

Mere Road, Upper Bruntingthorpe, Lutterworth
Price £330,000
3 Bedroom
Semi-Detached House
Overview
3 Bedroom Semi-Detached House for sale in Mere Road, Upper Bruntingthorpe, Lutterworth
Key Features:
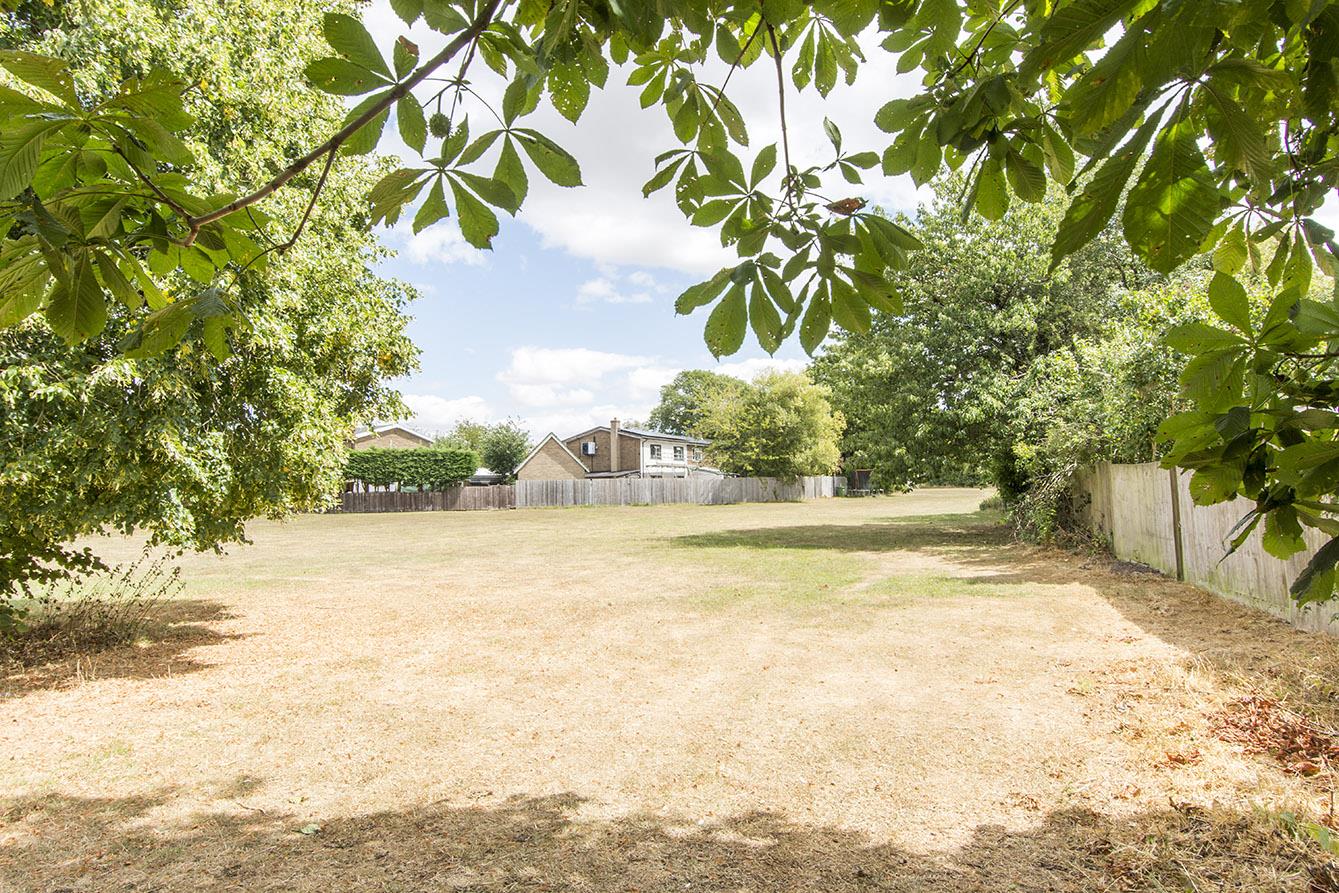
- Wider than average plot
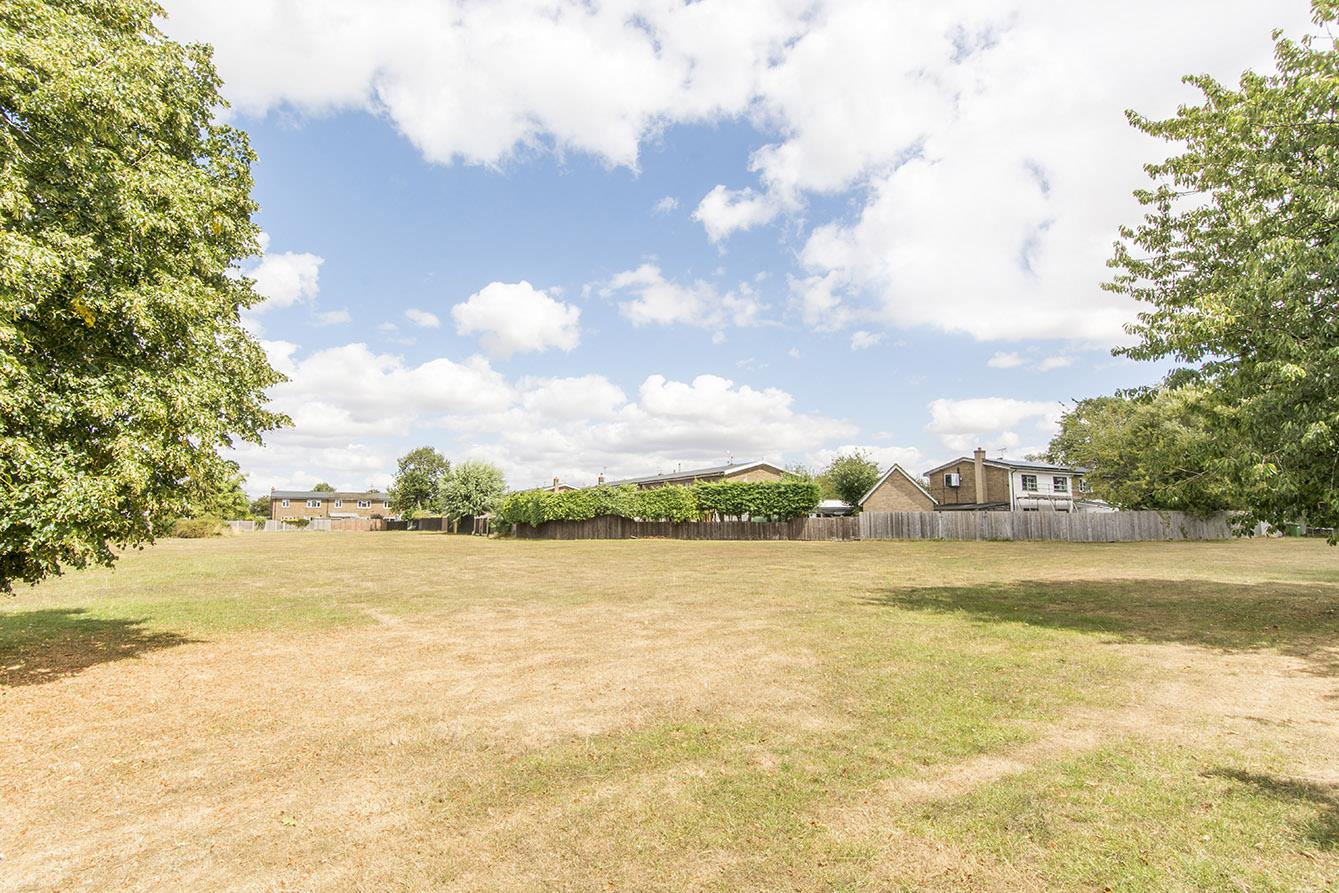
- Next to the access to the village green
- Ideal for extension to the side (STPP)
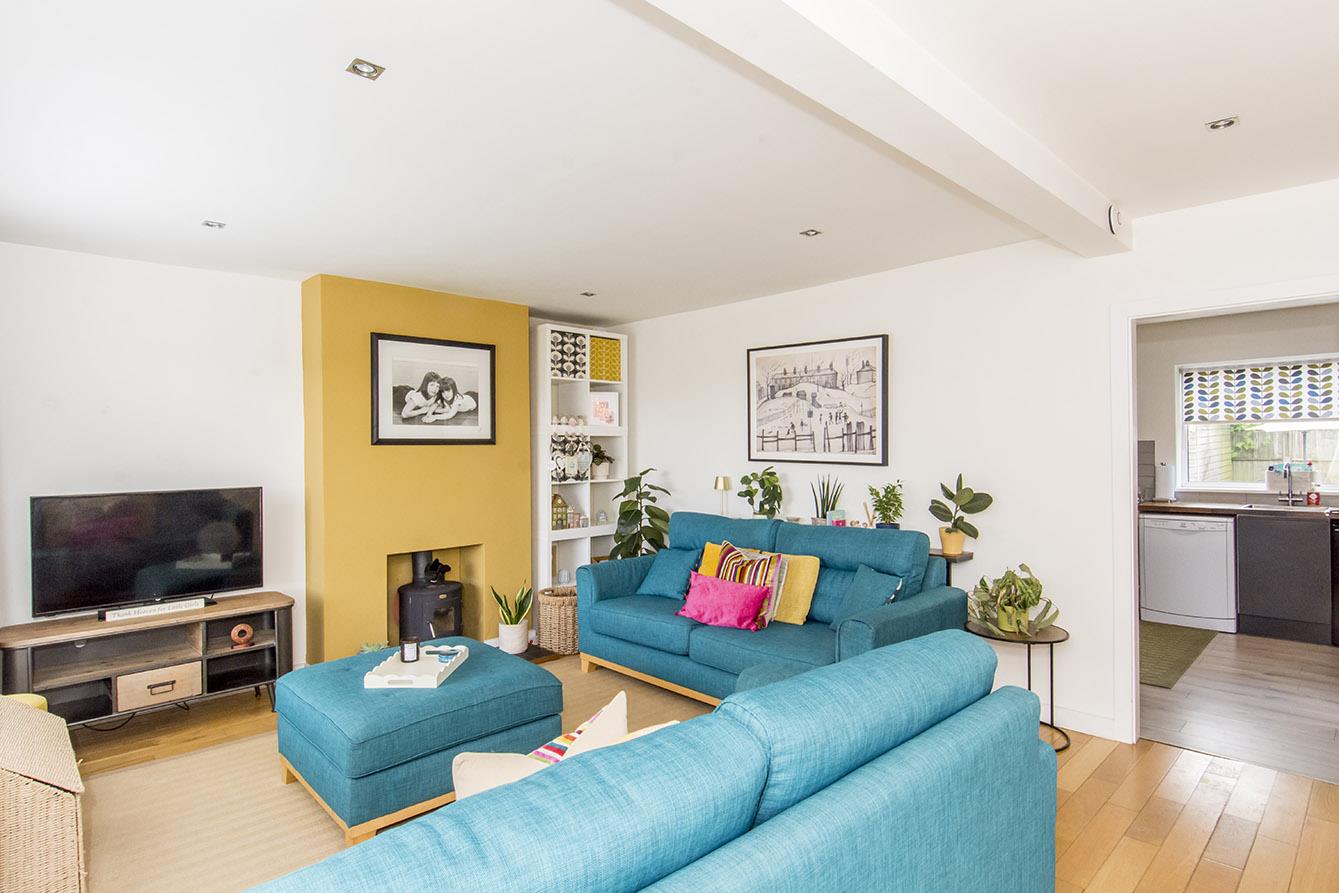
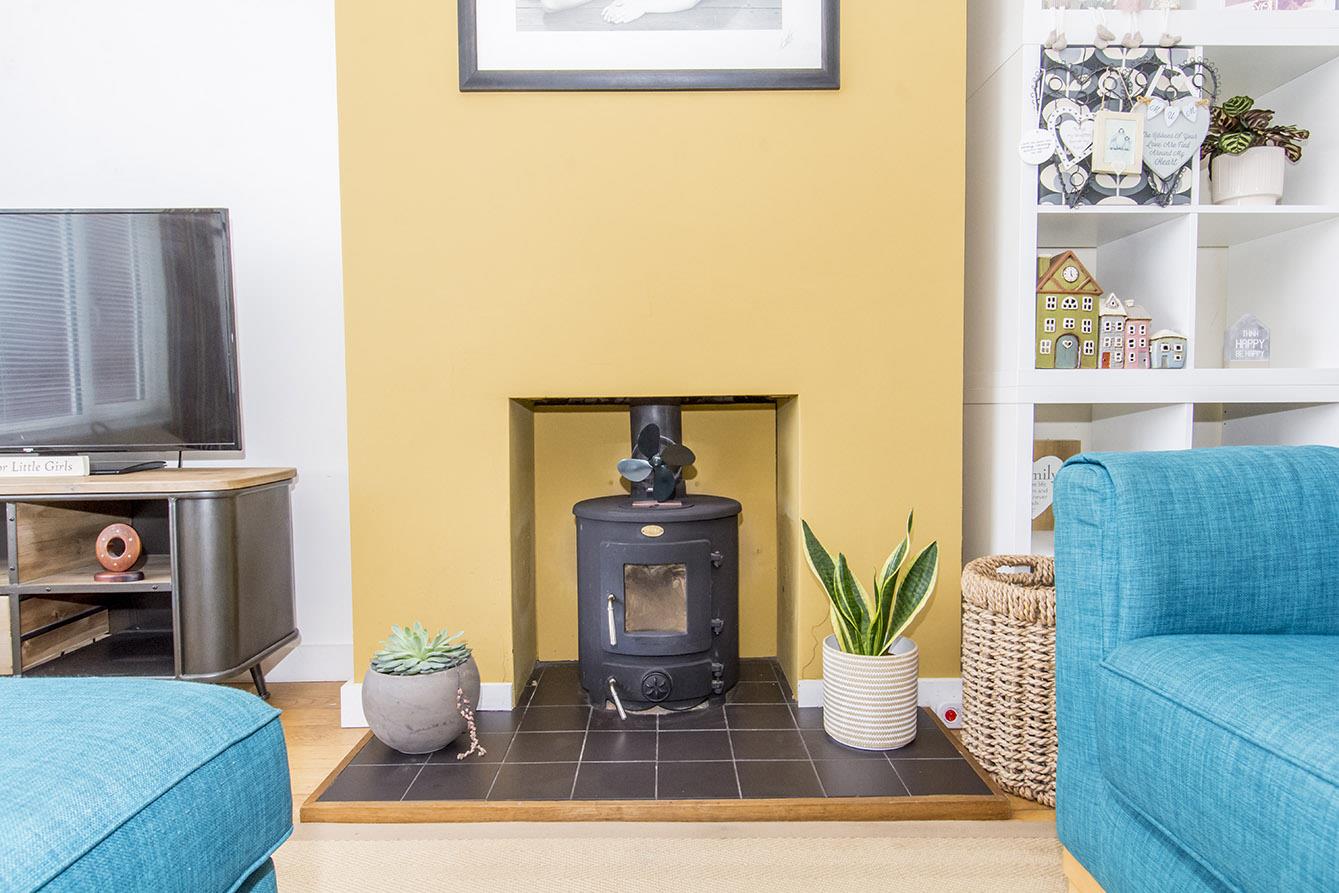
- Lounge with Woodburning Stove
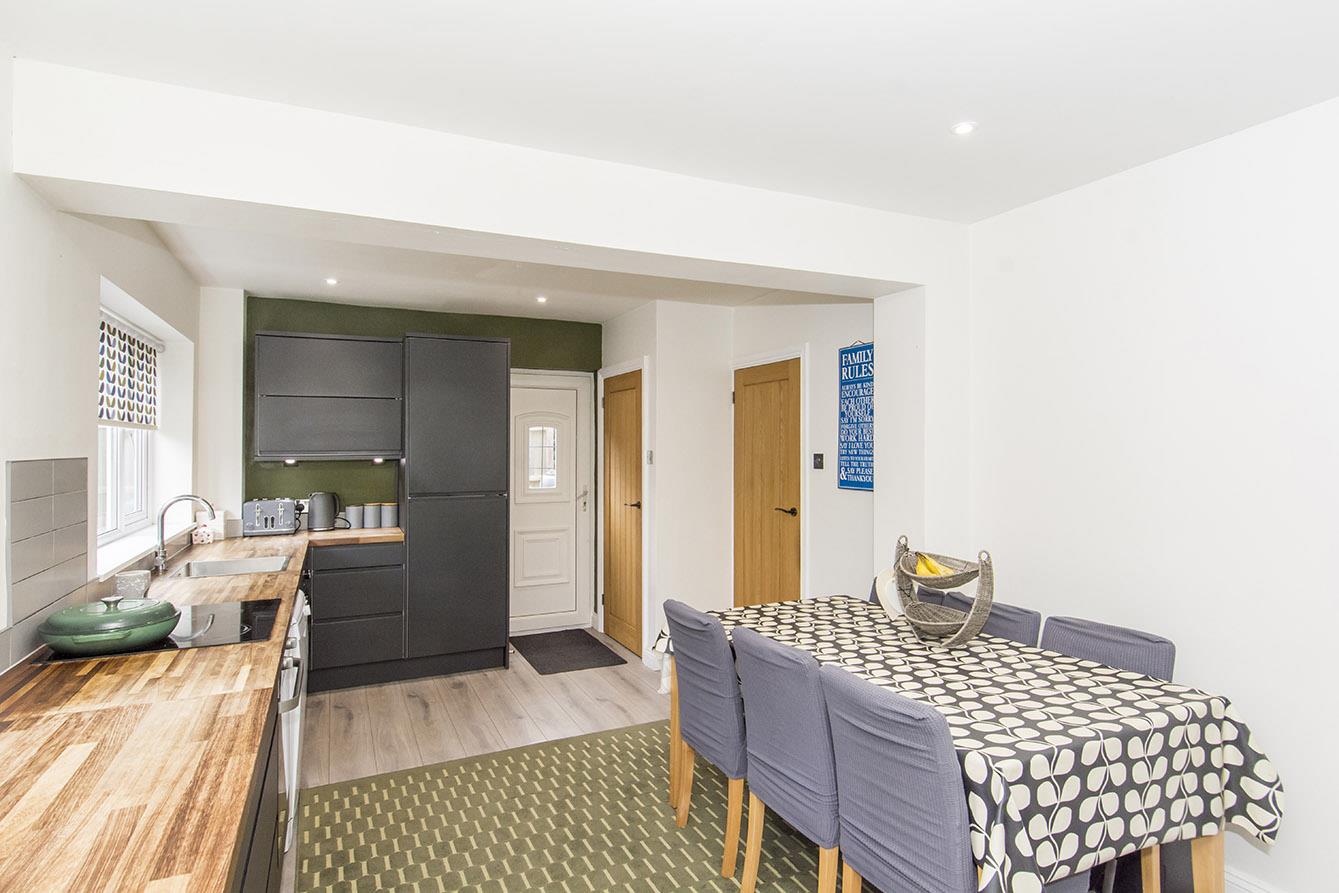
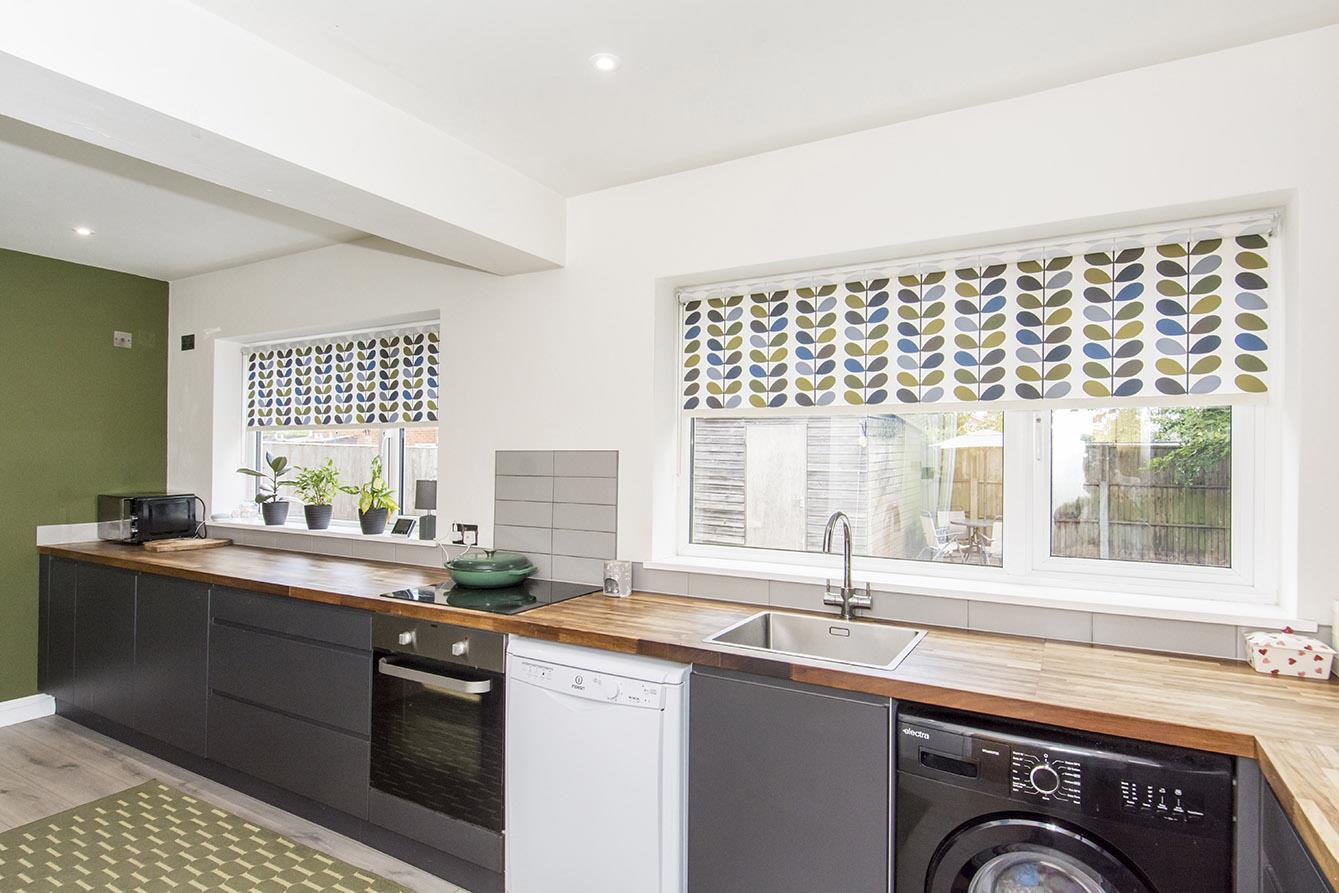
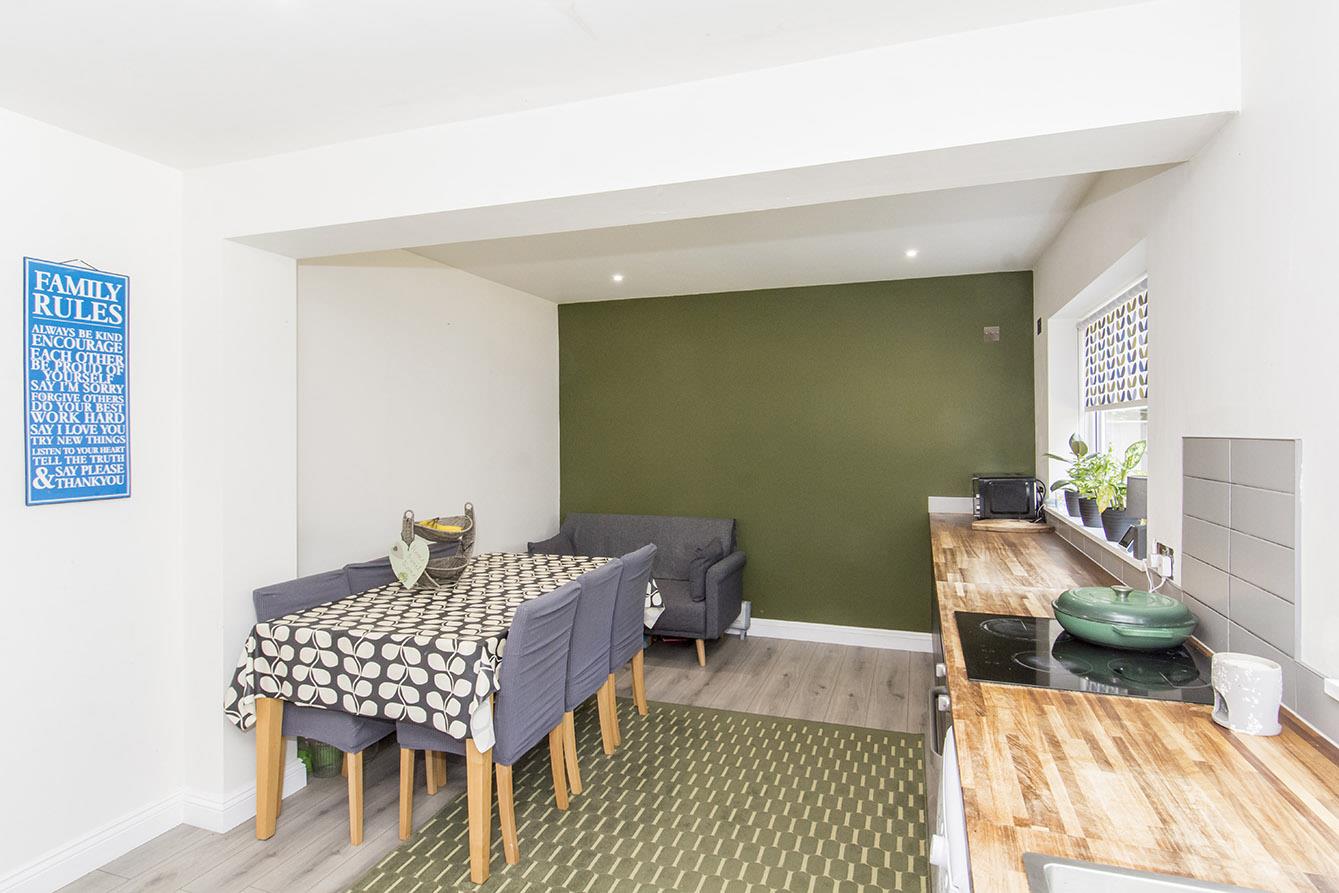
- Modern dining kitchen
- Shower Room
- Three bedrooms
- Garage that is converted to a work from home office
- Private garden & ample off road parking
- No upward chain
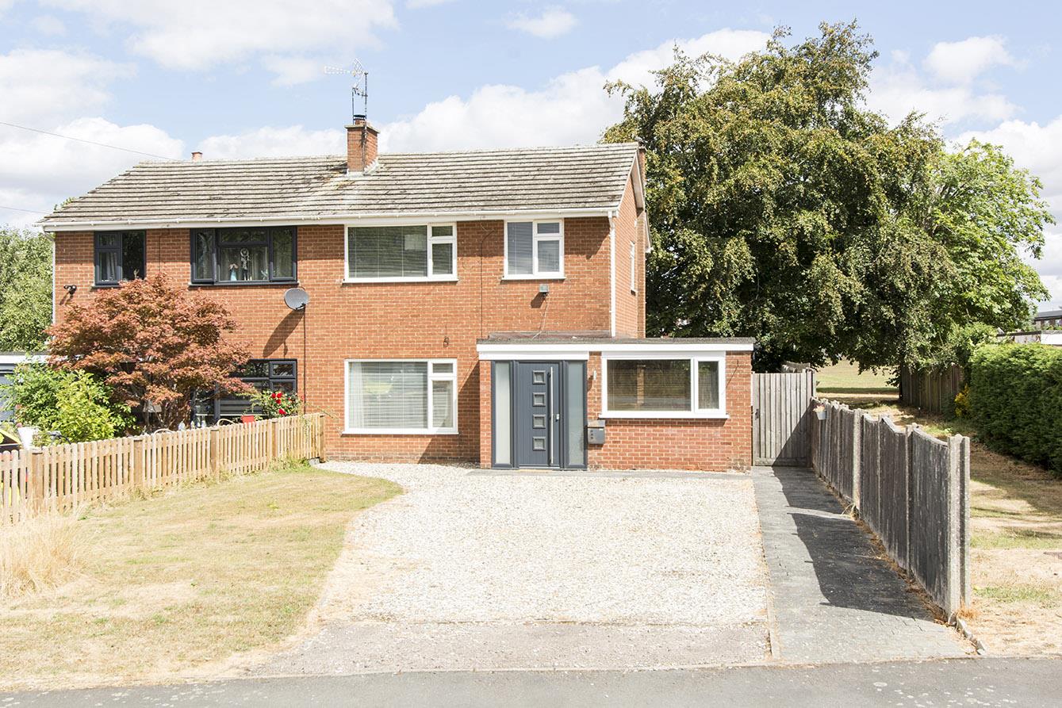
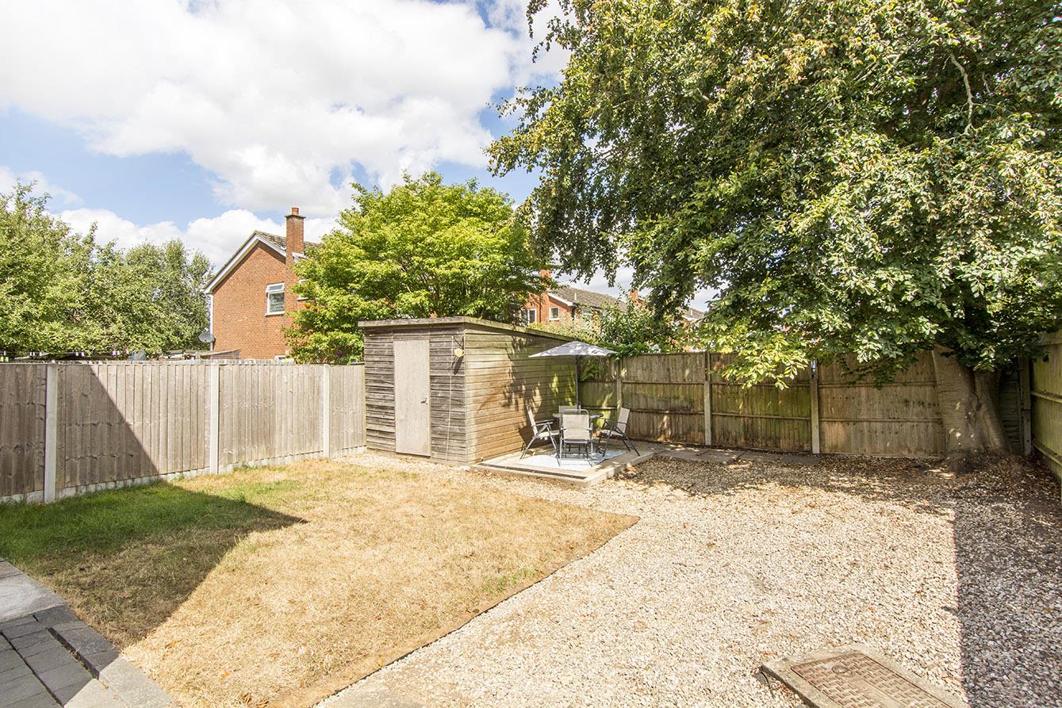
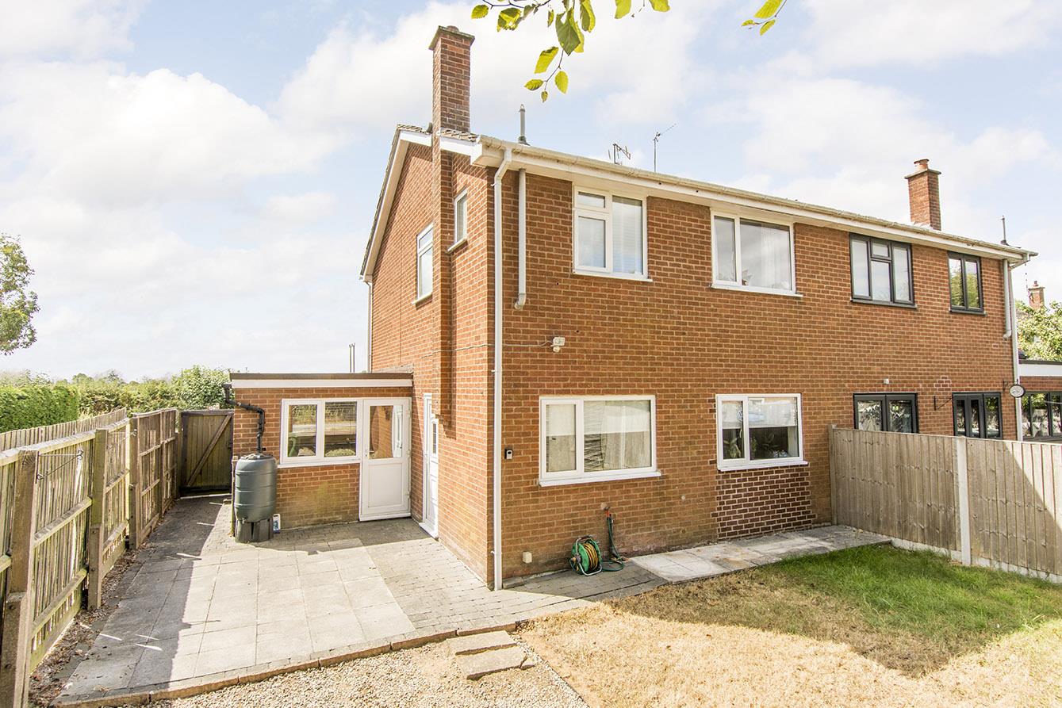
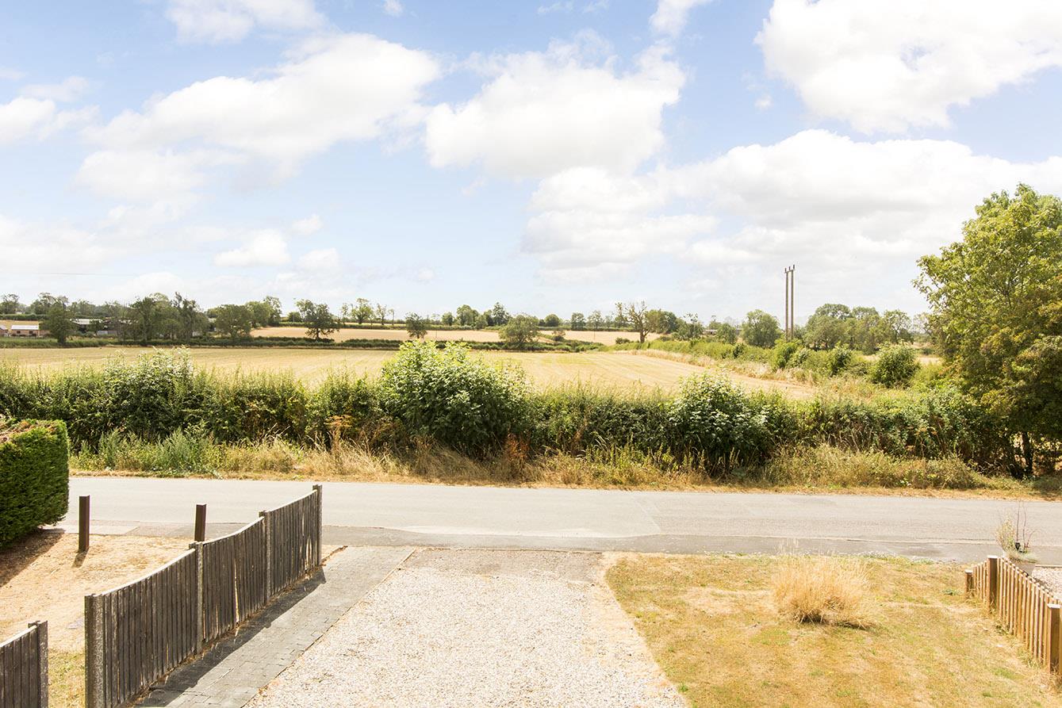
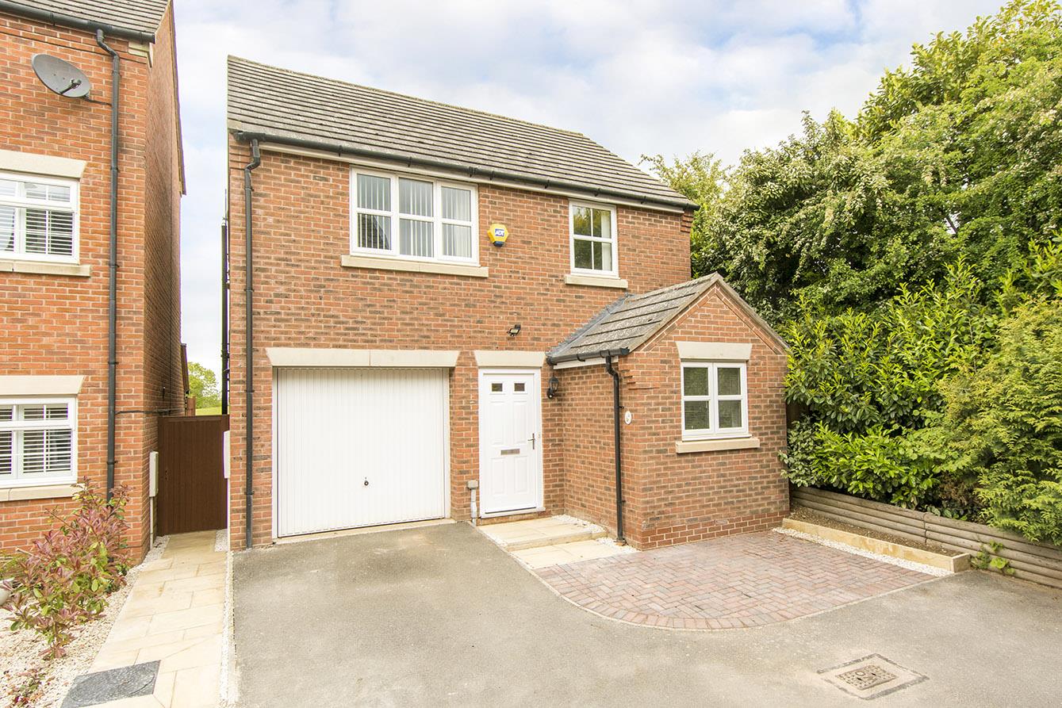
Located on Mere Road in the charming village of Upper Bruntingthorpe, this delightful three-bedroom semi-detached family home offers a perfect blend of comfort and potential. Set on a generous corner plot, the property presents an exciting opportunity for extension to the side, subject to planning approval, allowing you to tailor the space to your family's needs. Upon entering, you are welcomed by a bright entrance hall that leads into a cosy lounge, complete with a woodburning stove, creating an inviting atmosphere for relaxation. The modern dining kitchen is a true highlight, designed to be the heart of the home where you can entertain friends and enjoy family meals in style. Upstairs, you will find three well-proportioned bedrooms, two of which boast built-in wardrobes, providing ample storage space. A contemporary shower room completes the upper floor, ensuring convenience for the whole family. The property enjoys stunning field views from the front, enhancing the tranquil setting, while the village green is just a short stroll away, perfect for leisurely walks. The outdoor space is equally appealing, with a garden primarily laid to lawn and a paved patio area, ideal for summer gatherings or quiet evenings. Additionally, the single garage has been thoughtfully converted, offering a versatile space that could serve as a home office or creative studio. To the front of the property, a gravelled driveway provides ample off-road parking, ensuring ease of access for you and your guests. This semi-detached home is not just a property; it is a wonderful opportunity to create lasting memories in a picturesque village setting.
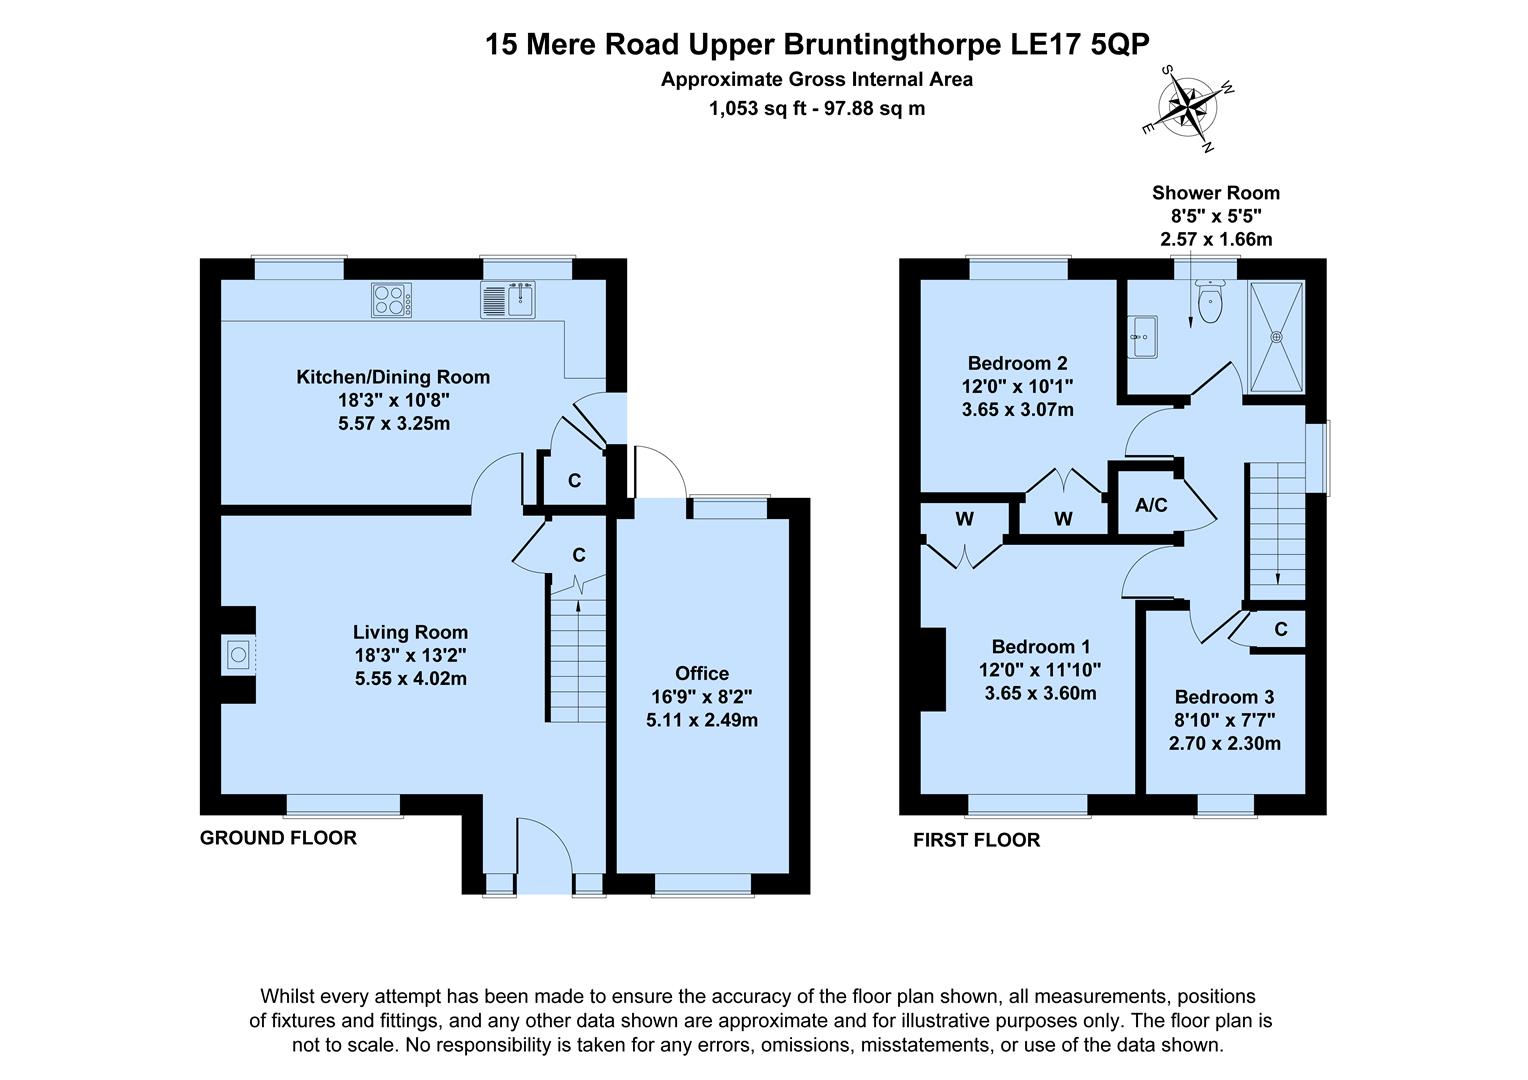
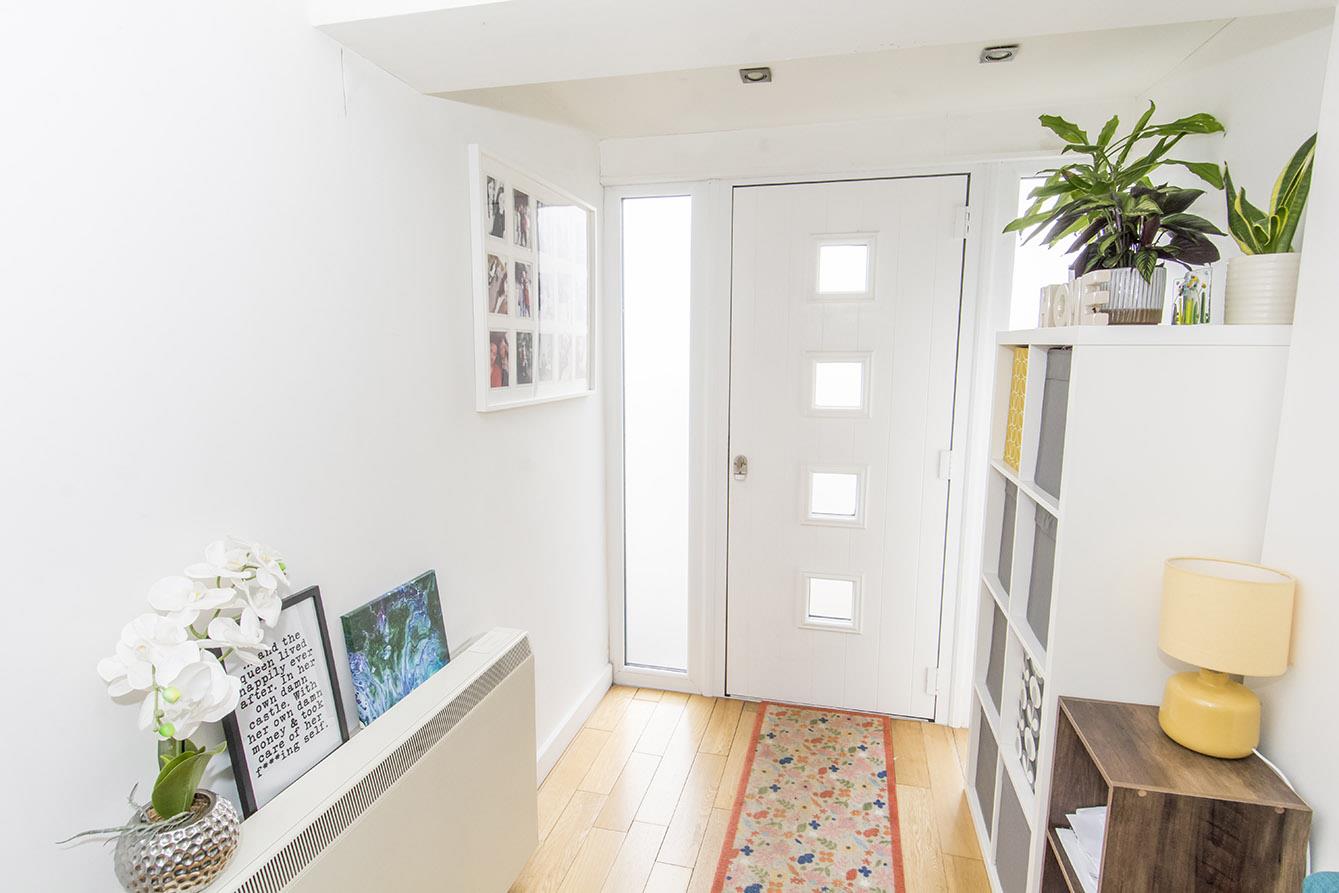
Hall - Enter via a composite front door into the open hallway with solid oak flooring throughout. The stairs rise to the first floor.
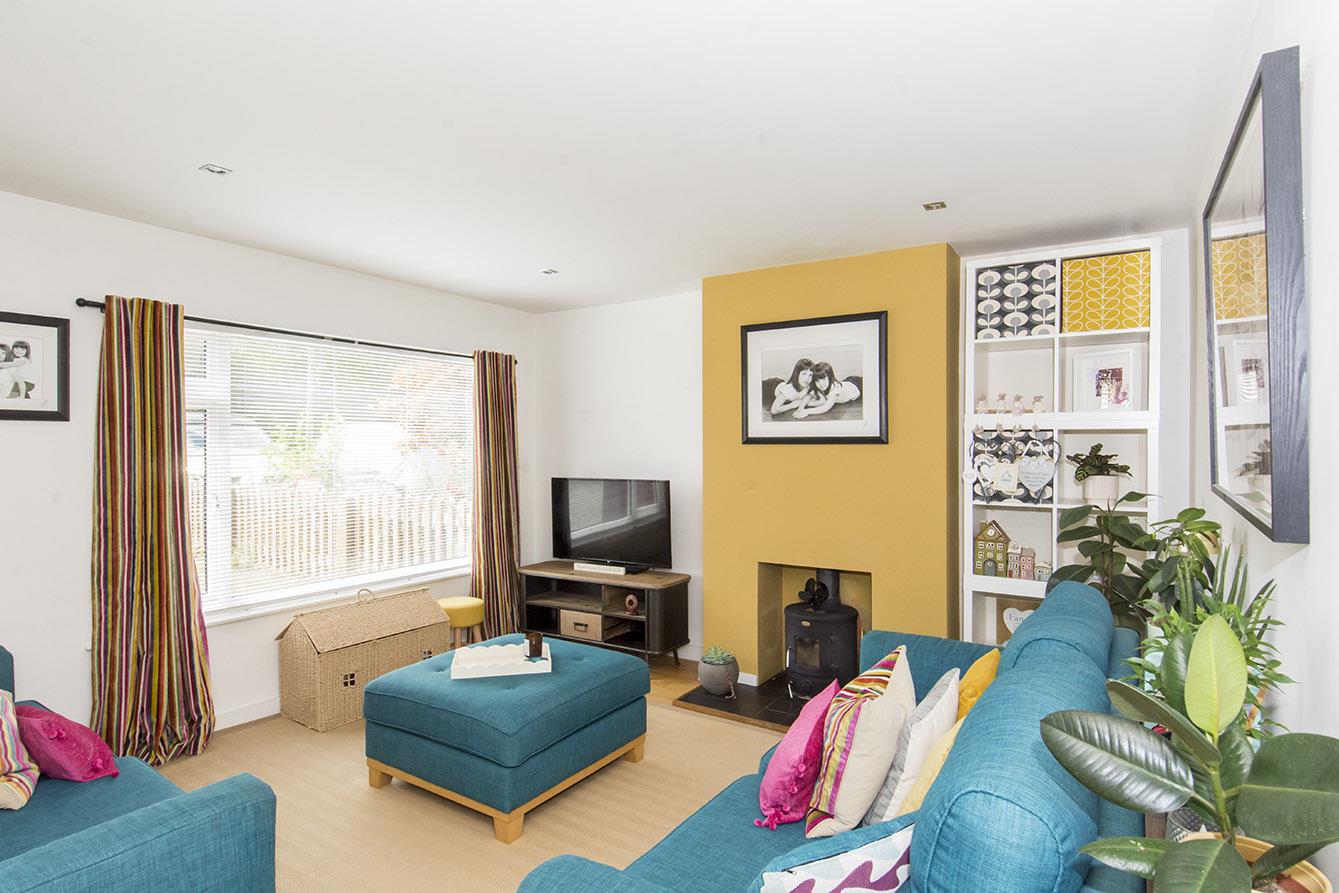
Lounge - The spacious lounge gas a 'Clarke' woodburning stove set onto a tiled hearth. A large picture front aspect window has lovely field views.
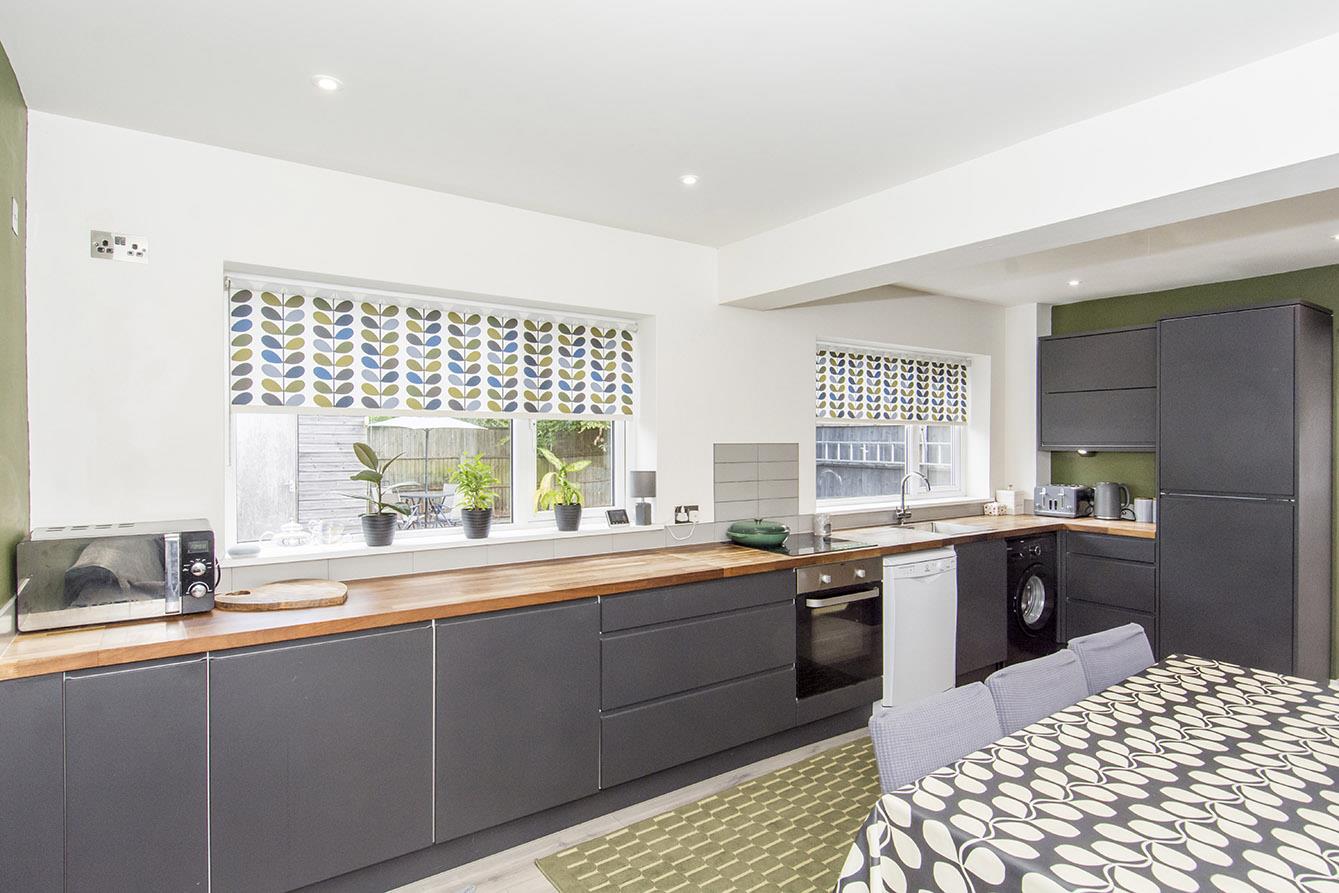
Dining Kitchen - 3.25m x 5.56m (10'8" x 18'3") - Fitted with modern cabinets with wood surfaces, stainless steel undermounted sink with mixer taps, built under oven, ceramic hob, integrated fridge freezer and space for a tumble dryer and washing machine. There is ample room for a full sized dining table. A window to the rear aspect overlooks the stunning garden. There is a useful storage cupboard and a door gives access to the outside. TV wall point and laminate flooring throughout.
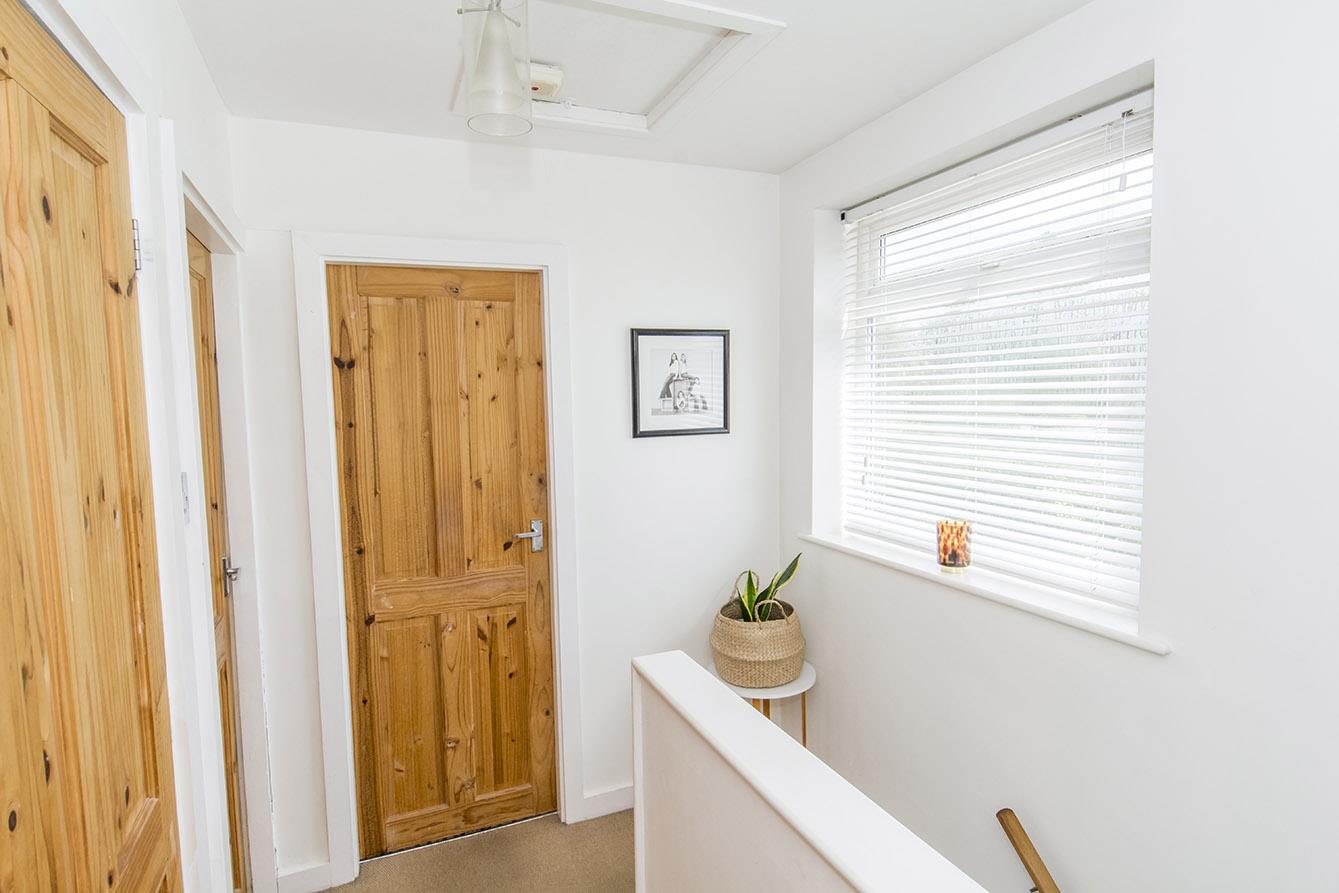
Landing - Having a window to the side aspect allowing lots of natural light to flood in. There is an airing cupboard having the emersion tank and a useful loft hatch.
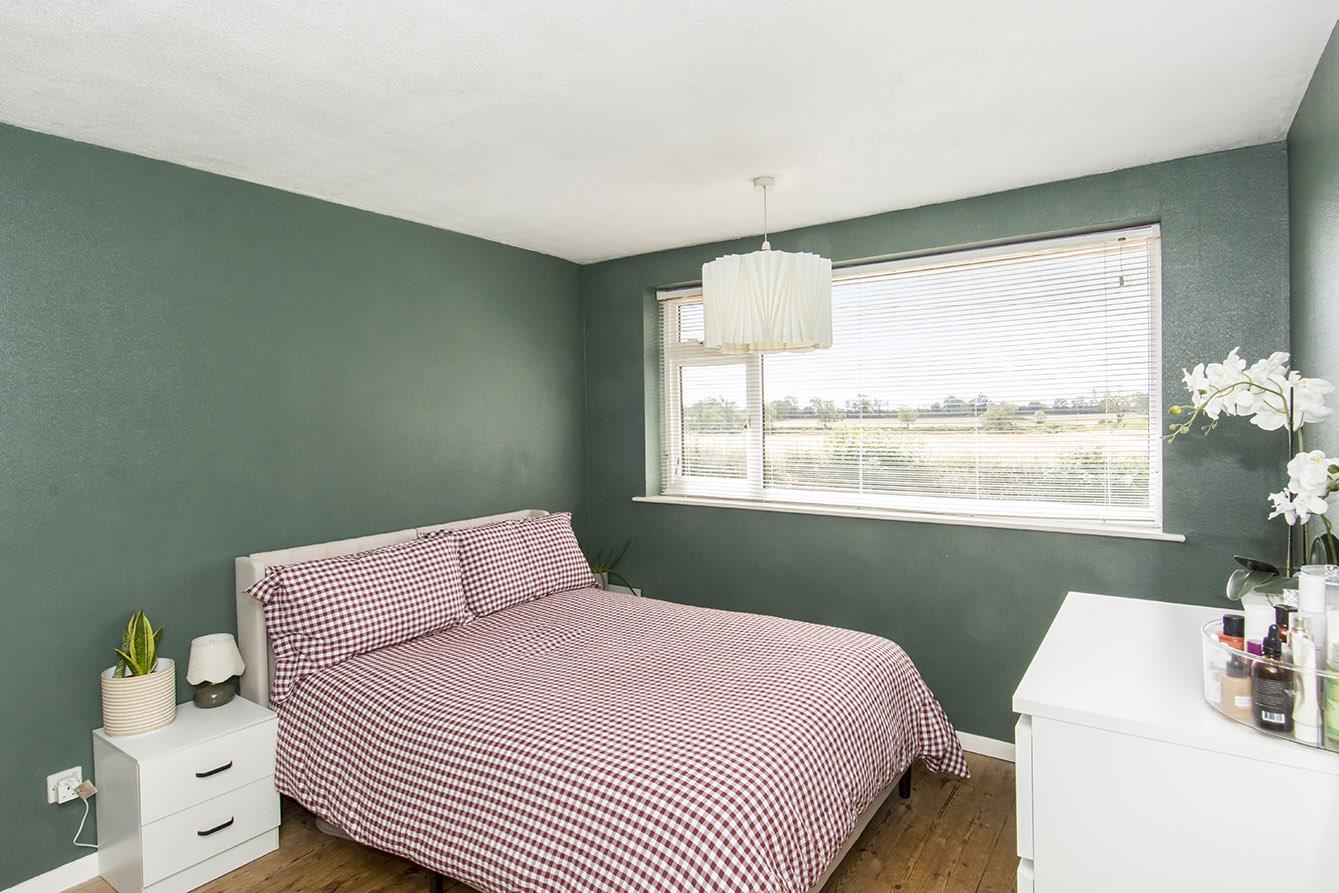
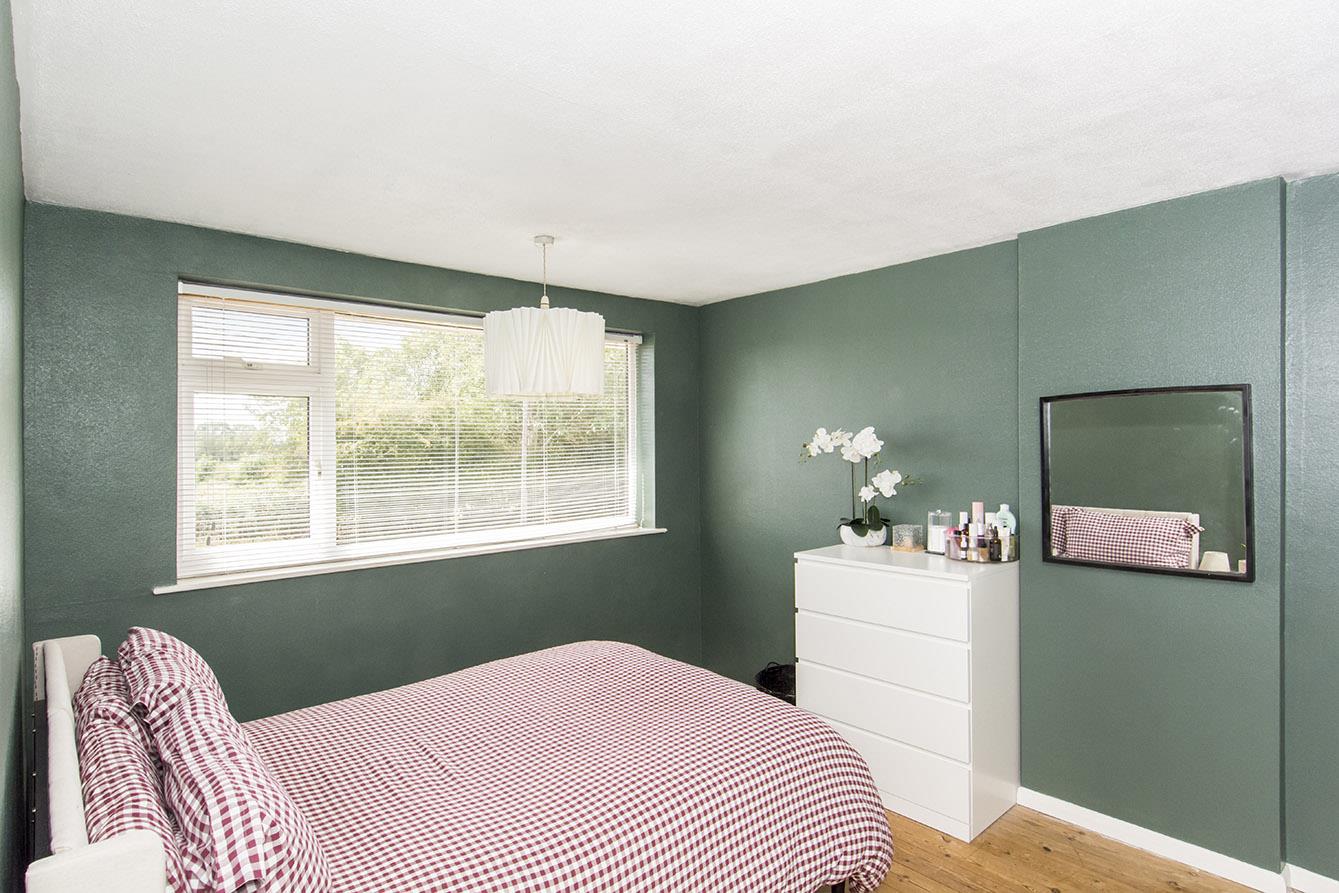
Bedroom One - 3.15m x 3.58m (10'4" x 11'9") - A double bedroom with built - in wardrobes and a window to the front aspect with far reaching rural views. Varnished floor boards.
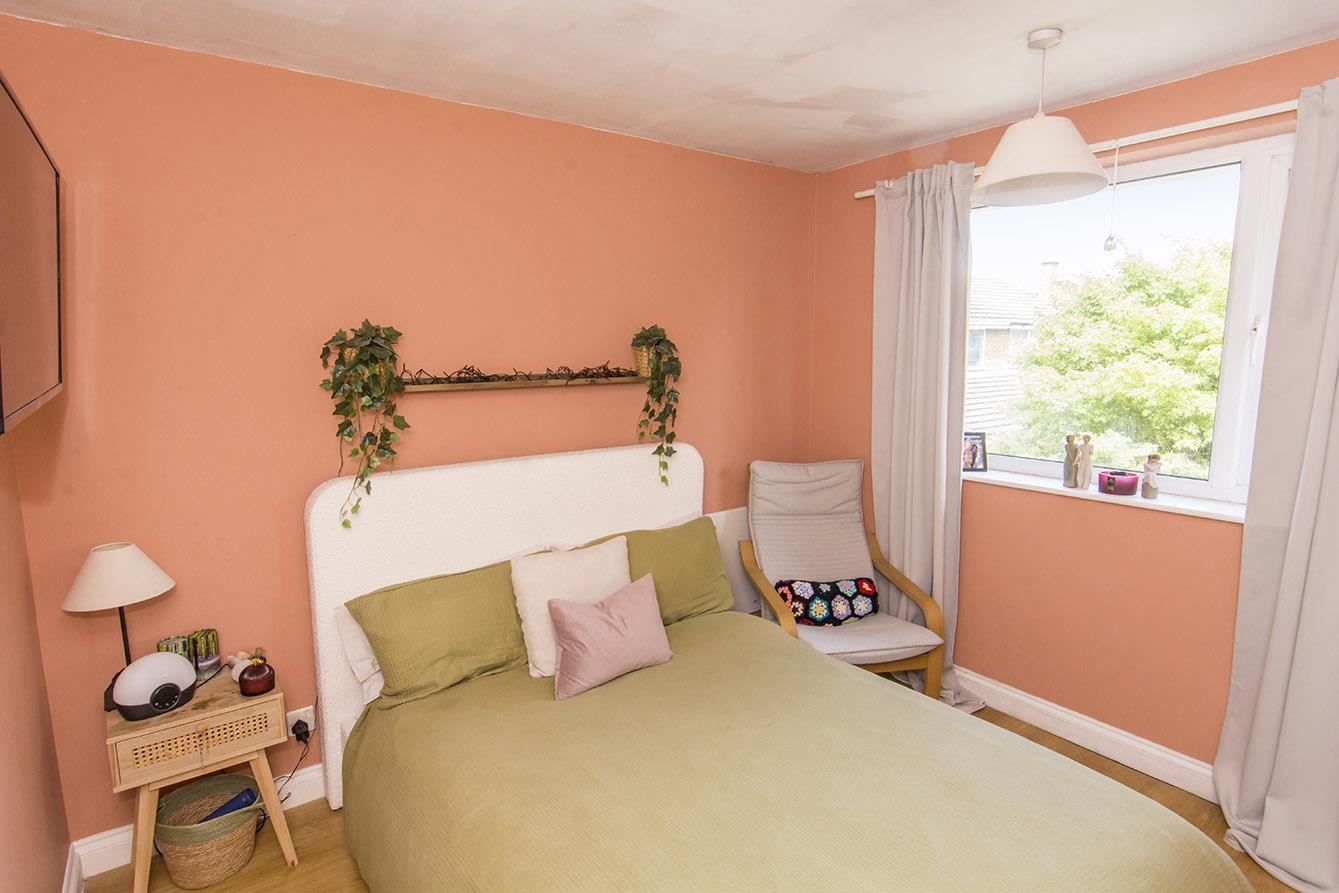
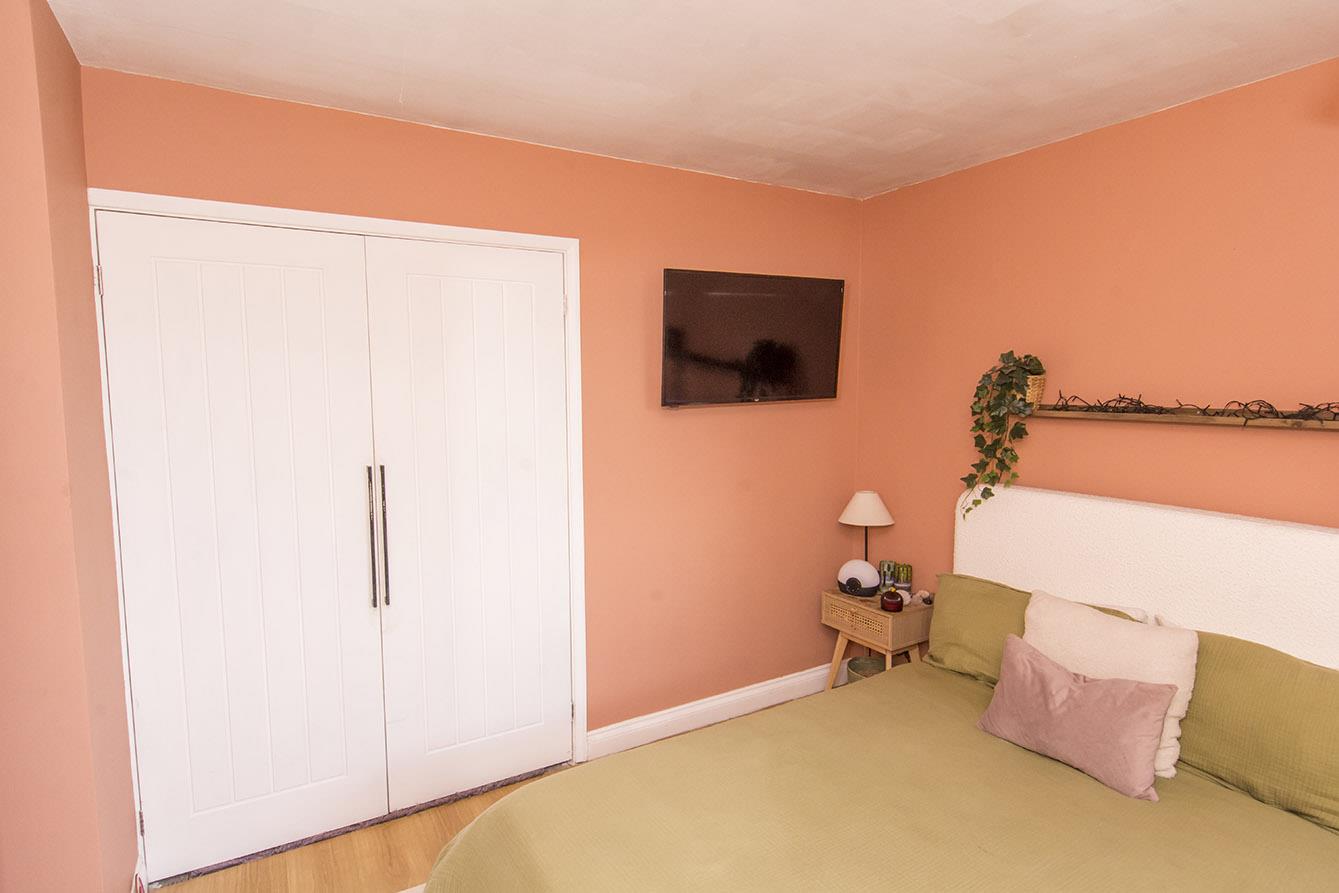
Bedroom Two - 2.90m x 3.05m (9'6" x 10') - A double bedroom with built- in wardrobes. Laminate flooring throughout and a window to the rear aspect overlooking the garden.
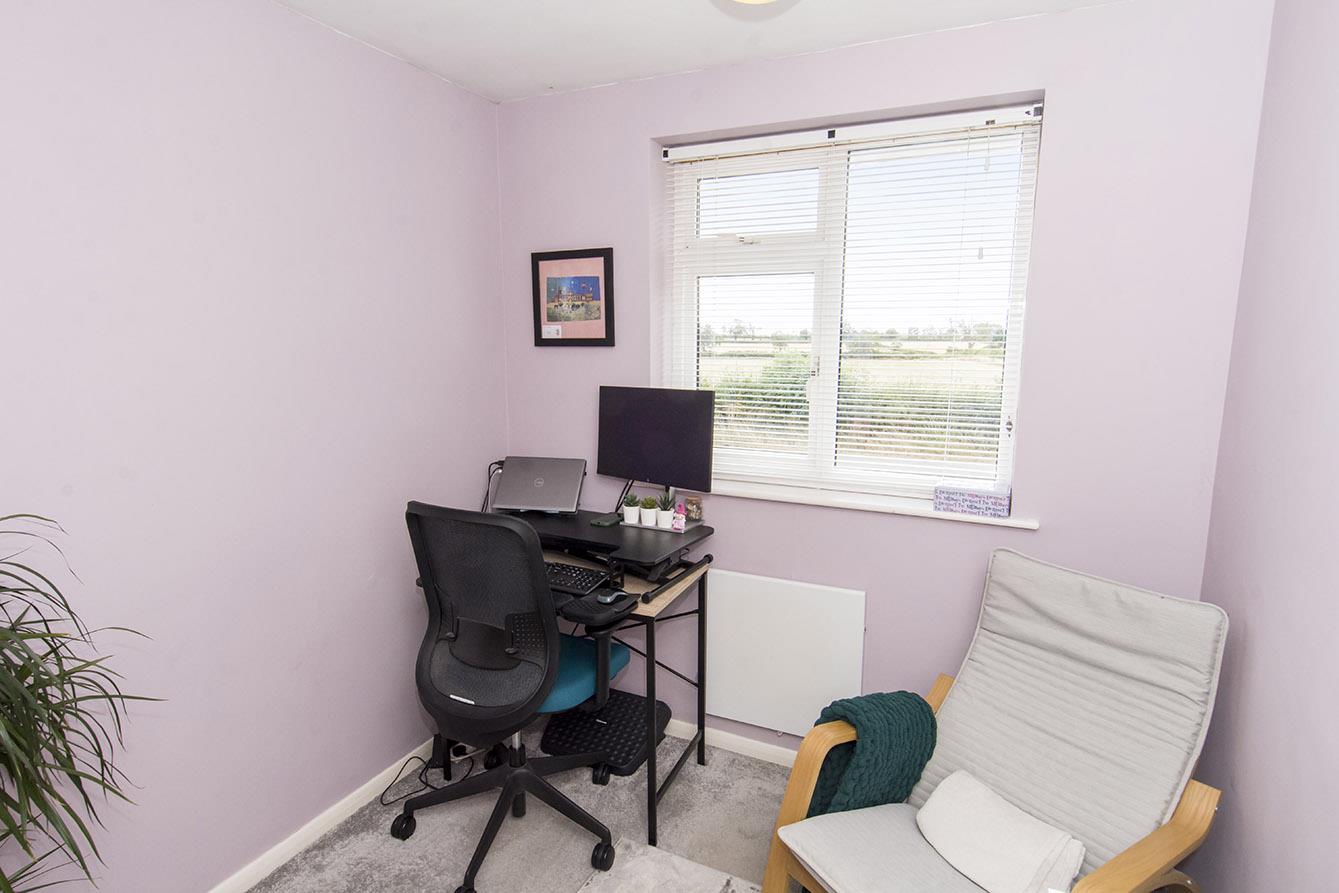
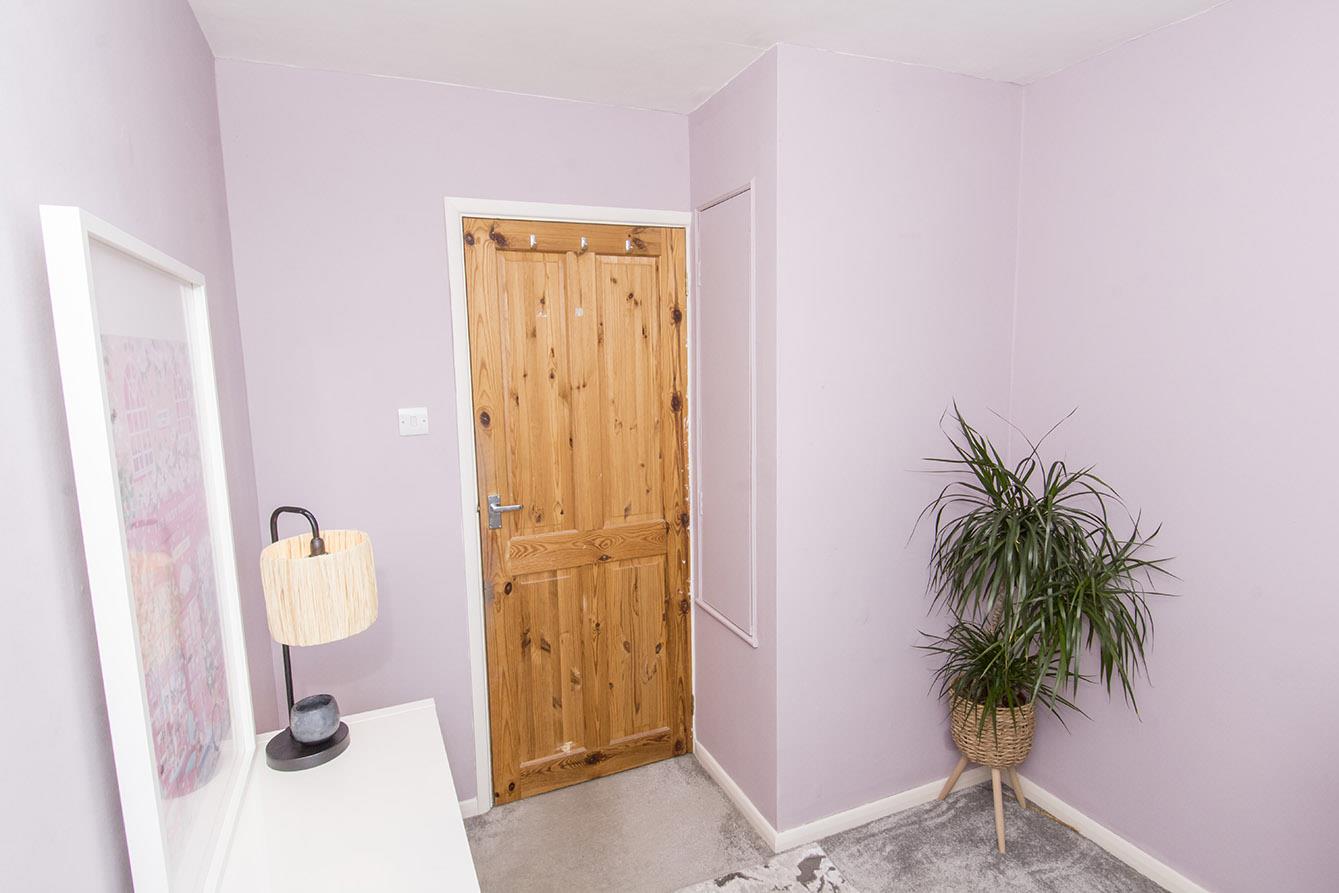
Bedroom Three/Study - 2.69m x 2.29m (8'10" x 7'6") - A single bedroom with a window to the front aspect having far reaching rural views. There is an electric wall heater.
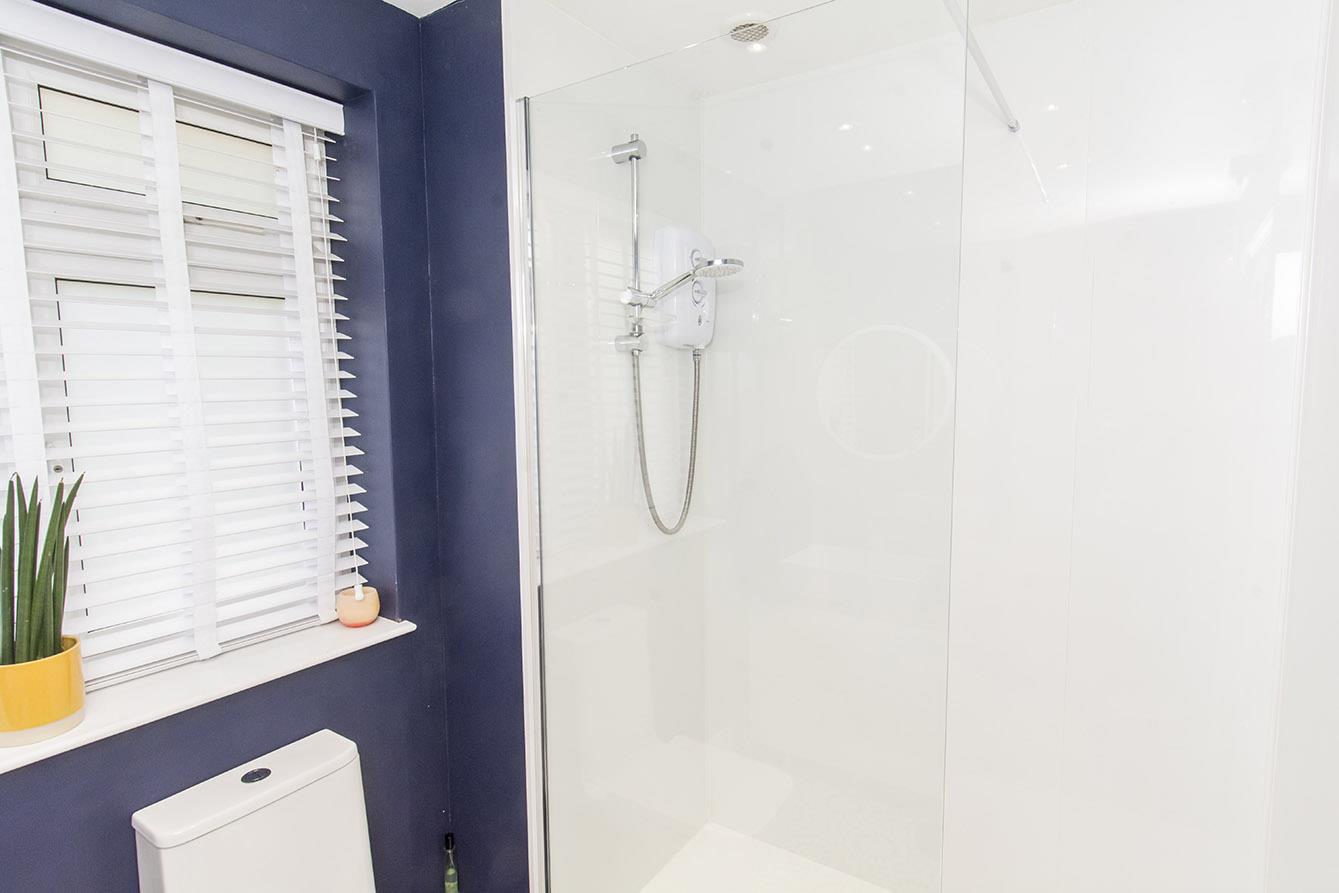
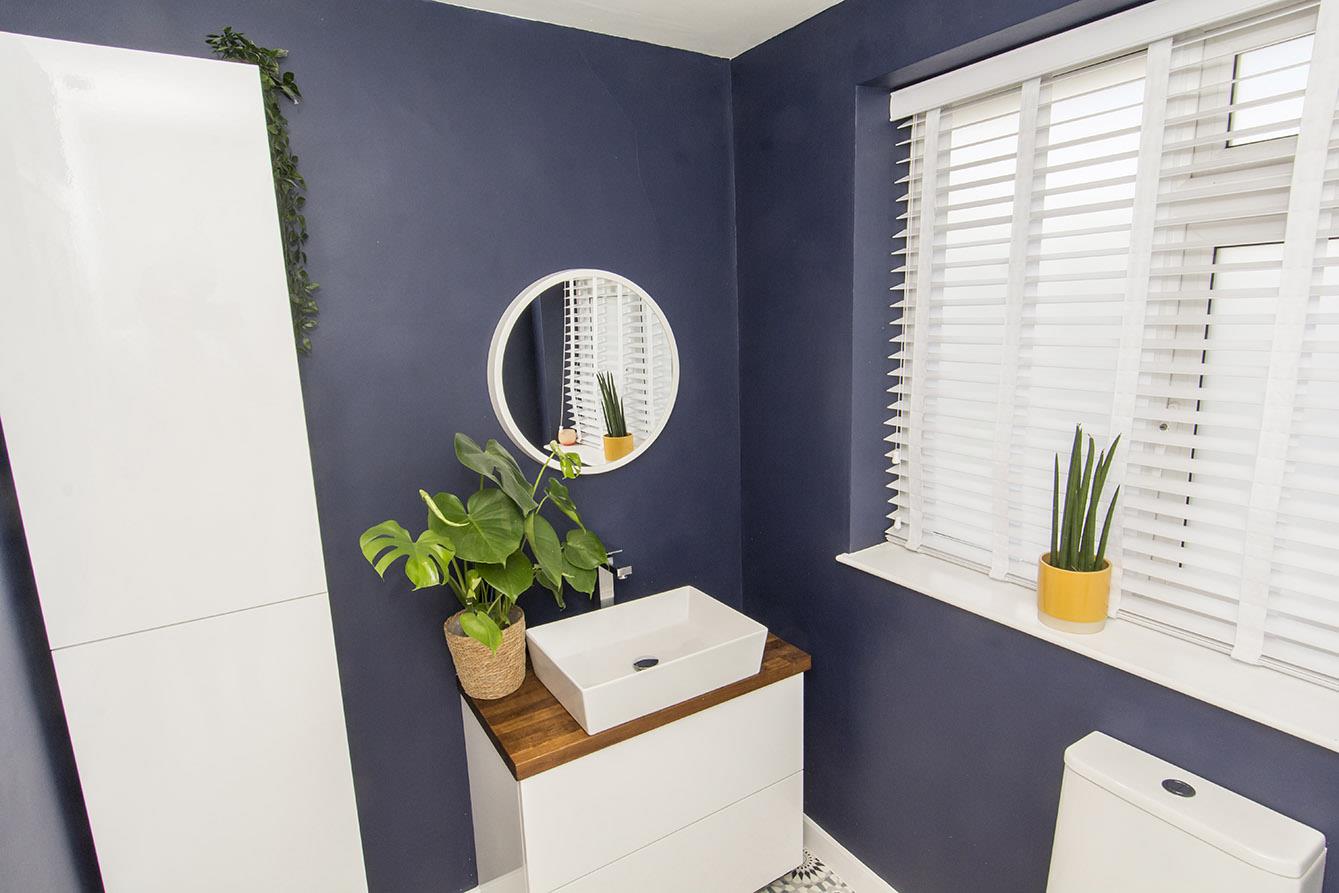
Shower Room - 2.54m x 1.65m (8'4" x 5'5") - Fitted with a low-level W/C, square hand wash basin set onto a drawer unit with a wooden surface. large walk-in shower with a glass partition screen and waterproof wall panelling. An obscure glazed window to the rear aspect and mosaic vinyl flooring.
Garage - 5.11m x 2.49m (16'9" x 8'2") - The formerly single garage has been converted to a utility room/work from home office. A door can be accessed from the garden. Power and light are connected. Laminate flooring throughout and a window to both the front and rear aspect.
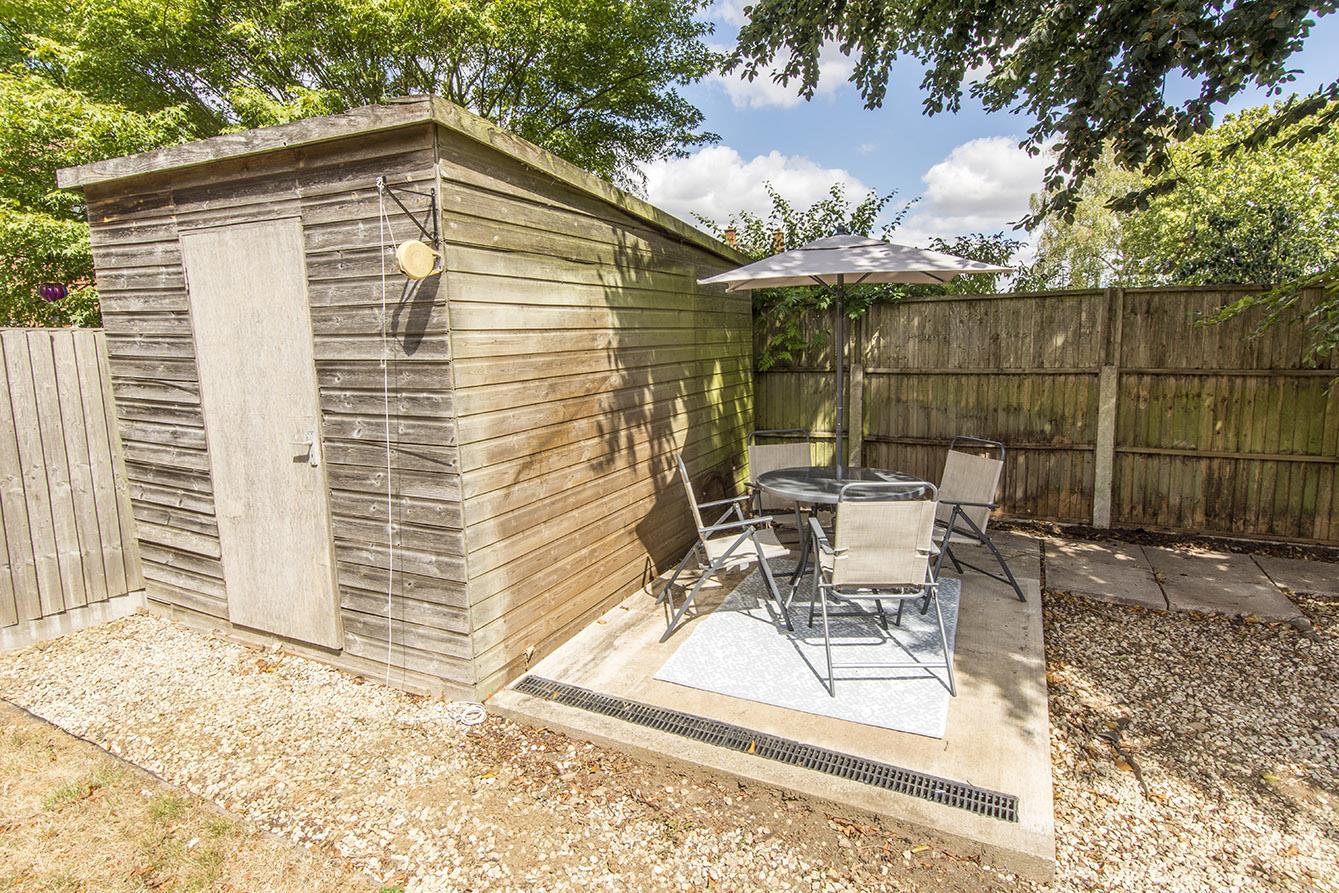
Garden - A private garden which has a paved patio seating area, gravelled and lawn area. Gated side access to the drive and an outside tap.
Outside & Parking - The gravelled drive provides ample off road parking , to the front there is a lawn with a shrub bed.
Note For Prospective Buyers - Upon acceptance of an offer, all buyers will need to undertake an identification check for which there will be a charge of ?50+VAT per person (non-refundable). These checks are completed to meet our obligations under Anti Money Laundering Regulations (AML) and are a legal requirement.
 1
1 4
4 2
2-
-
-
- 2
- 4
- 2
-
-
-
- 1
- 3
- 3
-
-
-

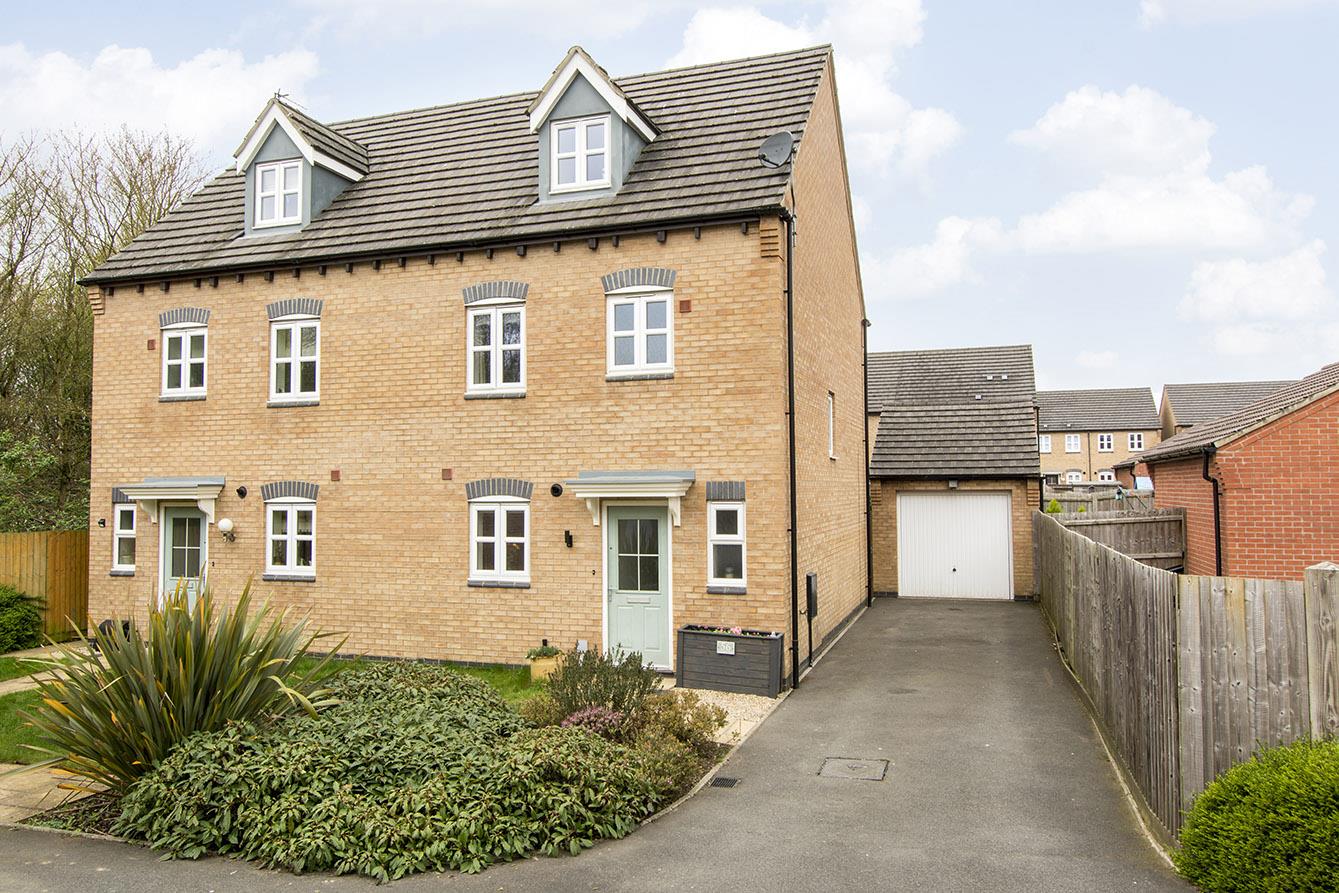
Coltsfoot Way, Broughton Astley, Leicester
4 Bedroom Town House
Coltsfoot Way, Broughton Astley, Leicester
- 2
- 4
- 3
-
-
-
- 2
- 3
- 1
-
-
-

Welford Road, South Kilworth, Lutterworth
3 Bedroom Detached House
Welford Road, South Kilworth, Lutterworth
- 1
- 3
- 1
-
-
-