

Crescent Road, Lutterworth
Price £300,000
3 Bedroom
Semi-Detached House
Overview
3 Bedroom Semi-Detached House for sale in Crescent Road, Lutterworth
Key Features:
- Extended Three bedroom semi-detached
- Breakfast kitchen with Rangemaster oven
- Utilty
- Ground floor shower room
- Lounge with open fire
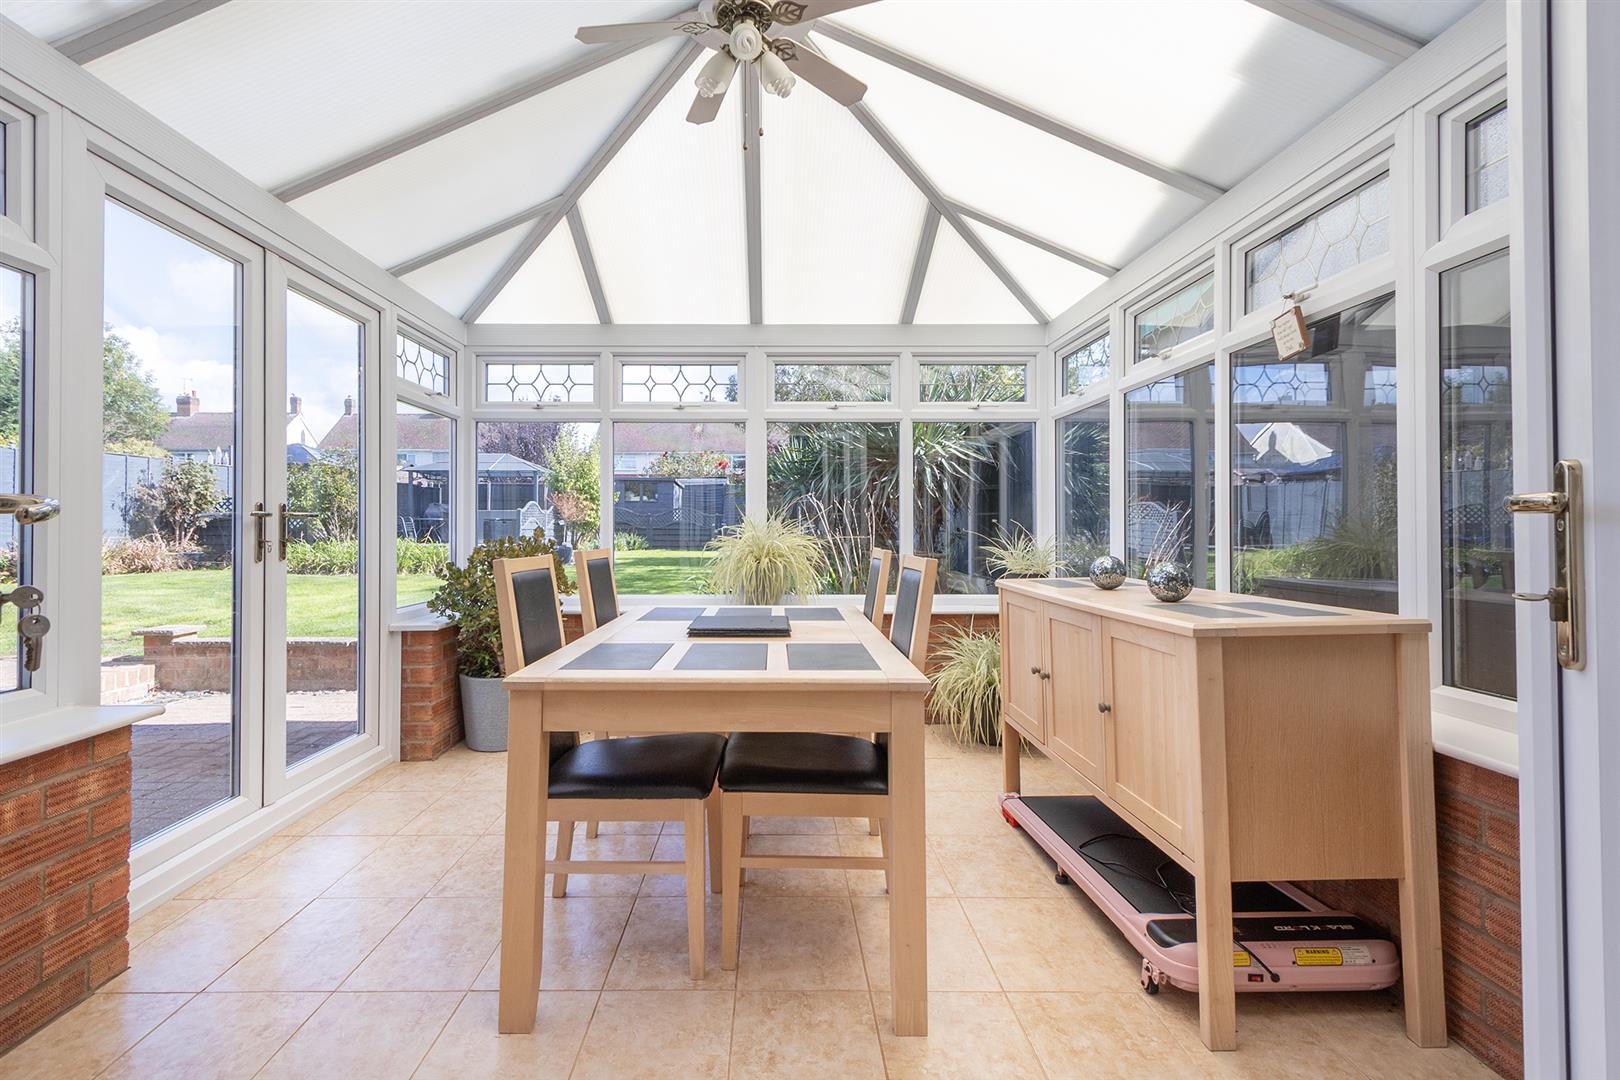
- Conservatory
- Two double bedrooms and one single
- Bathroom with shower over the bath
- Off road parking for four vehicles
- No upward chain
Located on Crescent Road in the charming town of Lutterworth, this extended three-bedroom semi-detached family home has been meticulously improved by the current owners, showcasing a high standard of living throughout. Upon entering, you are welcomed by a spacious entrance hall that leads into a generous living room, complete with an inviting open fire, perfect for cosy evenings. French doors seamlessly connect this space to a beautiful conservatory, which offers delightful views over the well-maintained garden. The modern breakfast kitchen is a true highlight, featuring a Rangemaster oven and integrated appliances, making it a joy for any home cook. This area flows effortlessly into a spacious utility room, which is complemented by a convenient ground floor shower room, enhancing the practicality of the home. Venturing upstairs, you will find two well-proportioned double bedrooms and a single bedroom, providing ample space for family living. The bathroom is equipped with a shower over the bath, catering to all your bathing needs. The generous garden is a standout feature, predominantly laid to lawn and adorned with well-stocked shrub borders. An extensive paved patio lies adjacent to the rear of the property, while a porcelain entertaining patio at the top of the garden offers an idyllic setting for al-fresco dining during the warmer months. Additionally, a sizeable timber garden shed provides the perfect solution for storing gardening tools and equipment. To the front of the property, a drive accommodates parking for up to four vehicles, ensuring convenience for family and guests alike. With no upward chain, this delightful home is ready for you to move in and make it your own.
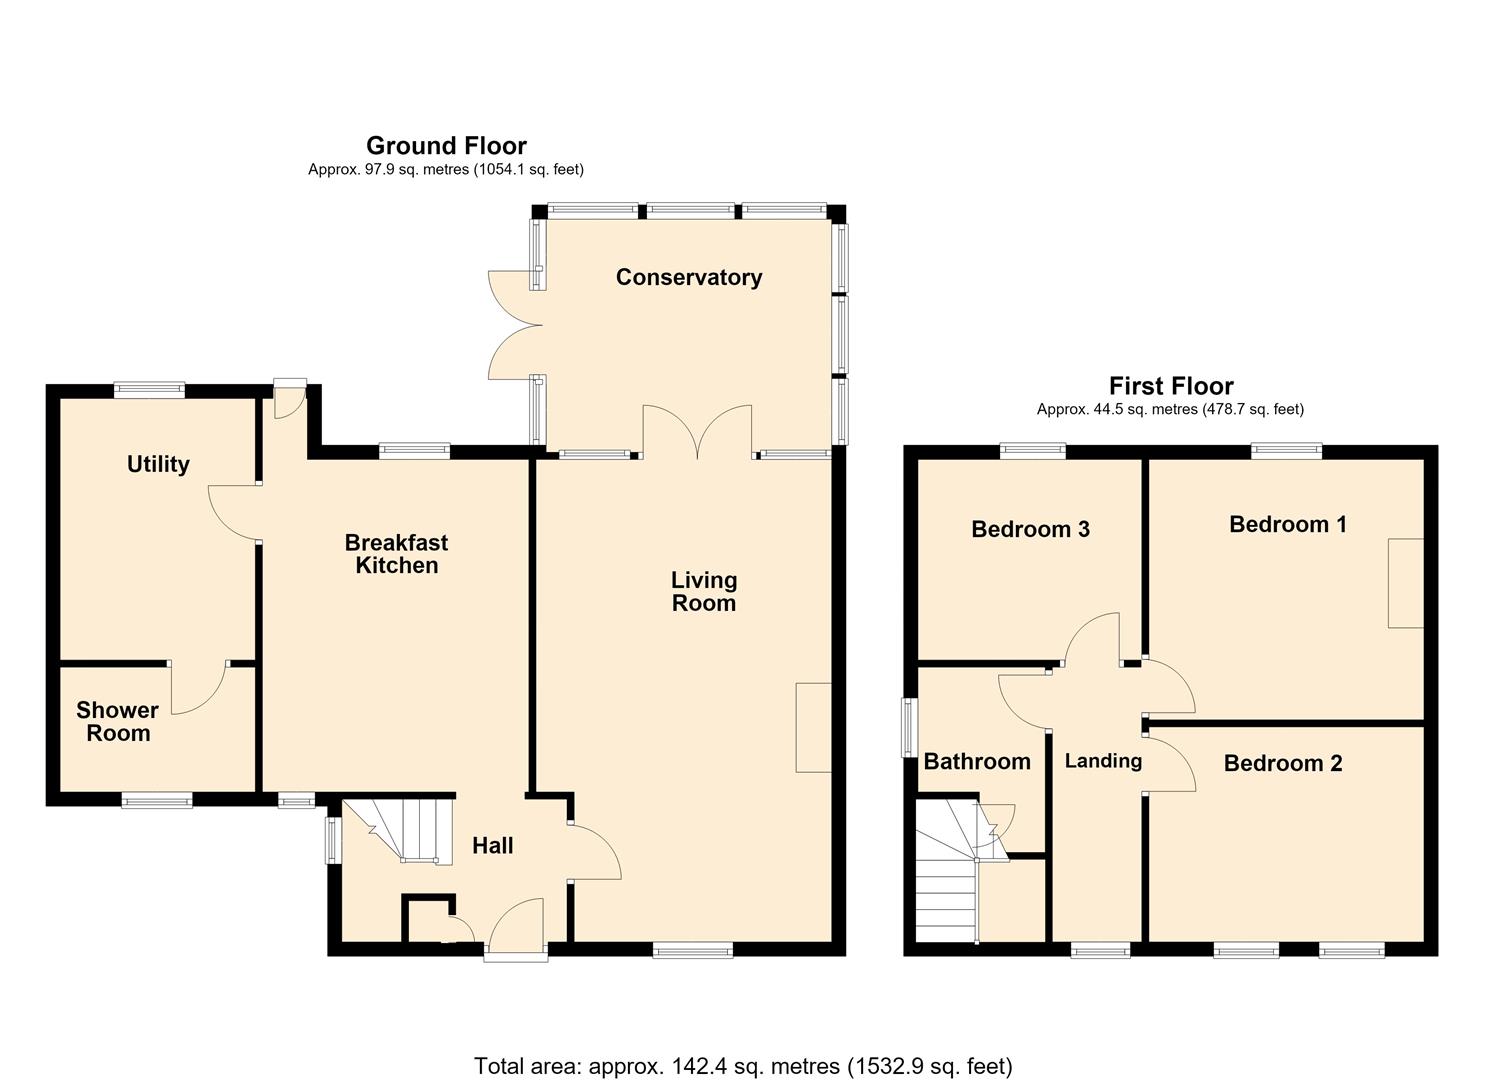
Hall - Enter into this warm and welcoming hall where you will find quarry tiled flooring, a radiator set into a decorative cabinet and a useful storage cabinet . The stairs rise to the first floor.
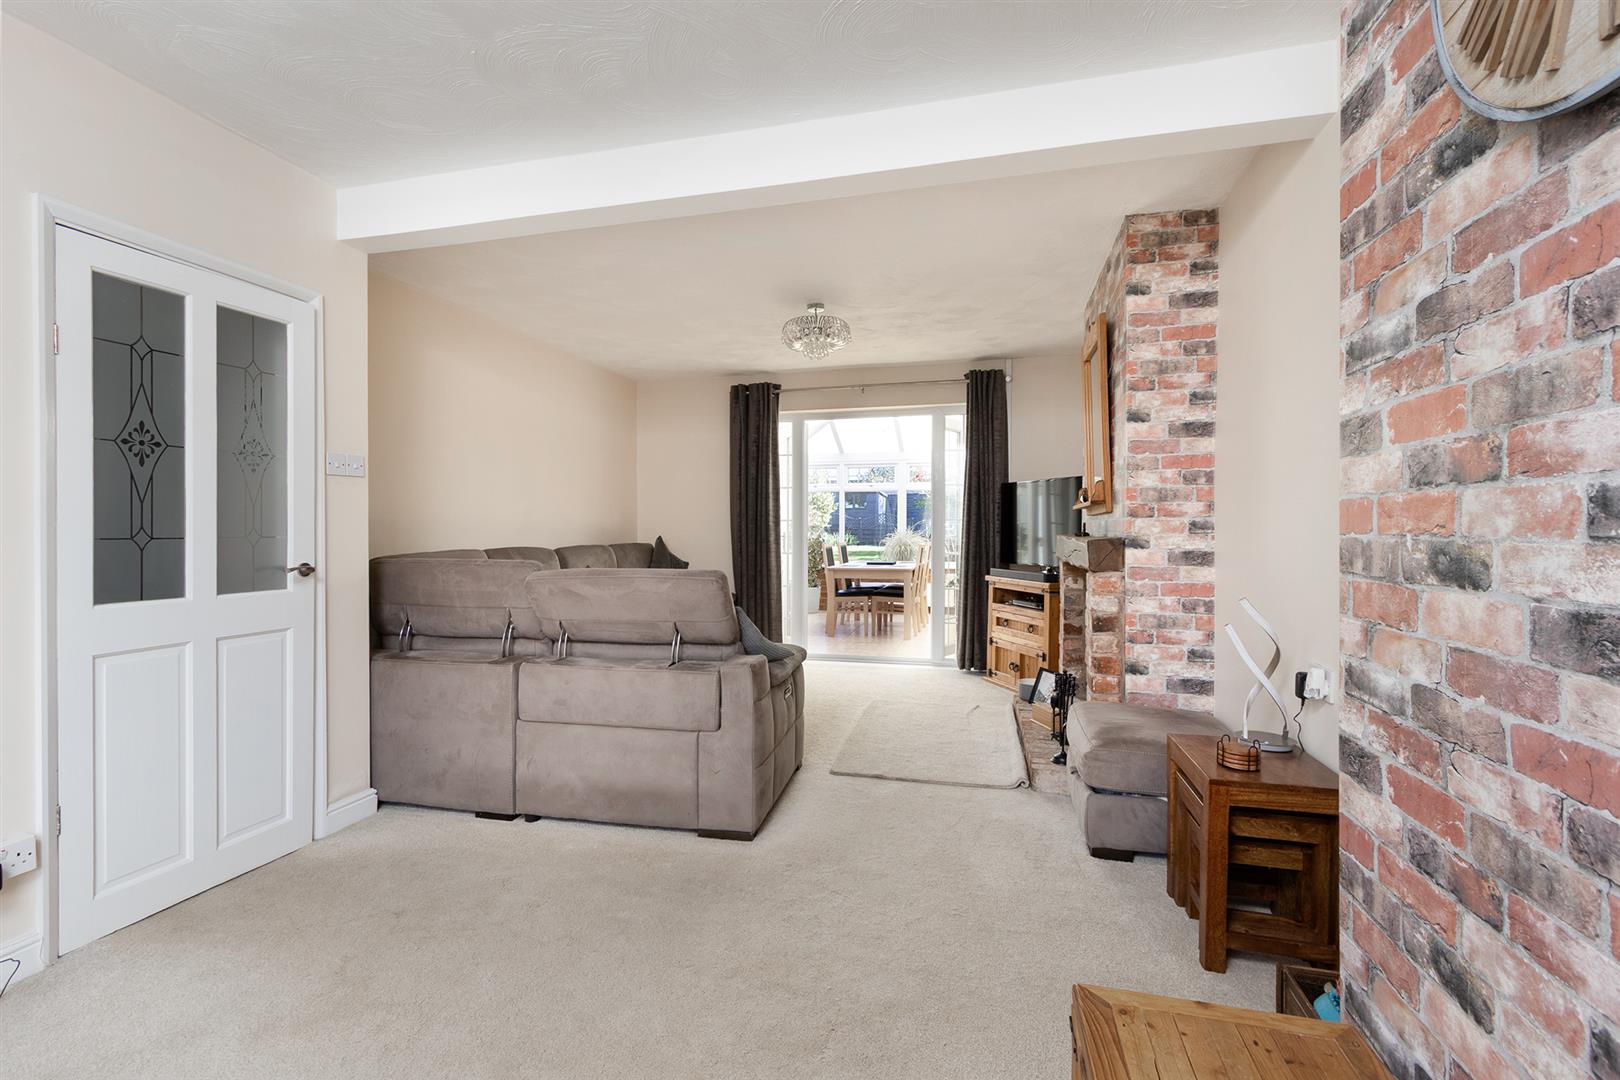
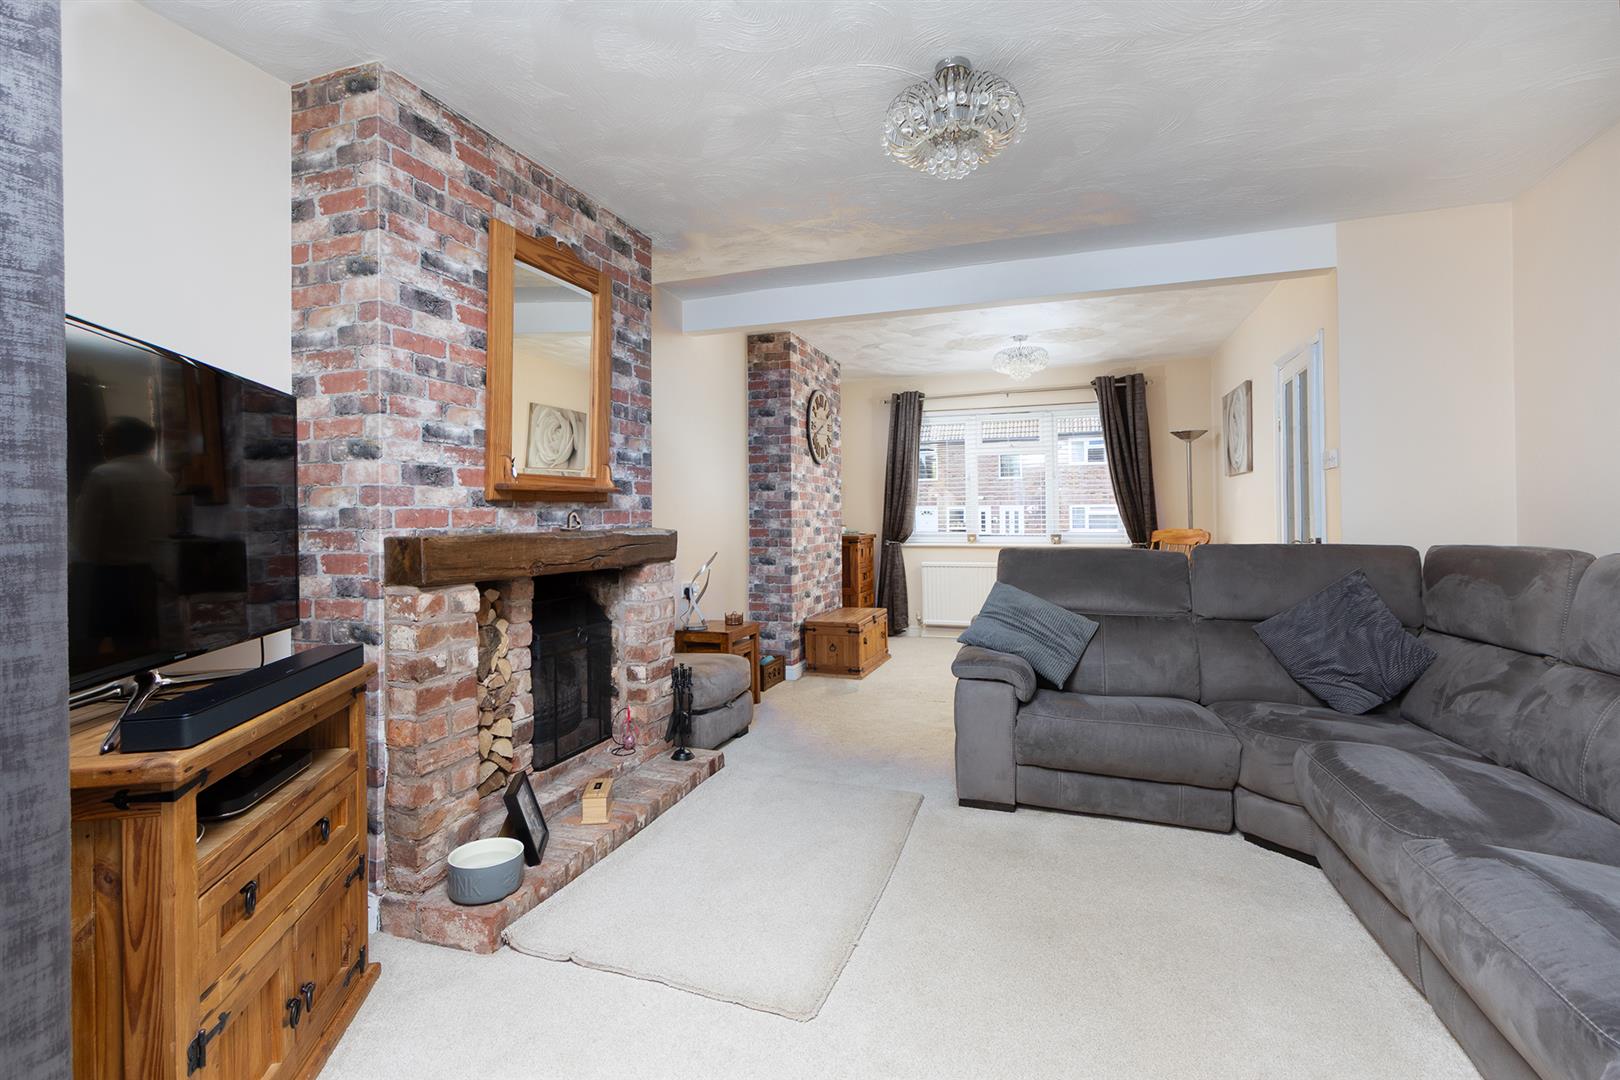
Living Room - 6.78m x 3.91m (max) 3.33m (min ) ( 22'3" x 12'10" - A spacious lounge having a window to the front aspect with the real focal point being the brick inglenook fireplace housing an open fire to enjoy cosy nights in the winter months. French doors open into the conservatory
Conservatory - 4.01m x 3.28m (13'2" x 10'9") - This lovely addition links the indoors to the garden with a set of French doors opening onto the patio, ceramic floor tiles and a radiator.
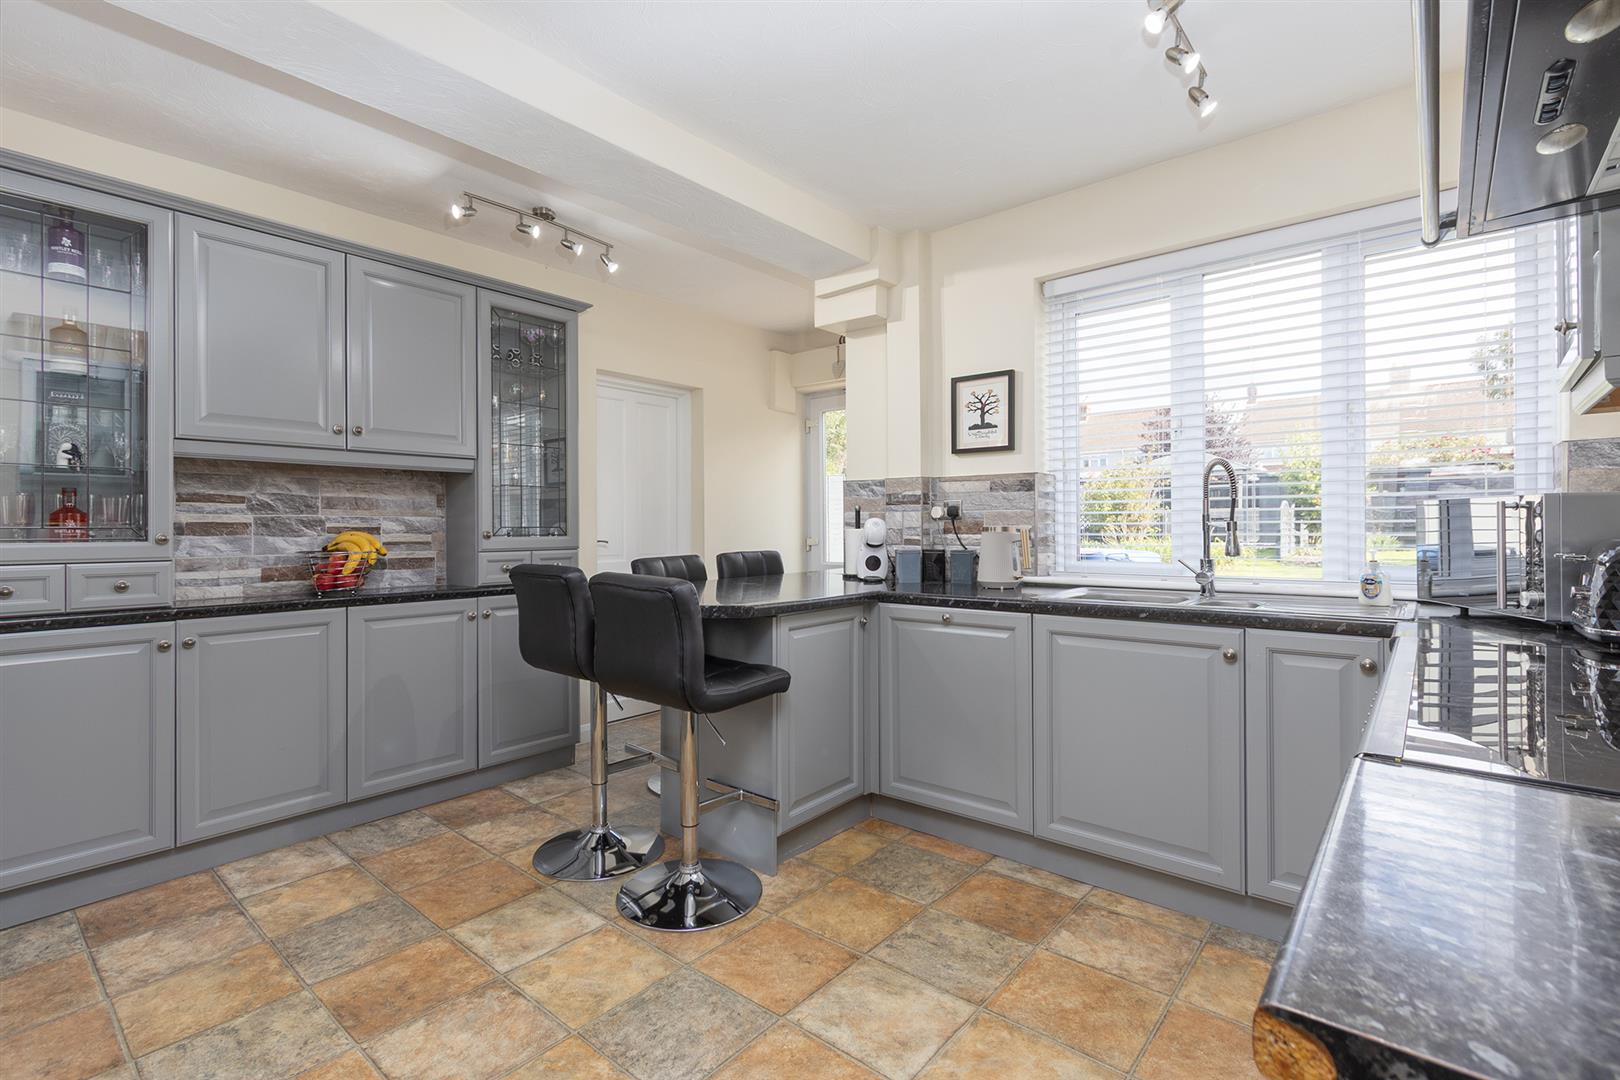
Breakfast Kitchen - 3.89m x 4.67m (12'9" x 15'4") - This super modern breakfast kitchen is fitted with a wide range of grey cabinets with complimenting surfaces. Stainless steel bowl and a half sink unit with mixer taps. Rangemaster oven with extractor canopy. Integral dishwasher and fridge-freezer. There is a breakfast peninsular seating for four. Ceramic tiled flooring throughout. A door gives access to the outside.
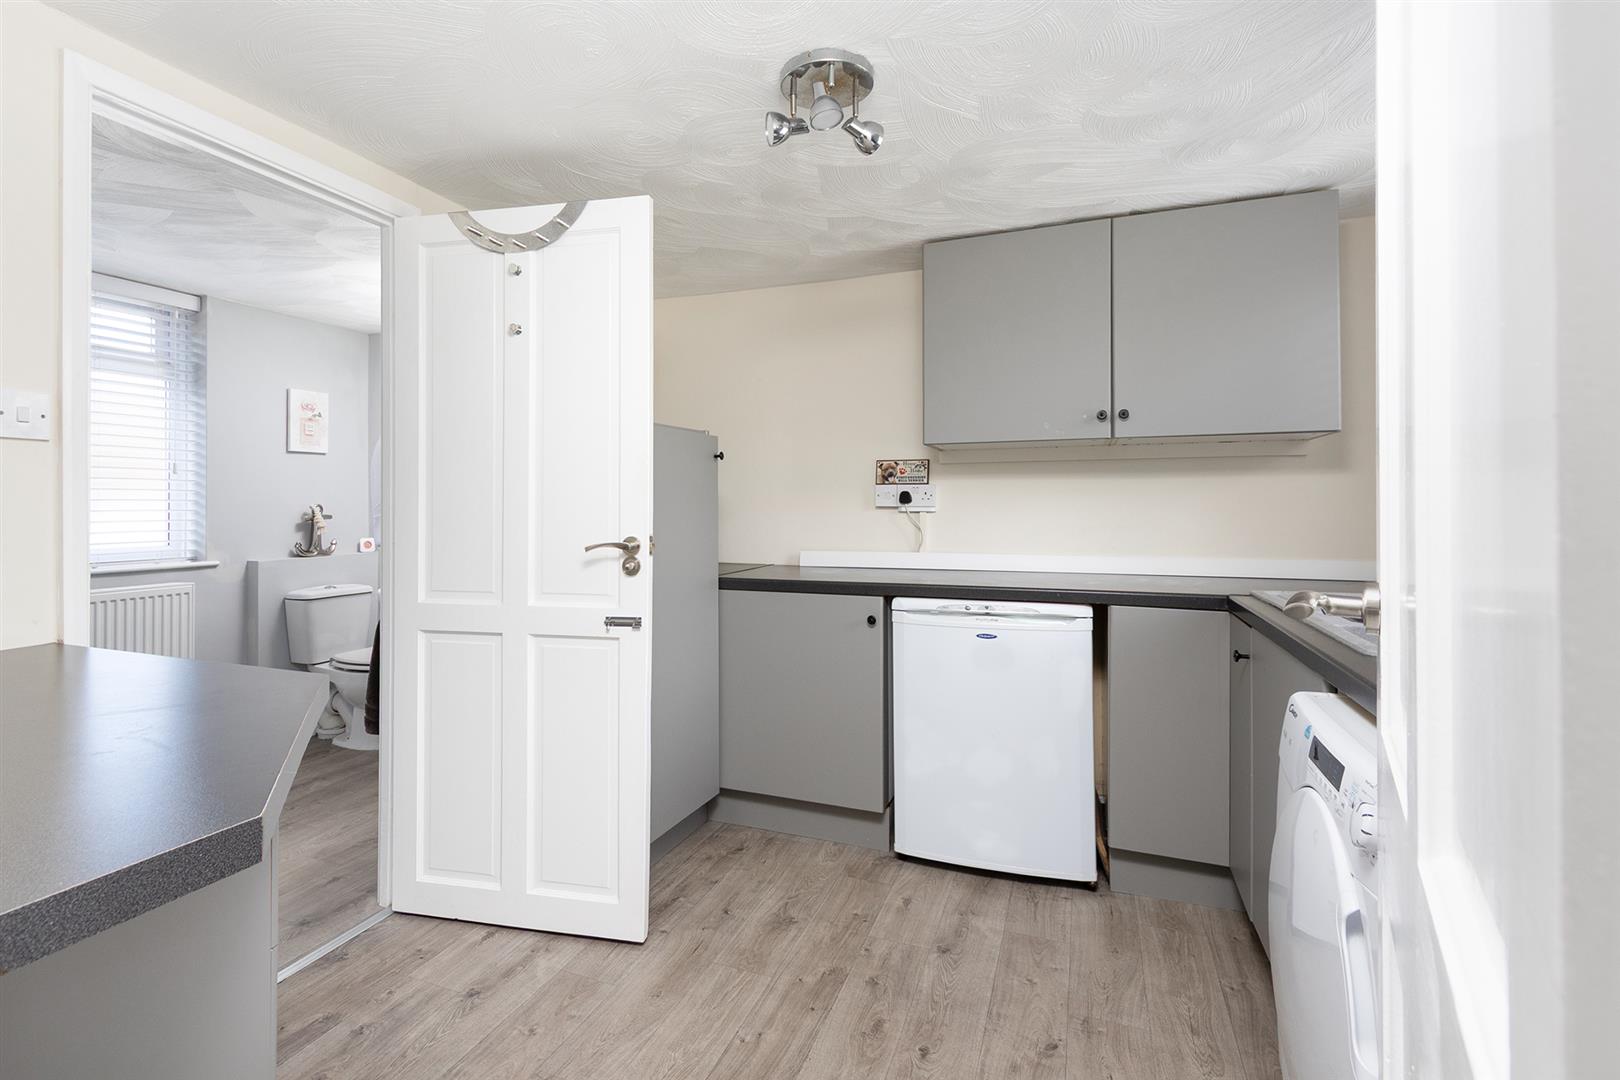
Utility Room - 2.74mx 2.82m (9'x 9'3" ) - Fitted with a range of base cabinets with complimenting surfaces. Composite bowl and a half sink unit with mixer taps. there is space for a washing machine , tumble dryer and fridge.
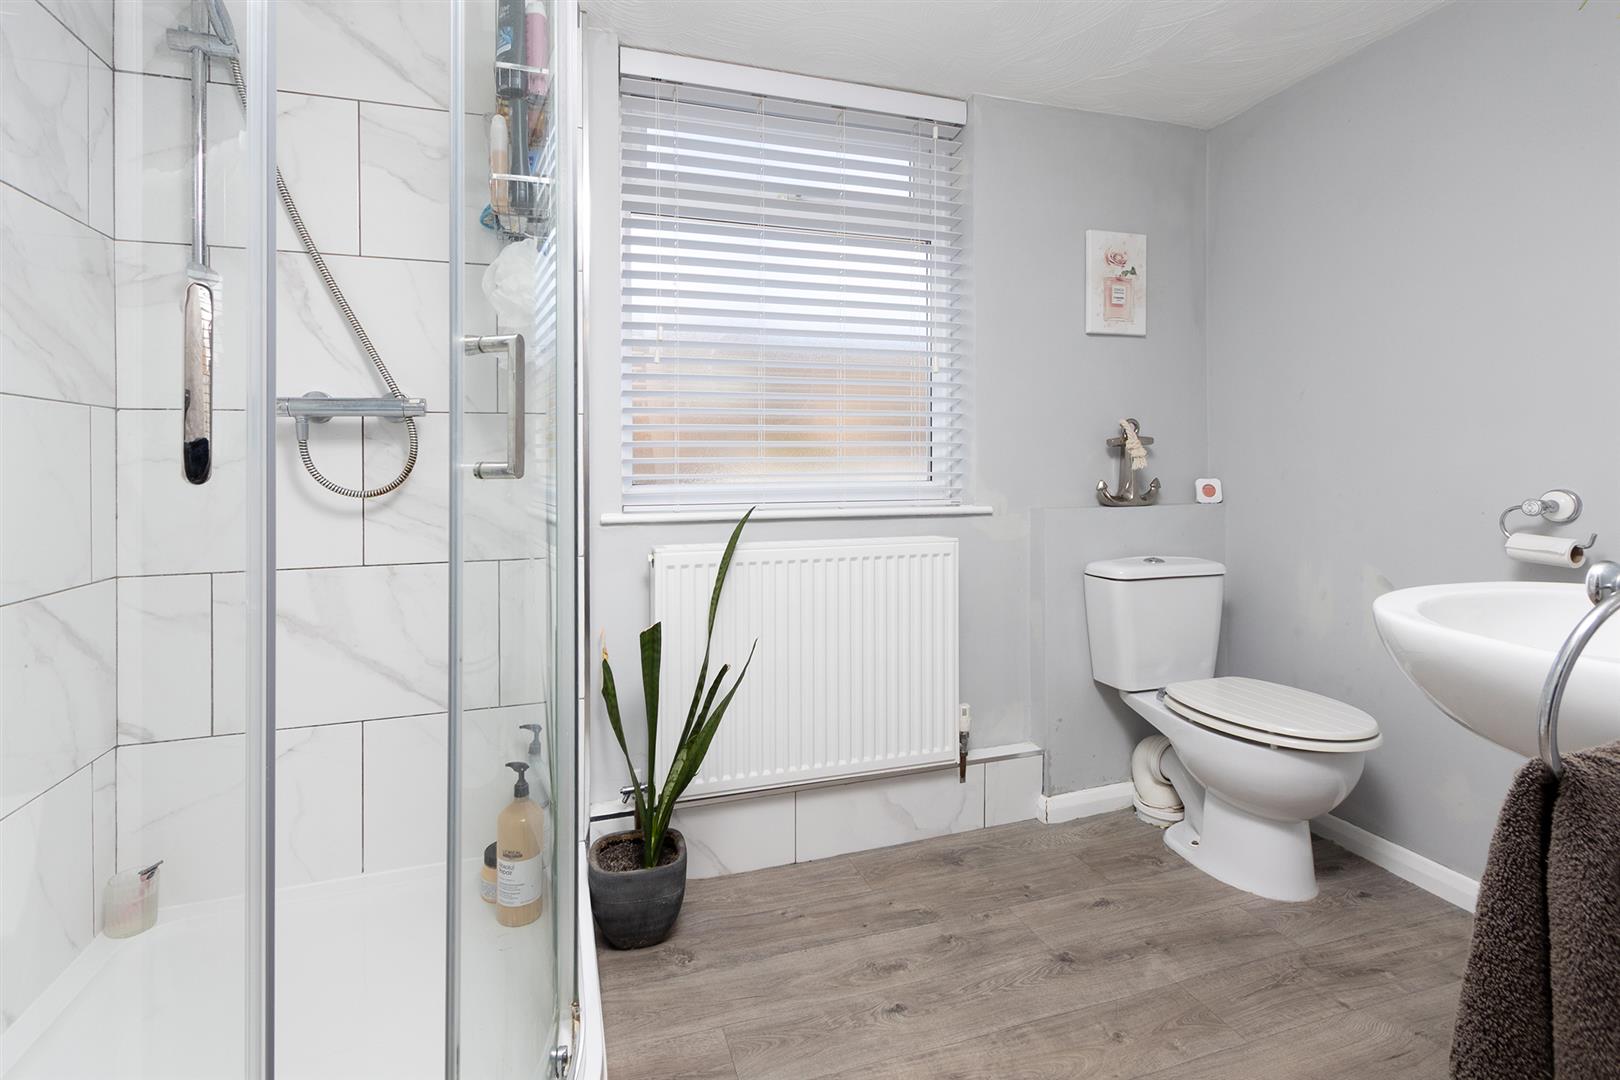
Shower Room - 2.82m x 1.70m (9'3" x 5'7") - Fitted with a low level WC, pedestal wash hand basin, corner shower cubicle, ceramic wall tiling and vinyl flooring. Obscured glazed window to the front aspect.
Landing - The boarded loft is accessed via a pull down ladder, power and light are connected .
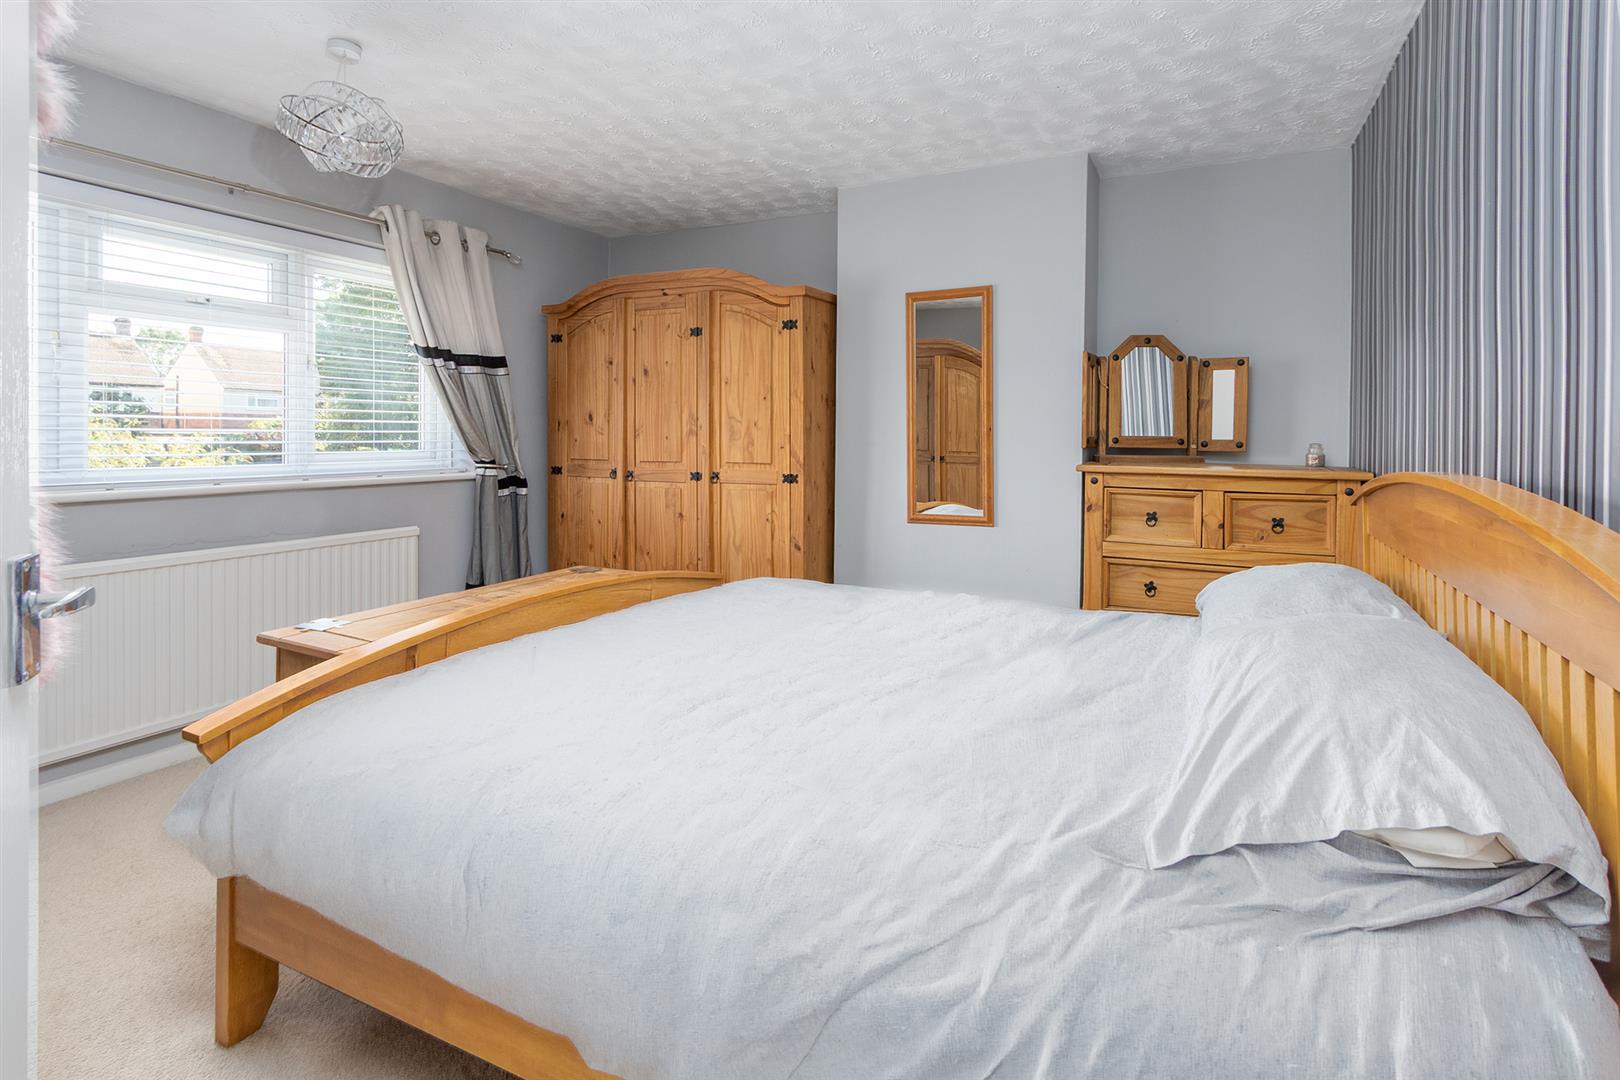
Bedroom One - 3.63m x 3.63m (11'11" x 11'11") - A king-sized bedroom with a window to the rear aspect and a radiator. There is ample room for wardrobes and bedroom furniture.
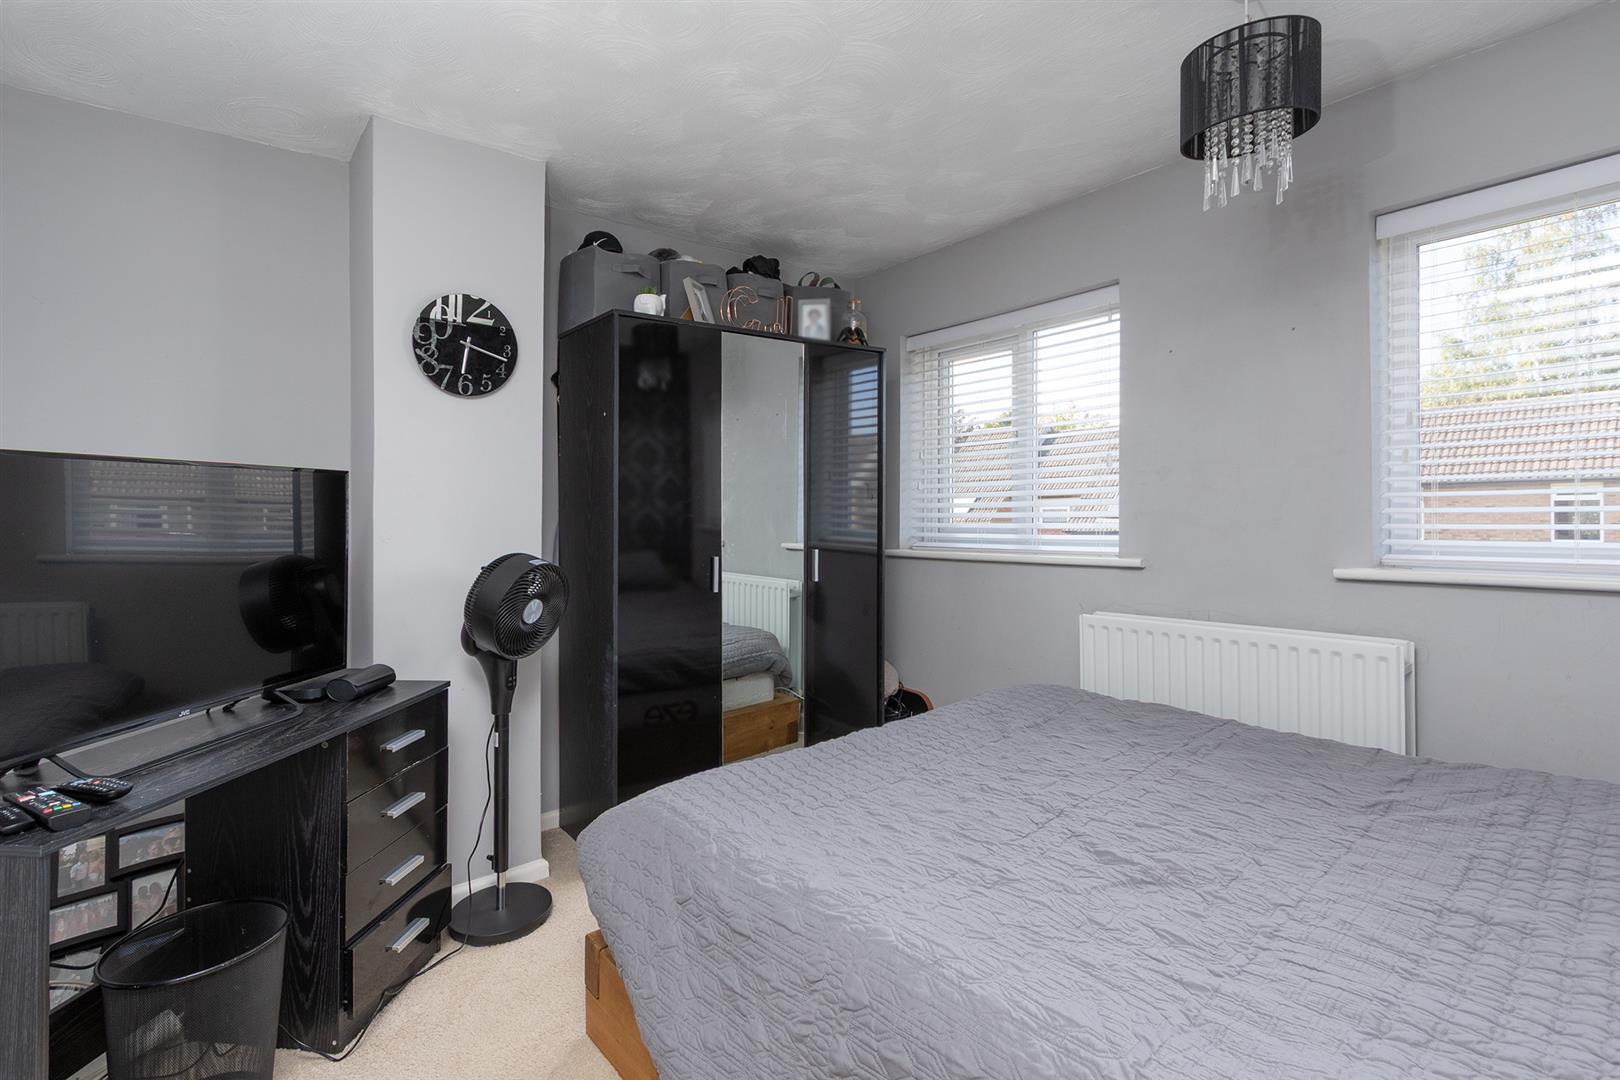
Bedroom Two - 308.15m x 3.02m (1011" x 9'11") - A double bedroom with dual front aspect windows and a radiator. There is ample room for wardrobes and bedroom furniture.
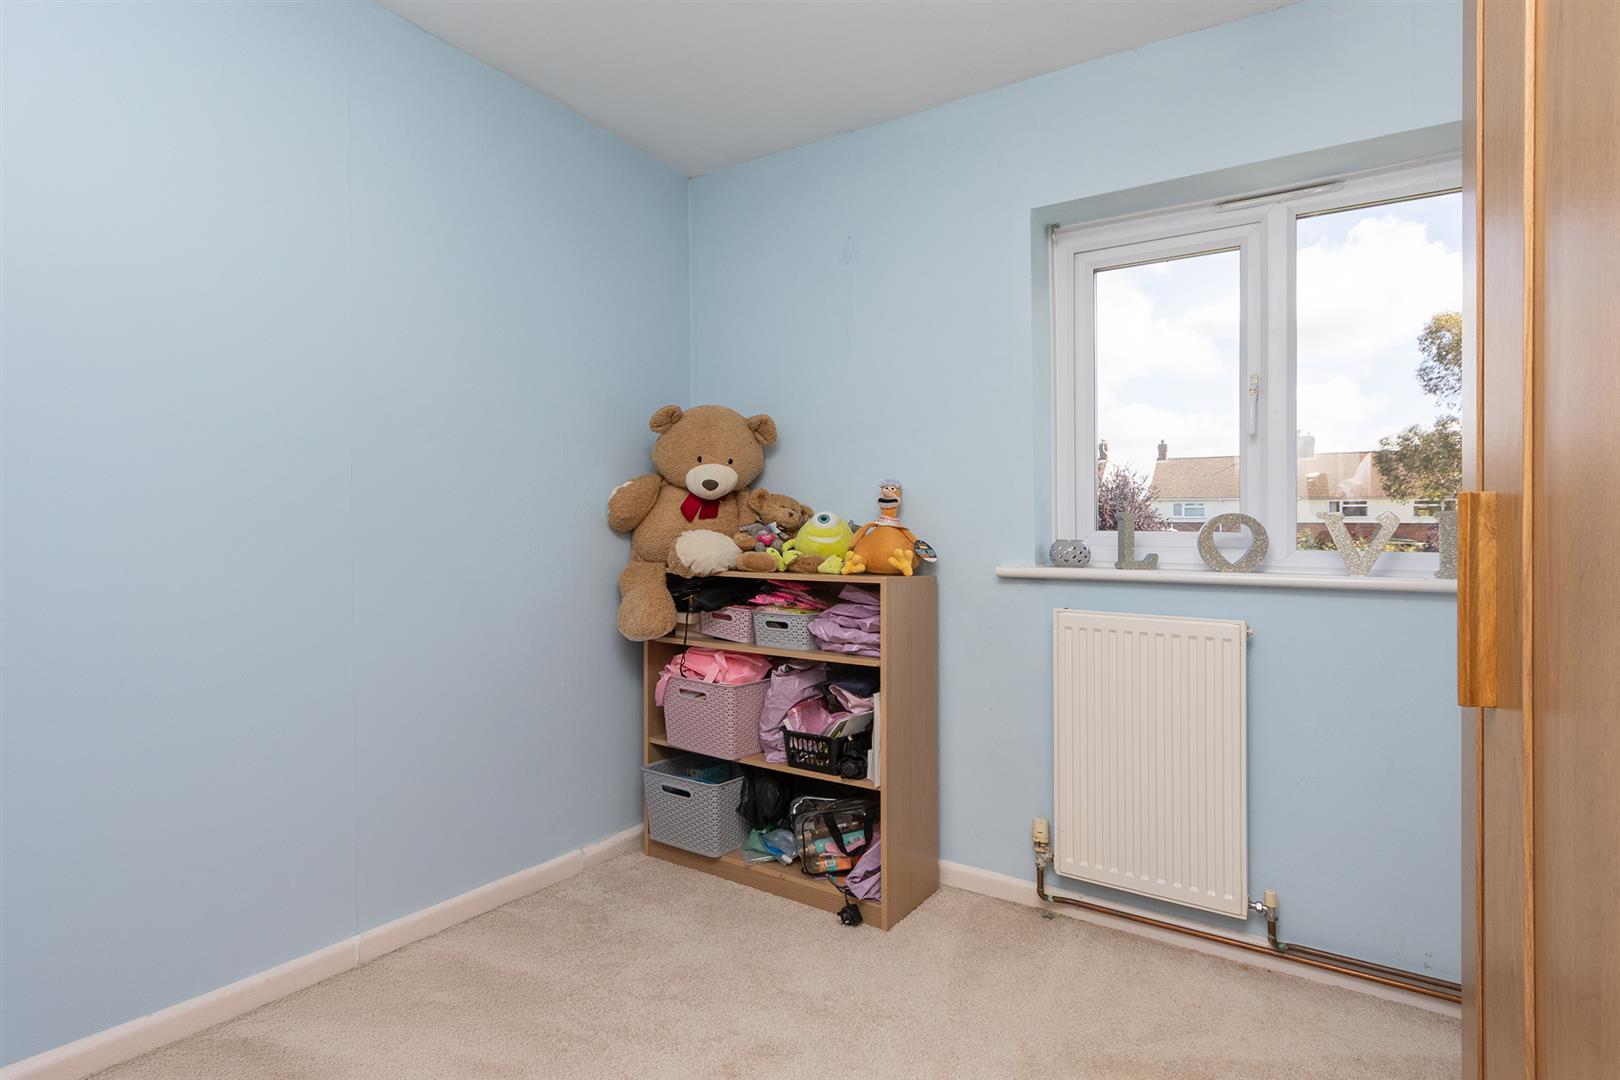
Bedroom Three - 2.74m x 2.72m (9' x 8'11") - A single bedroom with a window to the rear aspect and a radiator.
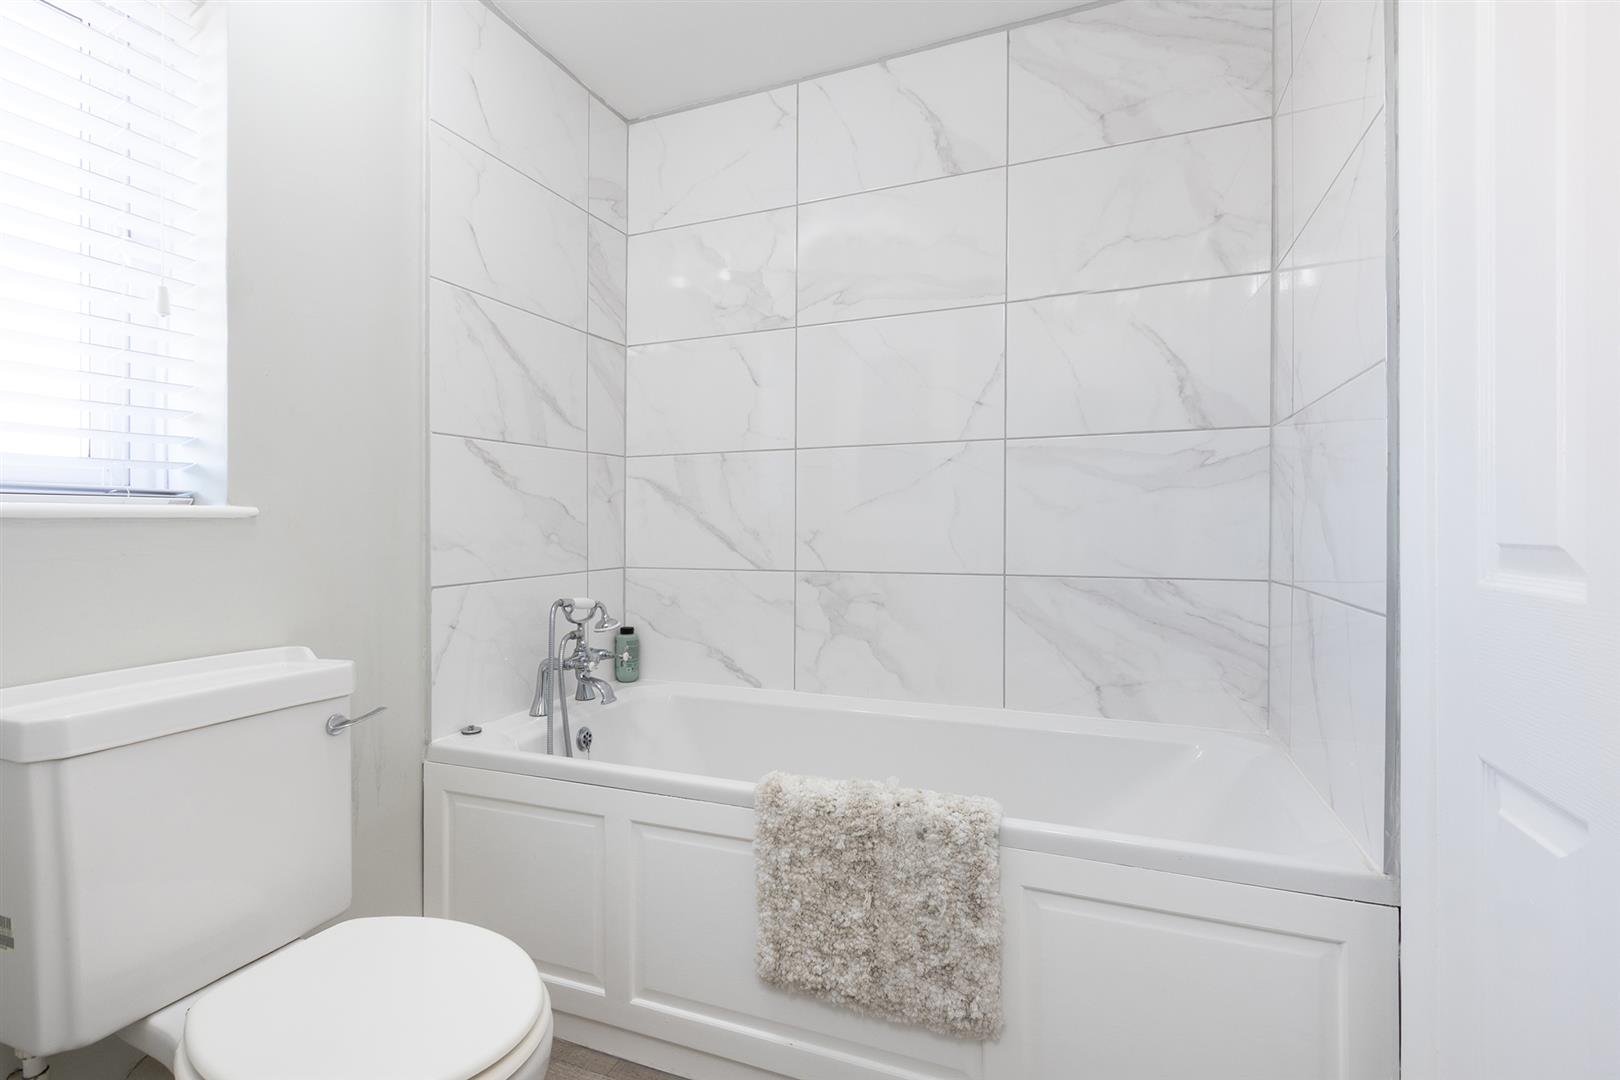
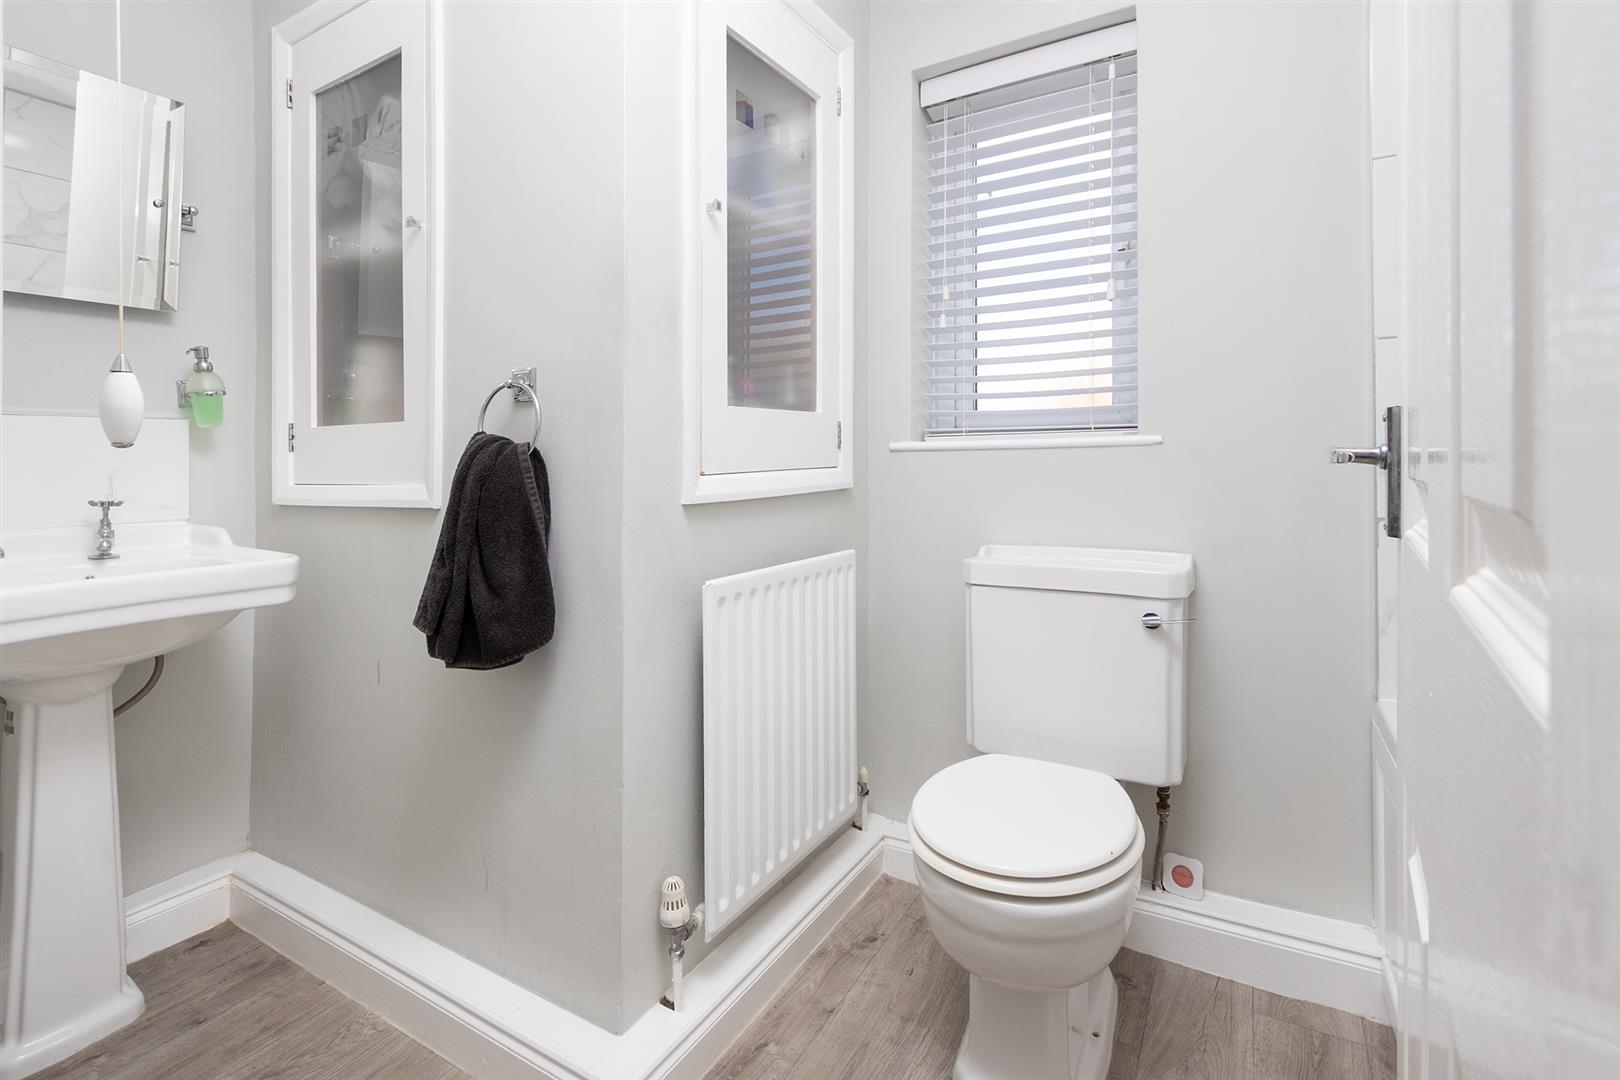
Bathroom - 2.97m 1.65m (9'9" 5'5") - Fitted with a low level WC, pedestal wash hand basin, bath with shower over. Ceramic wall tiles, radiator and viny flooring.
Bathroom (Photo Two) -
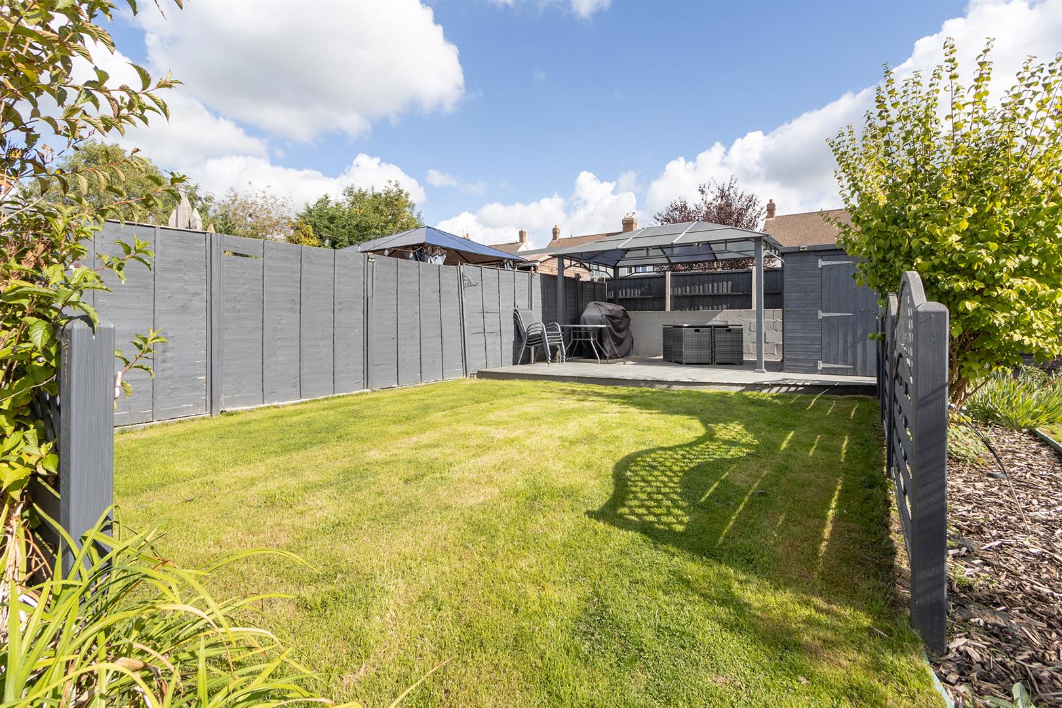
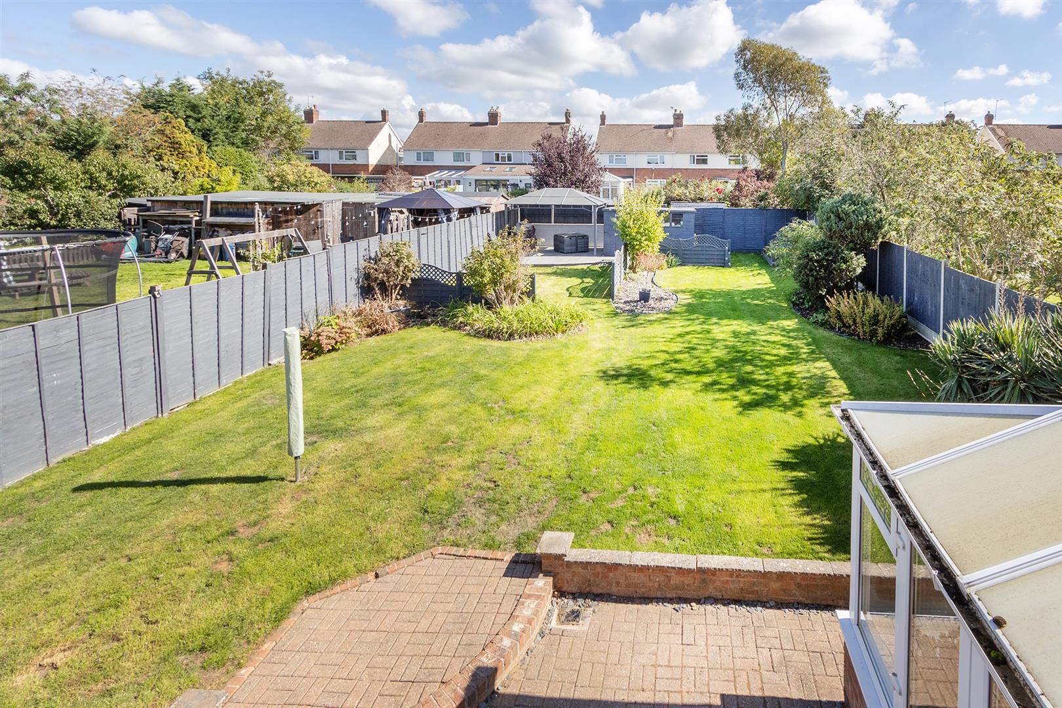
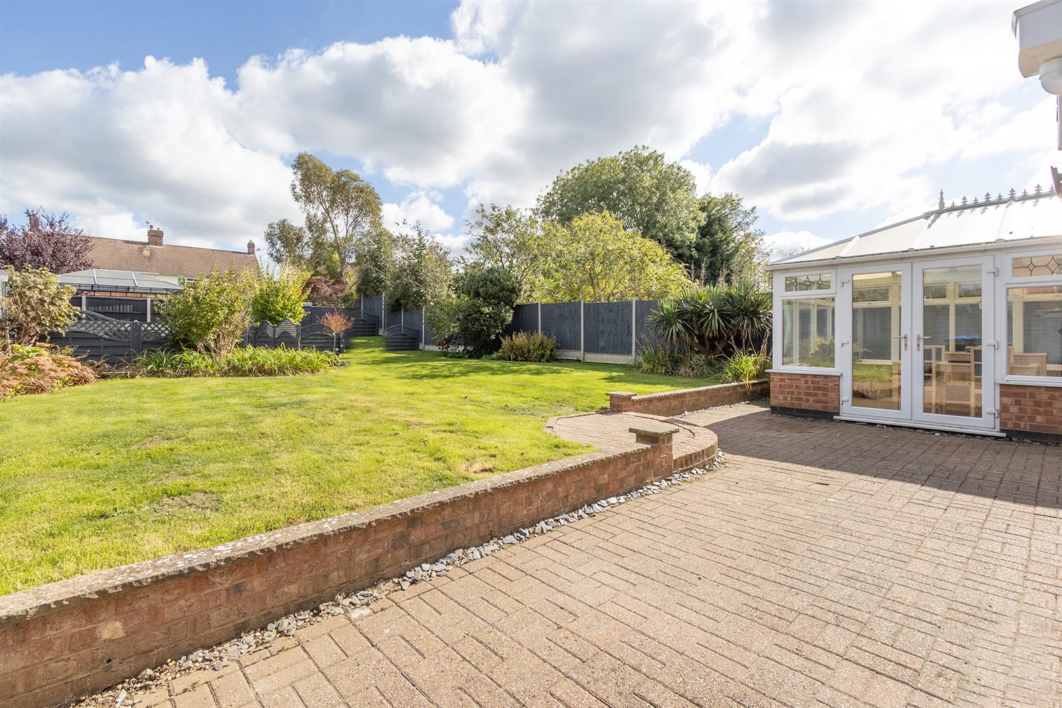
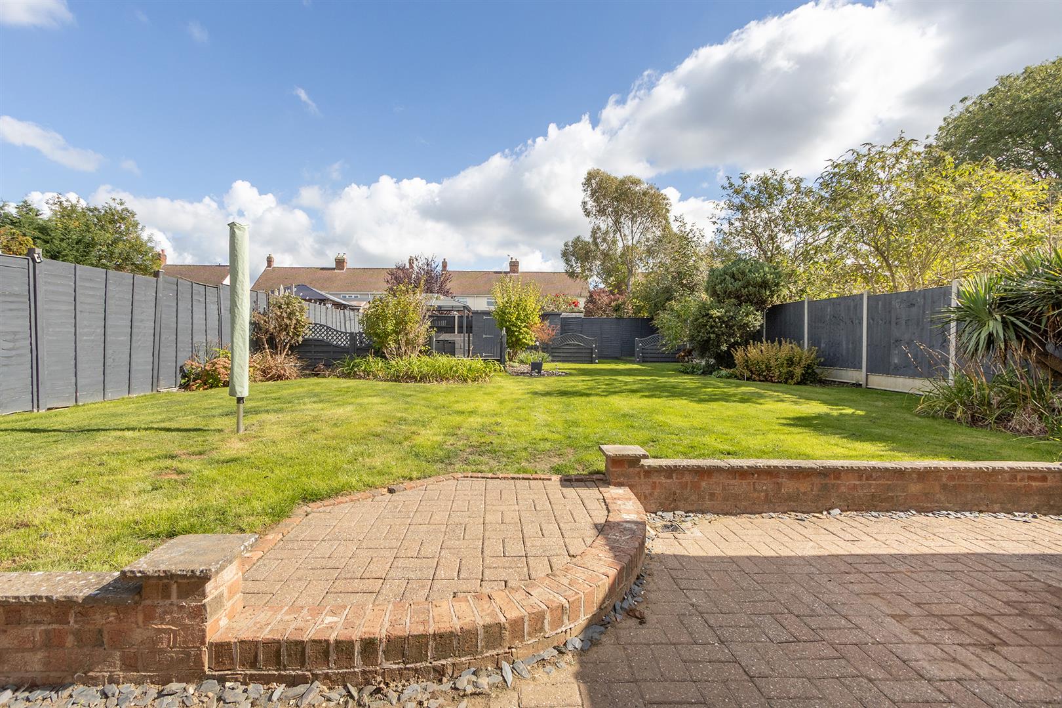
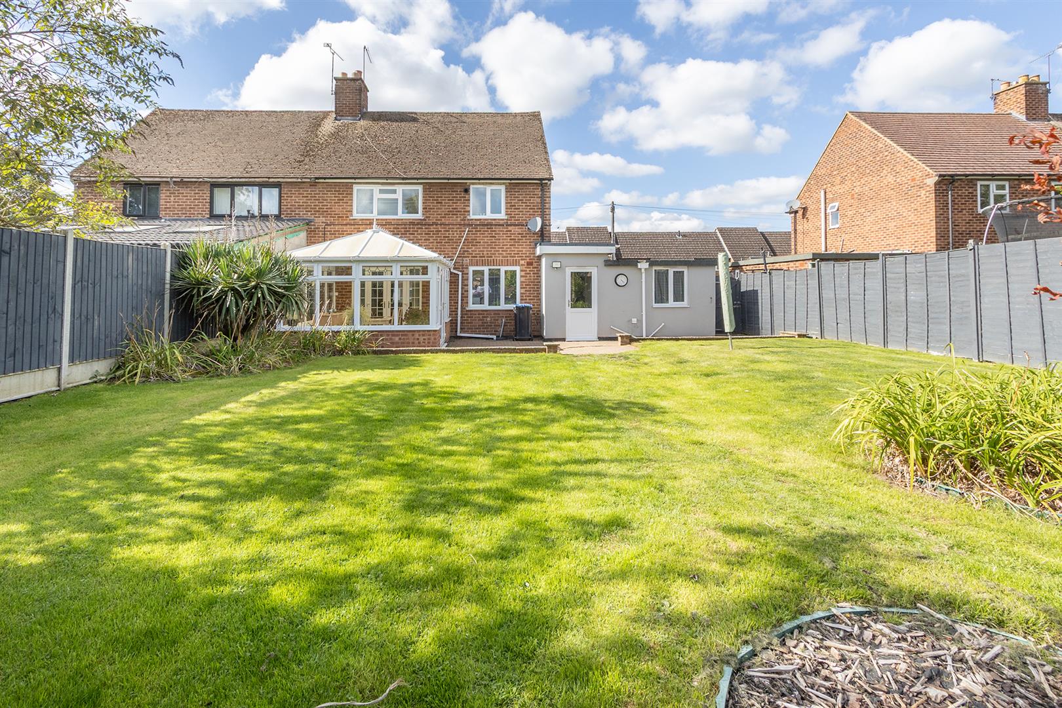
Garden - The generous garden is mainly laid to lawn with well stocked shrub borders, there is an extensive paved patio adjacent to the rear of the property and also a porcelain entertaining patio situated at the top of the garden which is the perfect spot to enjoy al-fresco dining in the summer months. There is a sizeable timber garden shed, the perfect space to store all your gardening tools . Gated side access to the front.
Garden (Photo Two) -
Garden (Photo Three) -
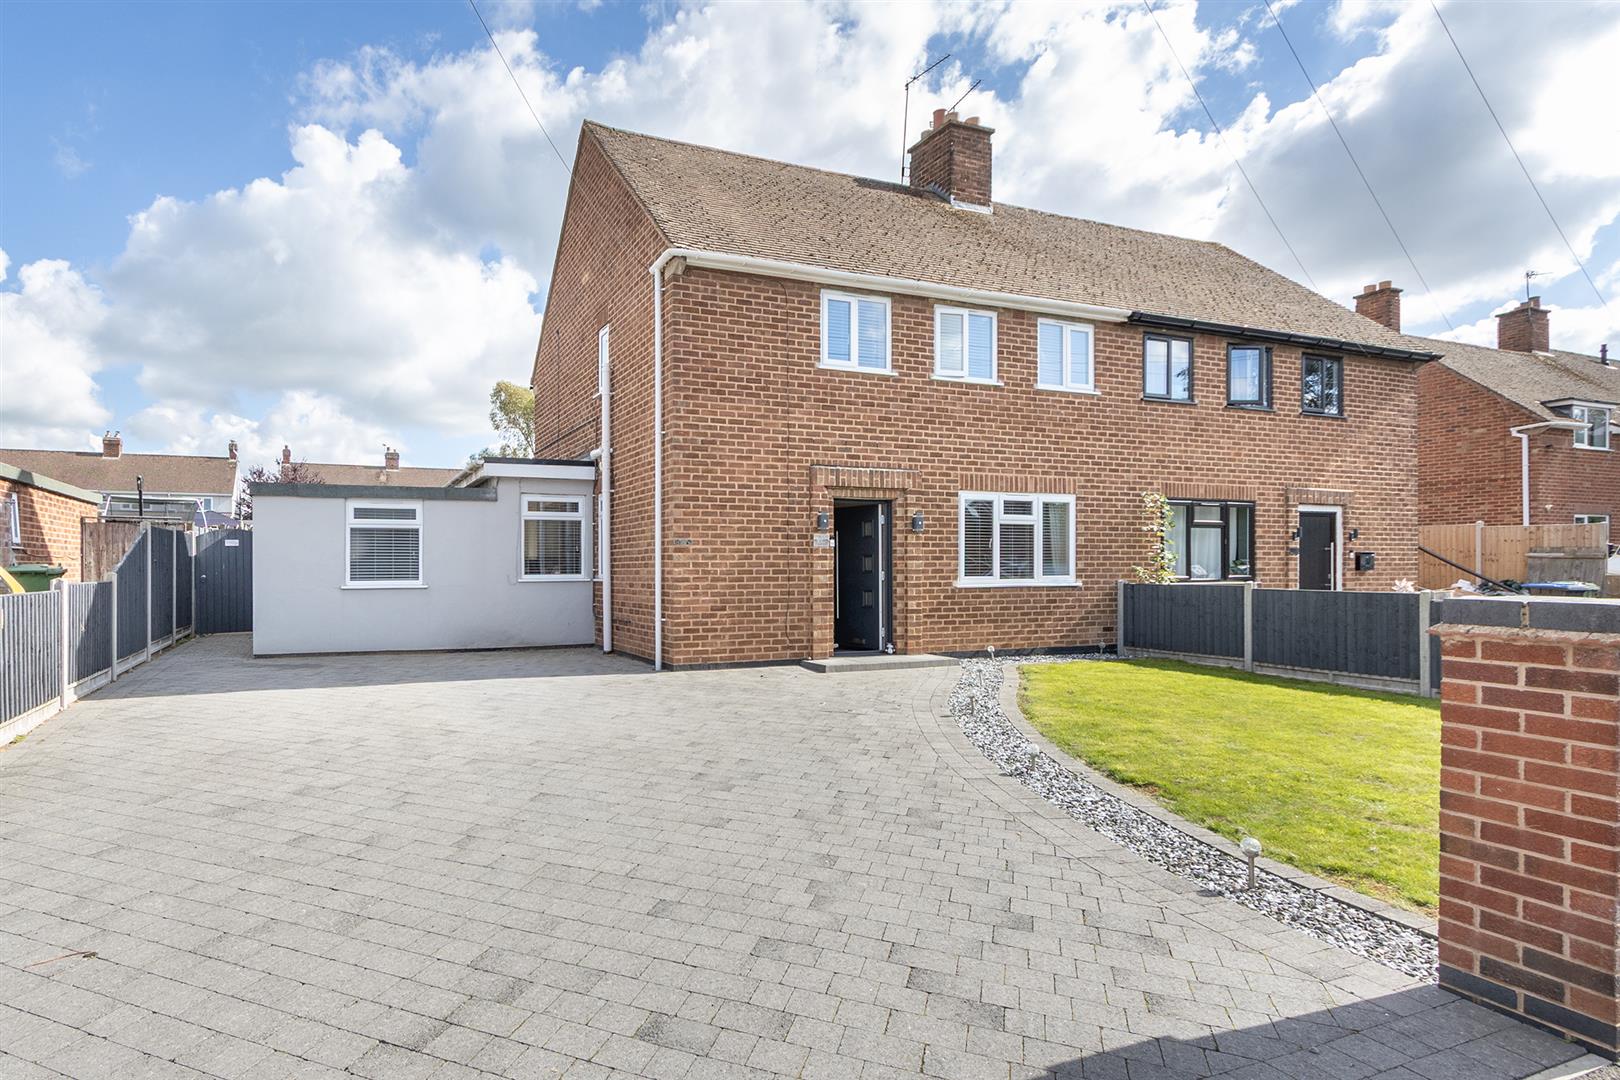
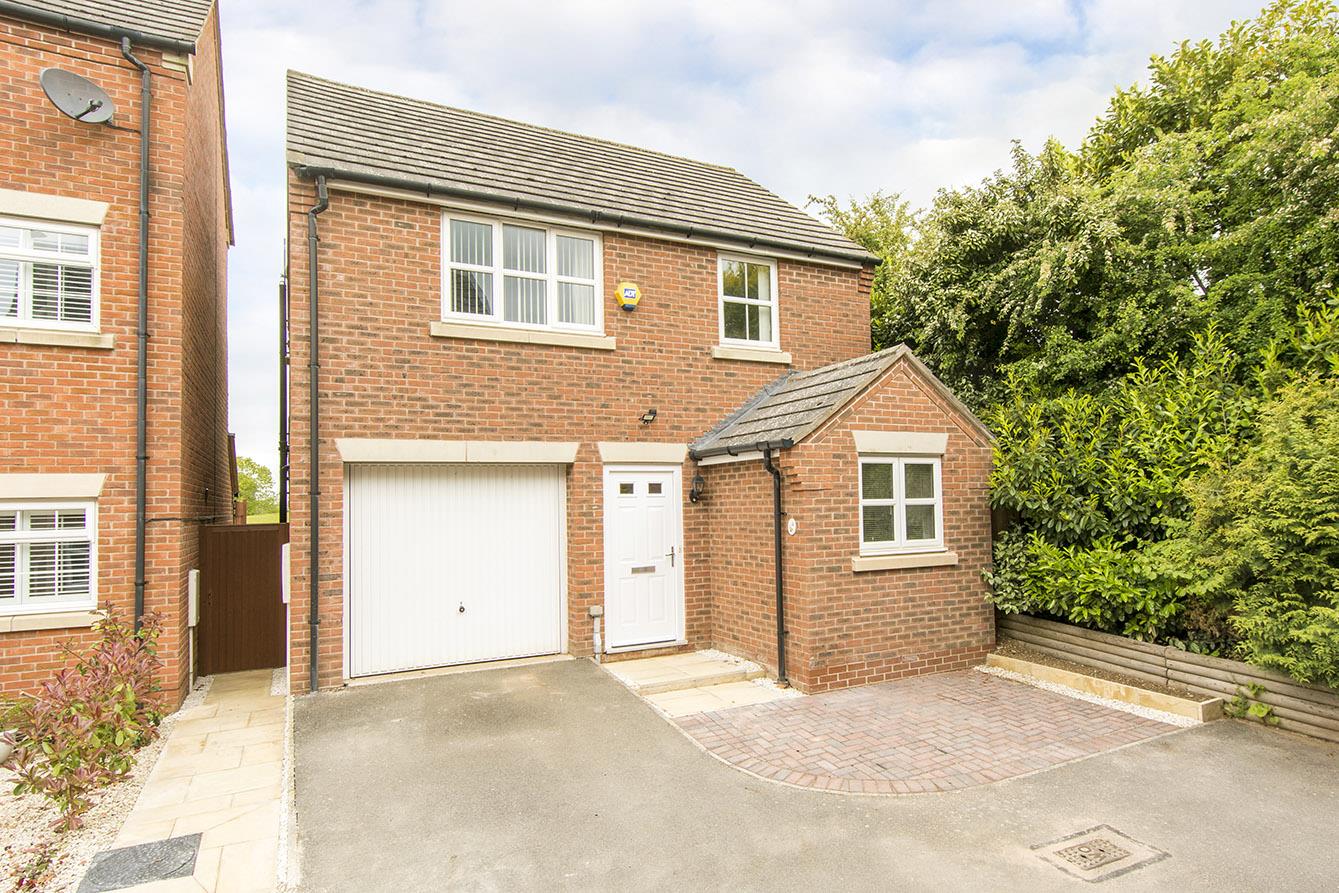
Outside & Parking - To the front you will find a block paved drive which provides off road parking for up to four vehicles .
Note For Prospective Buyers - Upon acceptance of an offer, all buyers will need to undertake an identification check for which there will be a charge of ?50+VAT per person (non-refundable). These checks are completed to meet our obligations under Anti Money Laundering Regulations (AML) and are a legal requirement.
 2
2 3
3 1
1-
-
-
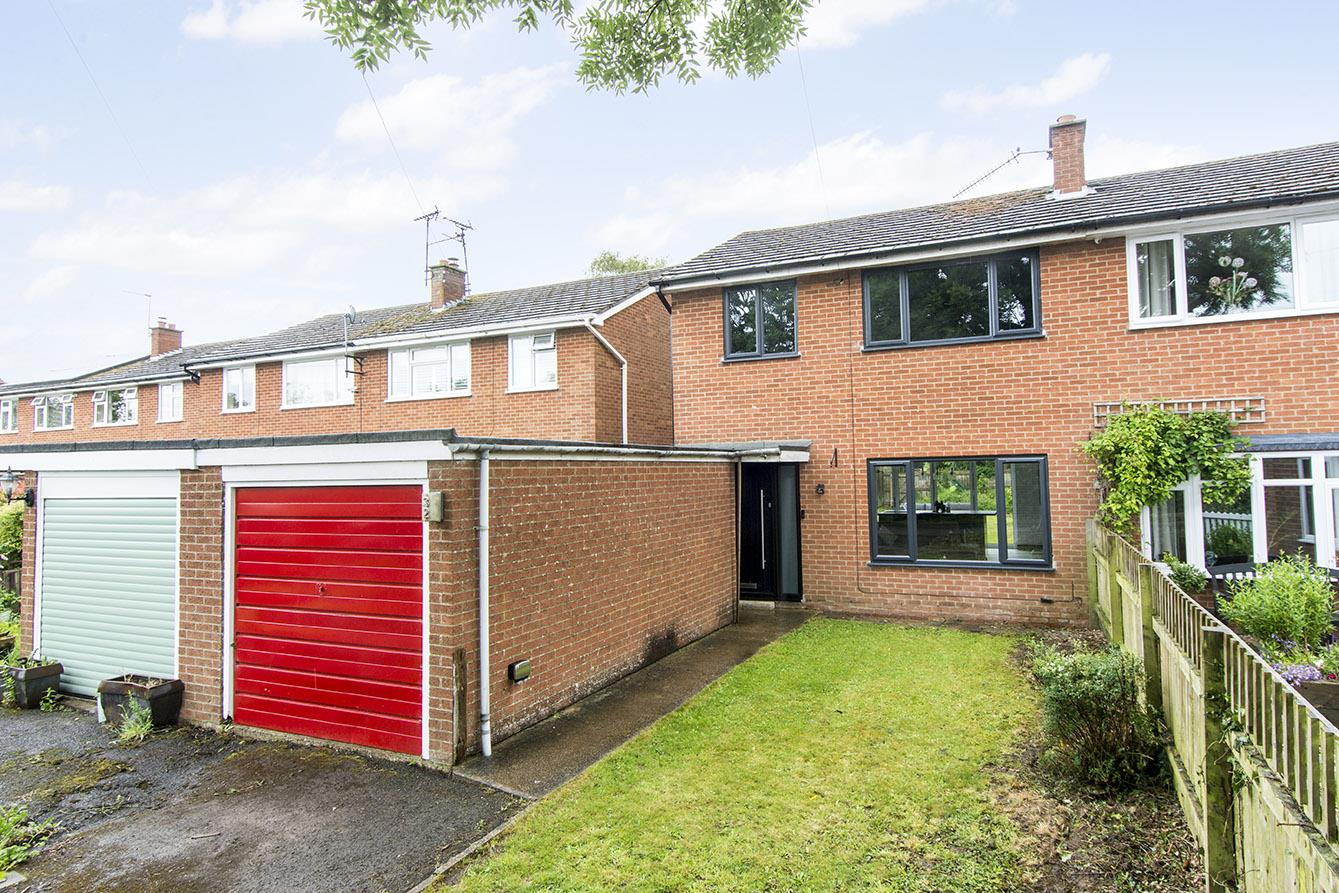
Churchill Drive, Upper Bruntingthorpe, Lutterworth
3 Bedroom Semi-Detached House
Churchill Drive, Upper Bruntingthorpe, Lutterworth
- 1
- 3
- 1
-
-
-
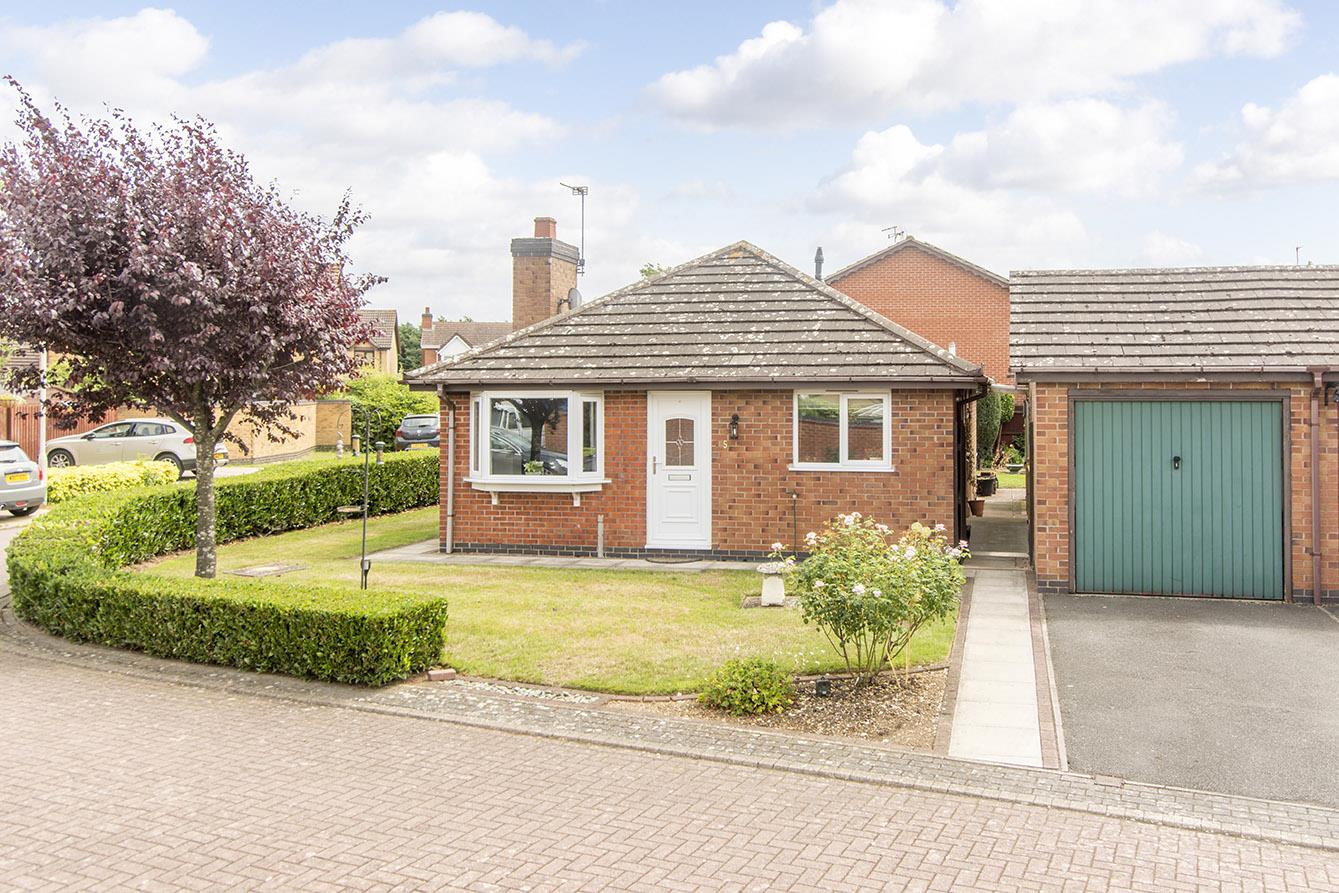
Achurch Close, Stoney Stanton, Leicester
2 Bedroom Detached Bungalow
Achurch Close, Stoney Stanton, Leicester
- 2
- 2
- 1
-
-
-
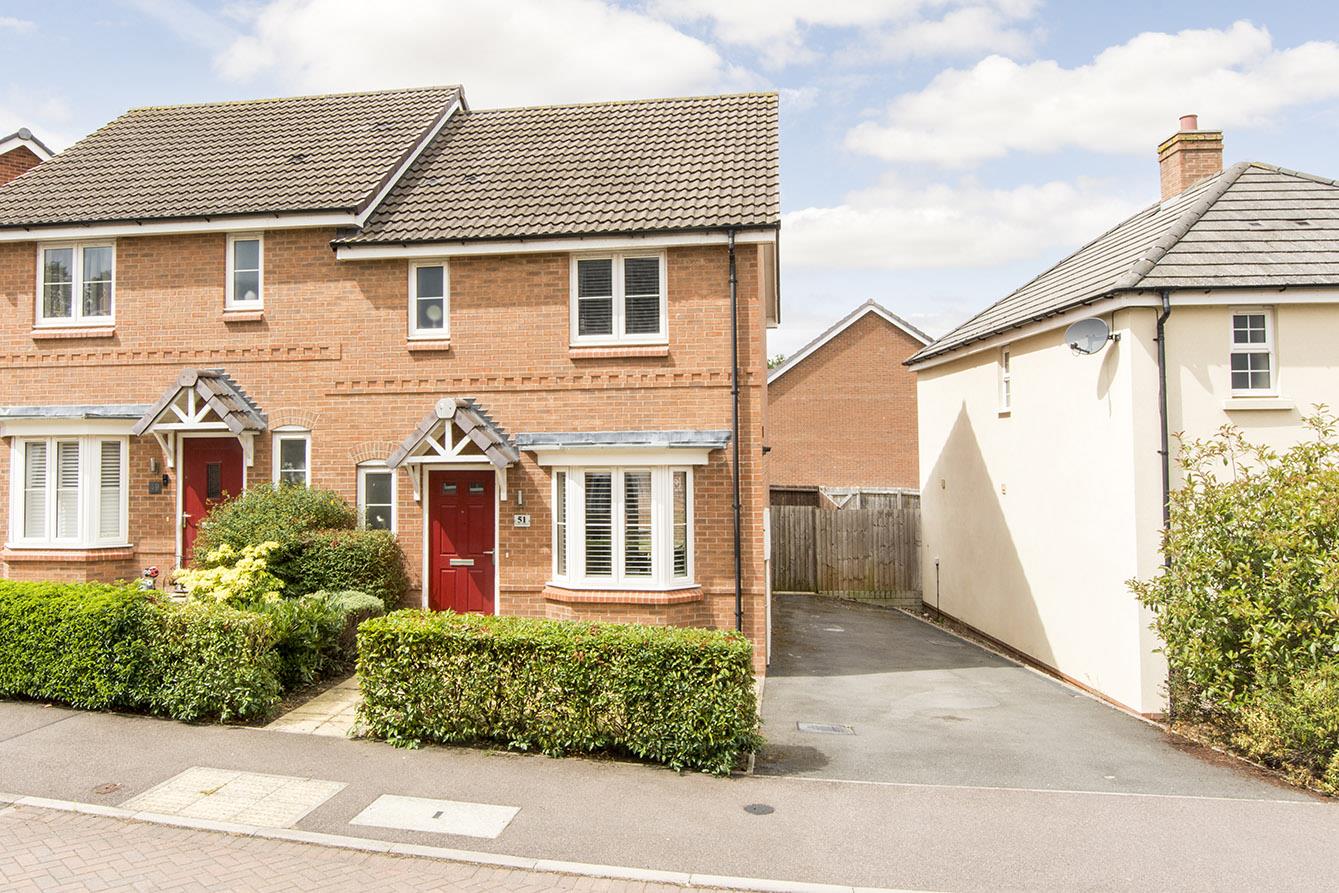
Fairway Meadows, Ullesthorpe, Lutterworth
3 Bedroom Semi-Detached House
Fairway Meadows, Ullesthorpe, Lutterworth
- 1
- 3
- 2
-
-
-
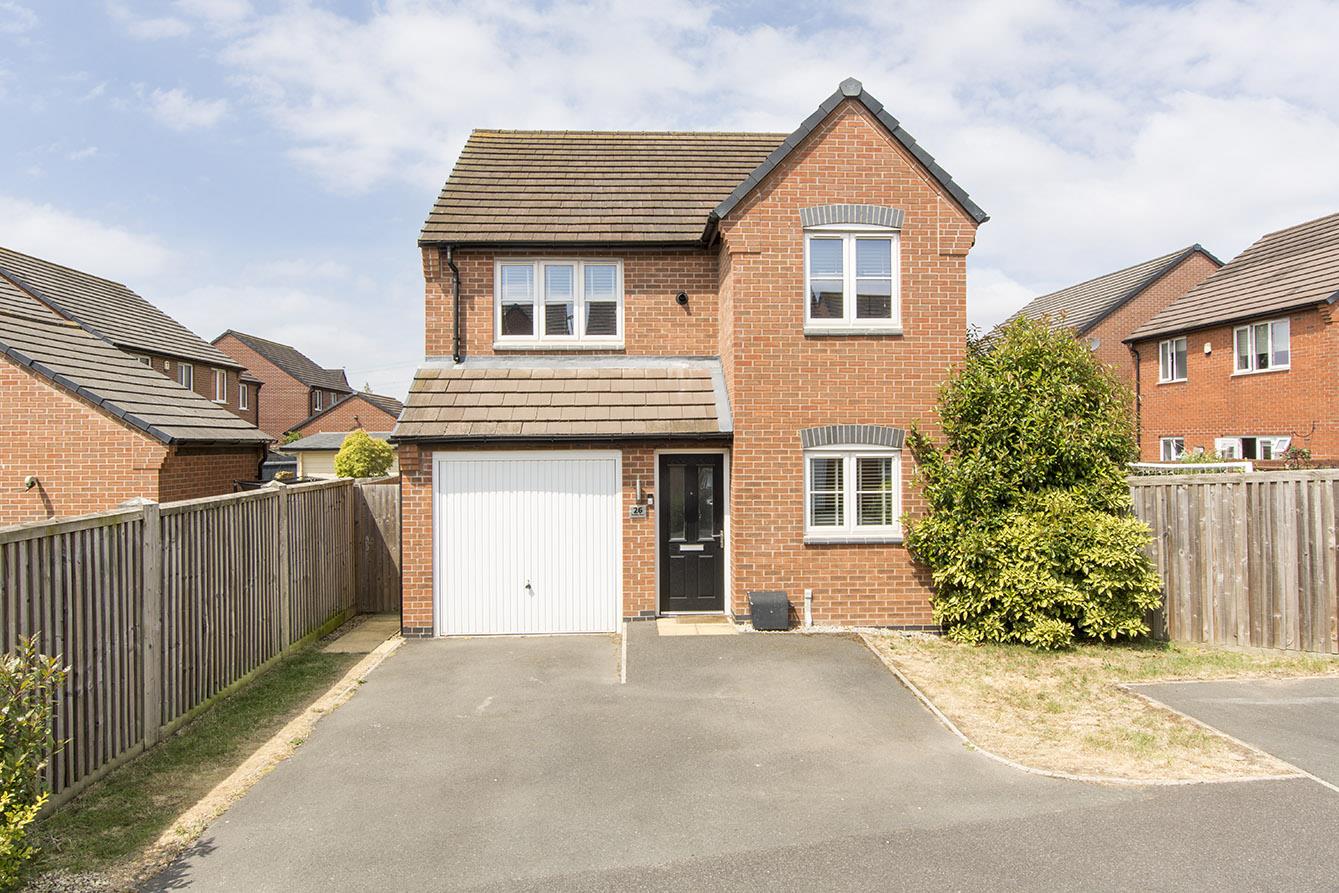
- 1
- 3
- 2
-
-
-
- 1
- 3
- 3
-
-
-