

Gilmorton Road, Lutterworth
Price £345,000
3 Bedroom
End of Terrace House
Overview
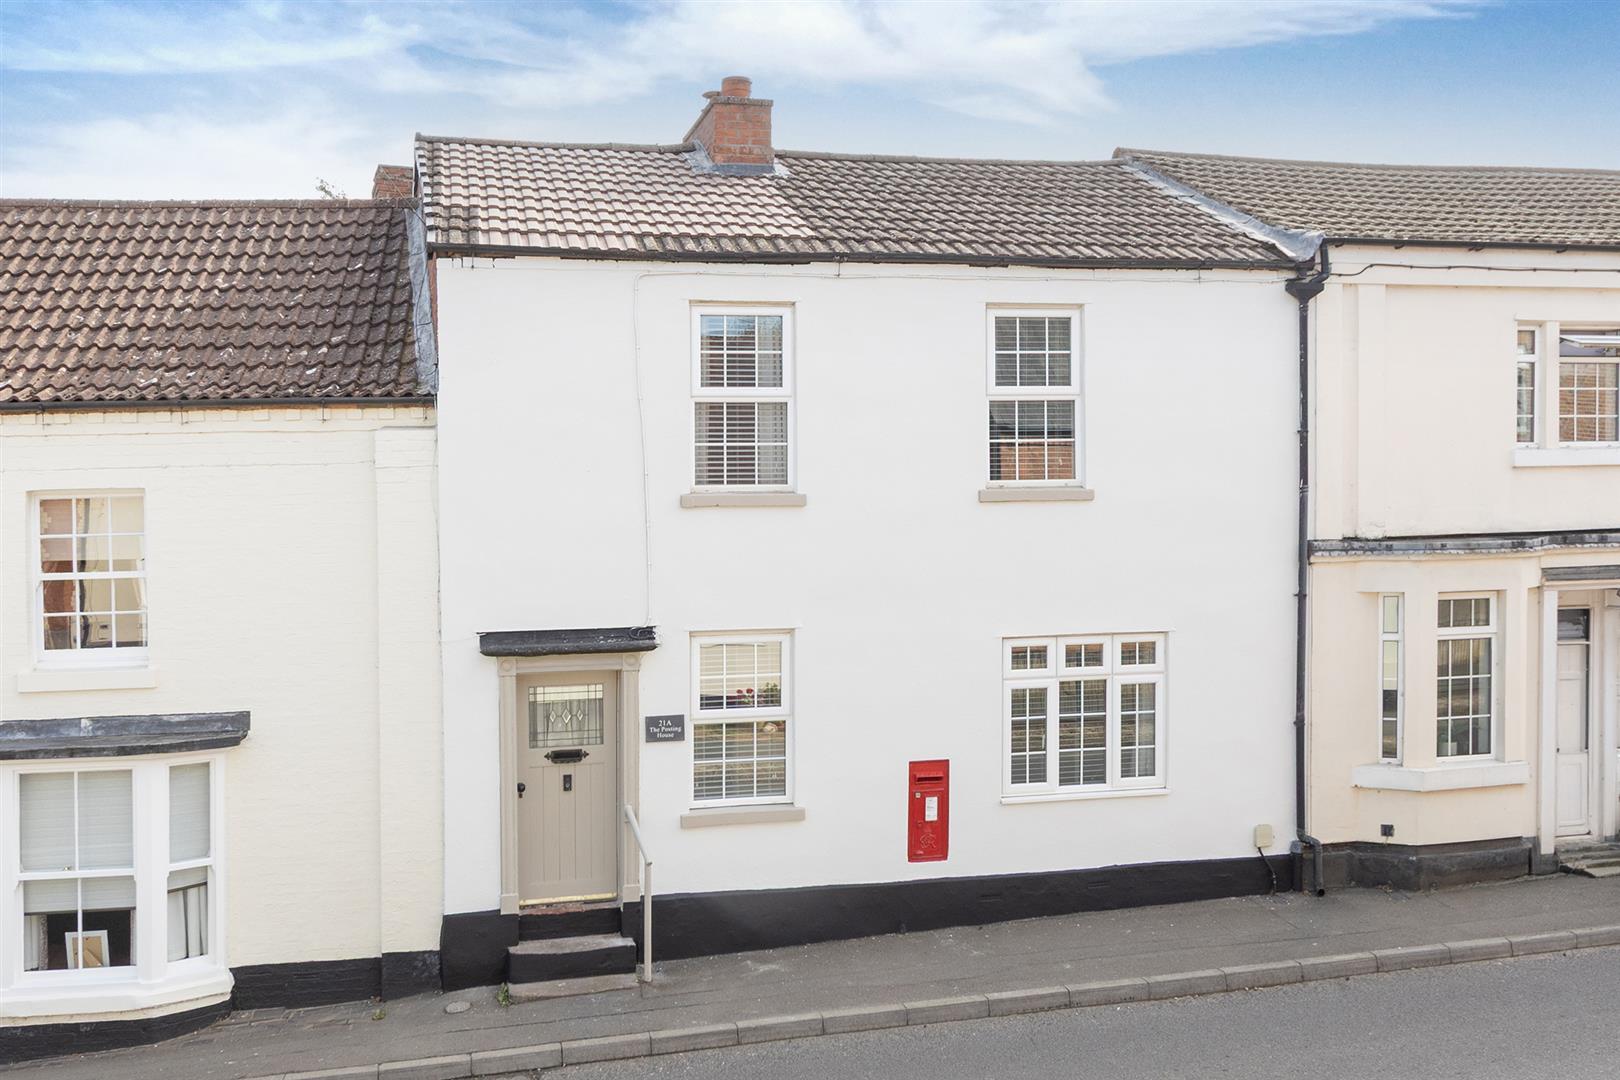
3 Bedroom End of Terrace House for sale in Gilmorton Road, Lutterworth
Key Features:
- Three Double Bedroom Period End Terrace
- Presented To A Very High Standard Throughout
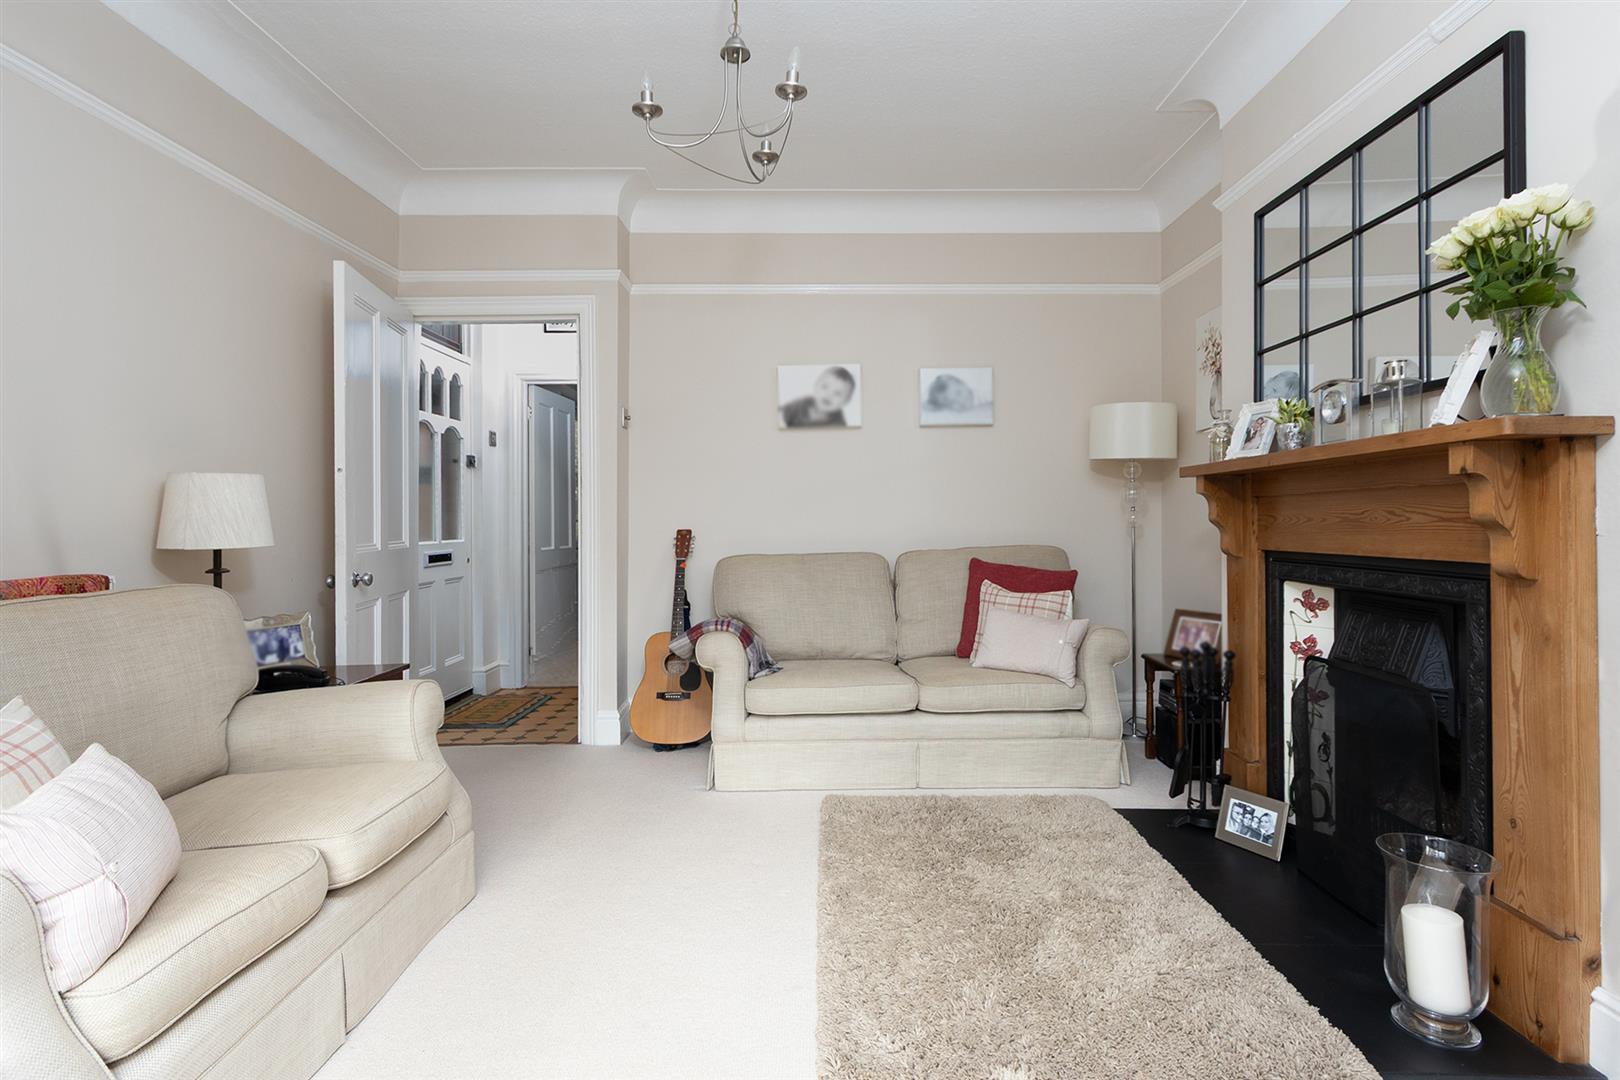
- Bay-Fronted Lounge With Open Fire
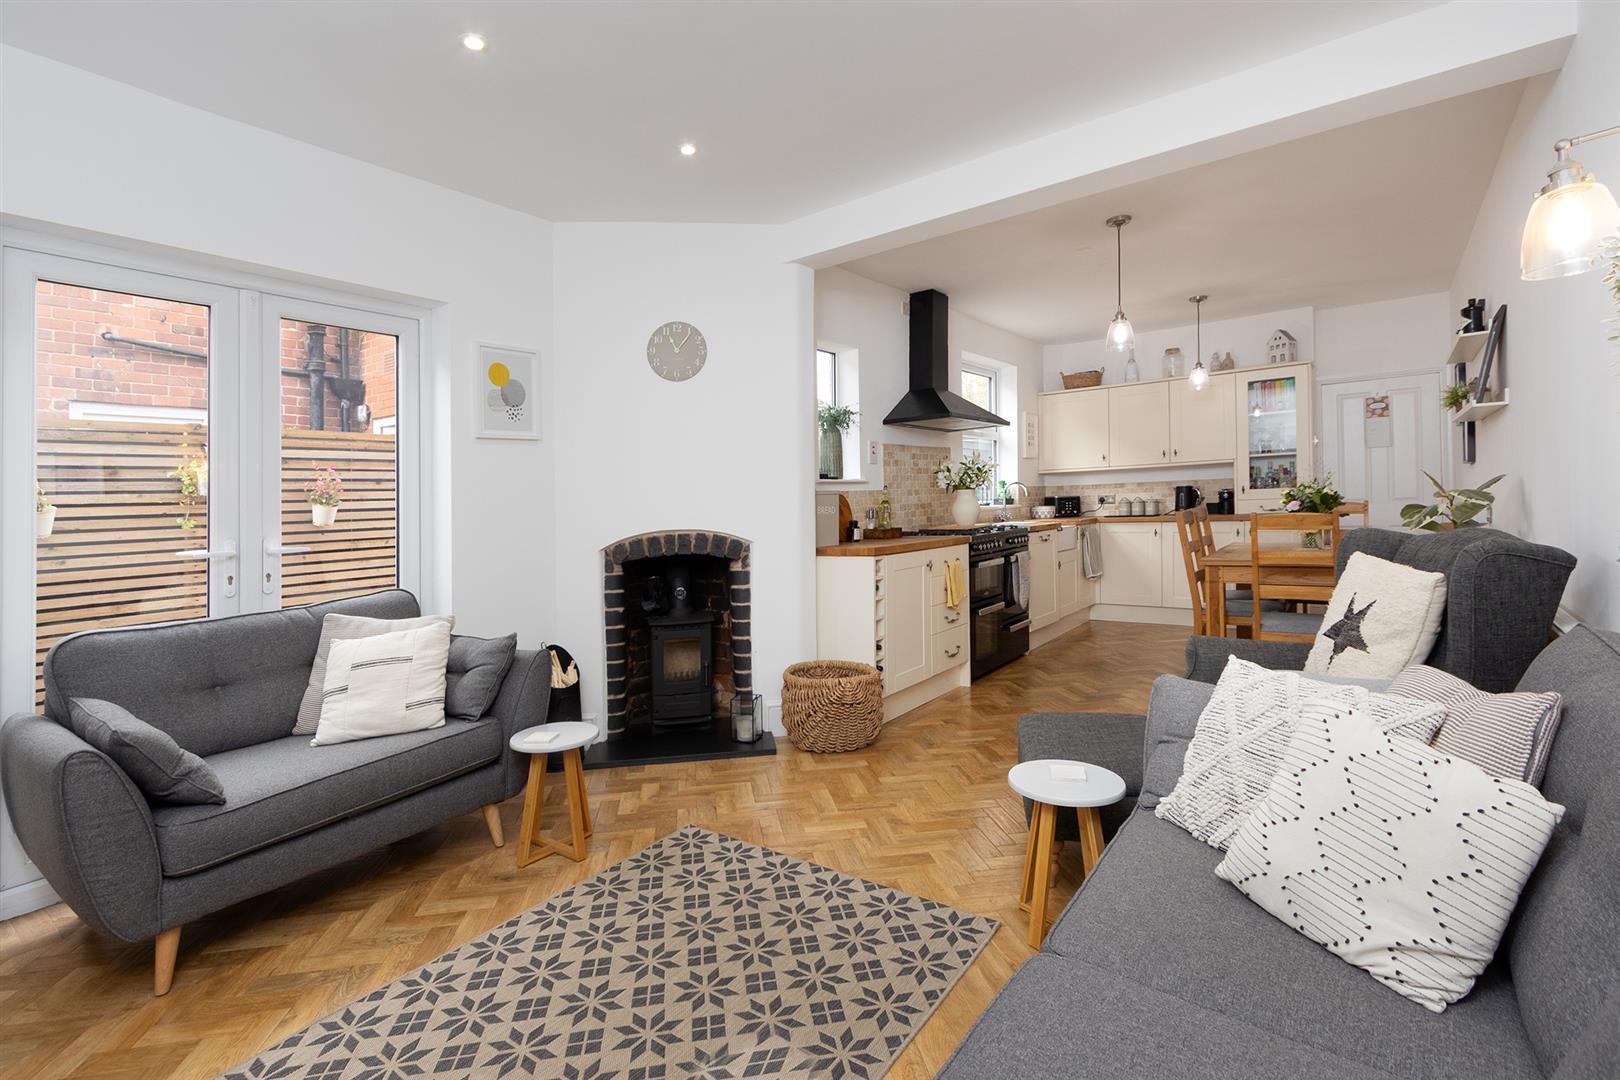
- Open-Plan Living Dining Kitchen With Woodburning Stove & Range Cooker
- Laundry Room & Ground Floor Shower Room
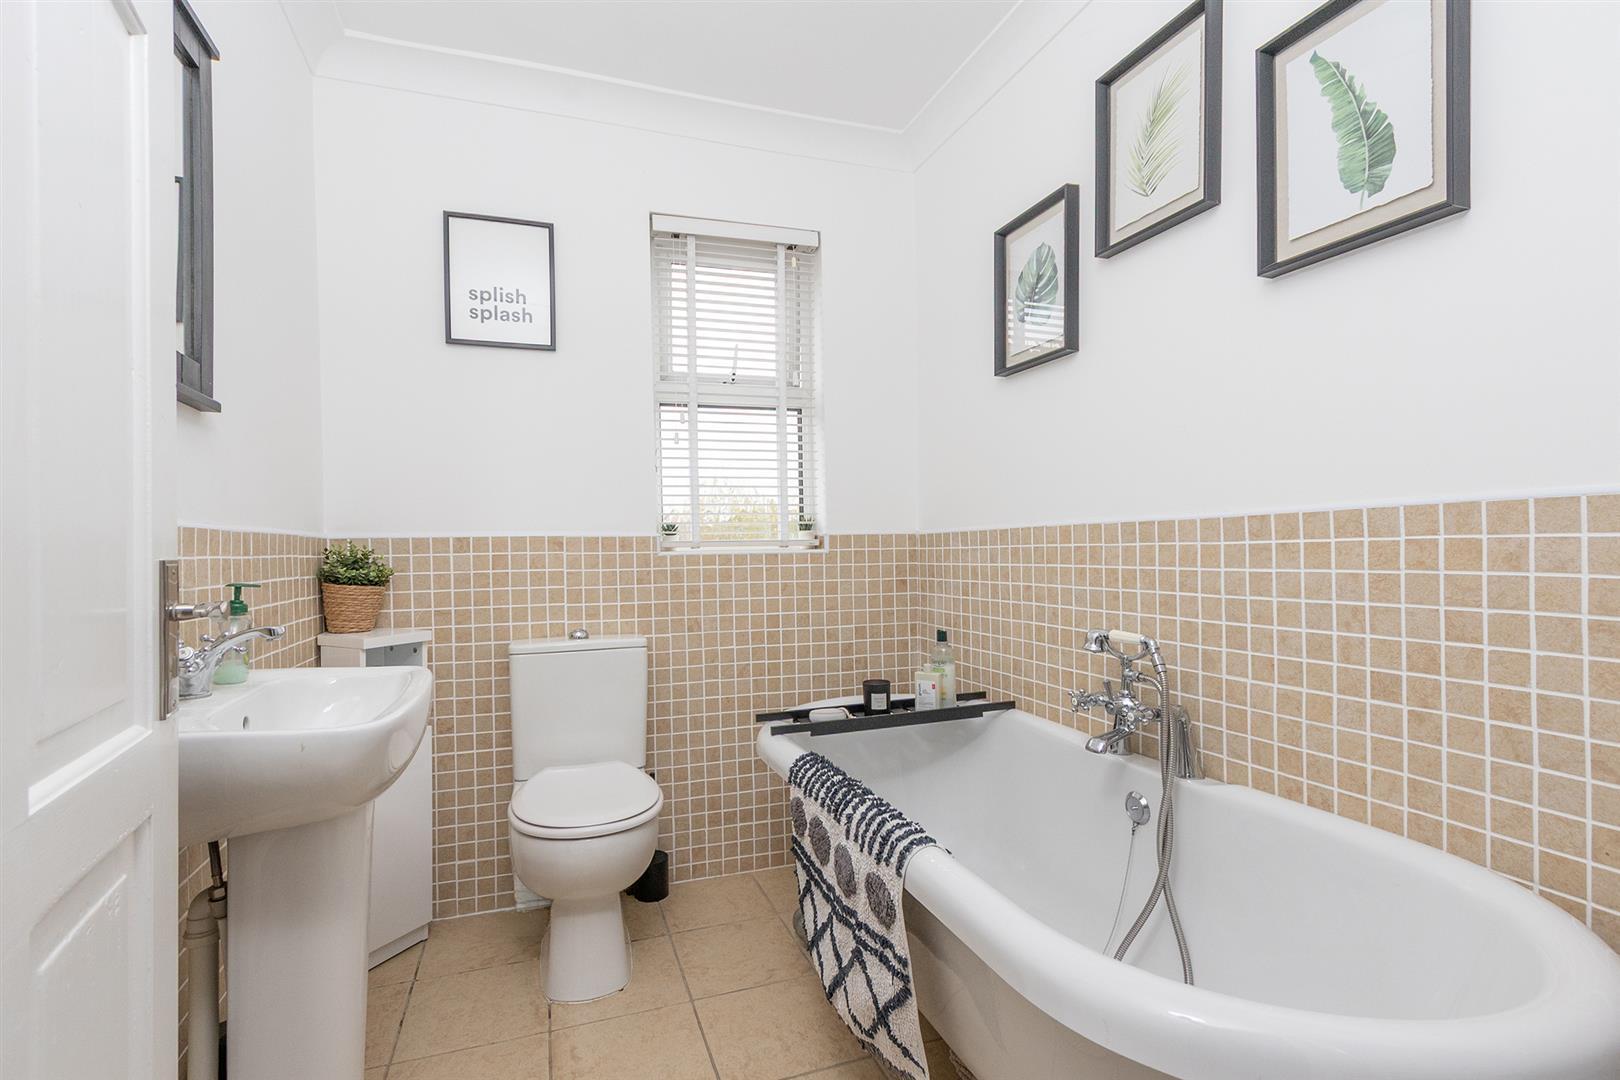
- Bathroom with Standalone Roll Top Bath
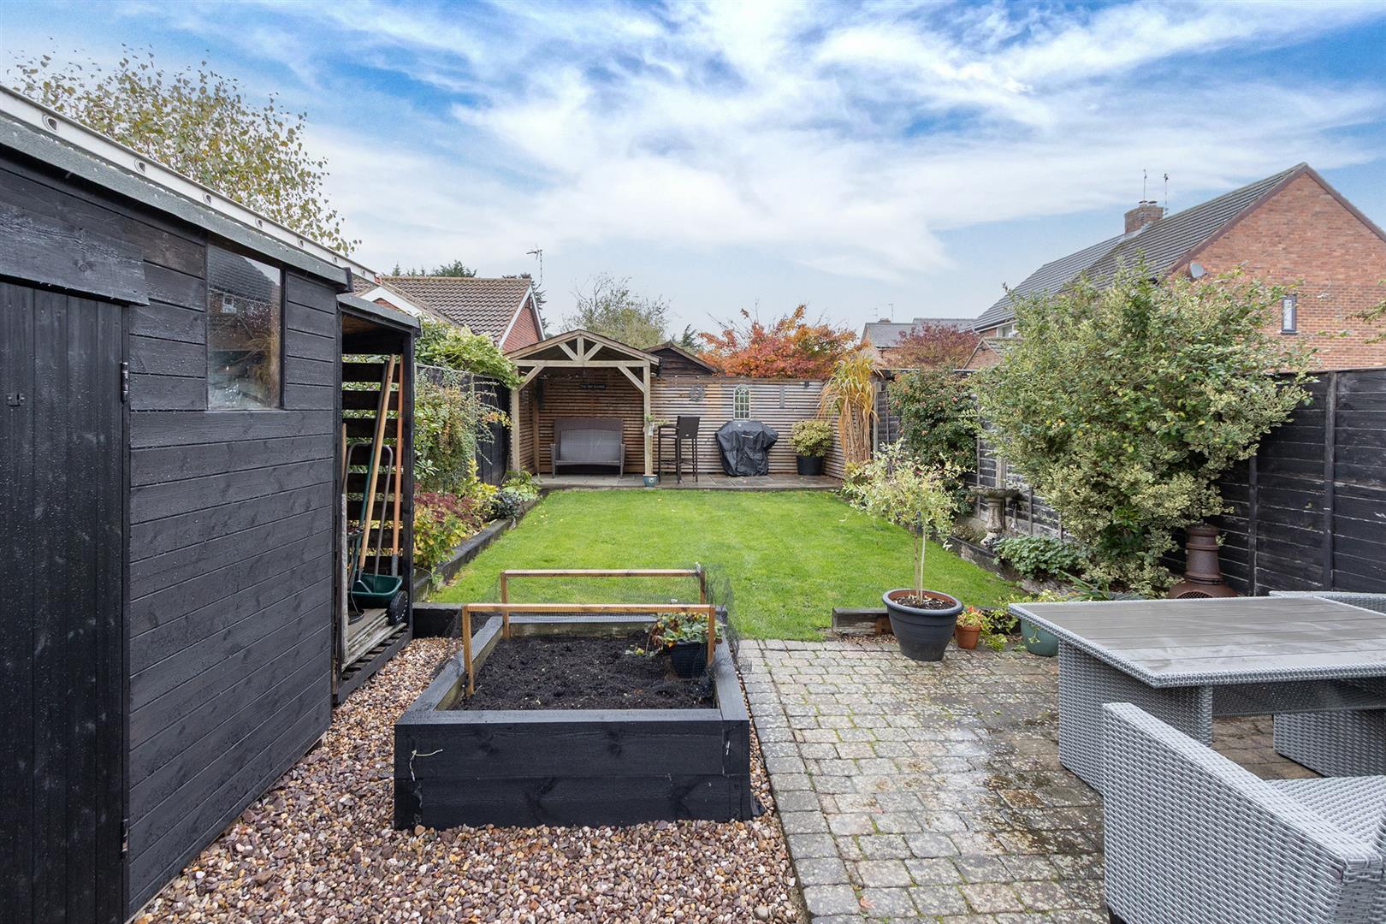
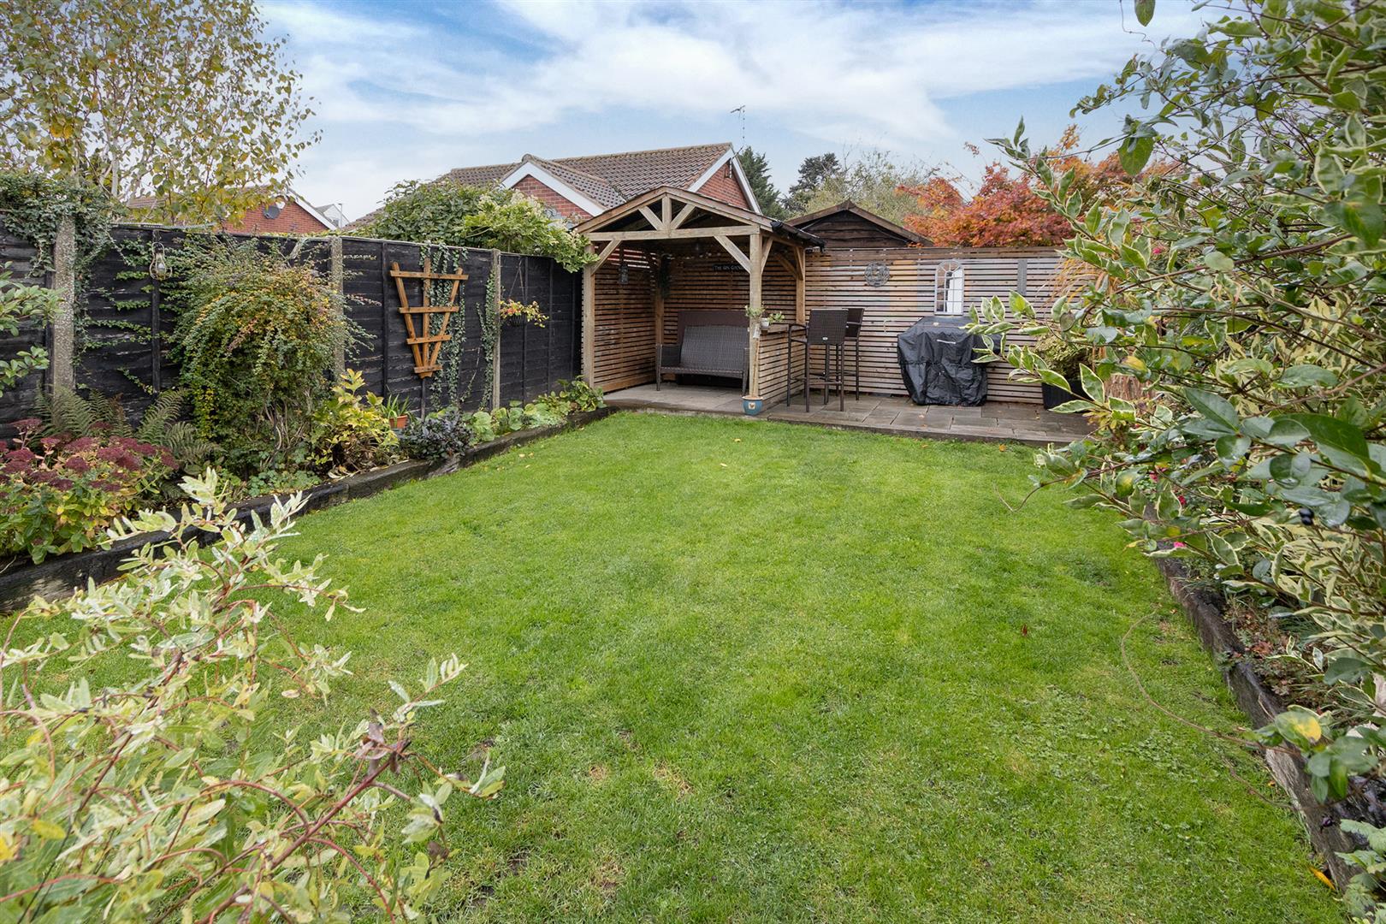
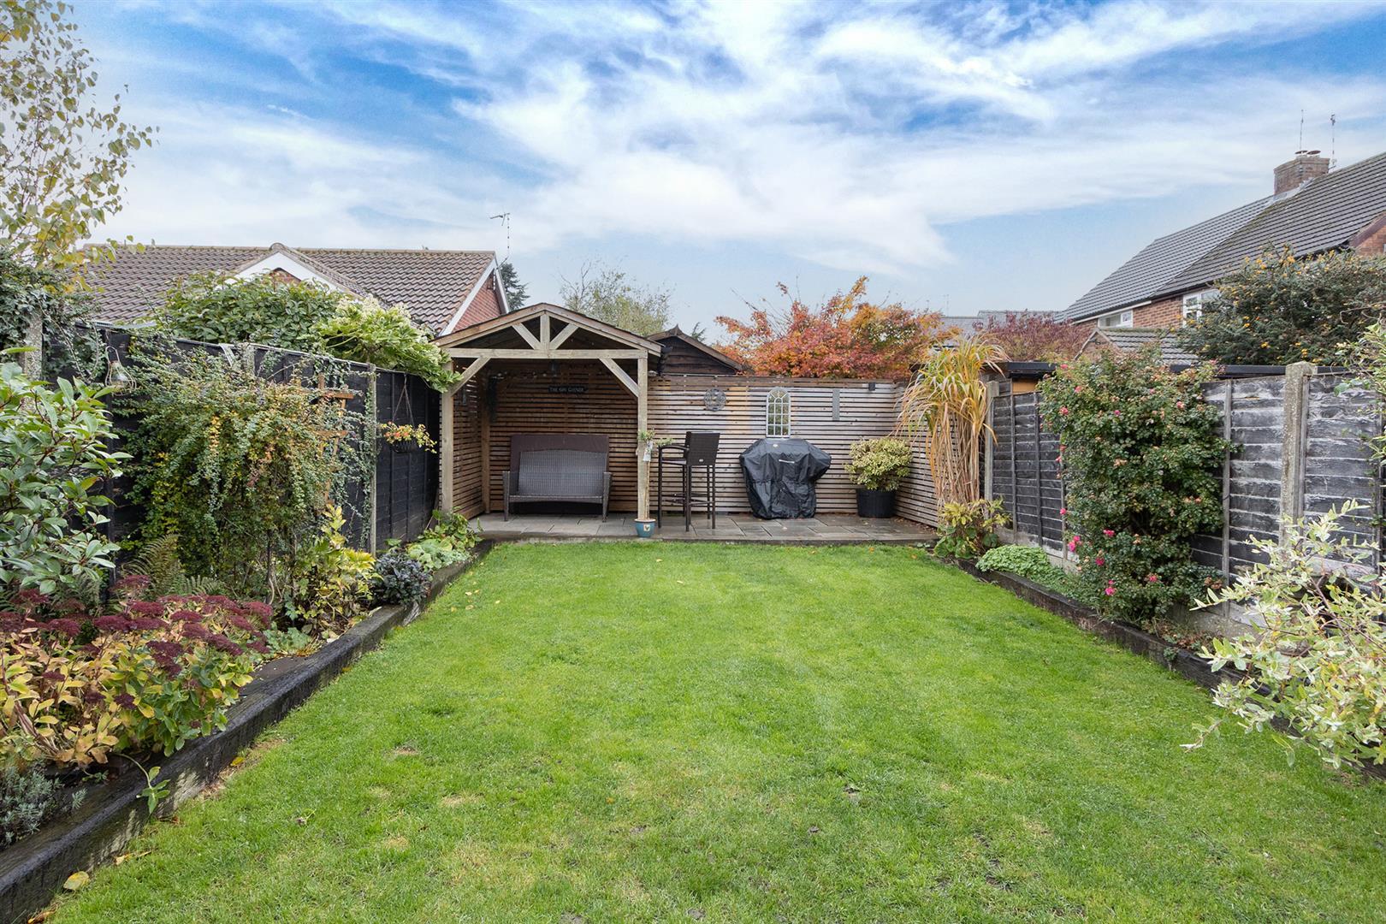
- Private Landscaped Garden
- Excellent Town Centre Location
- Off Road Parking
- Must Be Viewed Early To Avoid Disappointment
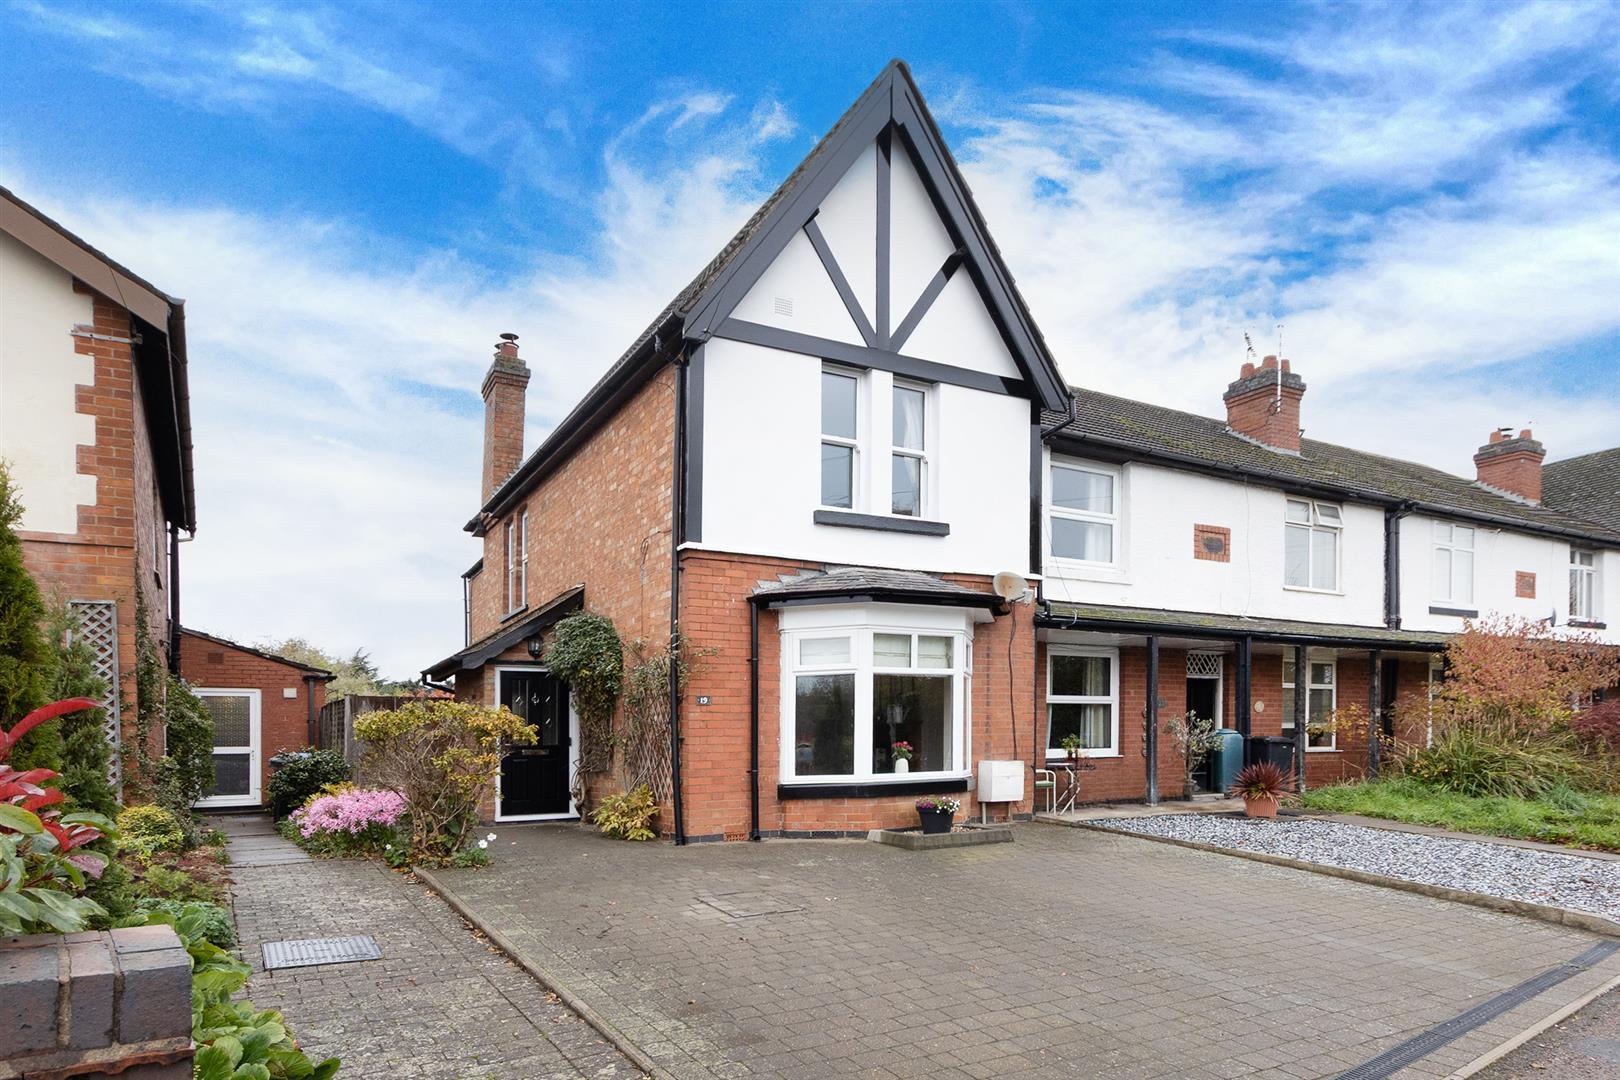
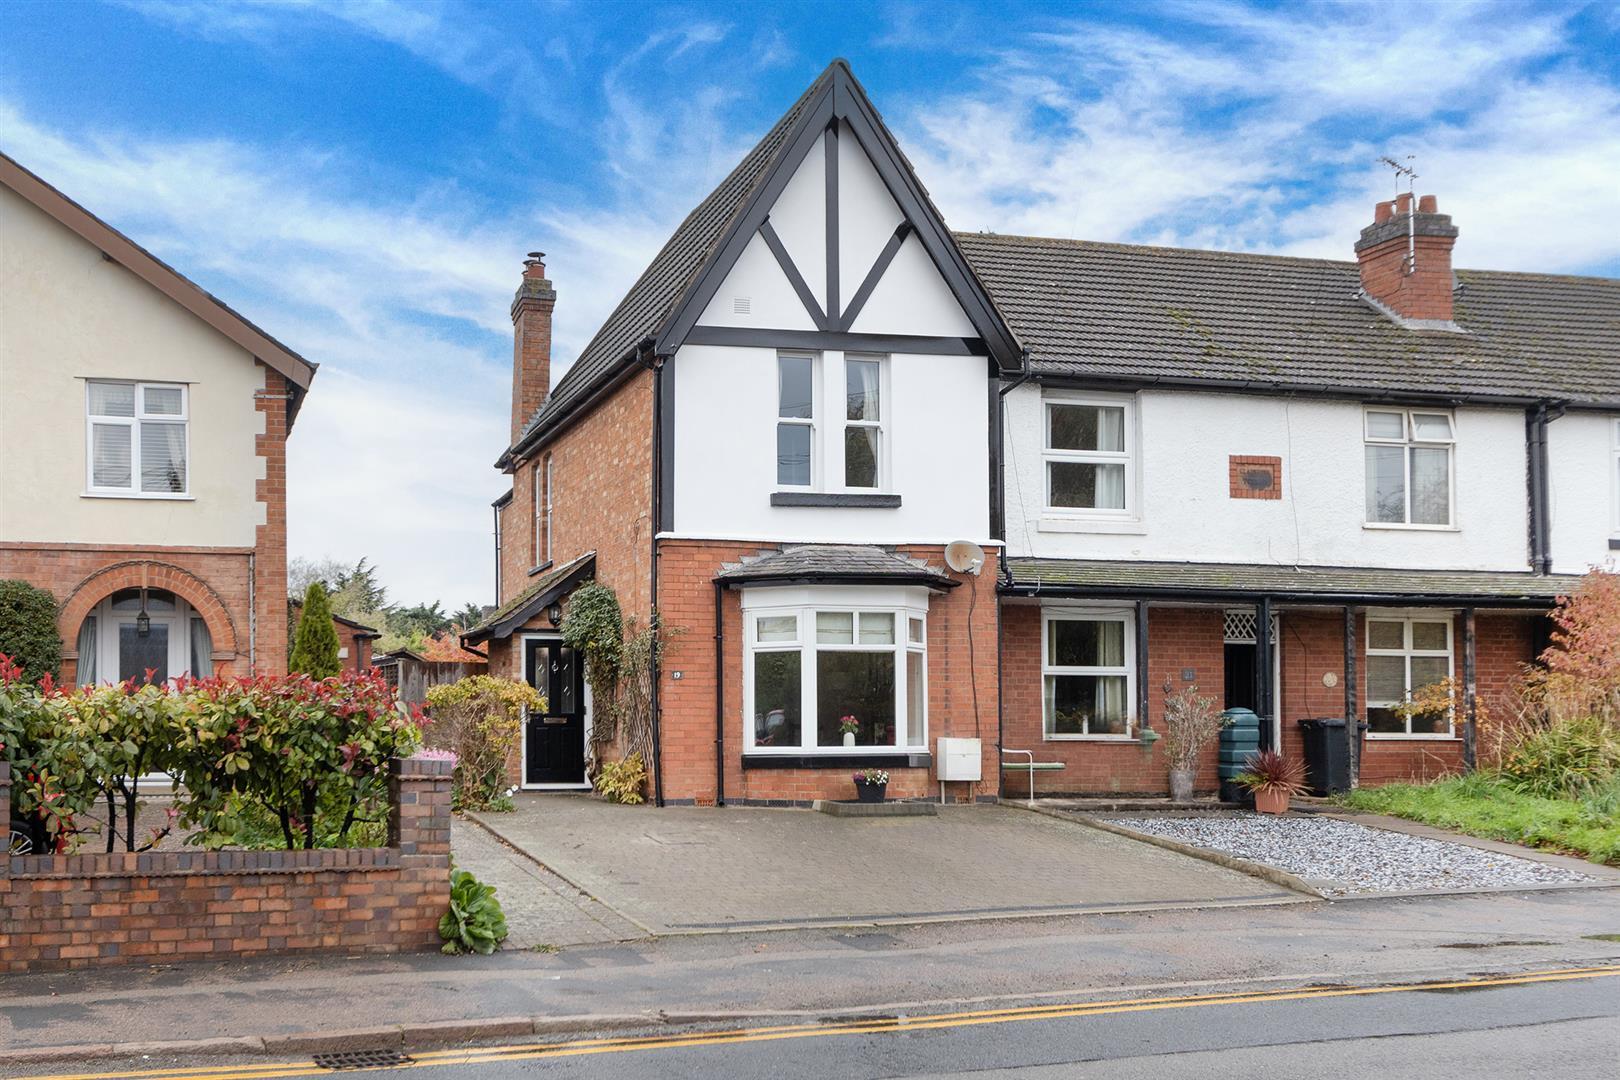
Situated on Gilmorton Road in the charming town of Lutterworth, this immaculate period terraced property offers a delightful blend of character and modern living. Ideally situated within easy walking distance of local amenities and schools, this property is perfect for families and professionals alike.
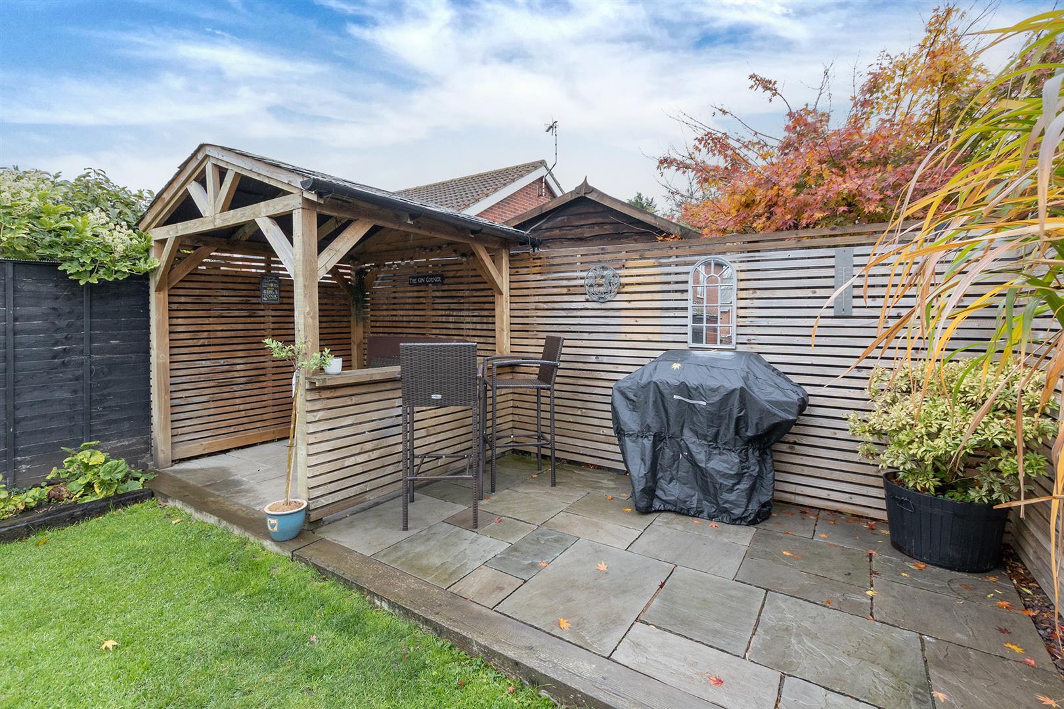
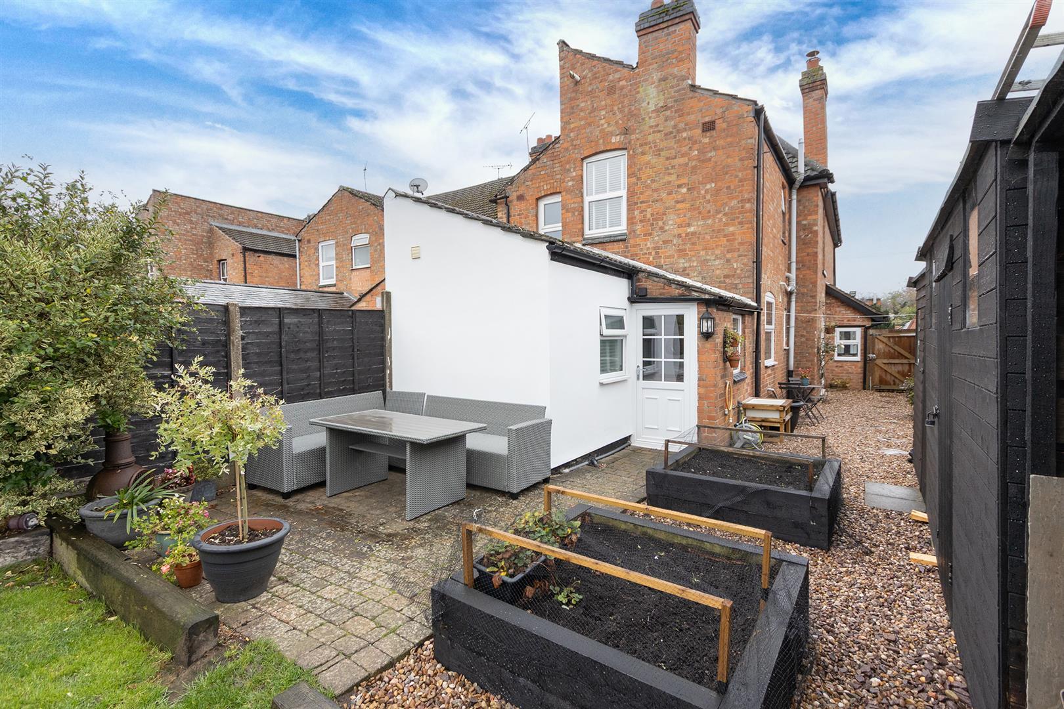
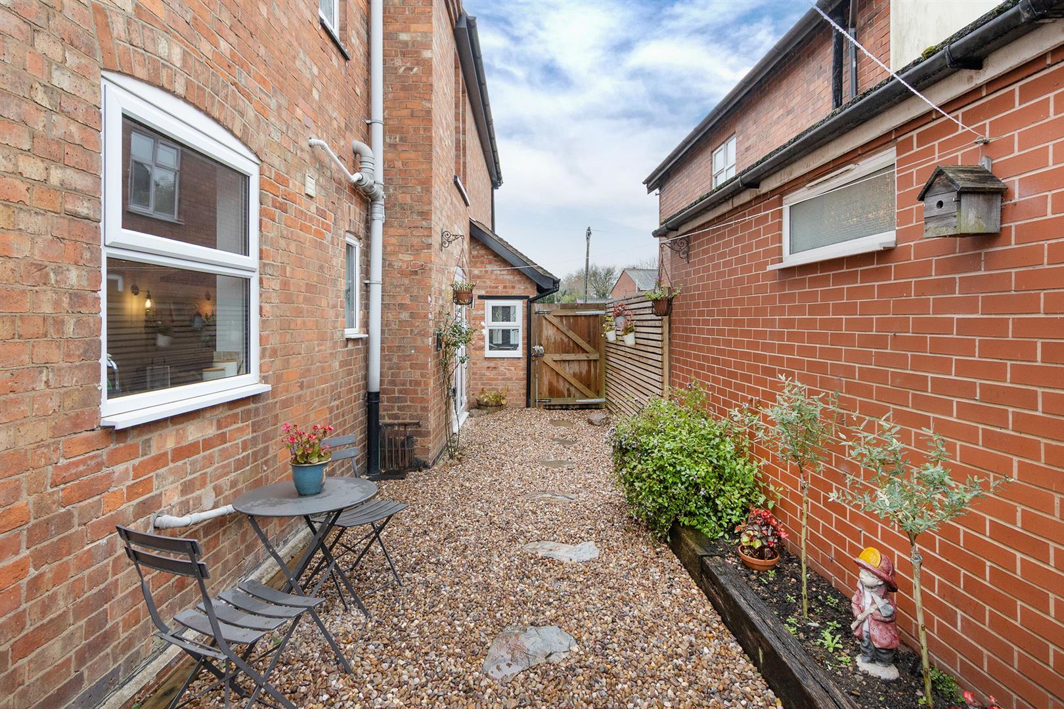
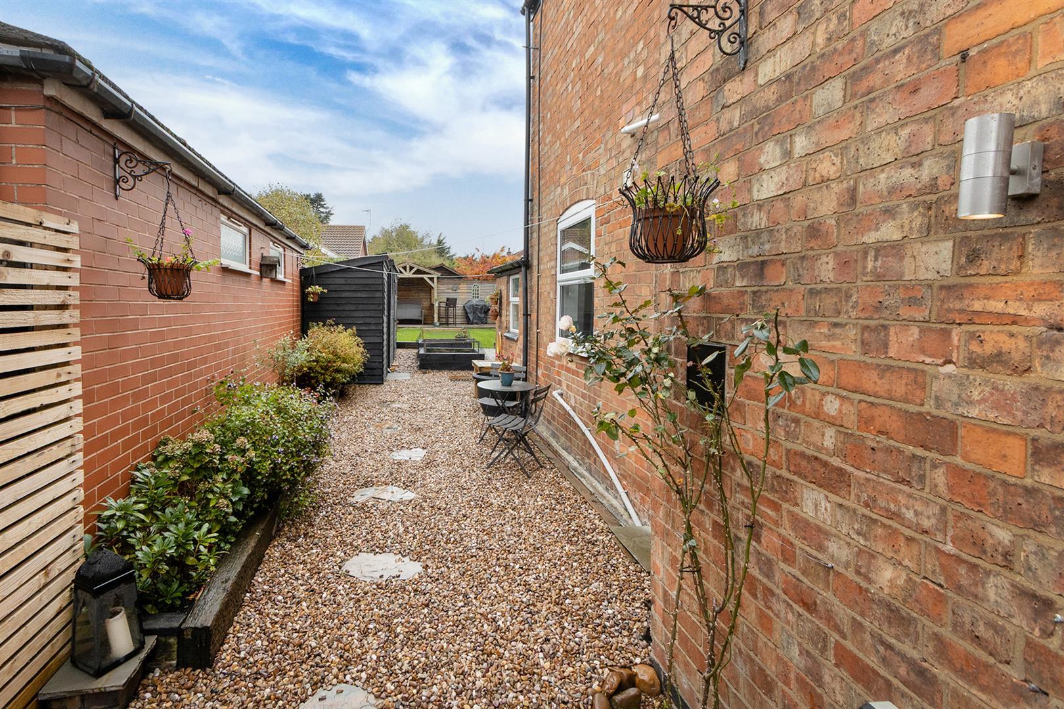
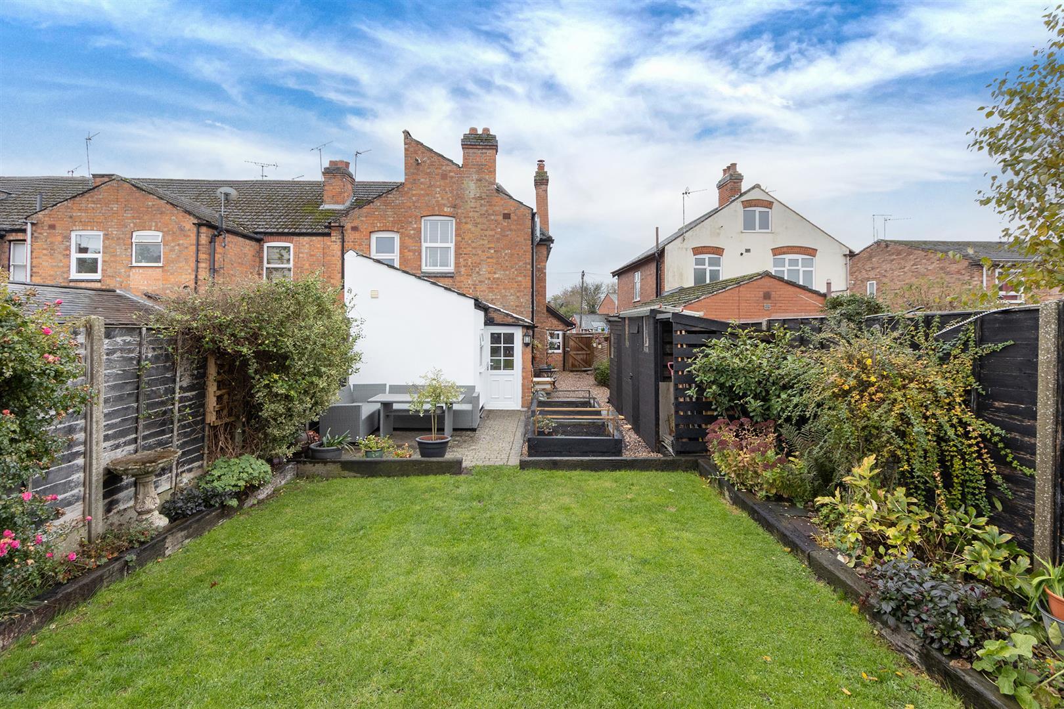
Upon entering, you are greeted by a welcoming porch that leads into a hallway adorned with beautiful Minton style floor tiles. The bay-fronted lounge exudes warmth and charm, featuring a Victorian-style cast iron fireplace that houses an open fire, creating a cosy atmosphere for those chilly evenings. The heart of the home is undoubtedly the spacious living dining kitchen, which boasts a range cooker and ample space for a full-sized dining table. The living area is enhanced by an inglenook fireplace with a woodburning stove, making it an inviting space for gatherings and family meals. Convenience is key with a utility room that provides space for your appliances and a practical area for hanging outdoor coats. A ground floor shower room adds to the functionality of this lovely home. Upstairs, you will find three generously sized double bedrooms, offering plenty of space for relaxation and rest. The bathroom is a true highlight, featuring a standalone roll-top bath that invites you to unwind after a long day. The private garden is a serene retreat, boasting a manicured lawn complemented by attractive sleeper beds. Two paved patio seating areas provide the perfect spots for al fresco dining or enjoying a morning coffee. Additionally, a graveled side garden with raised flower and vegetable beds adds a touch of greenery and potential for gardening enthusiasts. To the front of the property, off-road parking for two vehicles ensures convenience for you and your guests. This charming cottage is a rare find, combining period features with modern comforts in a prime location. Don't miss the opportunity to make this delightful home your own.
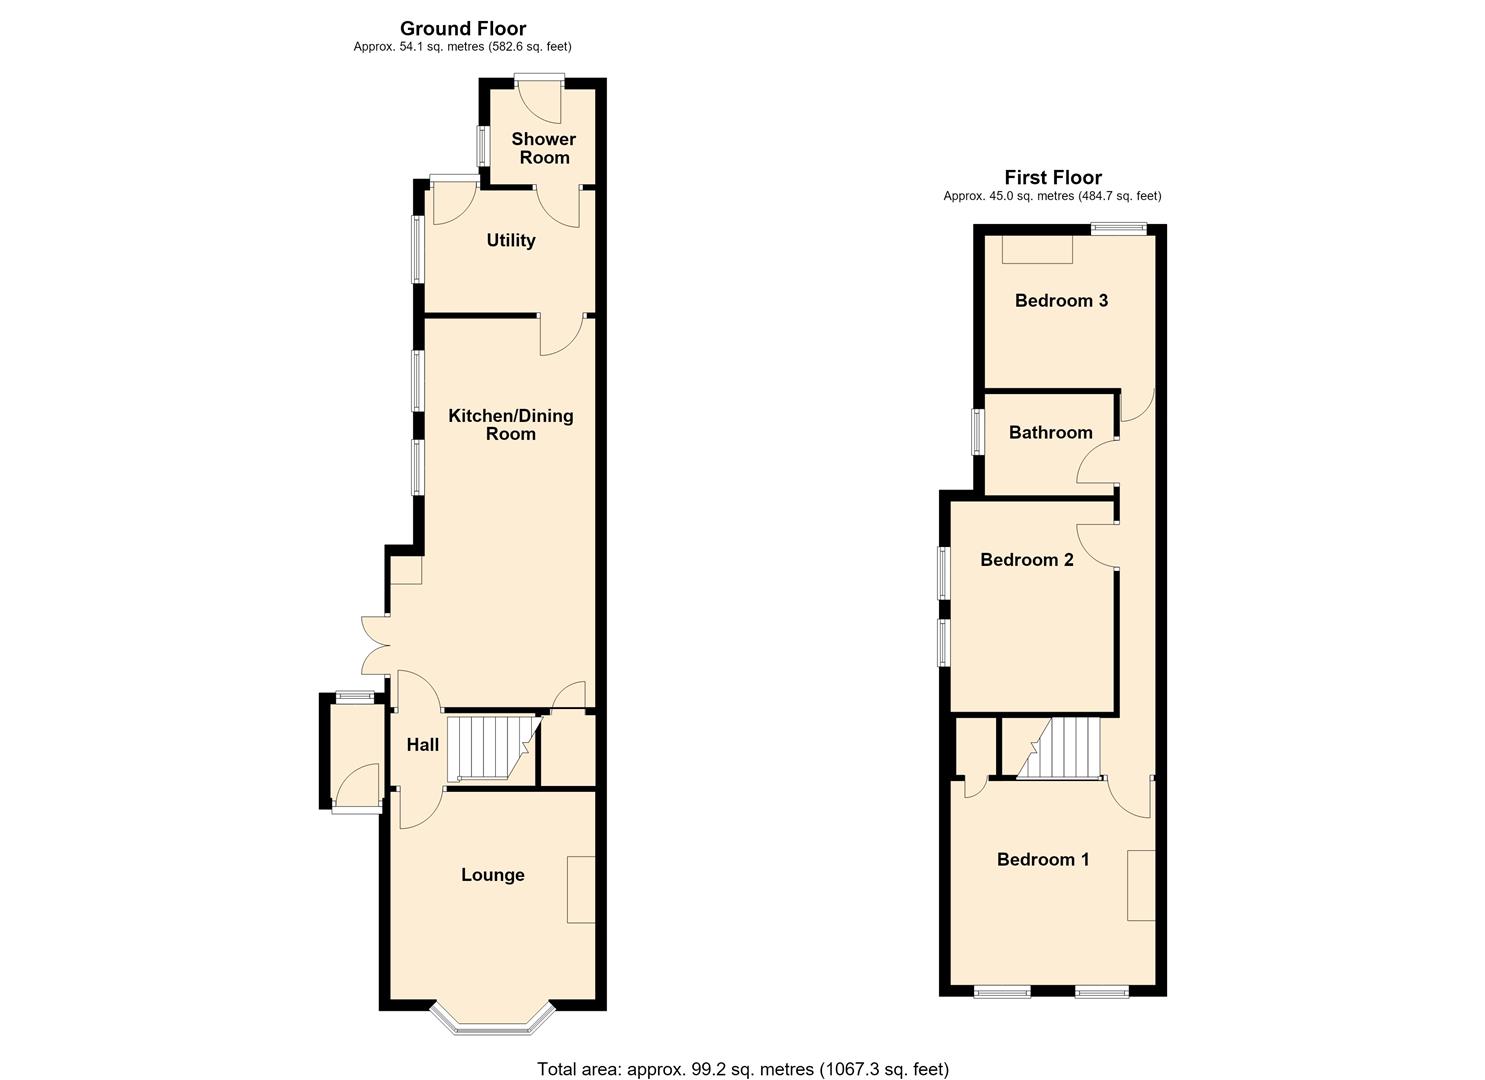
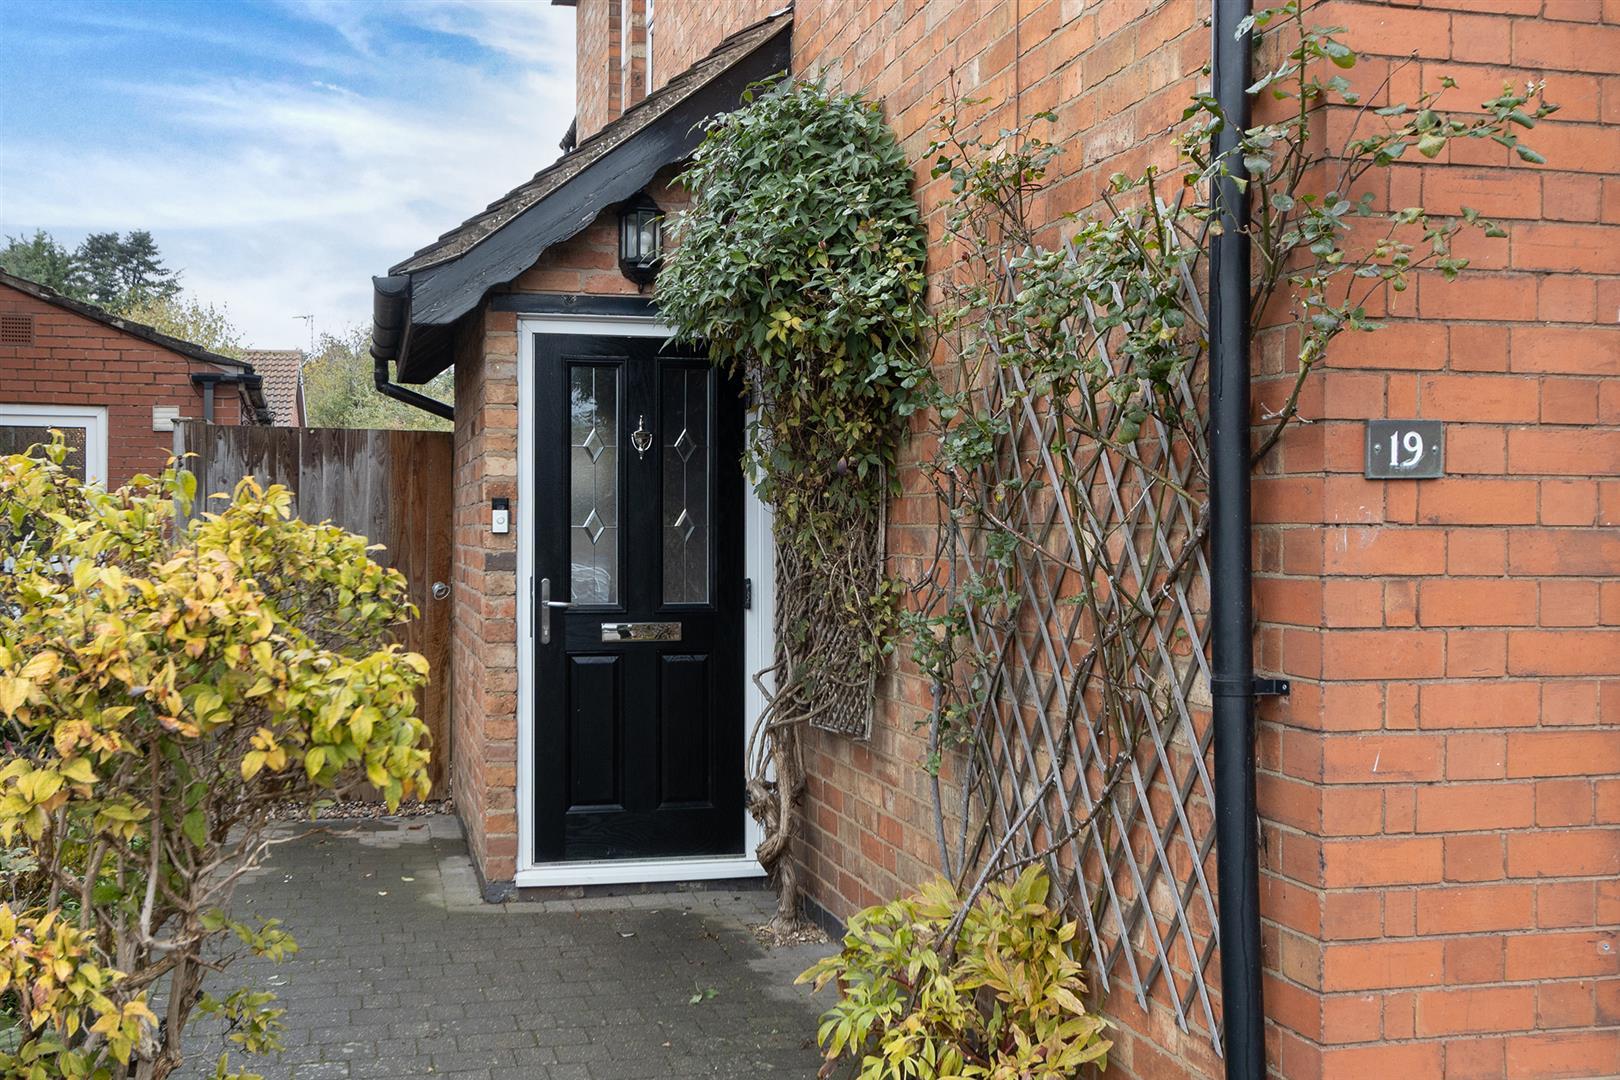
Porch - 1.68m x 0.97m (5'6" x 3'2" ) - Enter into this useful porch via a composite door where you will find a window to the rear, quarry tiled flooring and is the ideal space to kick off your muddy boots and hang your outdoor coats.
Hall - The Minton style tiled hall where the stairs rise to the first floor accommodation.
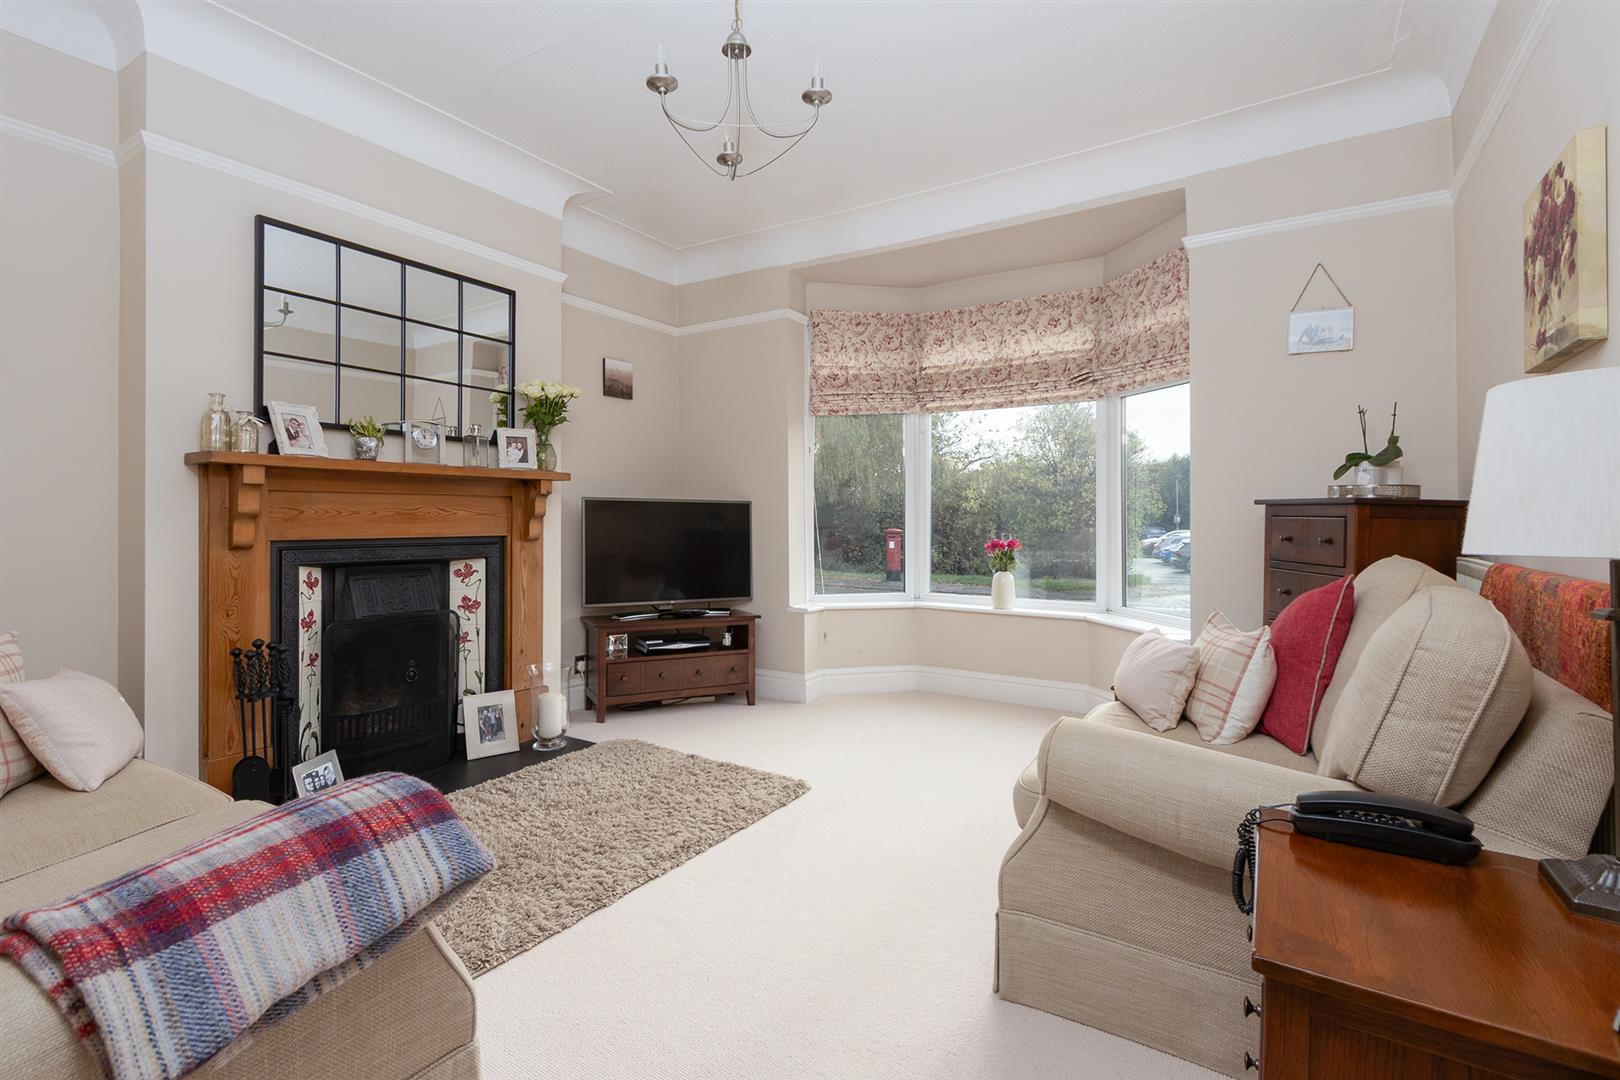
Lounge - 3.71m x 3.66m (12'2" x 12') - This stunning bay-fronted living room has a Victorian style cast iron fireplace set on a slate hearth housing an open fire to enjoy cosy nights in the winter months. There are picture rails, coving to the ceiling and a radiator.
Lounge (Photo Two) -
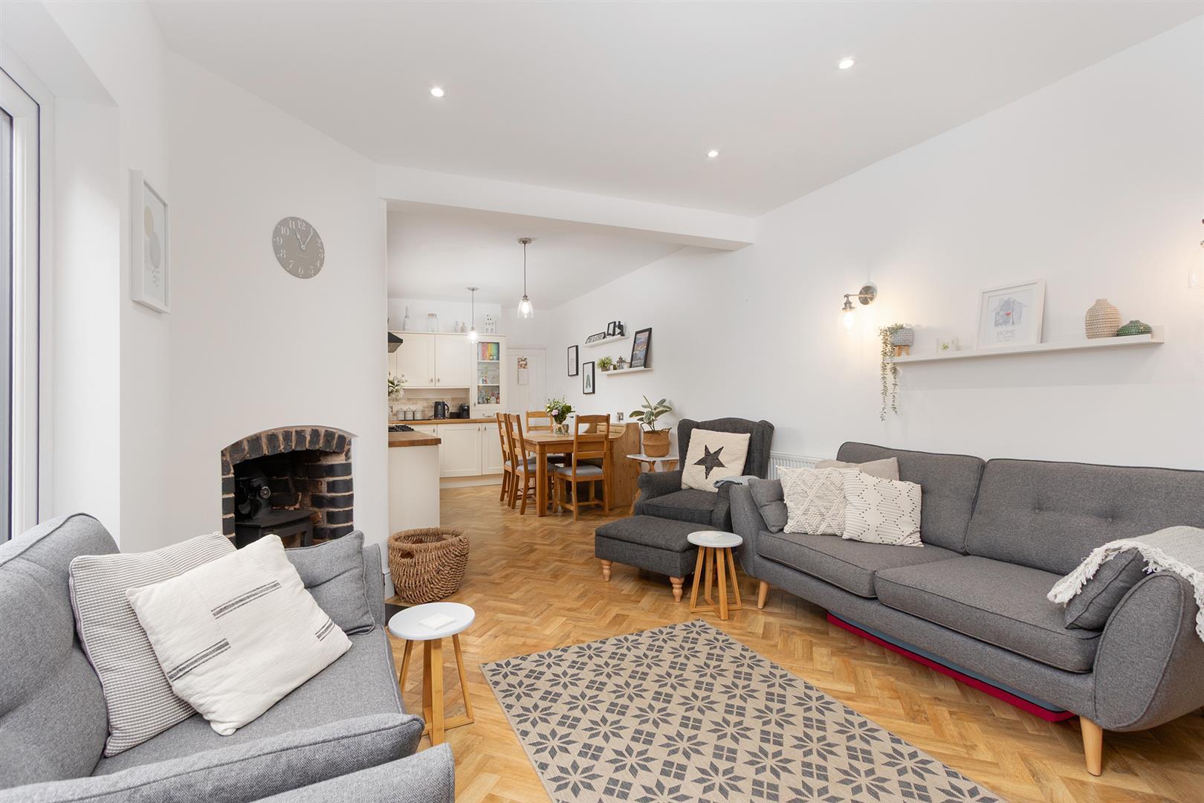
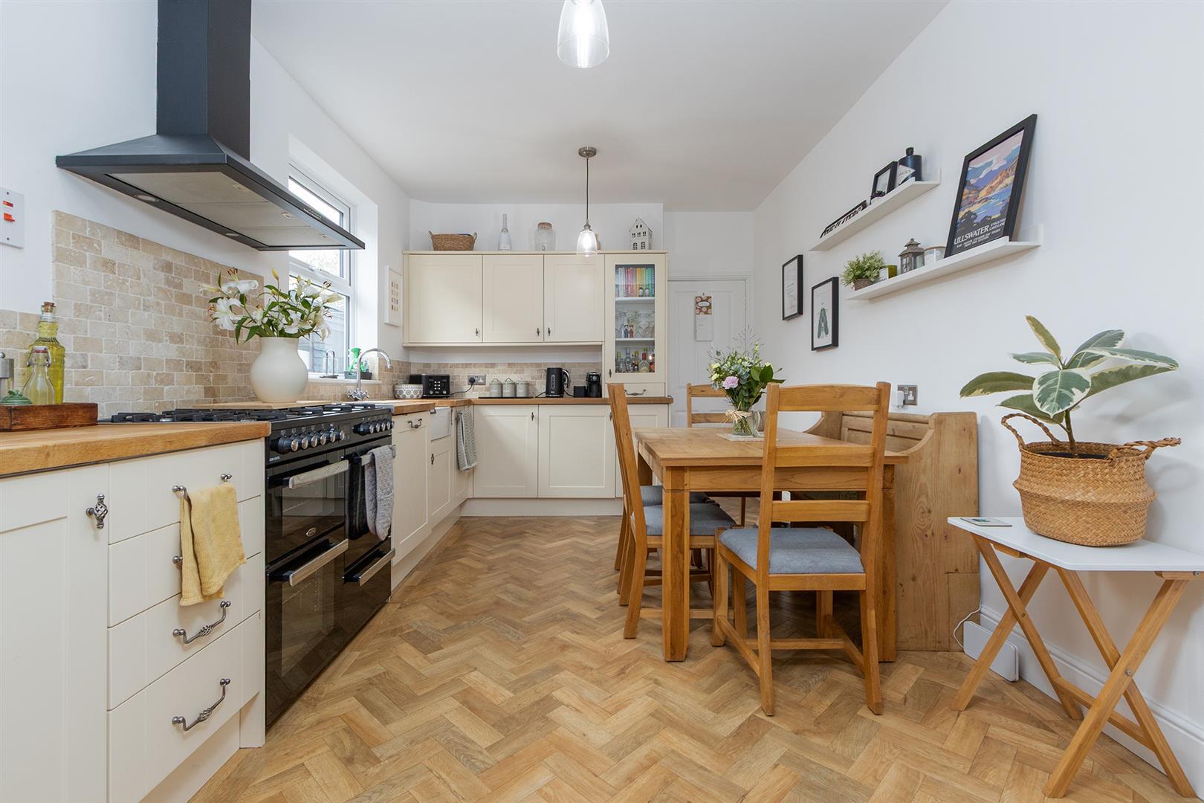
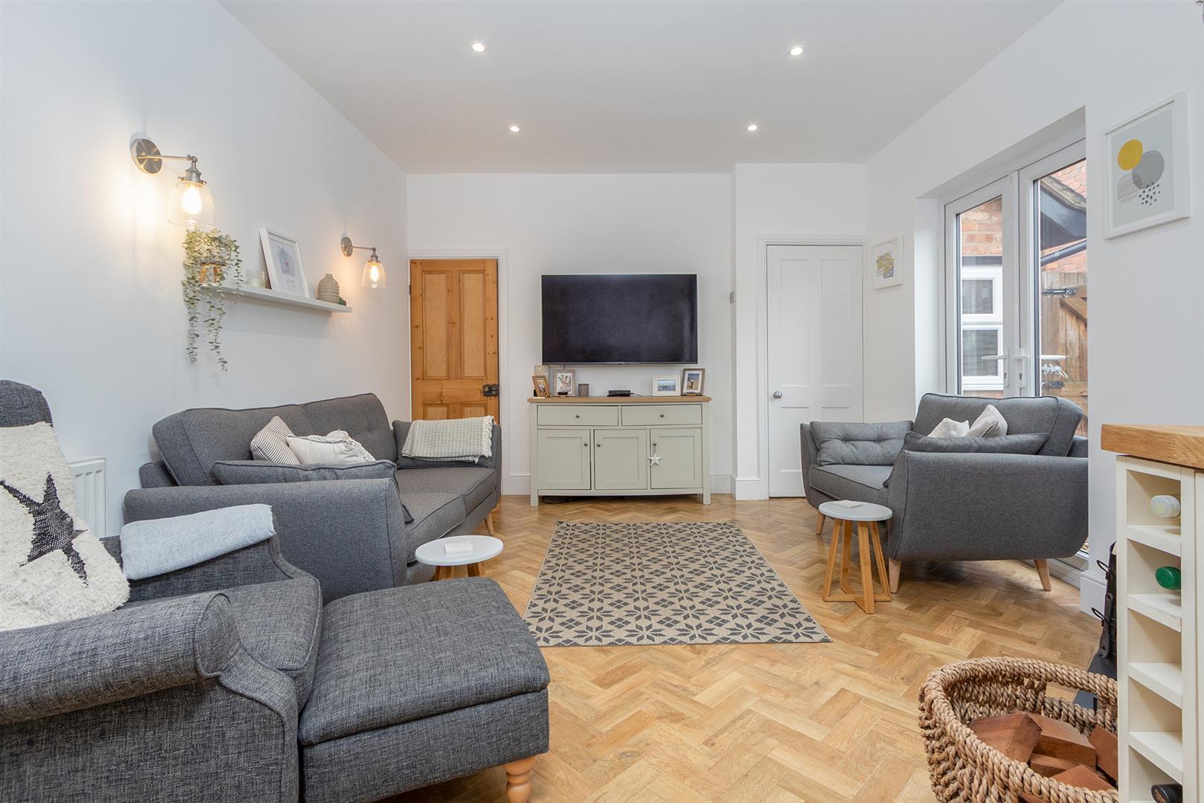
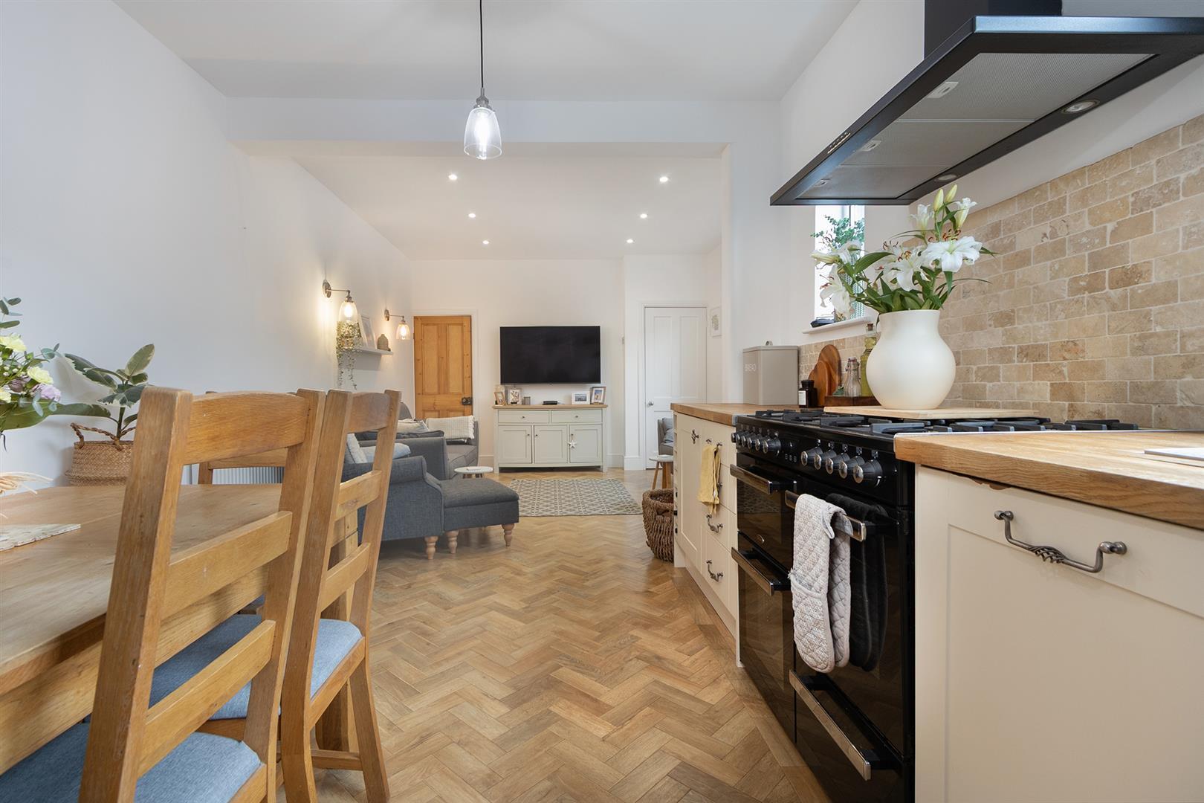
Family Dining Kitchen - 8.53m x 3.63m (max) 3.05m ( min) (28' x 11'11" (ma - This is truly the heart of the home where all the family can gather to enjoy family meals together and to entertain friends and the wider family. The kitchen is fitted with a wide range of cream shaker style cabinets with oak butchers block surfaces. Belfast sink with mixer taps. A 'belling' range cooker with seven burner gas hob and extractor canopy over. Integrated dishwasher. Dual side aspect windows allow lots of natural light to flood into the space .There is ample room for a full sized ding table and in the family area there is an inglenook fireplace housing a woodburning stove, a useful storage cupboard and a set of French doors open into the side garden. Attractive Karndean blonde oak herringbone flooring throughout.
Family Dining Kitchen (Photo Two) -
Family Dining Kitchen (Photo Three) -
Family Dining Kitchen (Photo Four) -
Kitchen Photo -
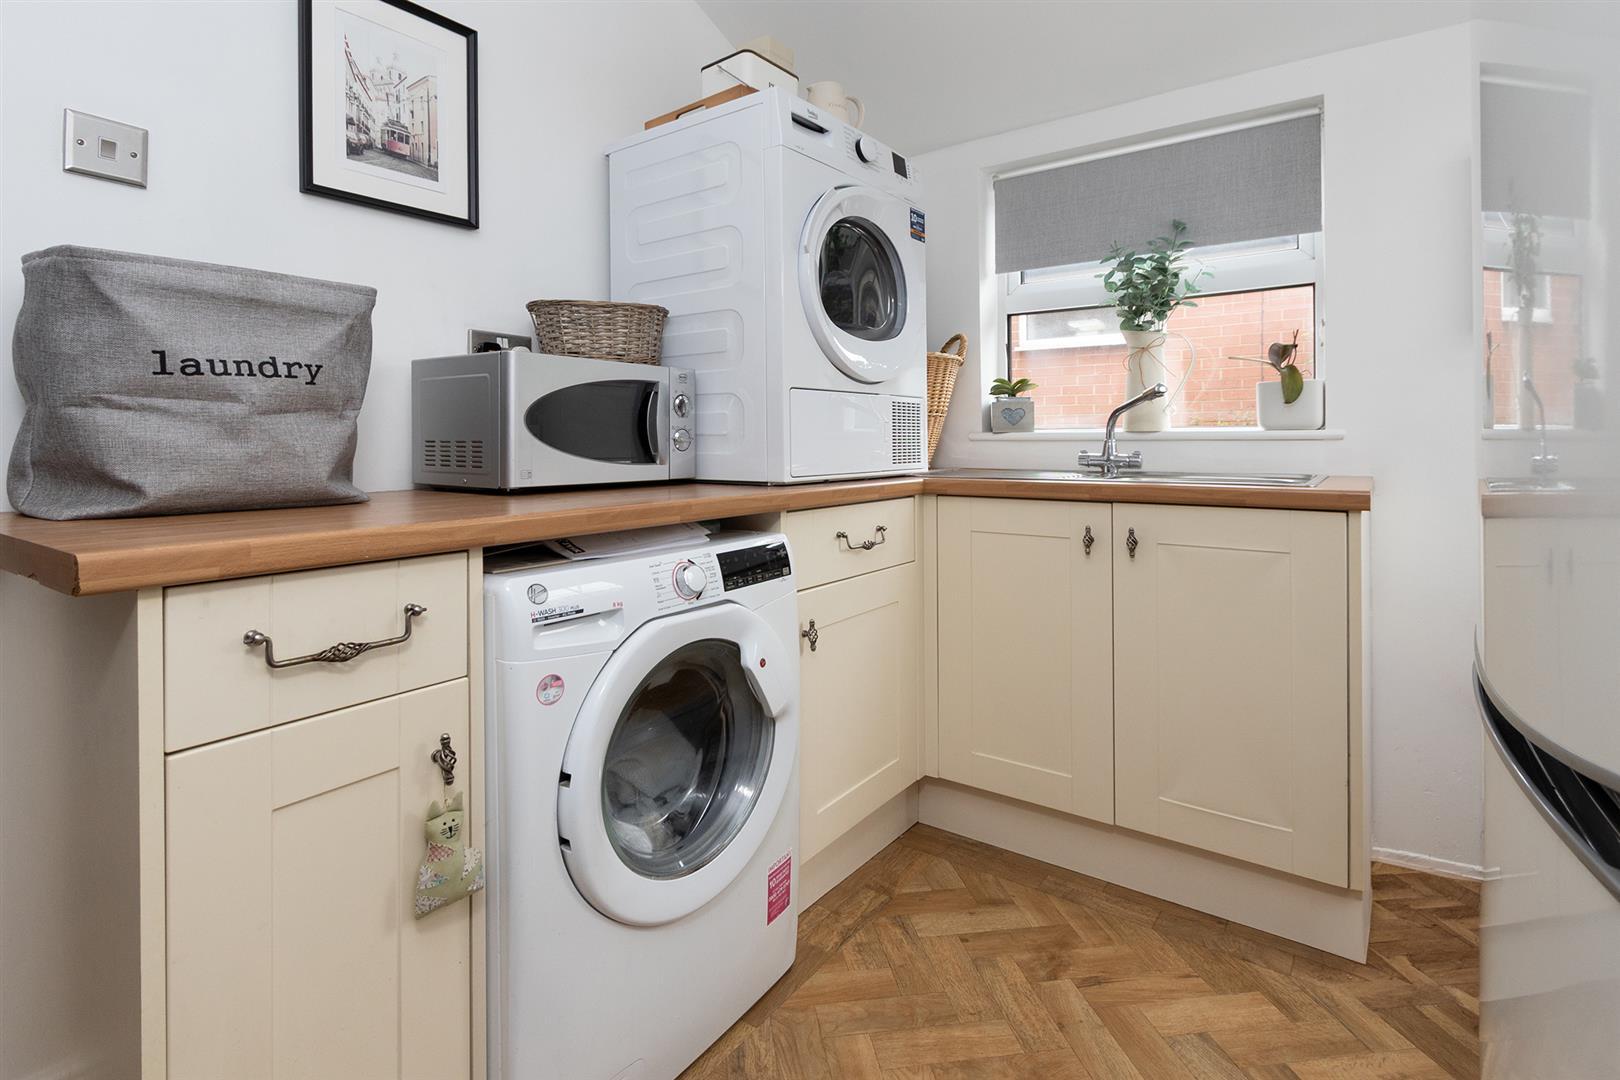
Utility Room - 2.18m x 3.00m (7'2" x 9'10") - Fitted with a range of cream shaker cabinets with complimenting surfaces. Stainless steel sink with mixer taps. Space for a washing machine and tumble dryer. Karndean blonde oak herringbone flooring throughout. A window to the side aspect and a composite back door gives direct access to the garden.
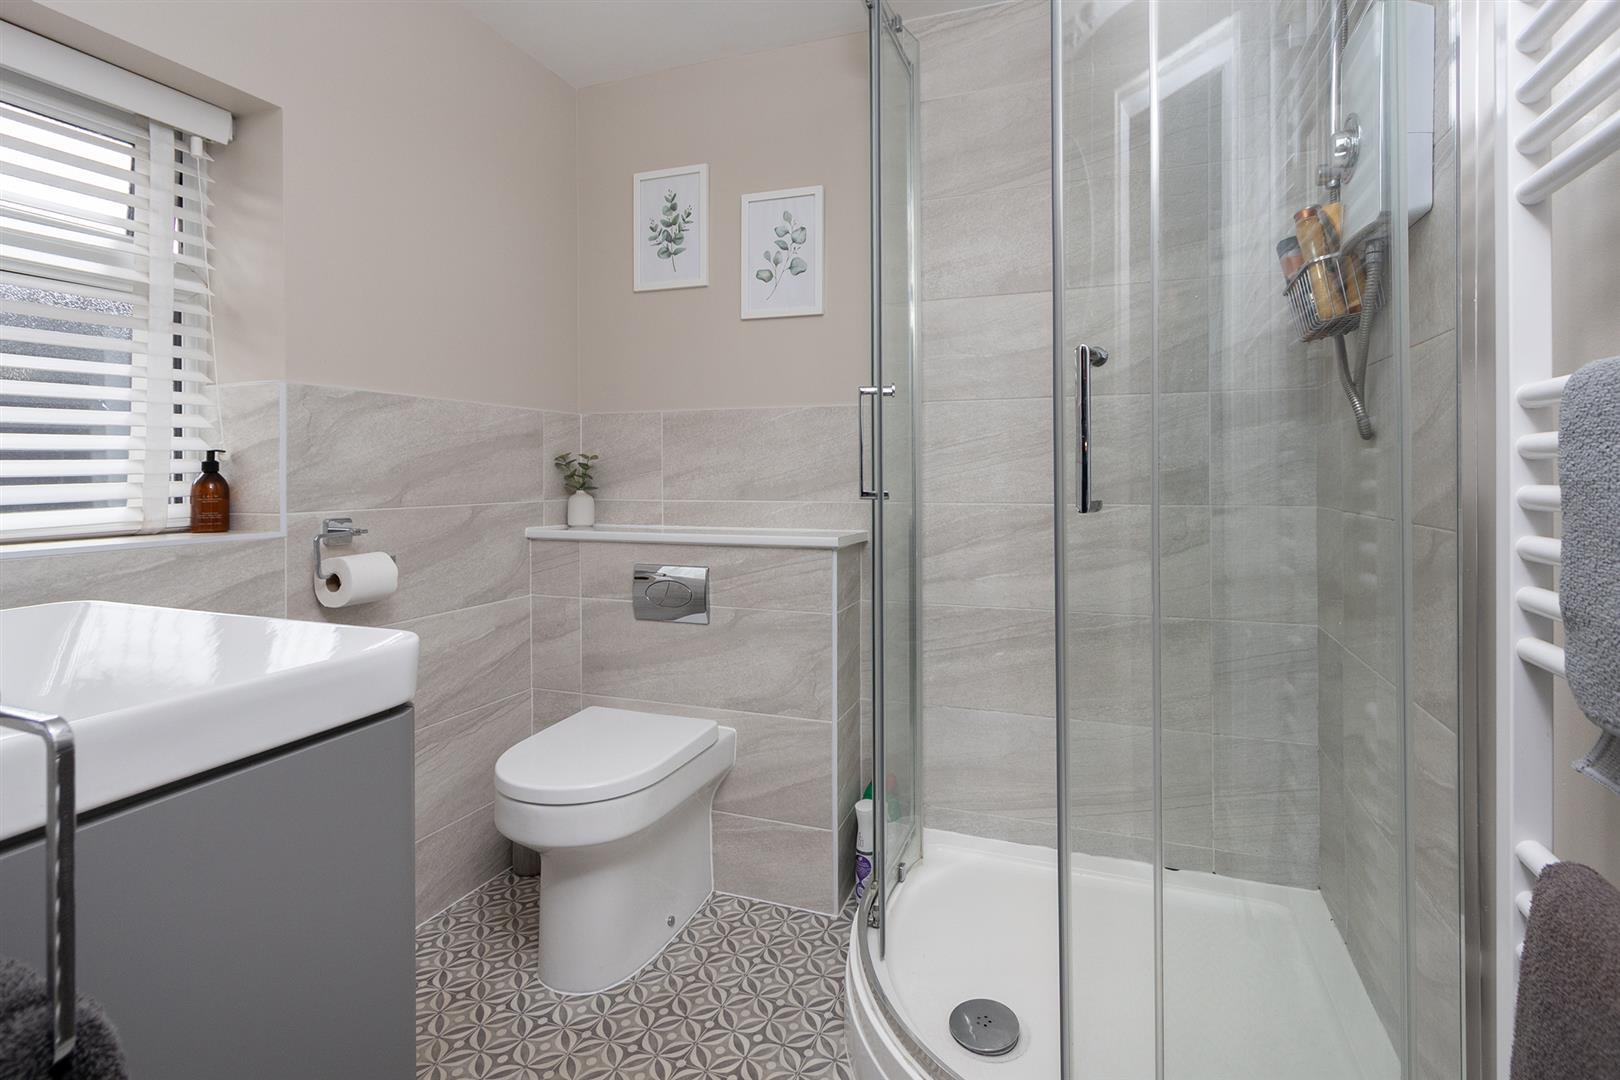
Ground Floor Shower Room - 1.93m x 1.70m (6'4" x 5'7") - Fitted with a modern back to wall WC ,wash hand basin set onto a bespoke drawer unit and a large corner shower cubicle with electric shower. Heated towel rail. Mosaic luxury vinyl flooring. Obscured glazed window to the side aspect.
Landing -
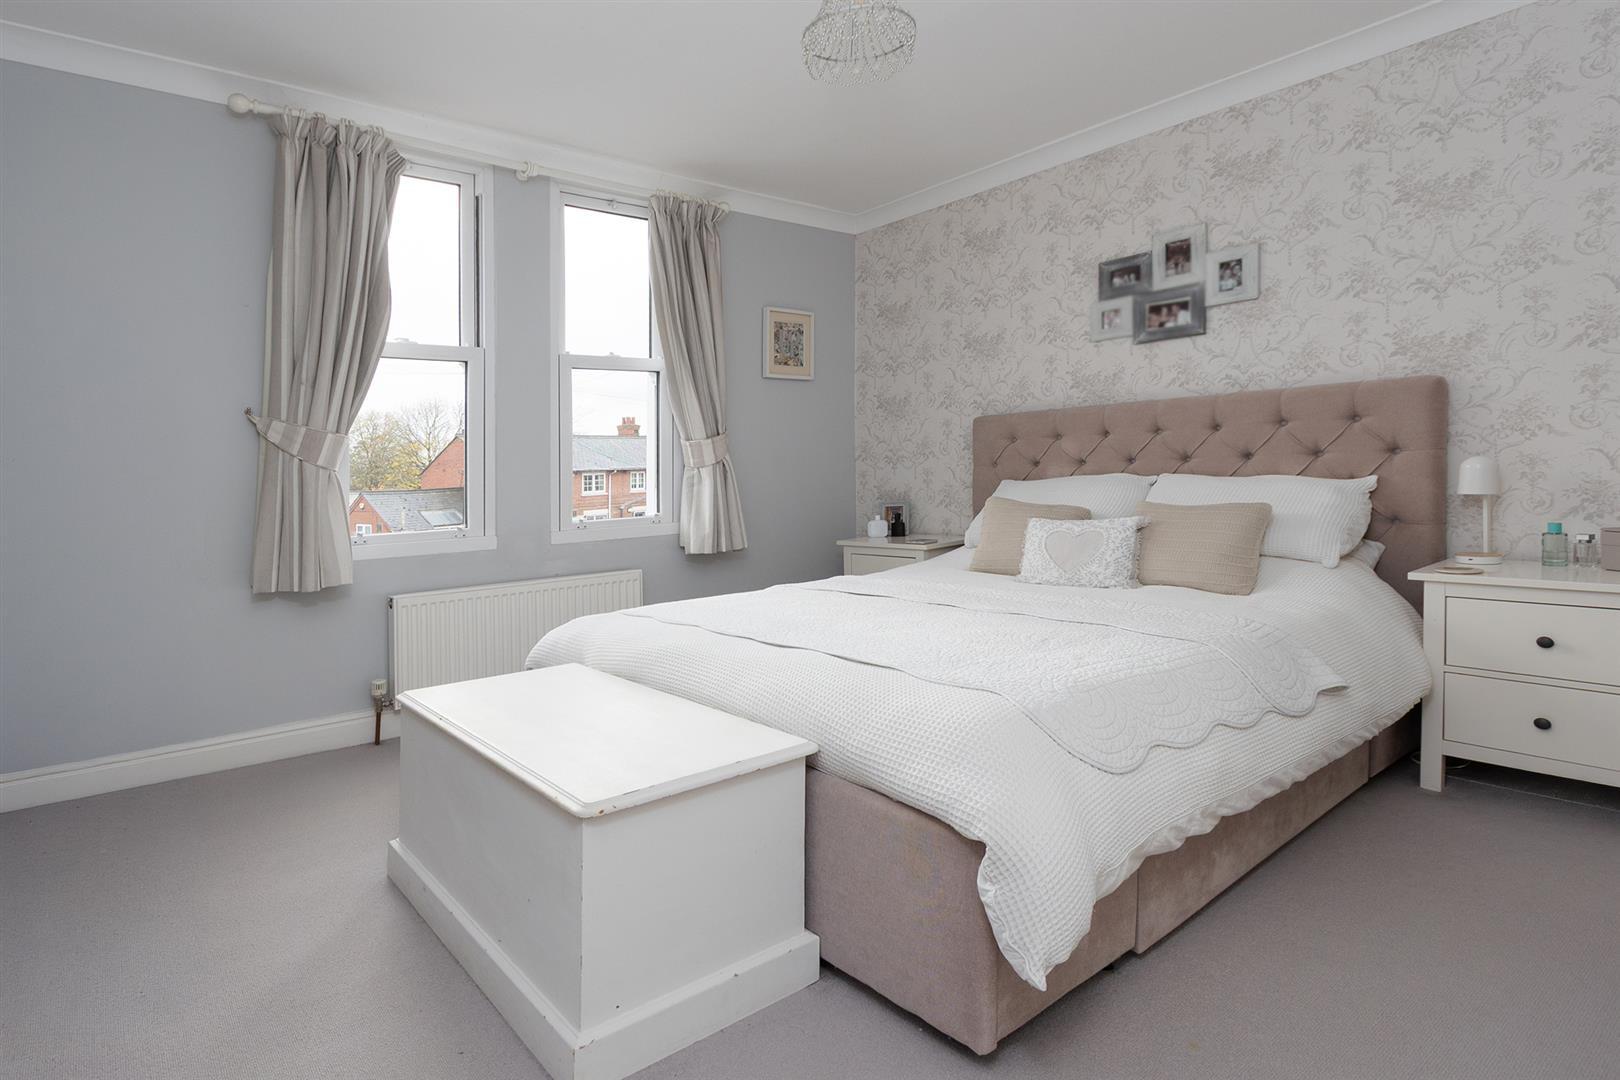
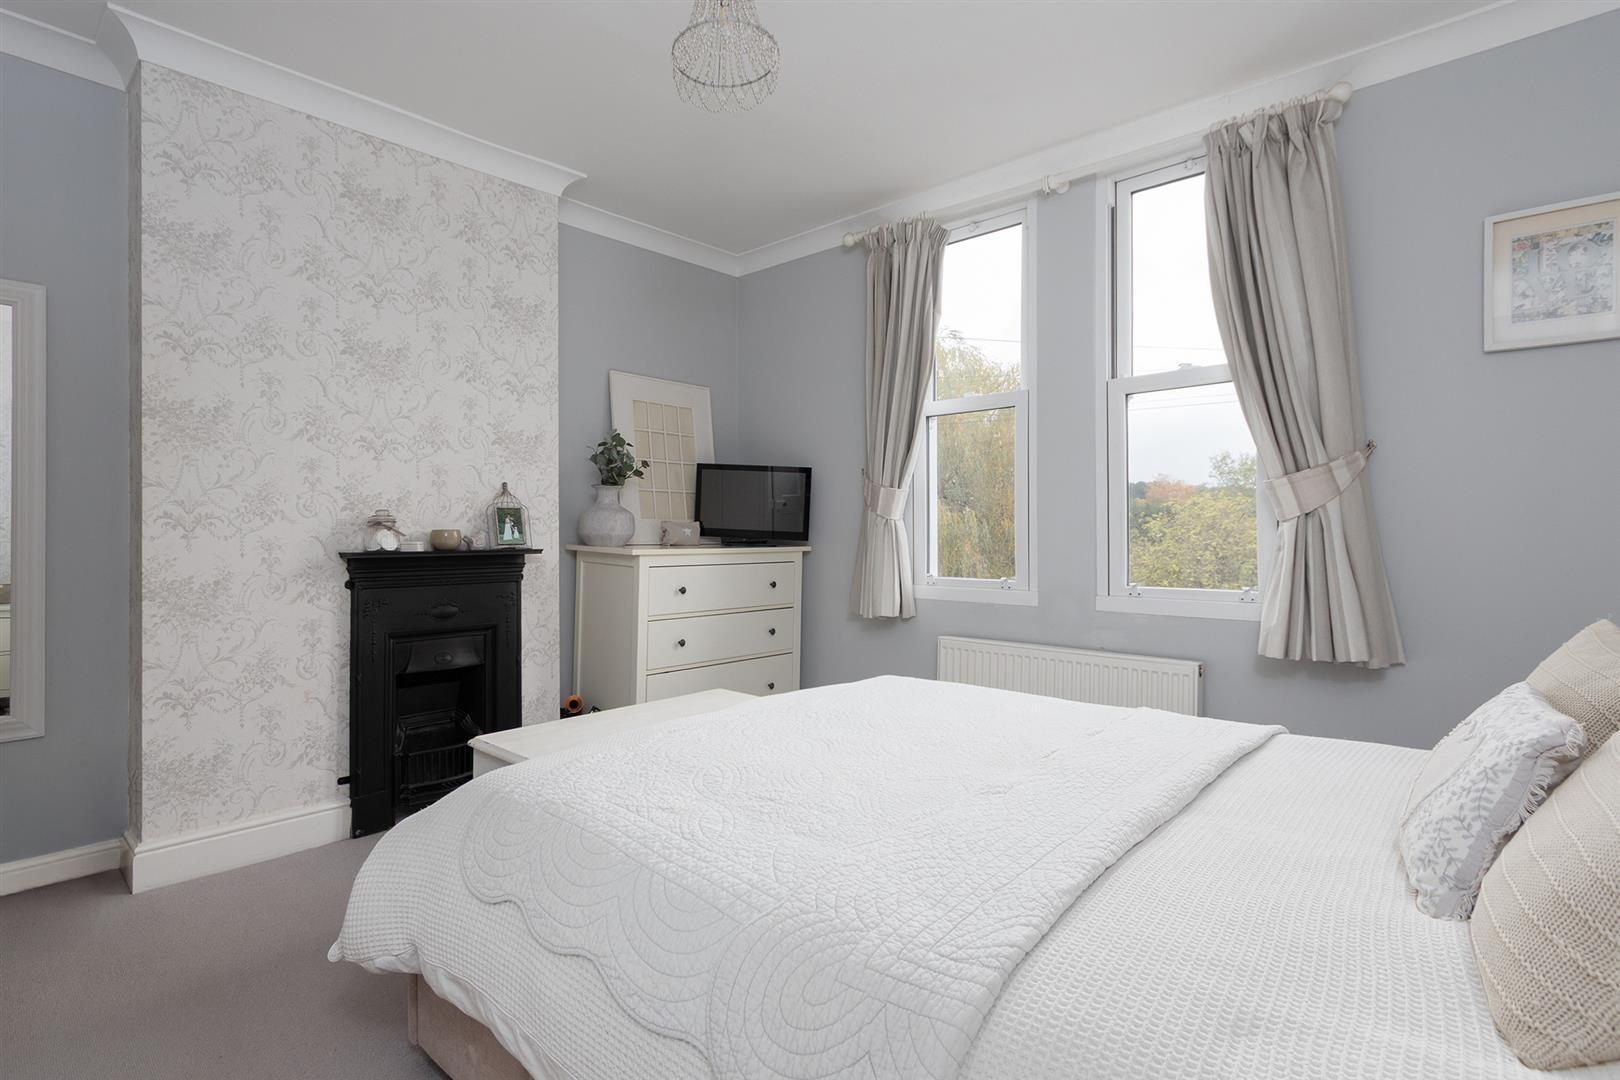
Bedroom One - 3.66m x 3.71m (12' x 12'2") - A double bedroom with a cast iron fireplace, coving to the ceiling, over stairs storage cupboard, radiator and dual front aspect sash windows.
Bedroom One (Photo Two) -
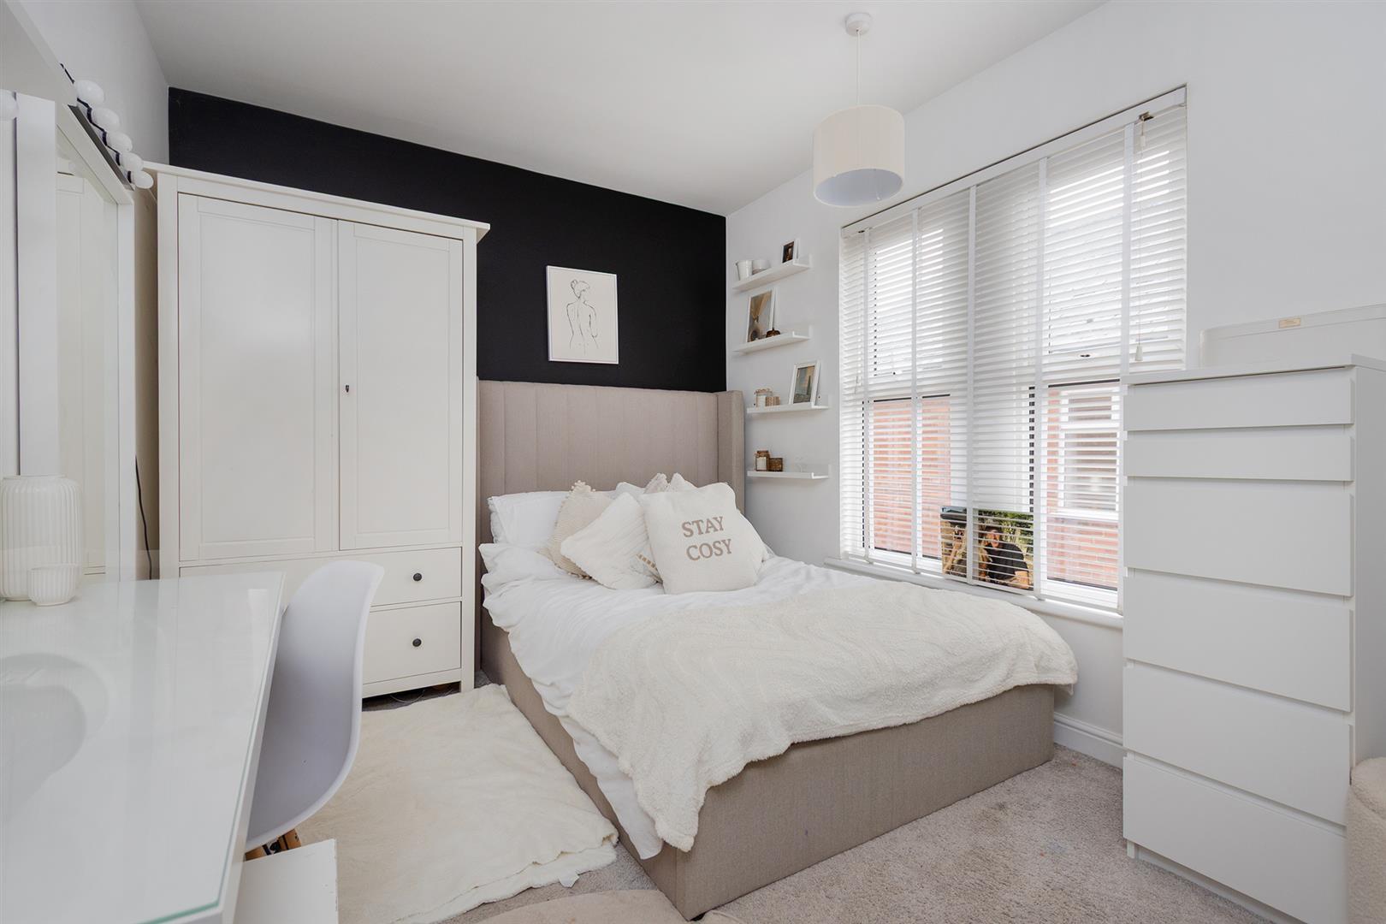
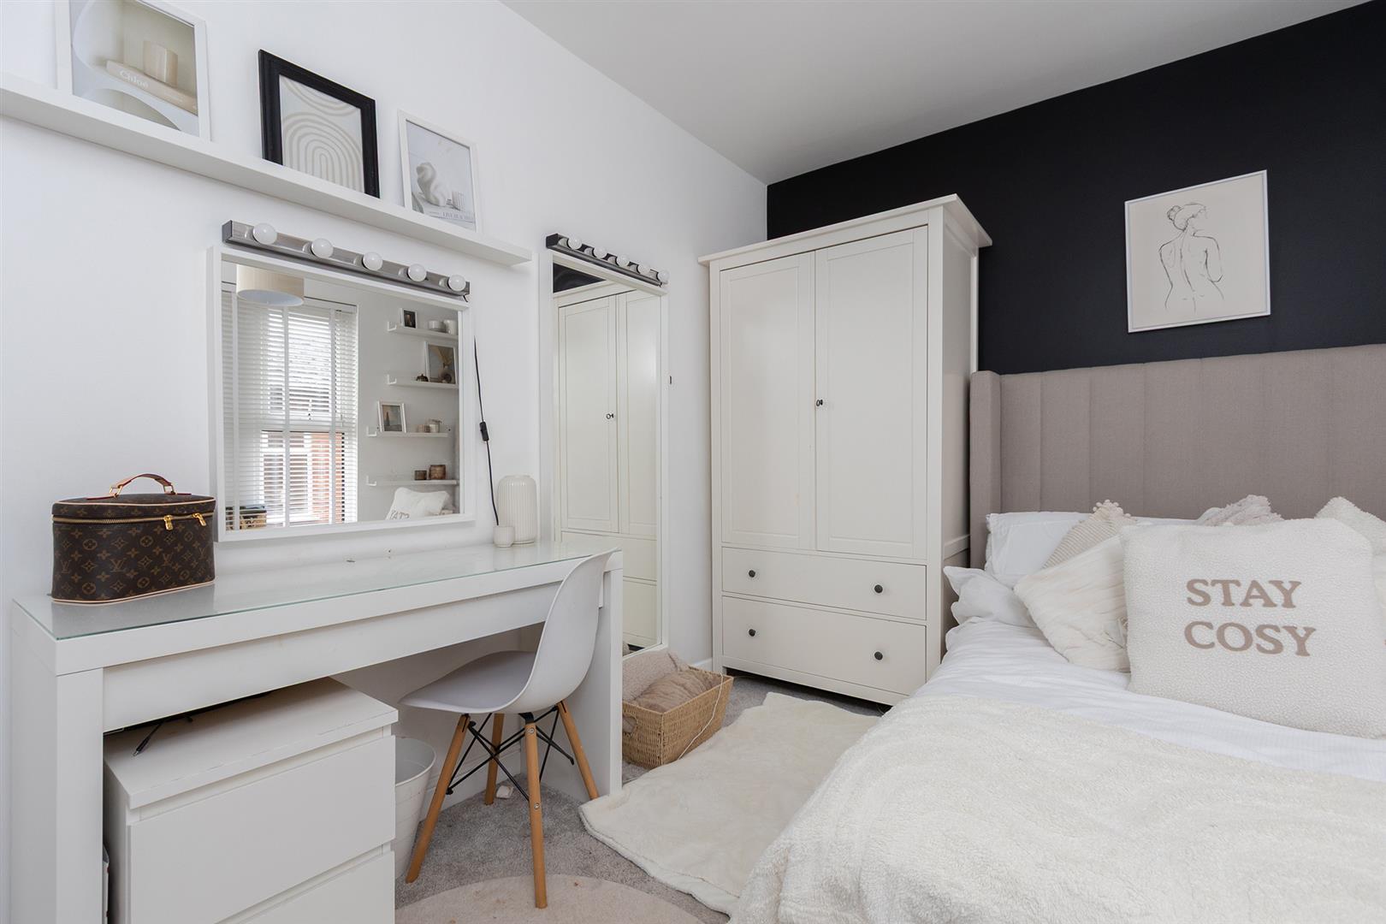
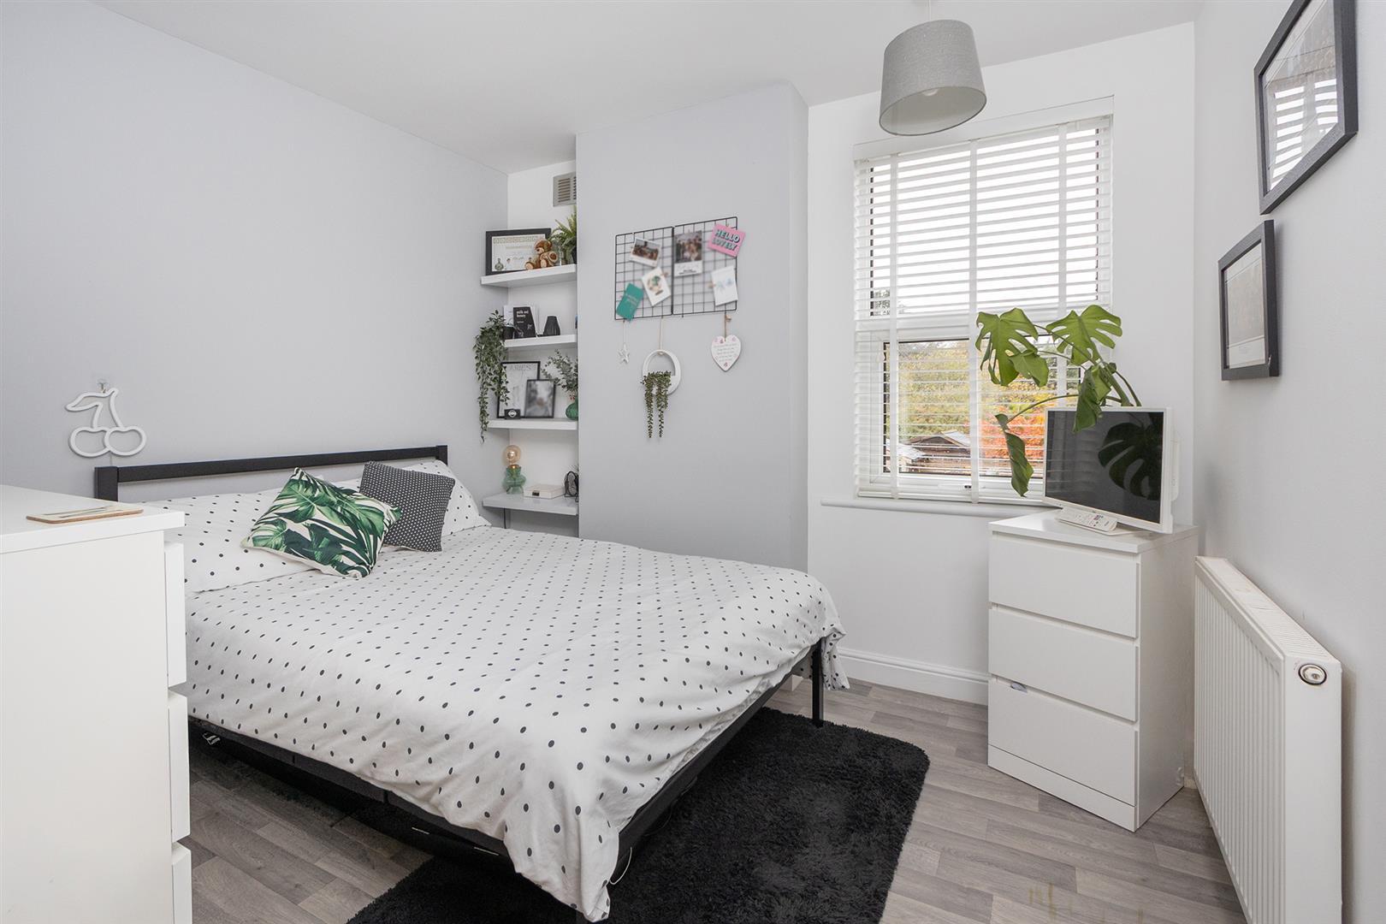
Bedroom Two - 3.76m x 2.74m (12'4" x 9') - A double bedroom with dual side aspect windows and a radiator.
Bedroom Two (Photo Two) -
Bedroom Three - 2.44m;3.35m x 3.05m (8;11" x 10') - A double bedroom with a window to the rear aspect, a radiator and luxury vinyl flooring.
Bathroom - 2.11m x 1.80m (6'11" x 5'11") - This beautiful bathroom is fitted with a low level WC, pedestal hand wash basin set onto a bespoke cabinet, a standalone roll top bath with mixer taps and a hand held shower attachment. Chrome heated towel rail. Ceramic wall and floor tiles. Obscured glazed window to the side aspect.
Garden -
Garden (Photo Two) -
Garden (Photo Three) -
Rear Aspect -
Side Of Property Photo -
Side Of Property (Photo Two) -
Patio Area Photo -
Outside And Parking - To the front you will an extensive block paved drive which provides ample off road parking for two vehicles. Gated side access leads to the side and the garden.
 1
 3
 3
-
-
-
- 2
- 4
- 2
-
-
-
- 1
- 4
- 2
-
-
-

Coltsfoot Way, Broughton Astley, Leicester
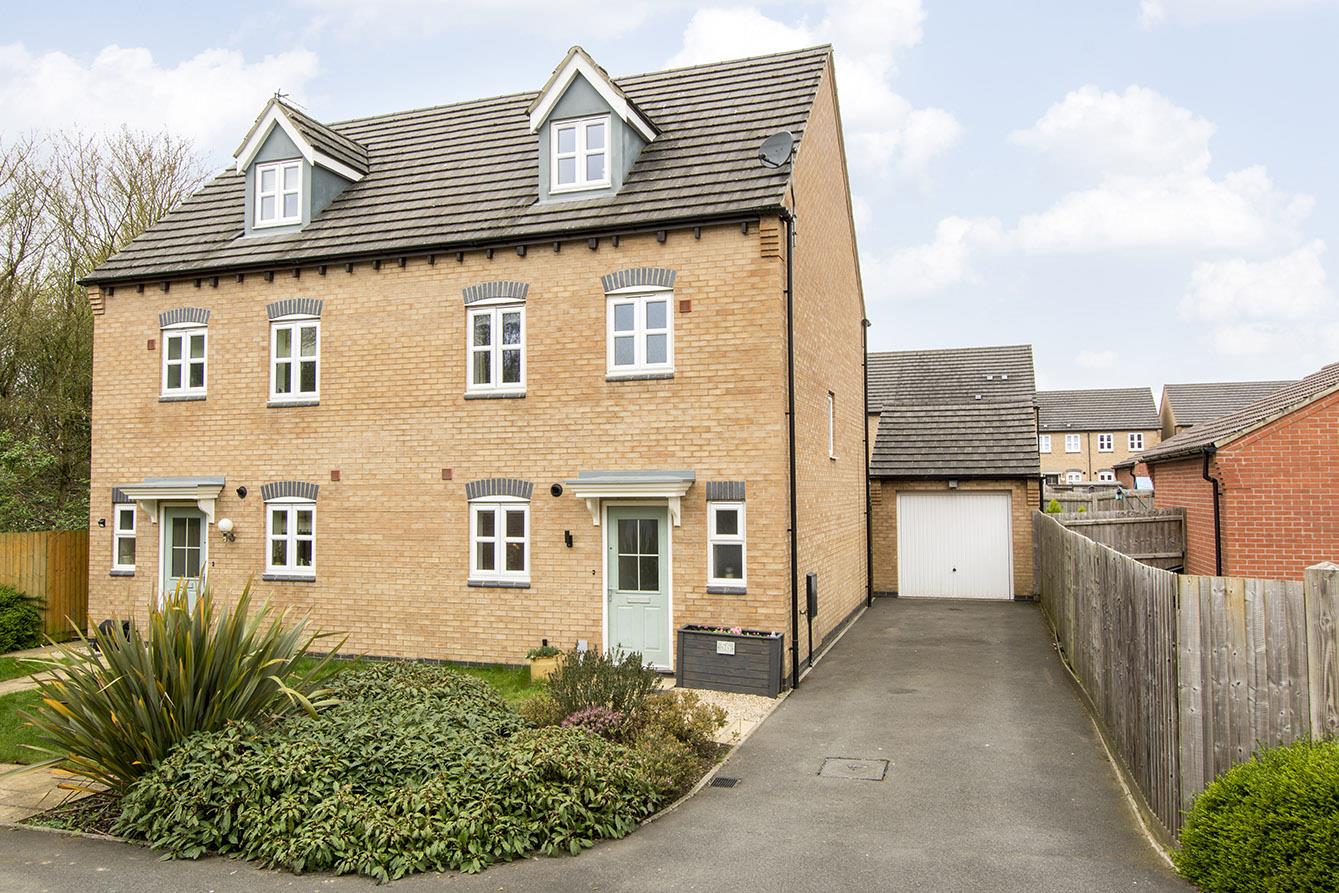
4 Bedroom Town House
Coltsfoot Way, Broughton Astley, Leicester
- 2
- 4
- 3
-
-
-
- 2
- 4
- 2
-
-
-
- 2
- 3
- 1
-
-
-