

Barr Close, Enderby, Leicester
Price £325,000
3 Bedroom
Detached House
Overview
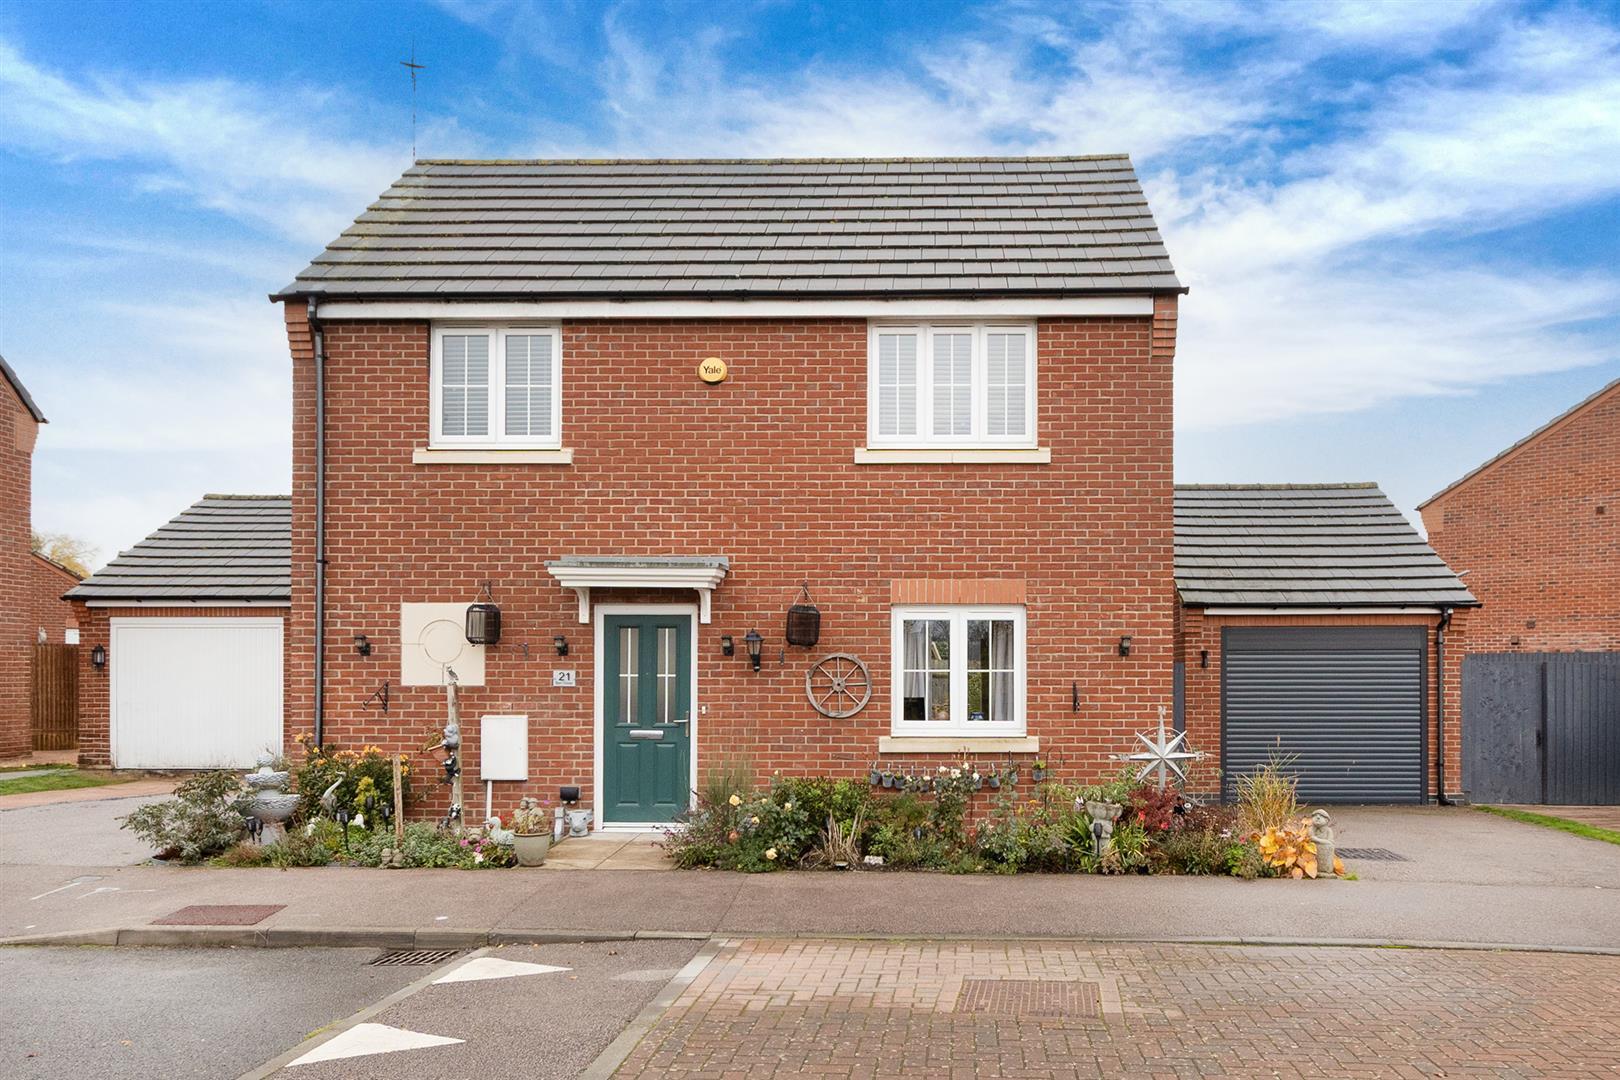
3 Bedroom Detached House for sale in Barr Close, Enderby, Leicester
Key Features:
- Modern Detached Home
- Three Bedrooms & Bathroom
- Lounge/Dining Room & Kitchen
- Ideal Buy For Growing Family
- Lovely Countryside Walks Provided By Everards And Aylestone Meadows
- Gas Central Heating & Double Glazing
- Short Drive Fosse Park Retail Centre & M1/M69 Road Junction
- No upward Chain
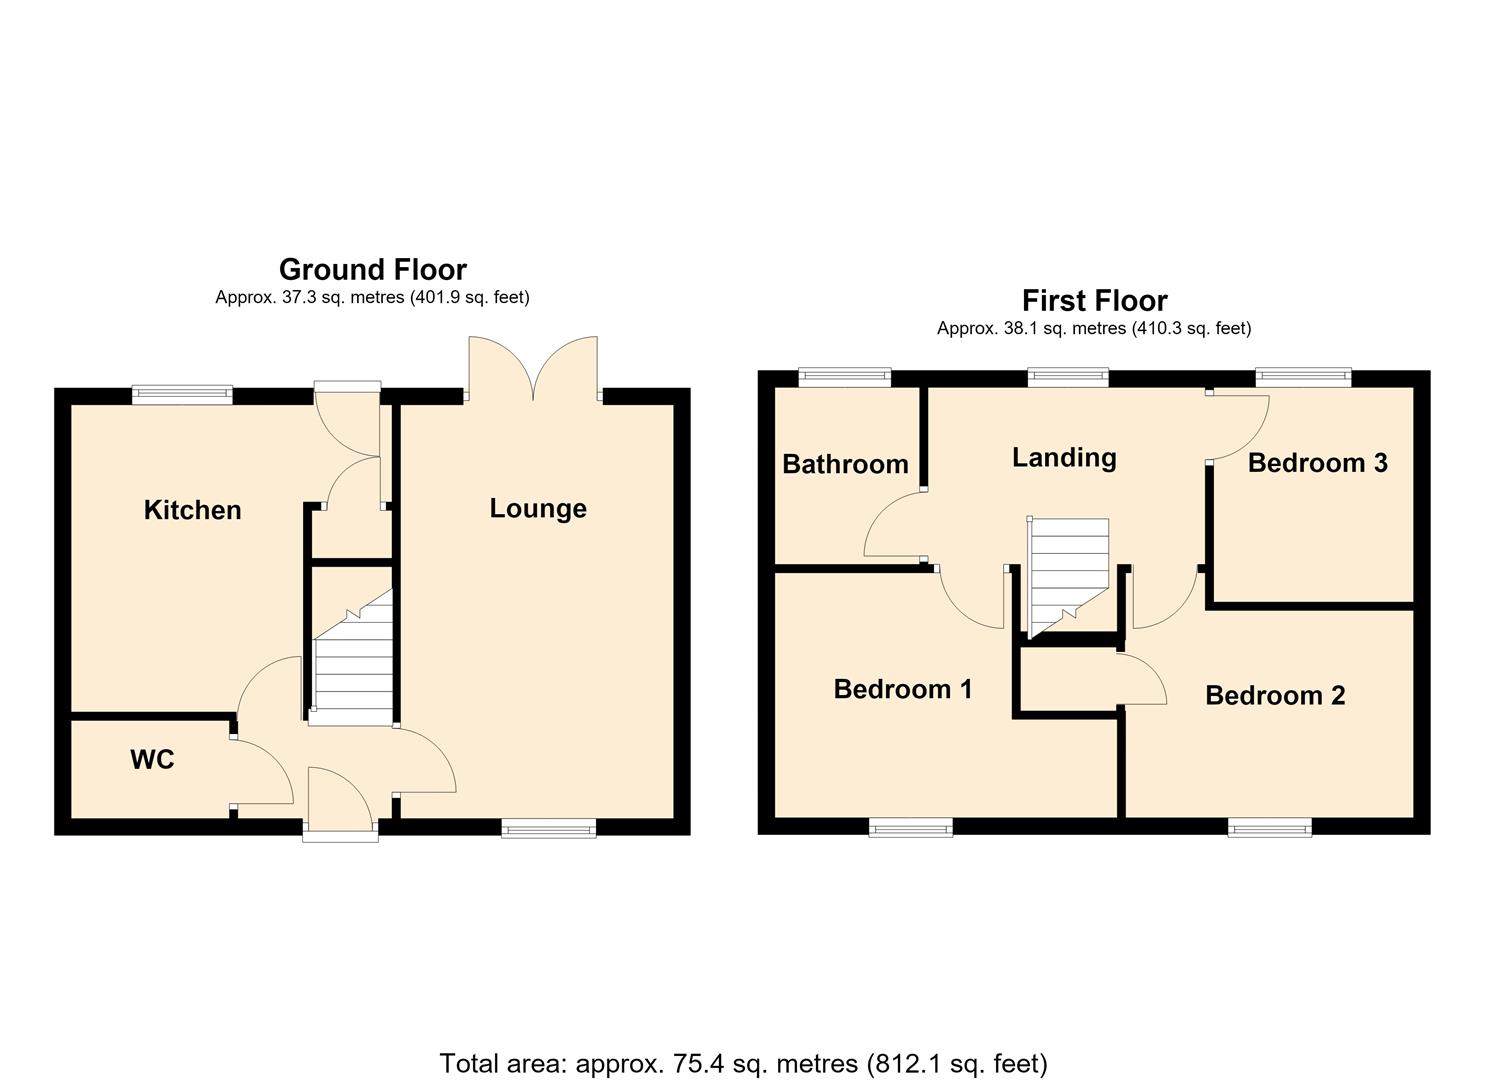
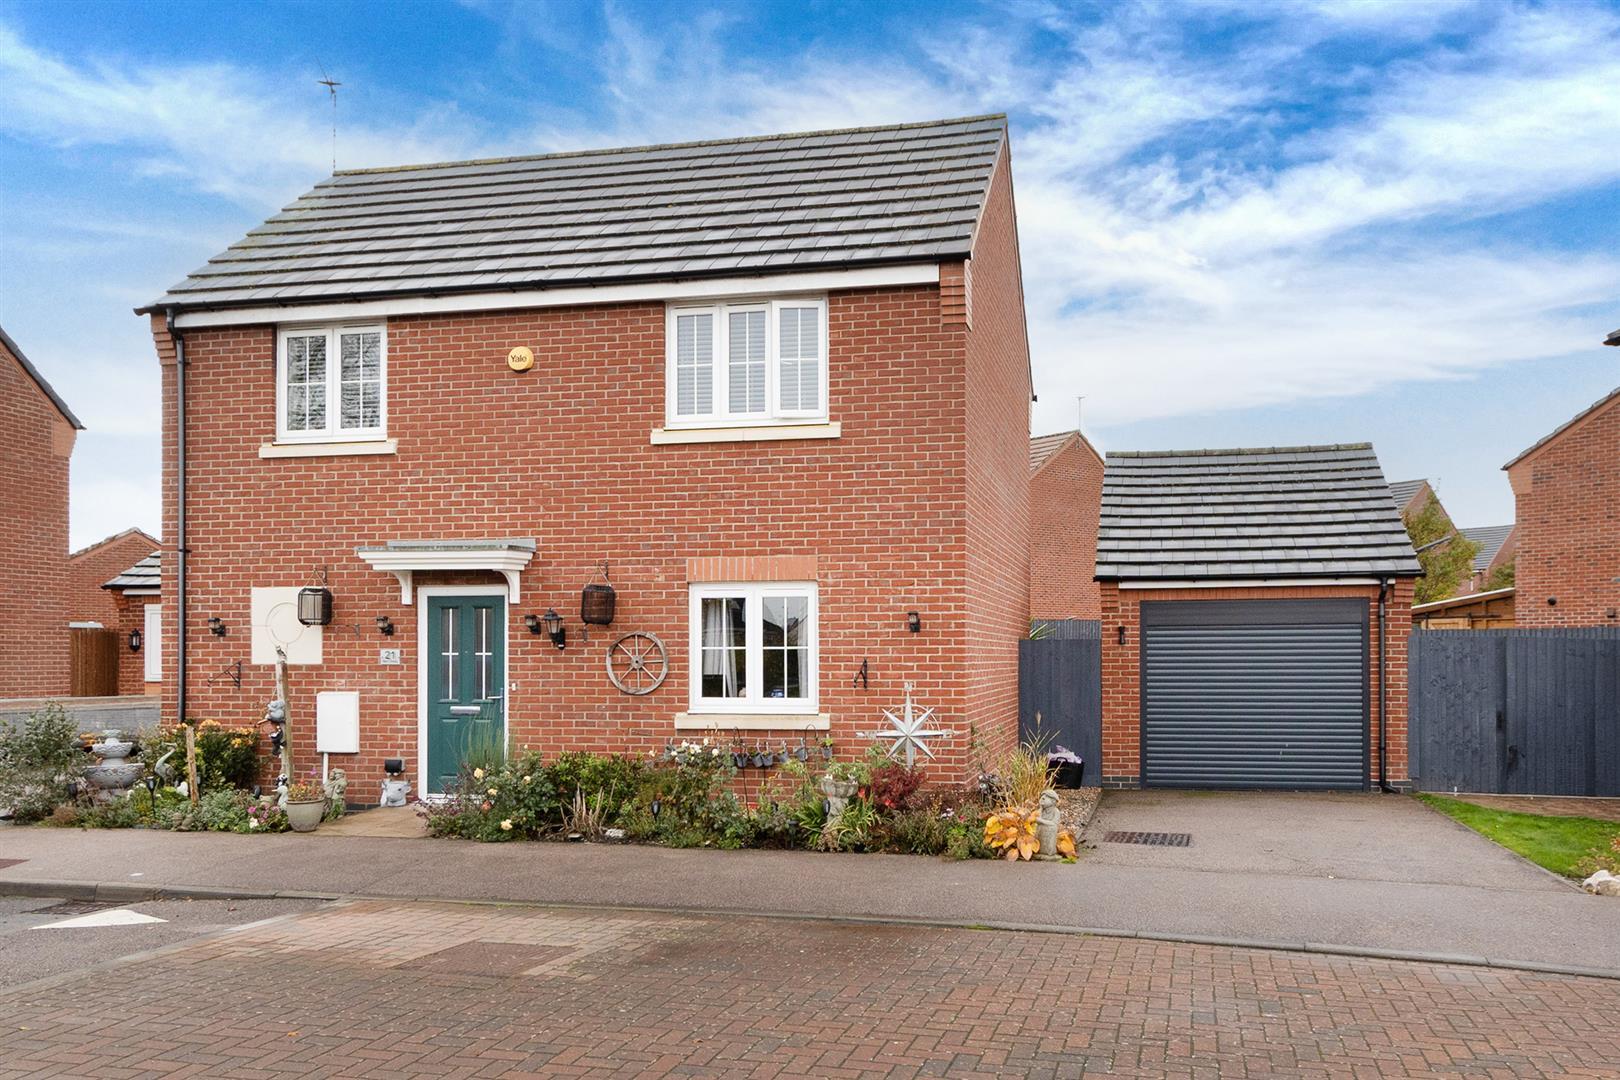
Located in the charming Barr Close, Enderby, this delightful detached house presents an exceptional opportunity for families seeking a blend of modern living and convenience. Upon entering, you are greeted by a welcoming entrance hall that leads to a cloakroom, ensuring practicality for everyday life. The heart of the home is the spacious breakfast kitchen, designed with ample room for entertaining guests, while the inviting lounge features French doors that open seamlessly into the lovely rear garden. Ascending to the first floor, you will discover three generous bedrooms, each providing a tranquil retreat for rest and relaxation. The family bathroom is conveniently located to serve all bedrooms, enhancing the home's overall functionality. The outdoor space is equally impressive, with a well-maintained garden that is perfect for children to play in or for hosting delightful summer barbecues.
This property also boasts ample parking and a garage to the side, catering to the needs of busy families. Located within a small and select development, residents will enjoy easy access to the popular Fosse Park Retail Centre, offering a variety of shopping and dining options just a stone's throw away. For commuters, the nearby M1/M69 road junction provides excellent transport links, while the picturesque countryside walks at Everards and Aylestone Meadows are ideal for those who appreciate the great outdoors. Being sold with no upward chain, this home is perfect for those looking to move in swiftly. With its combination of modern amenities and a prime location, this detached house is a wonderful opportunity not to be missed.
Hall - Enter into this lovely home via a composite door into the hall where you will find ceramic floor tiles, a radiator and the stairs rising to first the floor.
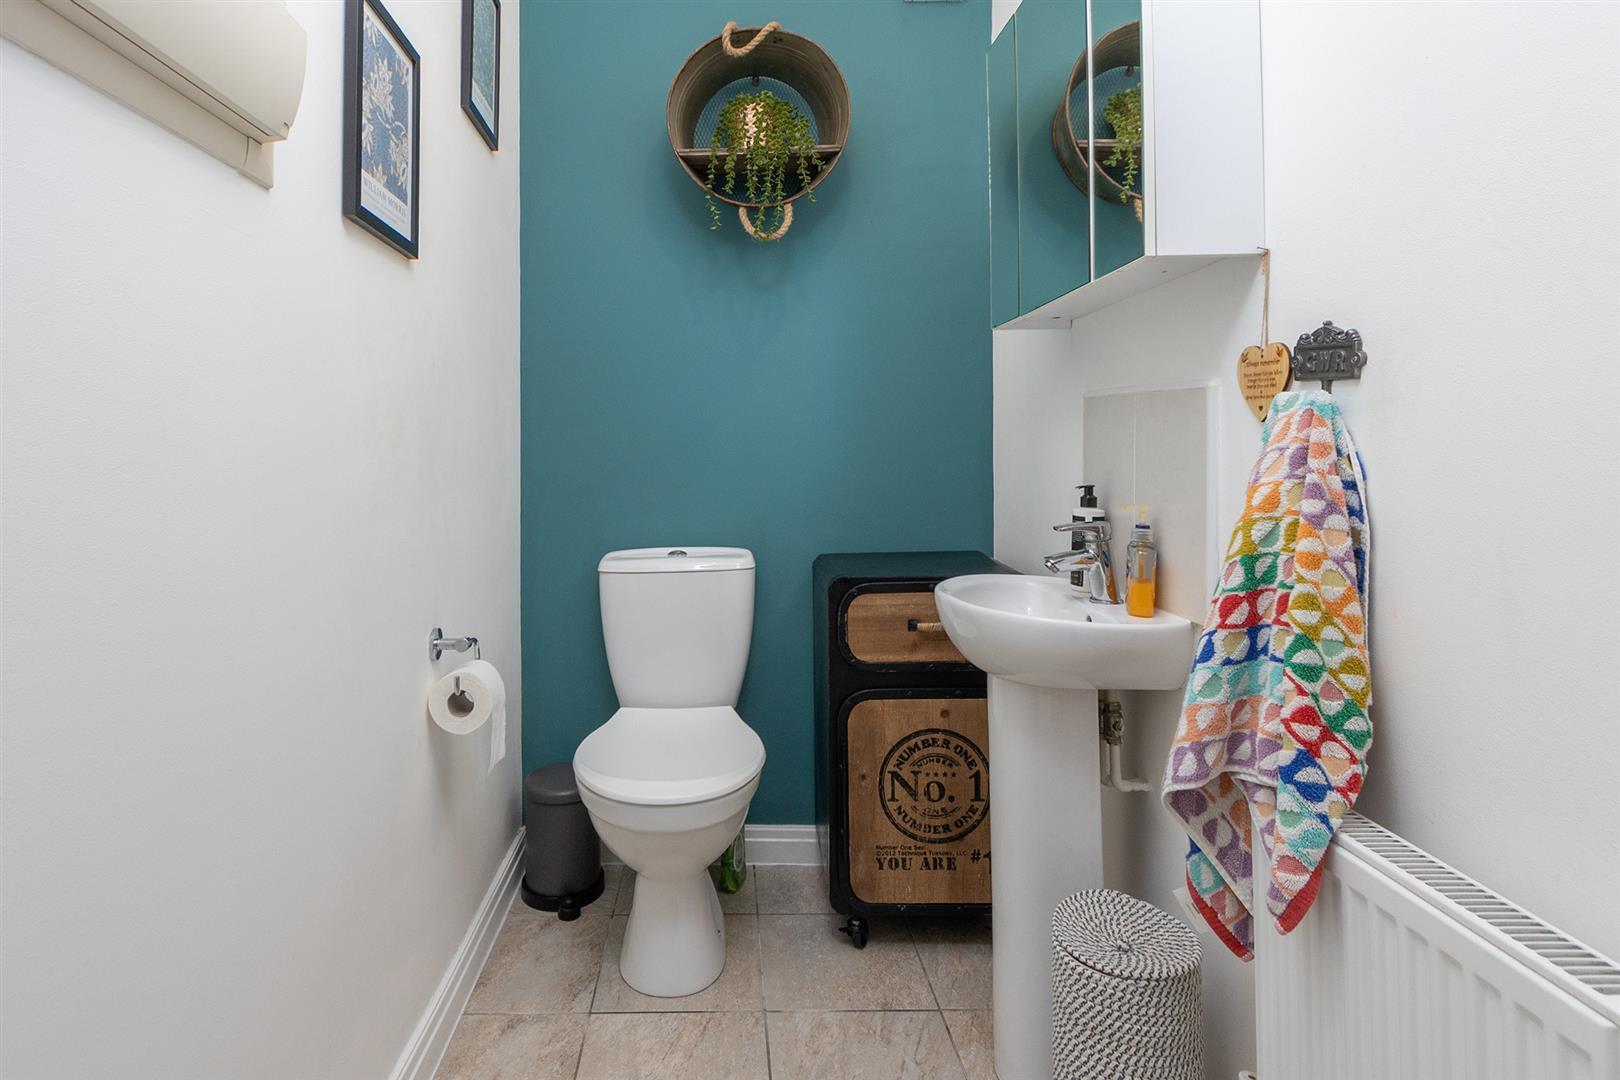
Cloakroom - 1.78m x 1.17m (5'10 x 3'10) - Fitted with a low-level WC, pedestal hand wash basin, ceramic floor tiles and a radiator.
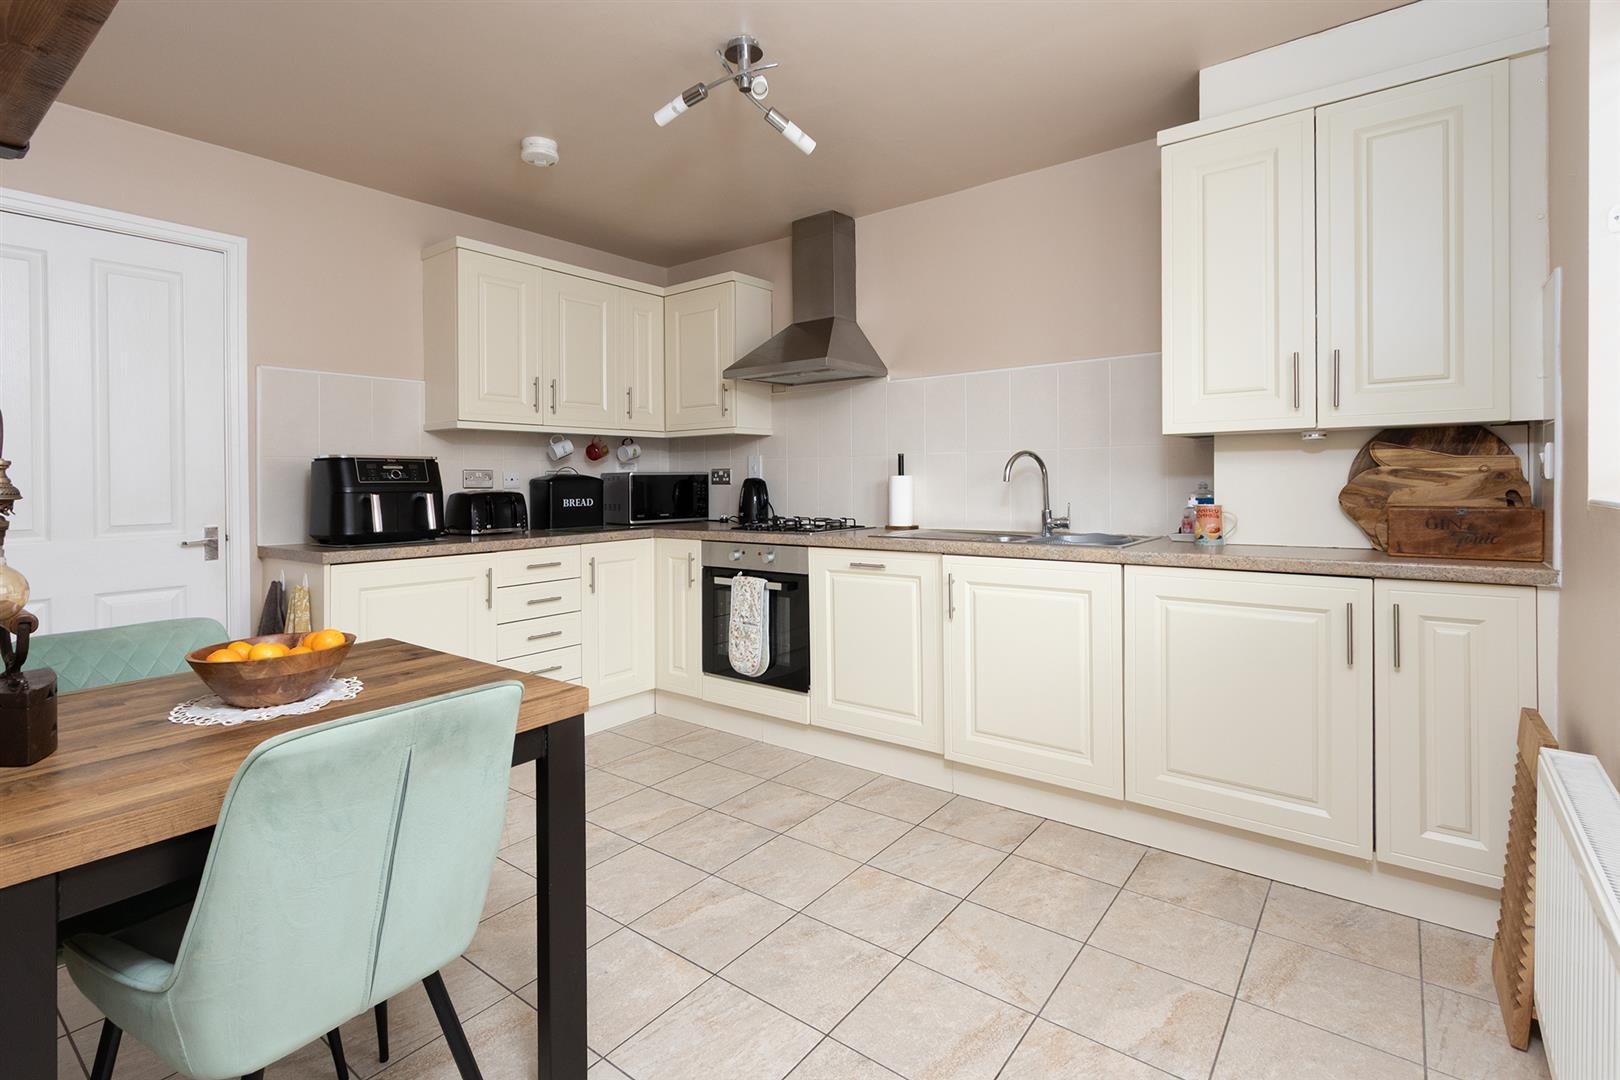
Breakfast Kitchen (Photo Two) -
Breakfast Kitchen (Photo Three) -
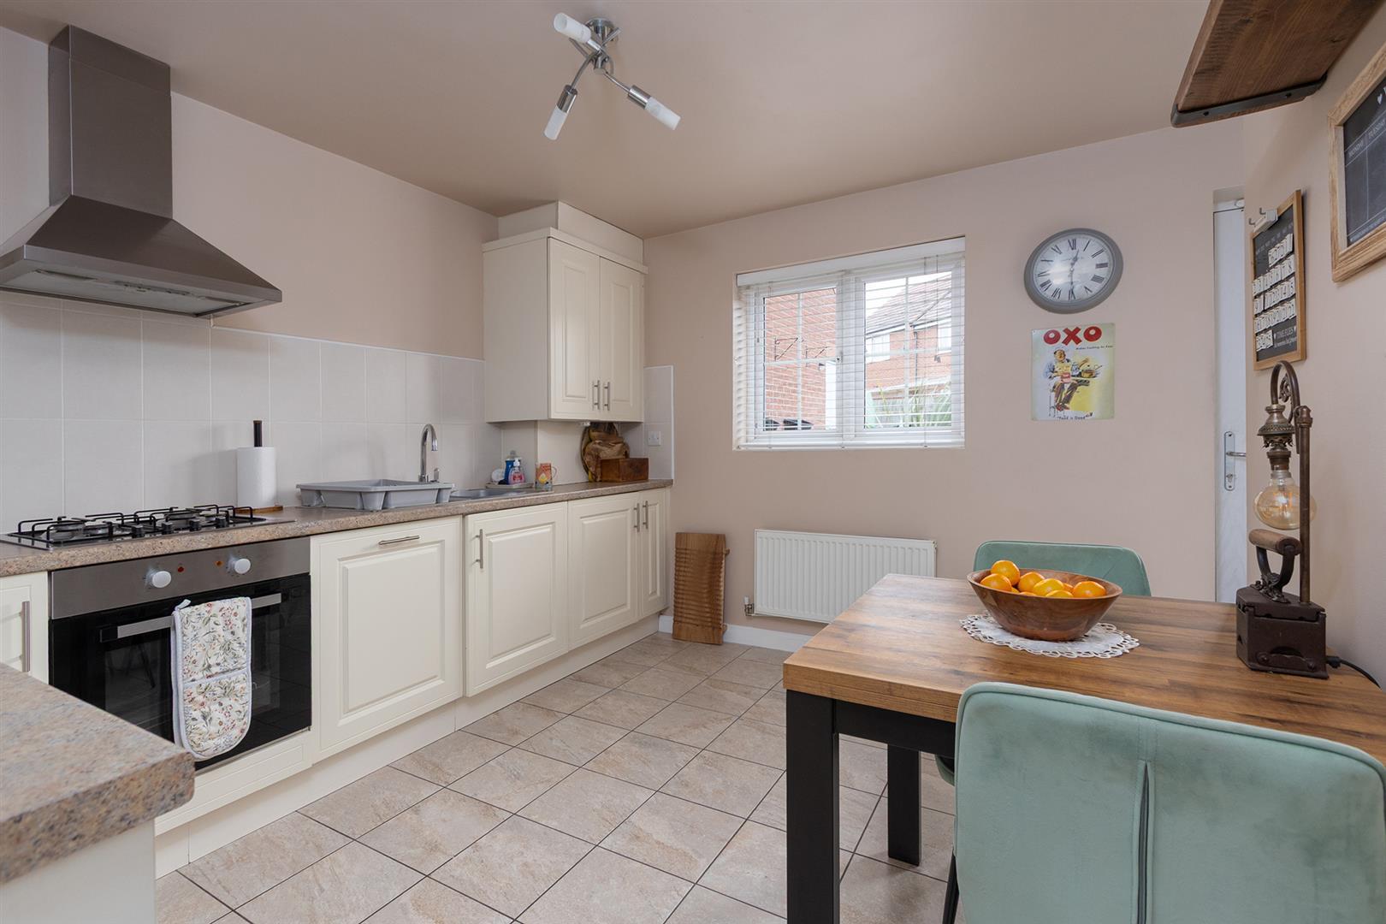
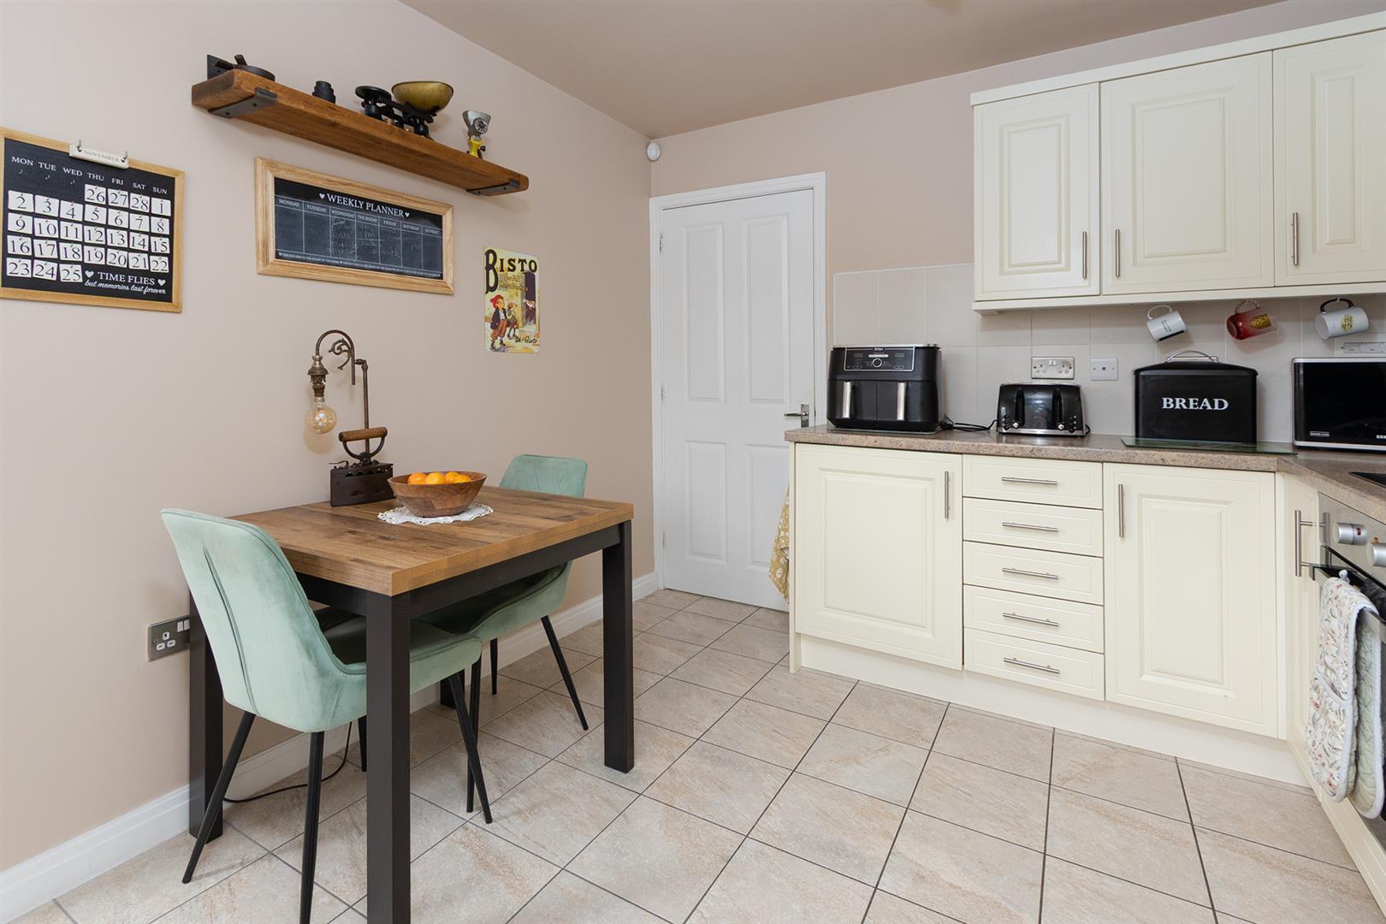
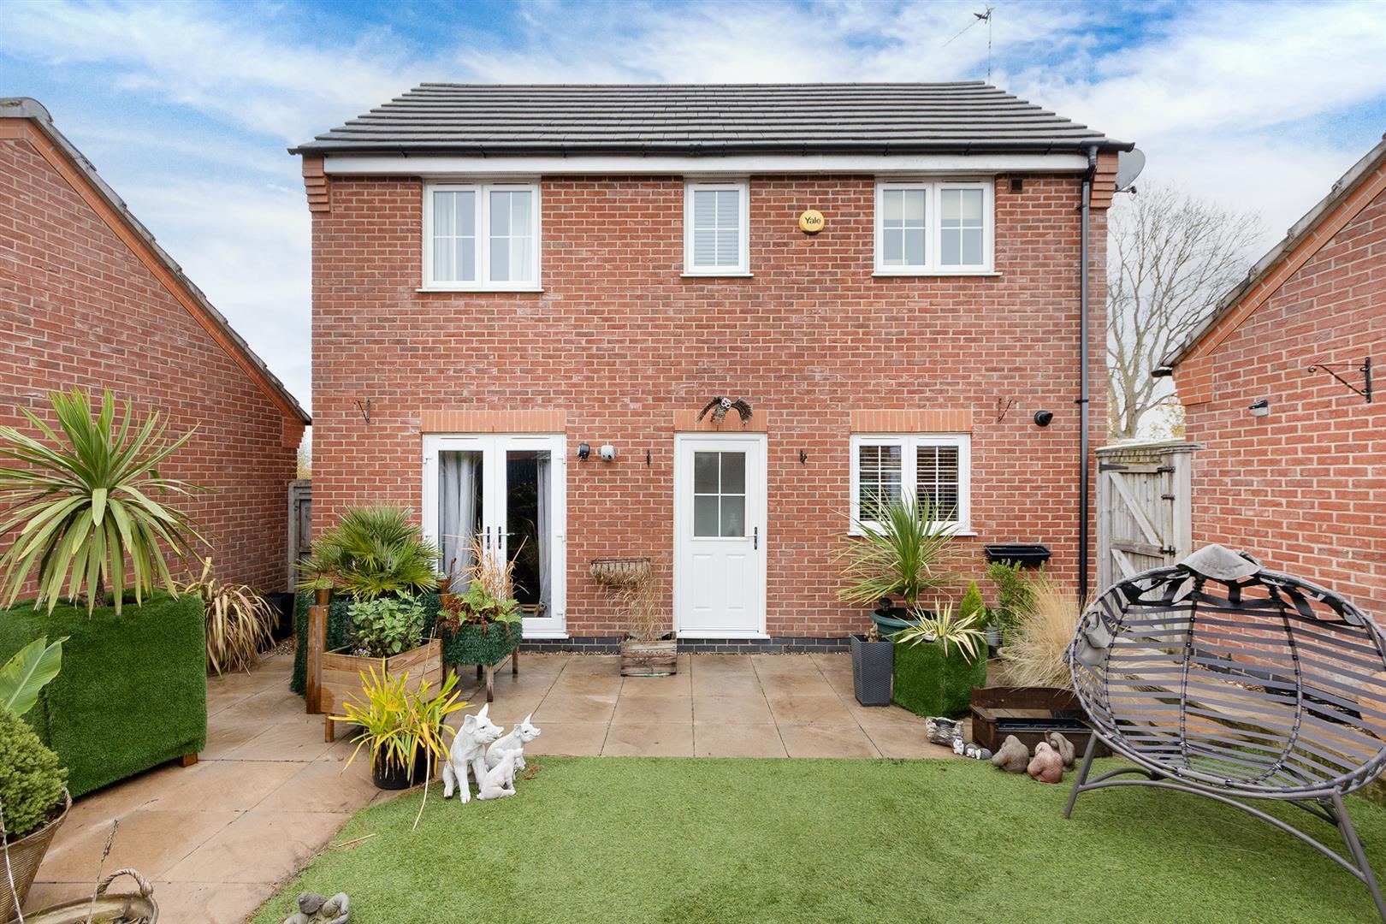
Breakfast Kitchen - 3.66m x 3.05m (12' x 10') - Fitted with a range of cream cabinets with complimenting work surfaces . Stainless steel sink unit with mixer taps. Built in oven with a gas hob and extractor canopy over. Integrated dishwasher, fridge, and washing machine. The gas central heating boiler is neatly hidden behind a wall cabinet. There is ample room for a dining table to enjoy family meals together and to entertain friends and the wider family. There is a window to rear aspect and composite door that leads to the garden. There is a handy understairs cupboard which is ideal for storage and there is a radiator.
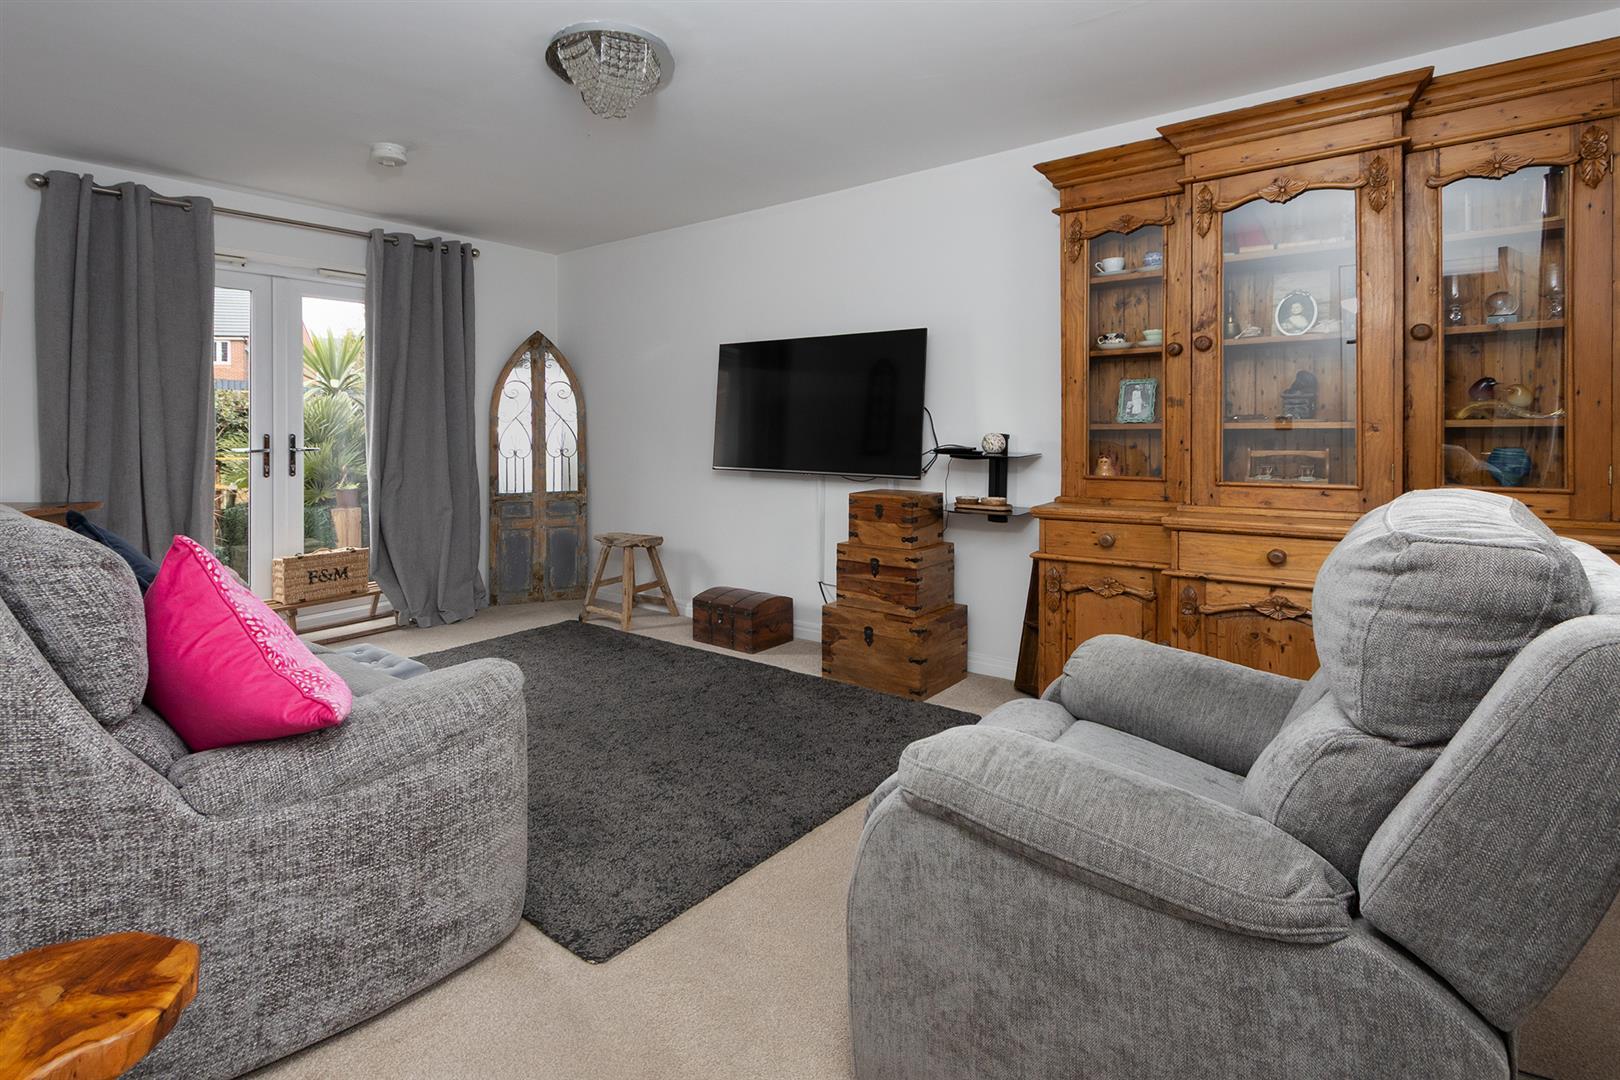
Lounge - 4.95m x 3.25m (16'3 x 10'8) - A spacious lounge with a window to the front aspect and a set of French doors that open into the garden. There is s TV mounting on the wall and also a radiator.
Landing - Window to rear aspect allowing lots of natural light to flood in. There is a radiator and the loft is accessed via a loft hatch.
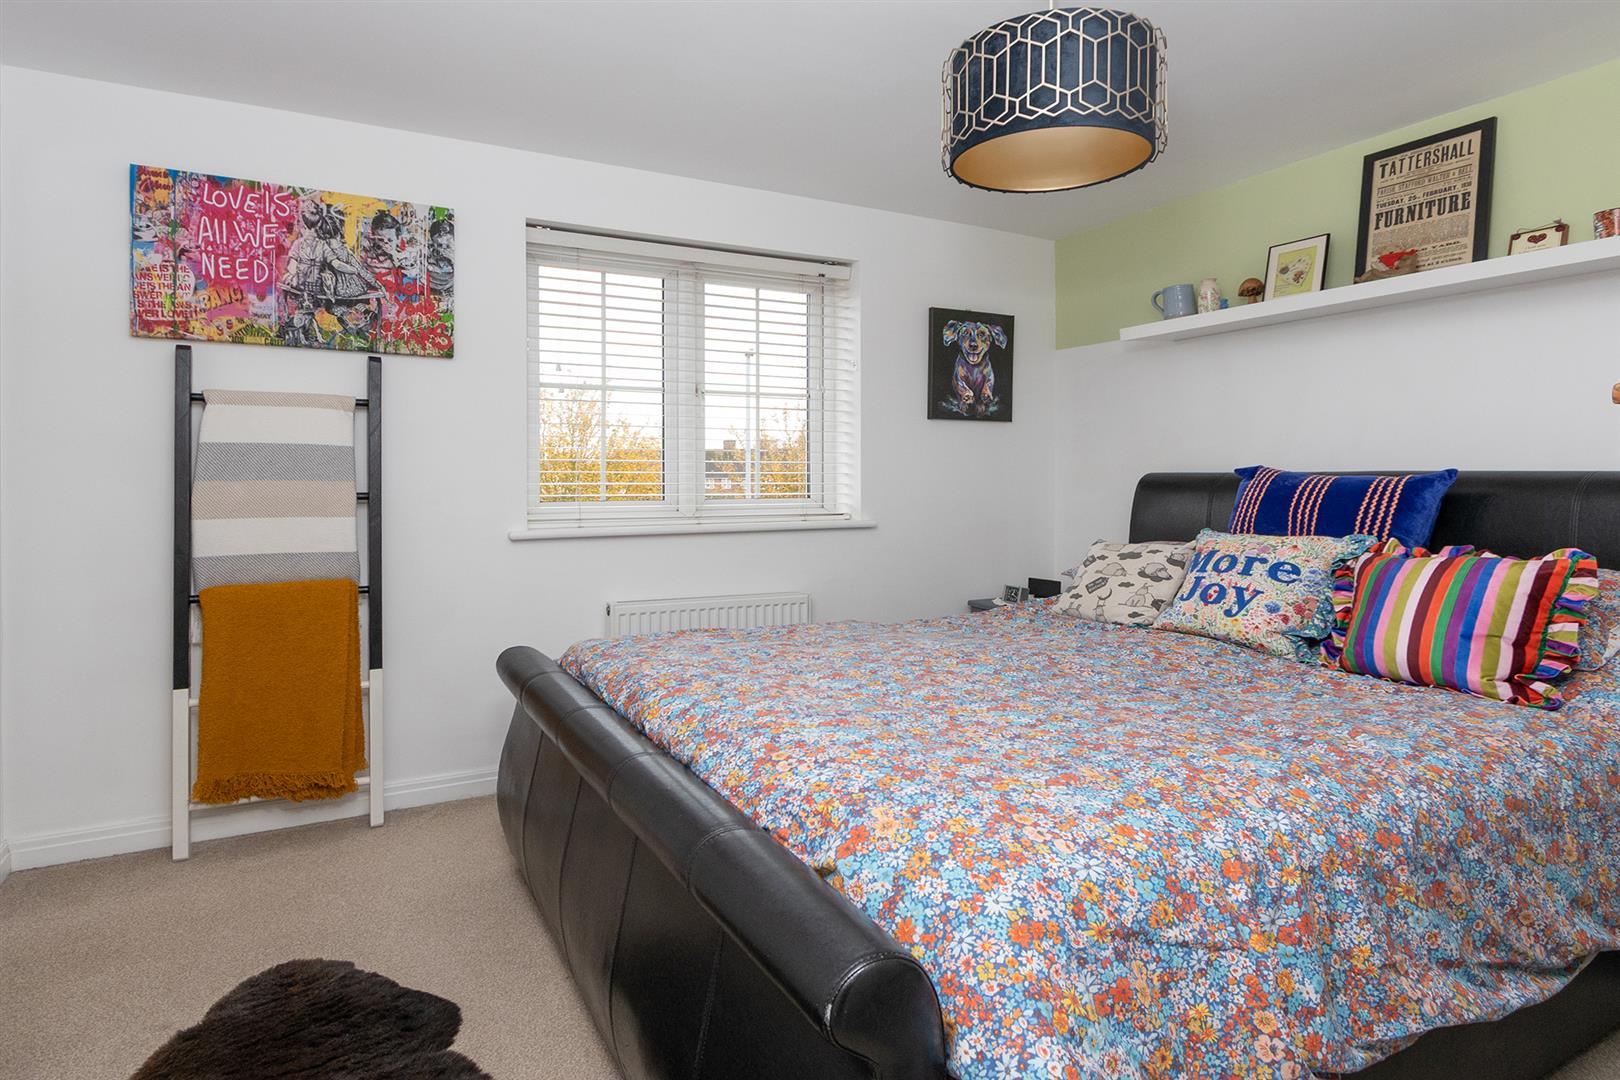
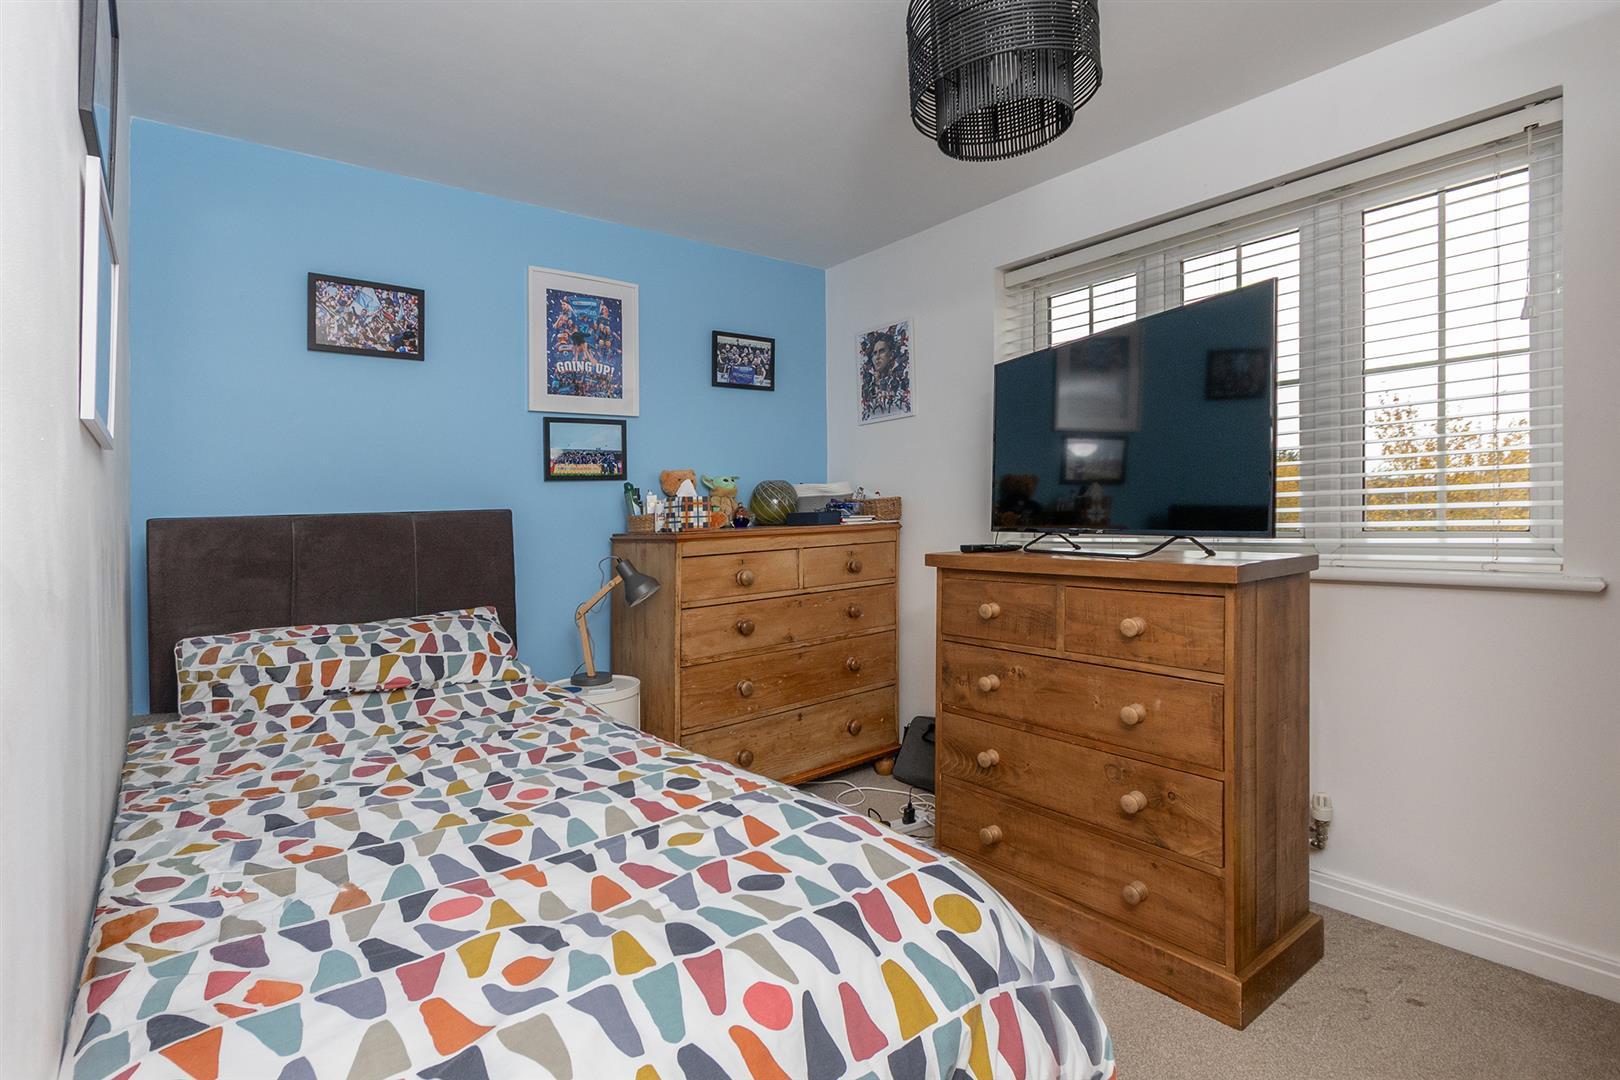
Bedroom One - 4.06m x 2.92m (13'4 x 9'7 ) - A generous double bedroom with a window to the front aspect. Brilliant built-in wardrobes and radiator.
Bedroom Two - 3.28m x 2.46m (10'9 x 8'1 ) - A double bedroom with plenty of space for wardrobes. Storage cupboard, window to the front aspect and a radiator.
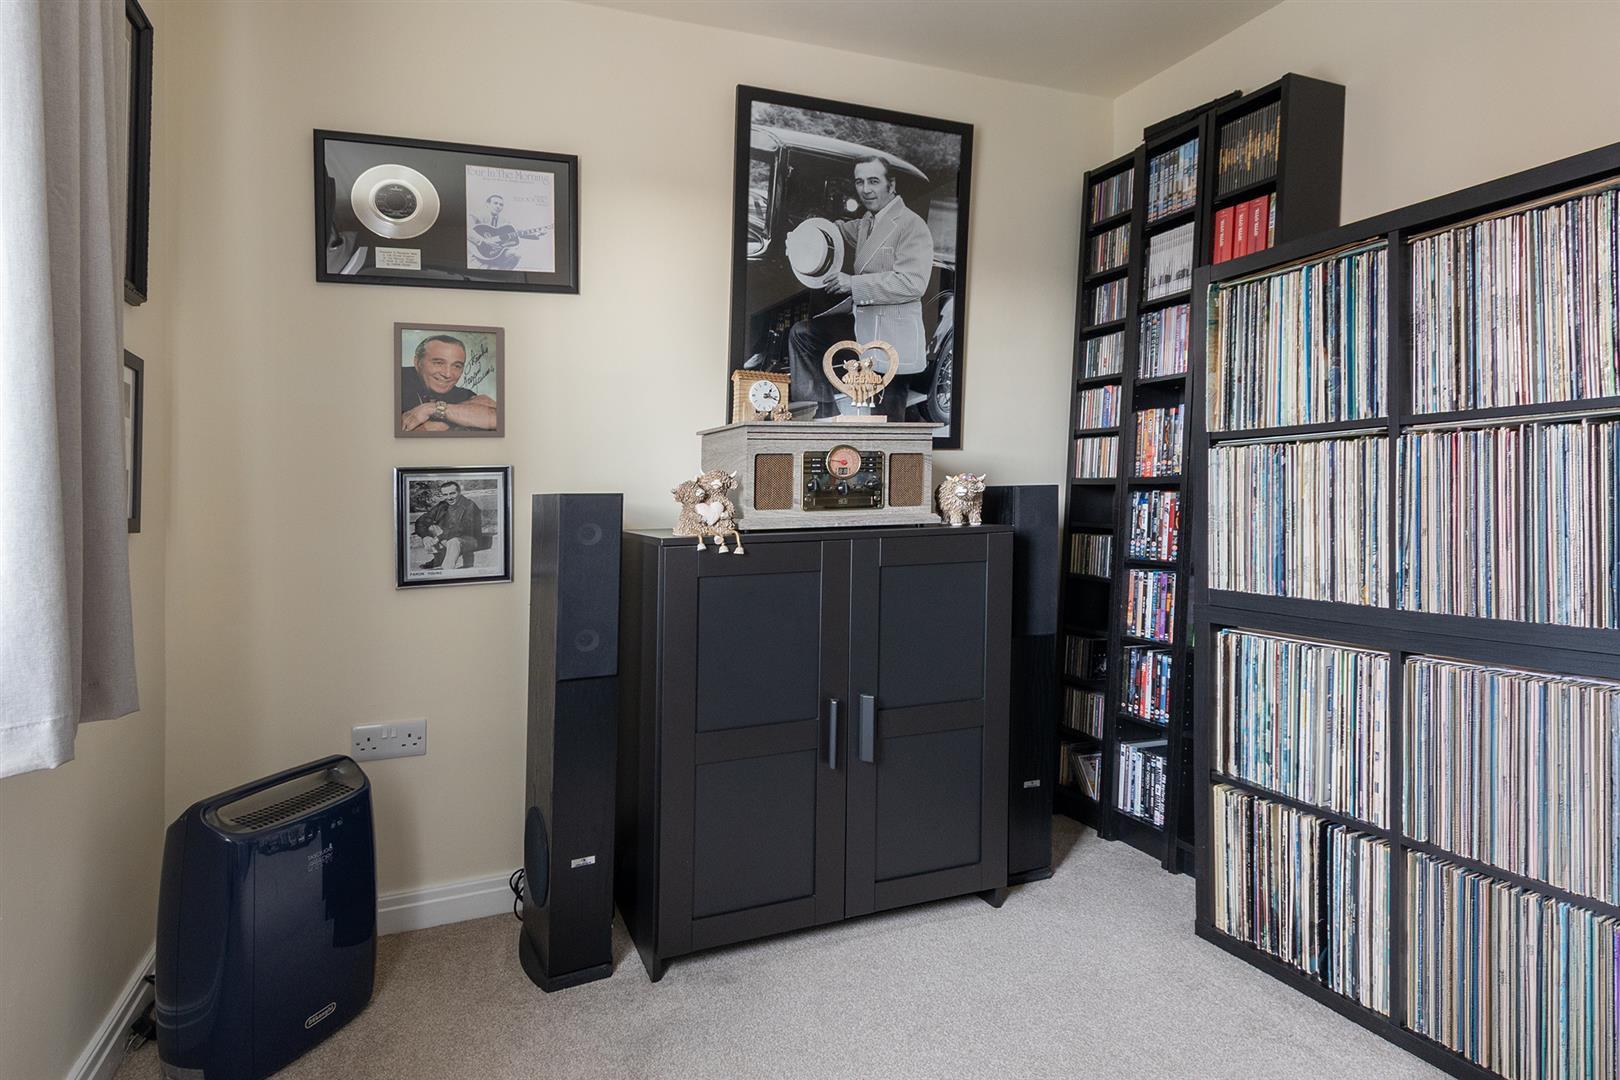
Bedroom Three - 2.39m x 2.31m (7'10 x 7'7) - A single bedroom with window to the rear and a radiator. This room is currently being used as work from home office.
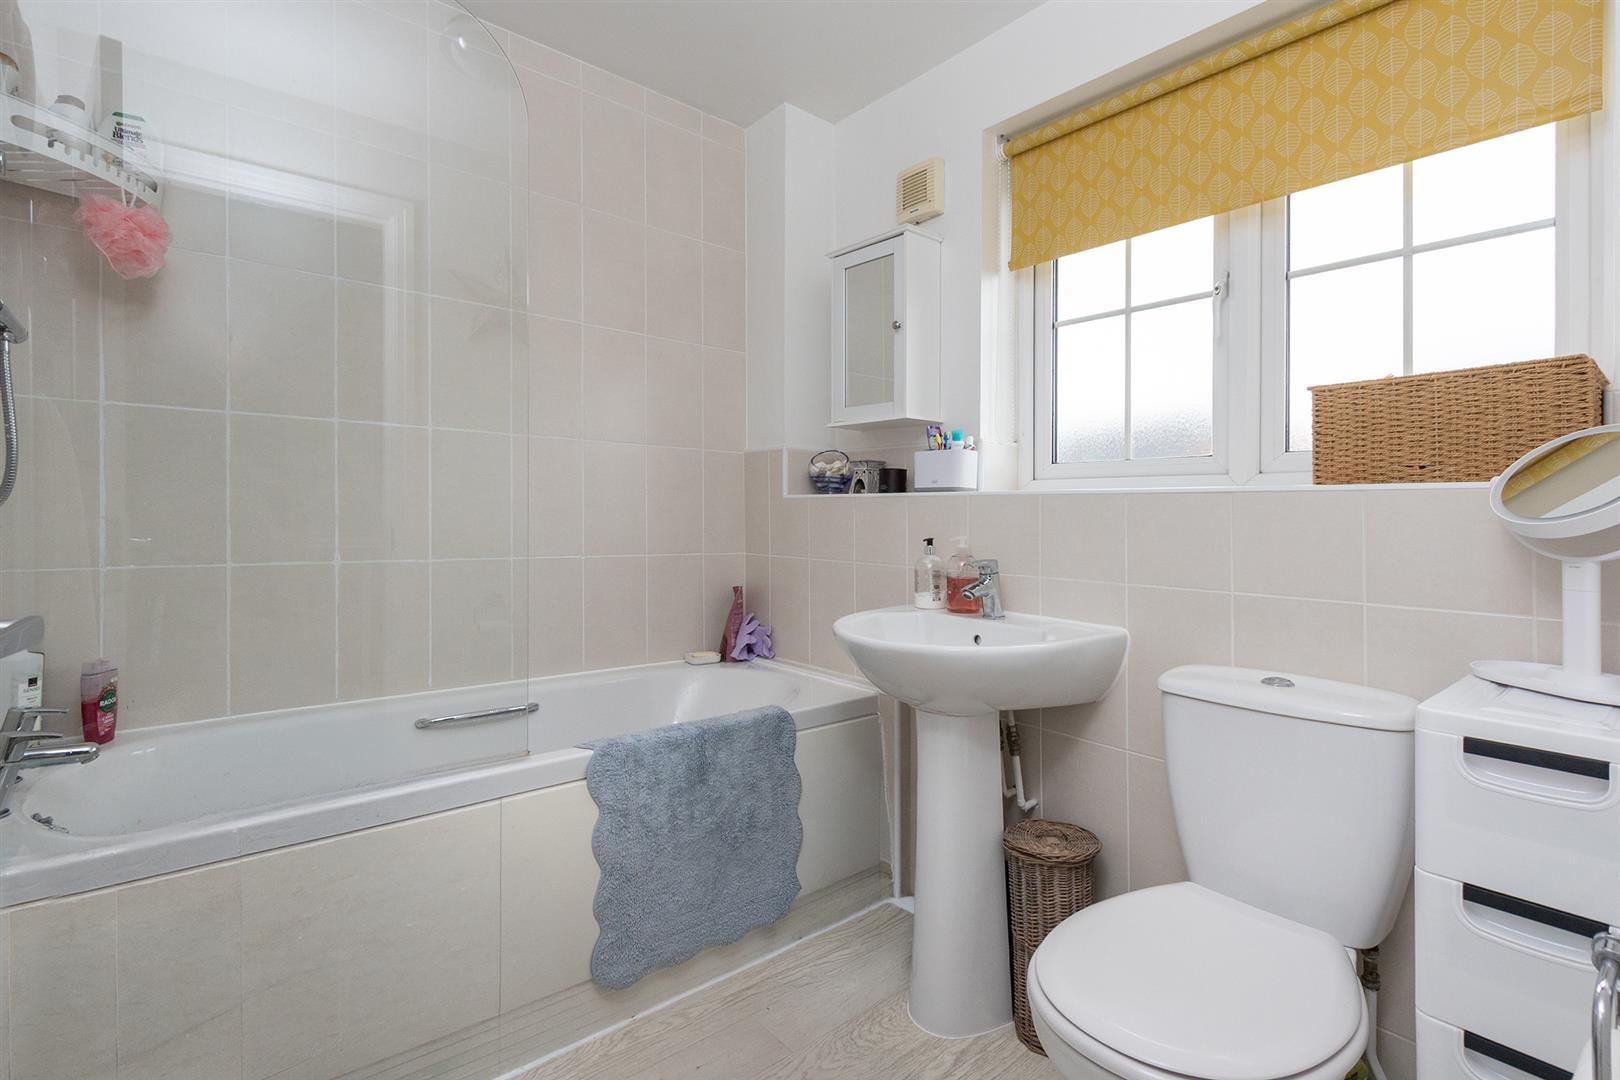
Bathroom - 2.11m x 1.73m (6'11 x 5'8) - Fitted with a low level wash basin, pedestal hand wash basin, bath with a shower and side screen. Chrome heated towel rail, ceramic wall tiles, vinyl flooring. Obscured glazed window to the rear aspect.
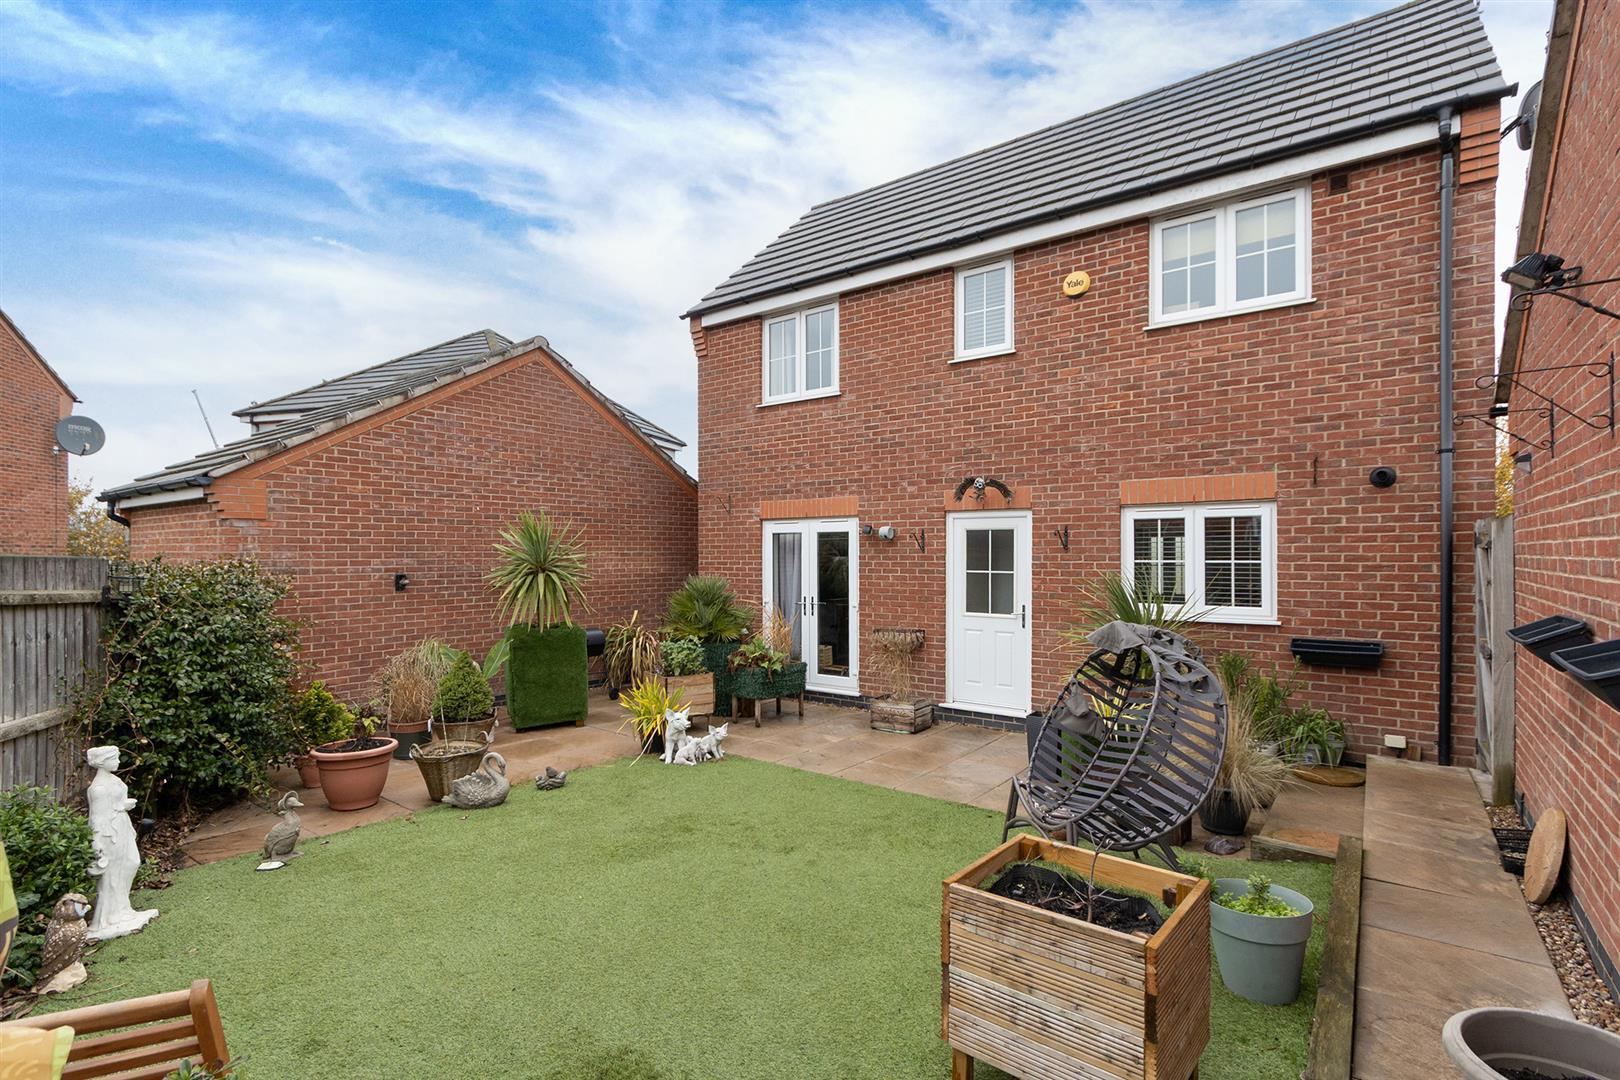
Garden - The garden has a paved patio seating area and an Astro turfed lawn for ease of maintenance. Outside tap and electric point. Gated side access to the drive and a personal door to the garage.
Rear Of Property Photo -
Outside & Parking - A drive provides ample off road parking and leads to the single garage which has an up and over door to the front and a personal door giving access to the garden. Power and light is connected.
Note For Prospective Buyers - Upon acceptance of an offer, all buyers will need to undertake an identification check for which there will be a charge of ?50+VAT per person (non-refundable). These checks are completed to meet our obligations under Anti Money Laundering Regulations (AML) and are a legal requirement.
 1
 3
 3
-
-
-
- 2
- 4
- 2
-
-
-
- 1
- 4
- 2
-
-
-
- 2
- 3
- 2
-
-
-

Coltsfoot Way, Broughton Astley, Leicester
4 Bedroom Town House
Coltsfoot Way, Broughton Astley, Leicester
- 2
- 4
- 3
-
-
-
- 2
- 4
- 2
-
-
-