

Pochin Drive, Market Harborough
Price £475,000
4 Bedroom
Detached House
Overview
4 Bedroom Detached House for sale in Pochin Drive, Market Harborough
Key Features:
- Sought after Northern edge of Market Harborough
- In between Ridgeway & Robert Smyth schools
- Easy walk down to town centre
- Extended, altered & improved accommodation
- Entrance hallway, ground floor WC
- Lounge, playroom/dining room
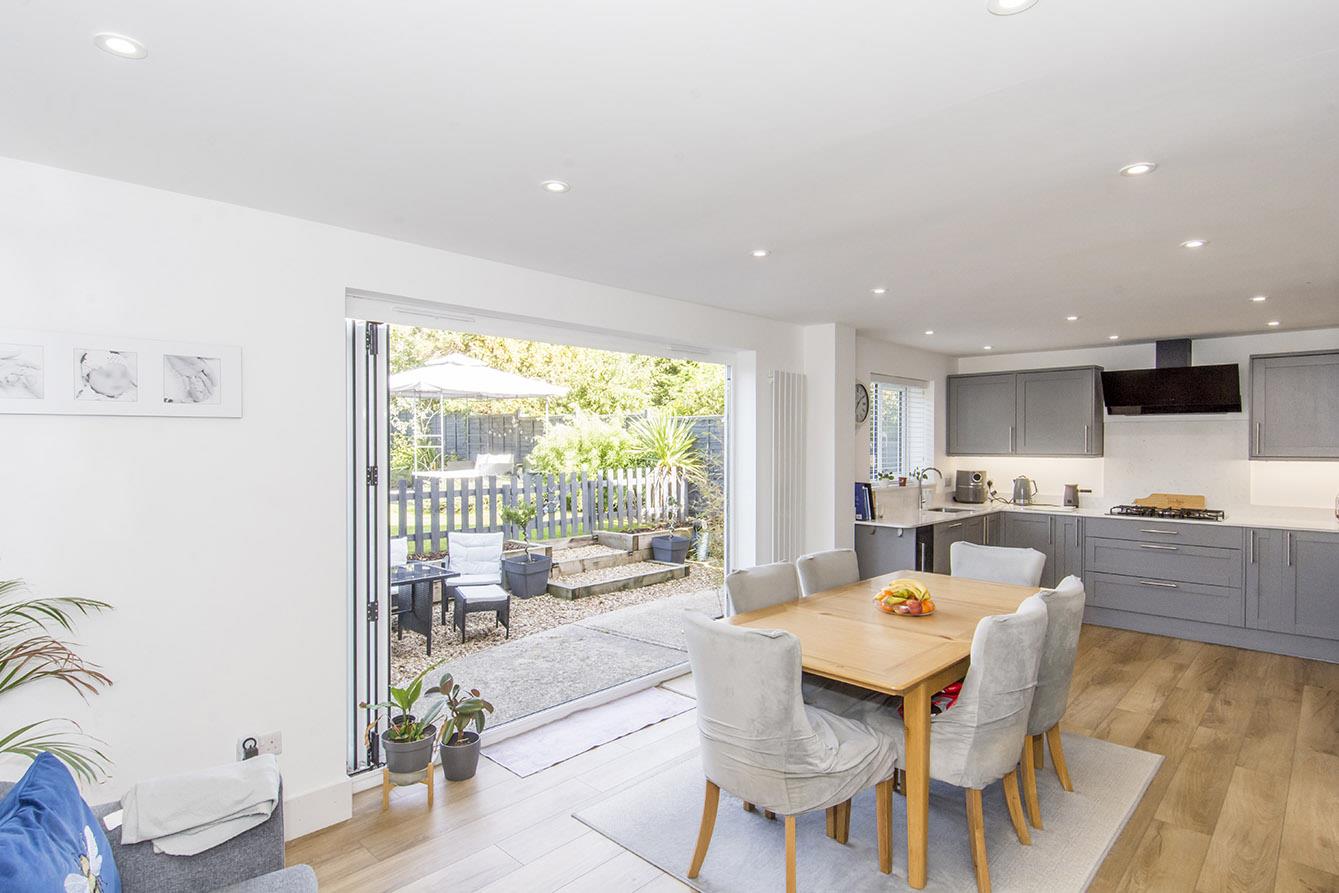
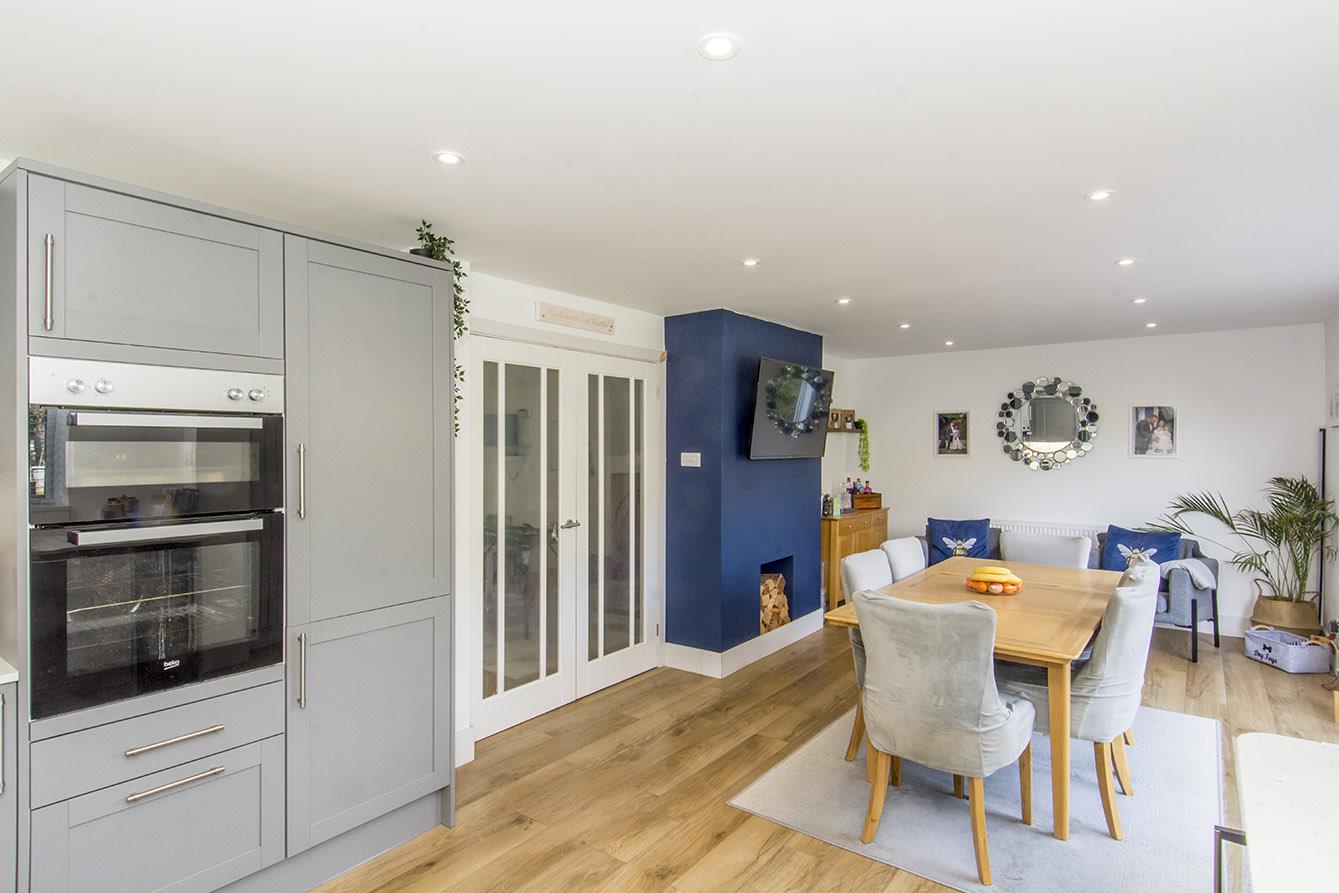
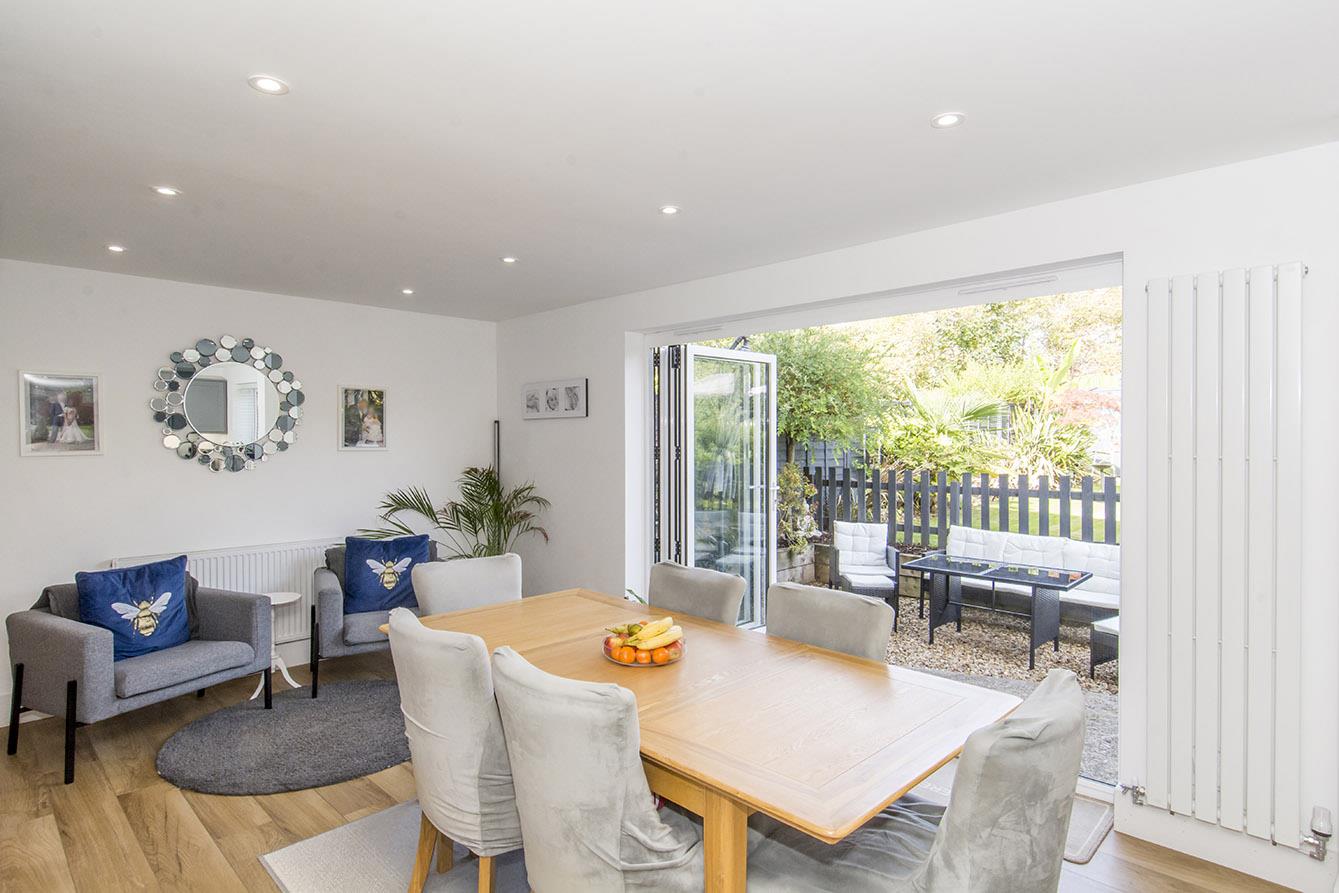
- Stunning 24'4" inch living/dining/kitchen
- Impressive landing, four bedrooms
- Master en-suite and family bathroom
- Driveway, garage with utility, generous gardens
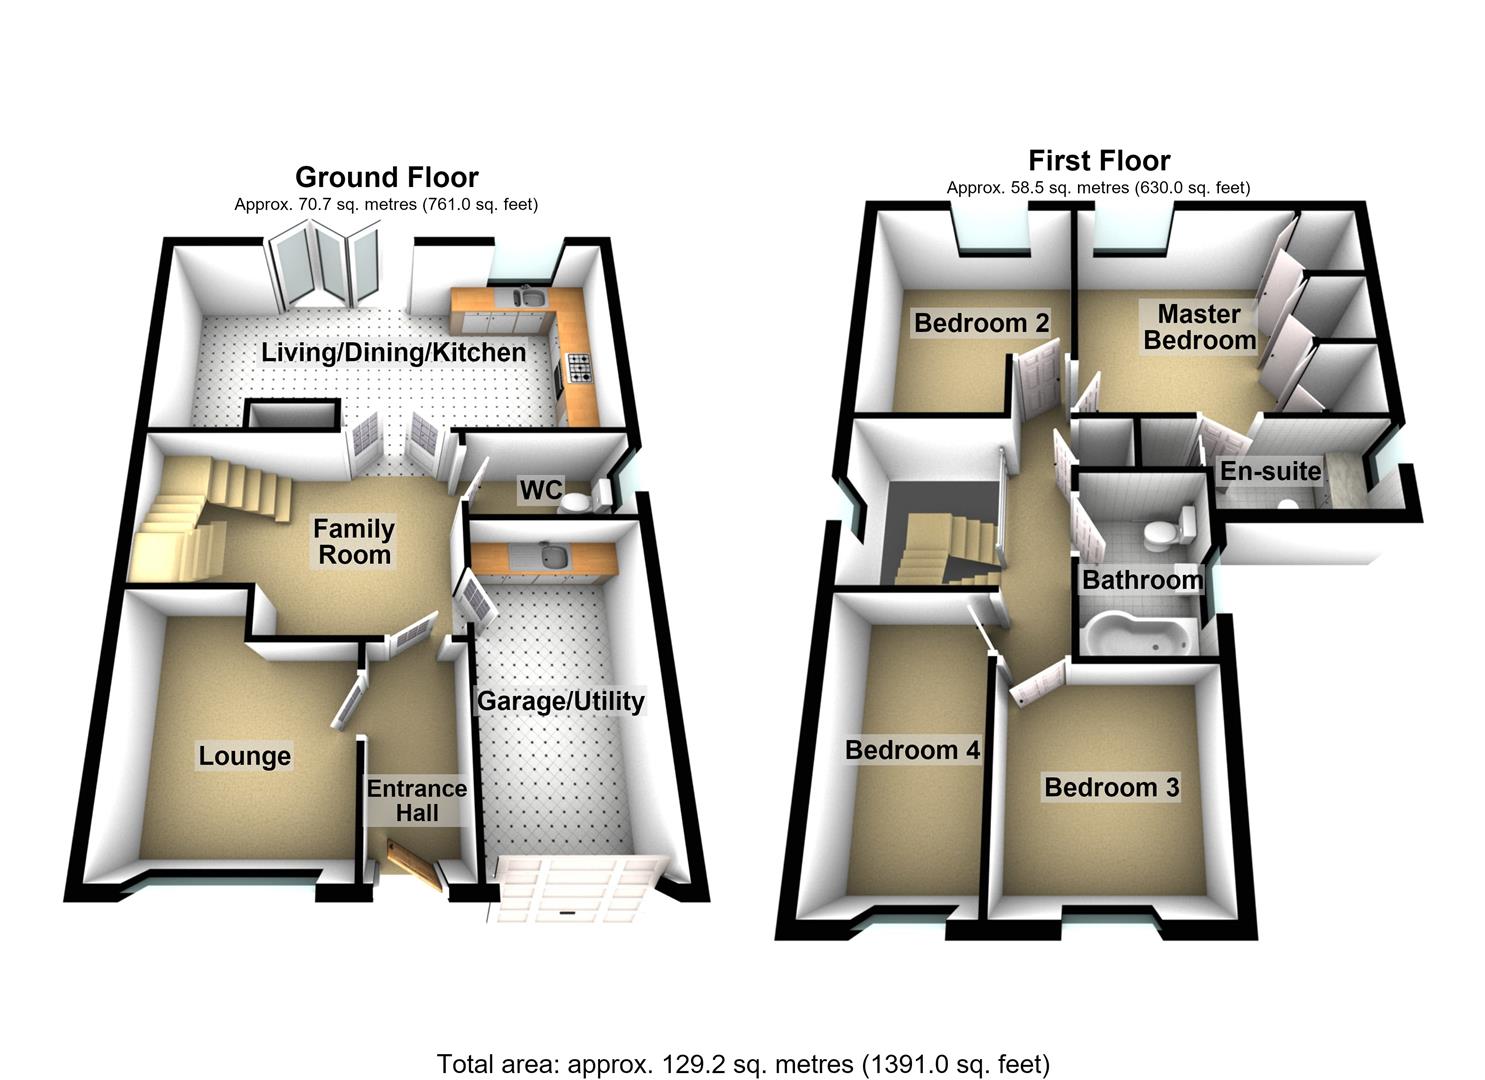
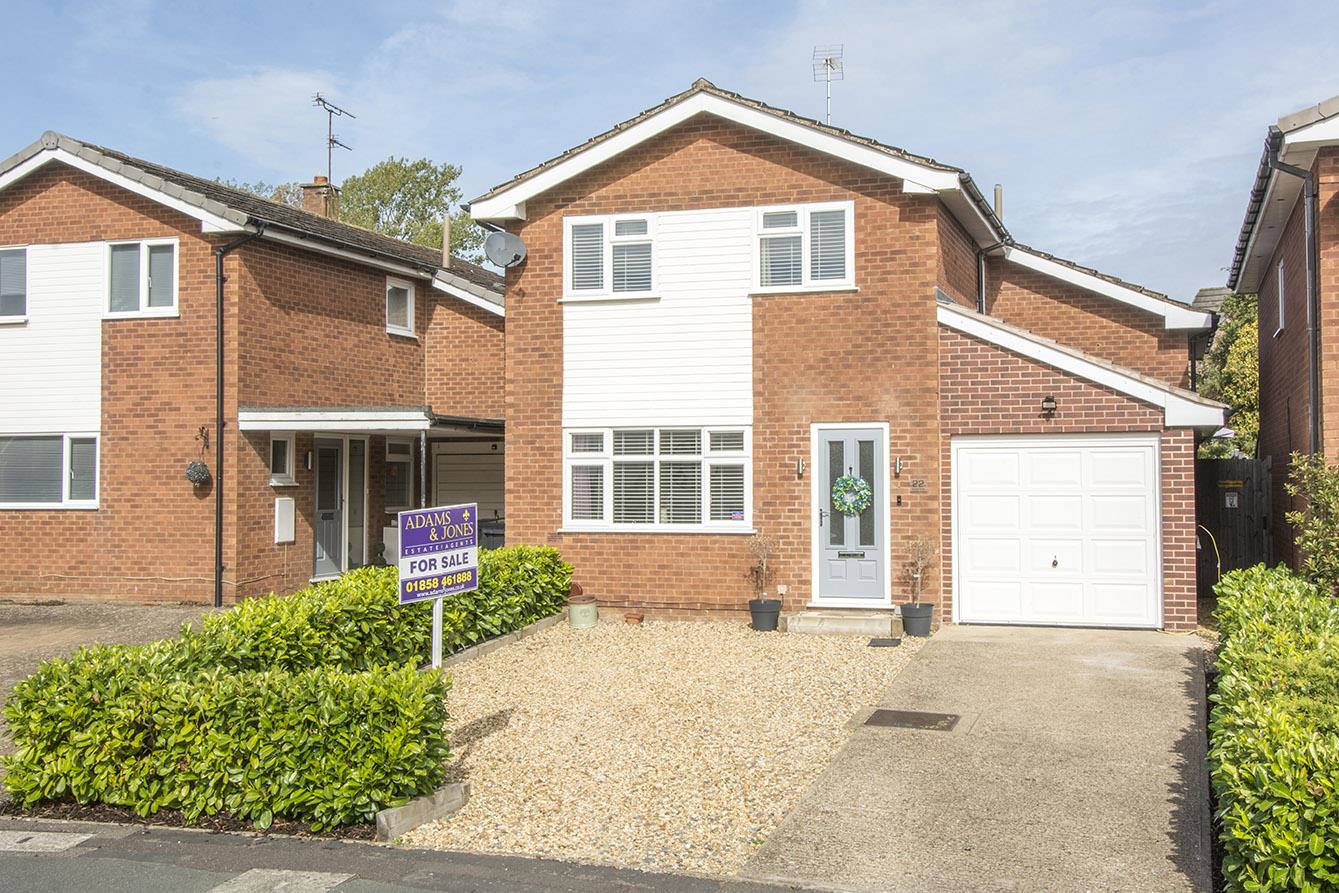
Located to the sought after Northern edge of Harborough town, in between the highly regarded Ridgeway Primary and Robert Smyth Secondary Academies and an easy walk down to the town centre, is this fantastic detached home. This delightful home has been extended and altered from its original layout and now provides spacious and very well presented accommodation that must be seen in person to be appreciated. It briefly comprises entrance hall, lounge, dining/playroom, 24'4" living/dining/kitchen and ground floor WC. To the first floor there is an impressive landing, four bedrooms, master en-suite and family bathroom. Outside there is a front driveway providing off road parking leading to a single garage with utility area with internal door to the hallway and a great sized garden at the rear.
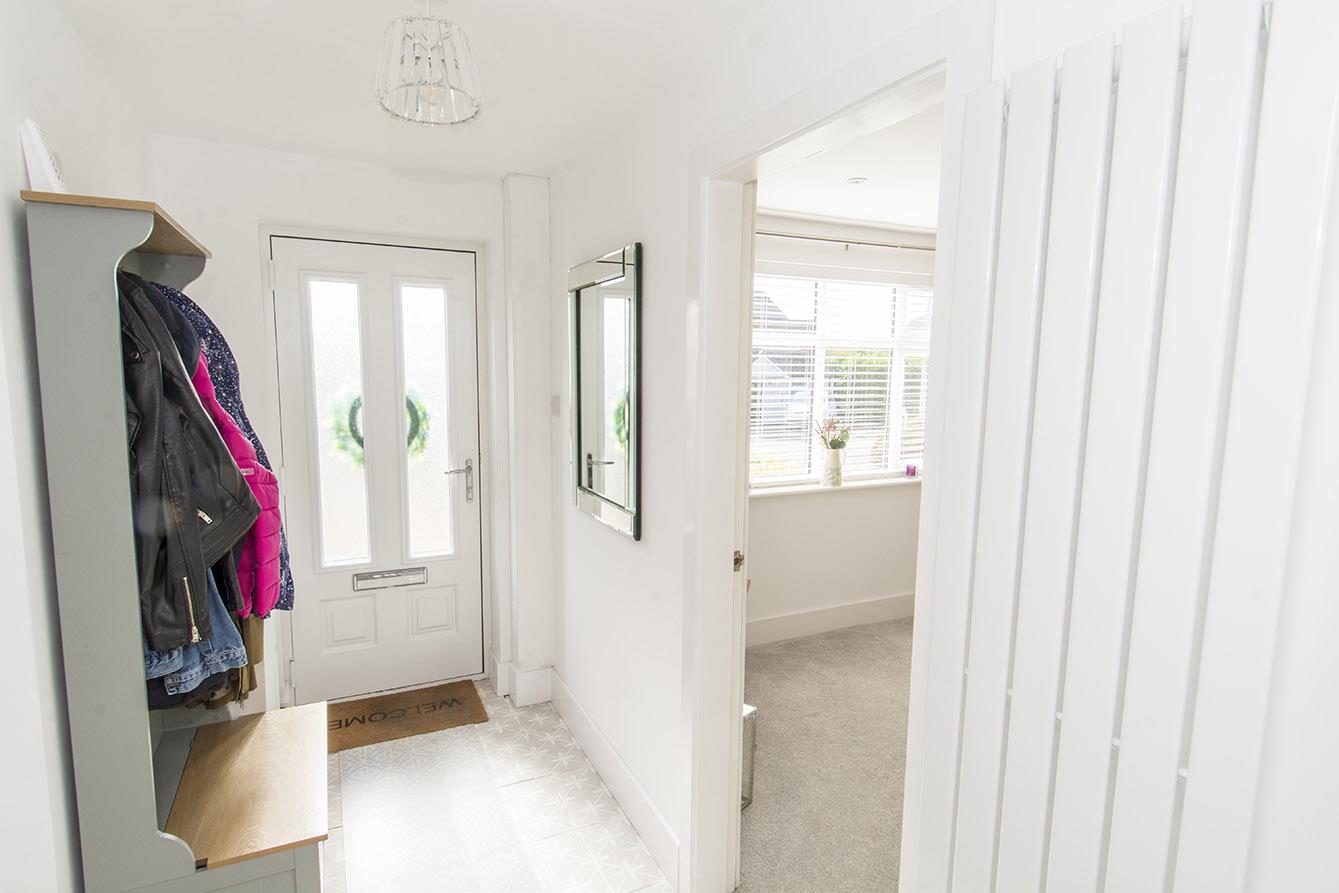
Entrance Hall - Composite double-glazed entrance door. Tiled flooring. Vertical radiator.
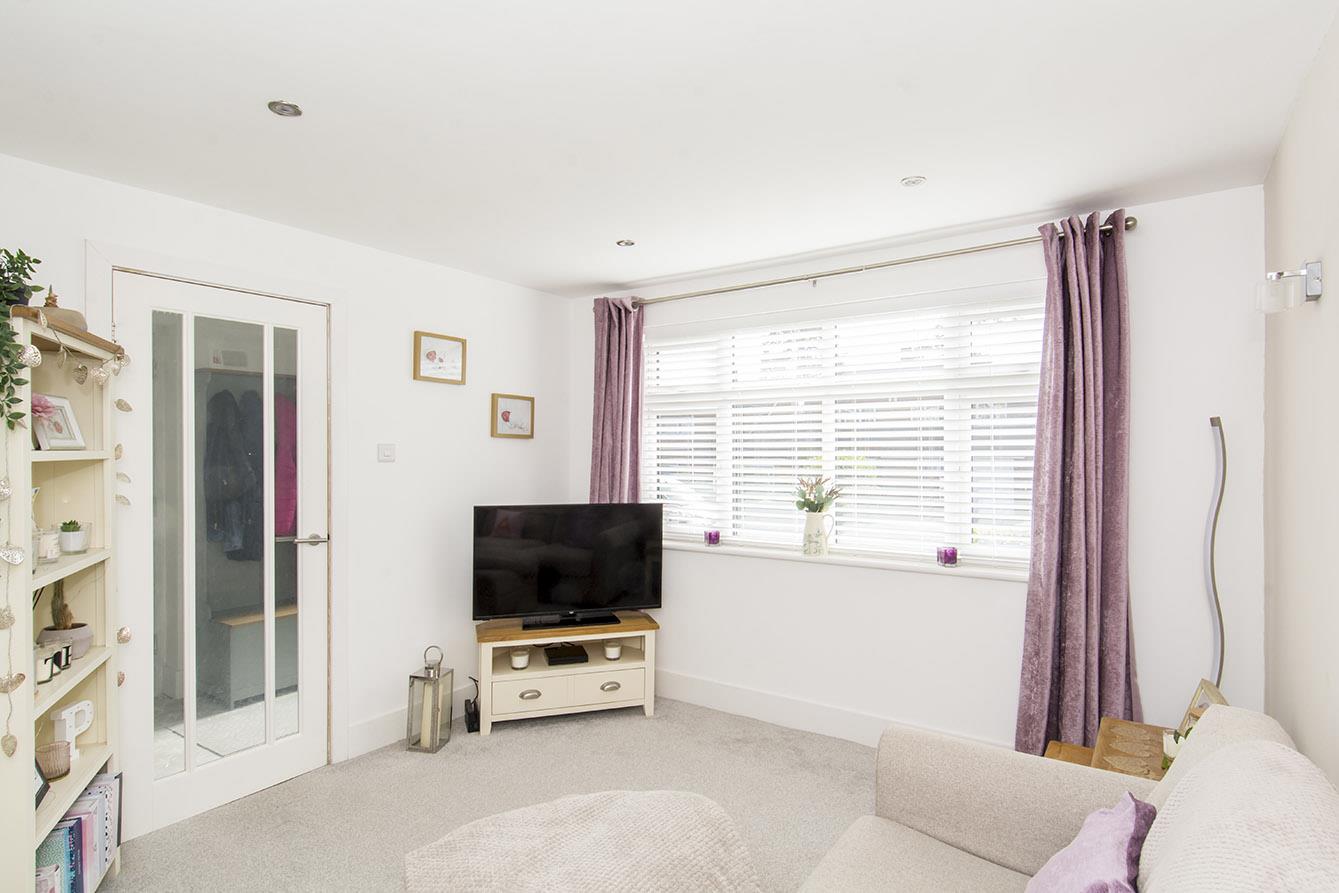
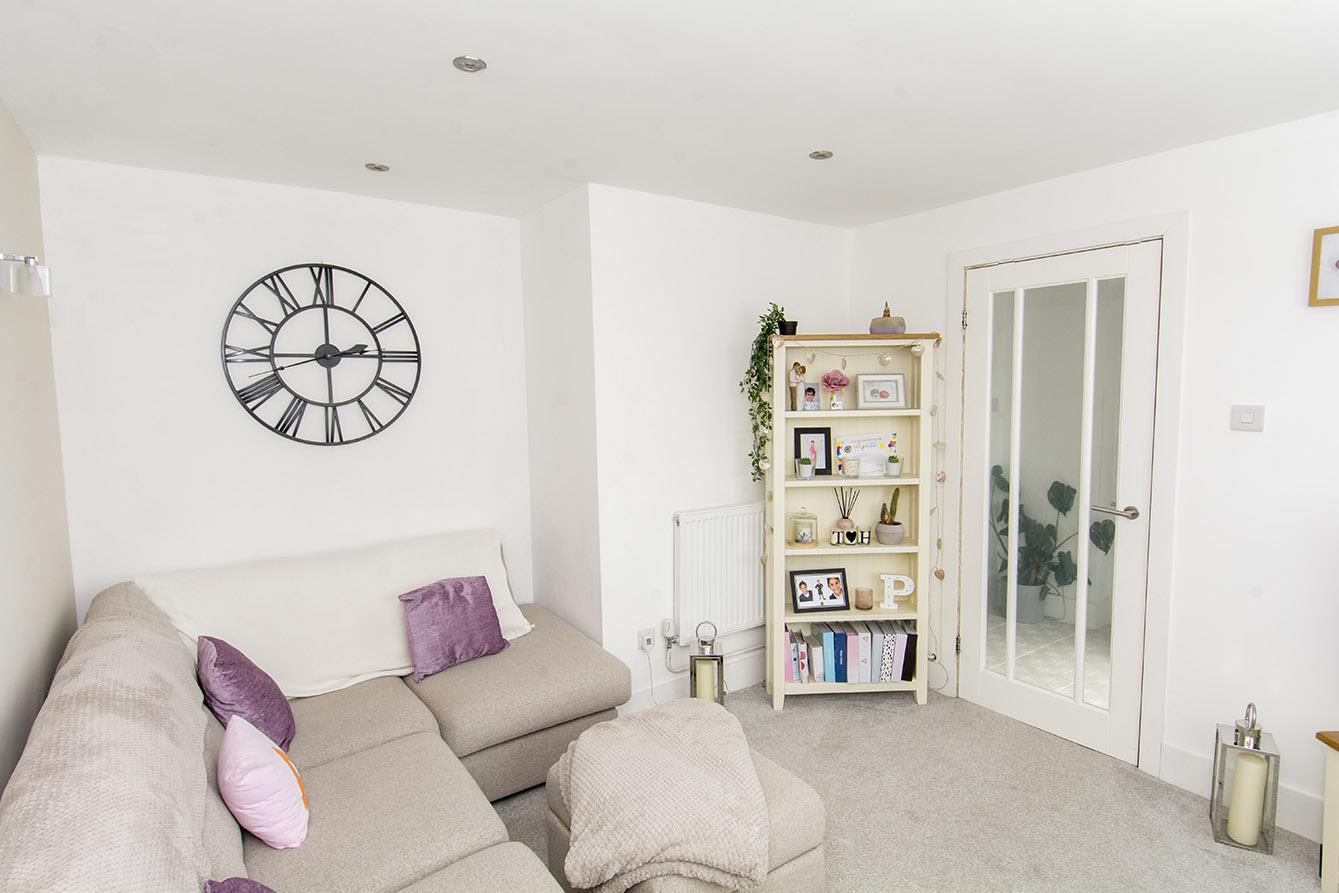
Lounge - 3.66m x 3.23m (12'0" x 10'7") - UPVC double-glazed window to front. Radiator.
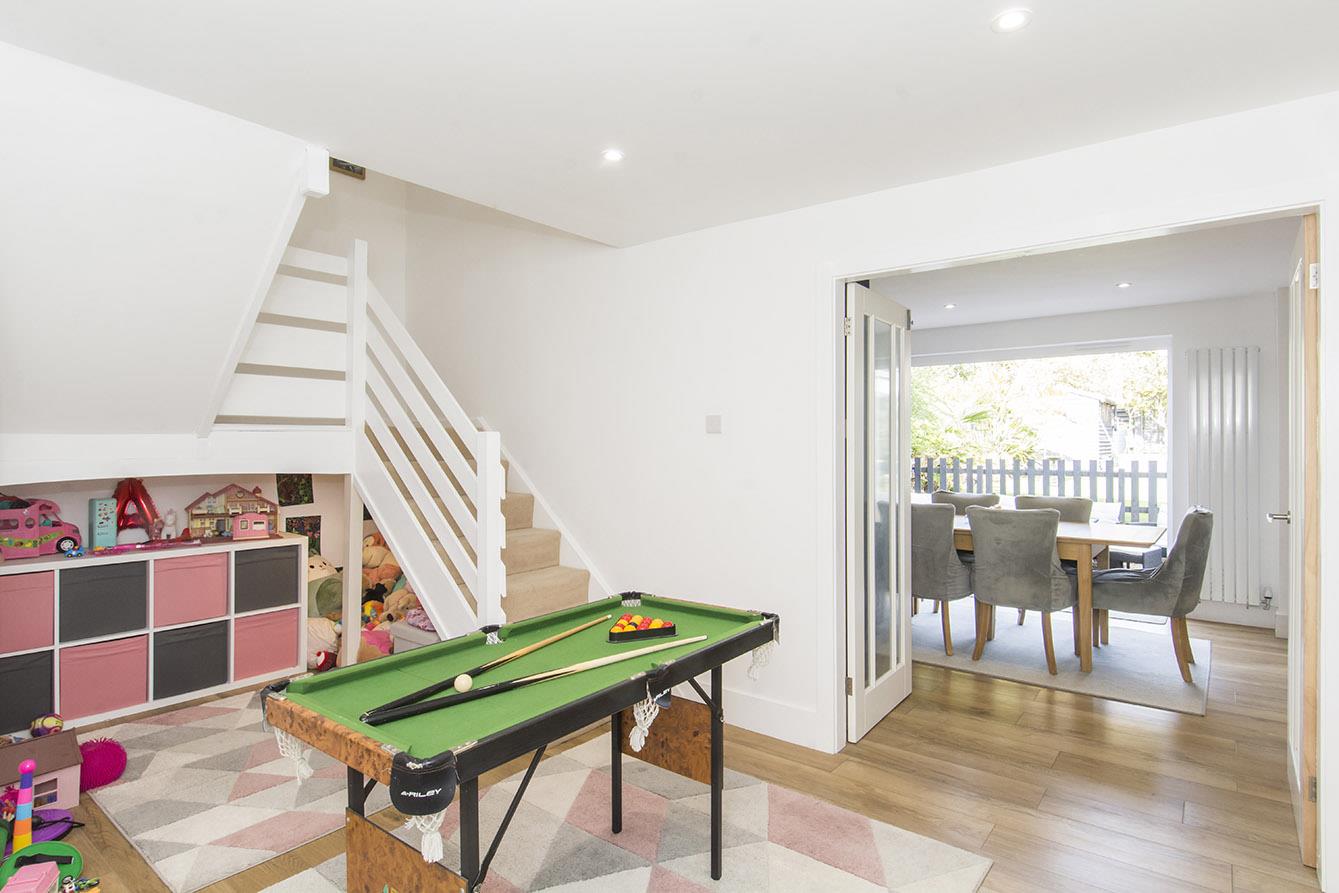
Dining/Playroom - 4.72m max x 3.10m (15'6" max x 10'2") - LVT flooring. Radiator.
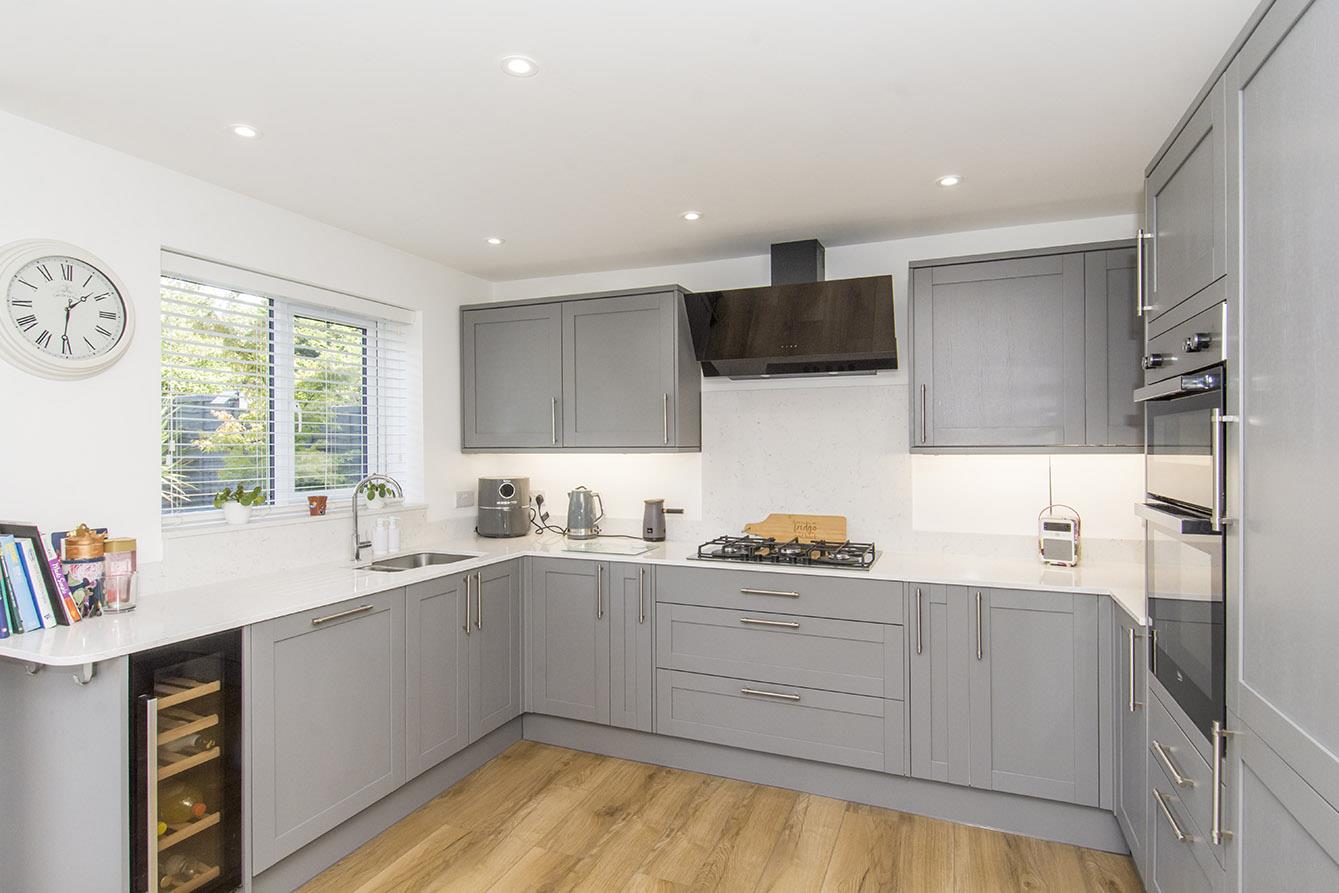
Living/Dining/Kitchen - 7.42m x 3.51m (24'4" x 11'6") - UPVC double-glazed window to rear. Aluminium double-glazed bi-fold doors. Fitted range of wall and floor mounted units with polished stone worktops. Integrated dishwasher. Integrated fridge/freezer. Gas five ring hob. Integrated wine cooler. Electric double oven. Radiator. Vertical radiator. Spotlights to ceiling. LVT flooring.
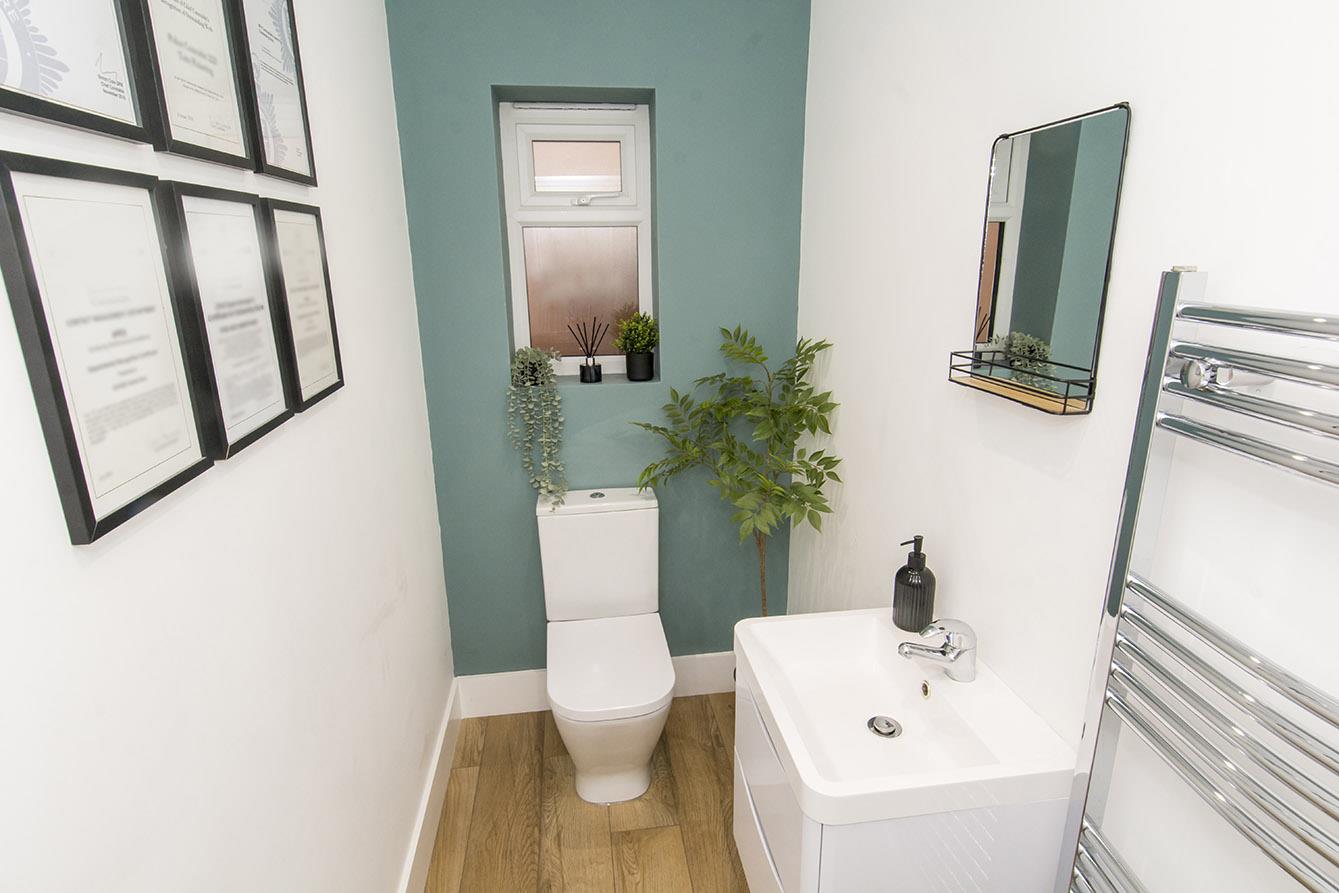
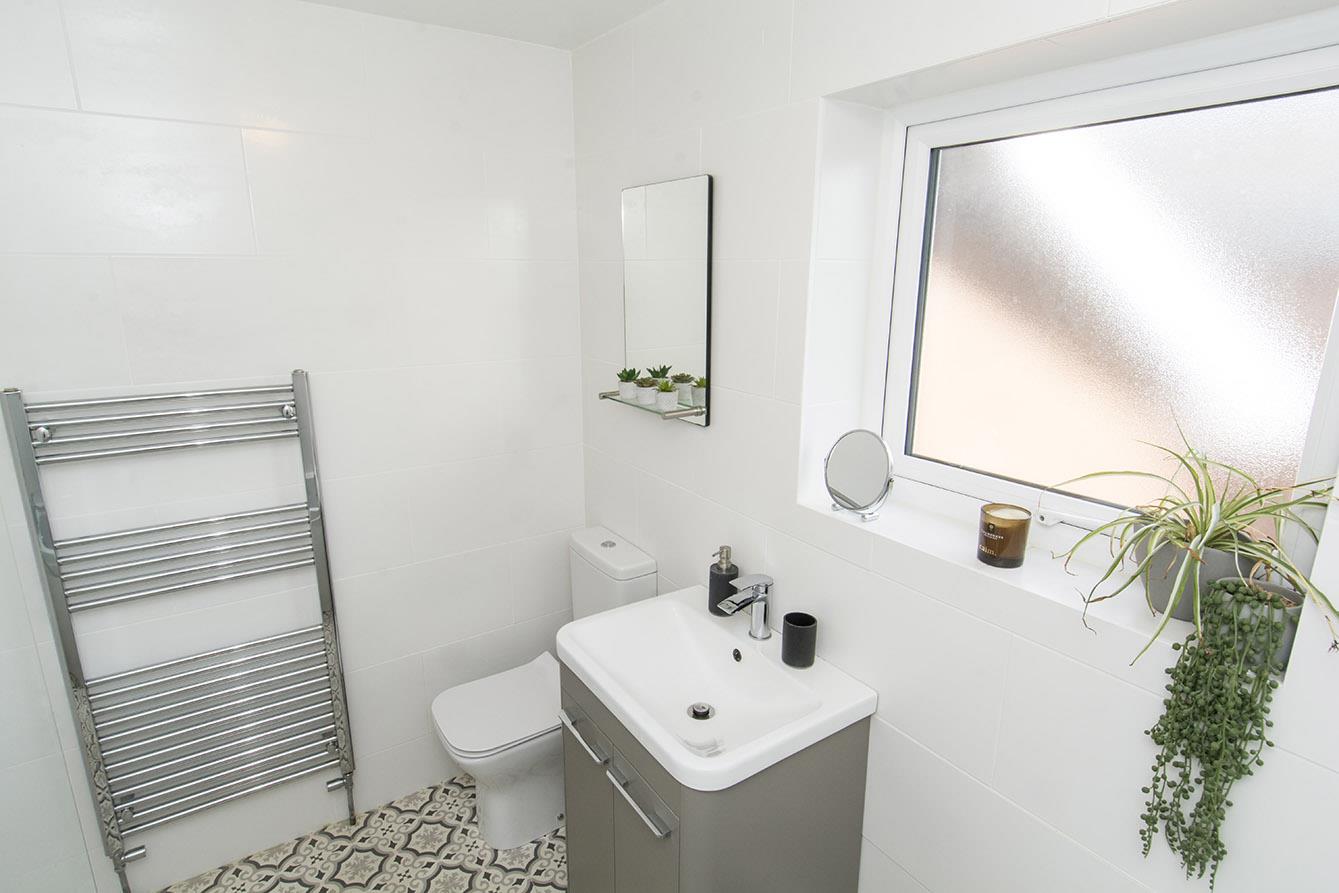
Ground Floor Wc - UPVC double-glazed window. WC. Wash hand basin over storage unit. Heated towel rail. Extractor fan.
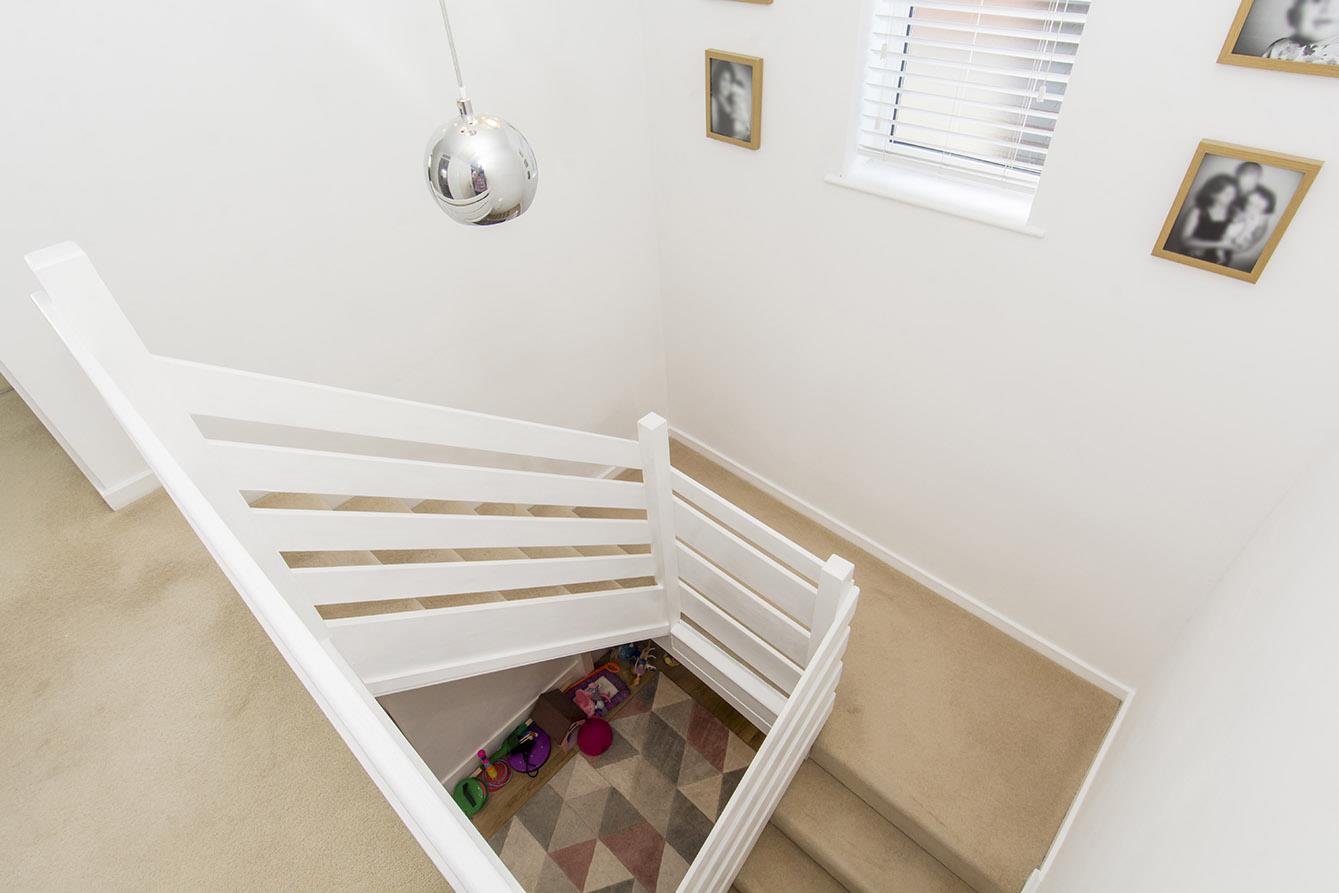
Landing - UPVC double-glazed window to side. Loft access hatch. Airing cupboard housing ideal combination gas central heating boiler.
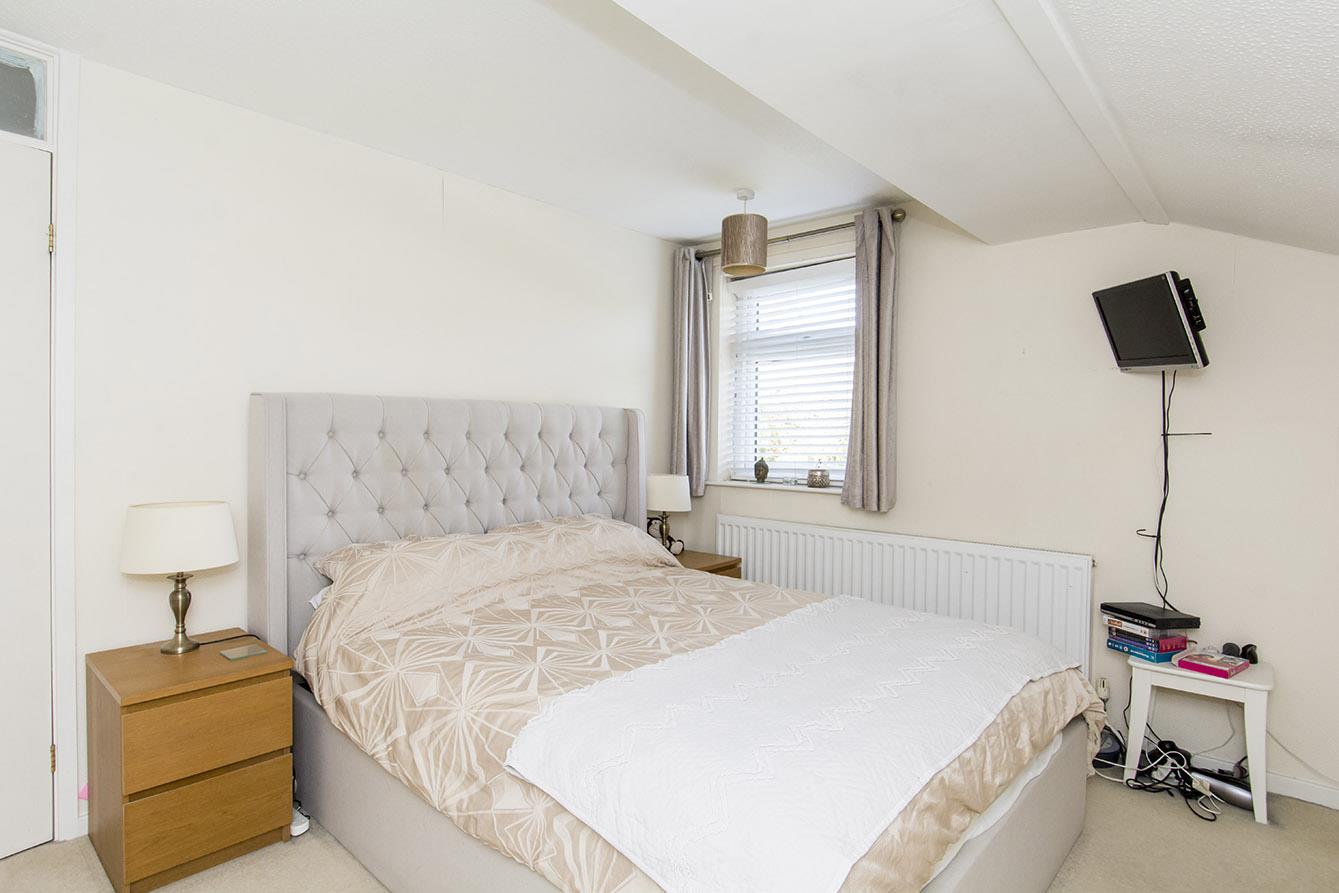
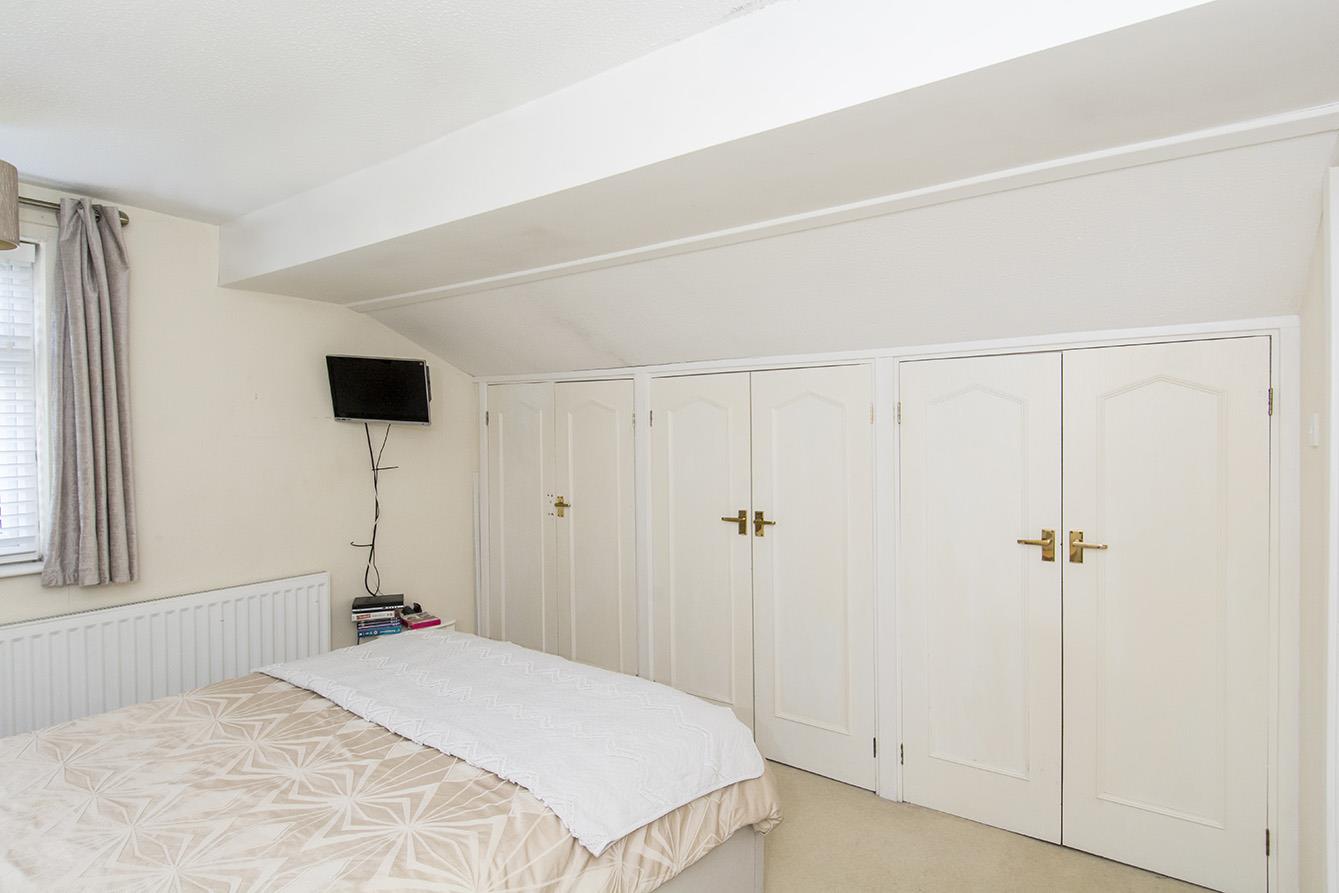
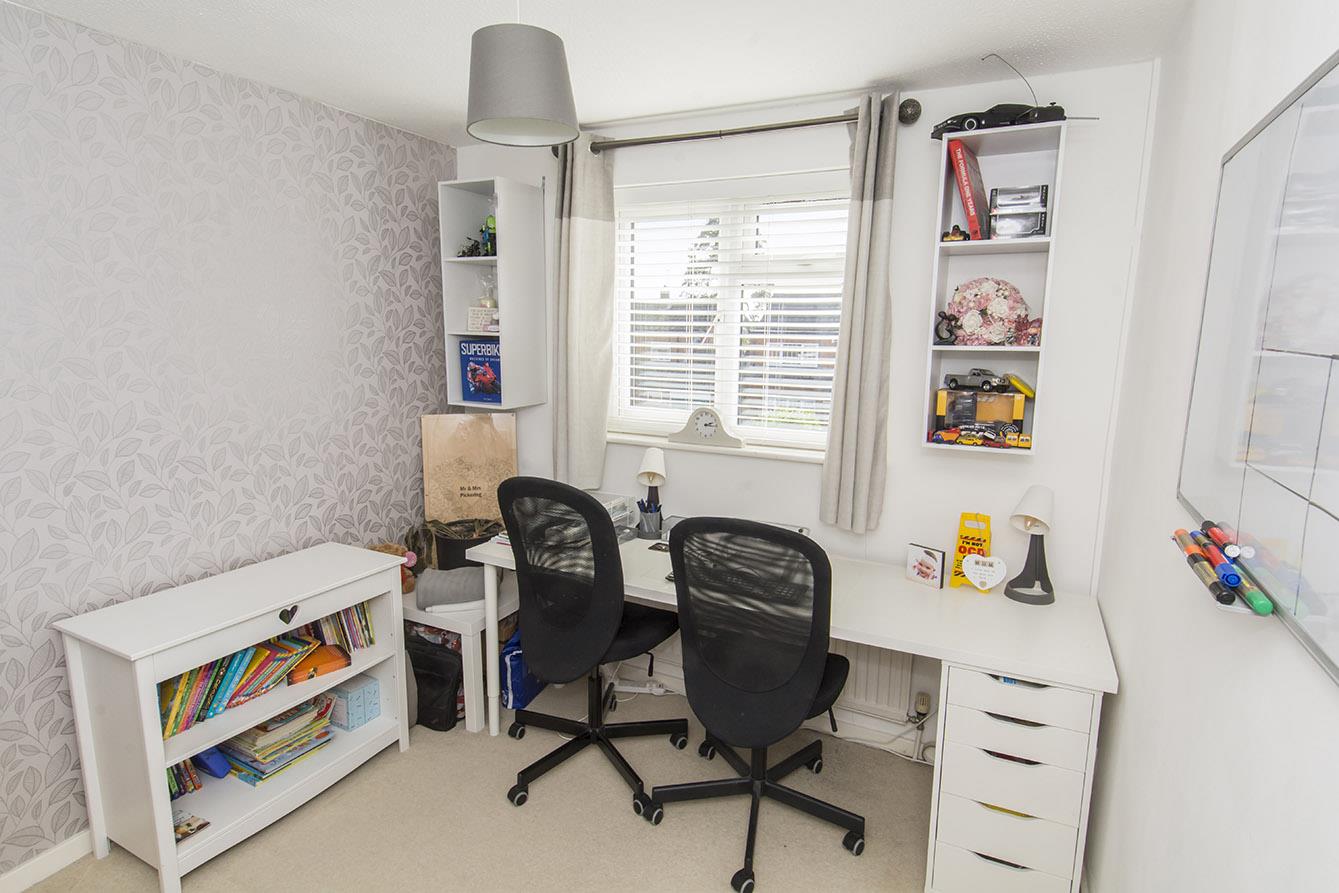
Master Bedroom - 3.56m x 2.97m to wardrobe doors (11'8" x 9'9" to w - UPVC double-glazed window to rear. Three deep built in wardrobes. Radiator.
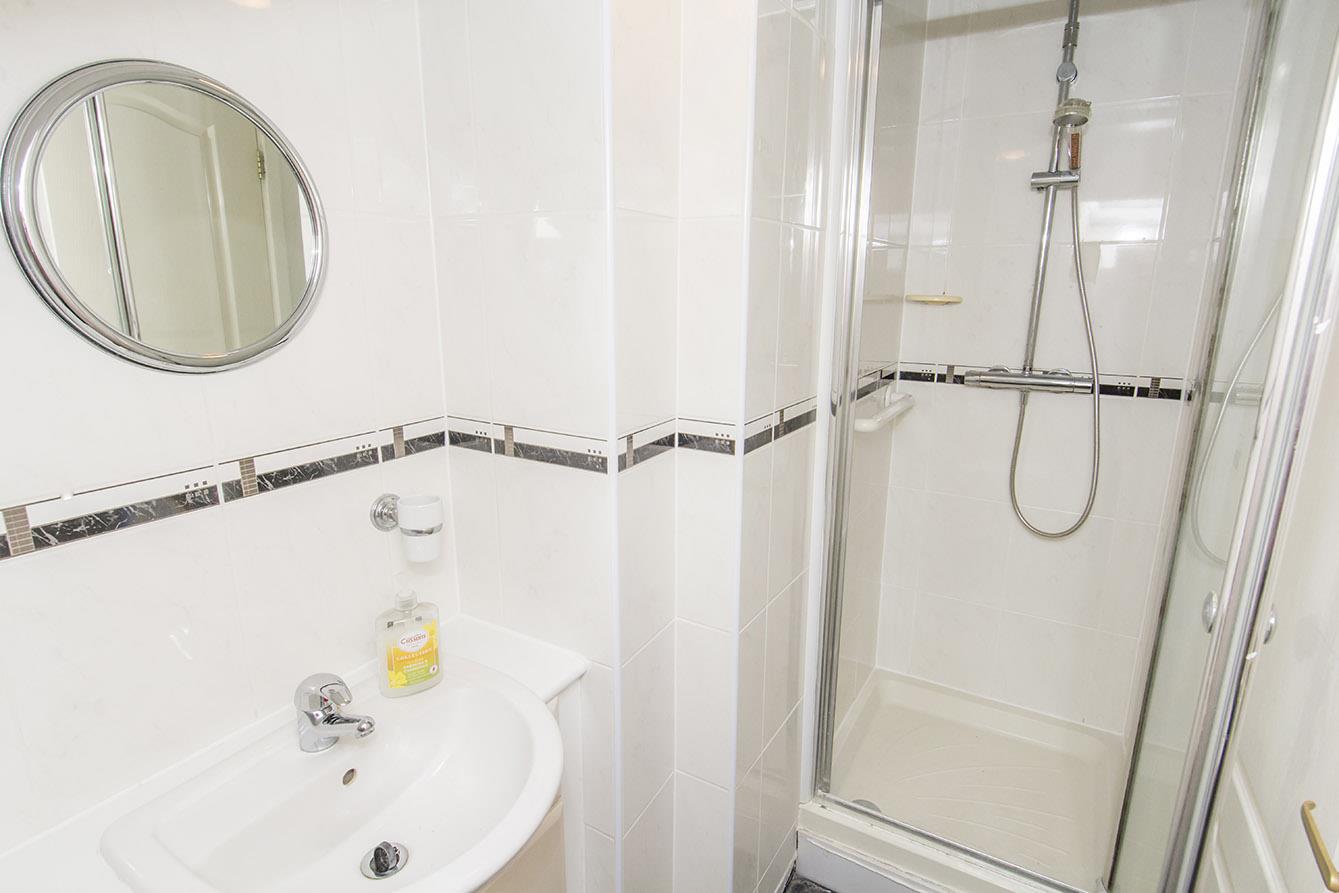
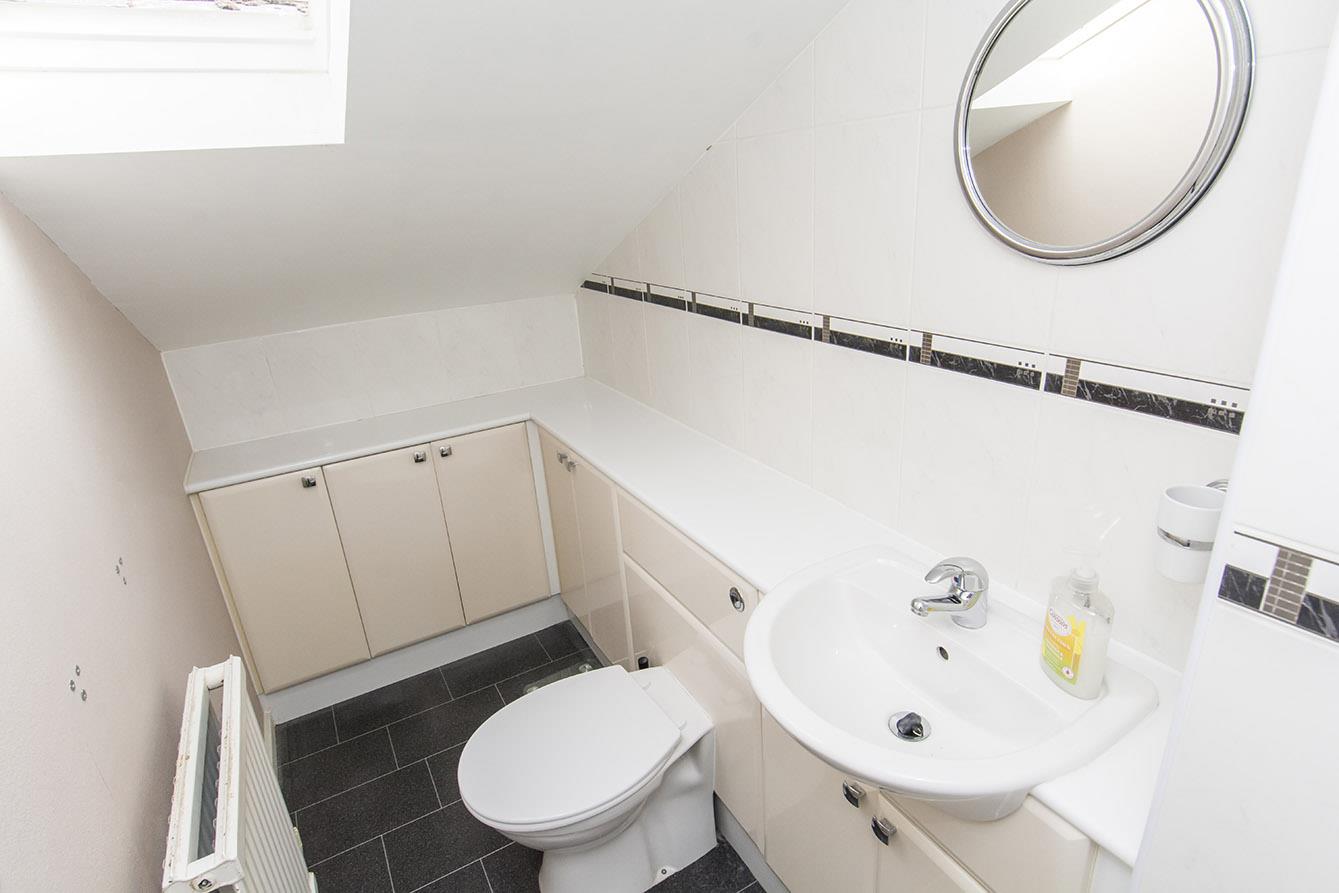
Master En-Suite - 3.53m x 1.24m (11'7" x 4'1") - Double-glazed skylight. WC. Wash hand basin inset to storage unit. Shower cubicle. Tiled splash backs. Radiator.
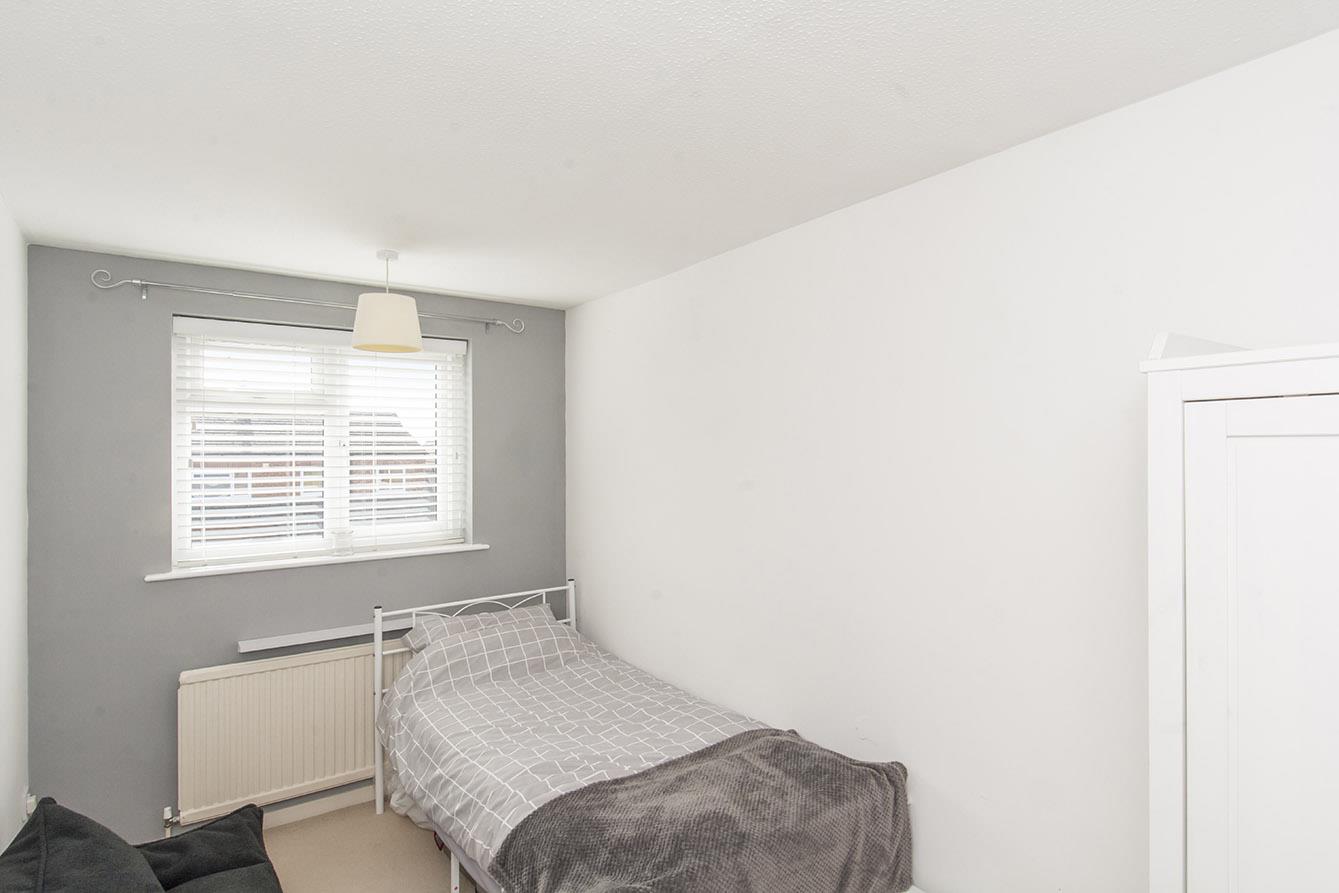
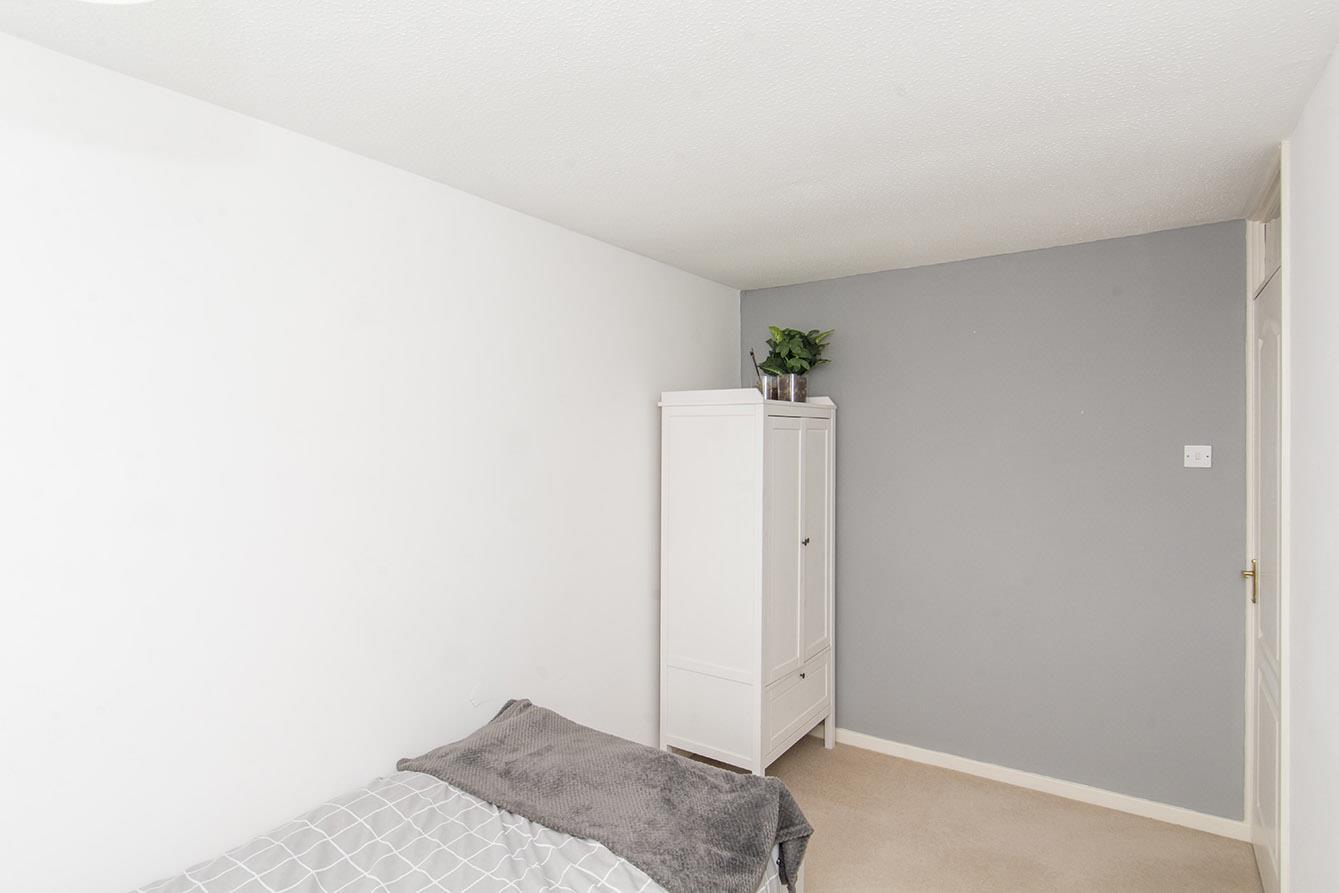
Bedroom Two - 3.56m x 2.95m (11'8" x 9'8") - UPVC double-glazed window to rear. Radiator.
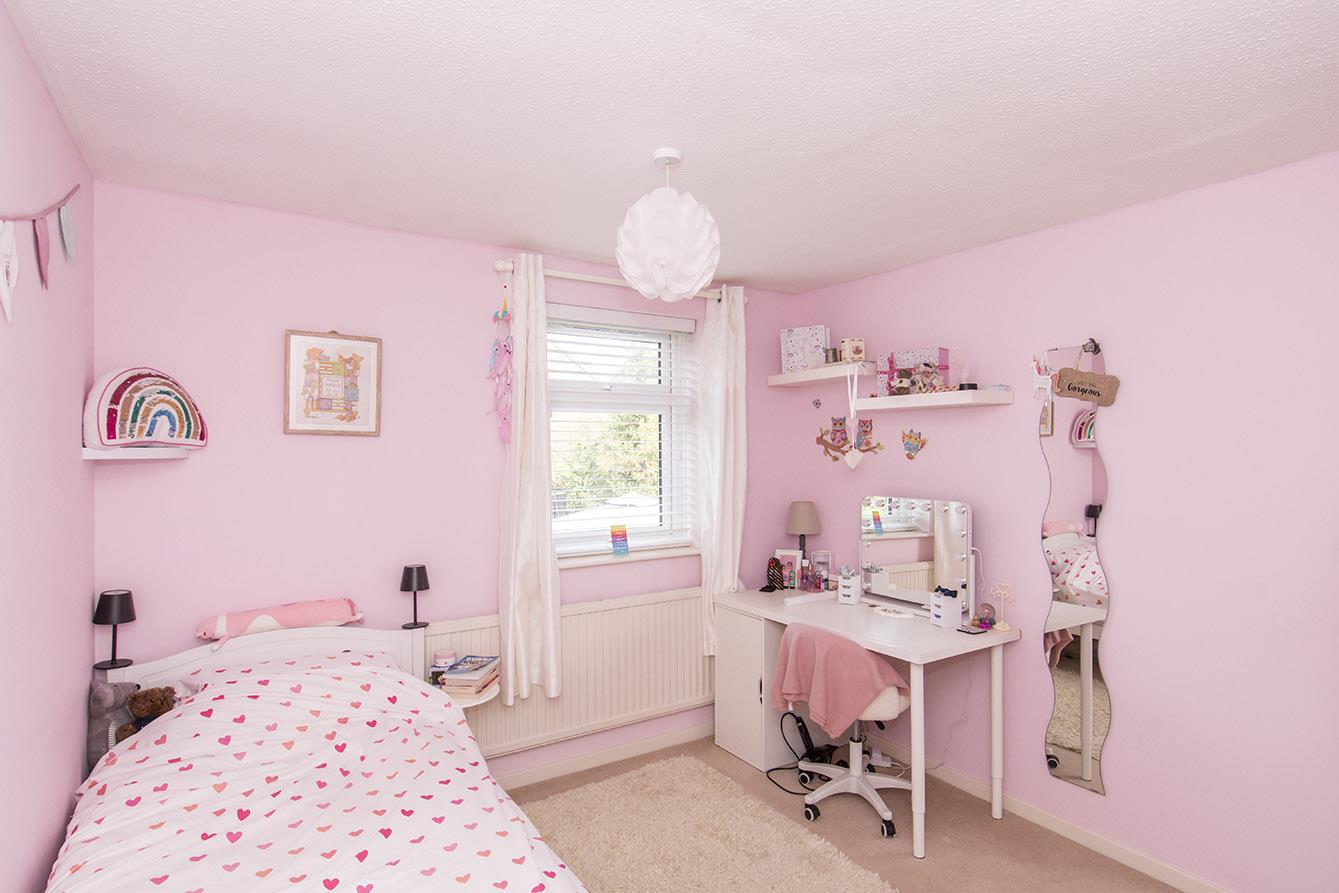
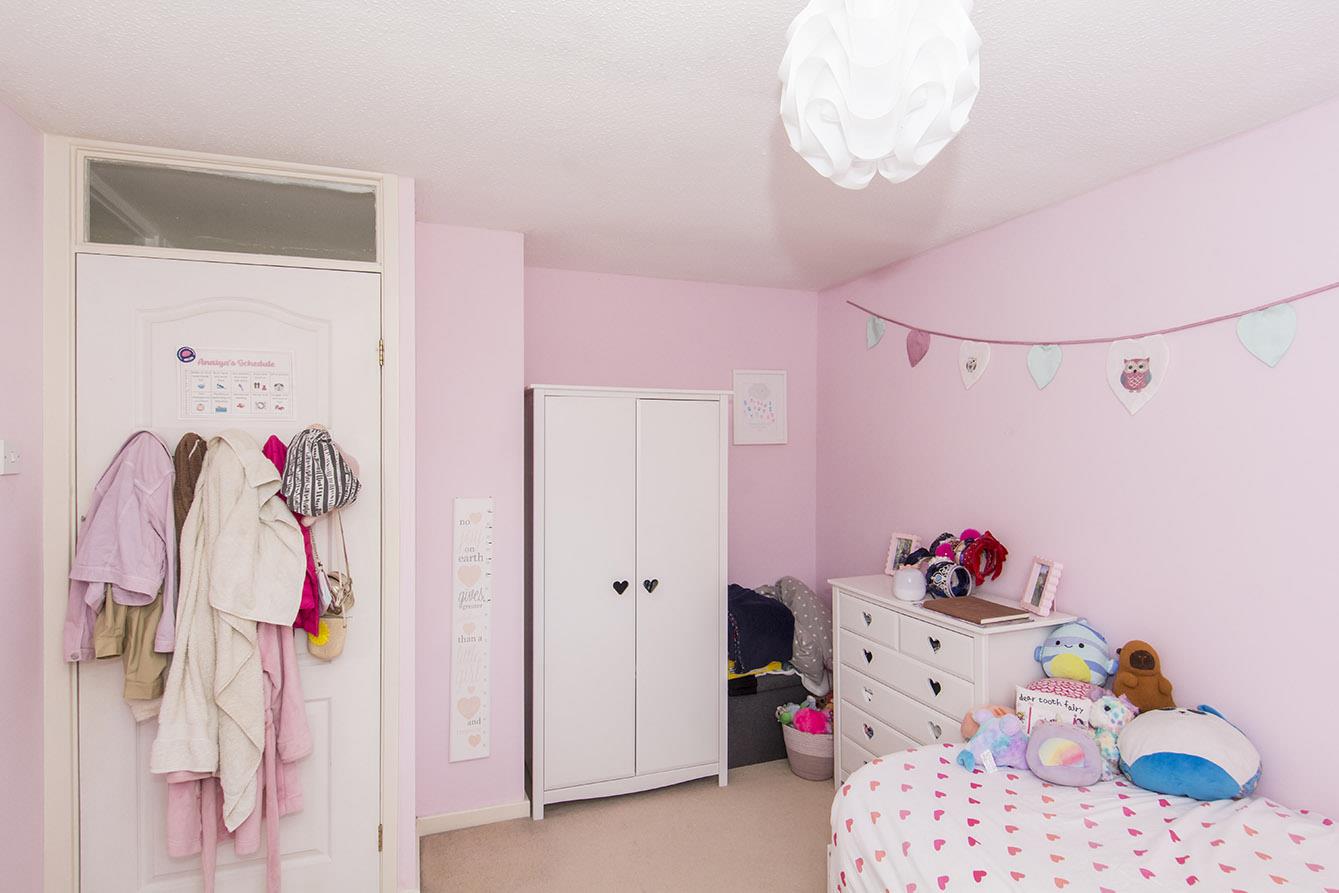
Bedroom Three - 2.84m x 2.59m (9'4" x 8'6") - UPVC double-glazed window to front. Radiator.
Bedroom Four - 3.73m x 2.06m (12'3" x 6'9") - UPVC double-glazed window front. Radiator.
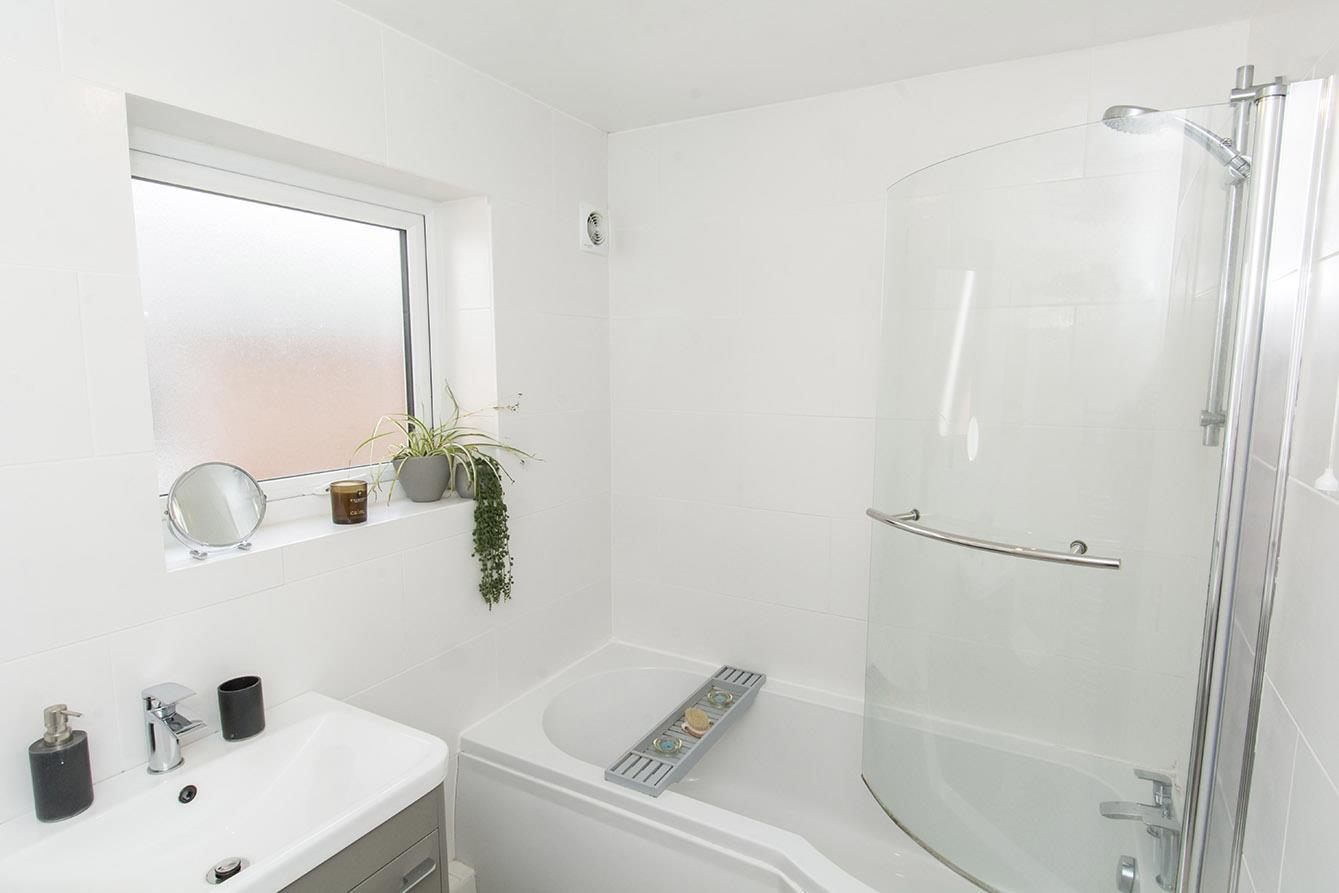
Family Bathroom - 2.44m x 1.65m (8'0" x 5'5") - Opaque UPVC double-glazed window to side. WC. Wash hand basin over storage unit. Panelled shower bath. Extractor fan. Tiled splash backs. Heated towel rail.
Front - To the front of the property there is a gravelled and concrete driveway providing off road parking leading to the garage.
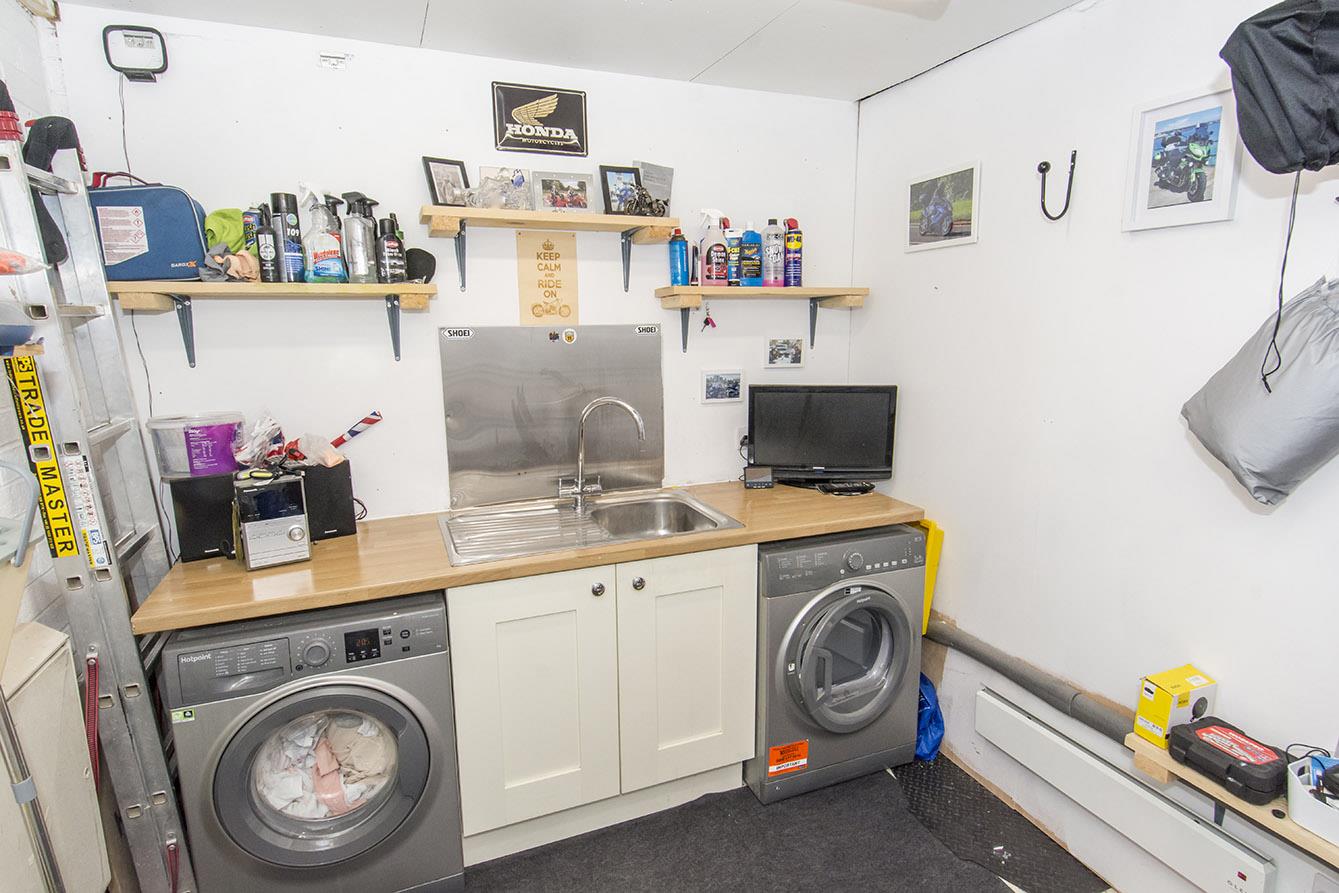
Garage - 4.65m x 2.46m (15'3" x 8'1") - Up and over vehicle access door. Utility area with floor mounted units, stainless steel sink, space and plumbing for washing machine and dryer. Double-glazed skylight to roof. Side entrance door leading into the hallway.
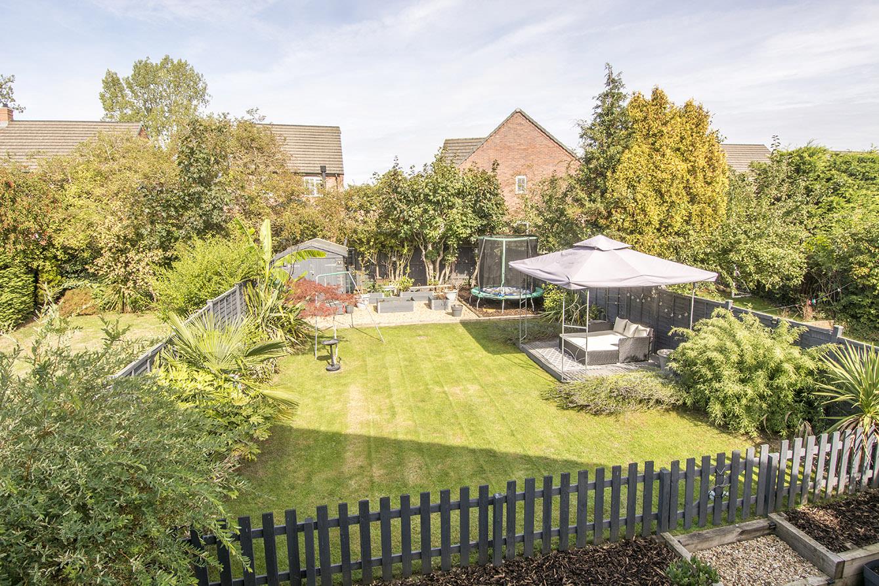
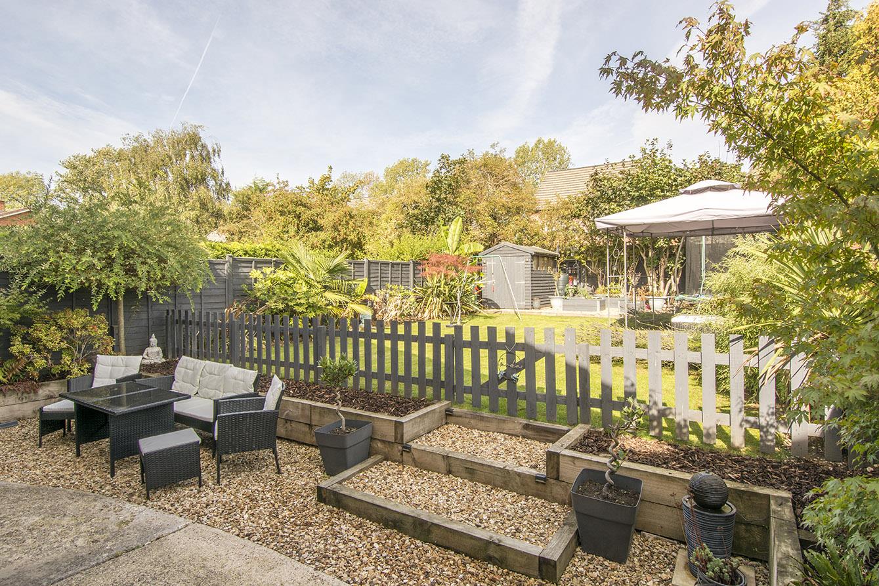
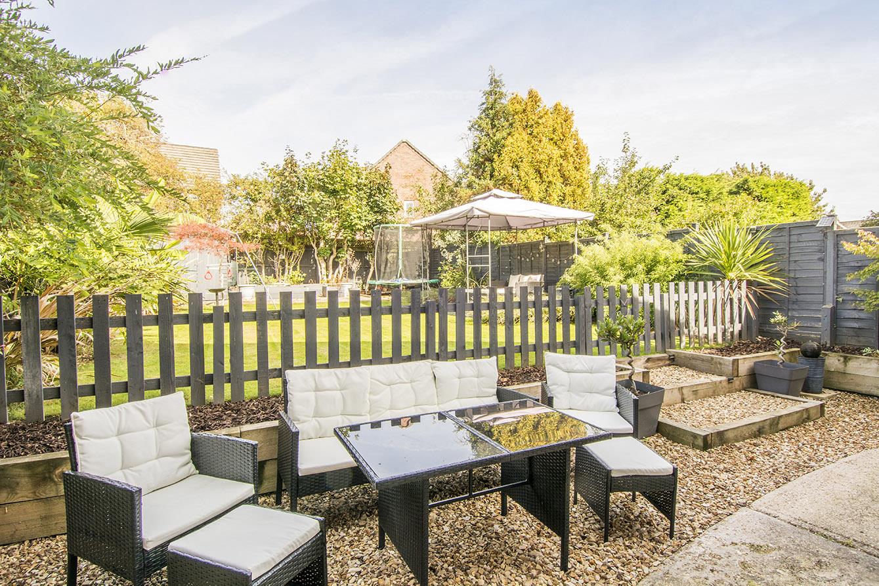
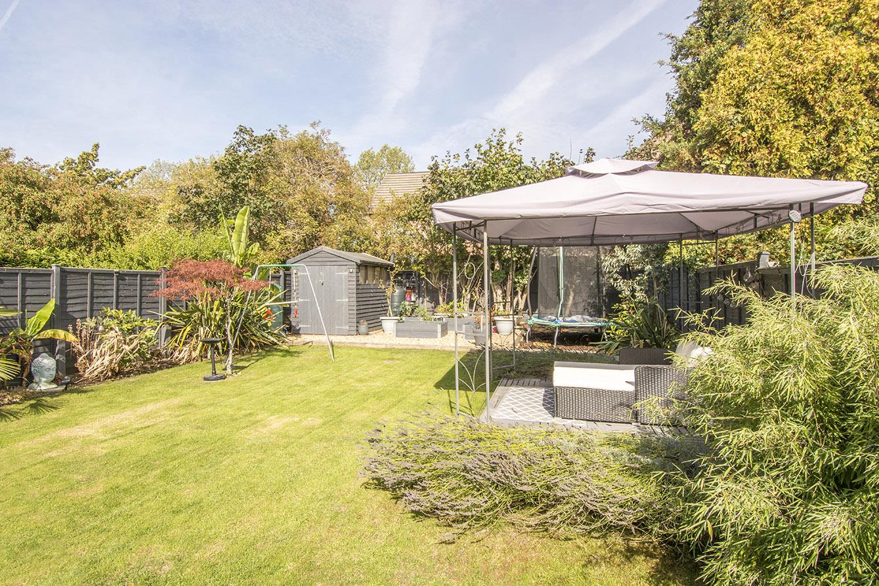
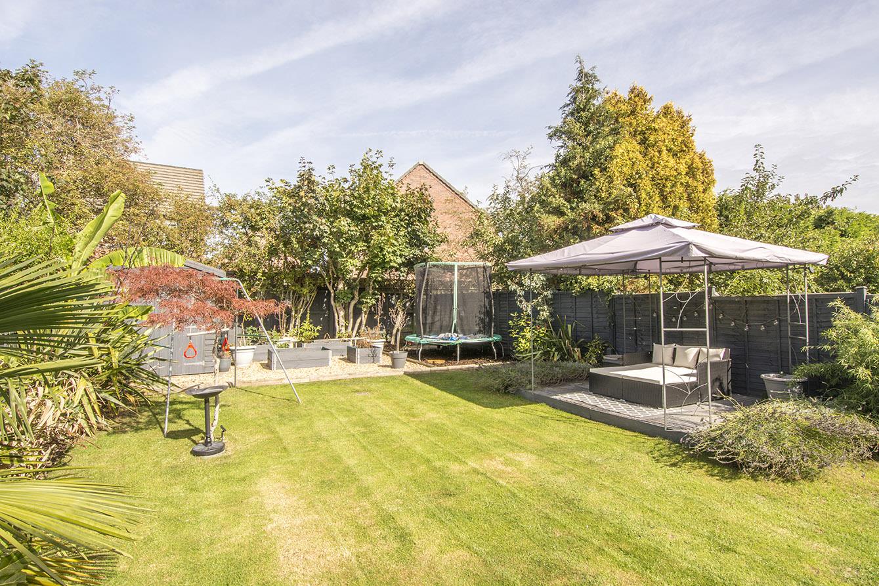
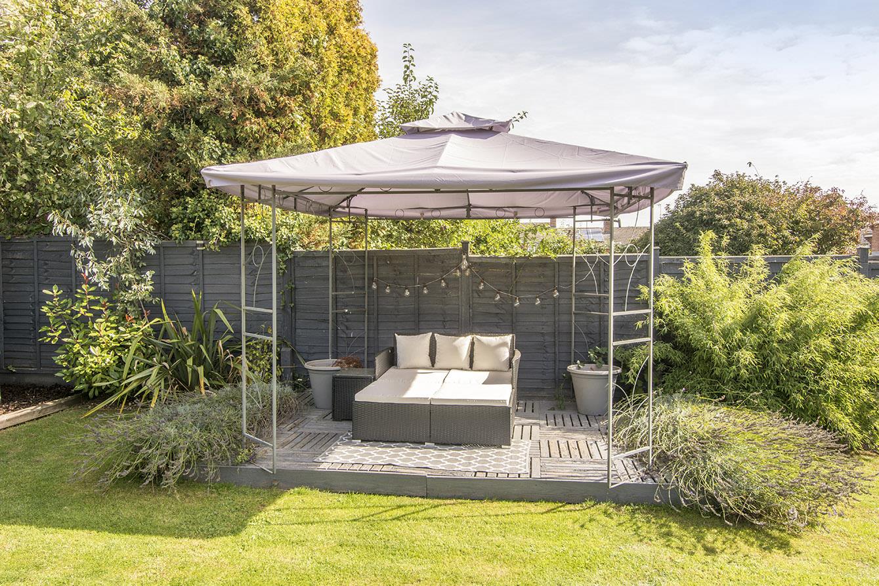
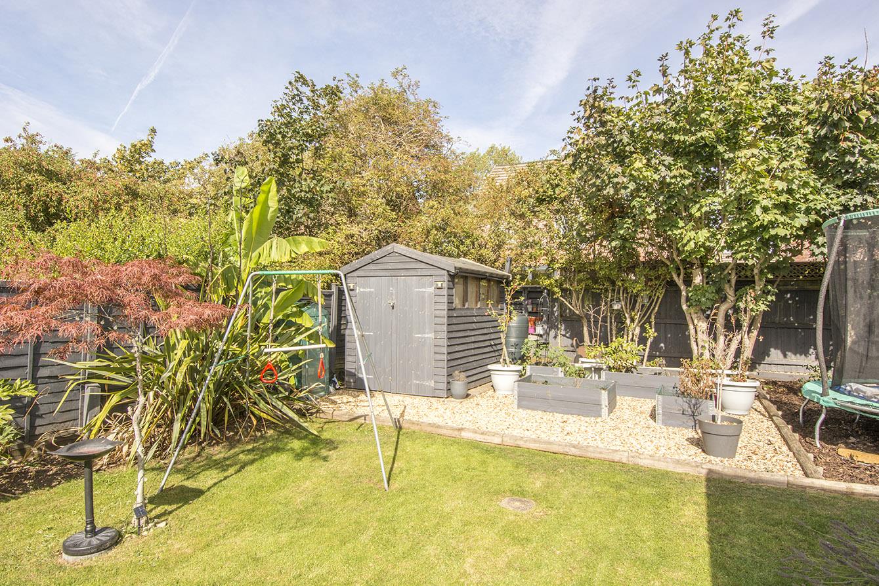
Rear Garden - Being of a generous size and mainly laid to lawn with gravelled areas, plant beds and borders and a timber shed.
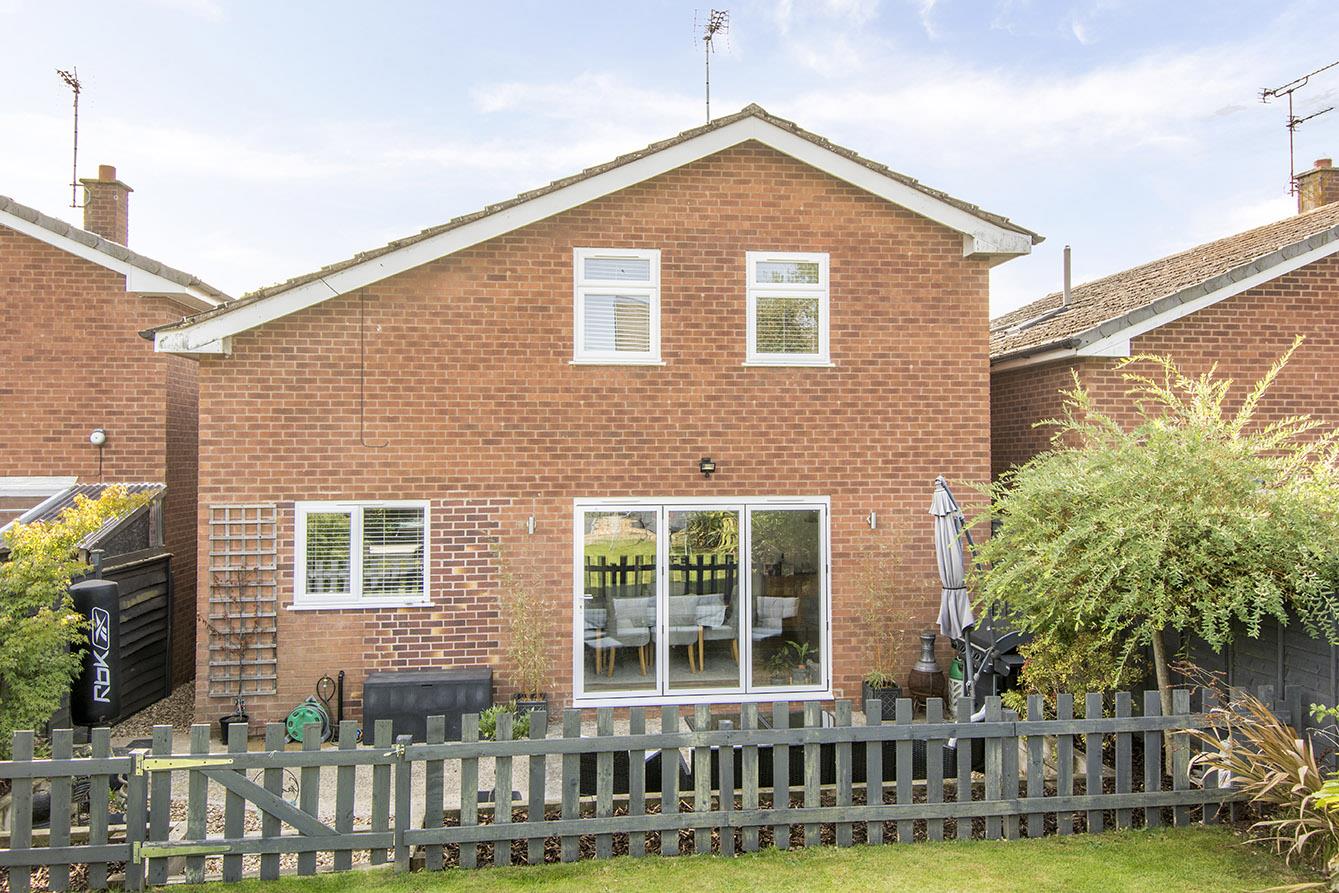
Rear Aspect -
Note For Prospective Buyers - Upon acceptance of an offer, all buyers will need to undertake an identification check for which there will be a charge of £50+VAT per person (non-refundable). These checks are completed to meet our obligations under Anti Money Laundering Regulations (AML) and are a legal requirement.
 3
3 3
3 2
2-
-
-
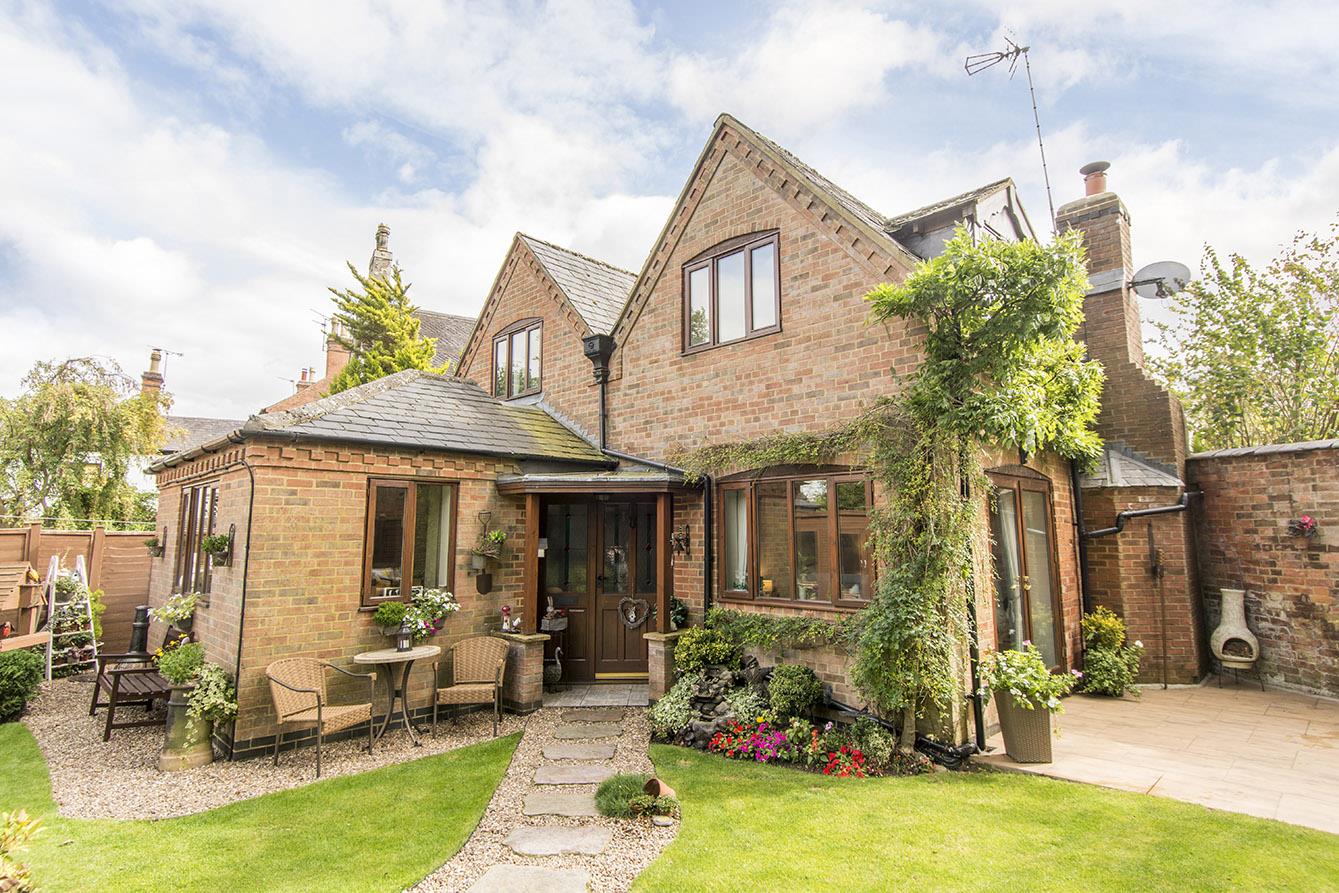
Wildwood Cottage, Bell Lane, Husbands Bosworth
4 Bedroom Detached House
Wildwood Cottage, Bell Lane, Husbands Bosworth
- 3
- 4
- 2
-
-
-
- 2
- 4
- 2
-
-
-
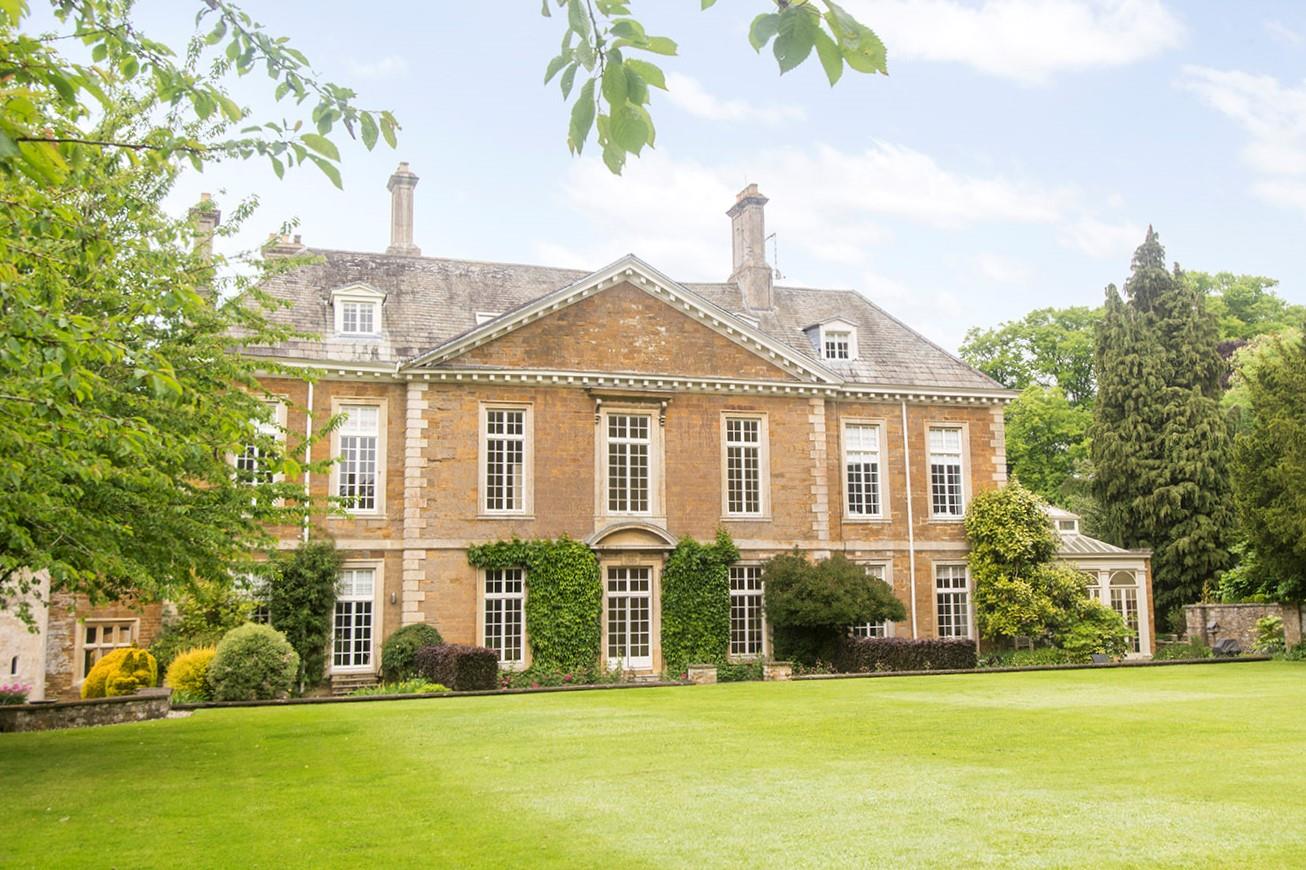
Harborough Road, Dingley, Market Harborough
4 Bedroom Country House
Harborough Road, Dingley, Market Harborough
- 4
- 4
- 4
-
-
-
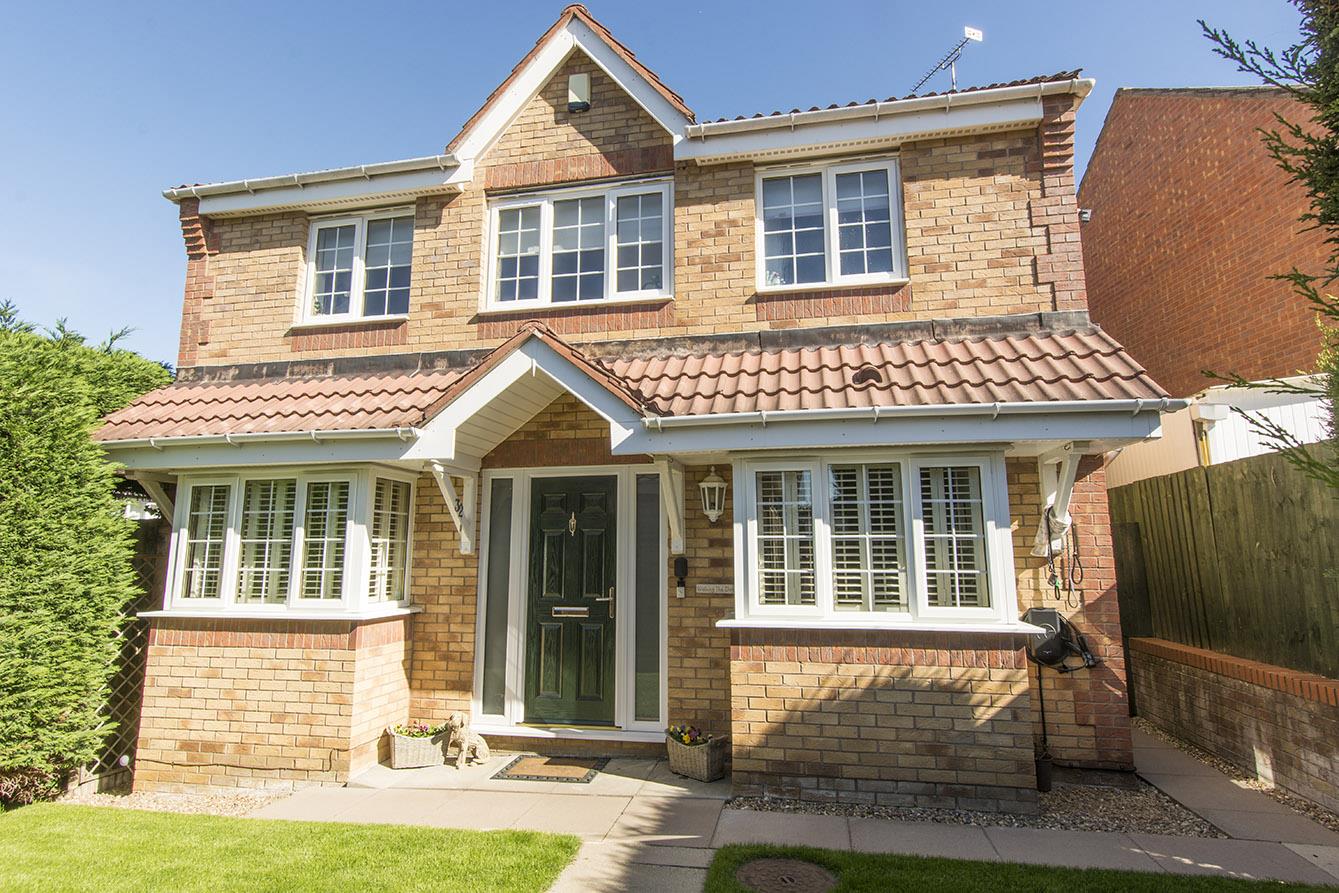
Long Brimley Close, Market Harborough
4 Bedroom Detached House
Long Brimley Close, Market Harborough
- 3
- 4
- 3
-
-
-
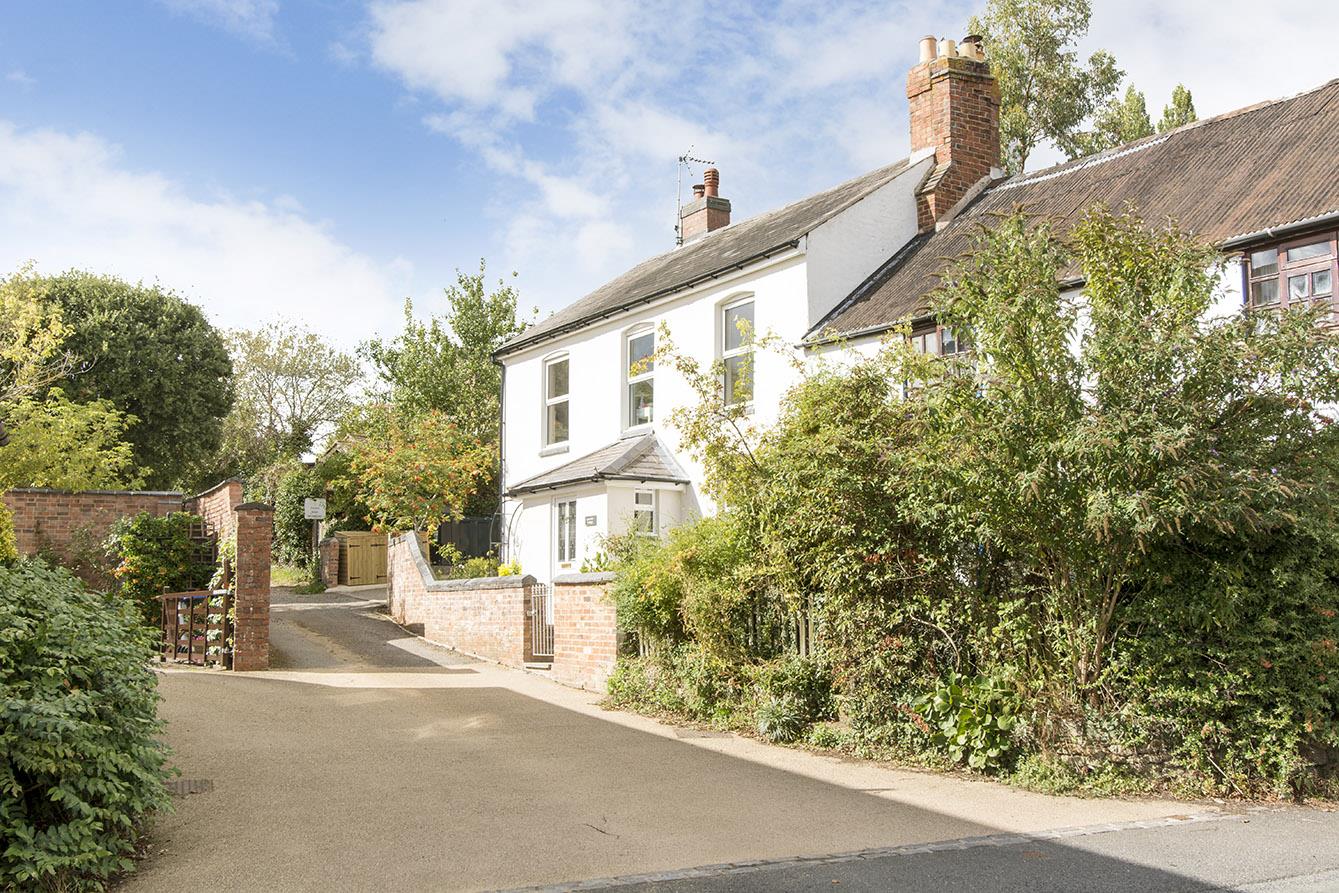
Harborough Road, Clipston, Market Harborough
3 Bedroom Cottage
Harborough Road, Clipston, Market Harborough
- 2
- 3
- 2
-
-
-