SSTC


Blenheim Way, Market Harborough
Price £475,000
4 Bedroom
Detached House
Overview
4 Bedroom Detached House for sale in Blenheim Way, Market Harborough
Key Features:
- Sought after Blenheim Way cul-de-sac
- In between Ridgeway Primary and Robert Smyth secondary
- Vastly improved high specification interior
- Entrance hallway, ground floor WC
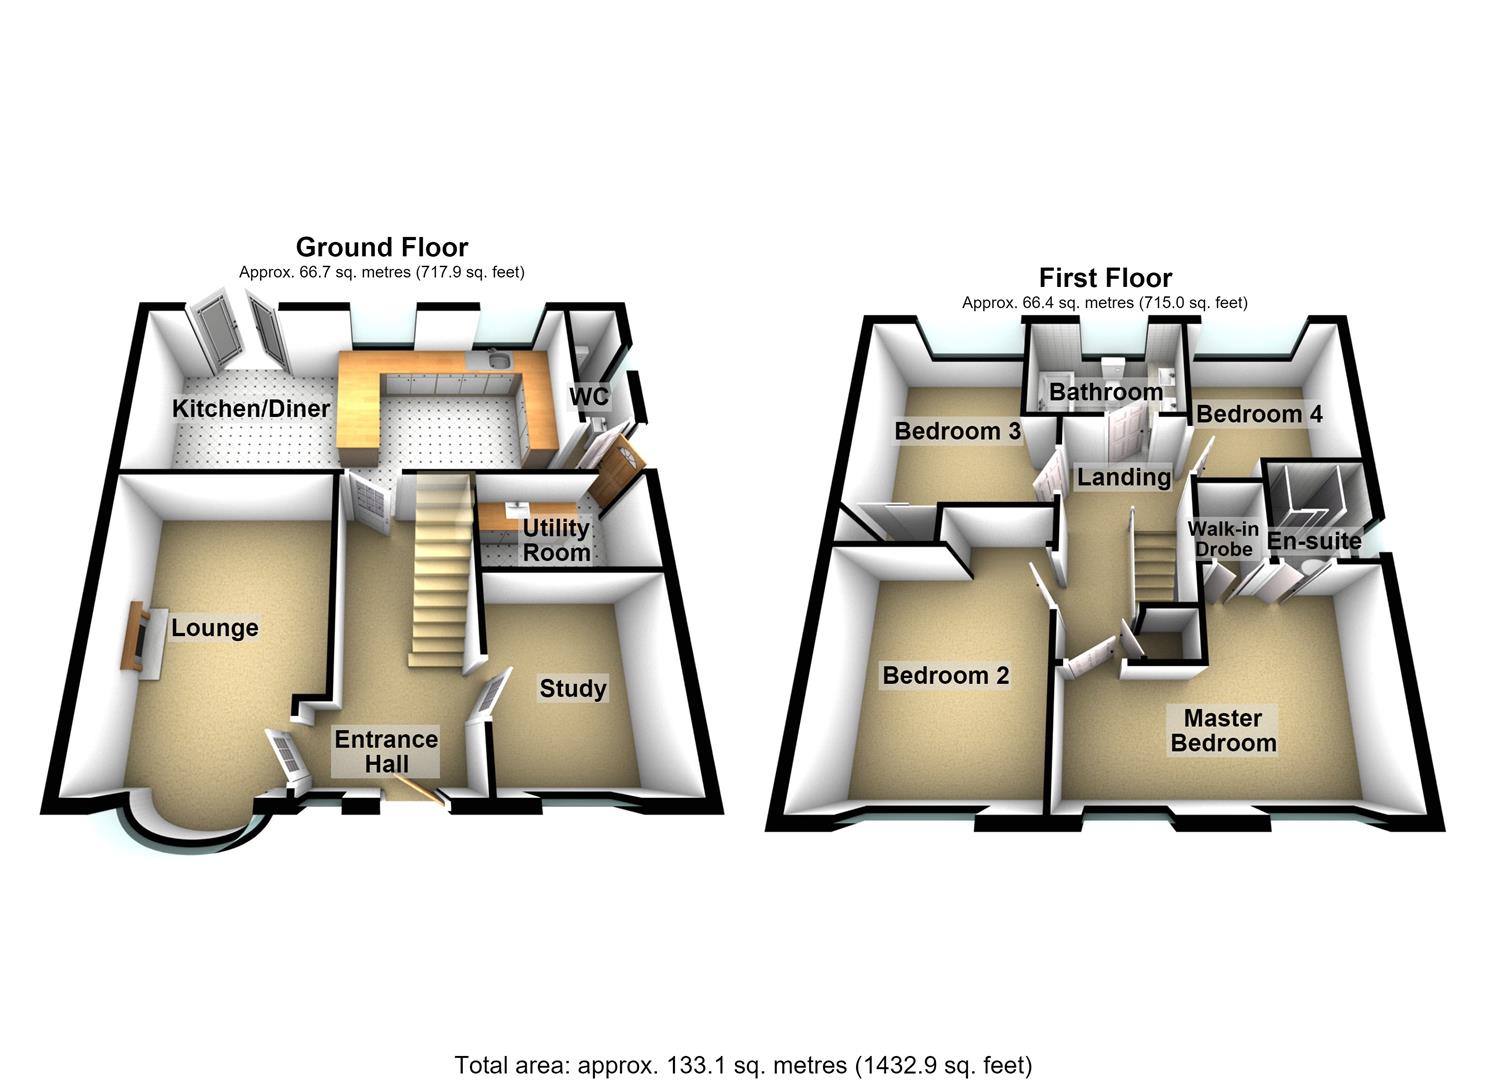
- Lounge, study, kitchen/diner, utility
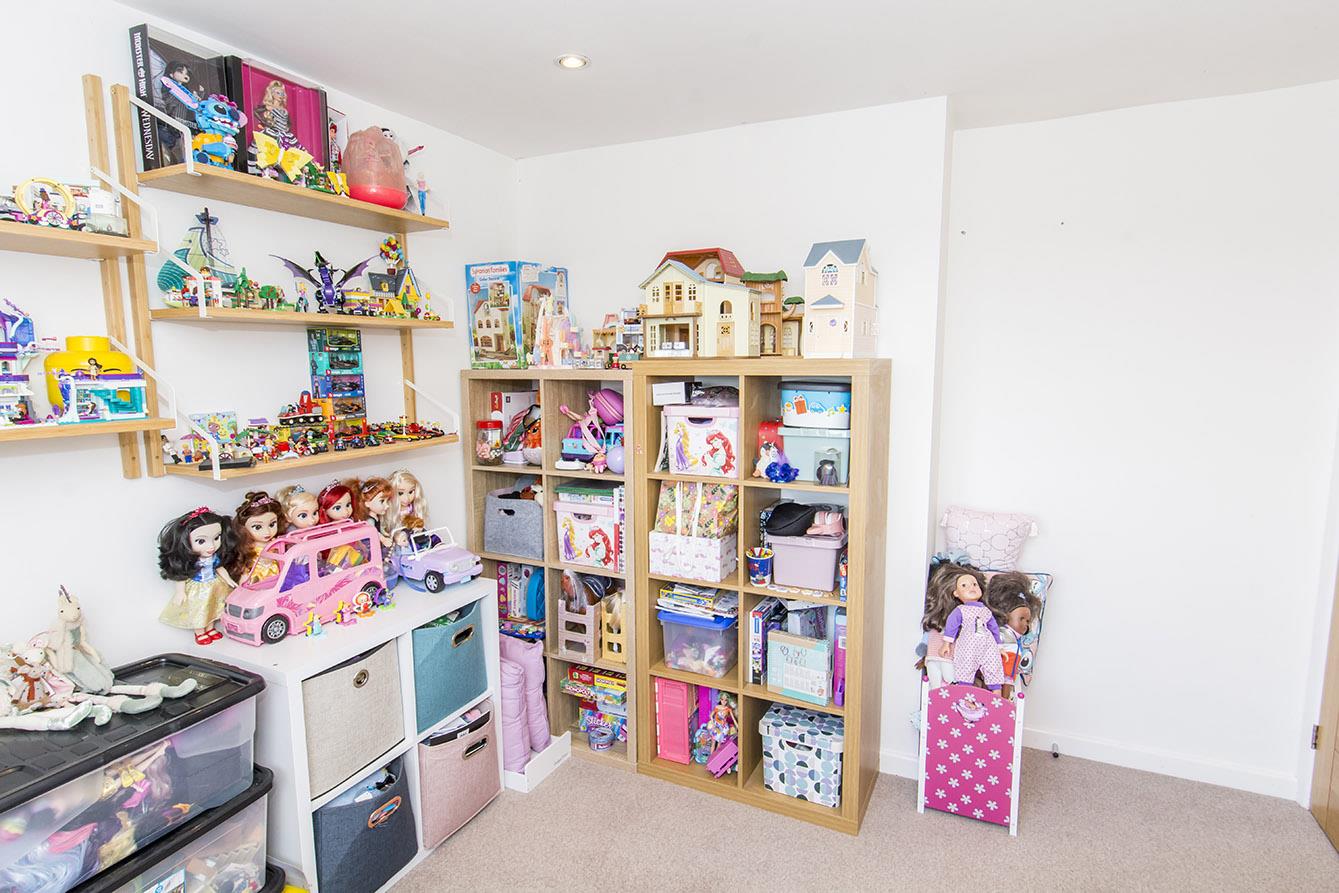
- Four double bedrooms
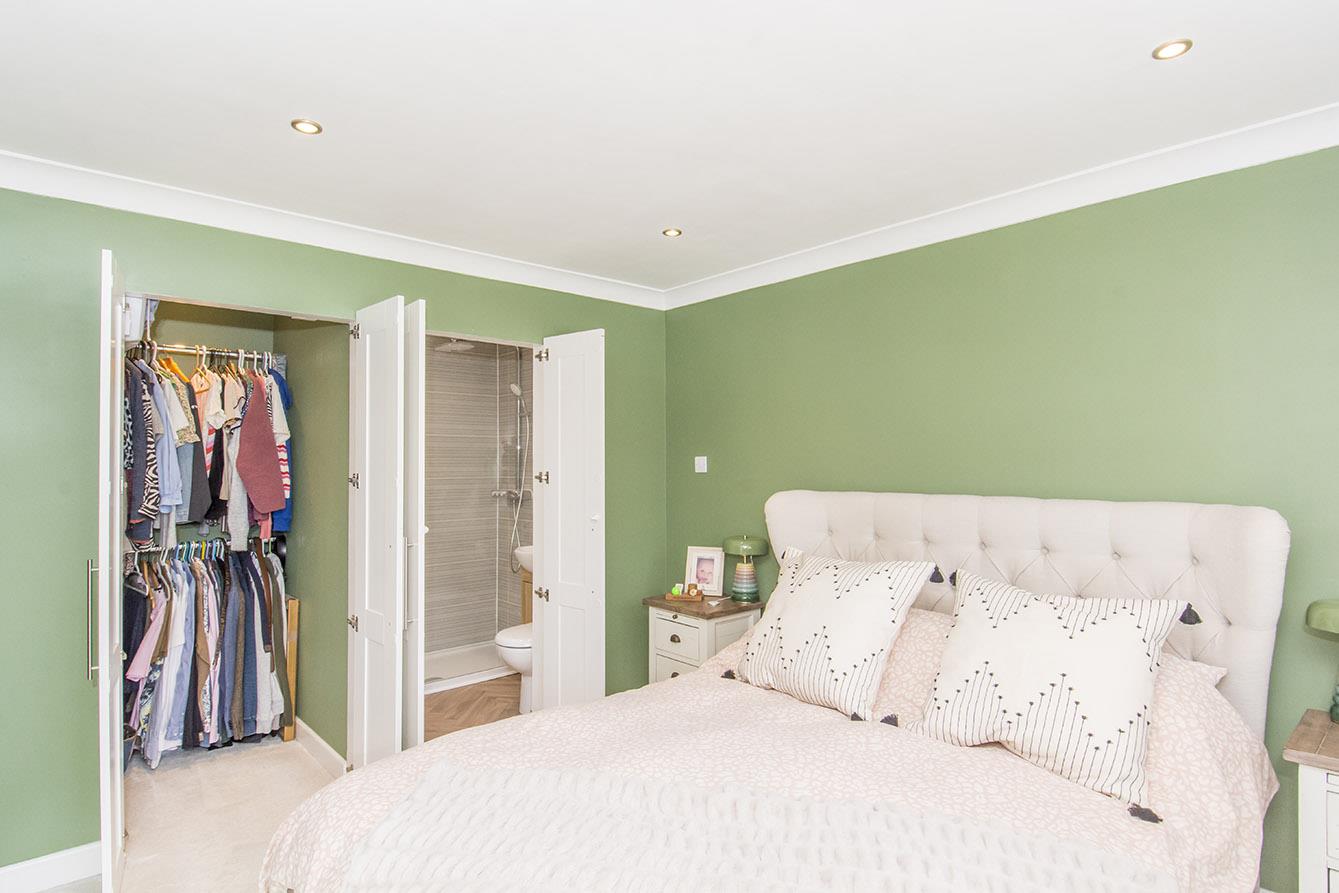
- Master walk in wardrobe and en-suite
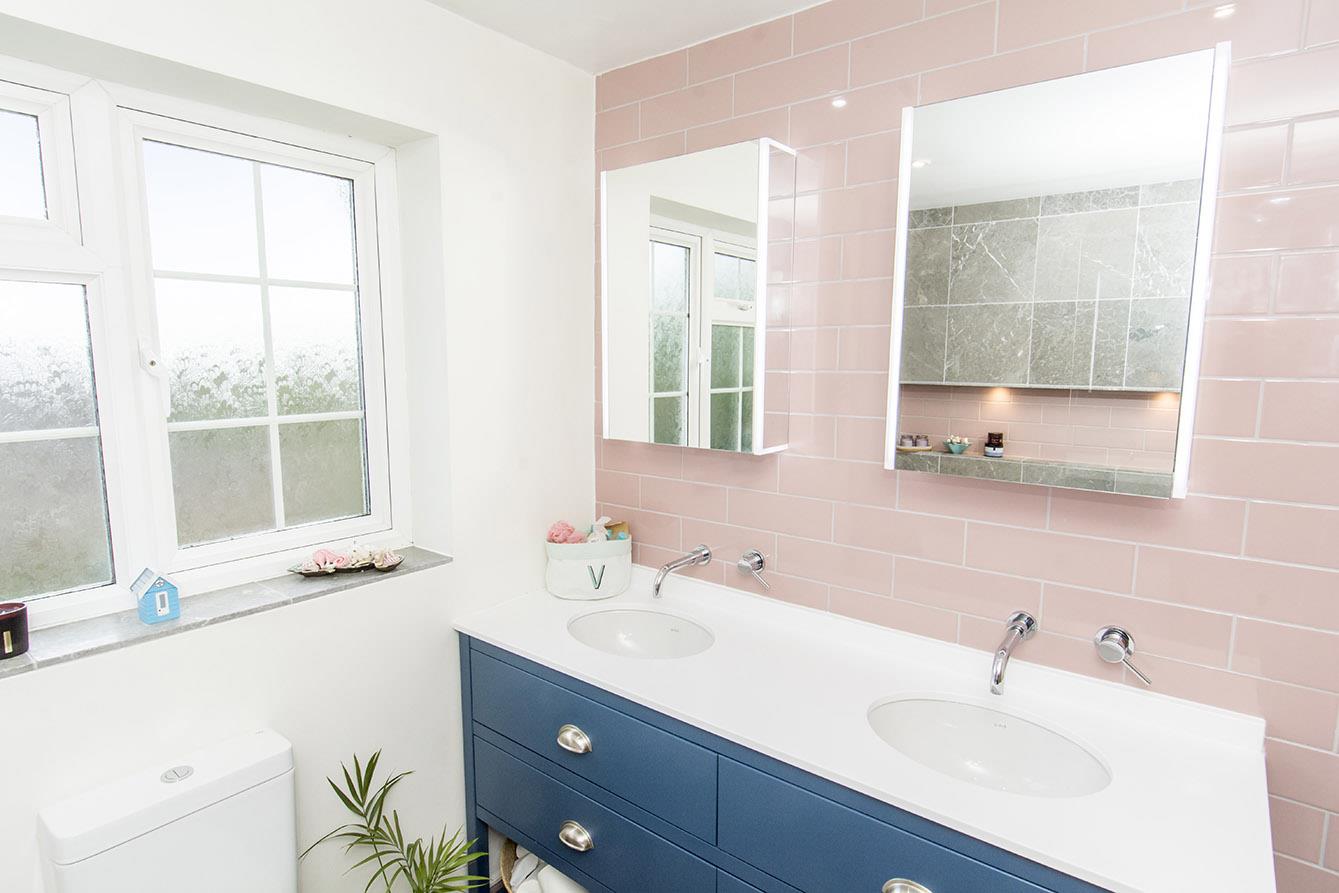
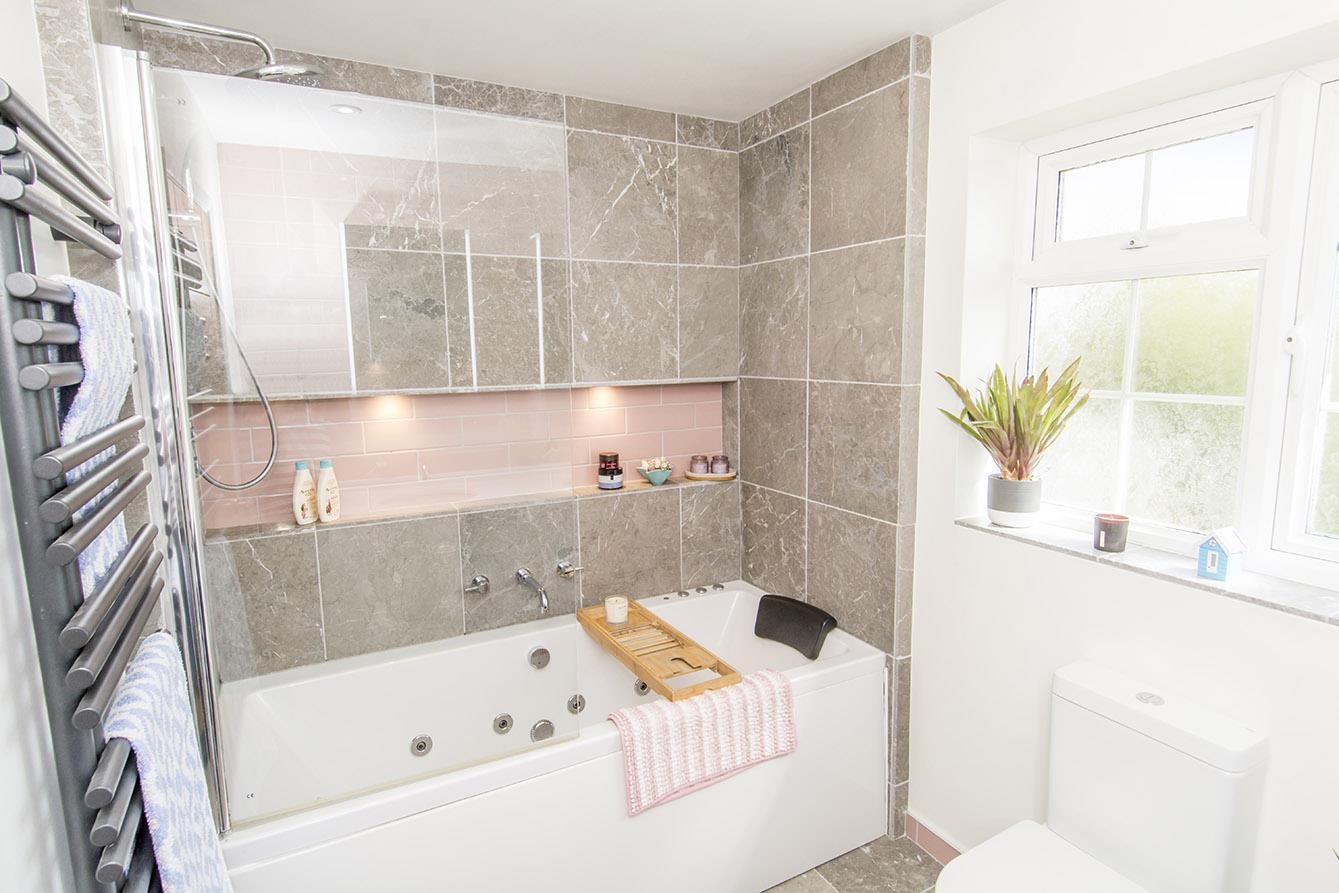
- Stunning re-fitted family bathroom
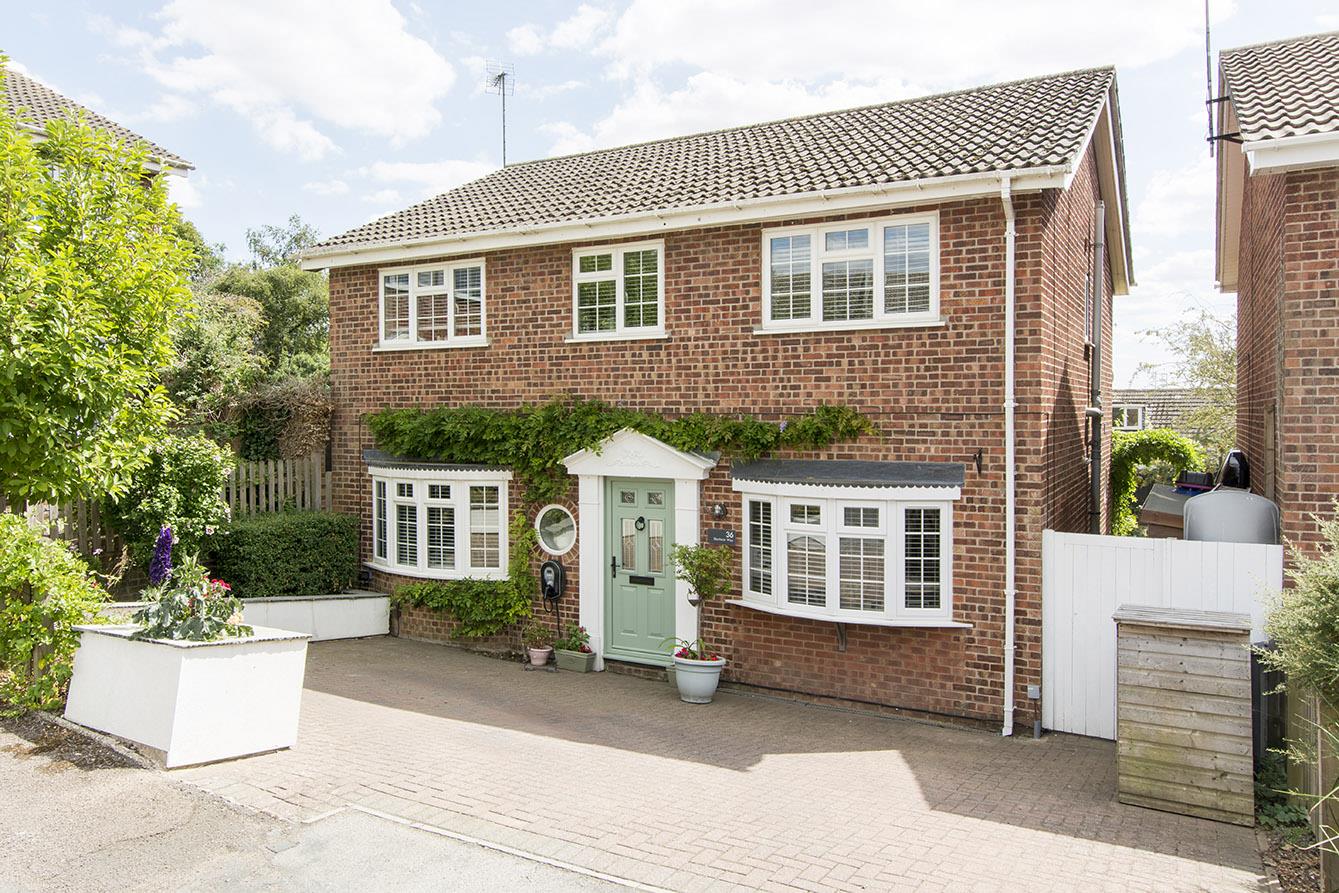
- Driveway
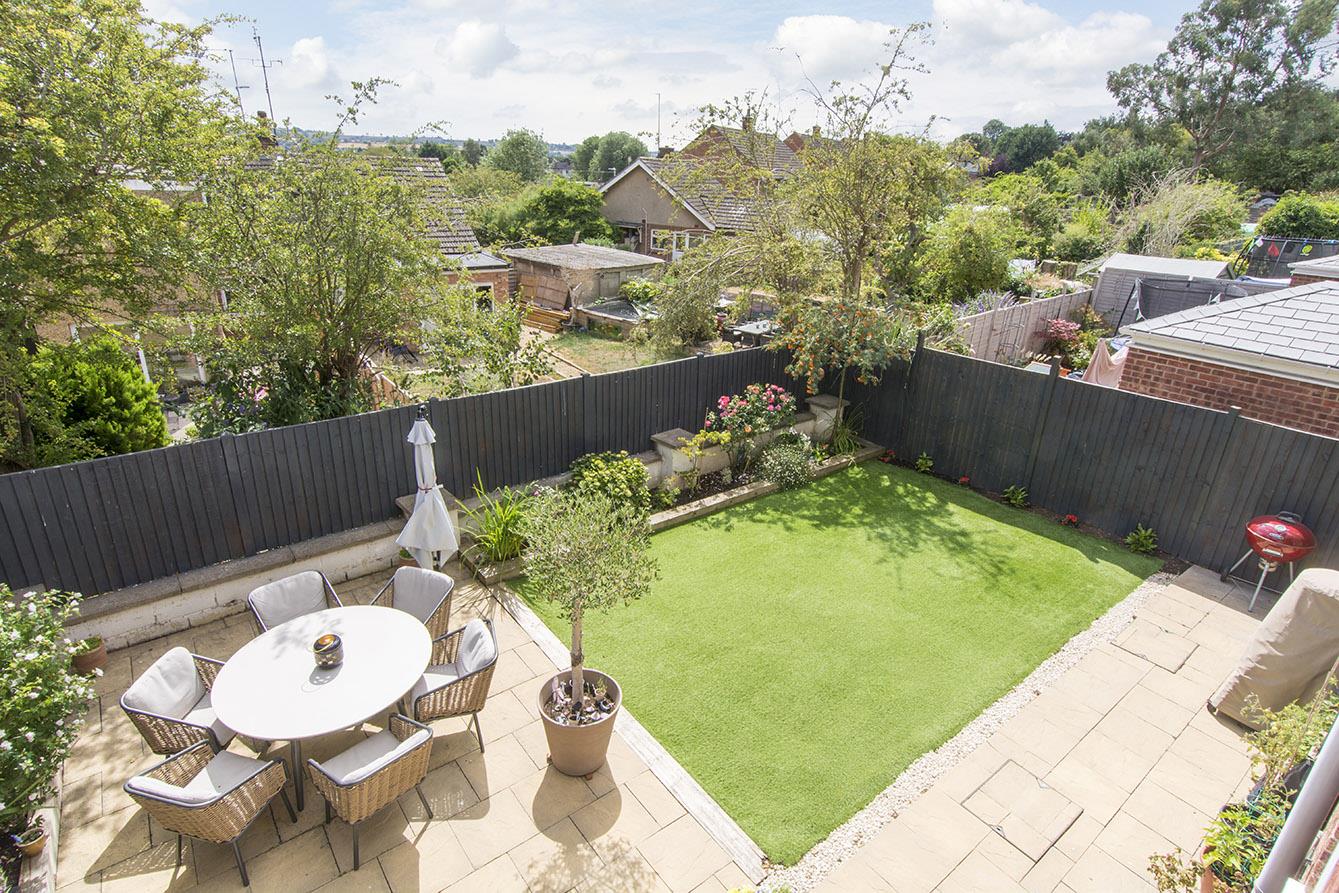
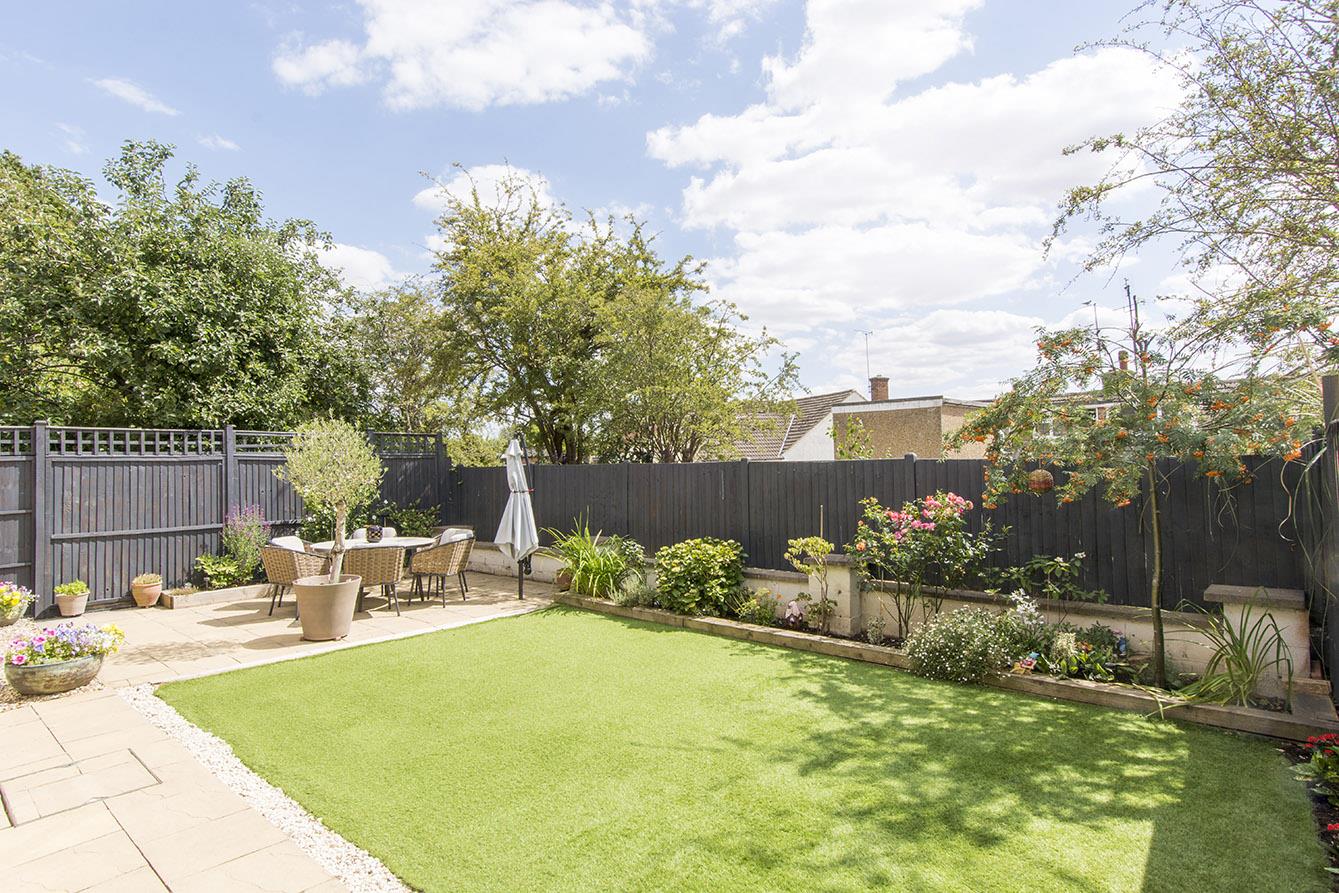
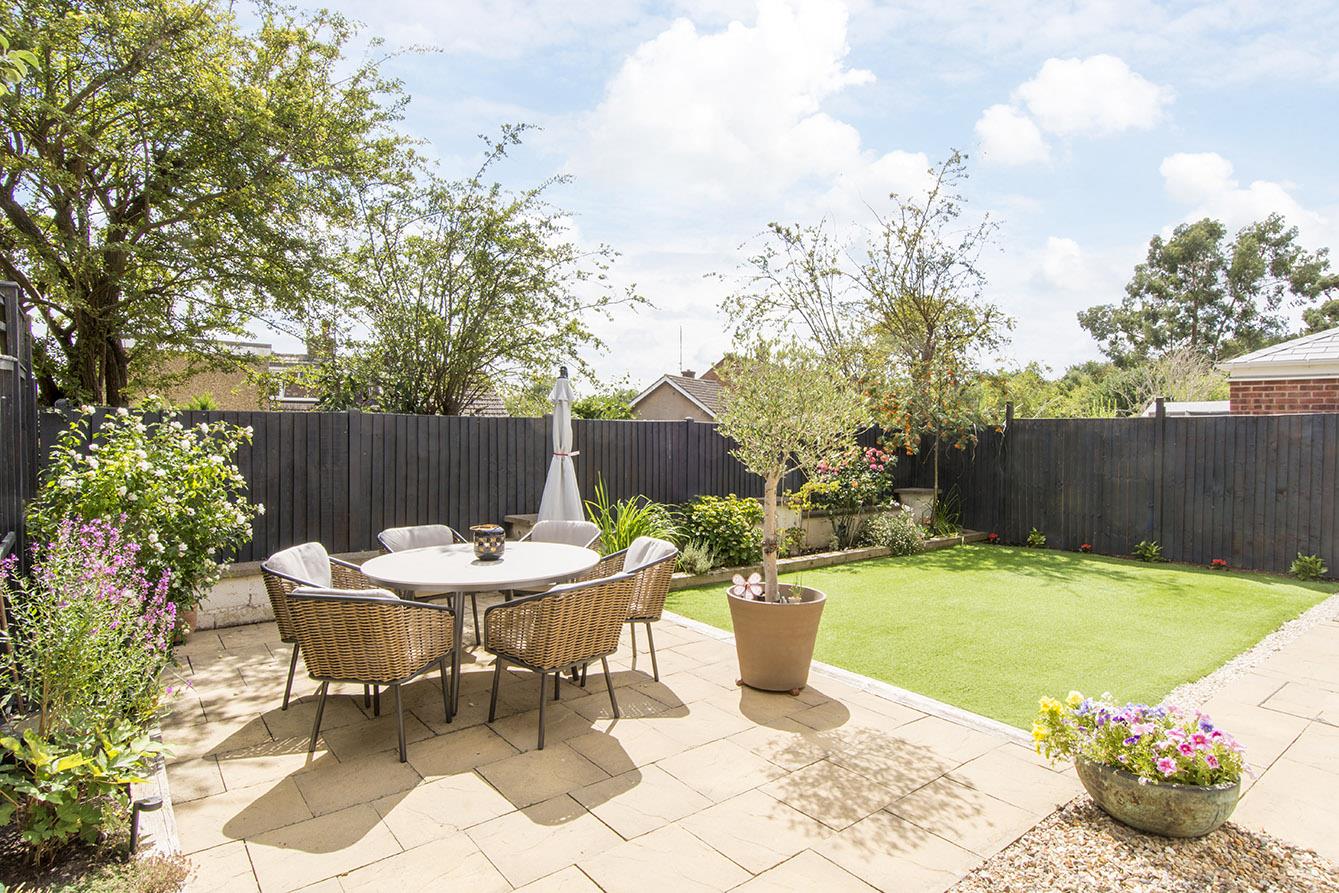
- Attractive South facing rear garden
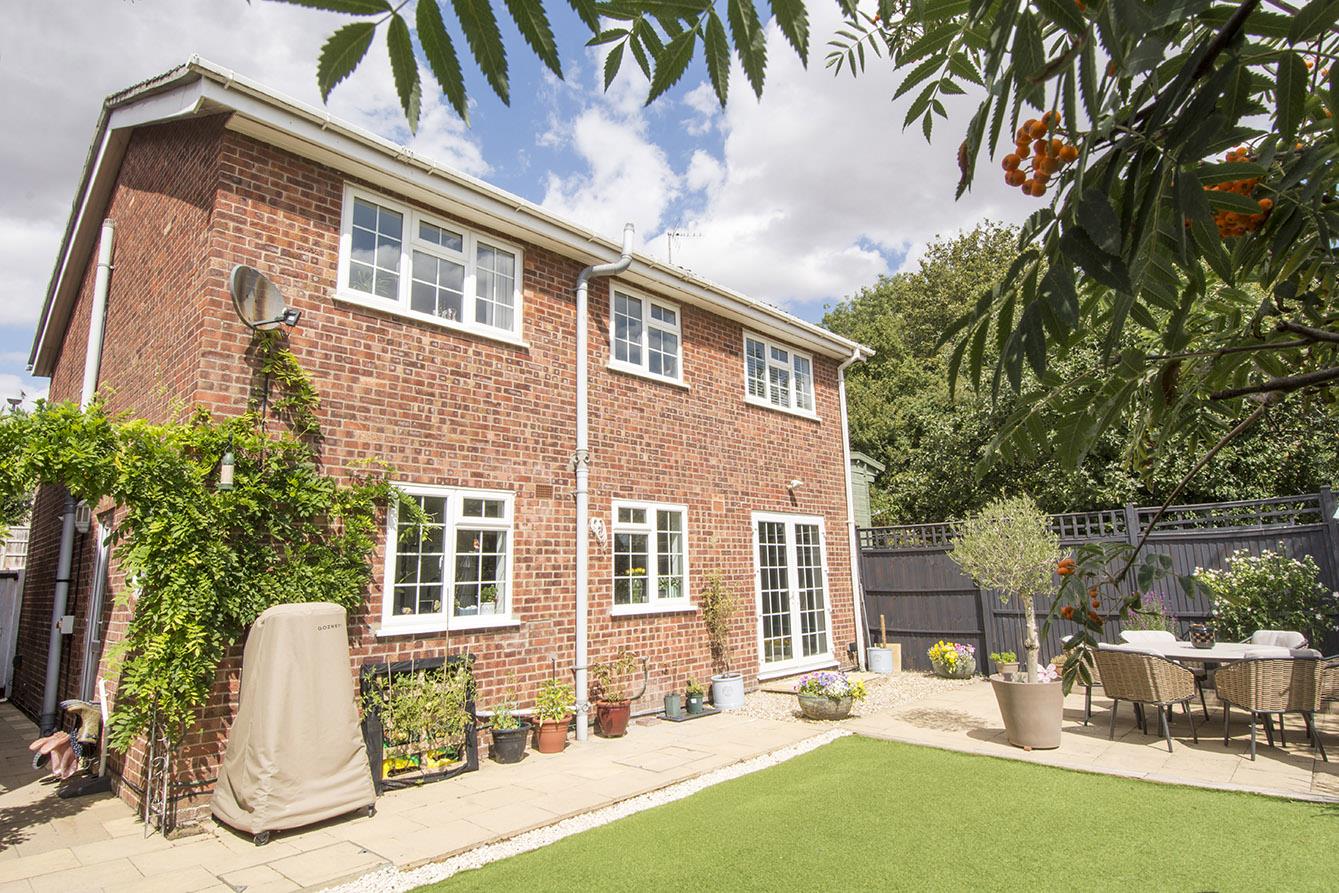
Located in the corner of Blenheim Way, a sought after cul-de-sac towards the Northern side of Market Harborough in between the highly regarded schools of Ridgeway Primary and Robert Smyth Secondary. The current owners have spent a considerable amount of funds and time in improving this property to a superb standard that must be appreciated in person. It briefly comprises; hallway, ground floor WC, lounge, study, kitchen/diner, utility room, landing, four bedrooms including a master bedroom with walk in wardrobe and en-suite, and a family bathroom. Outside the property has a driveway providing off road parking and an attractive low maintenance South facing rear garden.
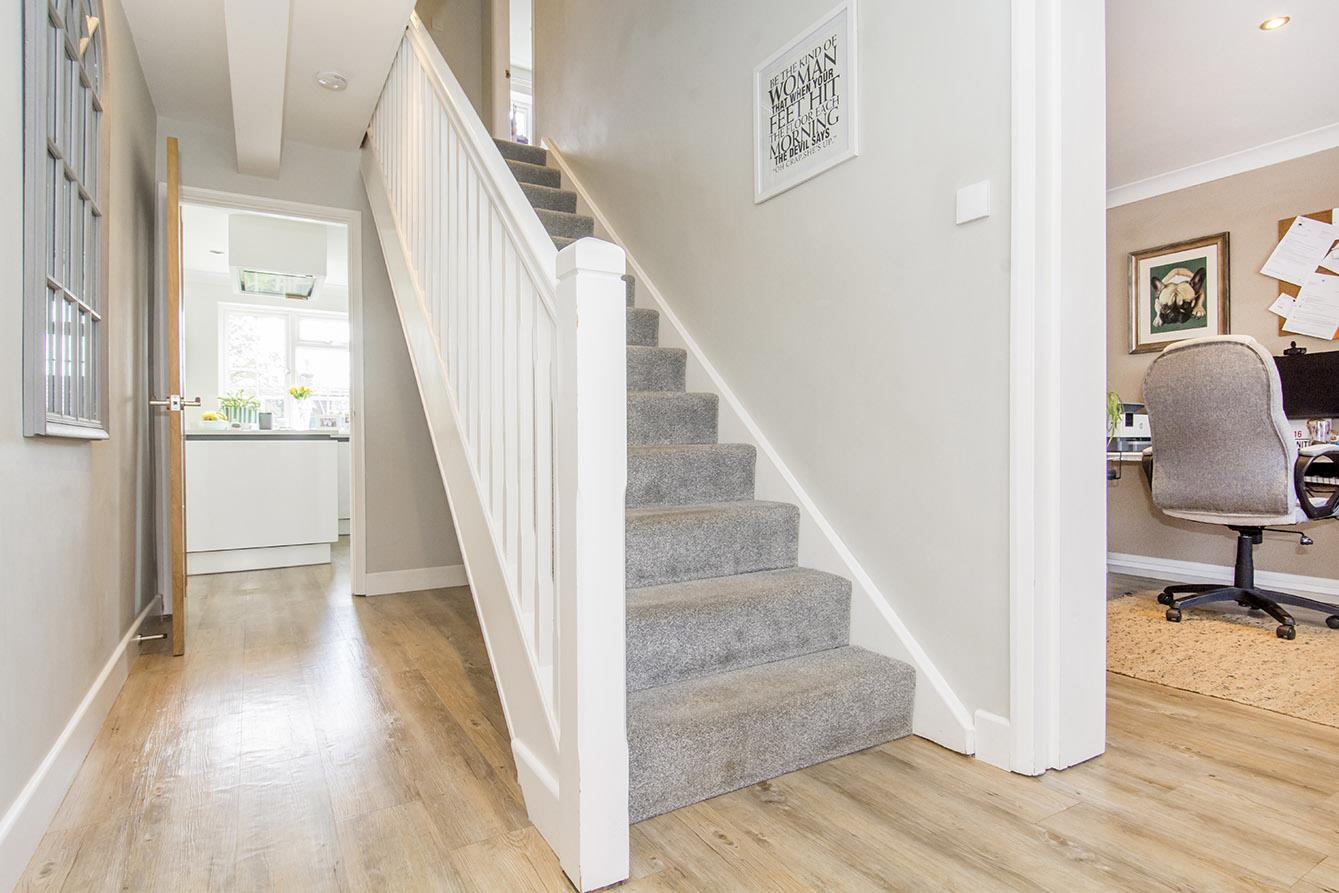
Entrance Hall - Composite double-glazed front entrance door. Opaque UPVC double-glazed feature porthole window to the front aspect. Karndean flooring. Vertical radiator.
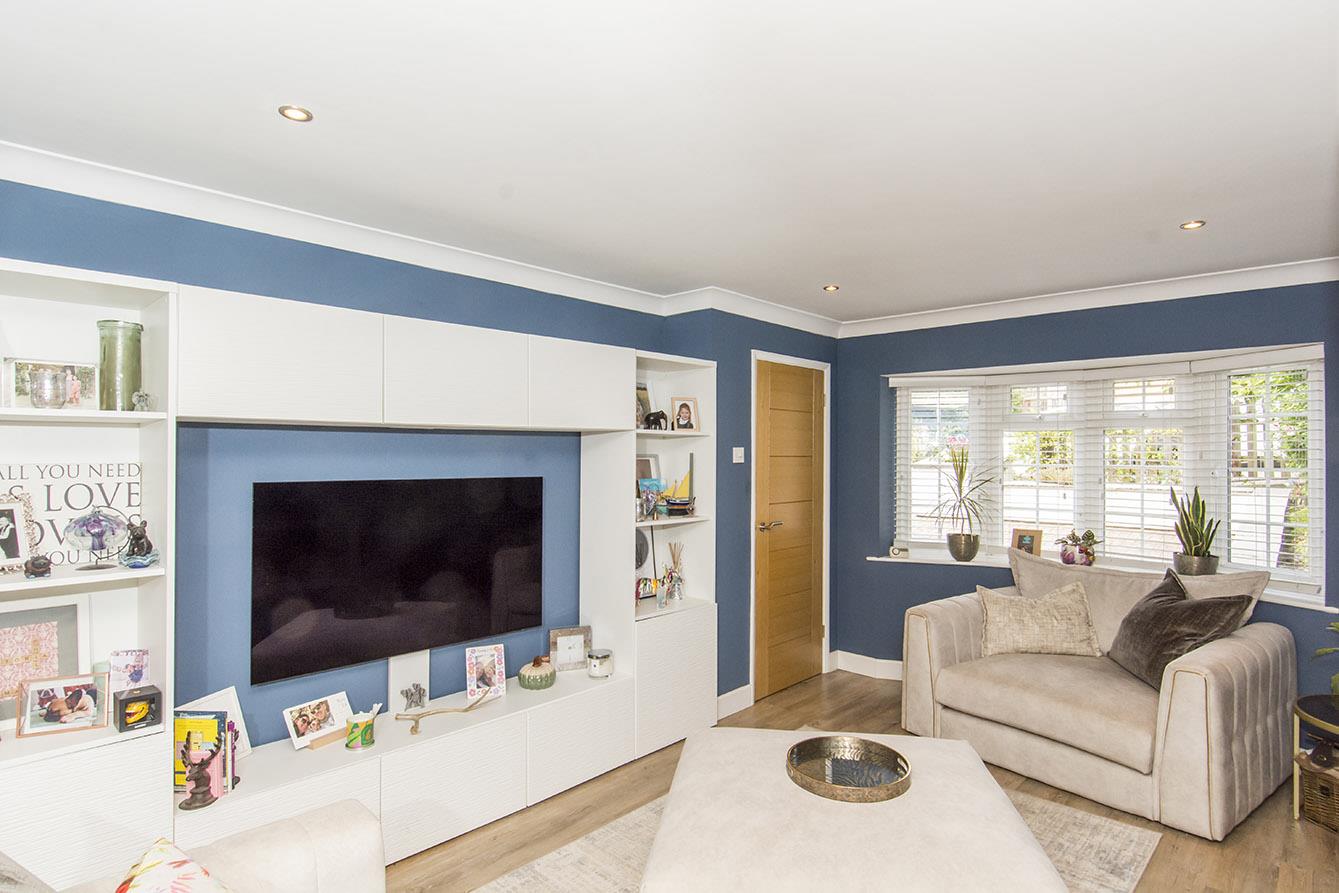
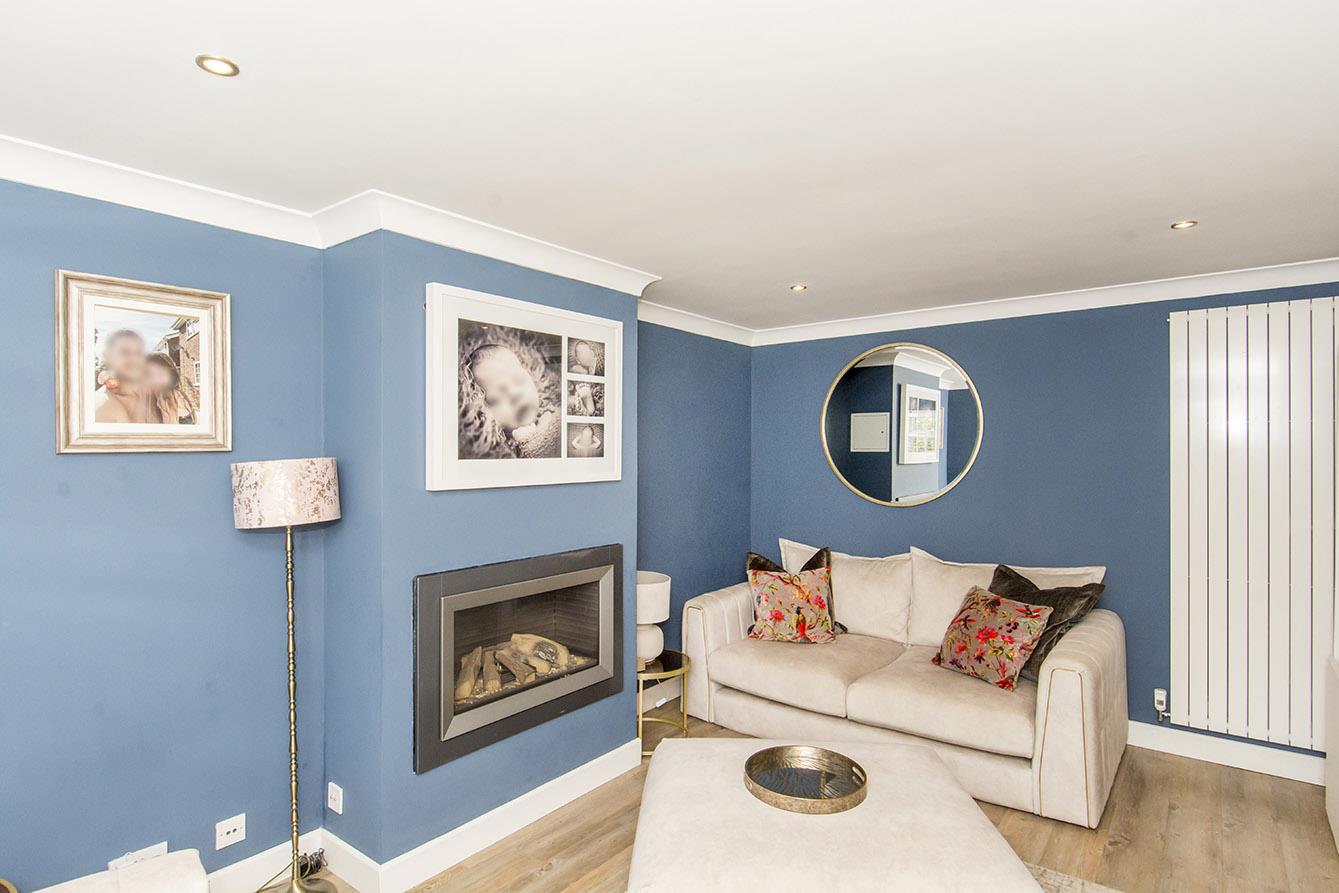
Lounge - 4.70m x 3.35m plus bay (15'5" x 11'0" plus bay) - UPVC double-glazed bay window to front. Media unit included. Karndean flooring. Gas fire inset to chimney breast. Vertical radiator.
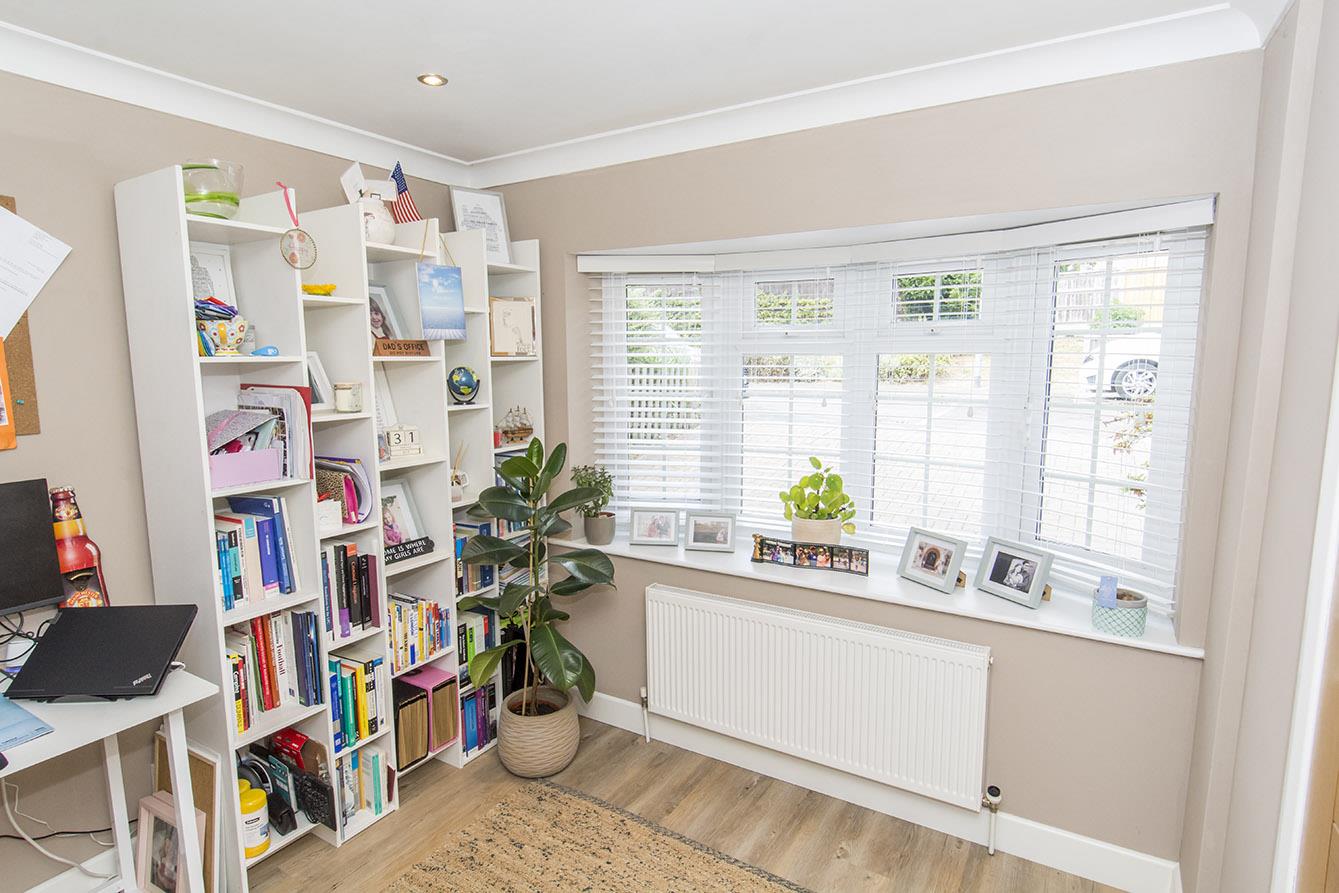
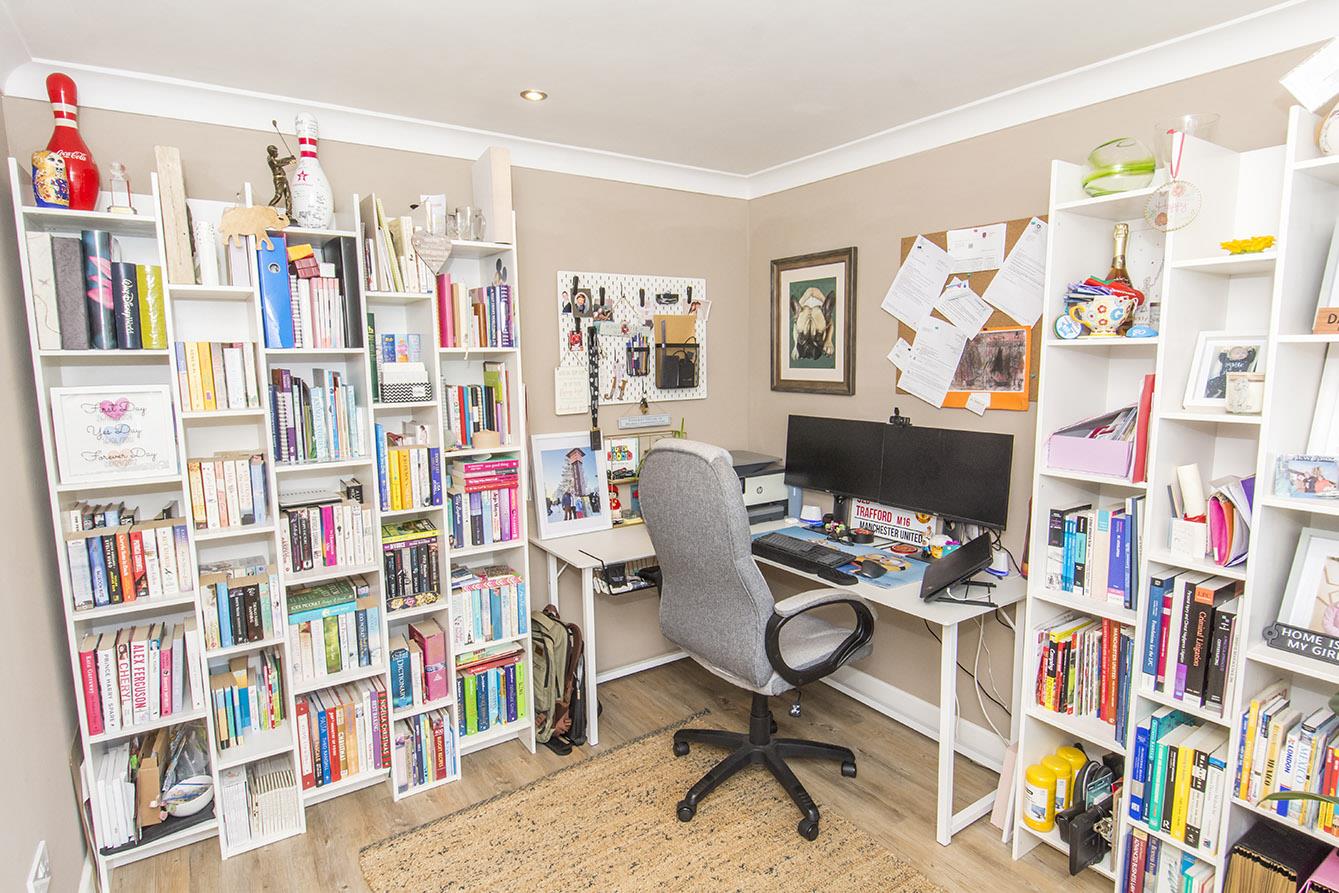
Study - 3.05m x 2.69m (10'0" x 8'10") - UPVC double-glazed bay window to front. Karndean flooring. Radiator.
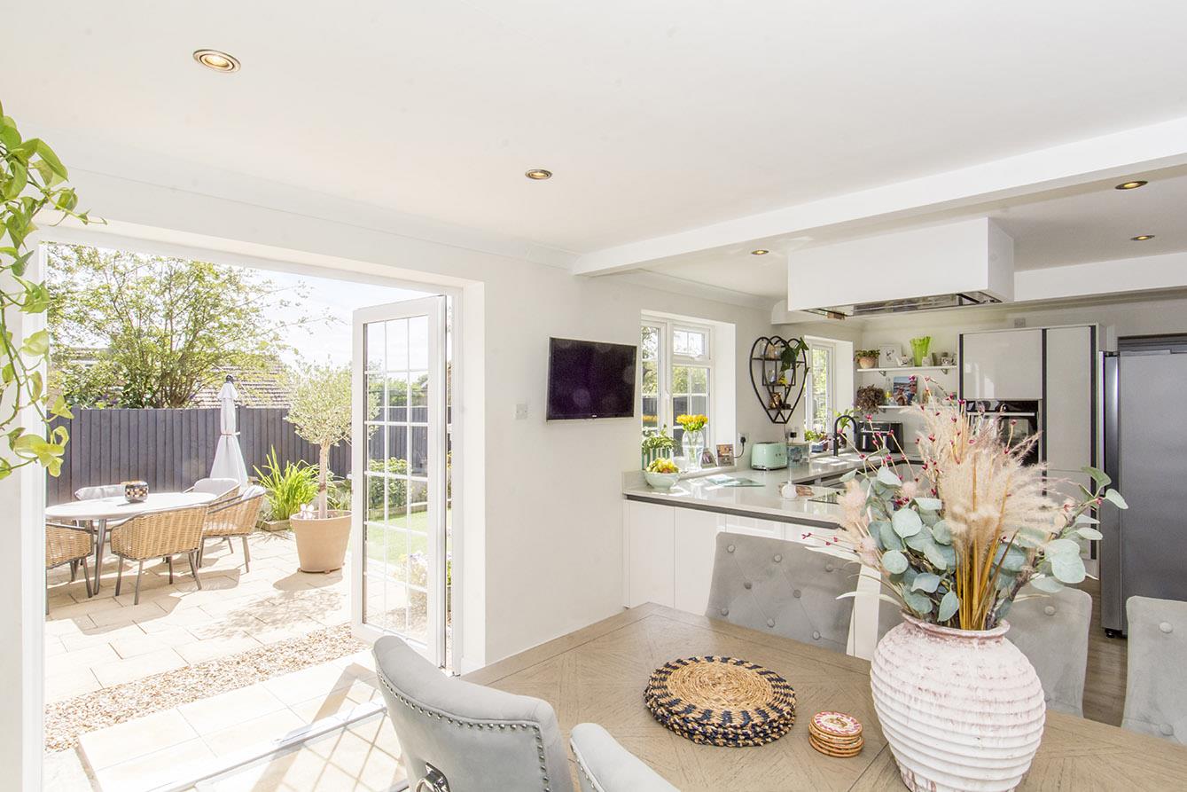
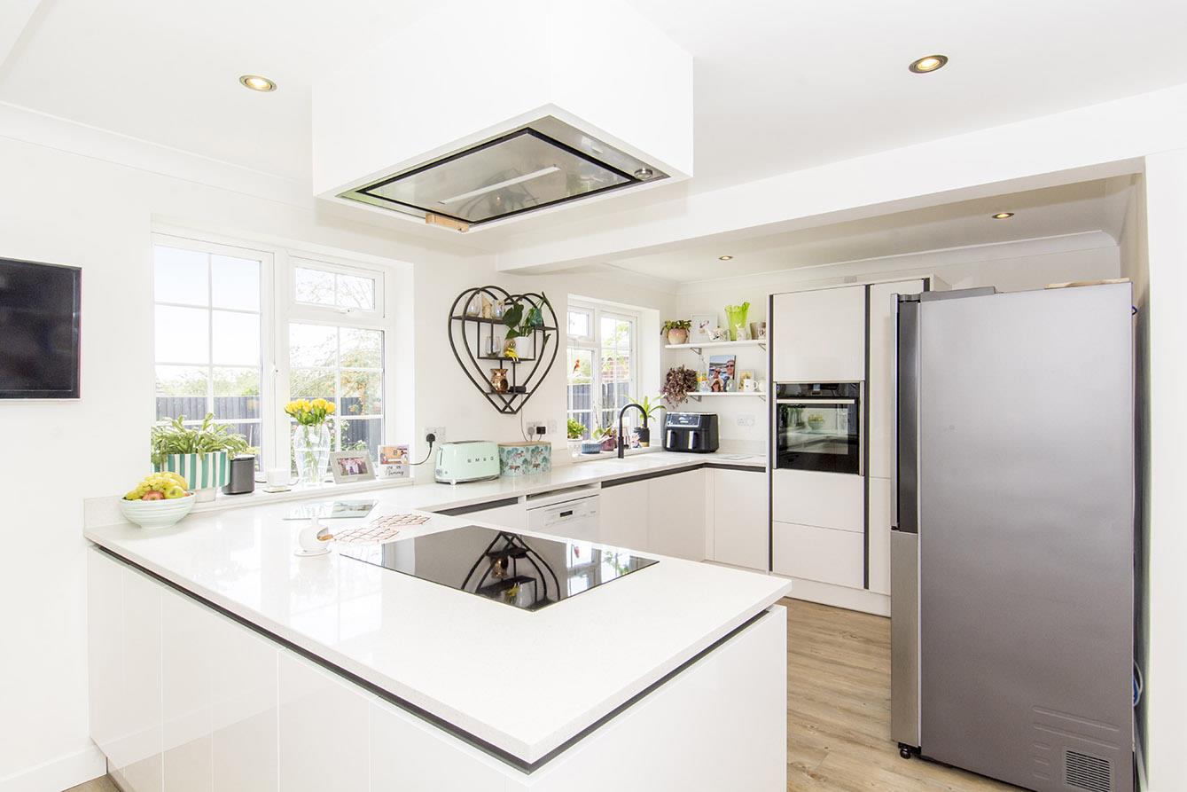
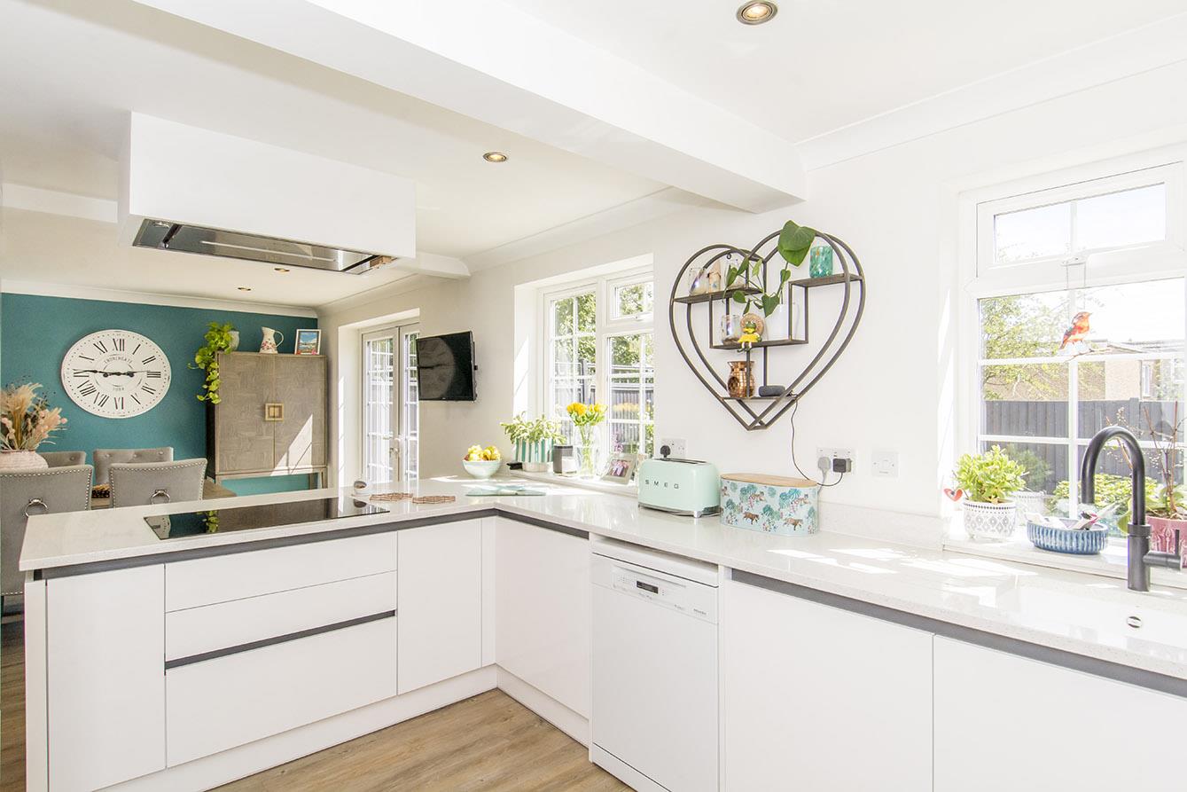
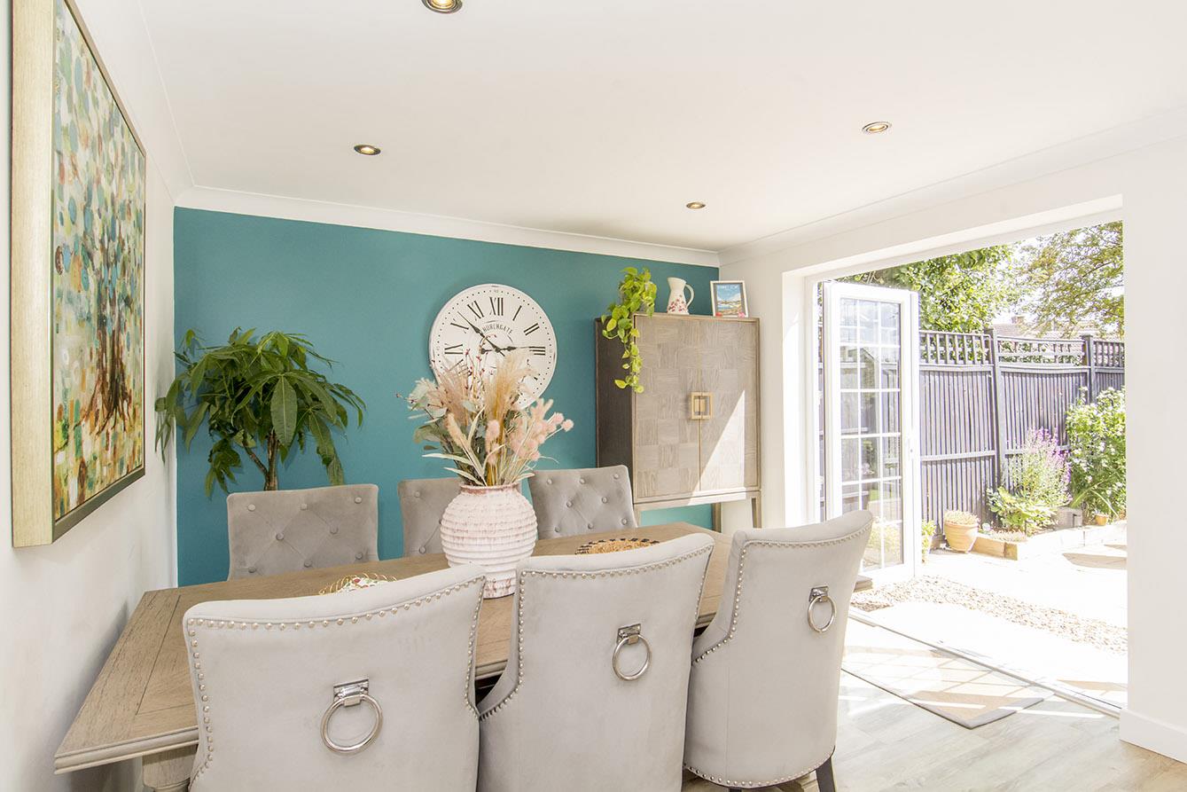
Kitchen/Diner - 7.59m x 3.25m (24'11" x 10'8") - Two UPVC double-glazed windows to rear. UPVC double-glazed French doors to rear. Re-fitted range of gloss faced wall and floor mounted units. Neff 'Hide and Slide' electric high level oven. Neff induction hob with Faber extractor hood over. Space and plumbing for dishwasher and American style fridge/freezer. Quartz worktops with inset sink. Karndean flooring. Side entrance area with UPVC double-glazed side entrance door. Opening through to utility.
Kitchen Area -
Dining Area -
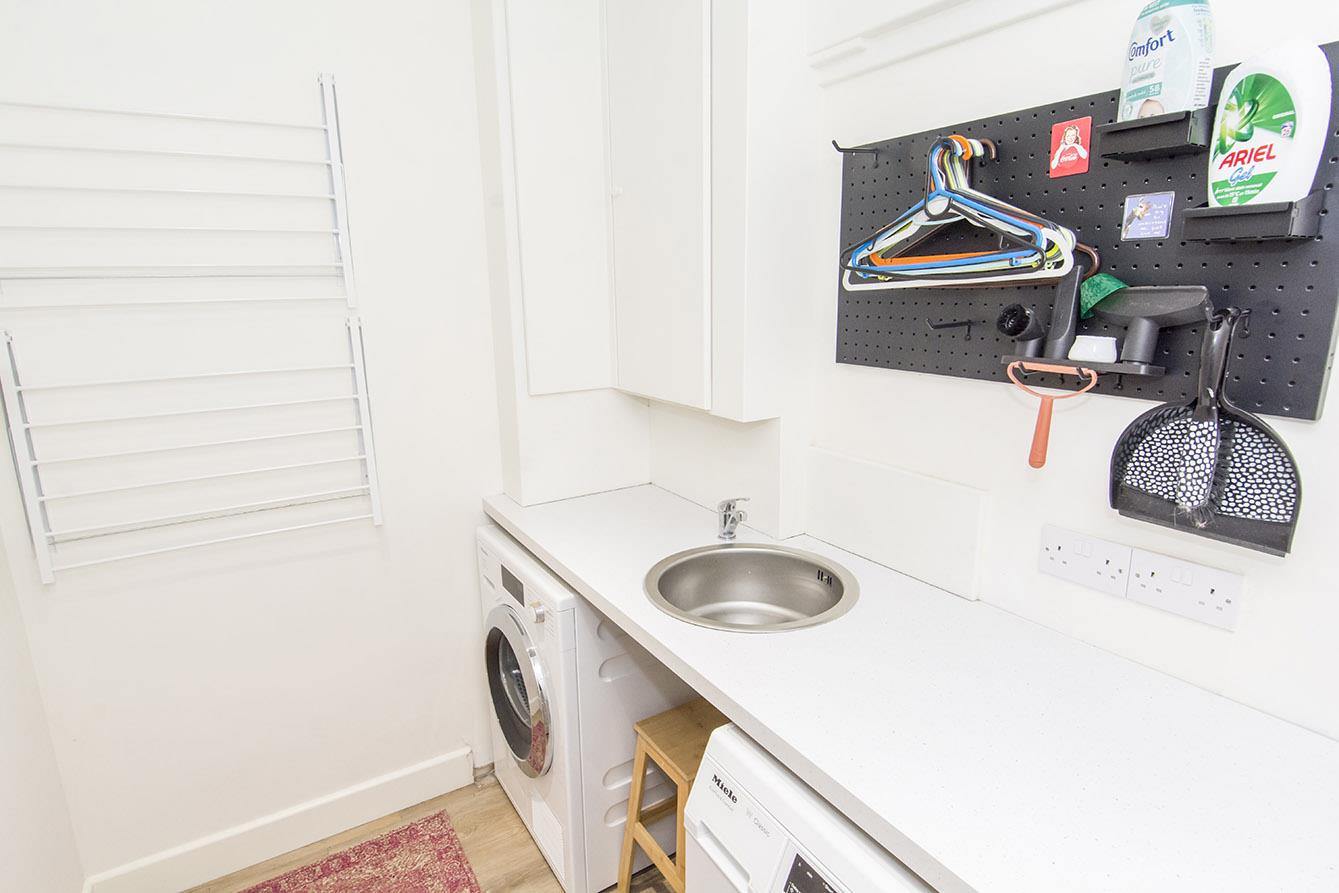
Utility - 2.62m x 1.65m (8'7" x 5'5") - Wall mounted Vaillant gas central heating boiler. Space and plumbing for washing machine and dryer with work top over and stainless steel sink inset. Karndean flooring.
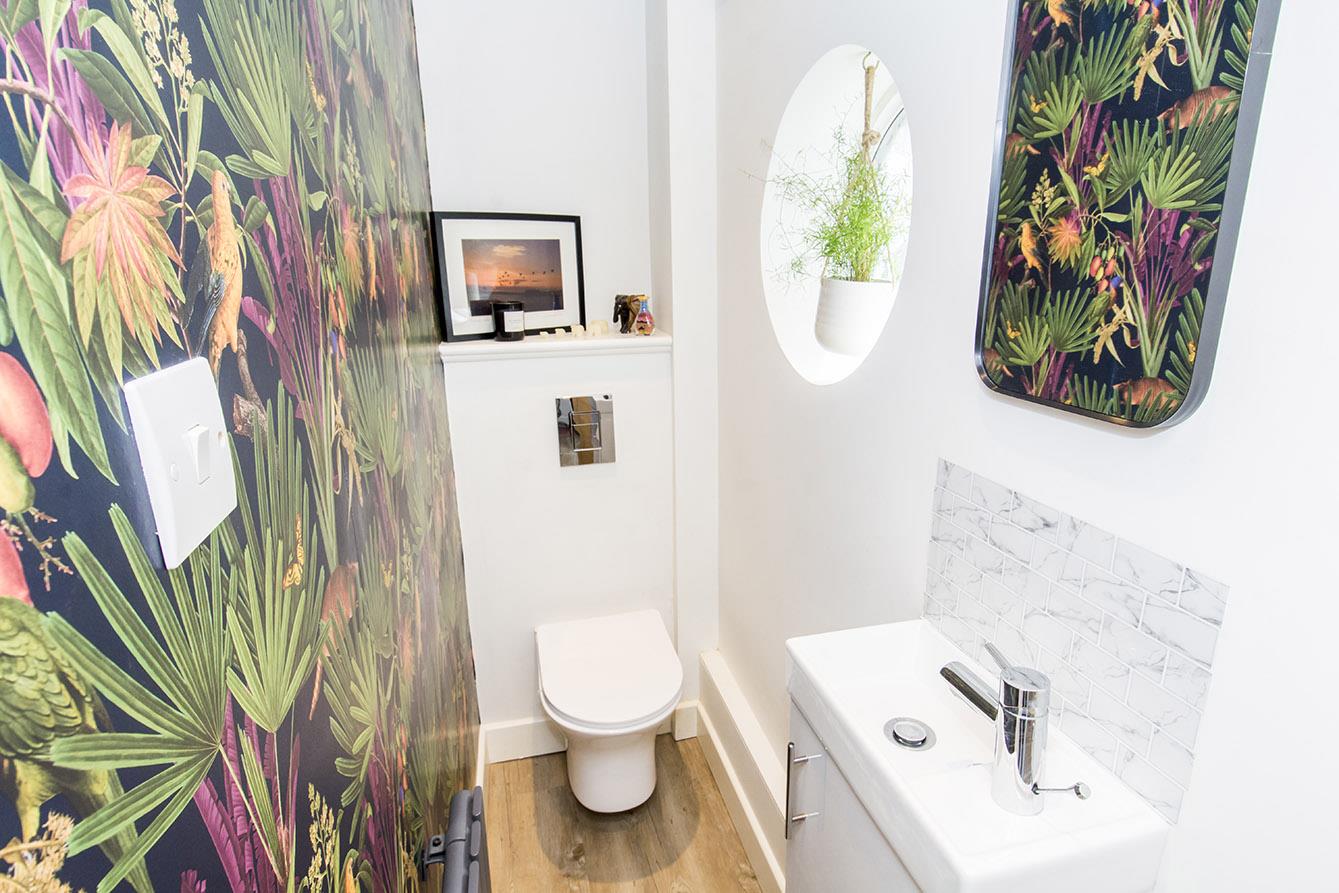
Ground Floor Wc - Opaque UPVC double-glazed porthole window. WC. Wash hand basin over storage unit. Designer radiator.
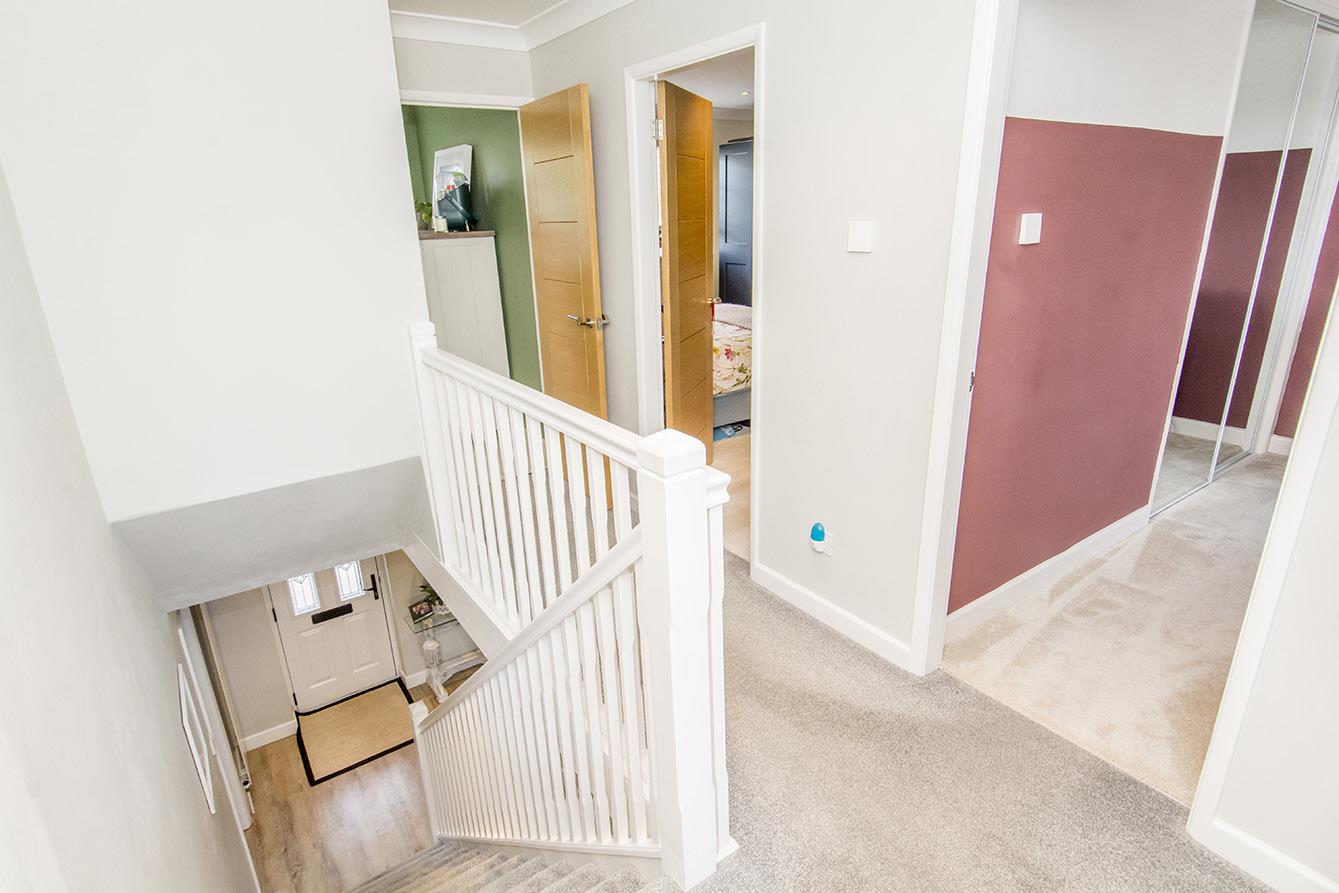
Landing - Airing cupboard housing hot water tank, shelving and shower pump. Loft access hatch.
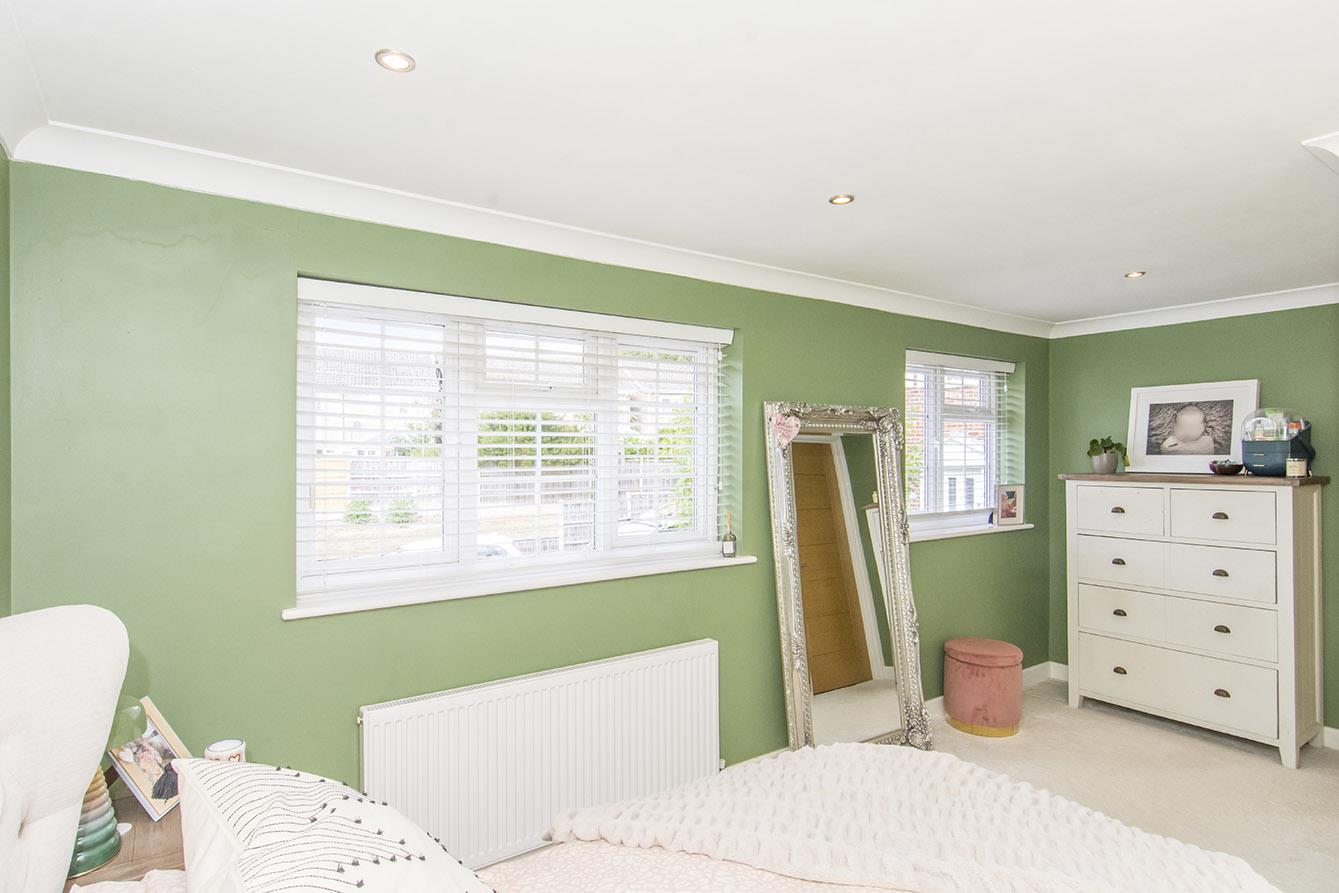
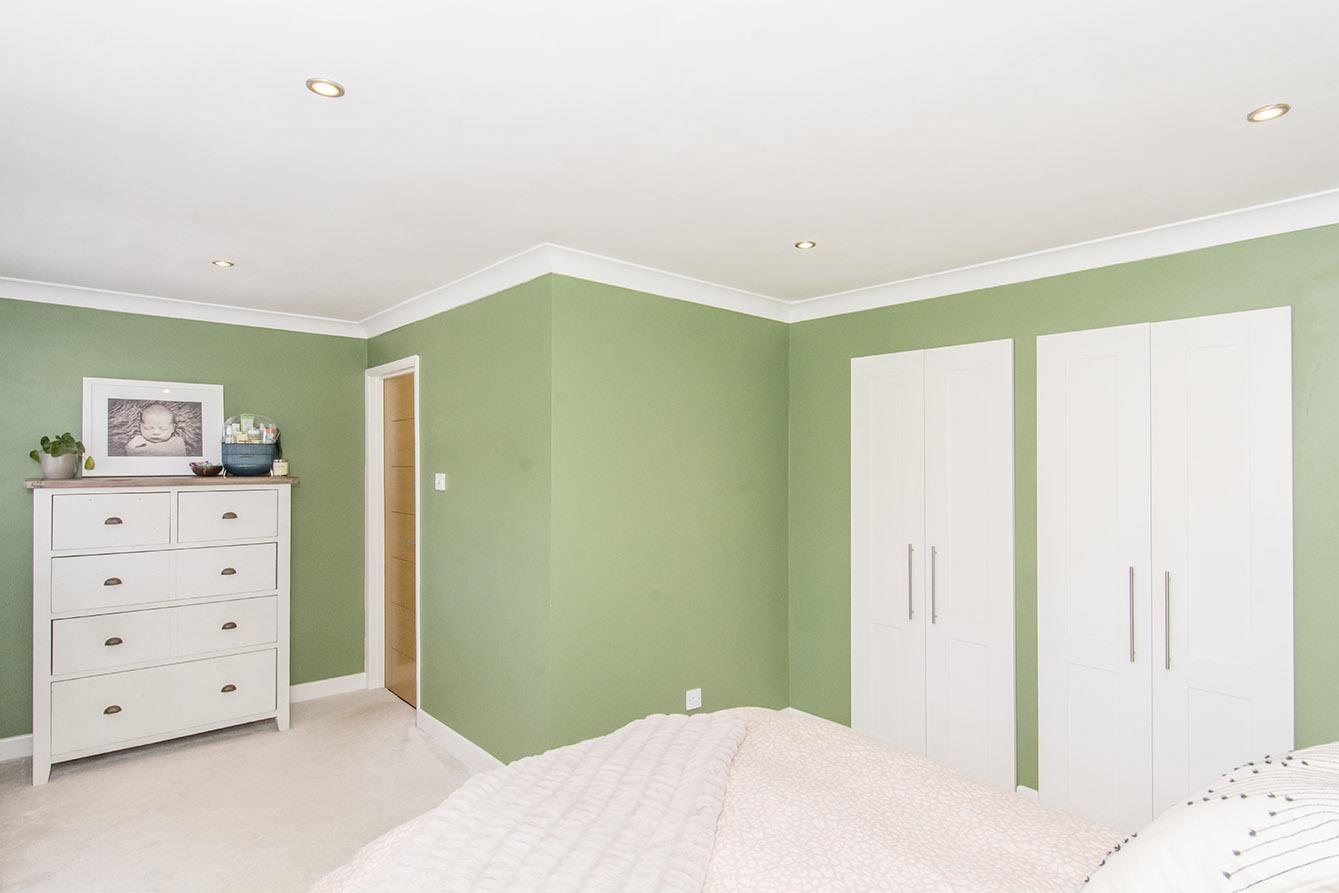
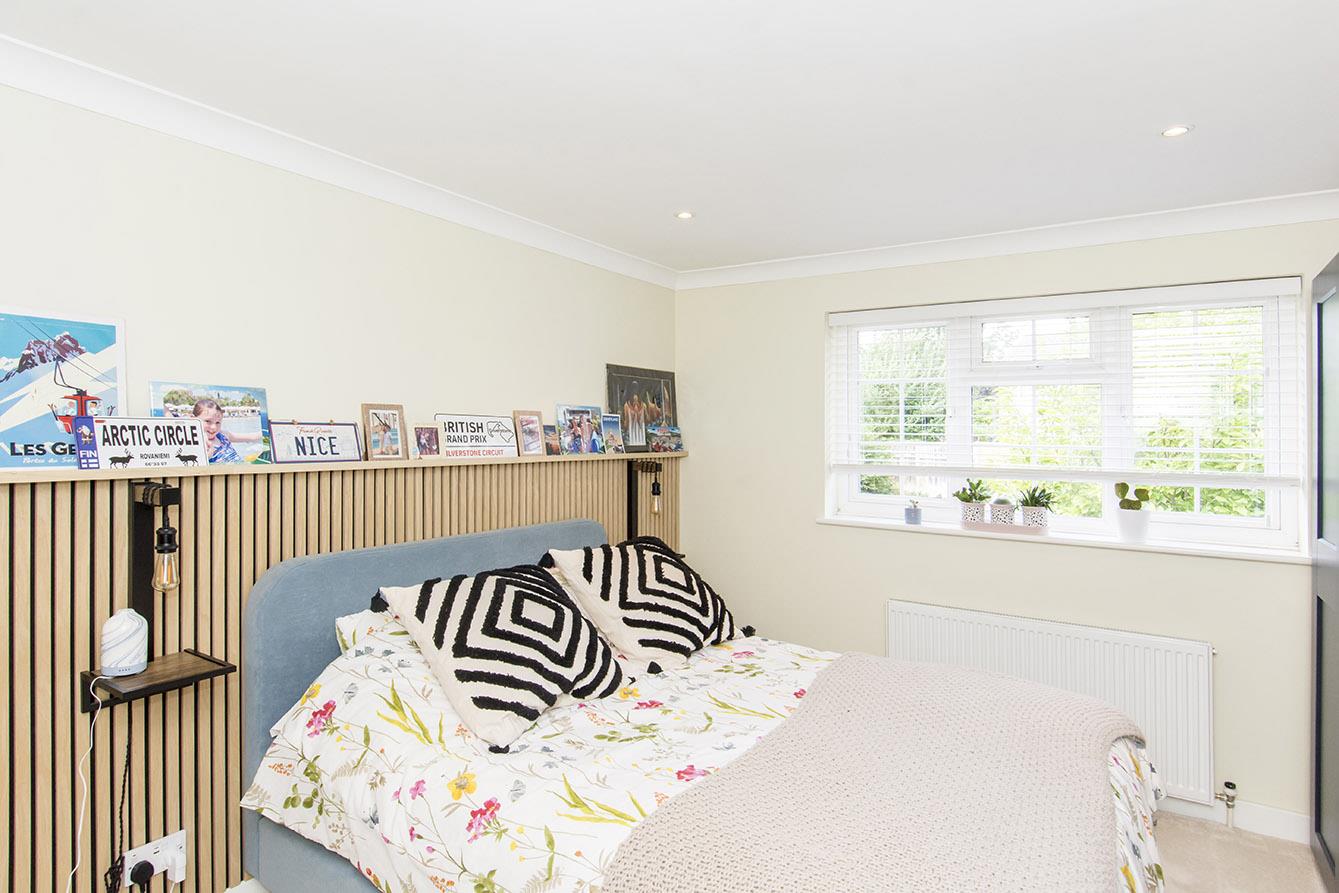
Master Bedroom - 5.11m max / 2.87m x 3.45m max / 1.93m (16'9" max / - Two UPVC double-glazed window to front. Radiator.
Walk In Wardrobe - 1.27m x 1.24m (4'2" x 4'1") - Lighting.
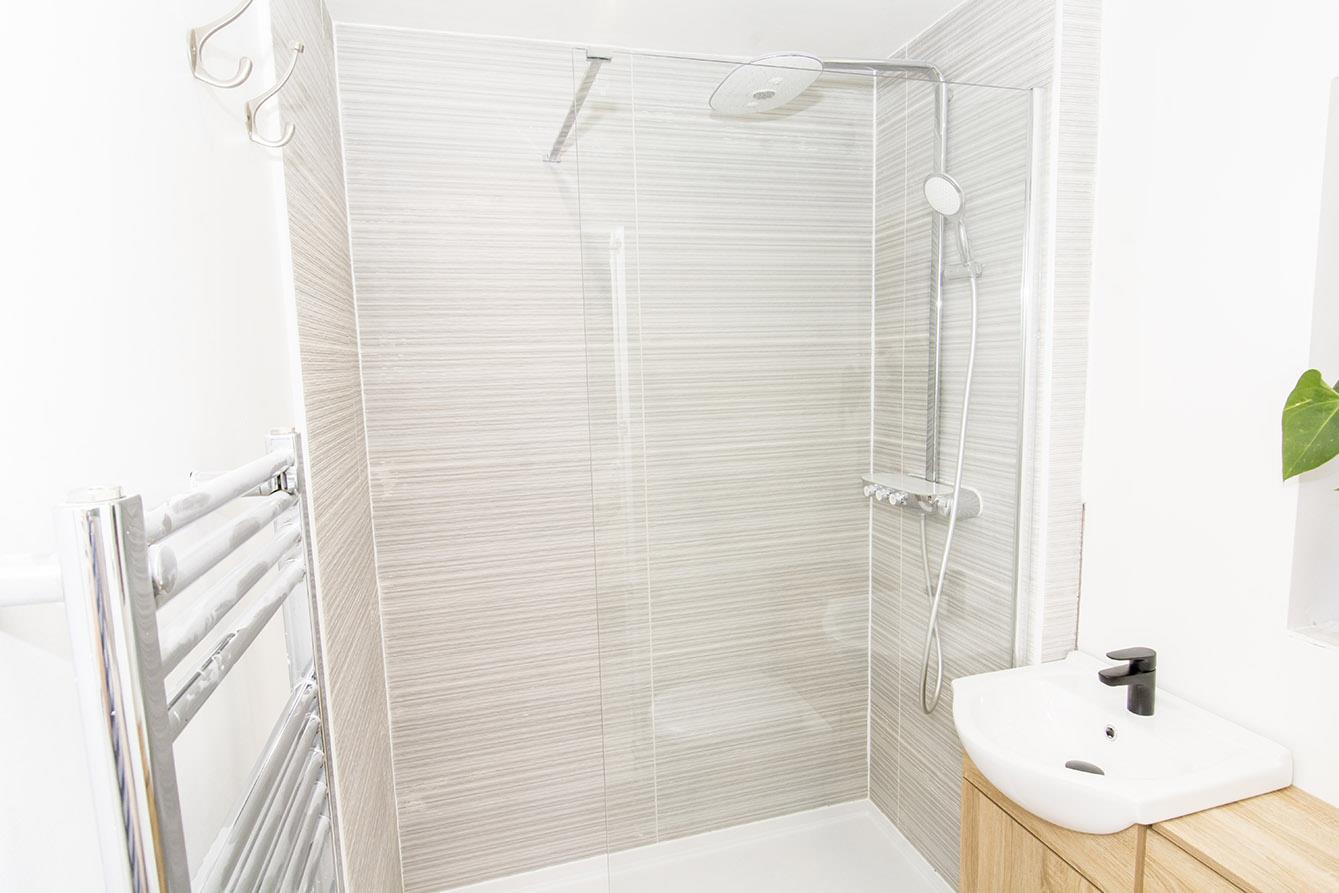
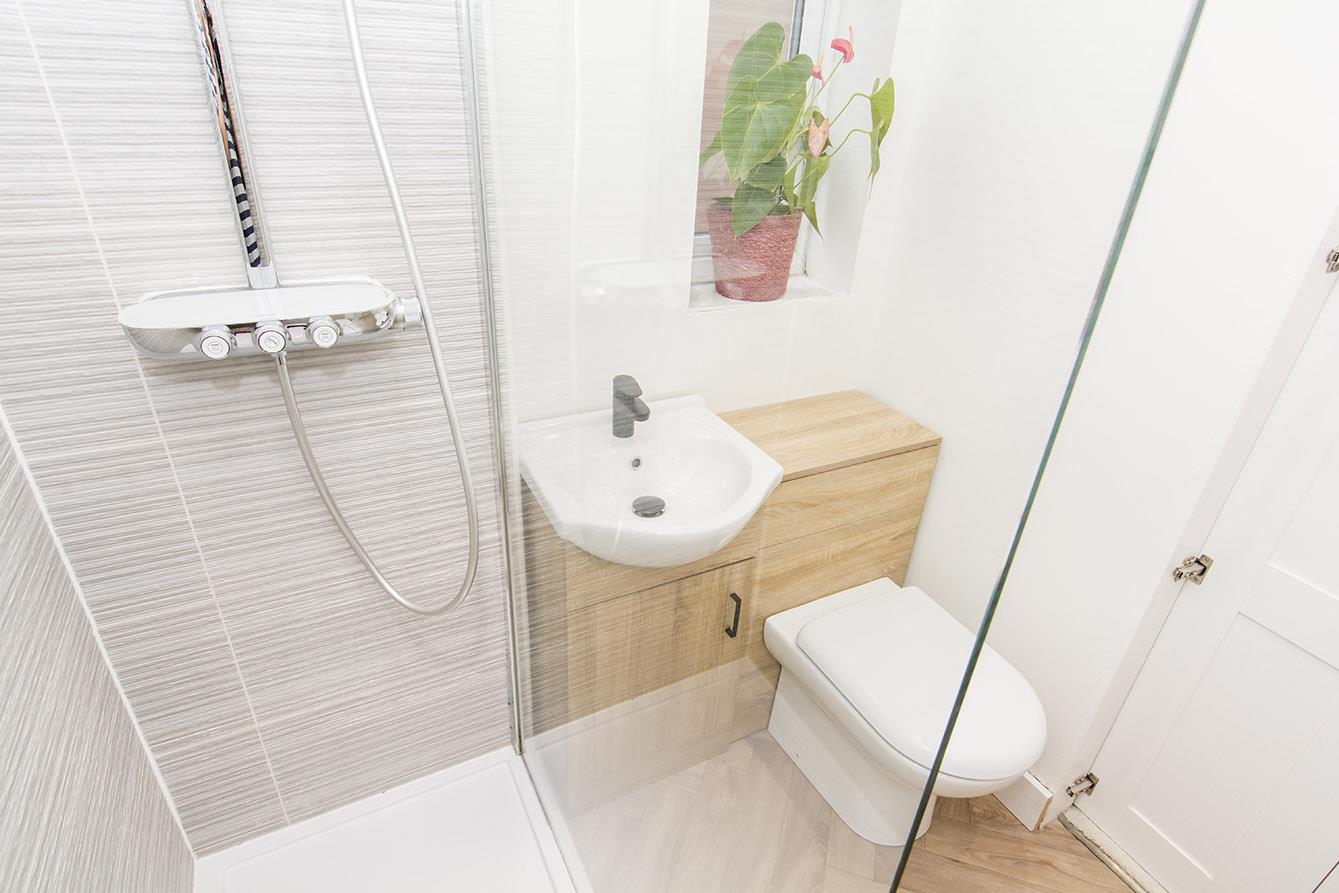
Master En-Suite - 1.65m x 1.57m (5'5" x 5'2") - Opaque UPVC double-glazed window to side. WC. Wash hand basin. Walk in shower cubicle with dual head power shower. Tiled splash backs. Heated towel rail. Extractor fan.
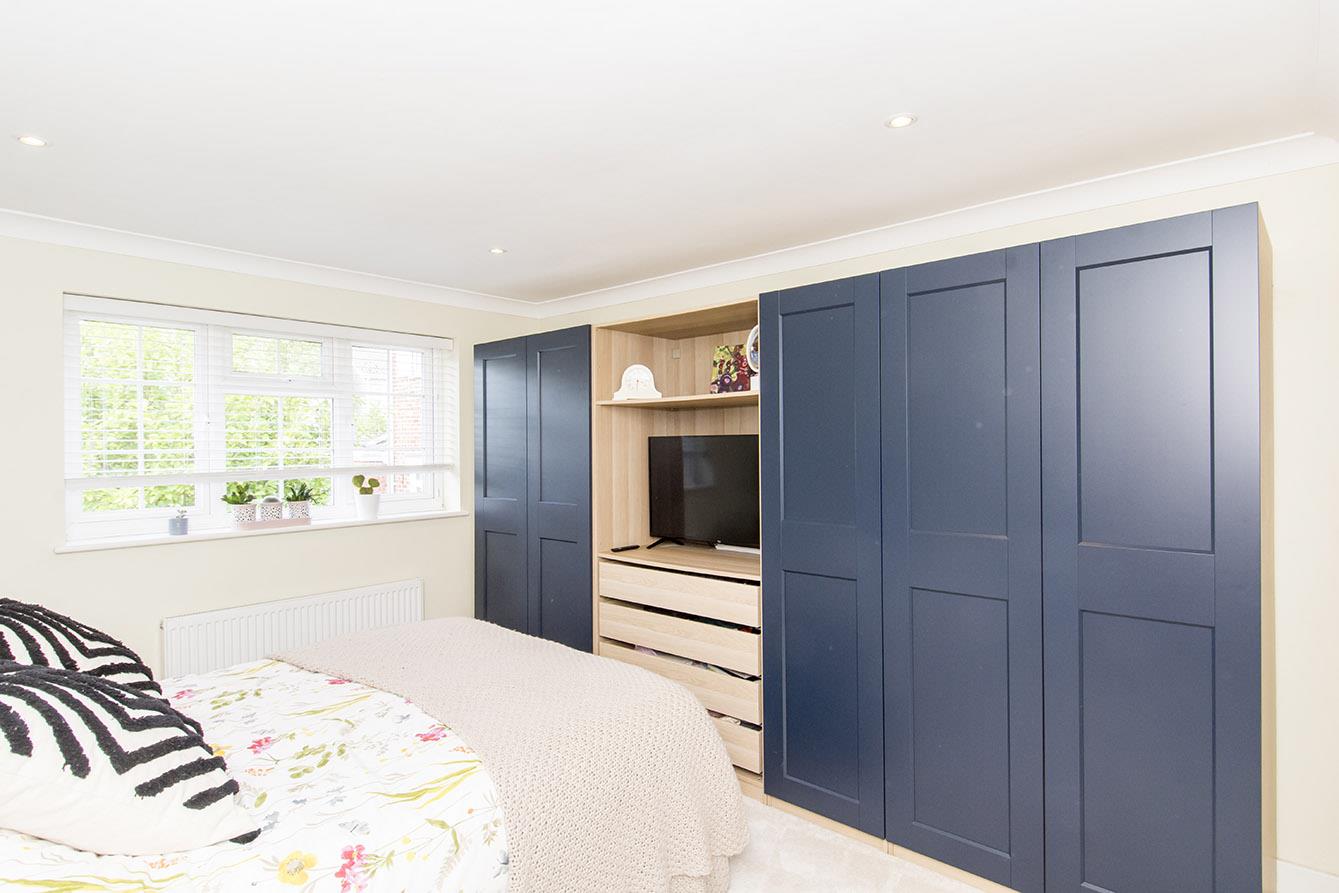
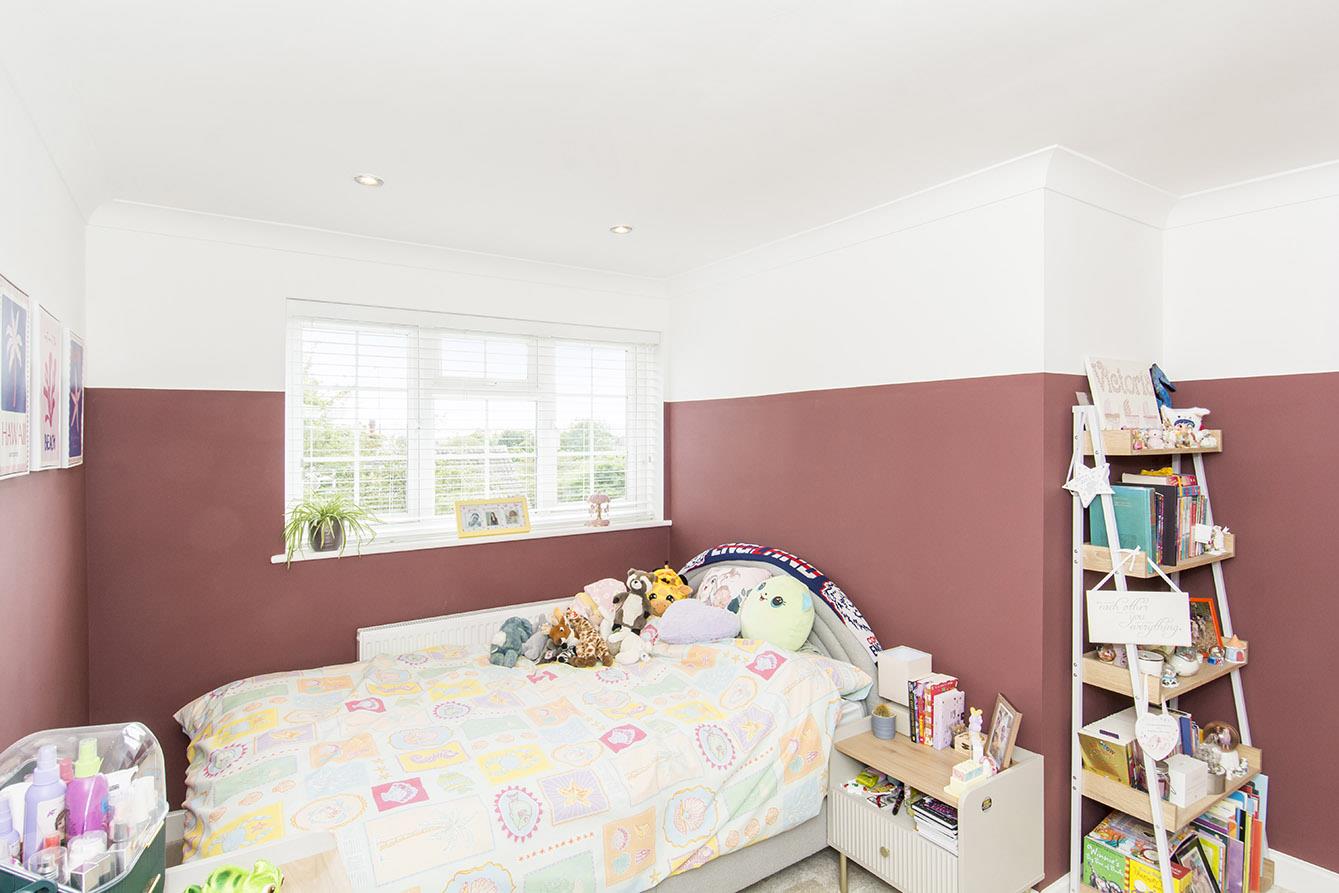
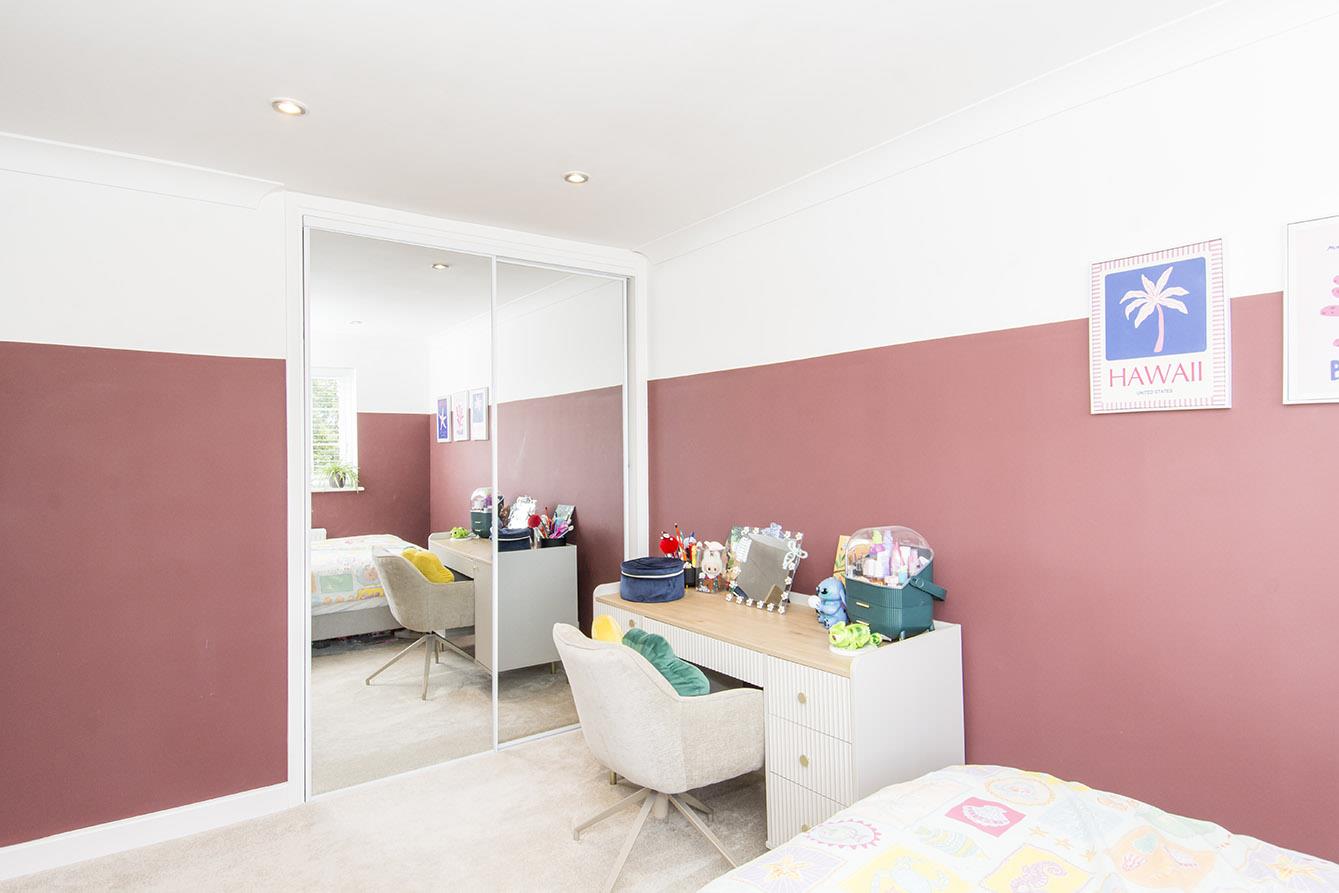
Bedroom Two - 3.86m x 3.28m (12'8" x 10'9") - UPVC double-glazed window to front. Free-standing wardrobes to be included. Built in open fronted wardrobe. Radiator.
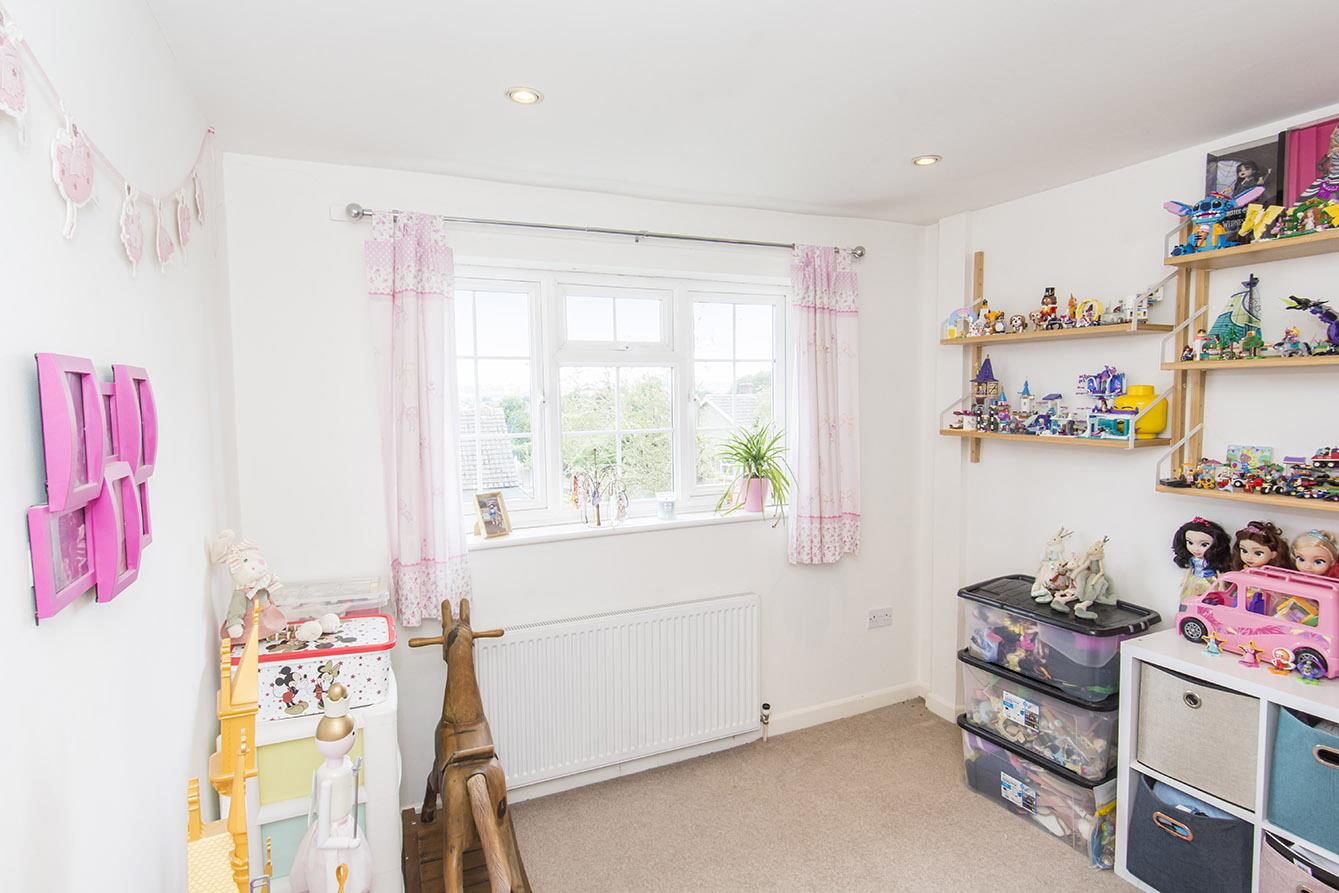
Bedroom Three - 3.56m x 3.28m max / 2.44m (11'8" x 10'9" max / 8'0 - UPVC double-glazed window to rear with distant views over roof tops. Built in wardrobe. Radiator.
Bedroom Four - 2.90m x 2.74m plus door recess (9'6" x 9'0" plus d - UPVC double-glazed window to rear with distant views over roof tops. Radiator.
Bathroom - 2.69m x 1.88m (8'10" x 6'2") - Opaque UPVC double-glazed window to rear. Four piece white suite comprising WC, double wash hand basins over storage unit and panelled spa bath with built in dual head power shower and glazed shower screen over. Extractor fan. Stone tiled splash backs and flooring. Two vanity units. Heated towel rail.
Front - Driveway providing off road parking and gated side access leading to the rear garden.
Rear Garden - Low maintenance design, facing a Southerly direction, comprising artificial lawn, paved patio area, timber edged boarders, water point, outside power point, timber shed and enclosed by timber fencing.
Note For Prospective Buyers - Upon acceptance of an offer, all buyers will need to undertake an identification check for which there will be a charge of £50+VAT per person (non-refundable). These checks are completed to meet our obligations under Anti Money Laundering Regulations (AML) and are a legal requirement.
 3
3 3
3 2
2-
-
-
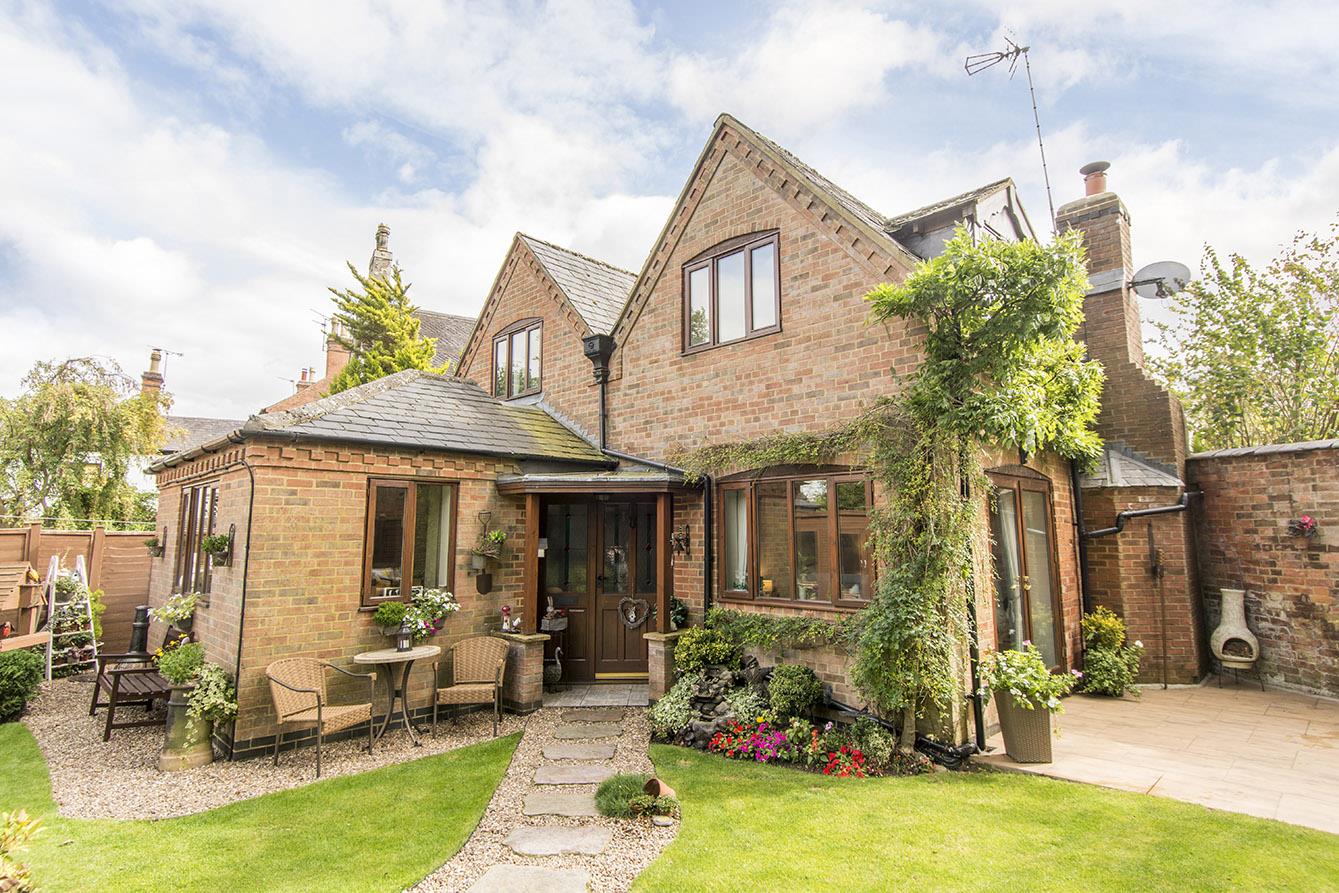
Wildwood Cottage, Bell Lane, Husbands Bosworth
4 Bedroom Detached House
Wildwood Cottage, Bell Lane, Husbands Bosworth
- 3
- 4
- 2
-
-
-
- 3
- 3
- 2
-
-
-
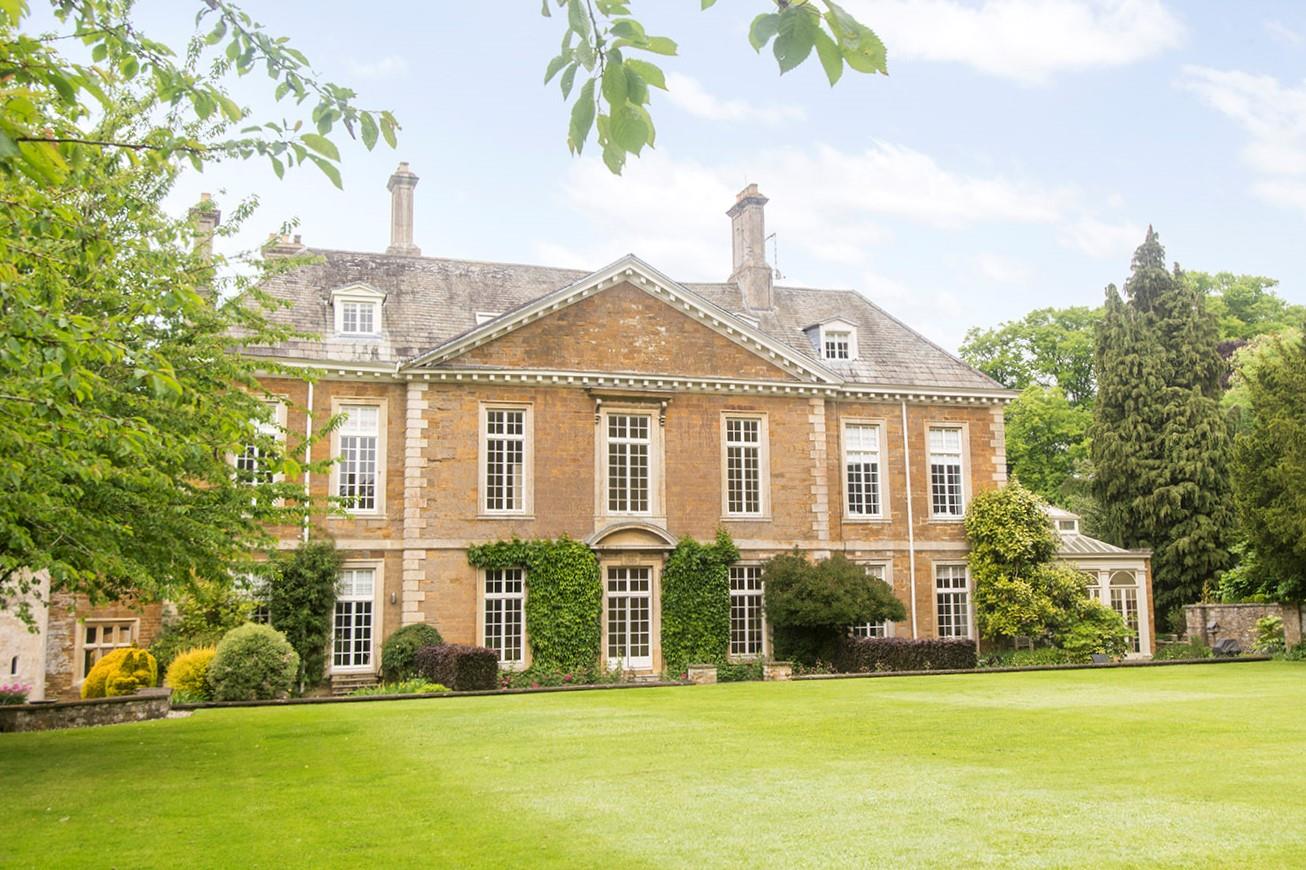
Harborough Road, Dingley, Market Harborough
4 Bedroom Country House
Harborough Road, Dingley, Market Harborough
- 4
- 4
- 4
-
-
-
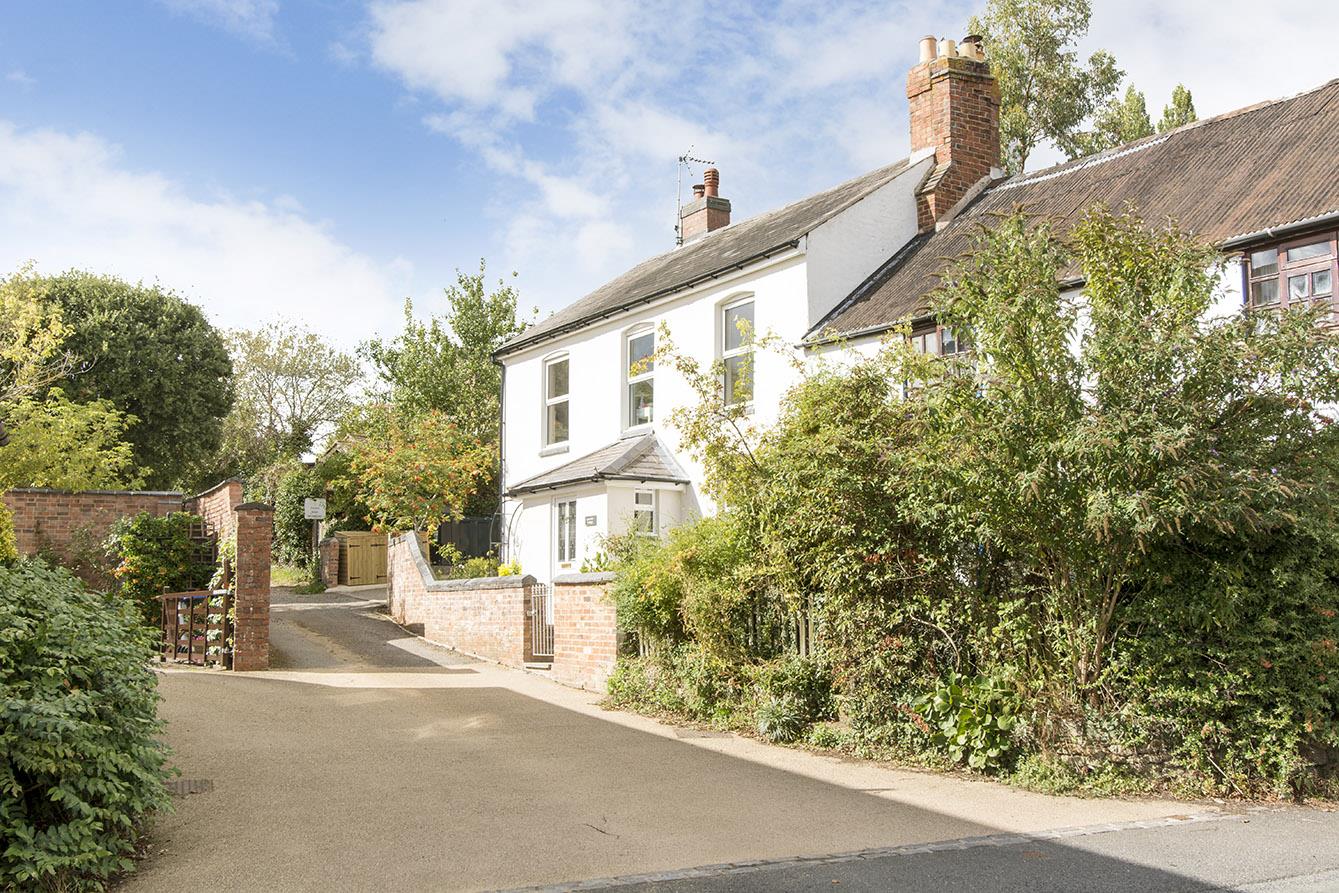
Harborough Road, Clipston, Market Harborough
3 Bedroom Cottage
Harborough Road, Clipston, Market Harborough
- 2
- 3
- 2
-
-
-
- 3
- 4
- 2
-
-
-