

Long Brimley Close, Market Harborough
Price £495,000
4 Bedroom
Detached House
Overview
4 Bedroom Detached House for sale in Long Brimley Close, Market Harborough
Key Features:
- Ideal location for train station
- Beautifully presented with stylish decor
- Double width driveway and double garage
- Enclosed front garden
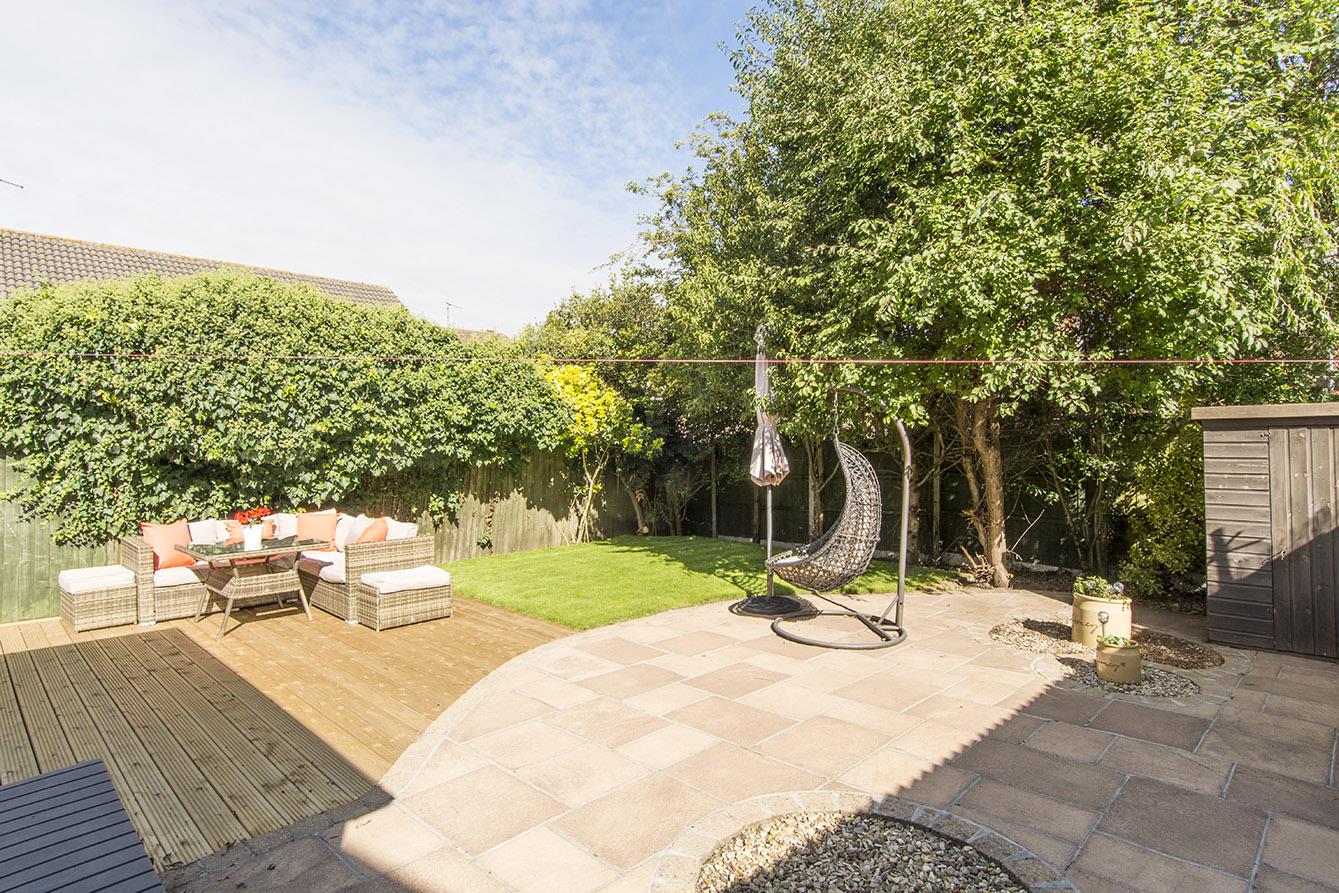
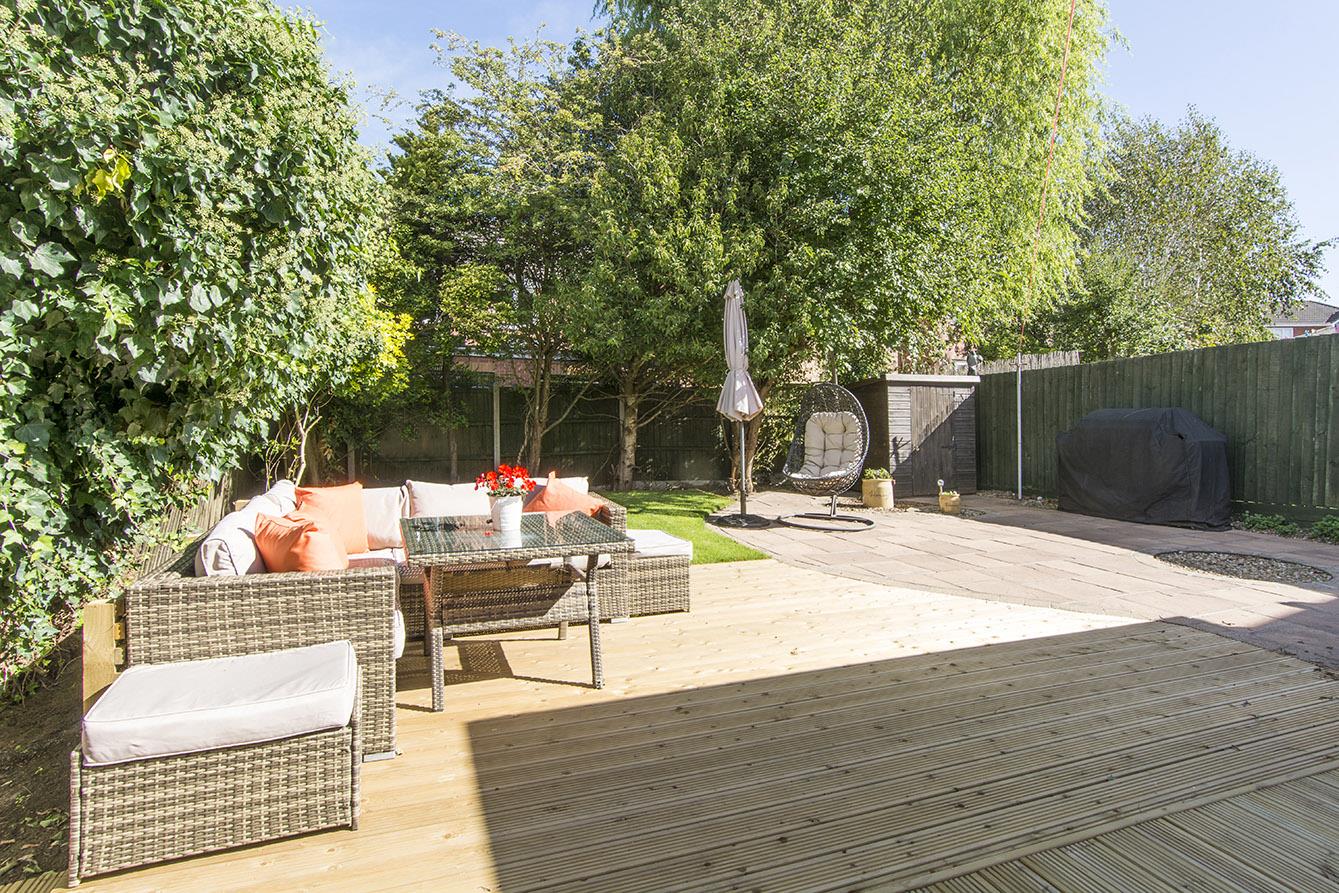
- Rear garden with new decking
- Entrance hall, ground floor WC
- Lounge, dining room, study
- Breakfast kitchen, conservatory, utility
- Four well proportioned bedrooms
- Two en-suites and family bathroom
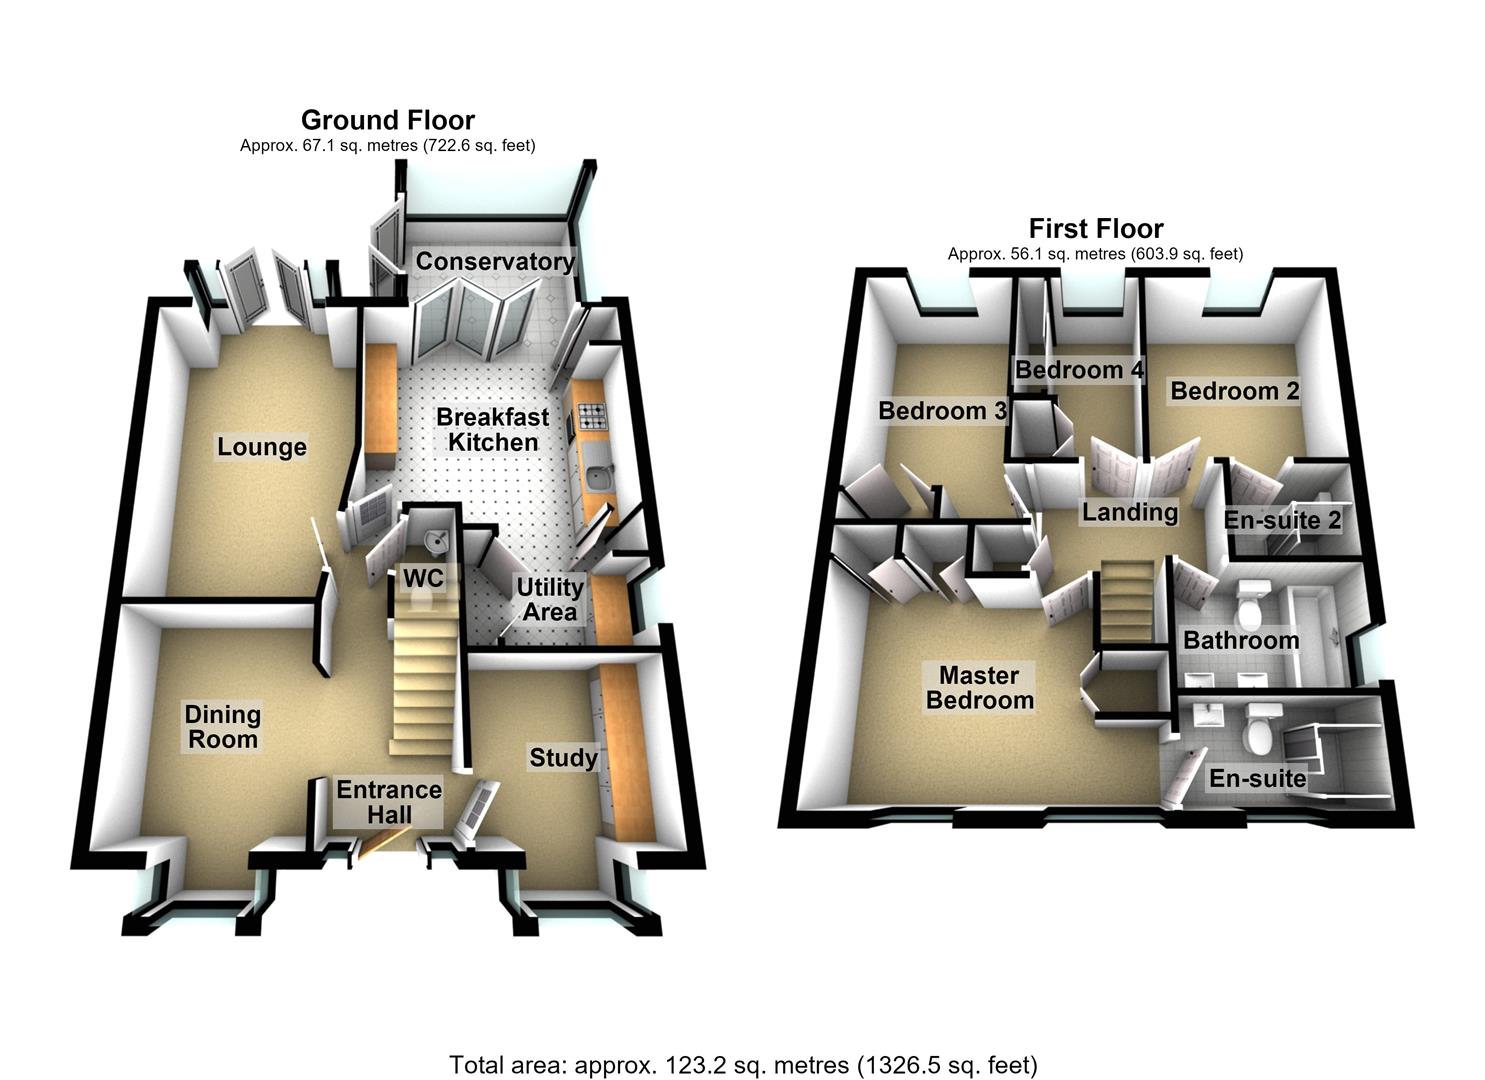
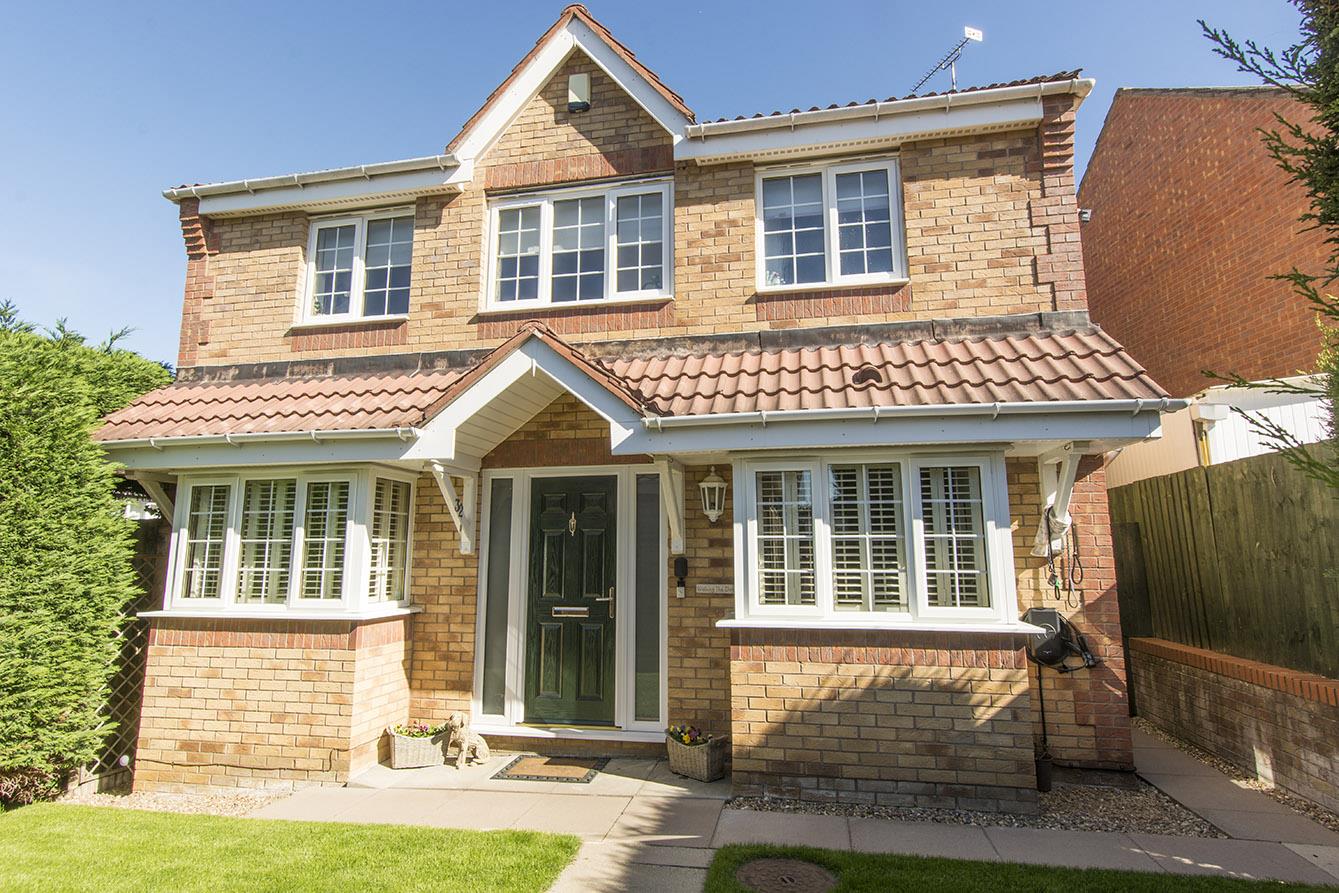
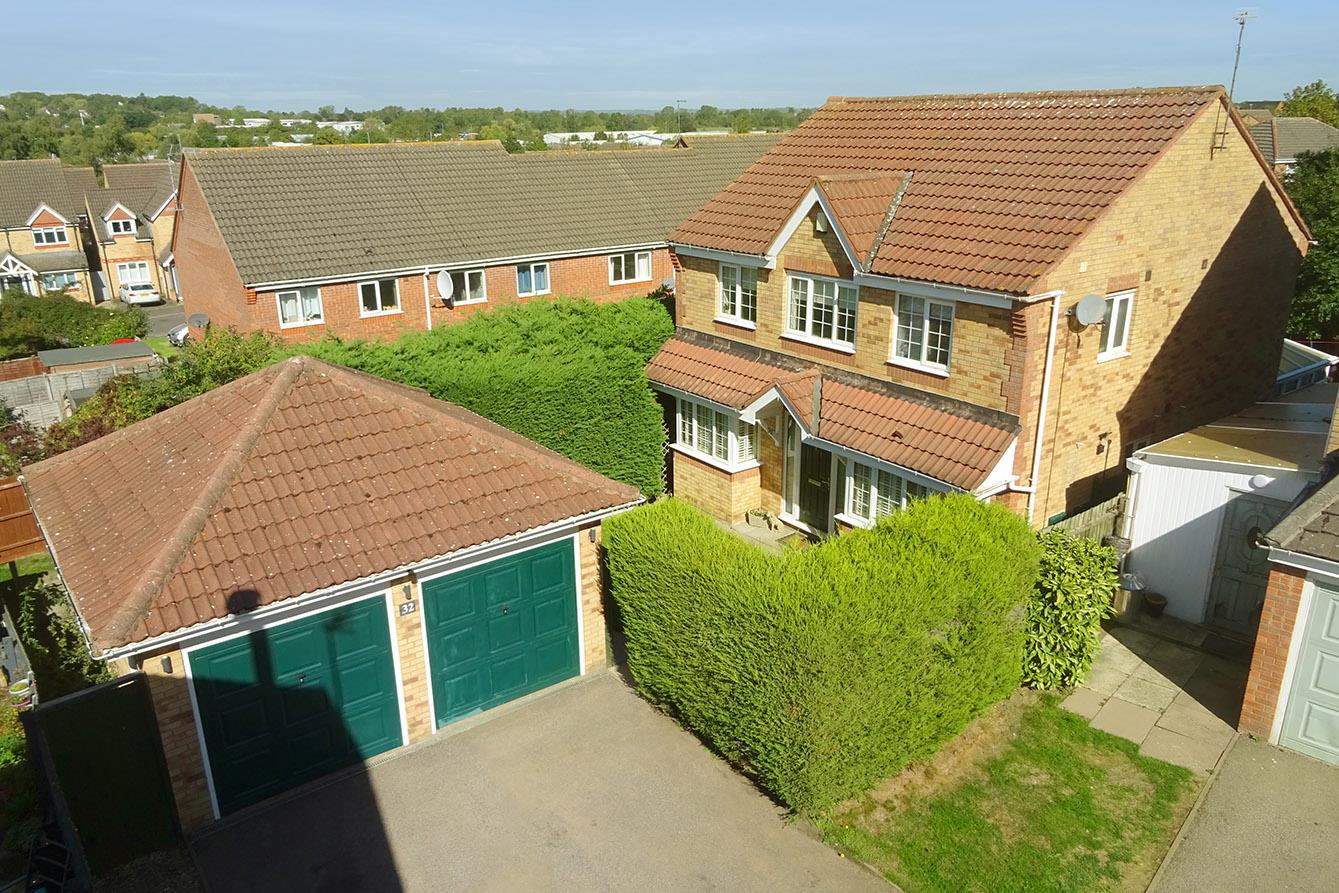
Located in the far corner of a extremely pleasant cul-de-sac in Market Harborough town, ideal for the commuter being within easy reach of the train station with sub one hour links to London St Pancras. The house is a handsome double box-bay fronted detached with double garage and very well presented stylish accommodation throughout. It briefly comprises entrance hall, ground floor WC, lounge, dining room, study and breakfast kitchen opening through to both a conservatory and utility area. To the first floor there's a landing, four well proportioned bedrooms, two en-suites and a family bathroom. Outside there's a double width driveway leading to a detached double garage, an enclosed front garden and an attractive rear garden with brand new timber decking.
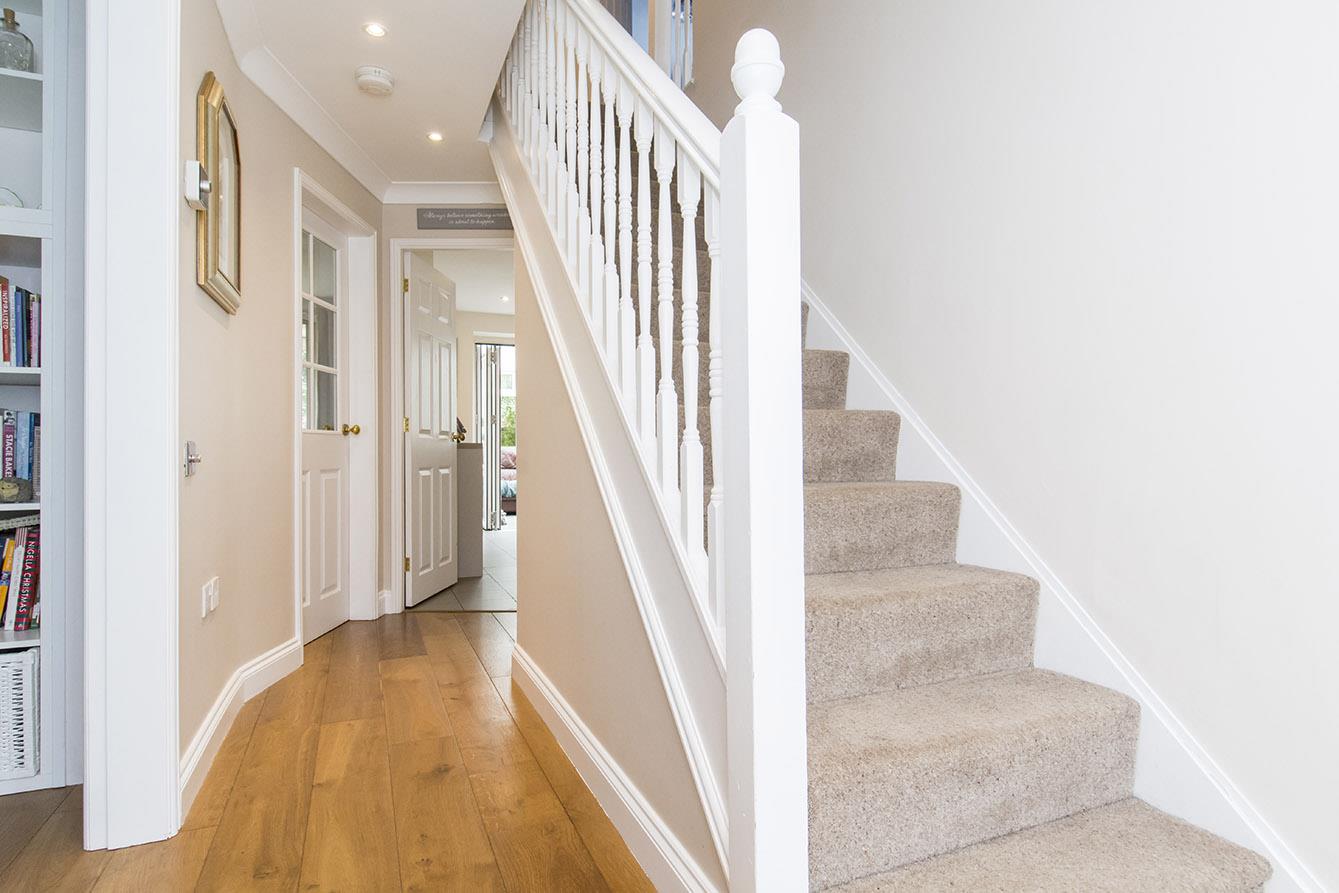
Entrance Hall - Composite front entrance door with UPVC double-glazed sidelights. Oak flooring. Radiator.
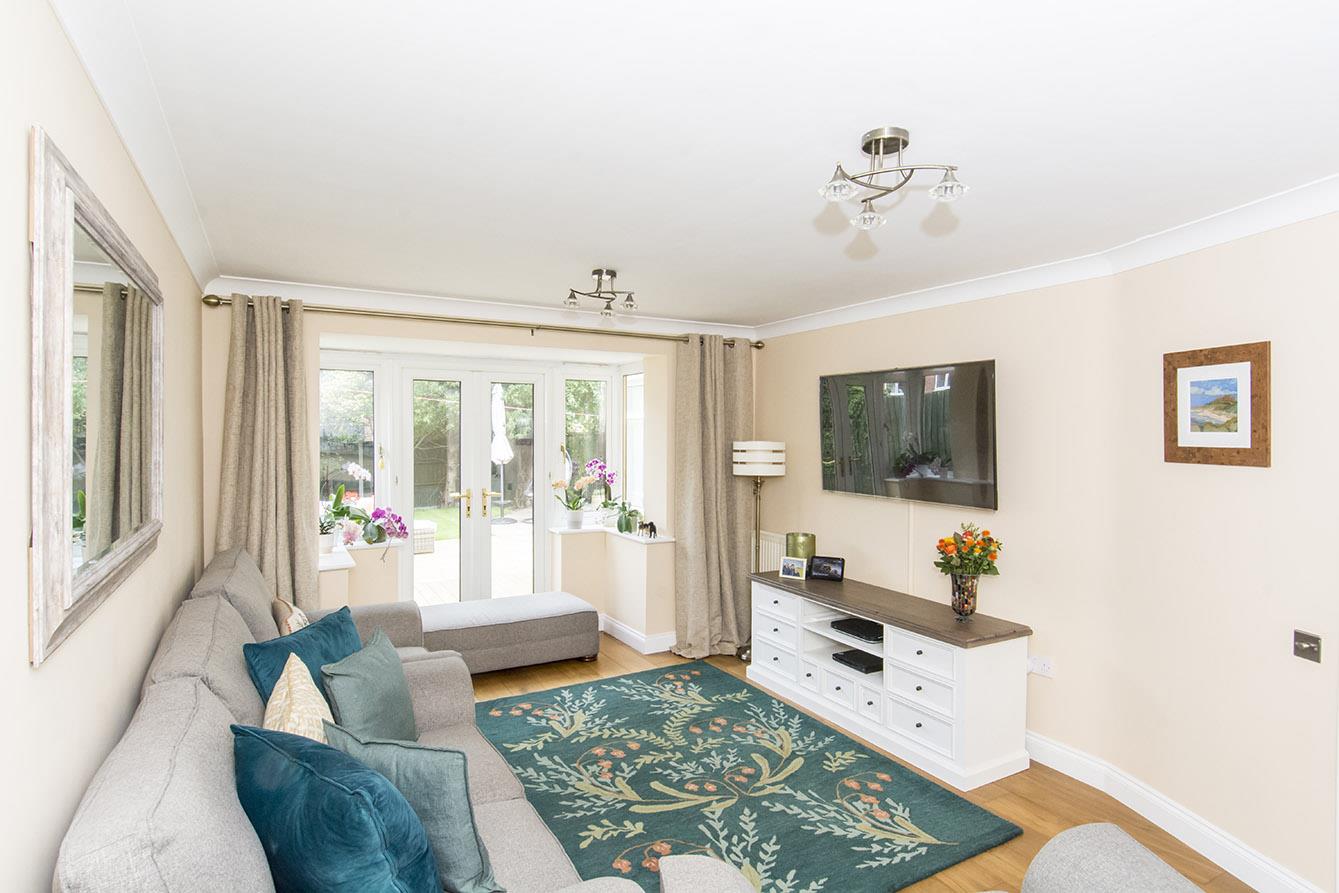
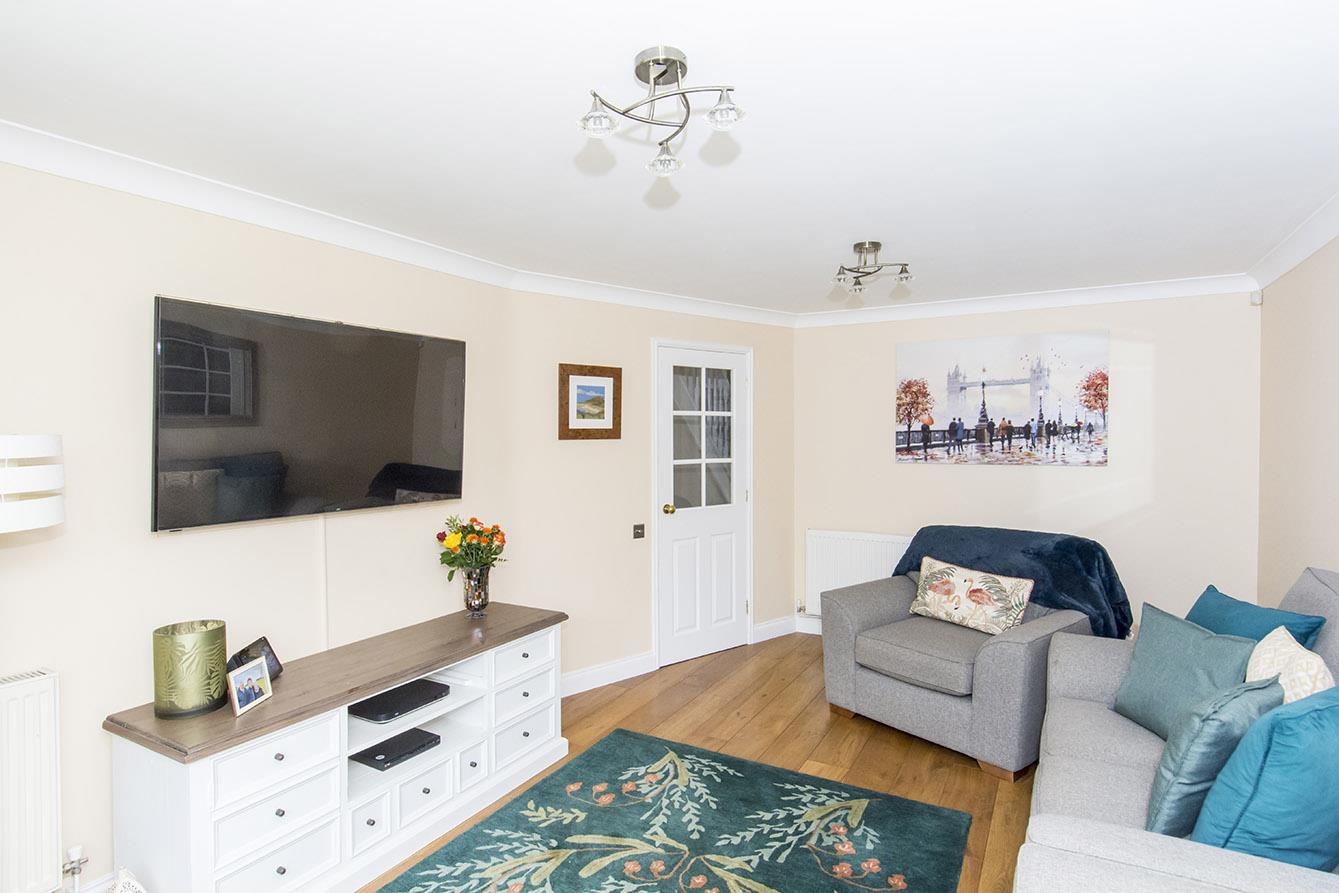
Lounge - 5.36m x 3.40m (17'7" x 11'2") - UPVC double-glazed French doors and windows arranged in a box-bay formation to the rear garden. Oak flooring. Two radiators.
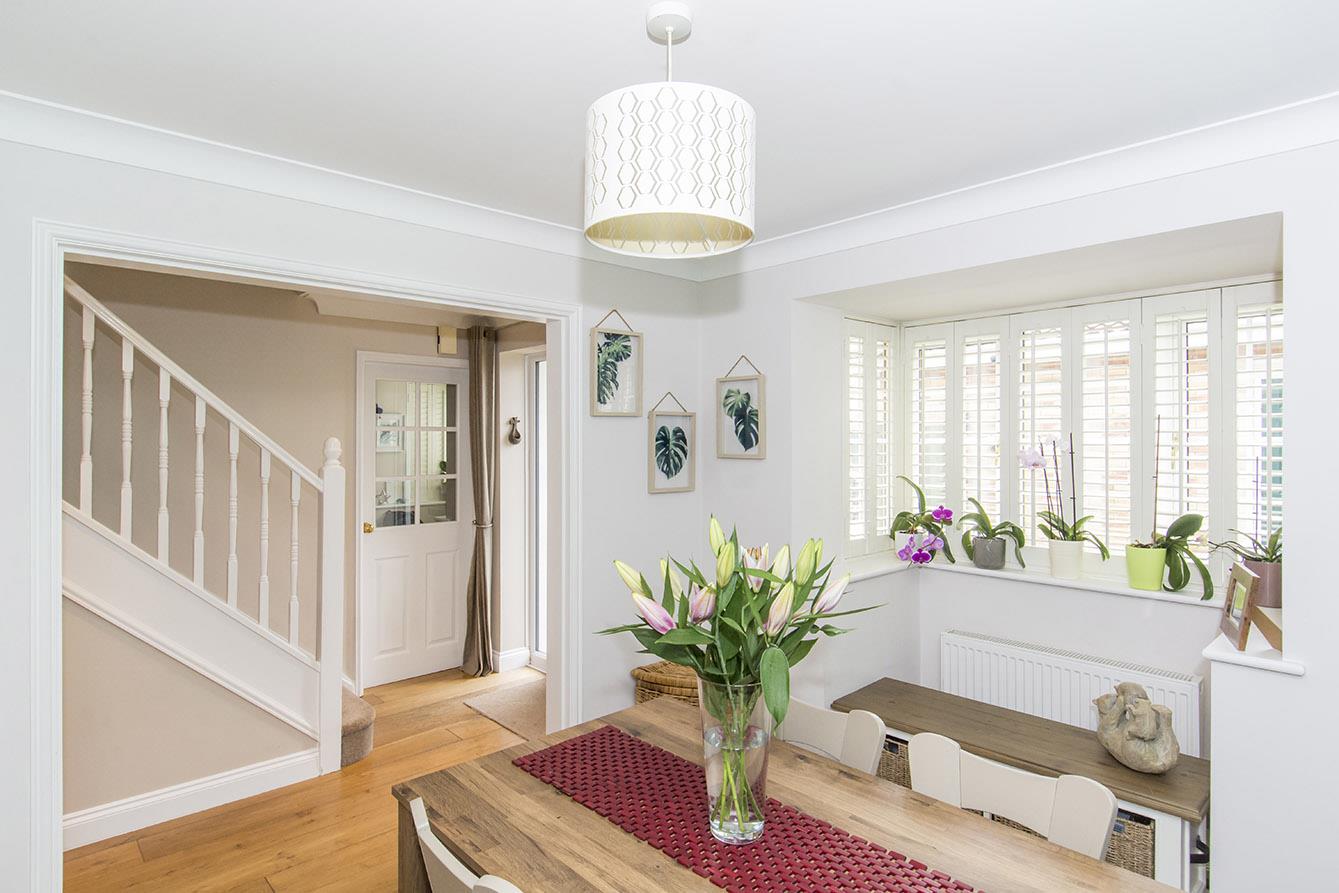
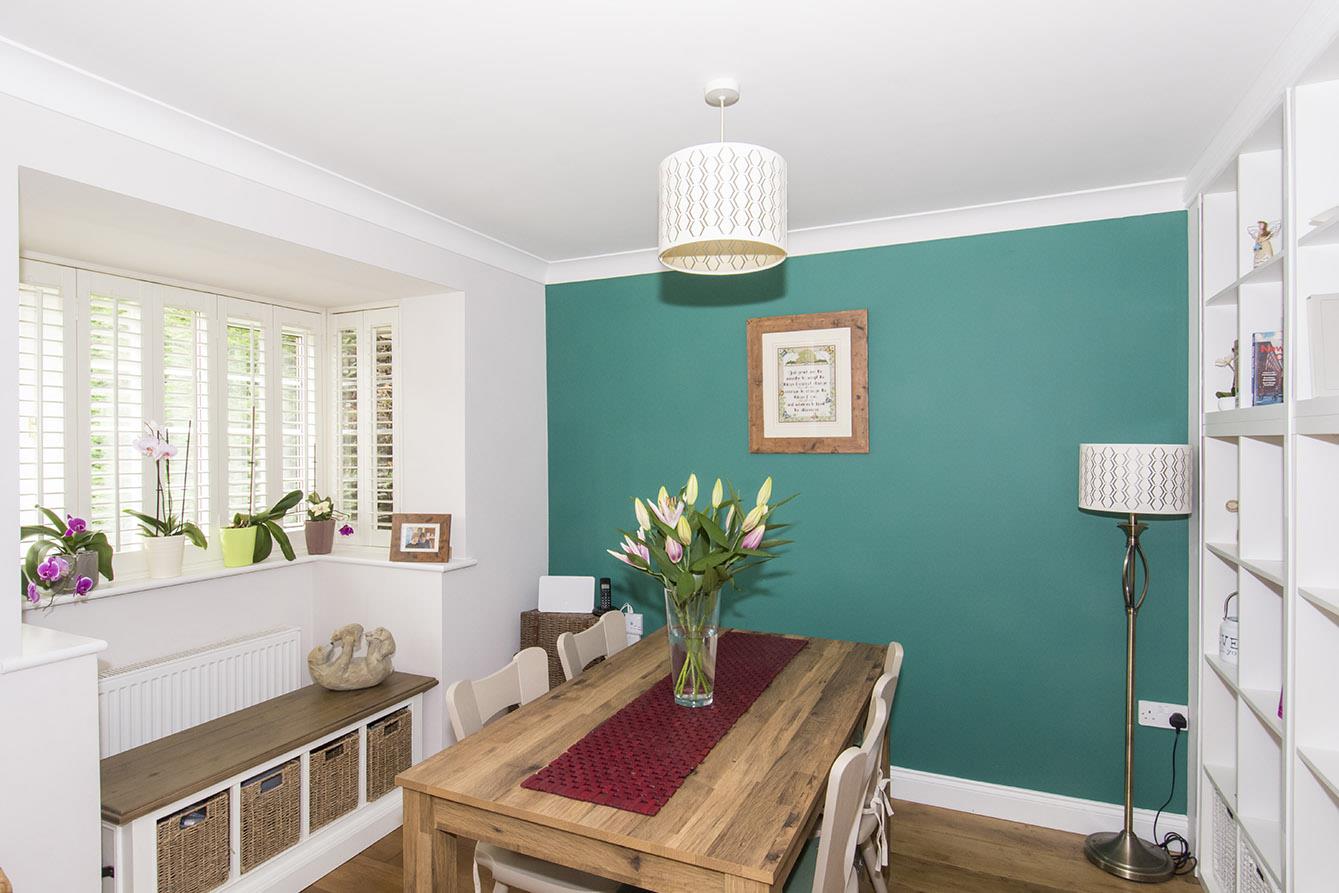
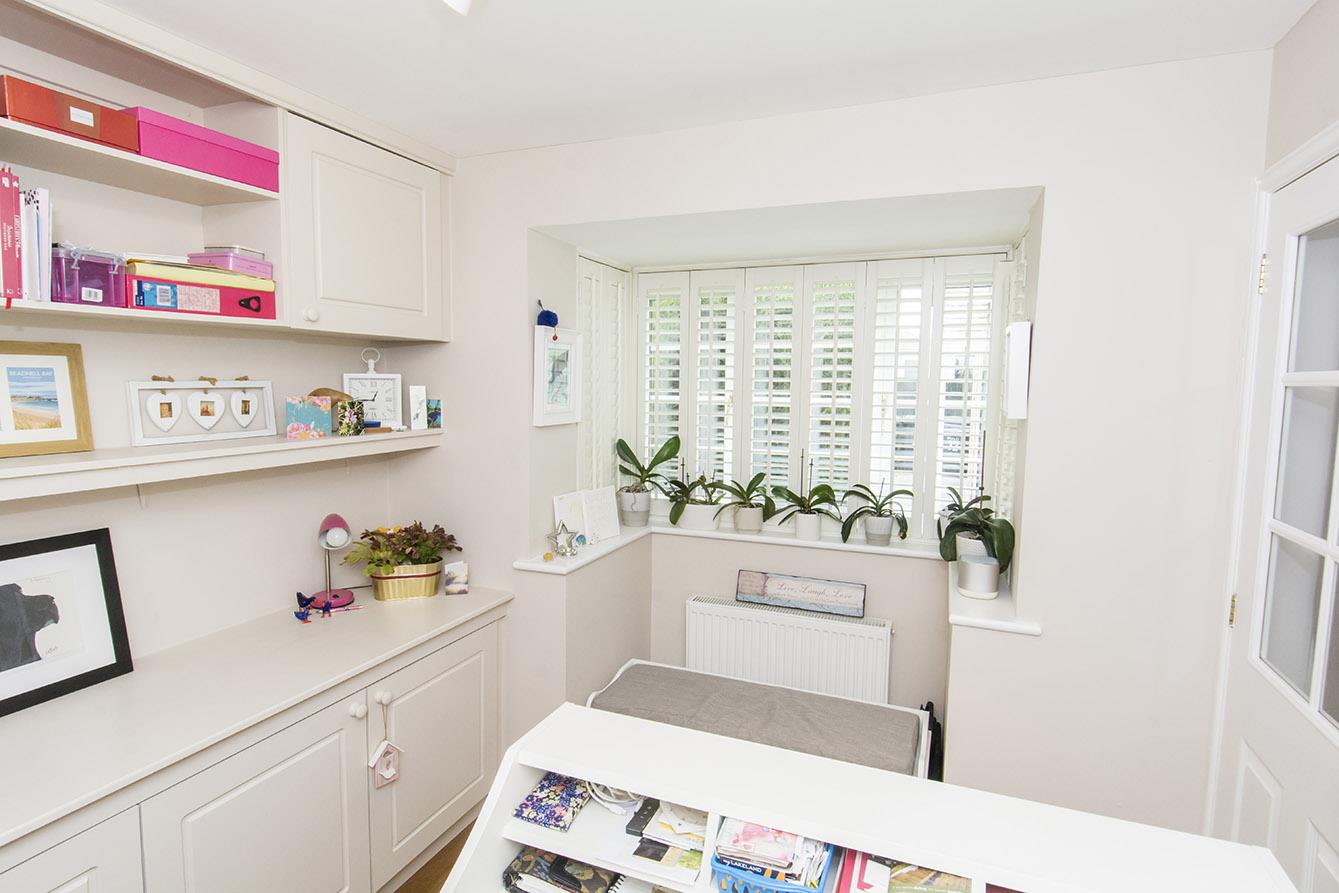
Dining Room - 3.78m max into box bay window x 2.59m (12'5" max i - UPVC double-glazed box bay window with plantation shutters. Built in shelving units. Oak flooring. Radiator.
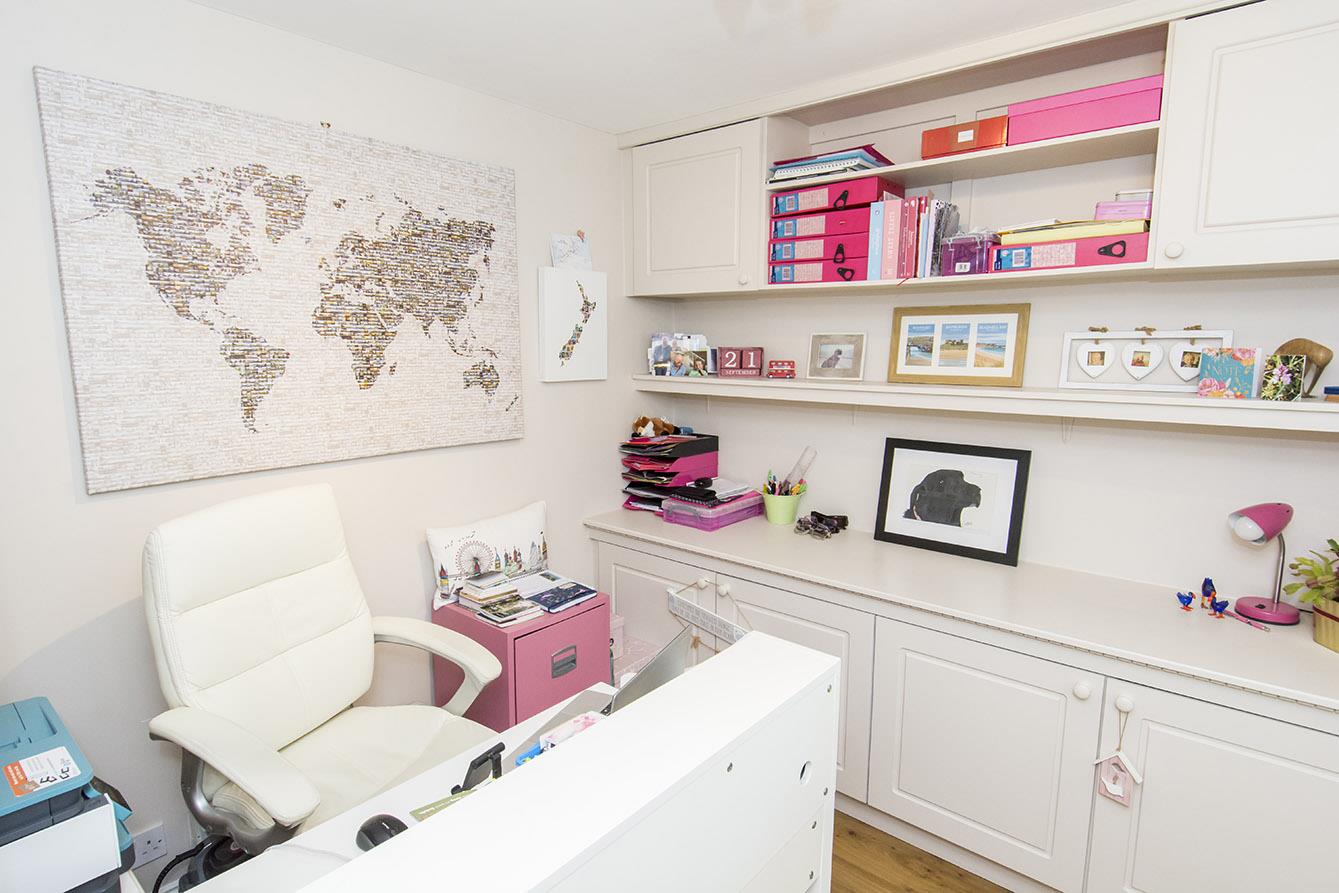
Study - 3.12m max into box bay window x 2.54m (10'3" max i - UPVC double-glazed box bay window with plantation shutters to front. Built in storage cupboards and shelving. Oak flooring. Radiator.
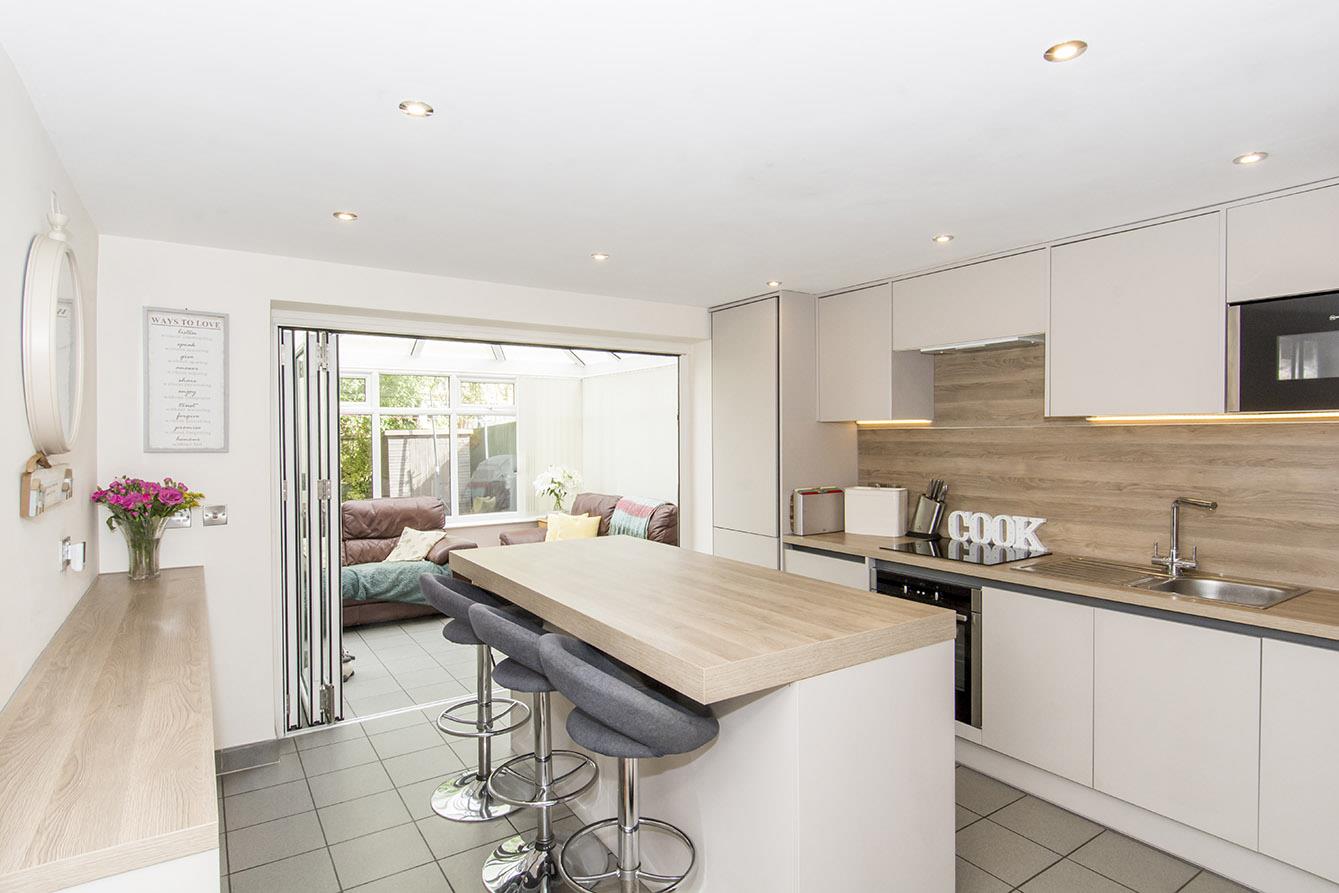
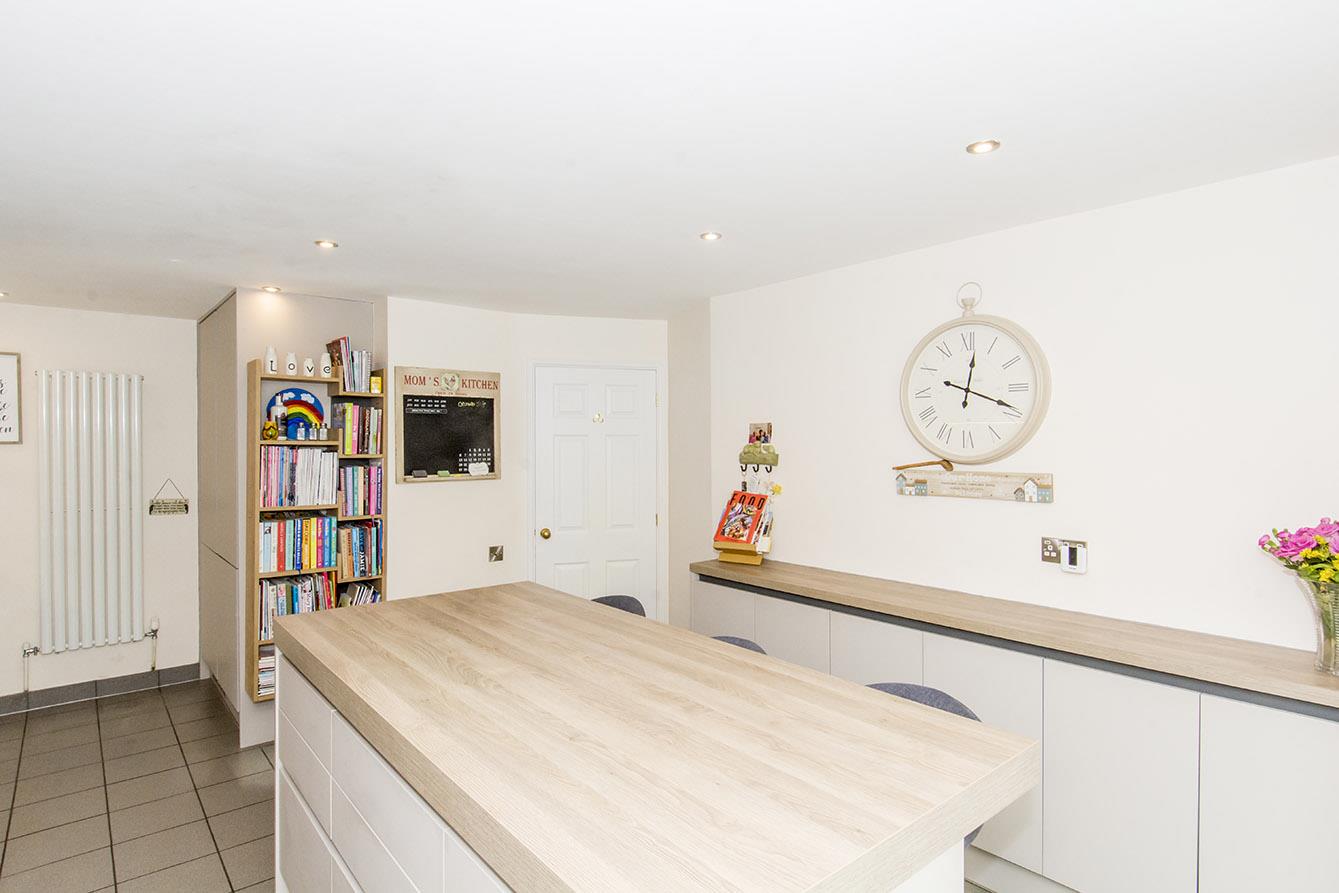
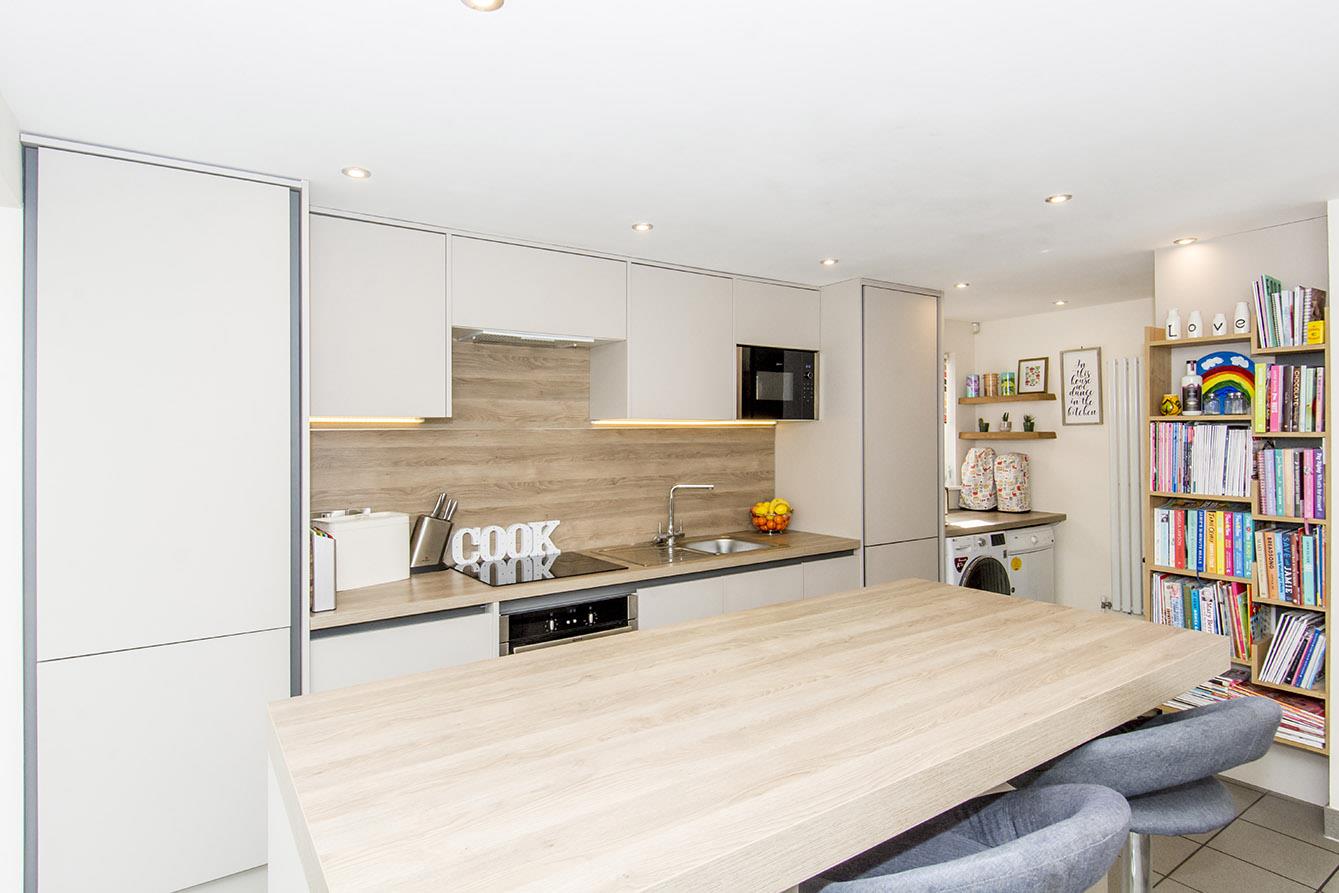
Breakfast Kitchen - 3.71m x 3.68m (12'2" x 12'1") - Double-glazed bi-folding doors to conservatory. Fitted range of wall and floor mounted units and central island. Electric oven. Ceramic hob with extractor hood. Integrated dishwasher. Stainless steel sink. Tiled flooring. Opening through to utility area.
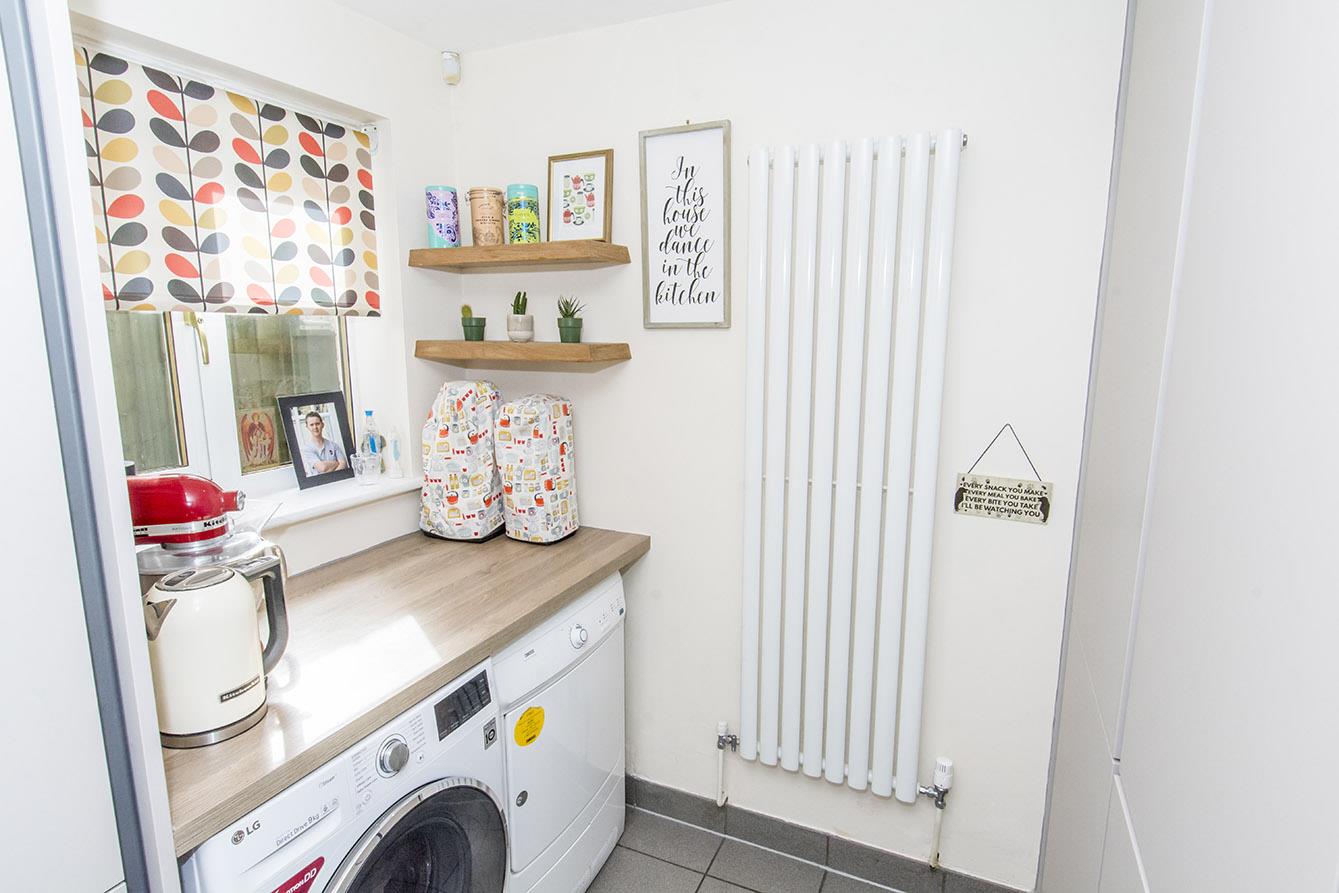
Utility Area - 2.36m x 1.52m (7'9" x 5'0") - UPVC double-glazed window to side. Space and plumbing for washing machine and dryer. Integrated fridge/freezer. Tiled flooring. Vertical radiator.
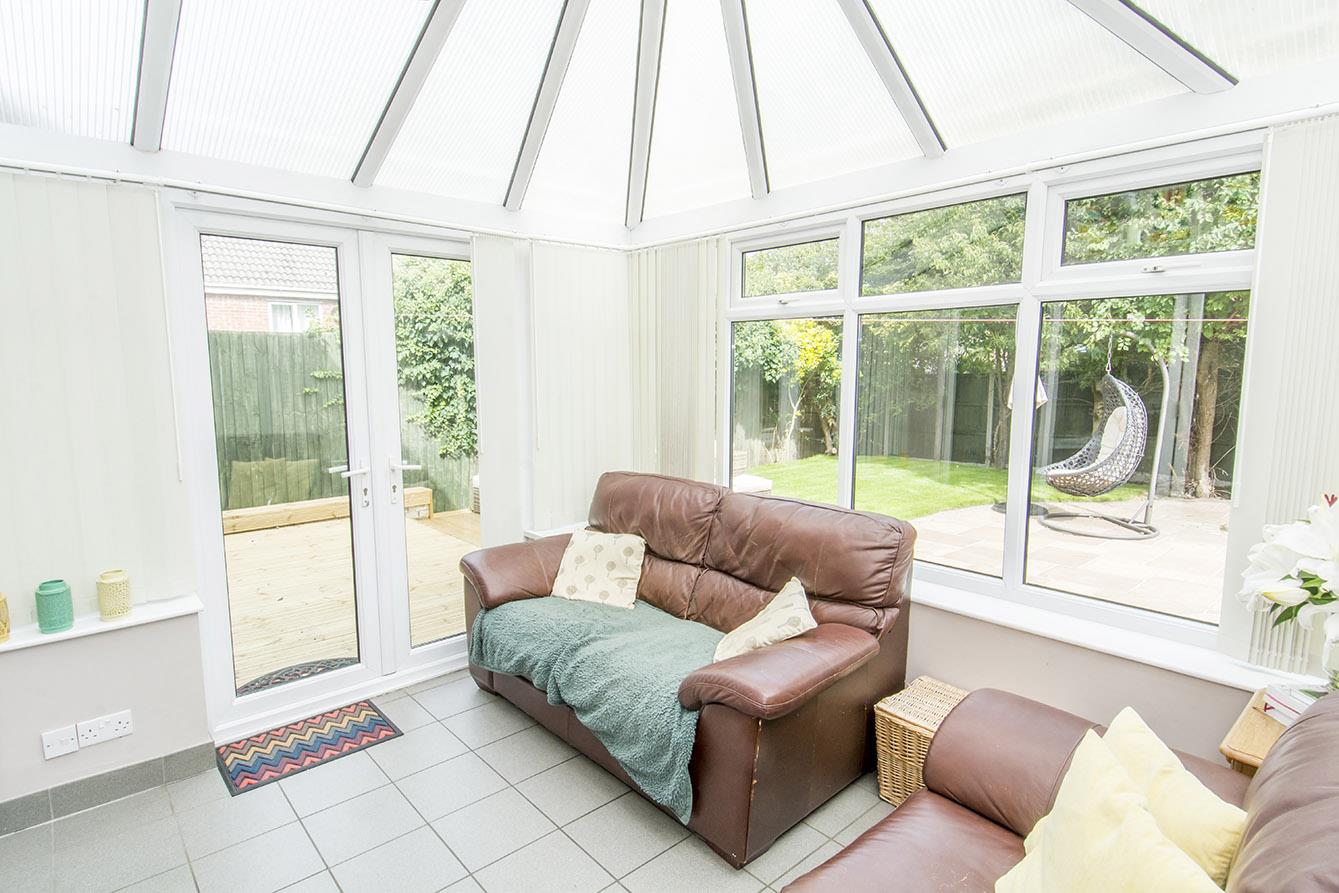
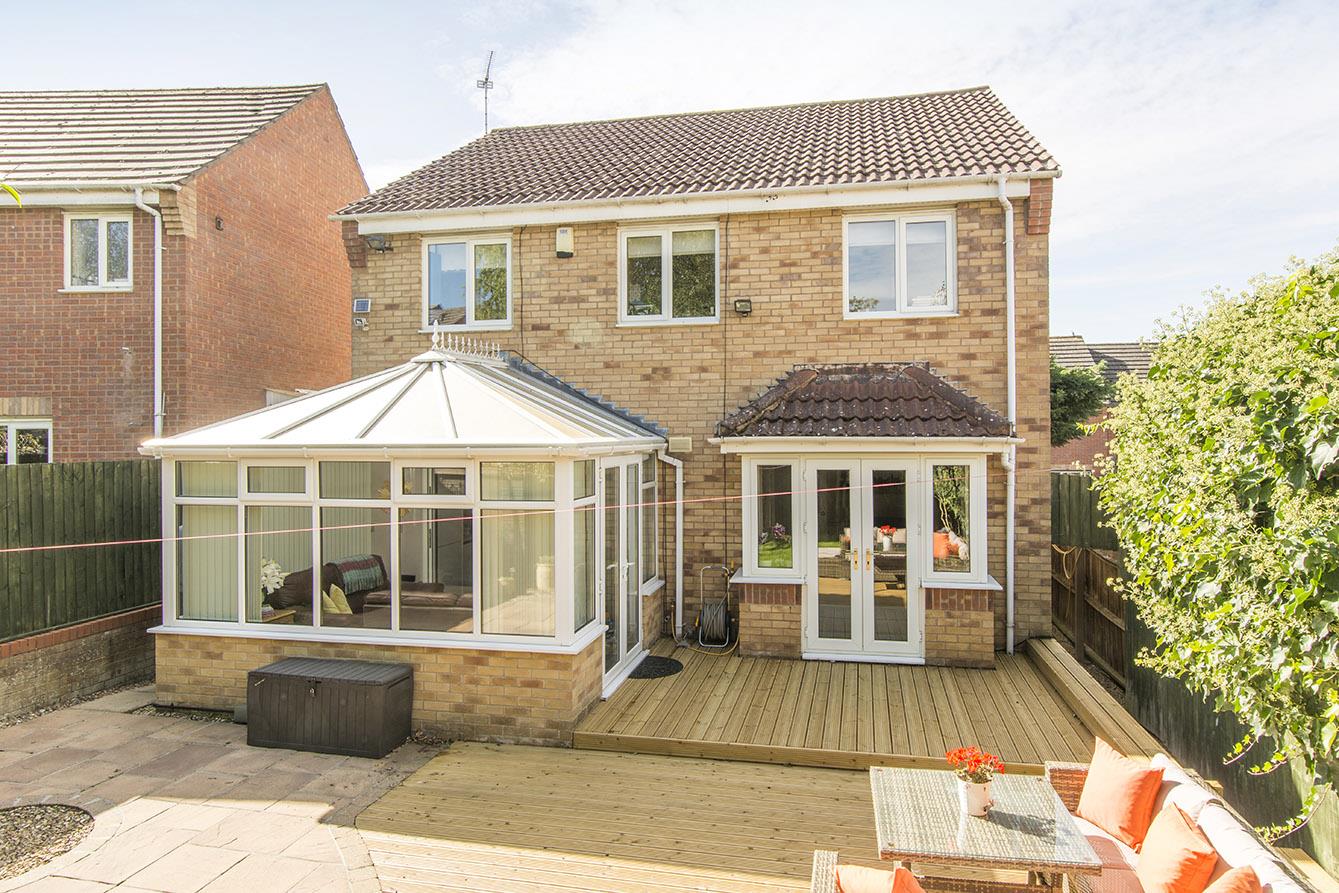
Conservatory - 2.90m x 2.67m (9'6" x 8'9") - Brick base. UPVC double-glazed French doors and windows to garden. Polycarbonate roof. Tiled flooring.
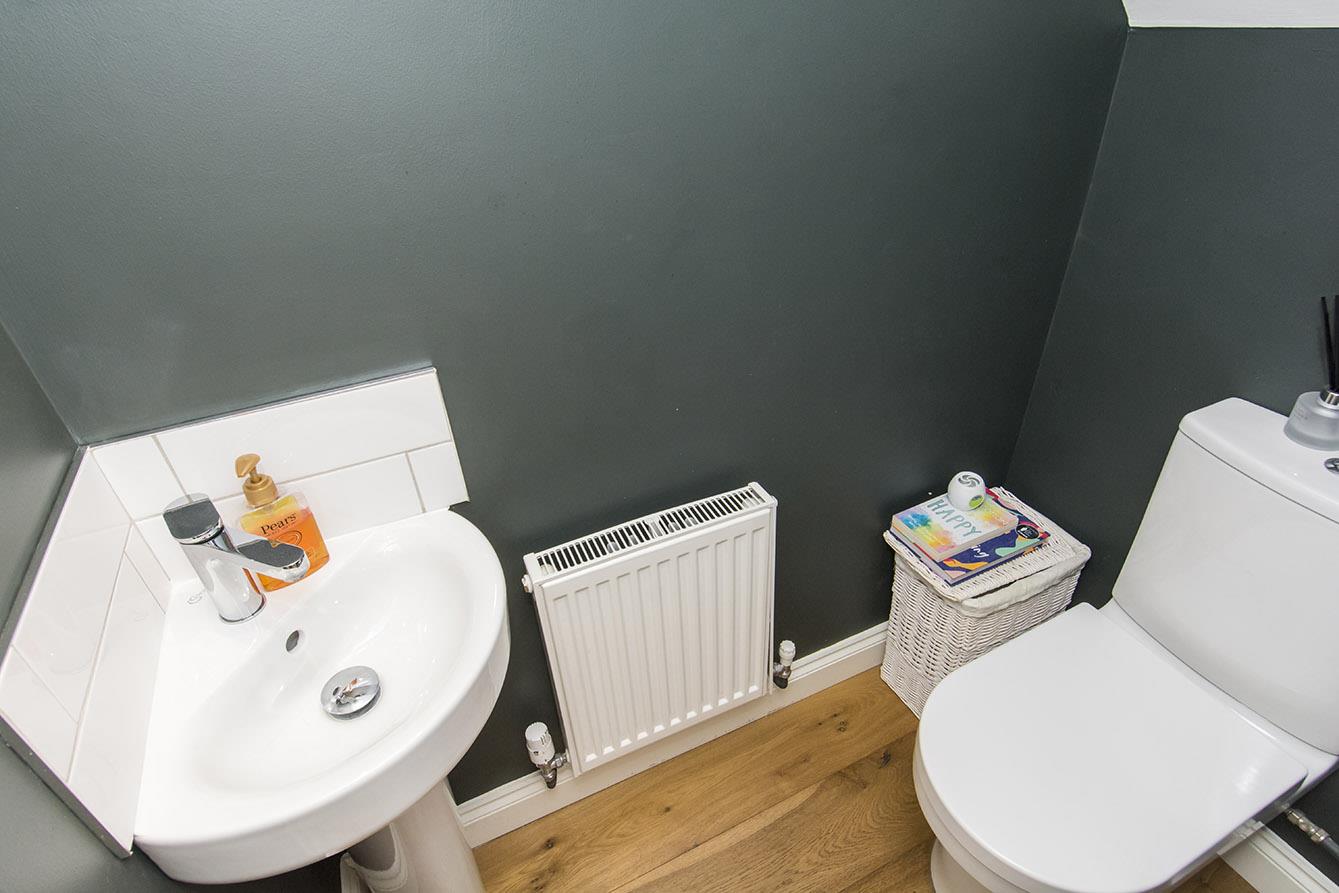
Ground Floor Wc - WC. Wash hand basin. Extractor fan. Oak flooring. Radiator.
Landing - Loft access hatch.
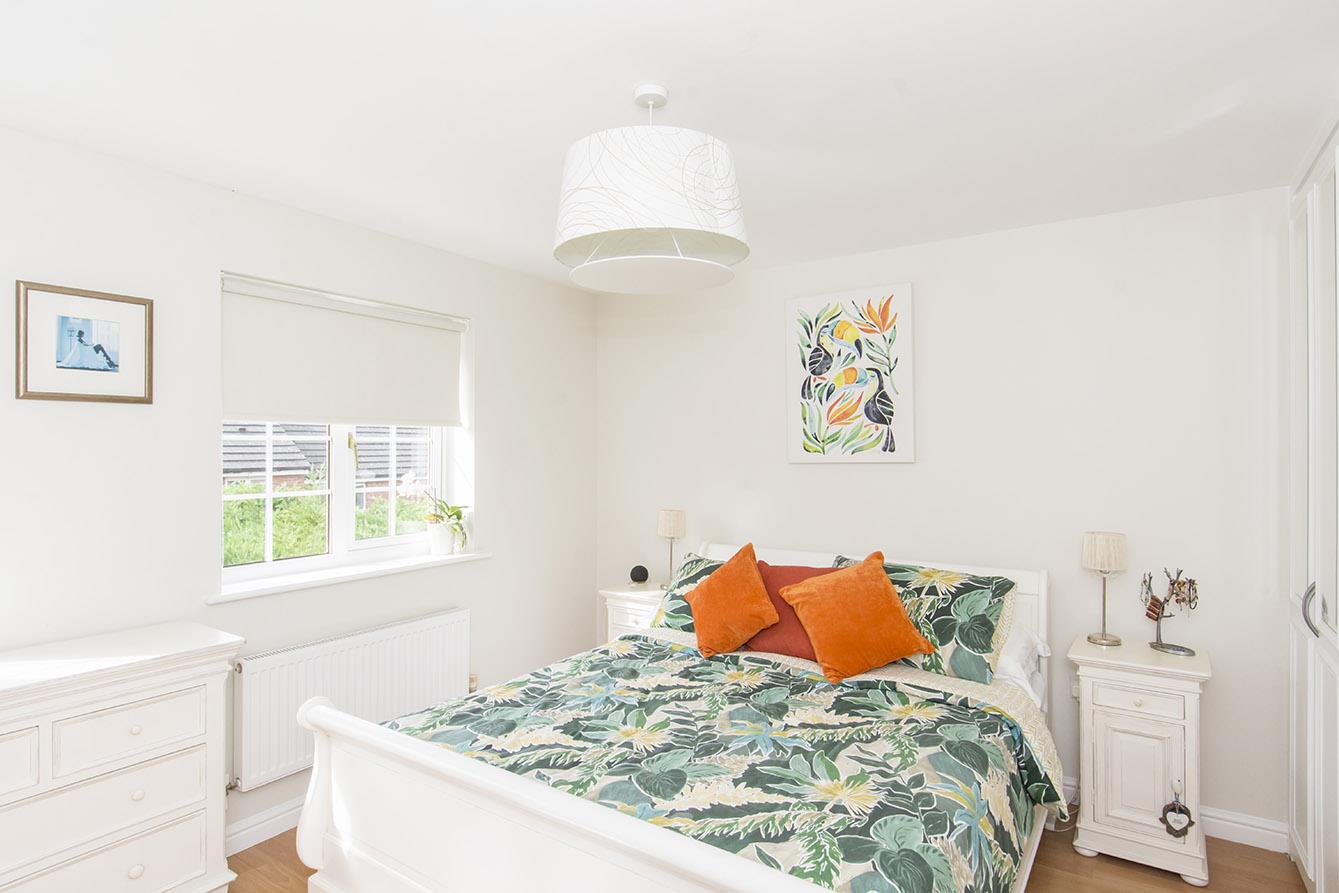
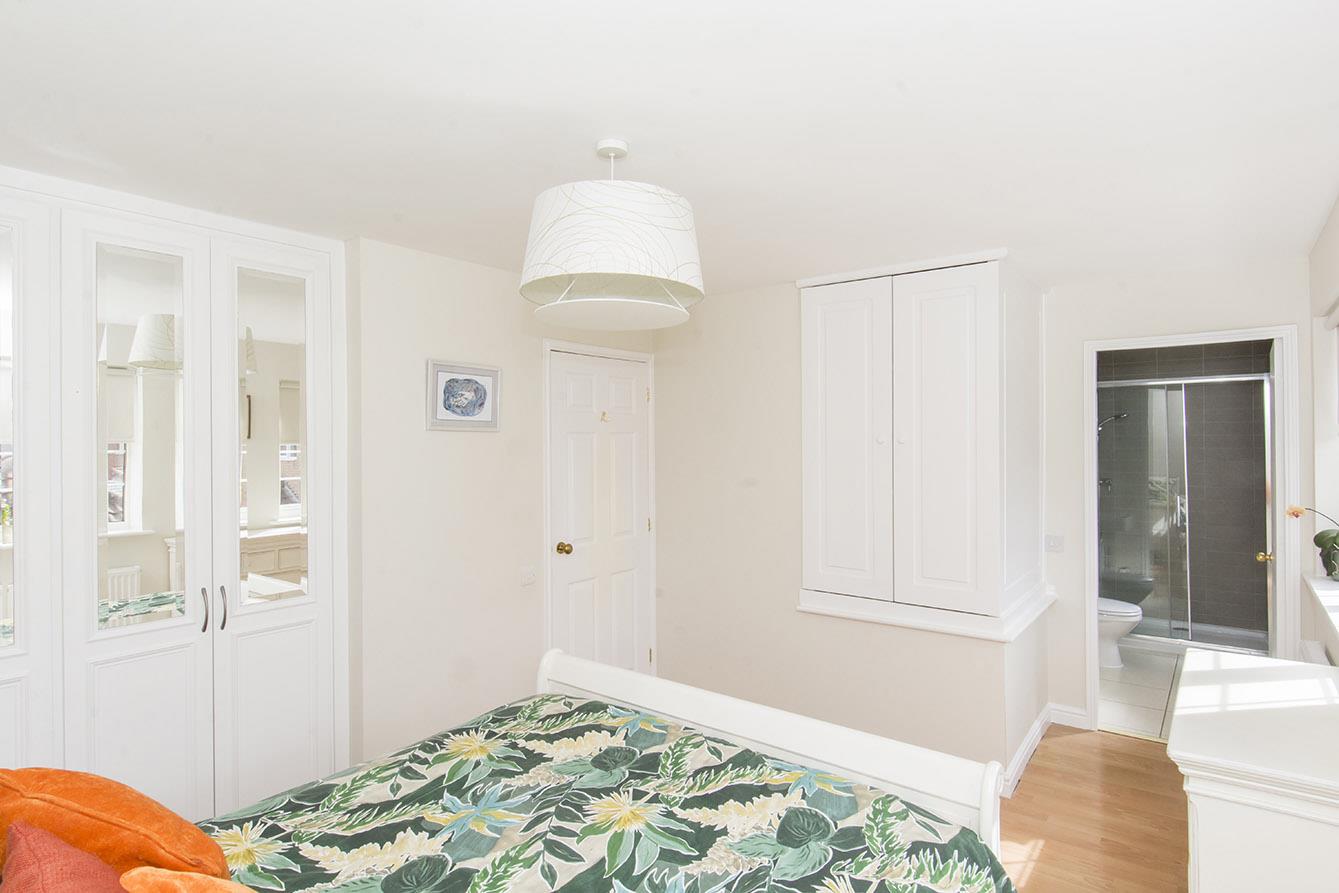
Master Bedroom - 4.60m max / 3.56m x 3.07m to wardrobe doors (15'1" - Two UPVC double-glazed windows to front. Fitted wardrobes with built in cupboard. Two radiators.
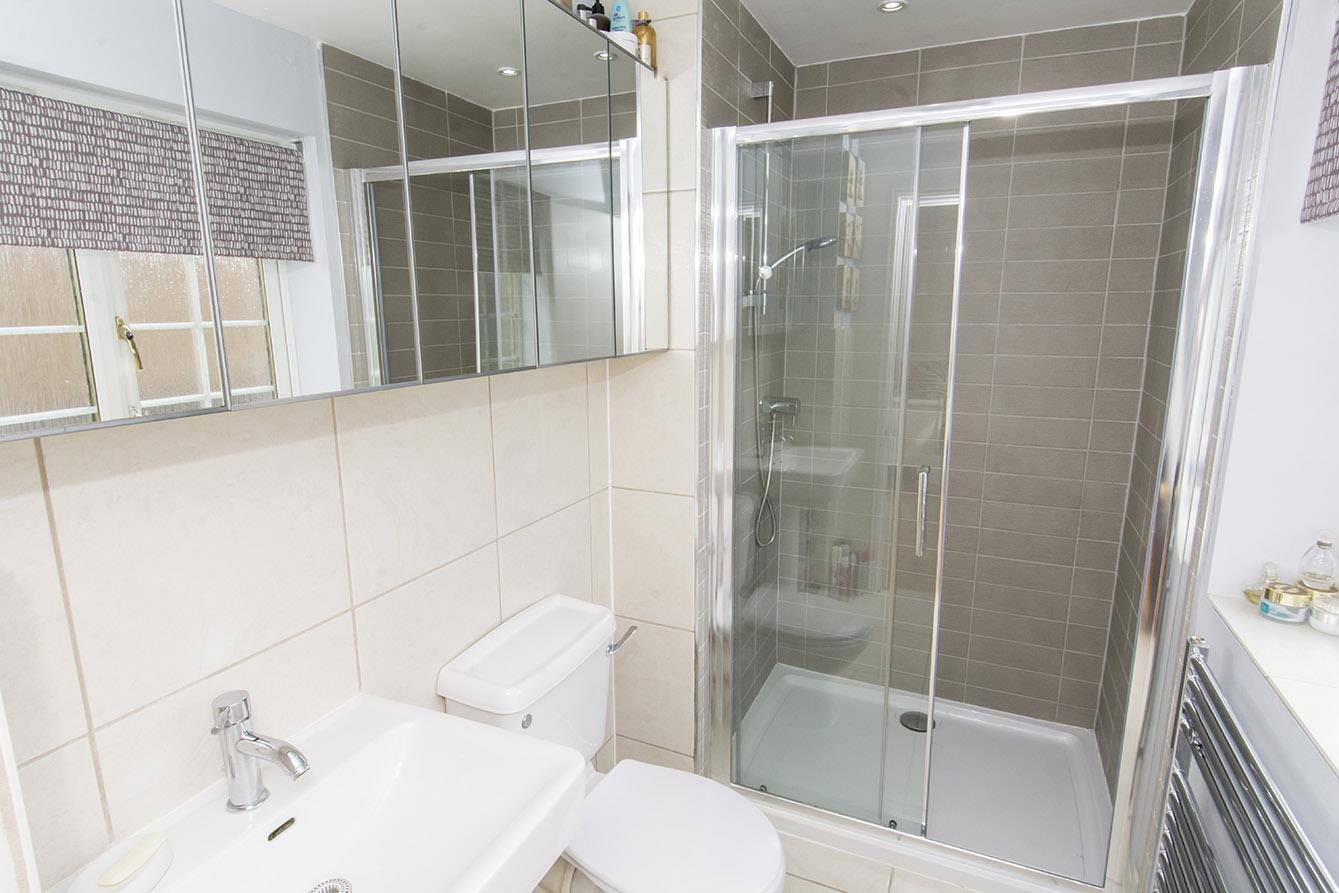
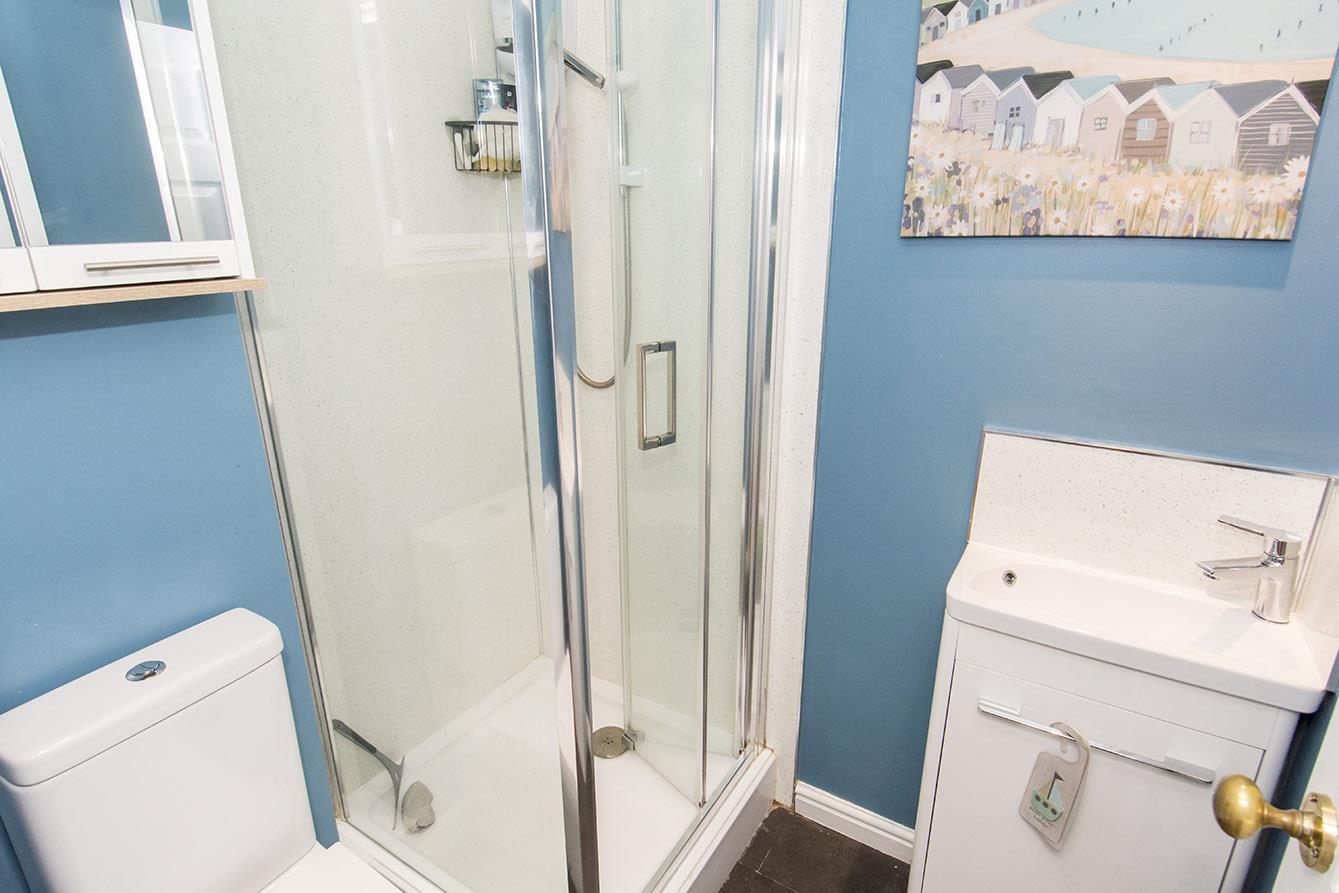
Master En-Suite - 3.07m x 1.37m (10'1" x 4'6") - Opaque UPVC double-glazed window to front. WC. Wash hand basin. Shower cubicle. Tiled splash backs. Tiled flooring. Heated towel rail.
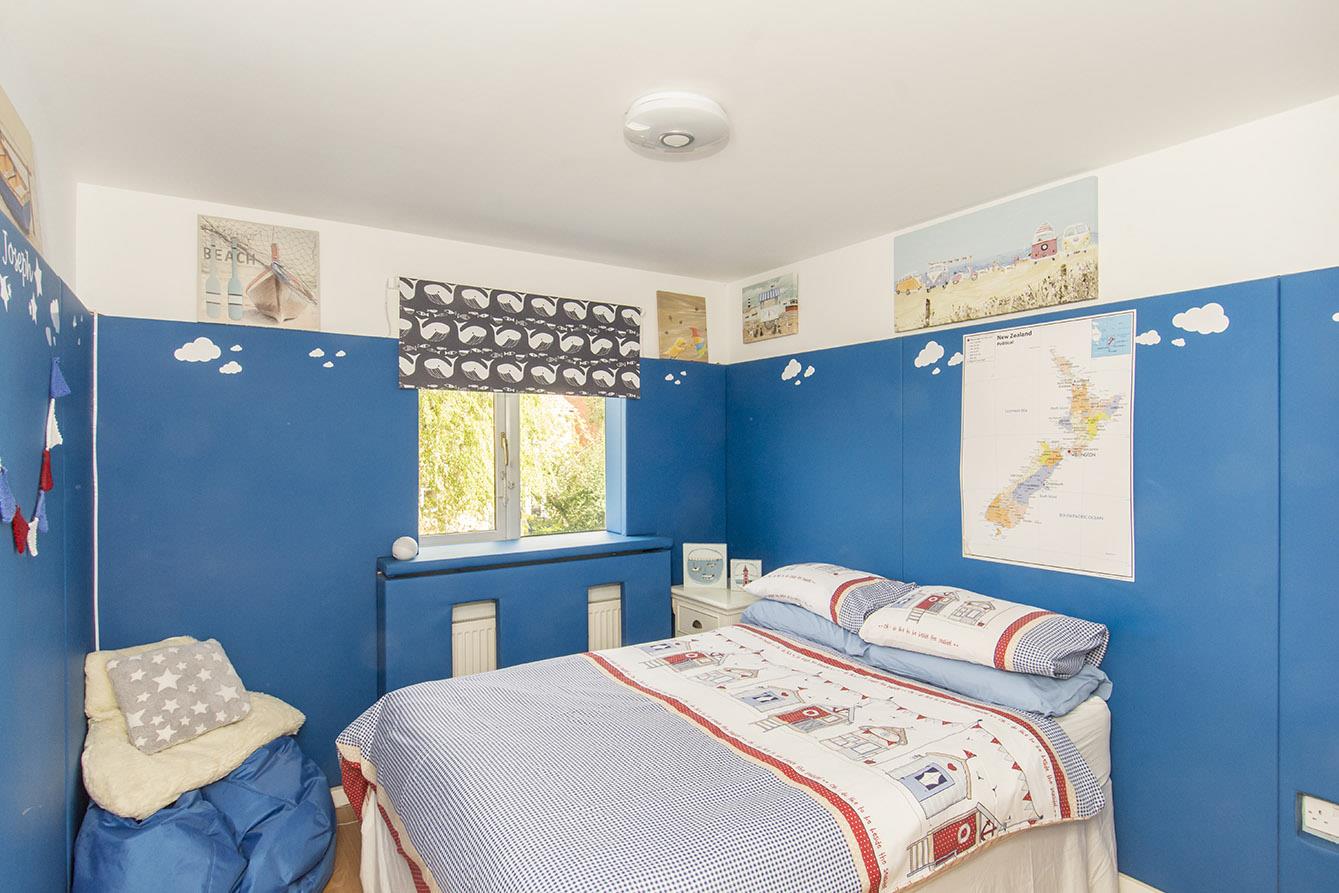
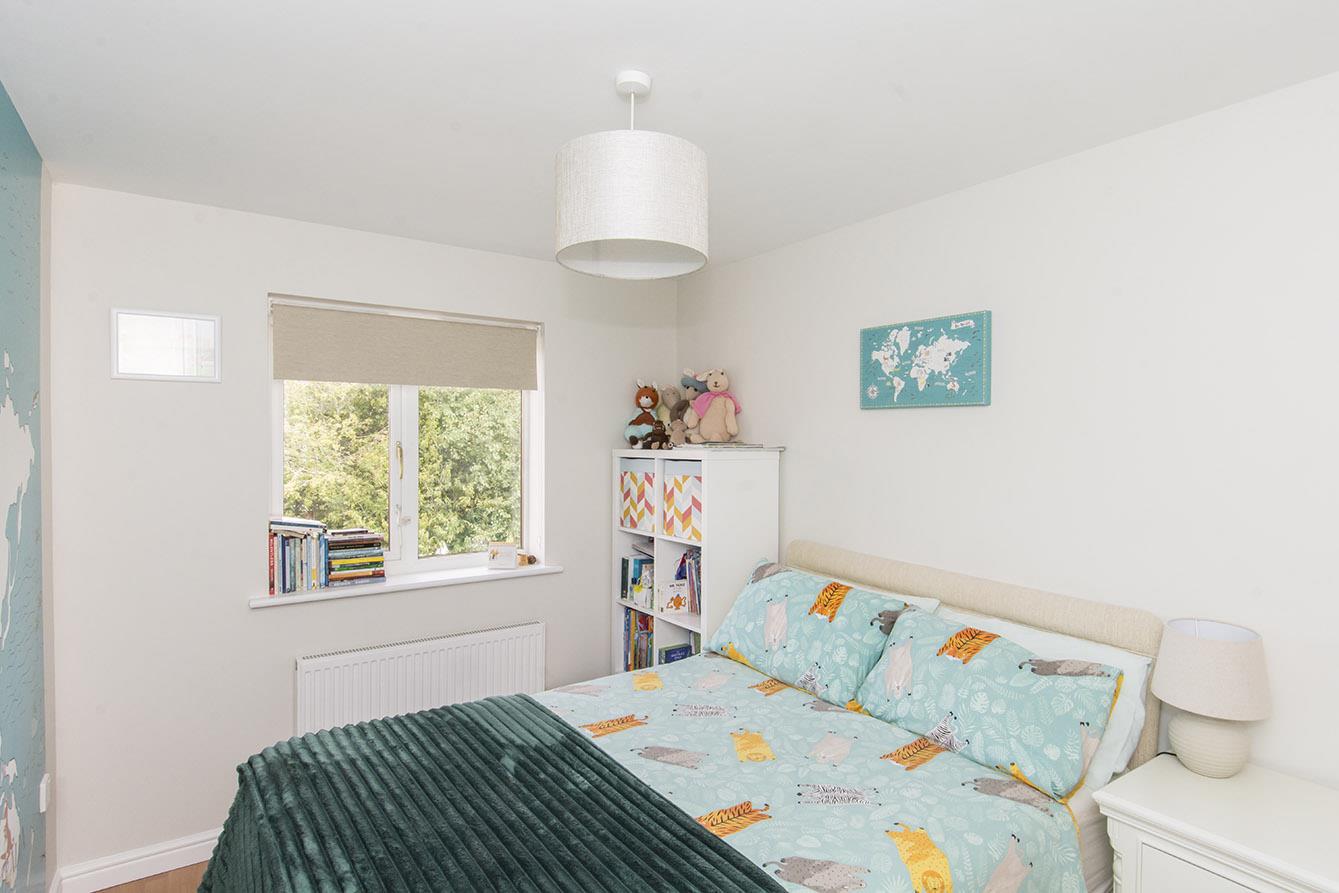
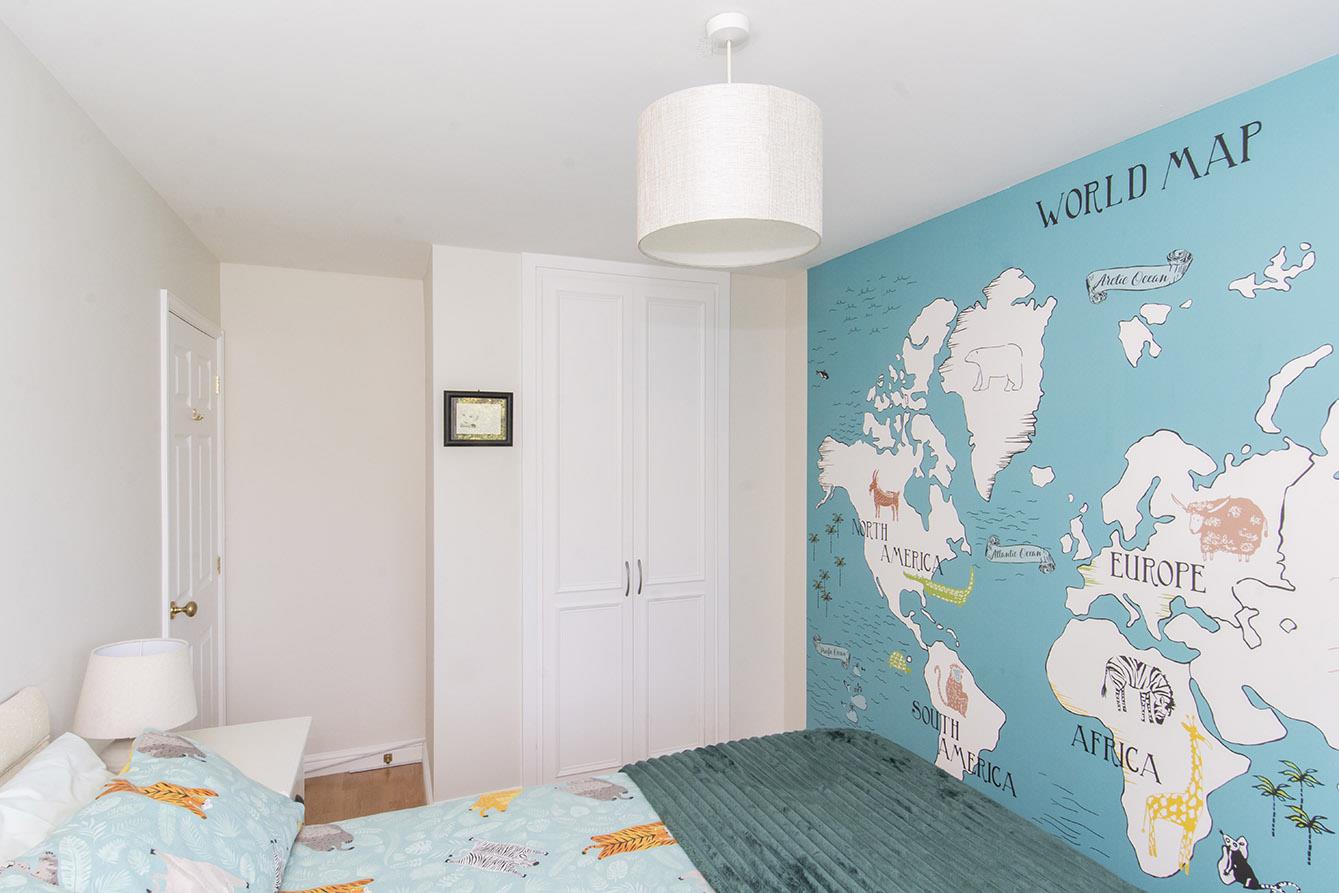
Bedroom Two - 3.12m x 2.82m (10'3" x 9'3") - UPVC double-glazed window to rear. Radiator.
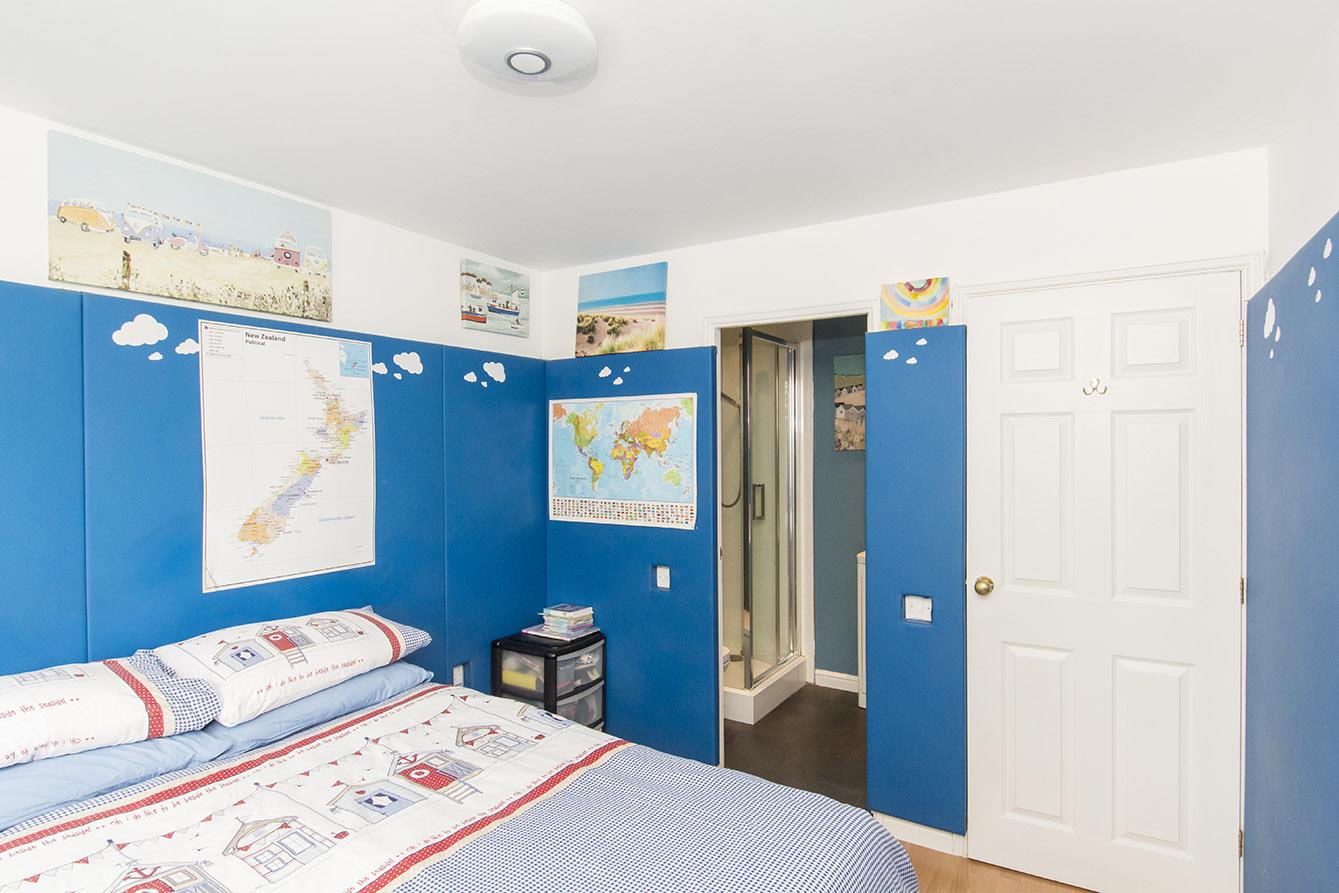
En-Suite Two - 1.68m x 1.35m (5'6" x 4'5") - WC. Wash hand basin over storage unit. Shower cubicle. Extractor fan. Radiator.
Bedroom Three - 4.06m x 2.46m (13'4" x 8'1") - UPVC double-glazed window to rear. Built in wardrobe. Radiator.
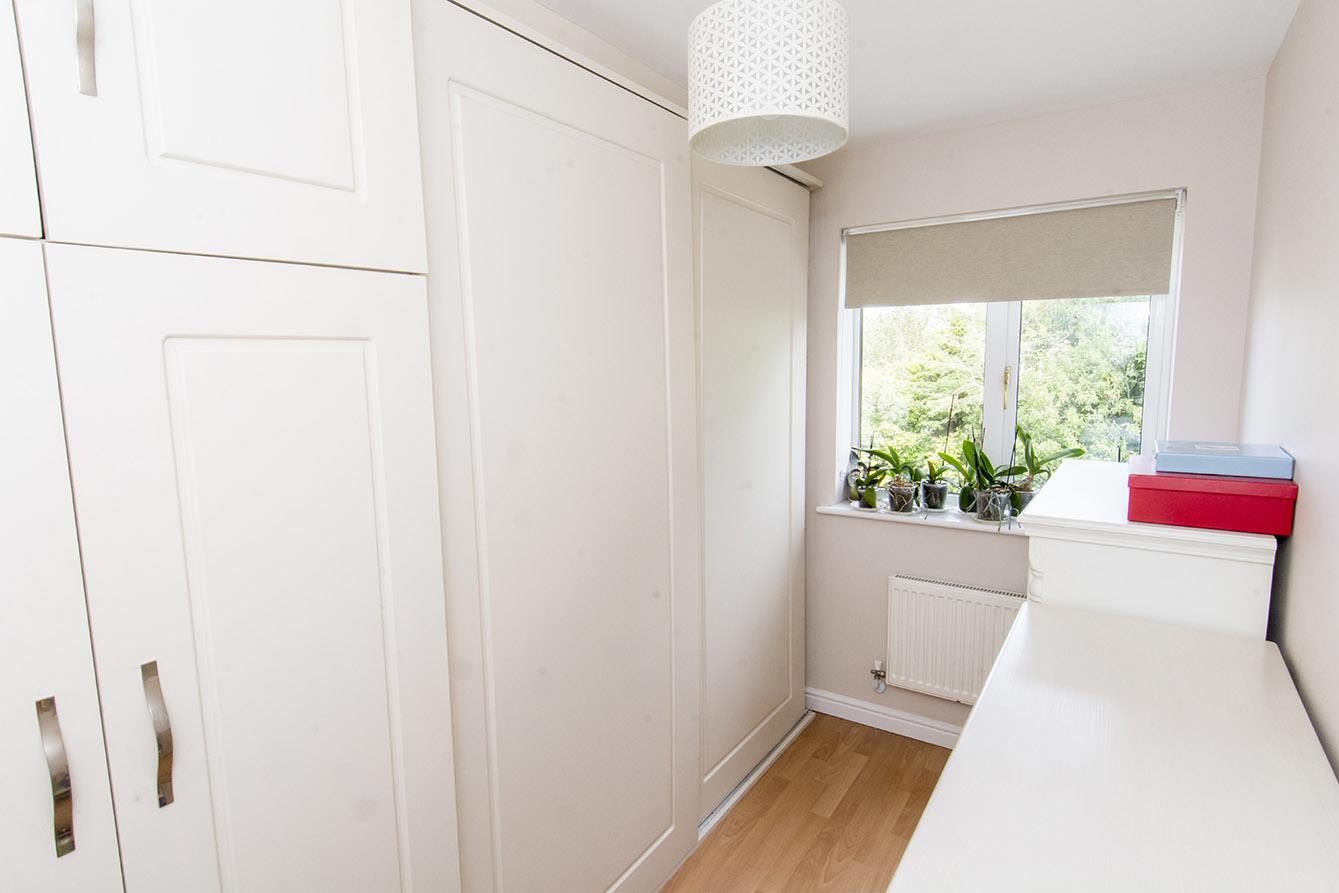
Bedroom Four - 3.12m max into wardrobes x 1.88m (10'3" max into w - UPVC double-glazed window to rear. Built in wardrobe. Radiator.
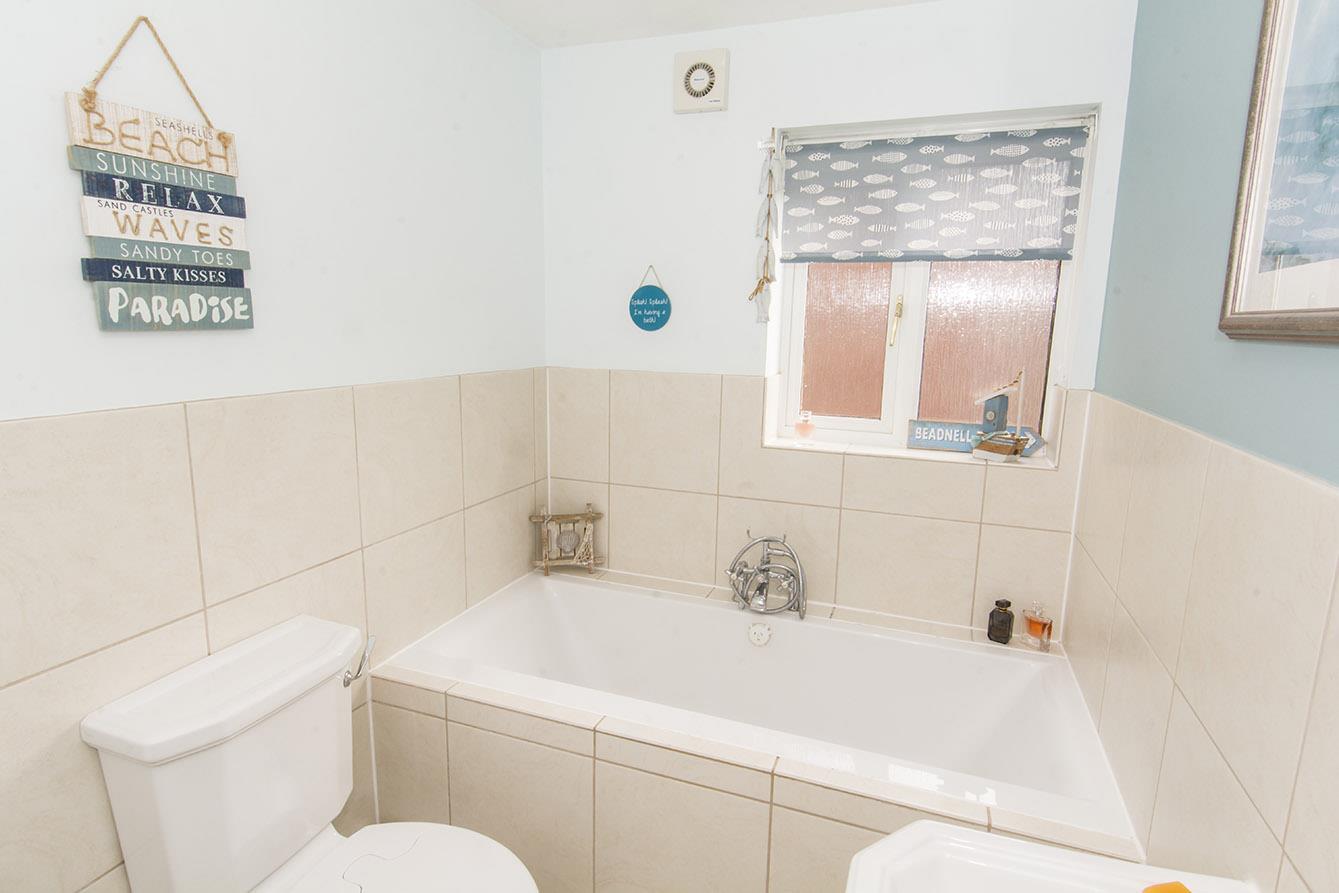
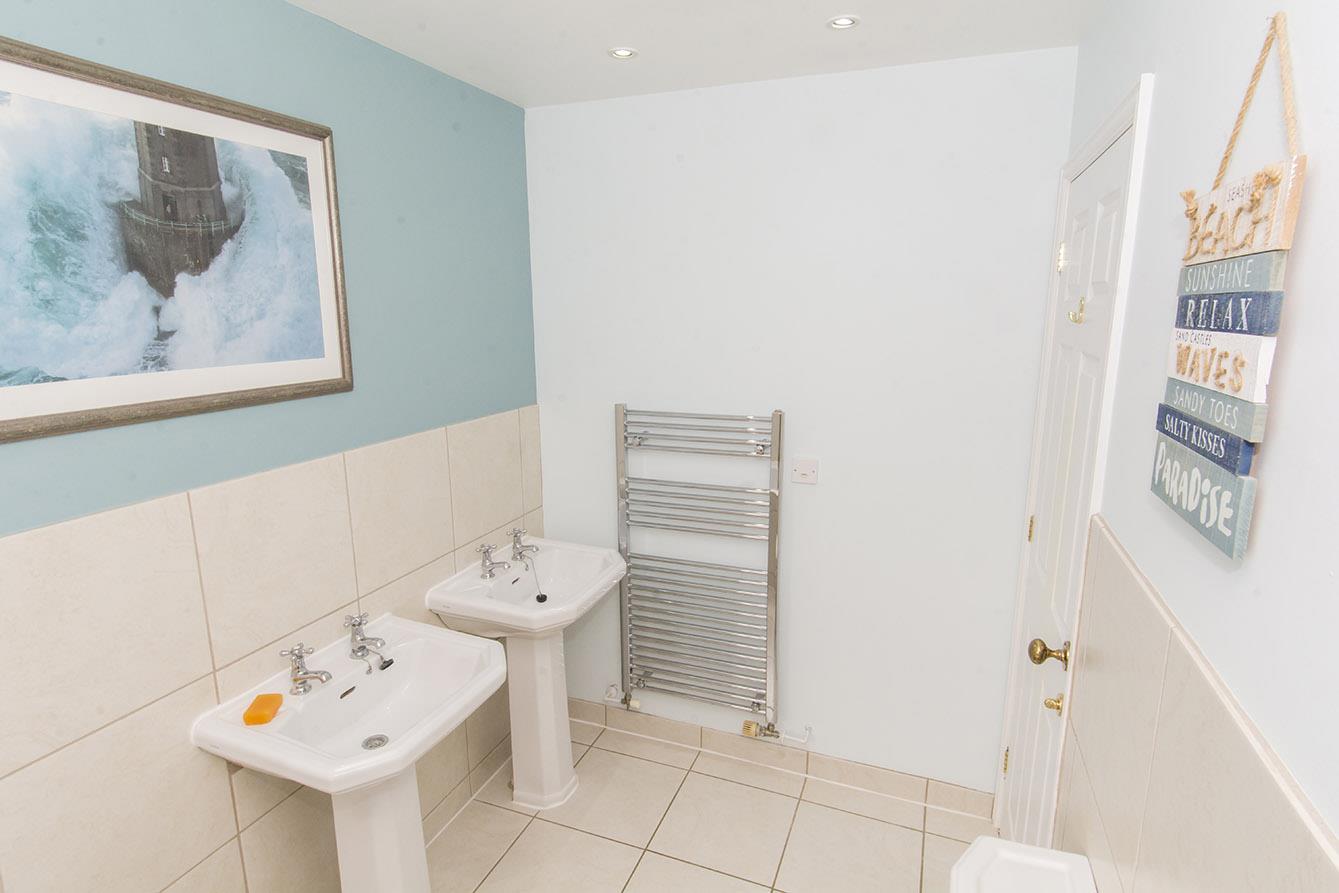
Family Bathroom - 2.64m x 1.68m (8'8" x 5'6") - Opaque UPVC double-lazed window to side. Two wash hand basins. WC. Panelled bath with shower mixer tap over. Half tiled walls. Extractor fan. Heated towel rail.
Outiside - Double width tarmacked driveway leading to double garage. Timber gate leading to lawned front garden. Enclosed by evergreen hedging.
Front - Lawned front garden with paved pathway.
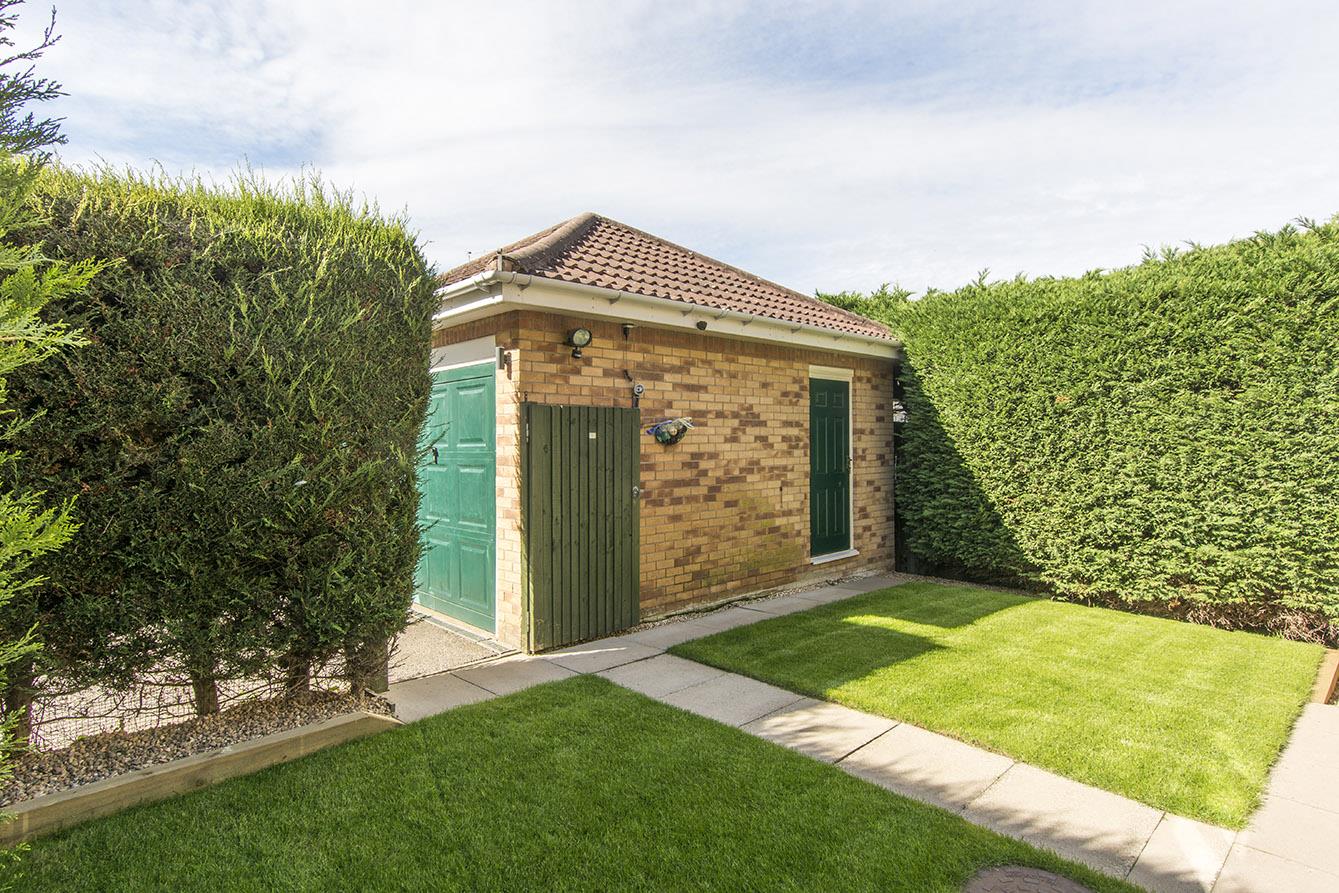
Double Garage - Two up and over vehicle access doors. Power and light connected. Side entrance door leading into the front garden.
Rear Garden - Brand new timber decking. Paved patio area. Water point. Enclosed by timber fencing.
Rear Aspect -
Note For Prospective Buyers - Upon acceptance of an offer, all buyers will need to undertake an identification check for which there will be a charge of £50+VAT per person (non-refundable). These checks are completed to meet our obligations under Anti Money Laundering Regulations (AML) and are a legal requirement.
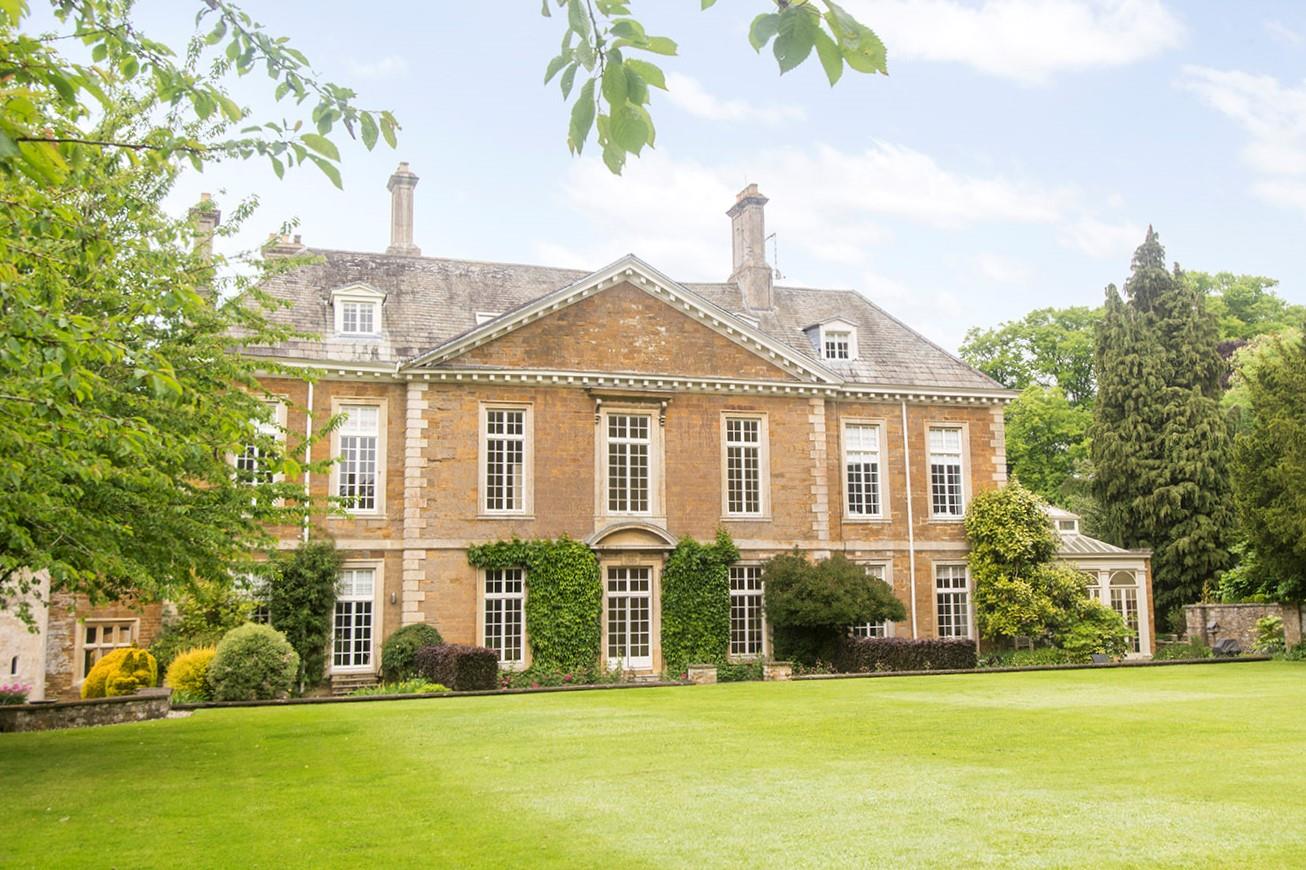
Harborough Road, Dingley, Market Harborough
4 Bedroom Country House
Harborough Road, Dingley, Market Harborough
 4
4 4
4 4
4-
-
-
- 3
- 3
- 2
-
-
-
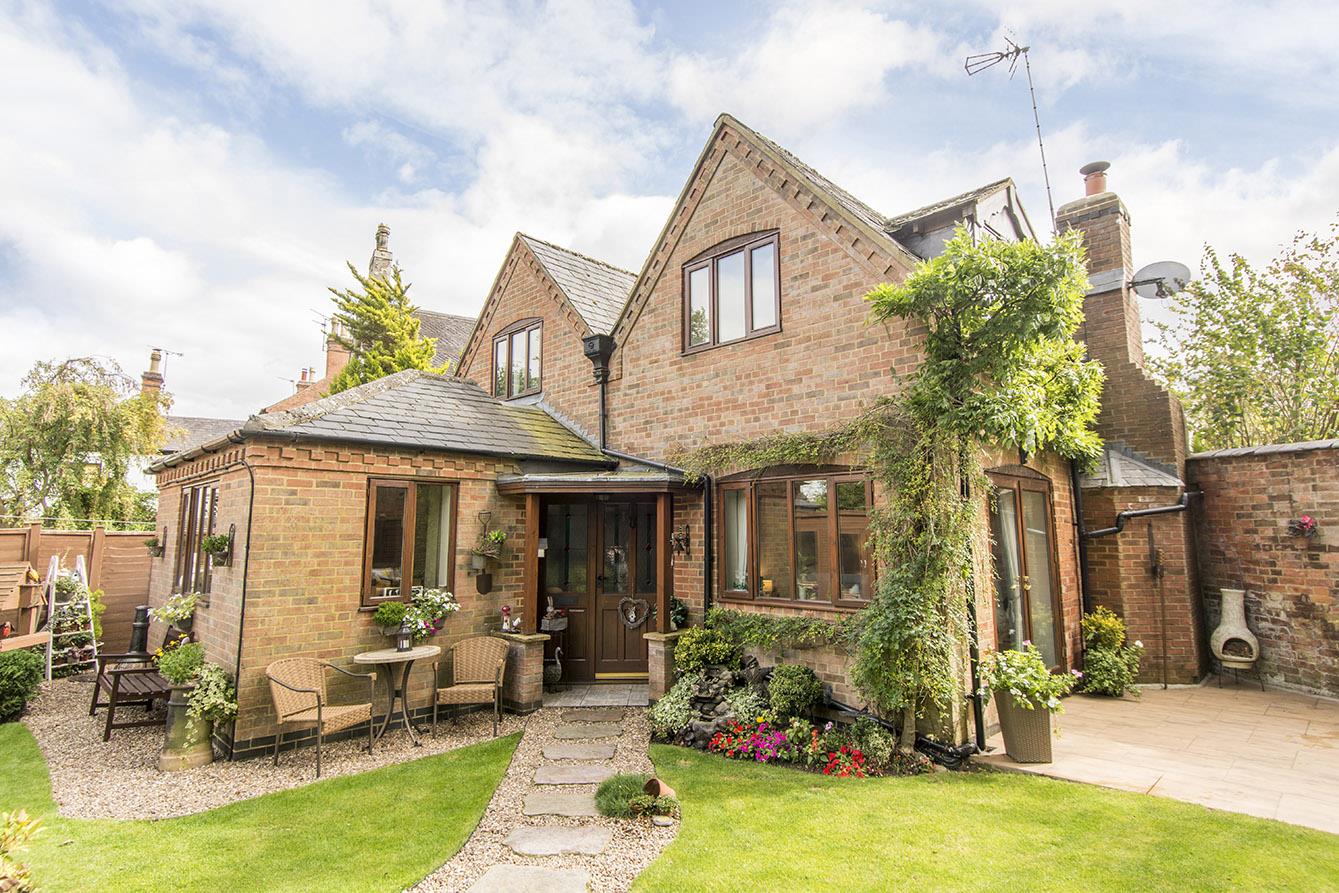
Wildwood Cottage, Bell Lane, Husbands Bosworth
4 Bedroom Detached House
Wildwood Cottage, Bell Lane, Husbands Bosworth
- 3
- 4
- 2
-
-
-
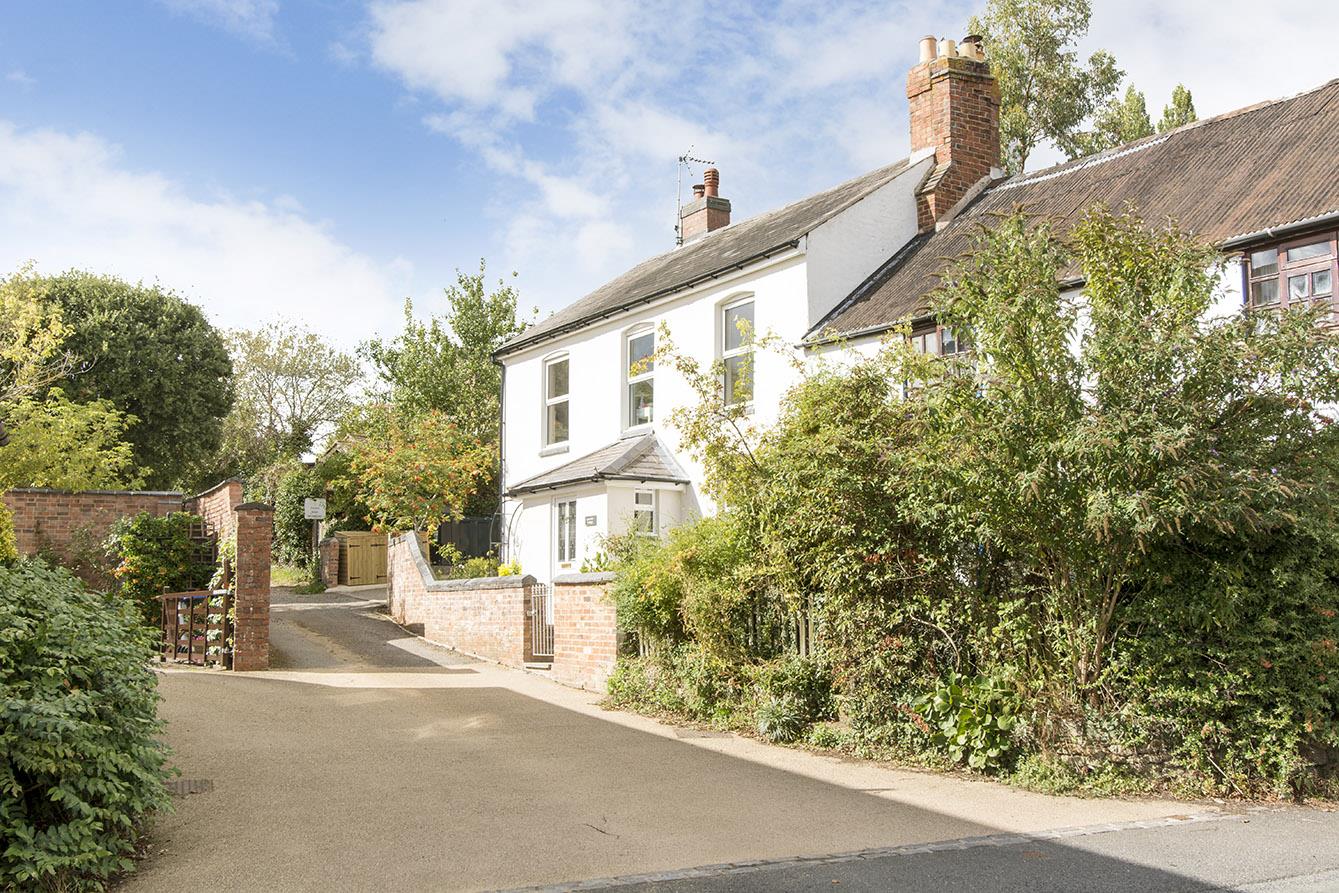
Harborough Road, Clipston, Market Harborough
3 Bedroom Cottage
Harborough Road, Clipston, Market Harborough
- 2
- 3
- 2
-
-
-
- 3
- 4
- 2
-
-
-
- 2
- 4
- 2
-
-
-