

Leicester Road, Fleckney
Price £440,000
4 Bedroom
Semi-Detached House
Overview
4 Bedroom Semi-Detached House for sale in Leicester Road, Fleckney
Key Features:
- Attractive heavily extended semi-detached Victorian villa
- Prominent Fleckney village location
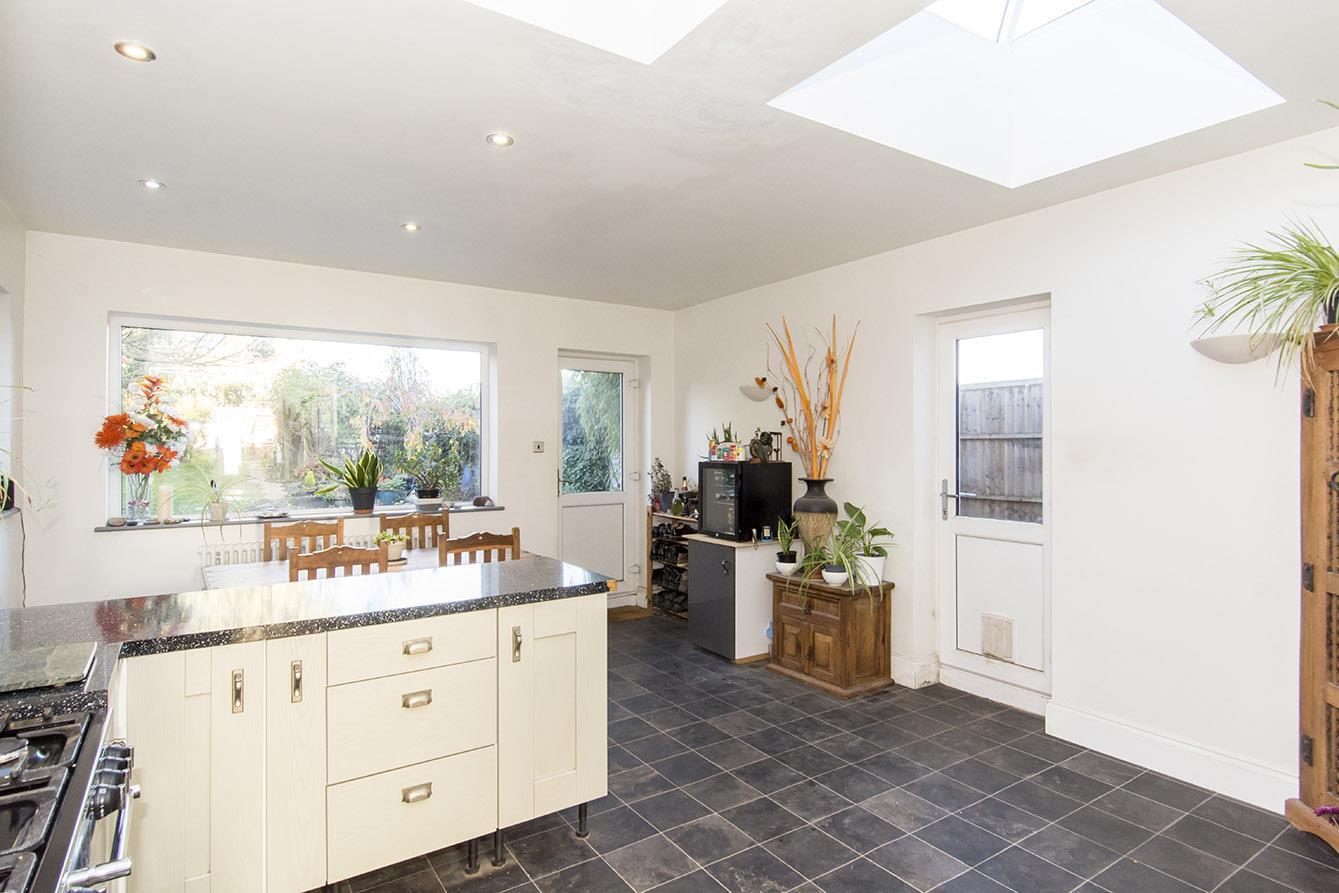
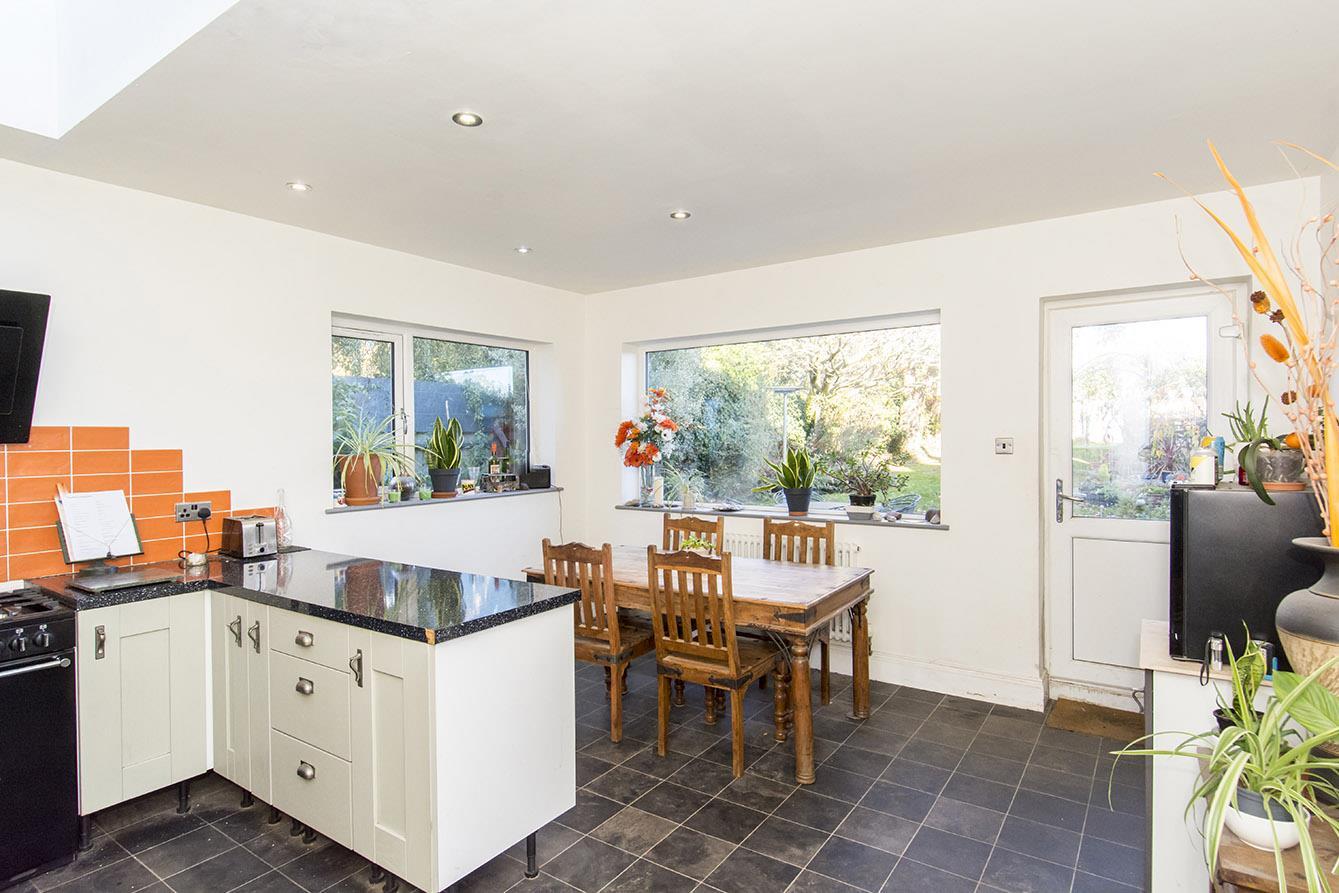
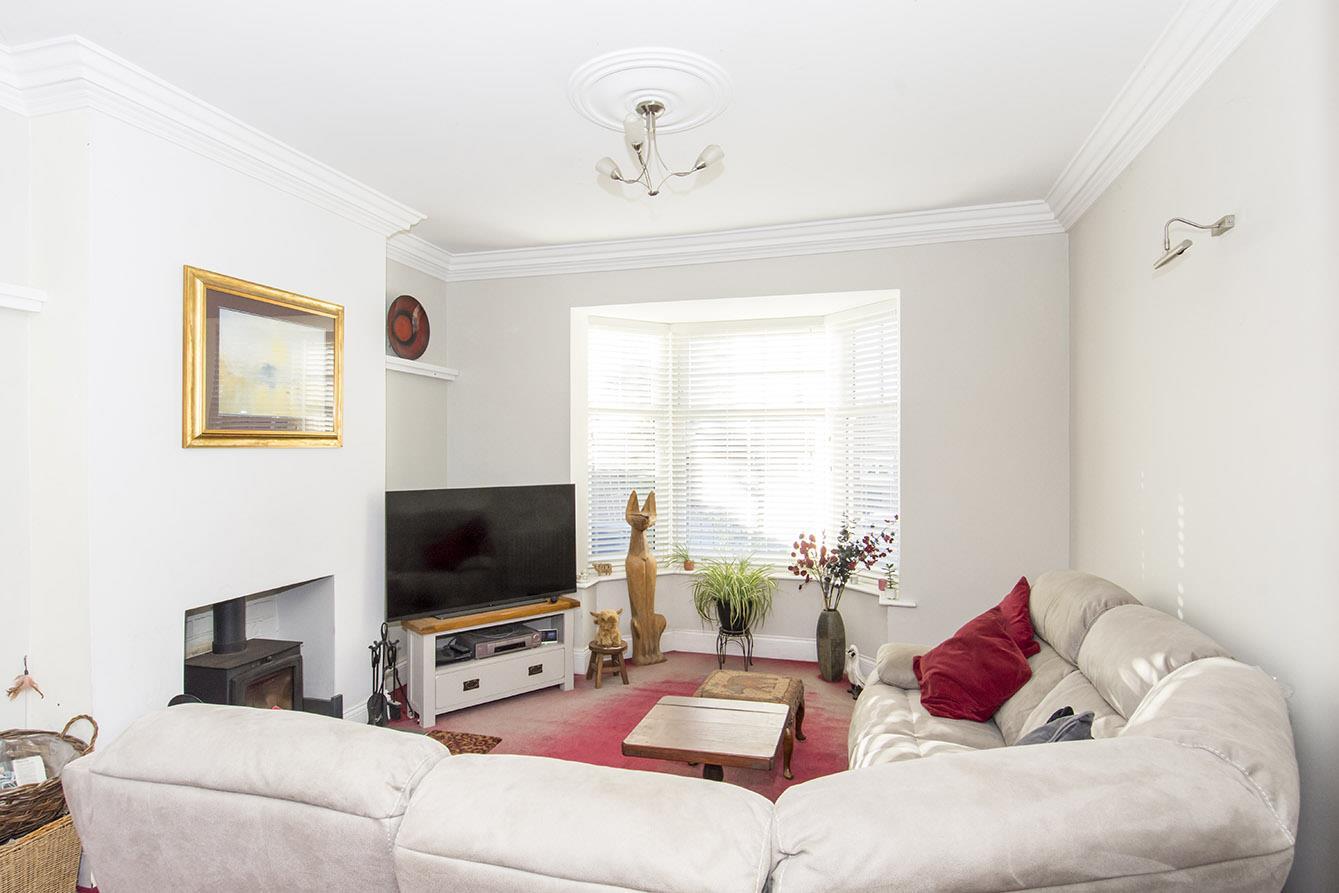
- Entrance hallway, 27'7" lounge/diner, 26'8" kitchen/diner
- Four bedrooms, en-suite shower room, family bathroom
- Driveway & 25'7" integral garage
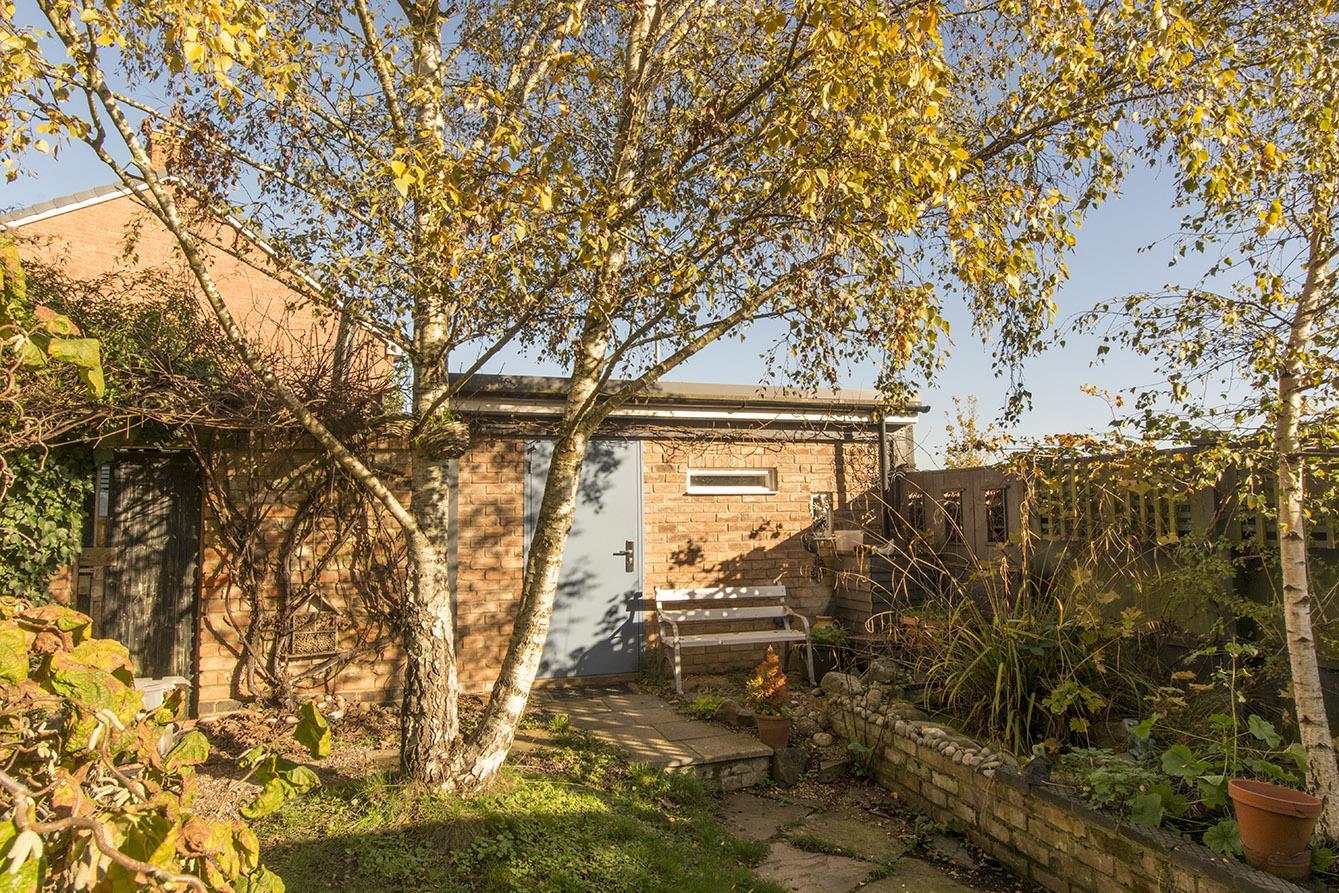
- Generously proportioned rear garden
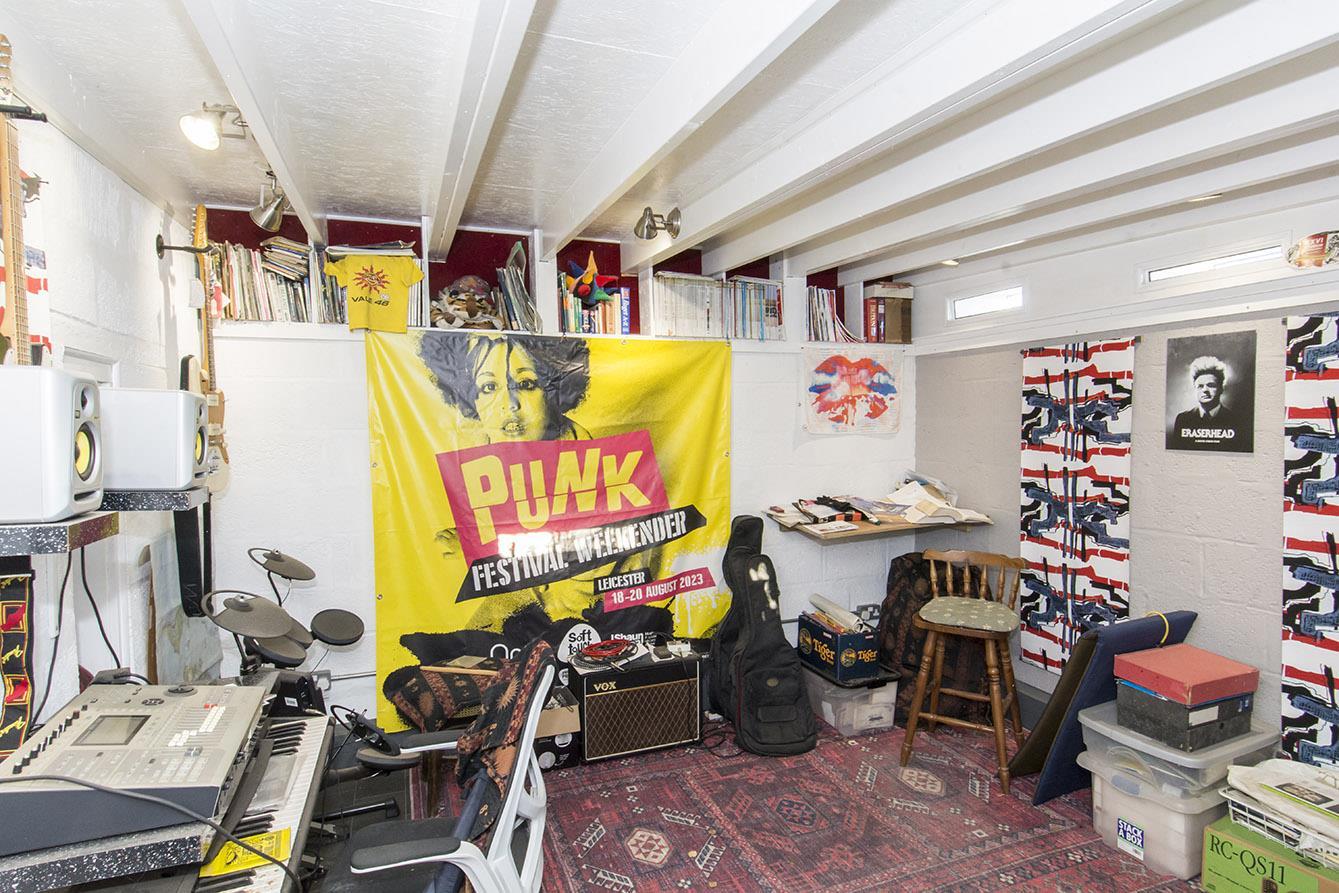
- Workshop, office & open garden room
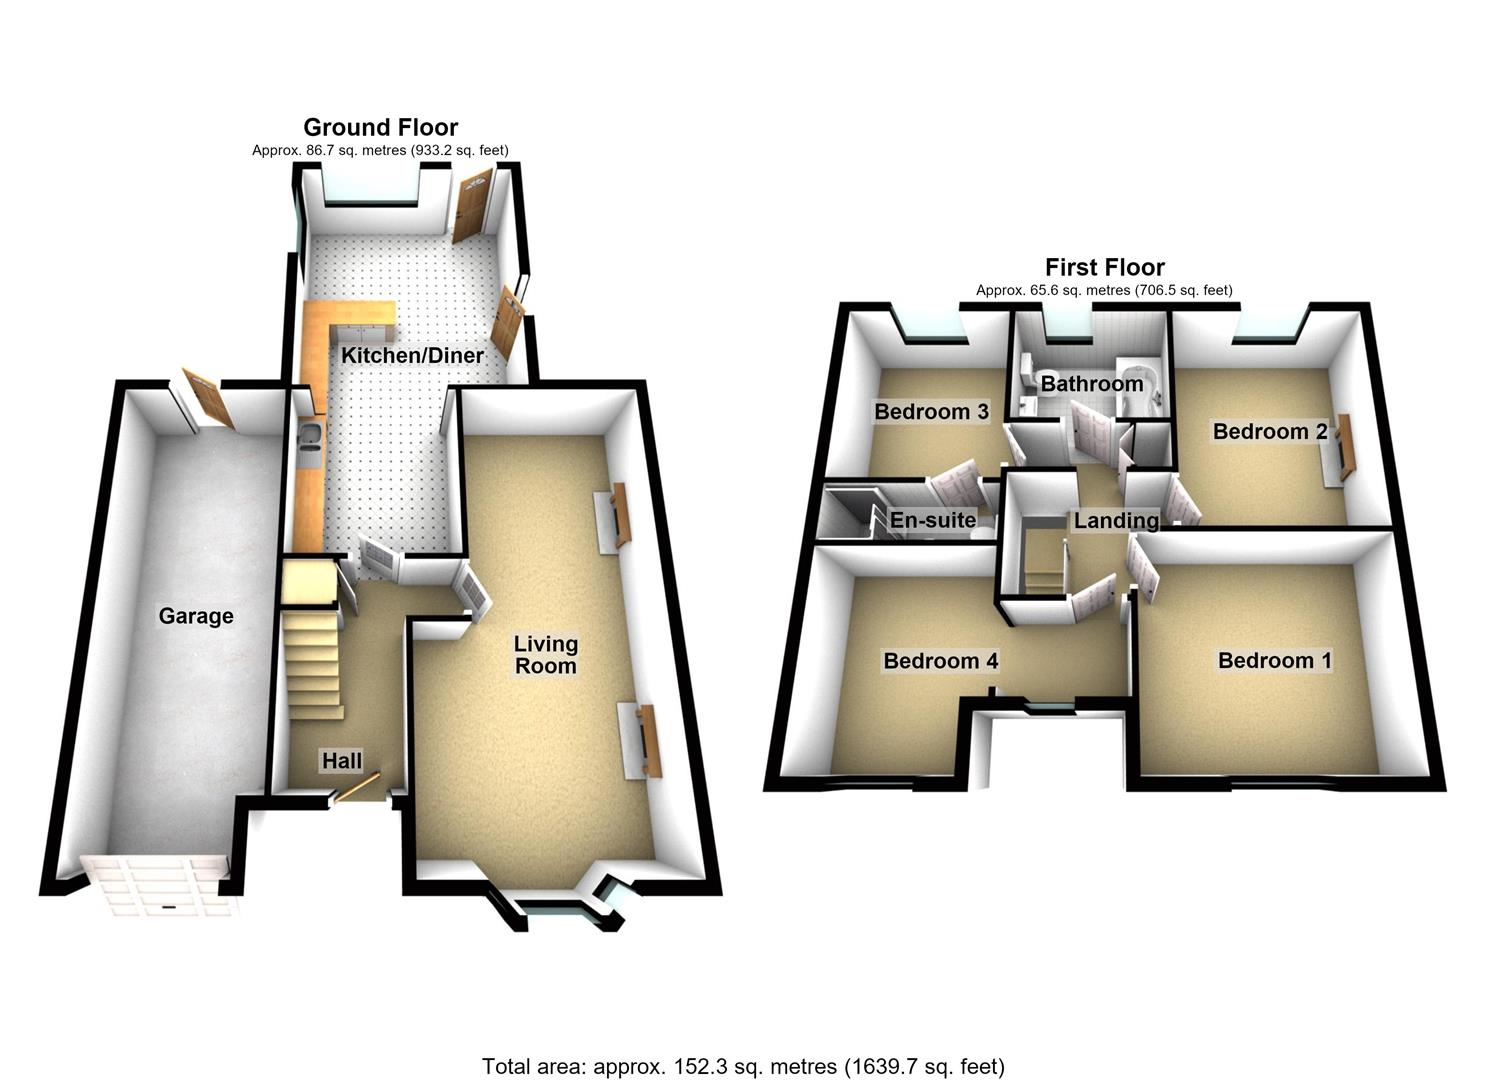
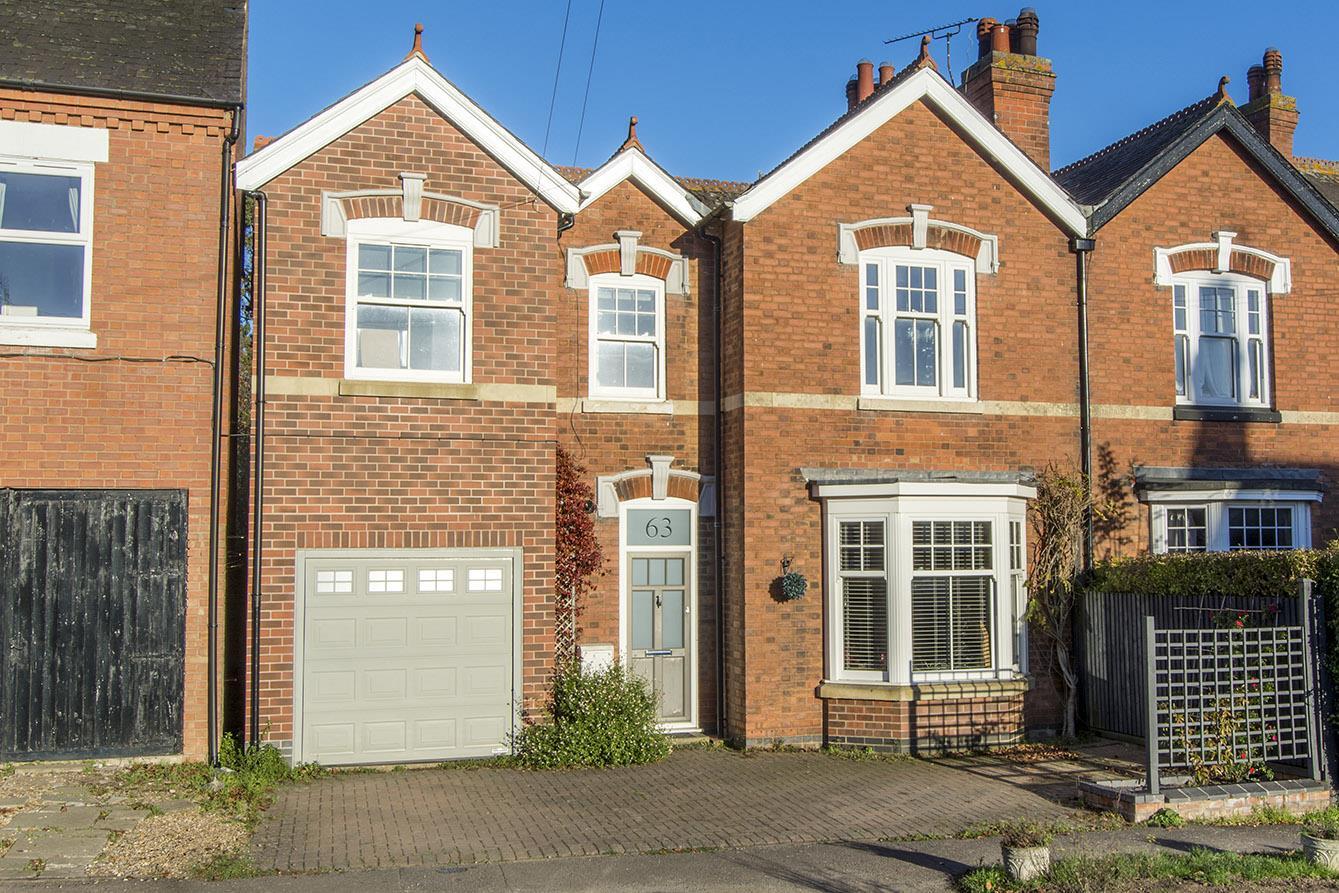
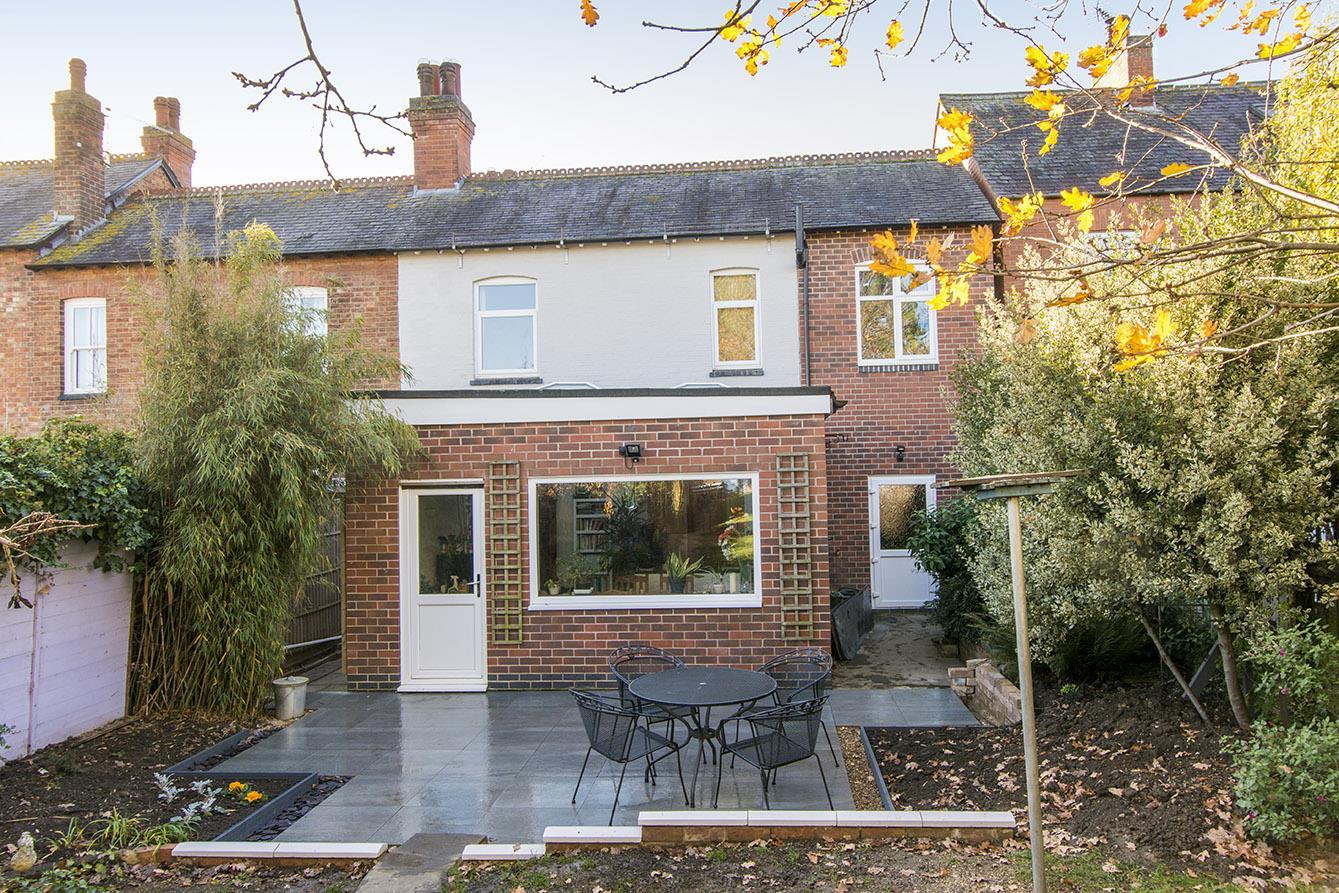
An extremely attractive, heavily extended, semi-detached Victorian villa, located in a prominent position just a short distance from Fleckney's fantastic village centre. Extended to both the side and rear and with wonderfully high ceilings throughout, this property's spacious accommodation must be seen in person to be appreciated. It briefly comprises entrance hallway, 27'7" bay fronted lounge/diner, 26'8" extended kitchen/diner at the rear, landing, four bedrooms, en-suite shower room and family bathroom. Outside the property benefits from a block paved driveway, 25'7" integral garage and a very generously proportioned rear garden with a workshop, office and open roofed garden room at the rear which offers some scope for conversion if so required, subject to any planning consents.
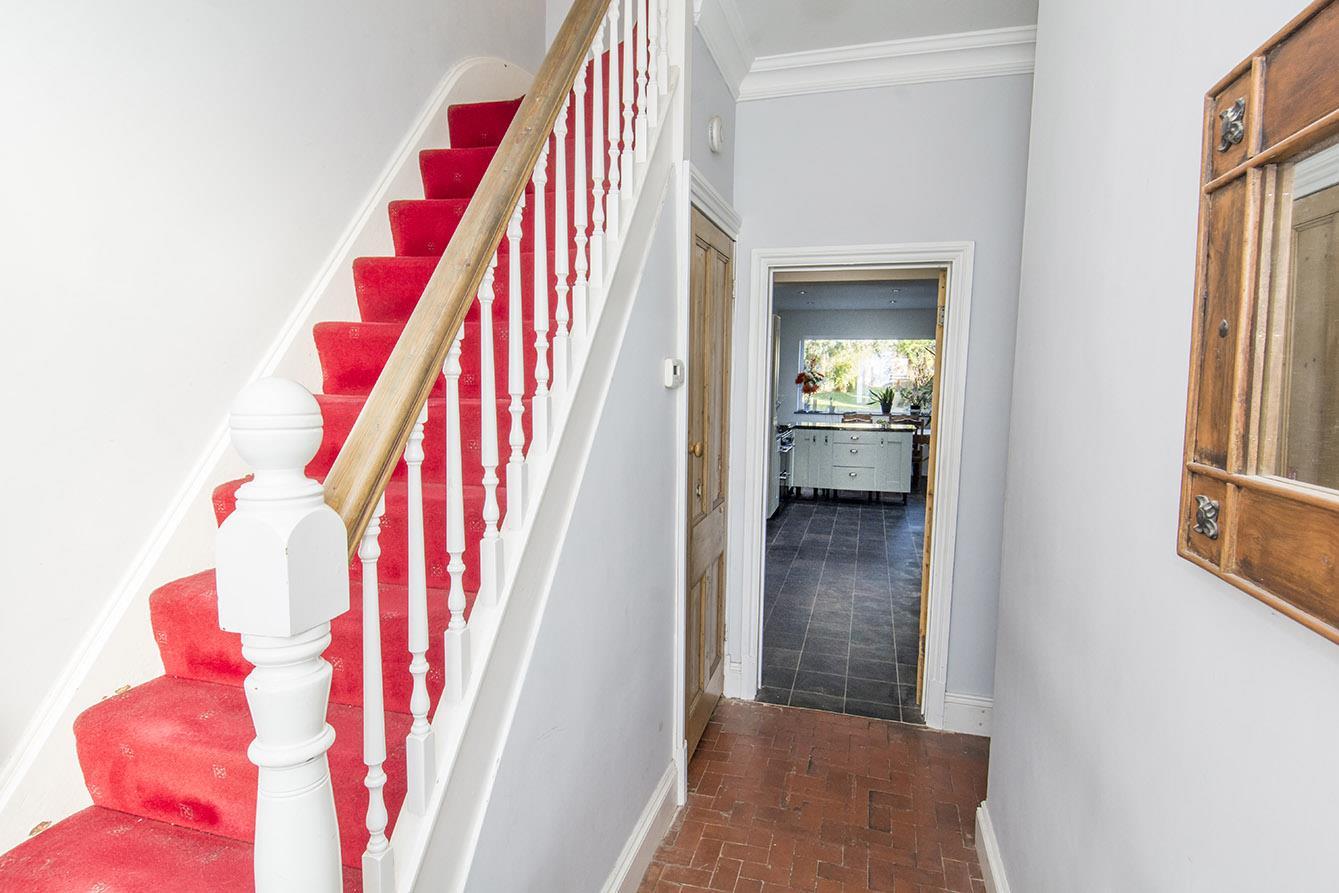
Entrance Hallway - UPVC double-glazed front entrance door. Quarry tiled floor. Column radiator.
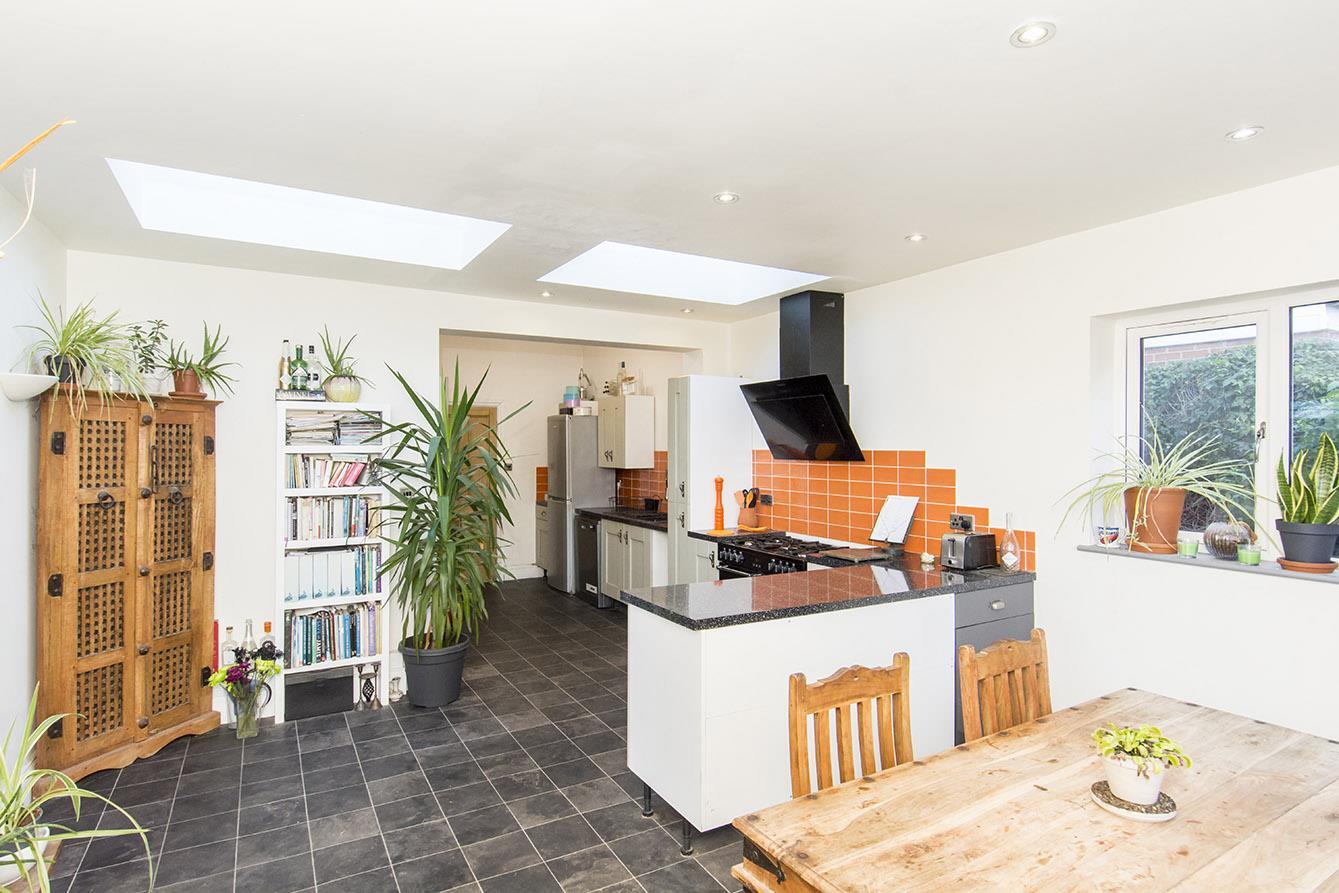
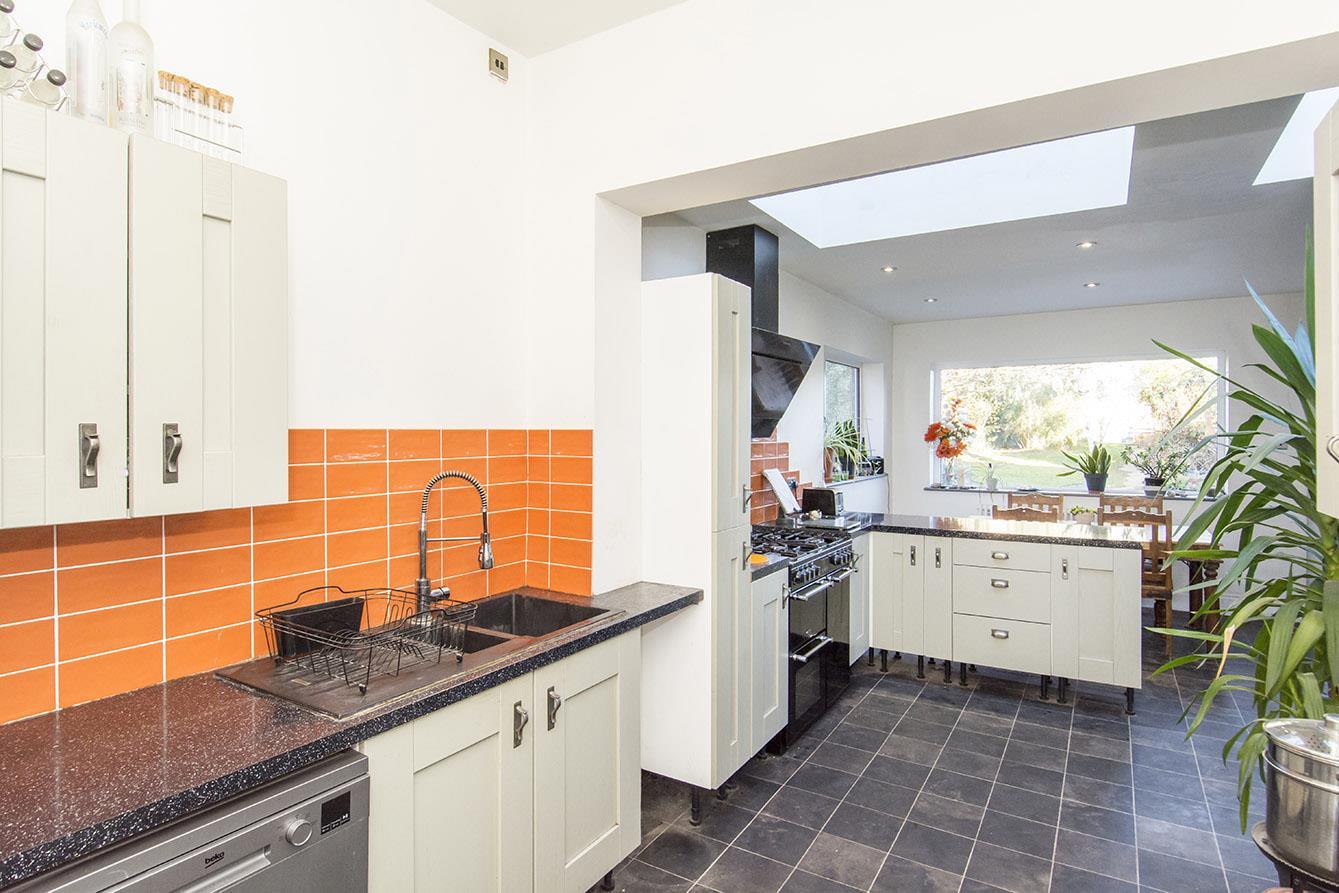
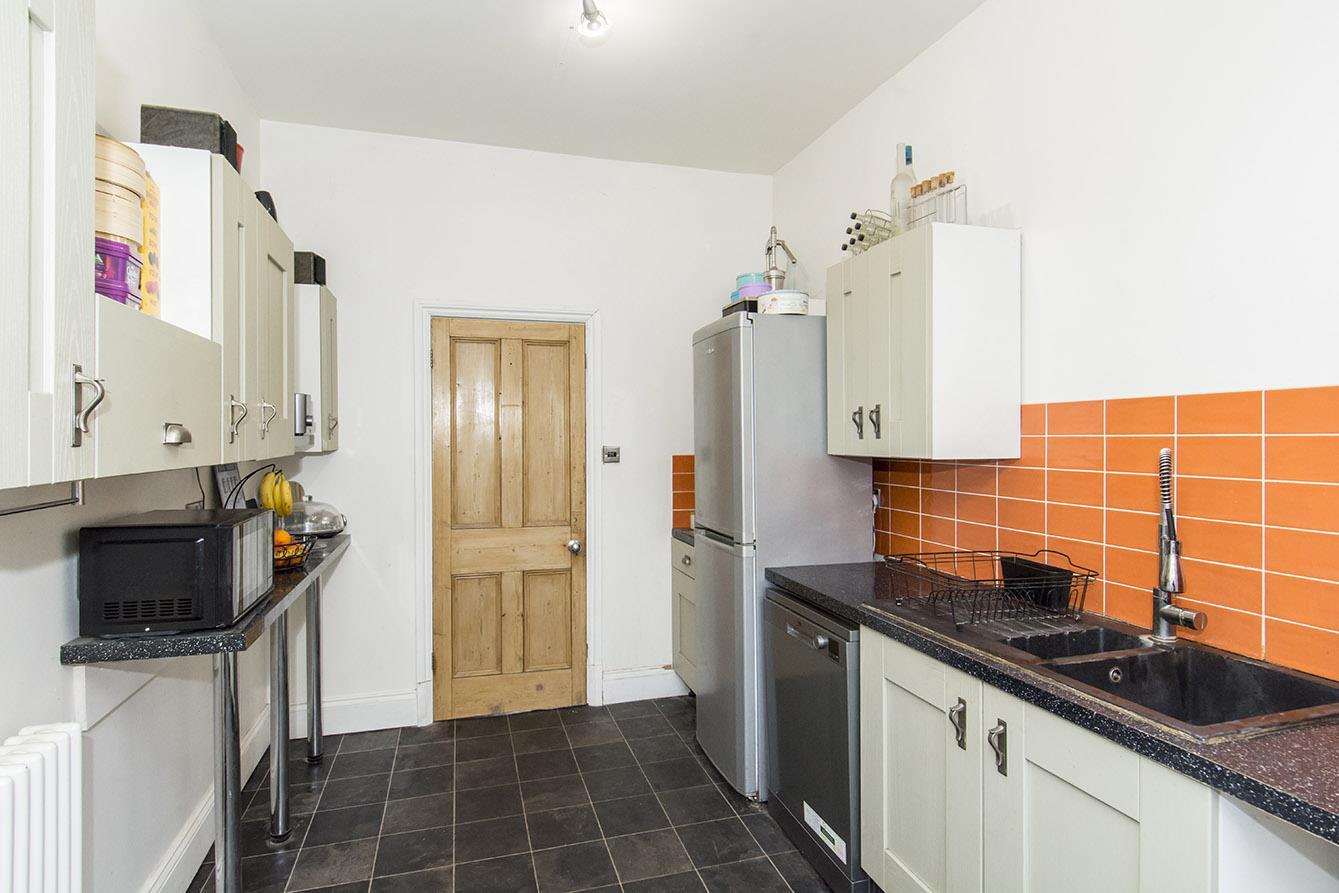
Kitchen/Diner - 8.13m x 4.17m max / 2.54m min (26'8" x 13'8" max - UPVC double-glazed windows to side and rear aspects. UPVC double-glazed rear entrance door and side entrance door. Two double-glazed roof lanterns. Fitted range of wall and floor mounted units. Stove style oven and free-standing appliances can be negotiated if requested. Two column radiators.
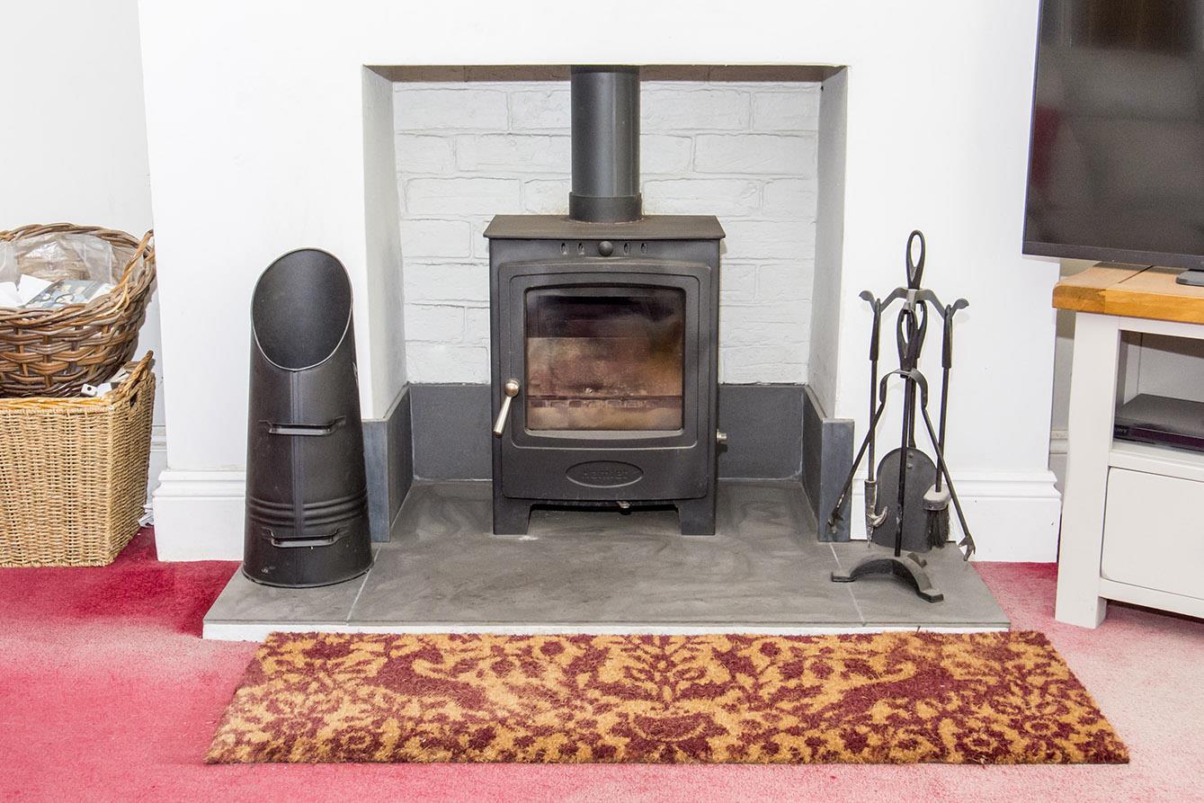
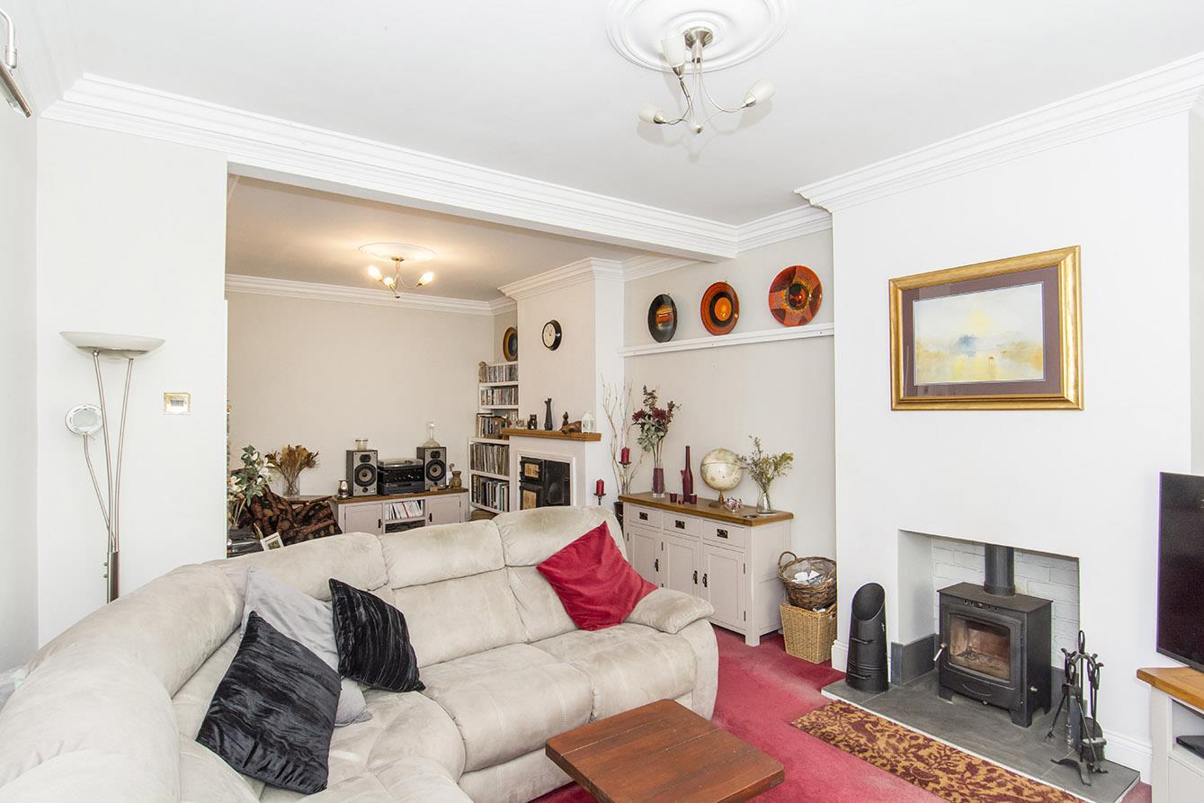
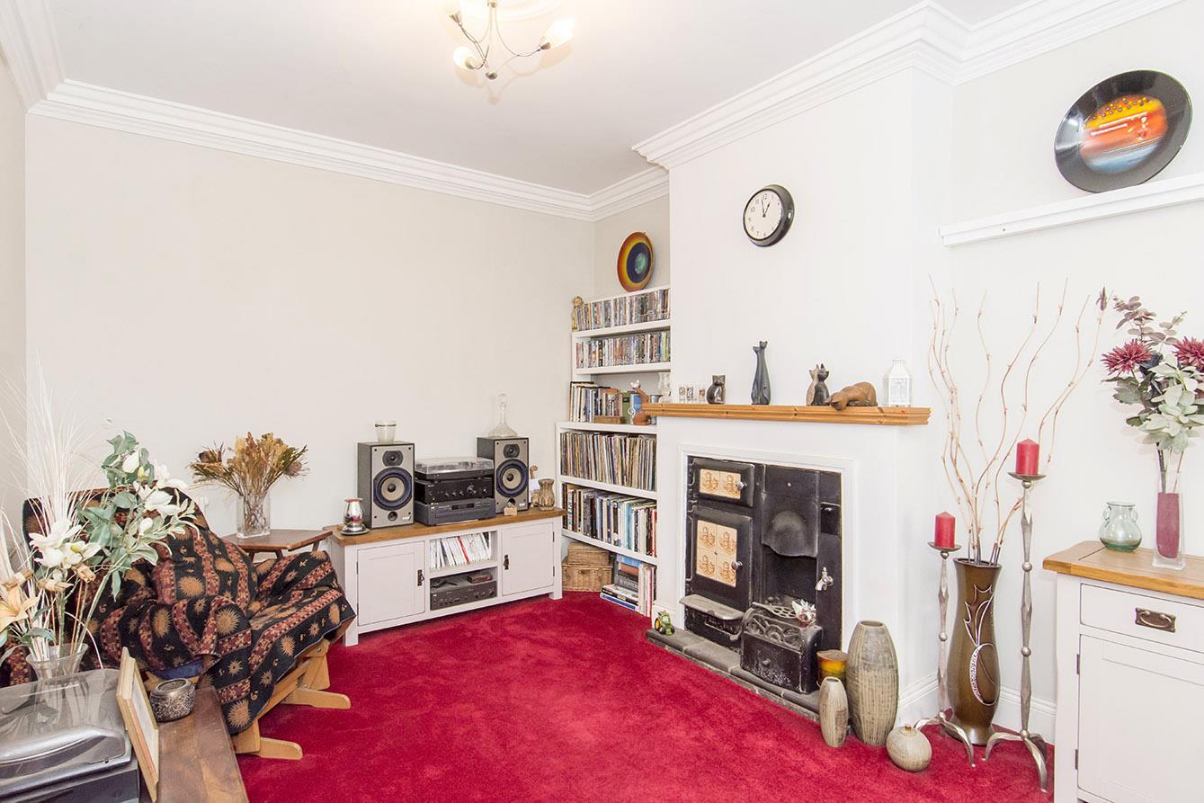
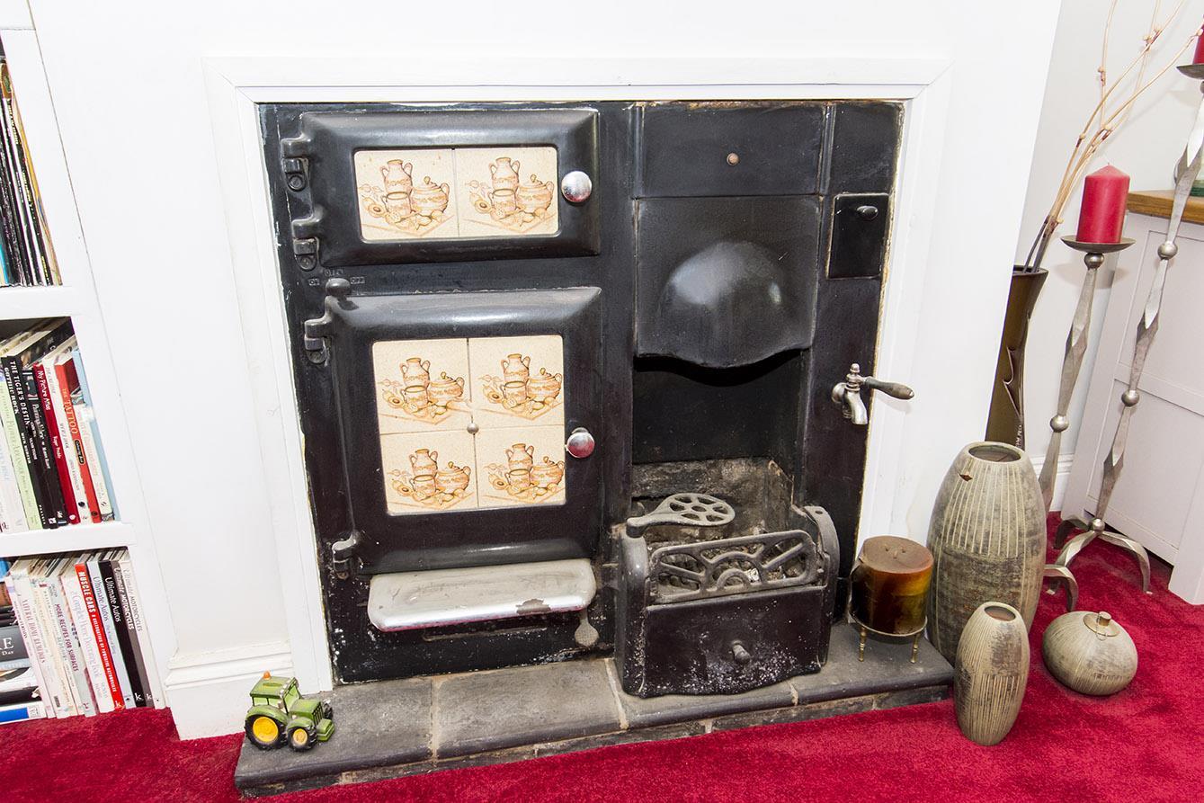
Lounge/Diner - 8.41m x 3.96m max / 3.28m min (27'7" x 13' max / 1 - UPVC double-glazed bay window to front. Multi-fuel burning stove fire and additional traditional cast iron range. Cornice to ceiling. Two column radiators.
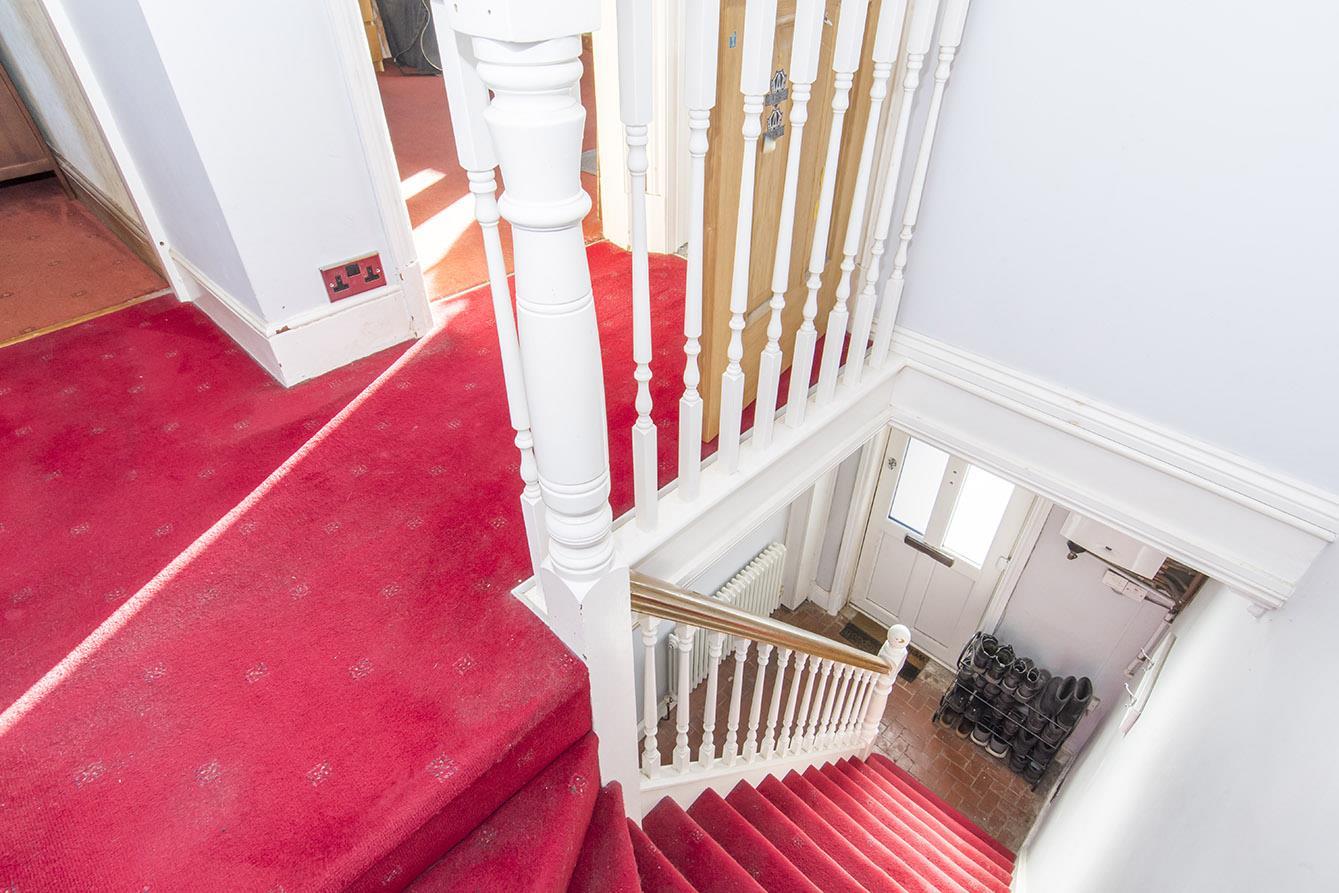
Landing - Airing cupboard housing radiator. Loft access hatch.
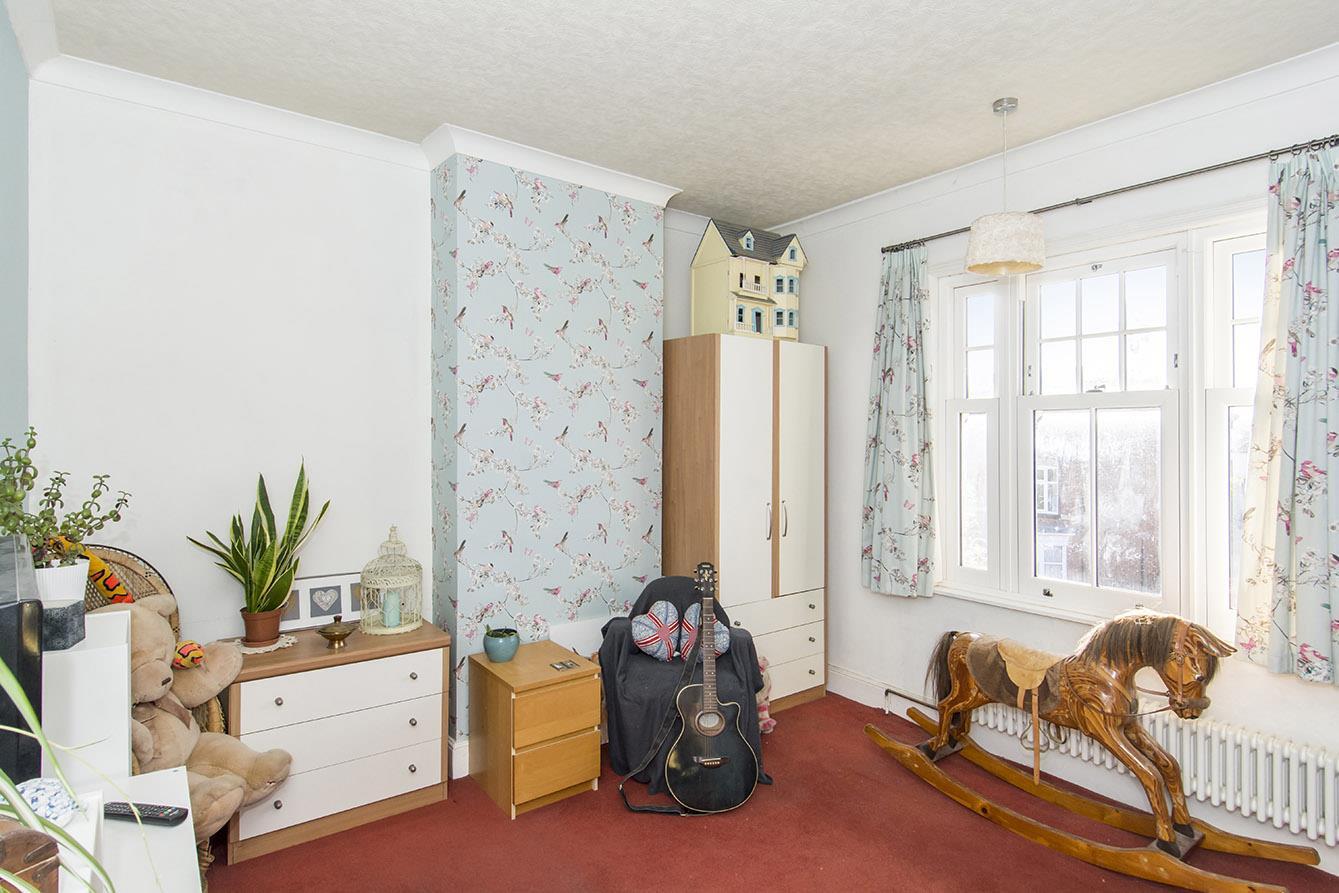
Bedroom One - 3.96m x 3.68m (13' x 12'1") - UPVC double-glazed sash window to front. Column radiator.
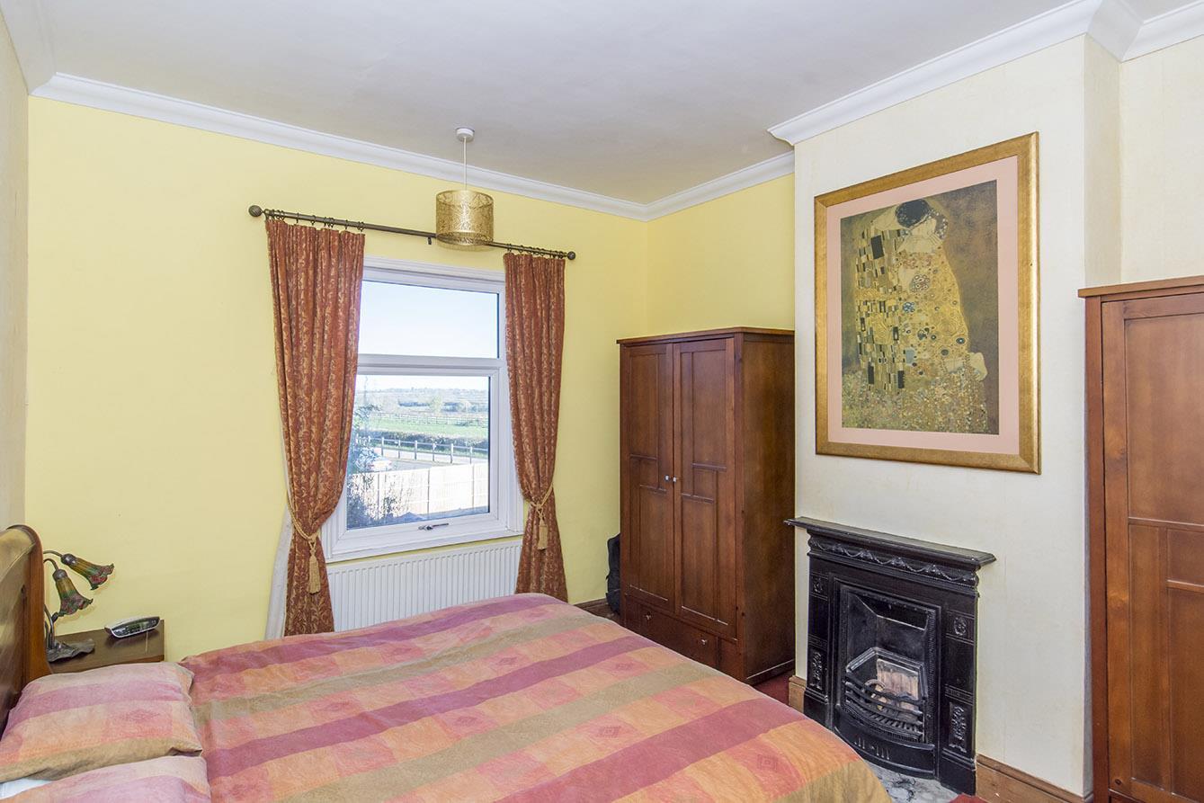
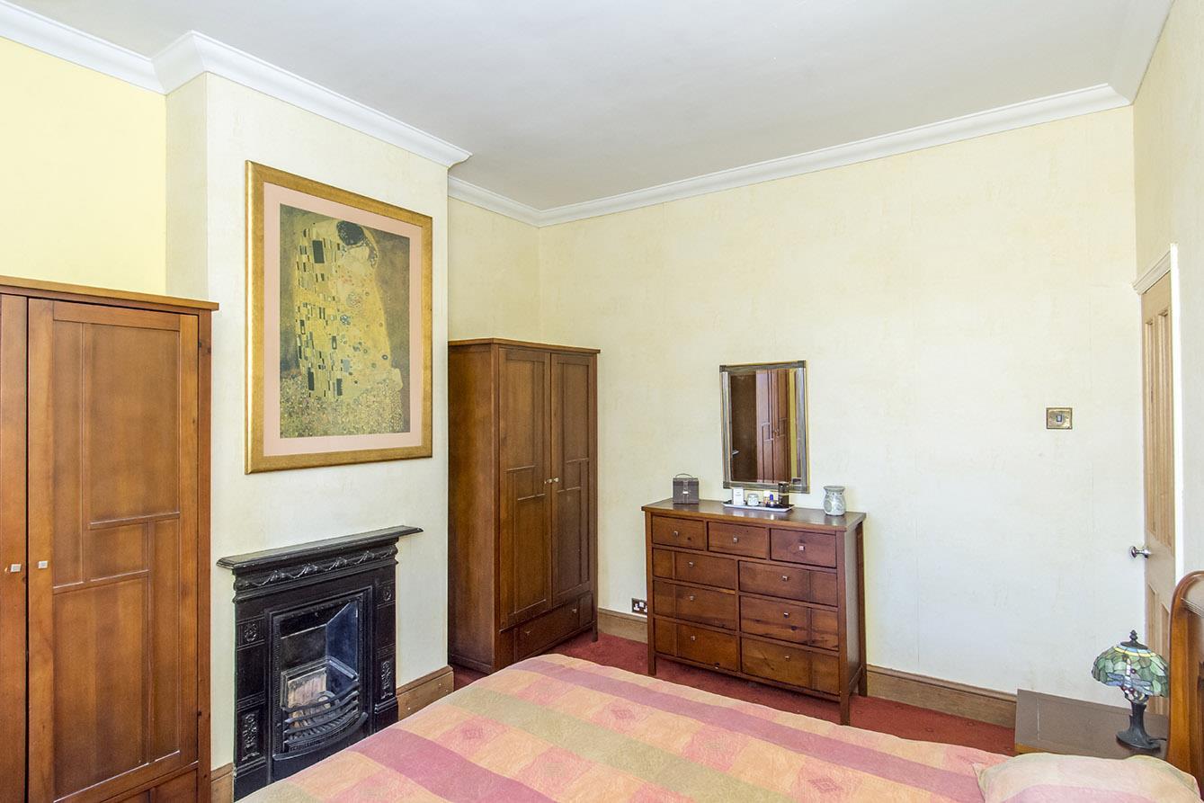
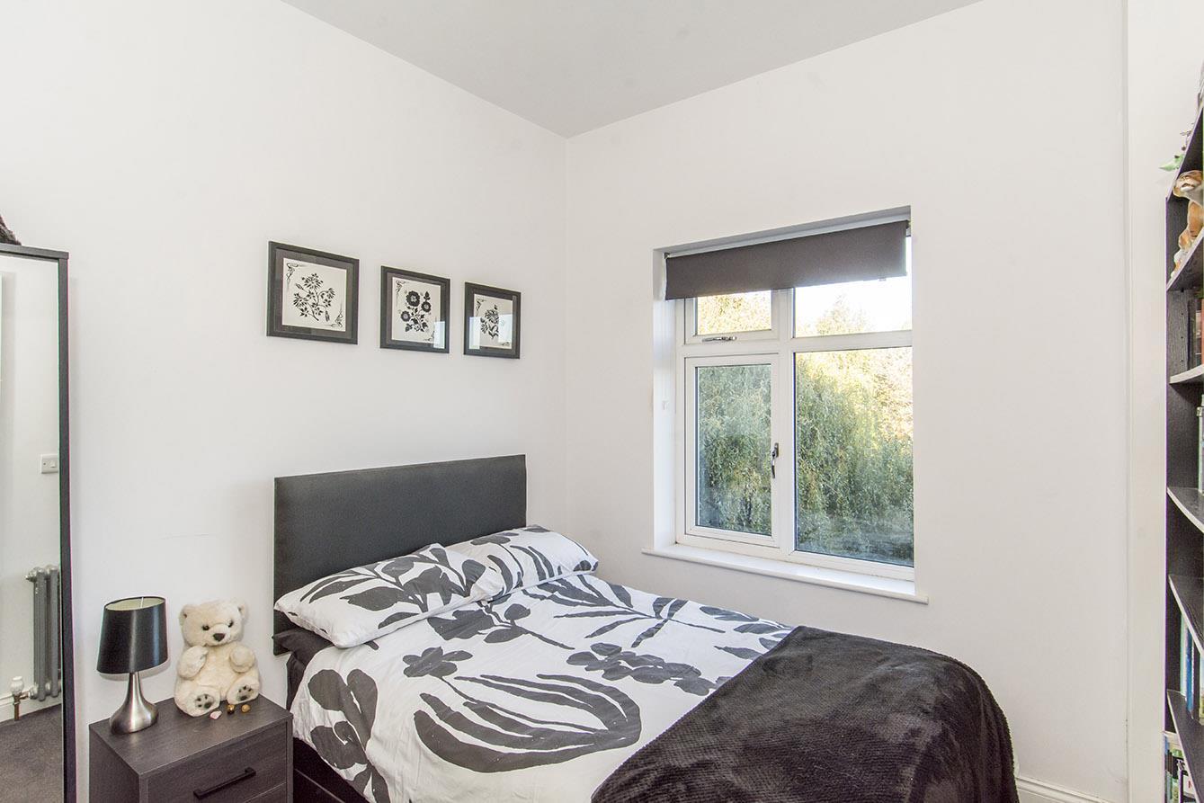
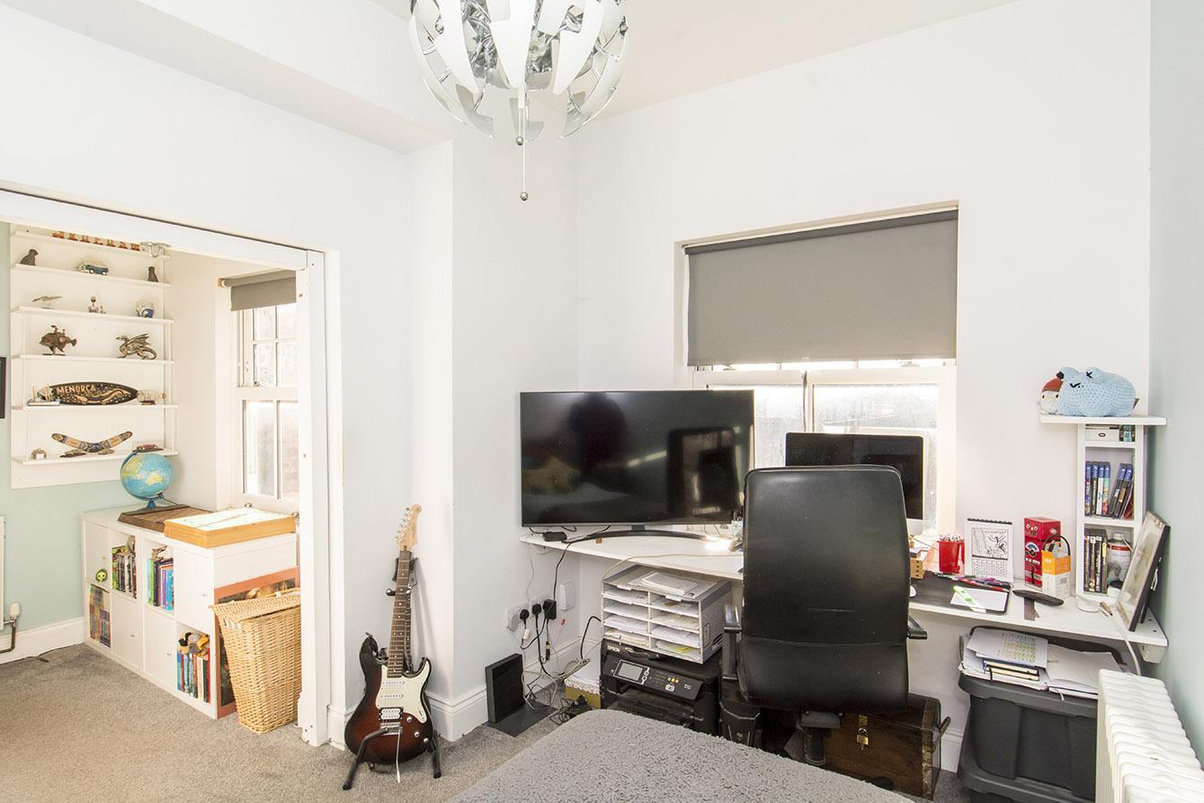
Bedroom Two - 3.89m x 3.28m (12'9" x 10'9") - UPVC double-glazed sash window to rear with pleasant views. Cast iron fireplace. Radiator.
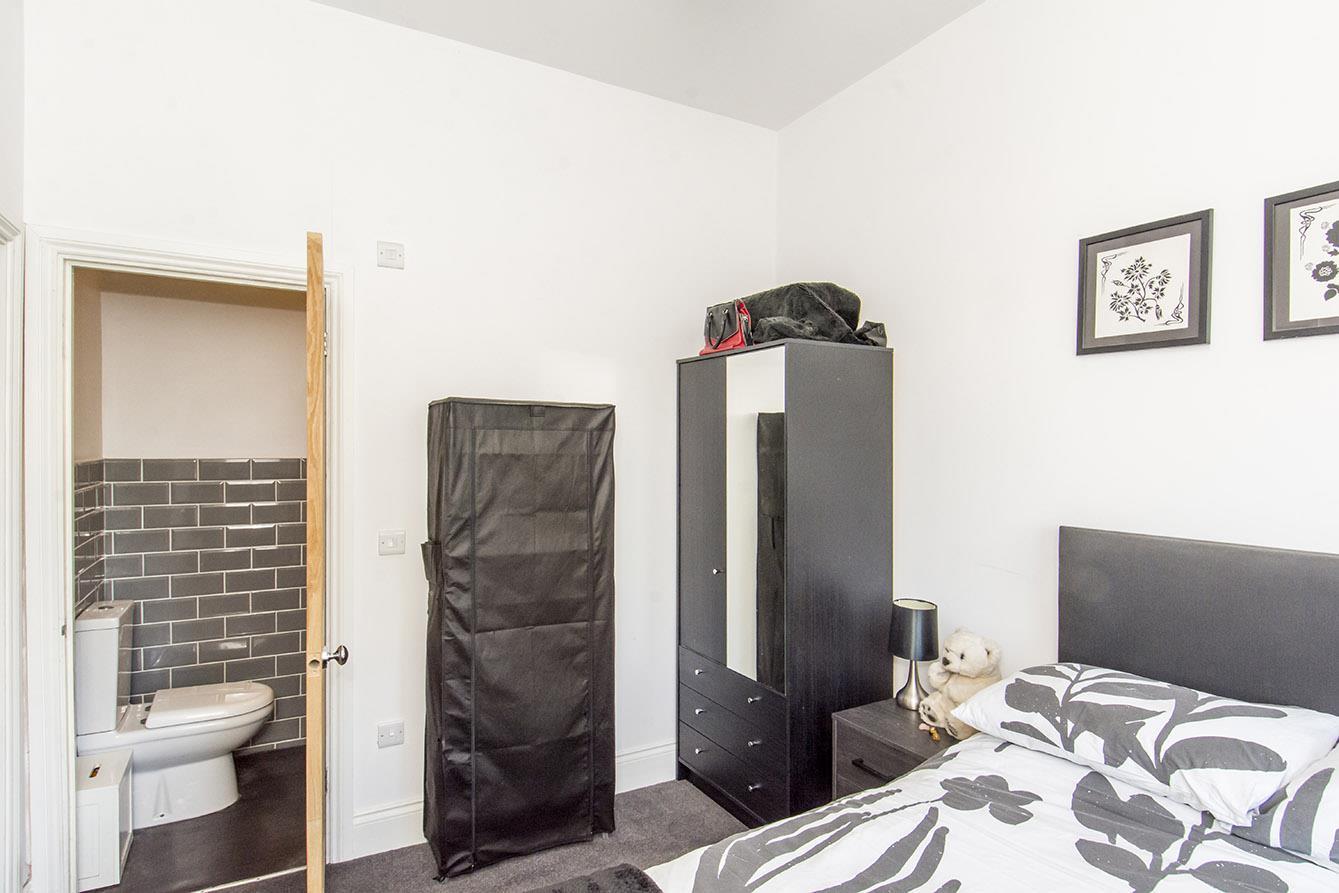
Bedroom Three - 3.05m x 2.62m (10' x 8'7") - UPVC double-glazed window to rear with pleasant views. Column radiator. Door to en-suite.
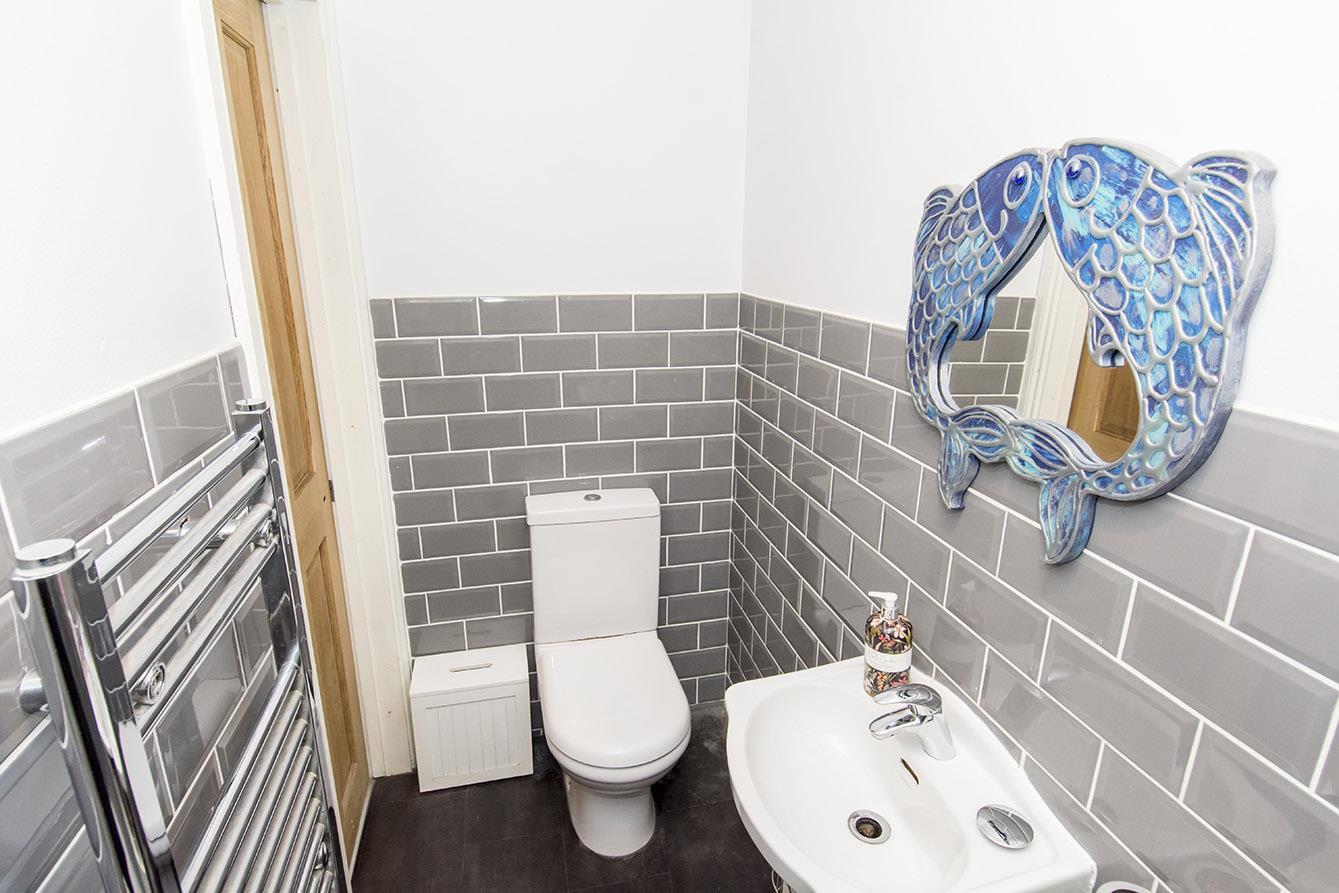
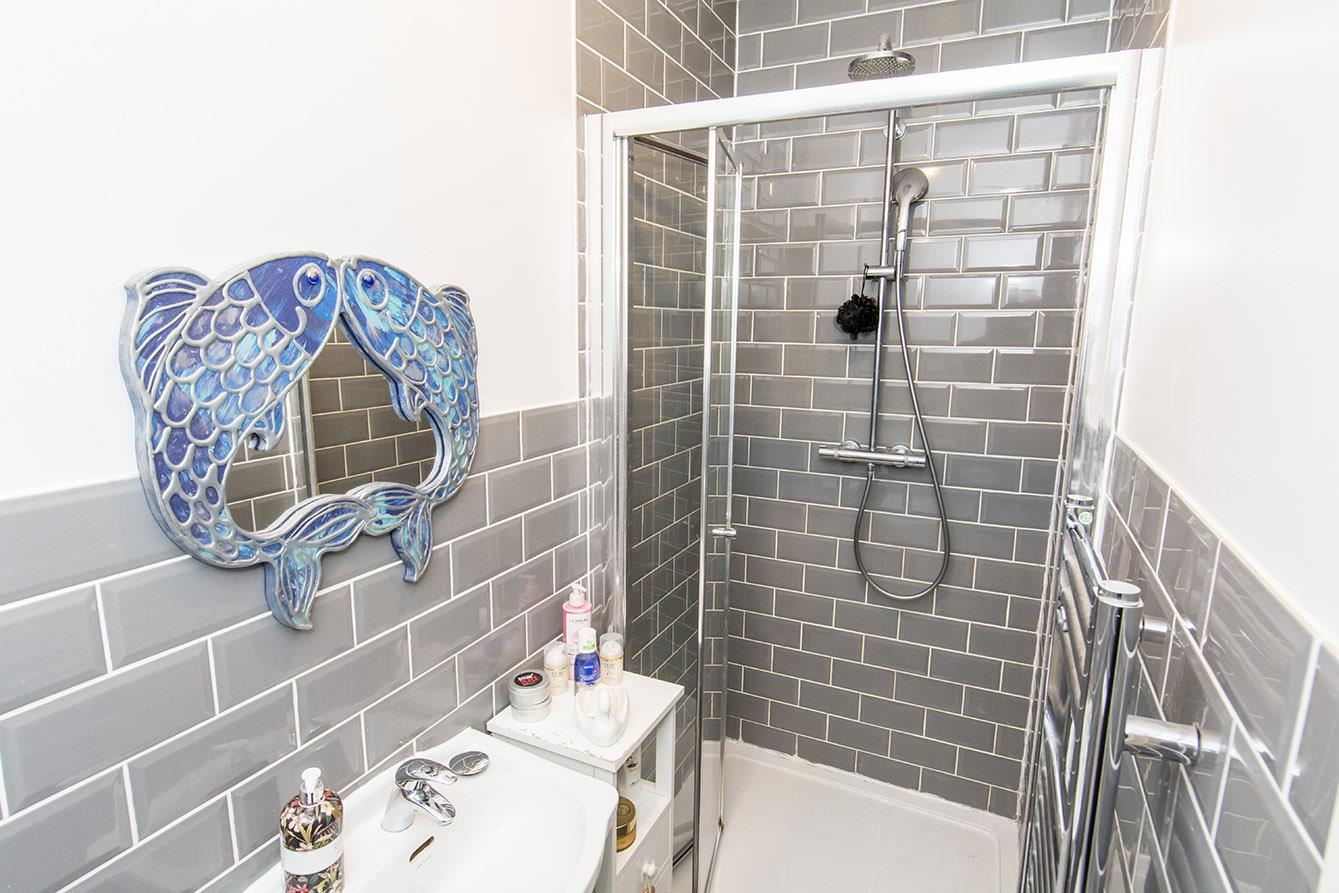
En-Suite - 2.62m x 0.97m (8'7" x 3'2") - WC. Wash hand basin. Shower cubicle. Extractor fan. Heated towel rail.
Bedroom Four - 4.93m x 3.25m max / 1.37m min (16'2" x 10'8" max / - Two UPVC double-glazed sash windows to front. Column radiator. Additional radiator.
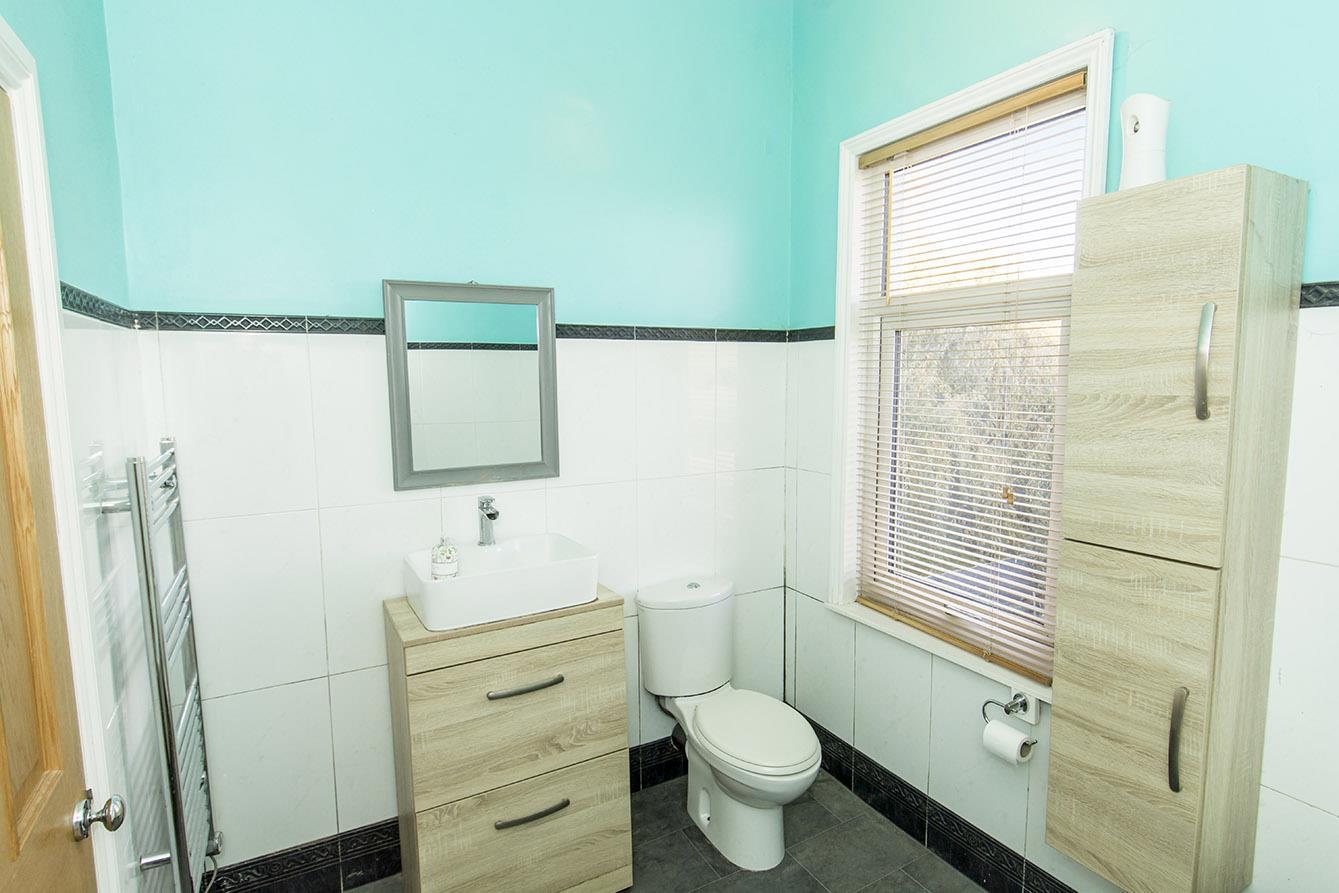
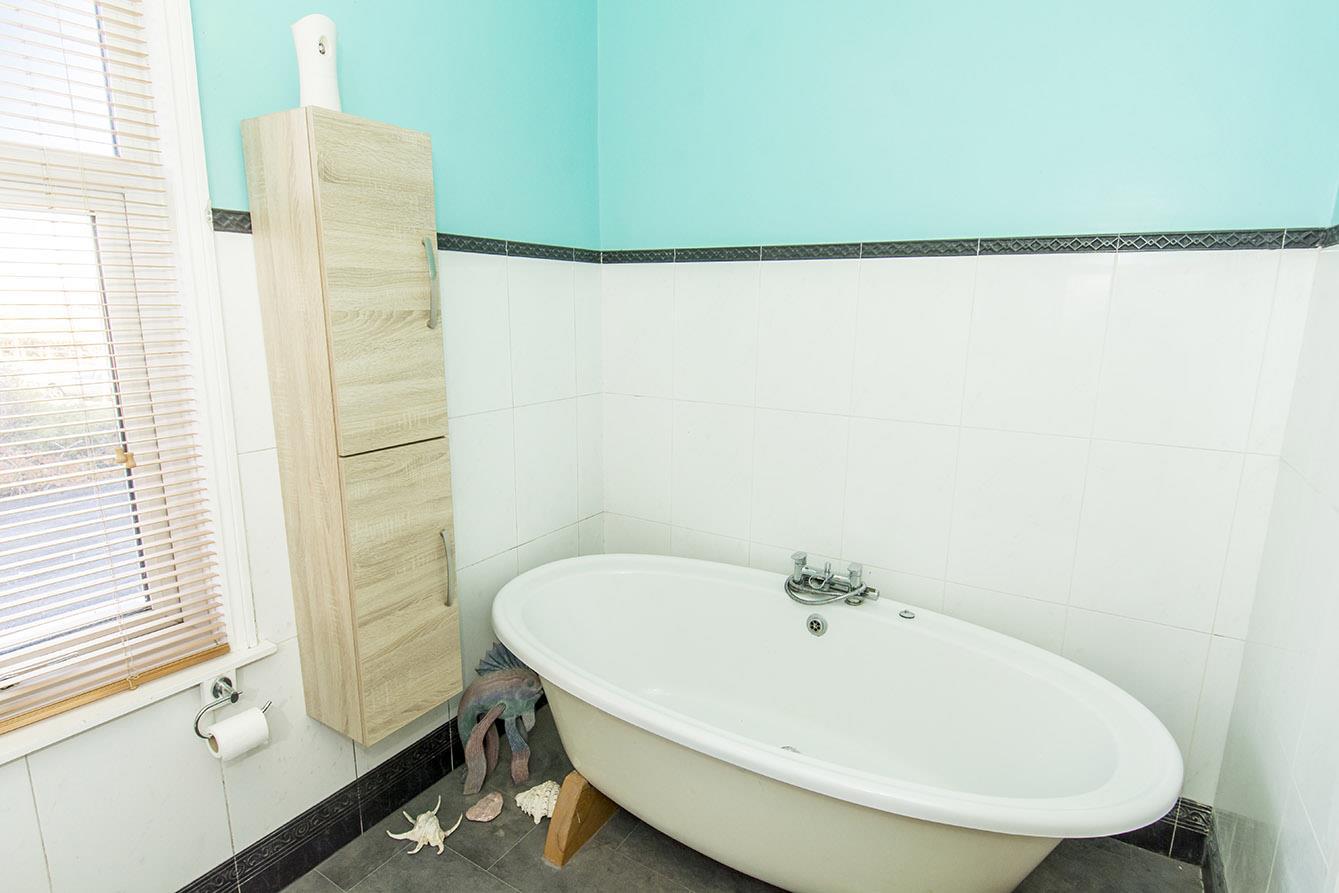
Bathroom - 2.64m x 2.13m (8'8" x 7') - UPVC double-glazed window to rear. WC. Wash hand basin over storage unit. Free standing bath tub with shower mixer tap. Heated towel rail.
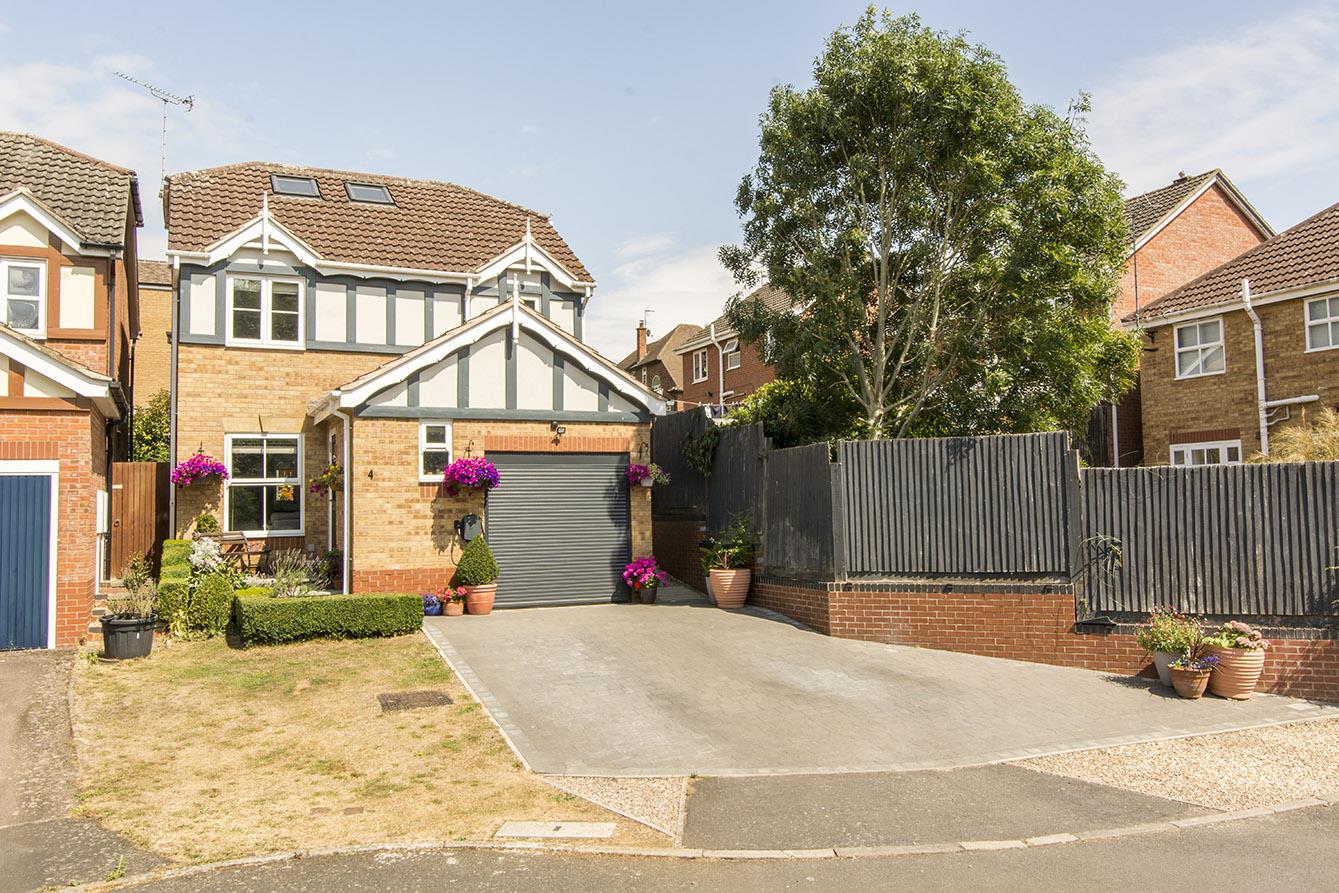
Front - Block paved driveway, providing off road parking for two to three cars, leading to integral garage.
Integral Garage - 7.80m x 2.74m max internal measurements (25'7" x 9 - Electrically operated sectional vehicle access door. WC. Wash hand basin. UPVC double-glazed rear entrance door to garden.
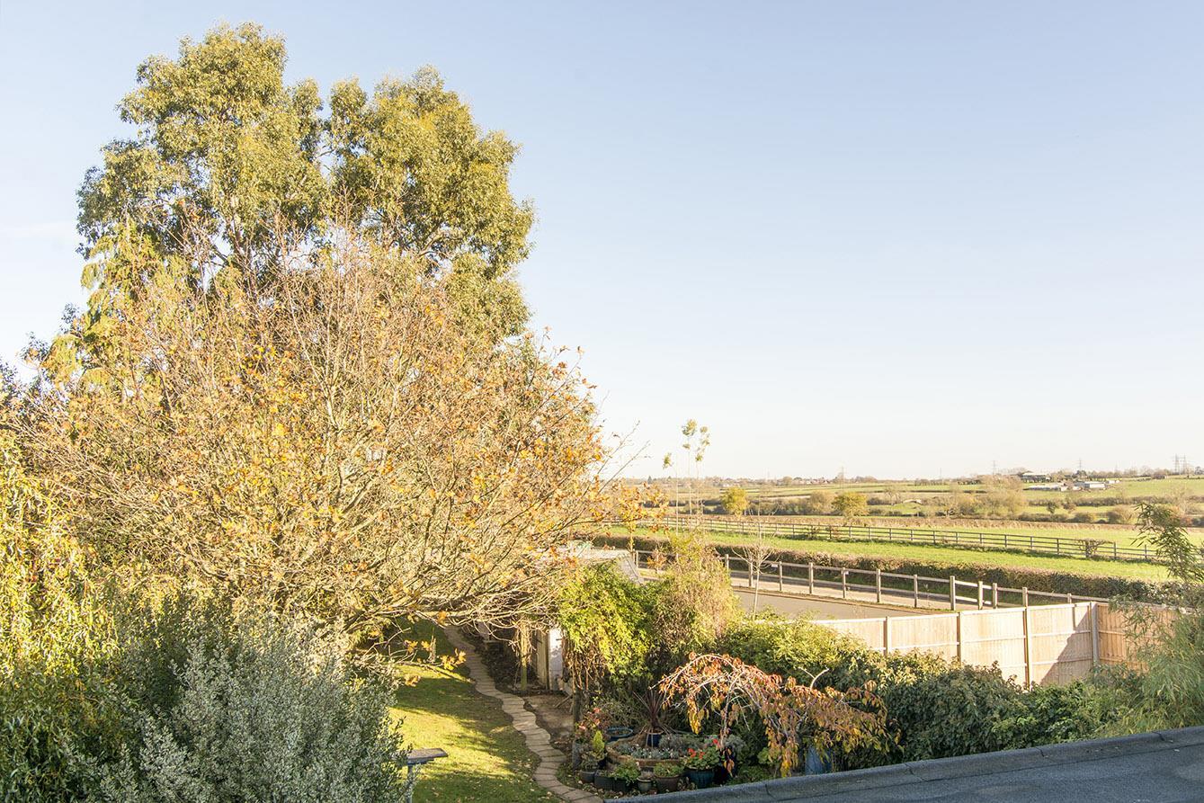
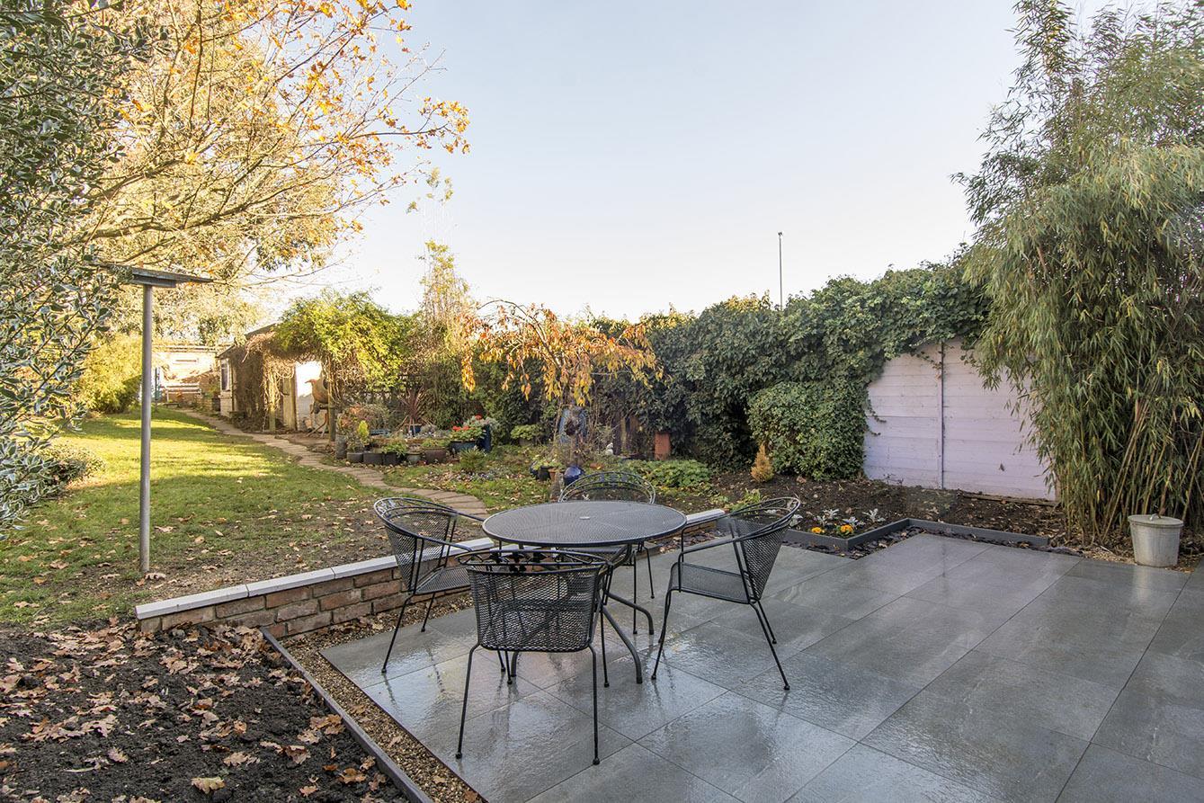
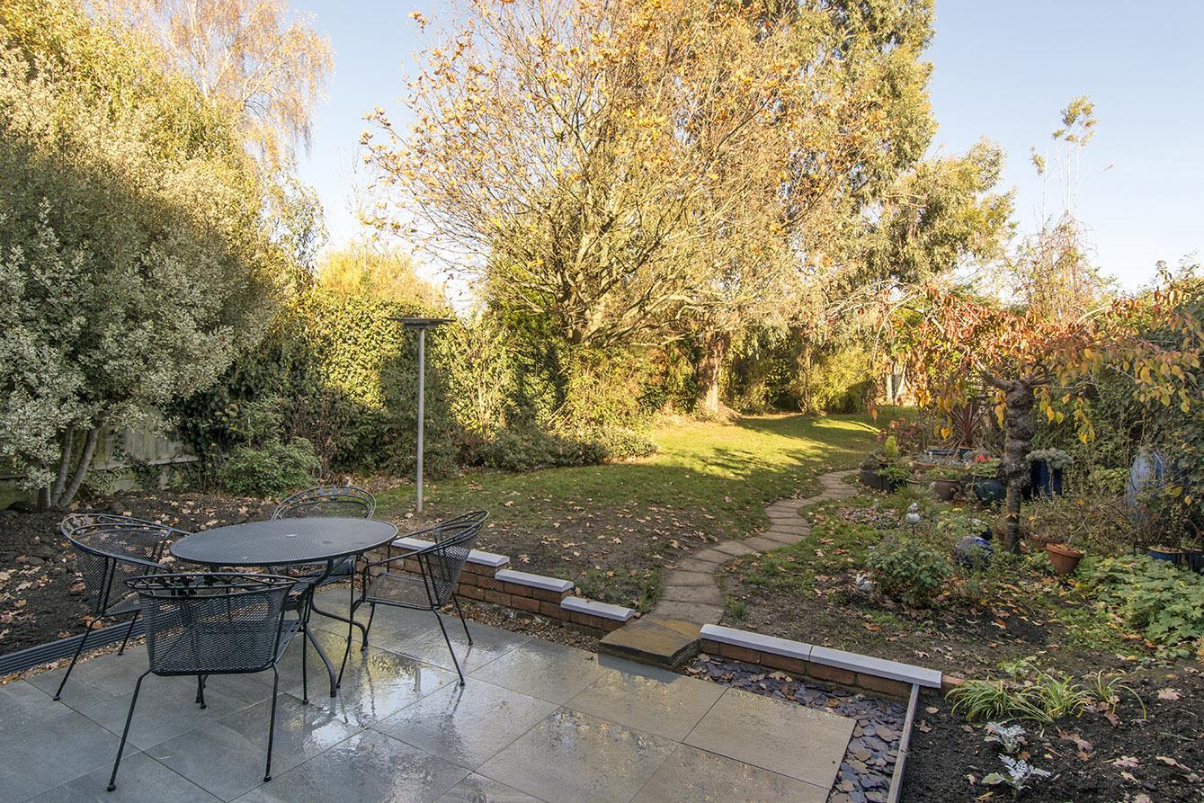
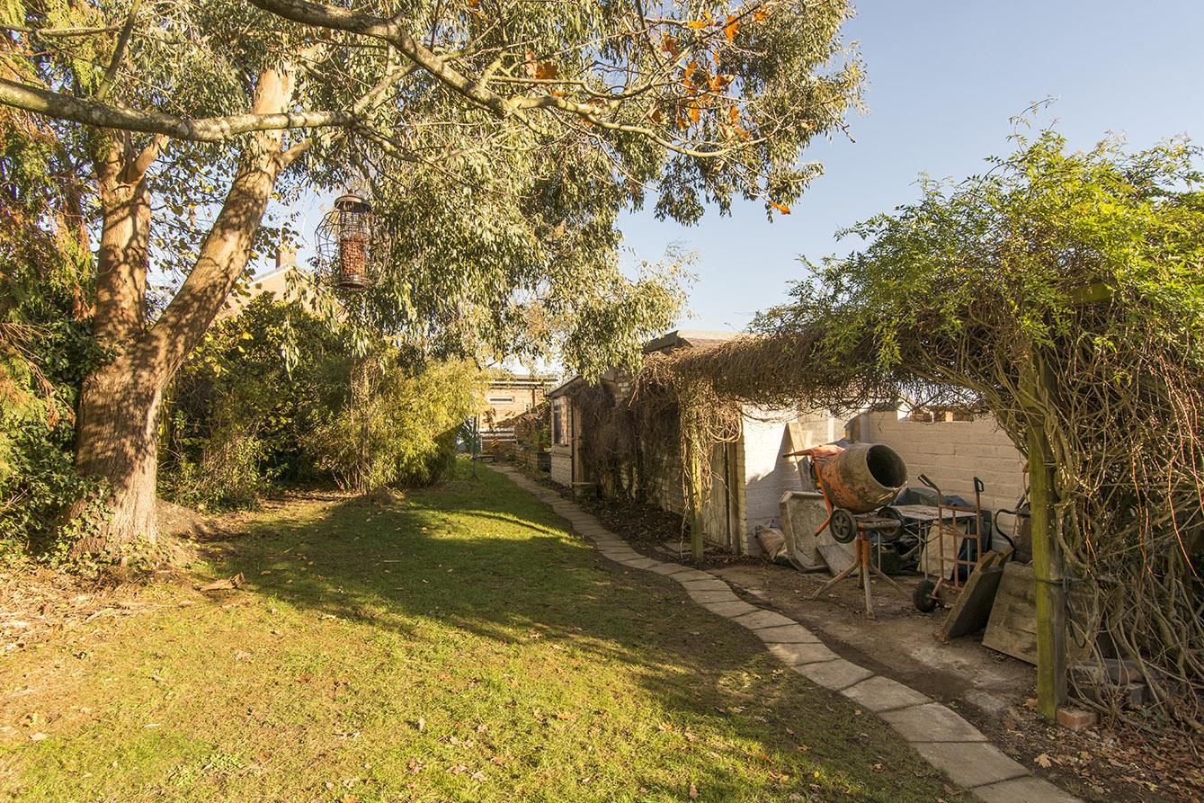
Rear Garden - Of a generous length with porcelain tiled patio, main lawned area and a variety of plants and shrubs.
Workshop - 3.51m x 1.98m (11'6" x 6'6") - Brick built with timber shed attached.
Office - 3.71m x 3.56m (12'2" x 11'8") - Block built with insulated floor, walls and roof. Window to front. Security door. Power connected.
Garden Room - 4.50m x 3.71m (14'9" x 12'2") - Half open roof. Could be developed into another outbuilding subject to planning consents if required.
Note For Prospective Buyers - Upon acceptance of an offer, all buyers will need to undertake an identification check for which there will be a charge of £50+VAT per person (non-refundable). These checks are completed to meet our obligations under Anti Money Laundering Regulations (AML) and are a legal requirement.
Sorry! An EPC is not available for this property.
 3
 4
 3
-
-
-
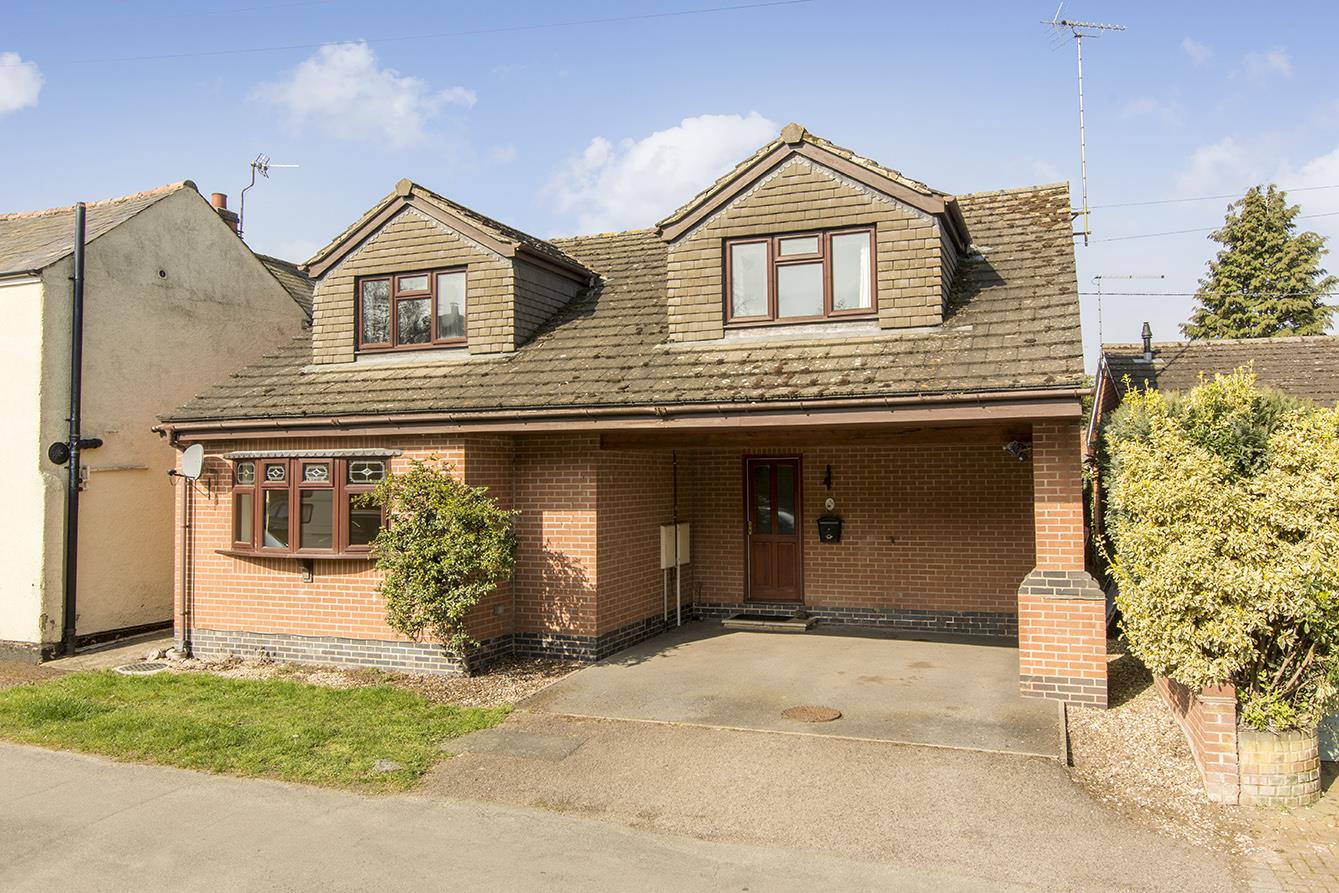
Middle Street Foxton, Market Harborough
4 Bedroom Detached House
Middle Street Foxton, Market Harborough
-
- 4
- 3
-
-
-
- 2
- 2
- 1
-
-
-
- 2
- 4
- 3
-
-
-
- 3
- 3
- 2
-
-
-
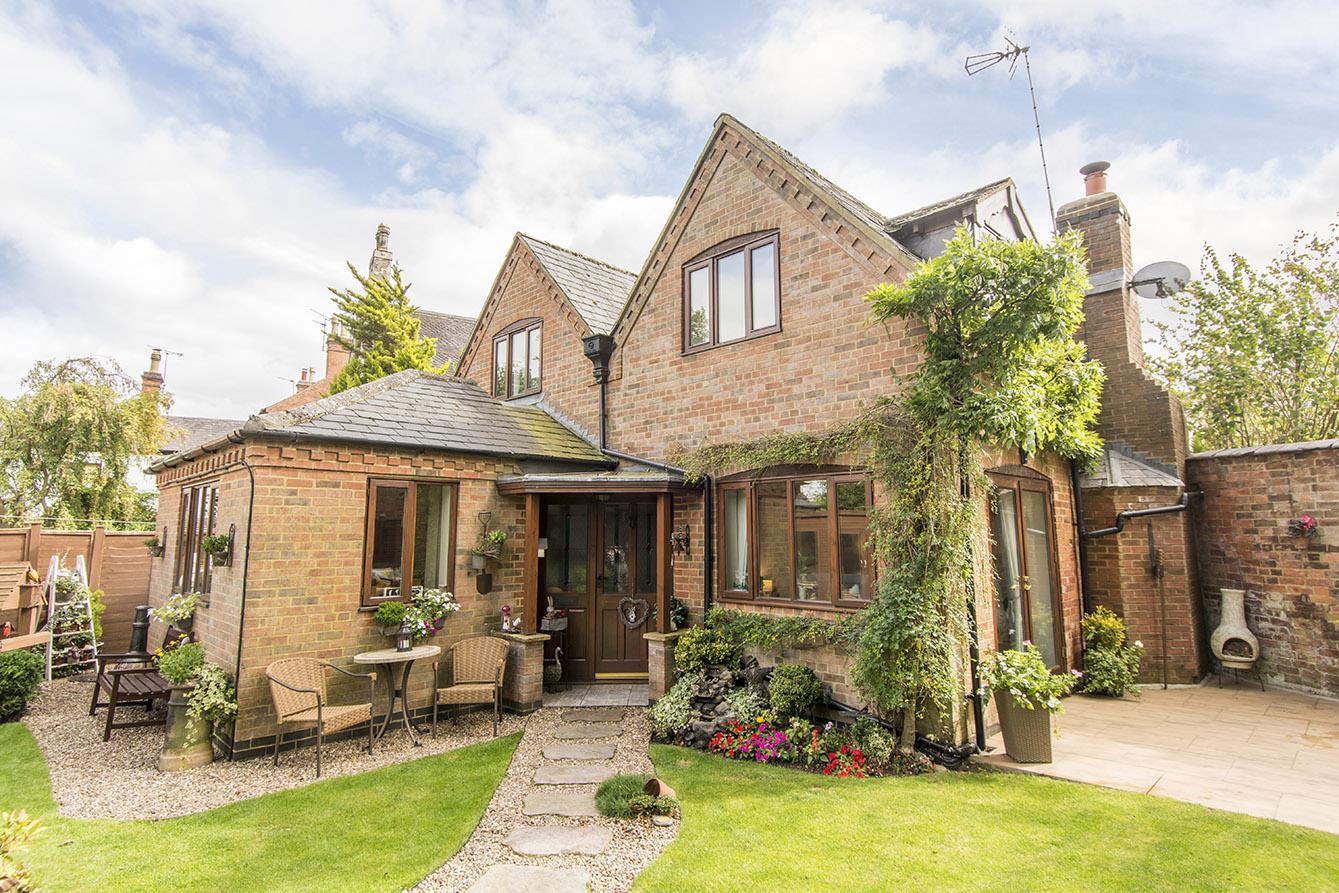
Wildwood Cottage, Bell Lane, Husbands Bosworth
4 Bedroom Detached House
Wildwood Cottage, Bell Lane, Husbands Bosworth
- 3
- 4
- 2
-
-
-