SSTC


Adamswood Close, Market Harborough
Price £440,000
4 Bedroom
Detached House
Overview
4 Bedroom Detached House for sale in Adamswood Close, Market Harborough
Key Features:
- Deceptively spacious three storey detached home
- Immensely stylish high specification interior
- Pleasant cul-de-sac not far from town centre
- Entrance hall, ground floor WC
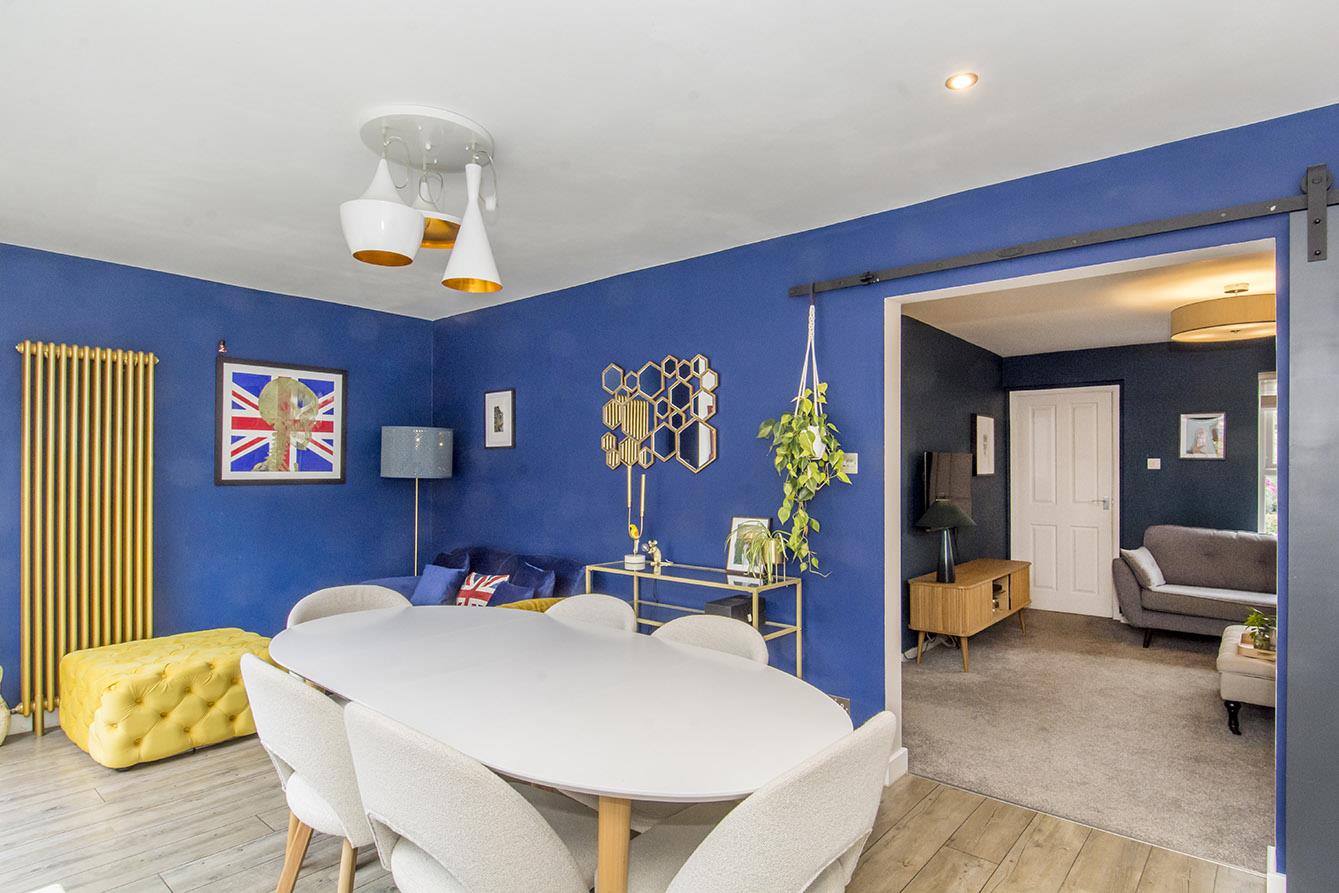
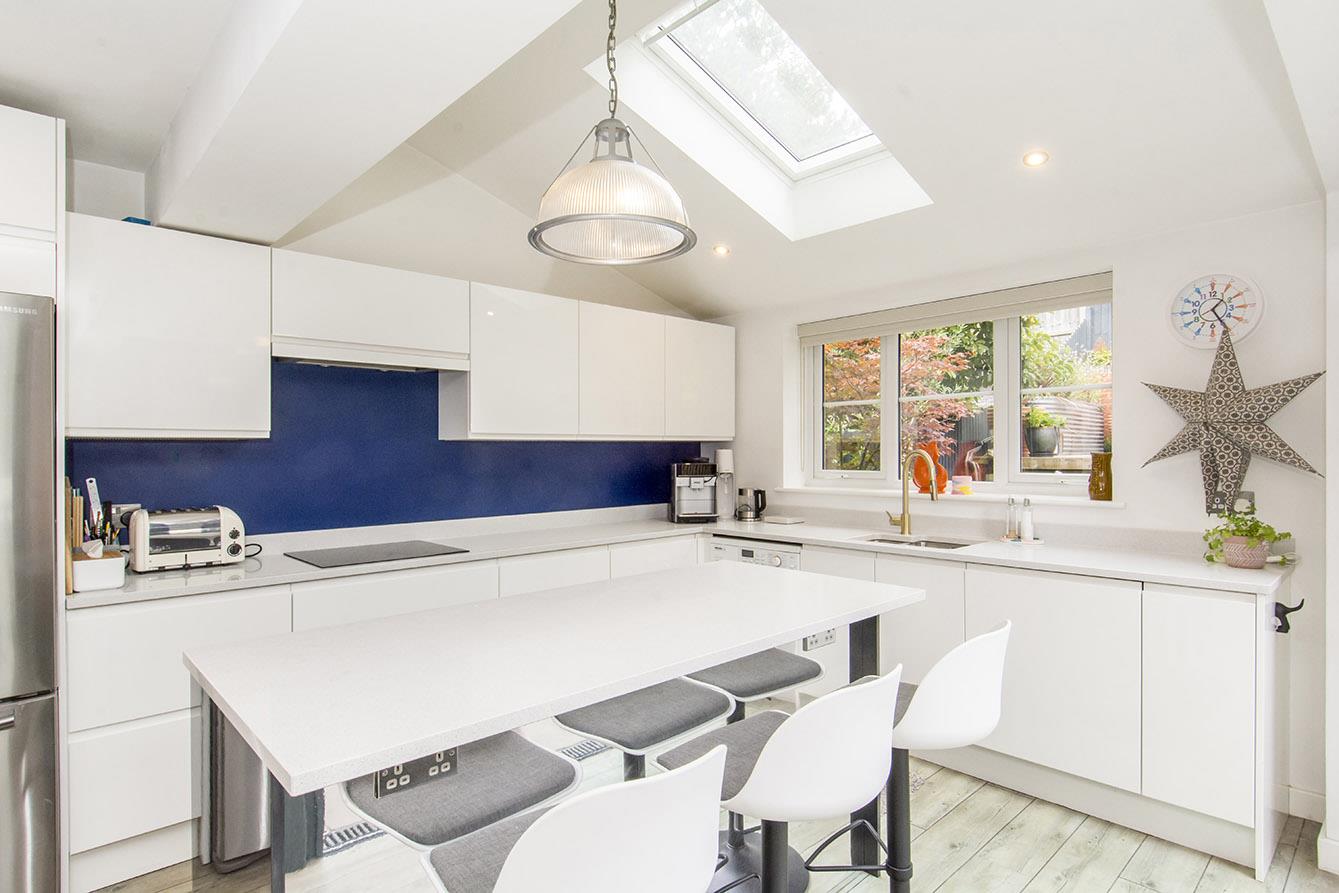
- Lounge, family room, living/dining/kitchen
- Four bedrooms, two en-suites and family bathroom
- Front and rear gardens
- Driveway and outside store
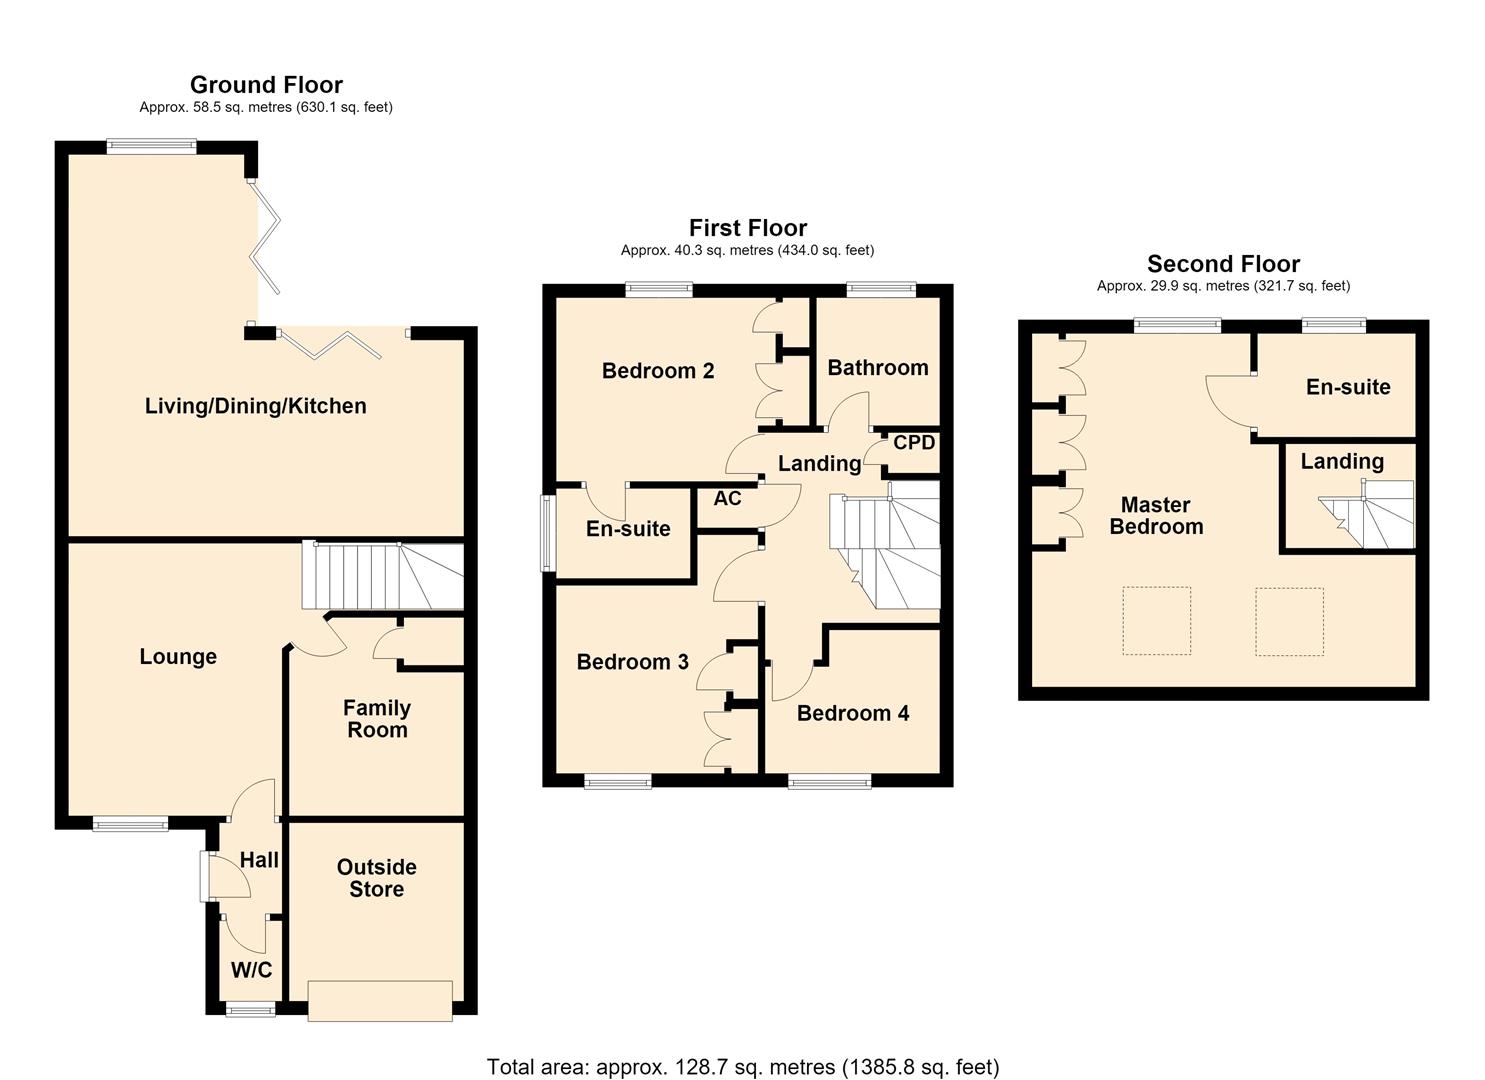
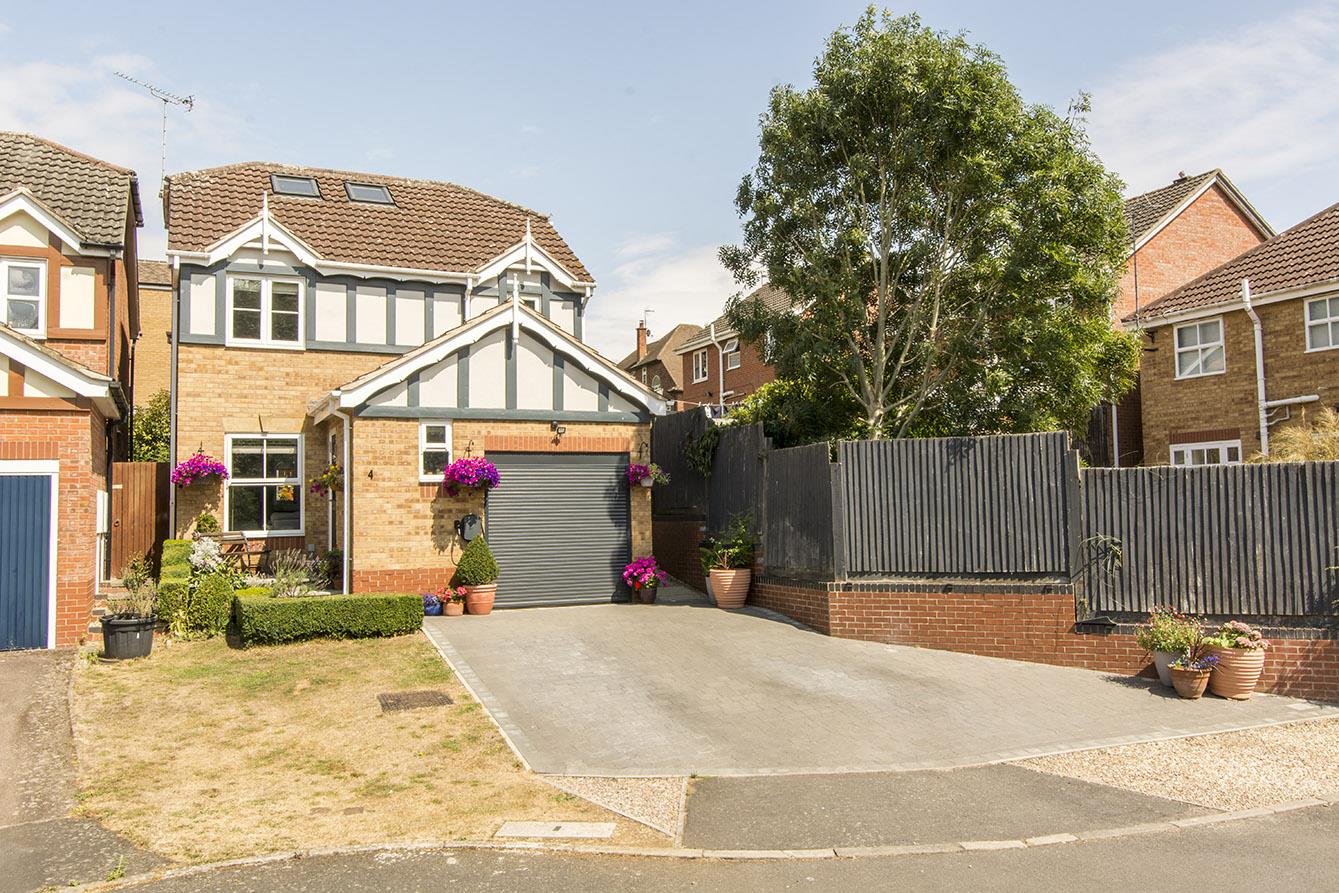
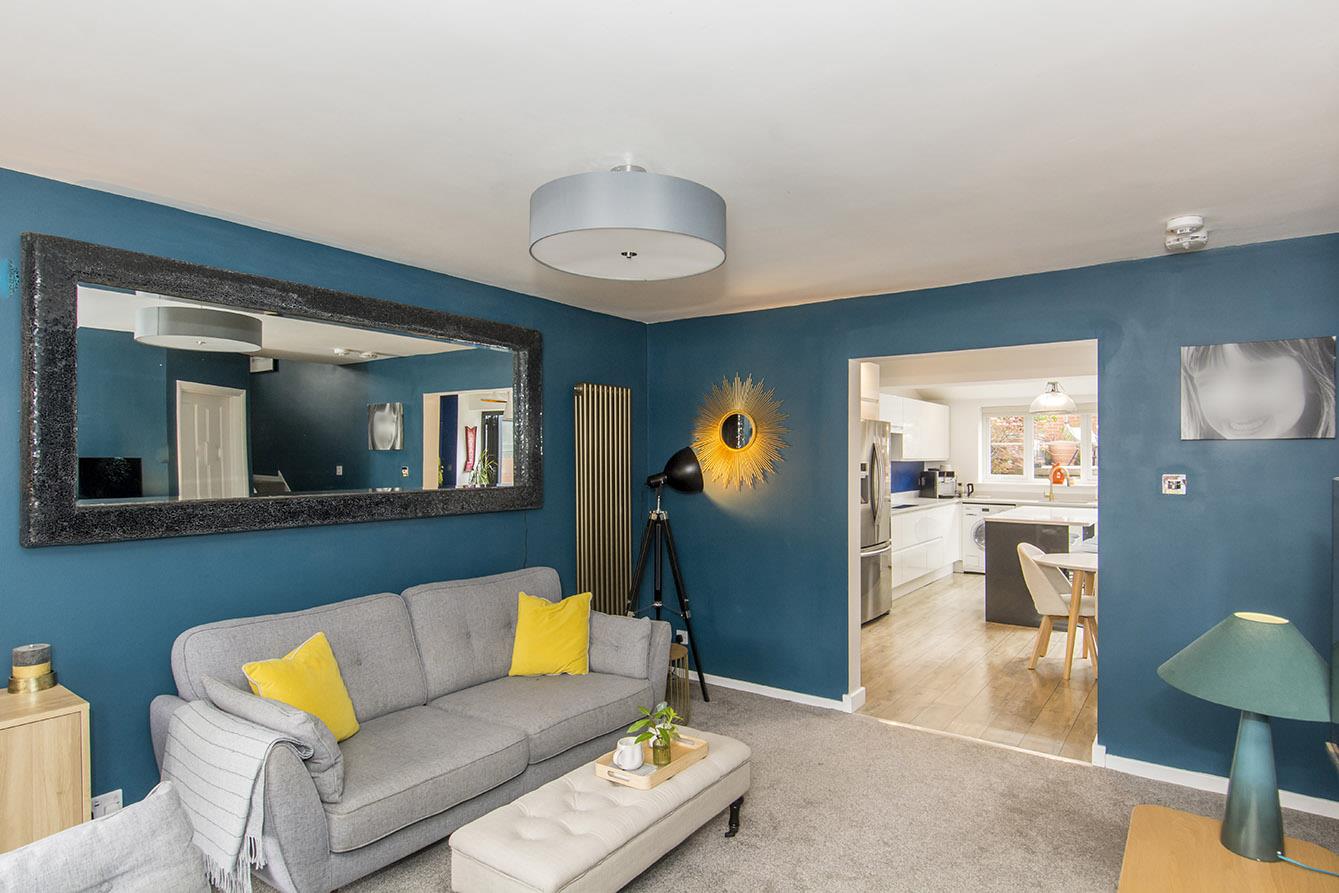
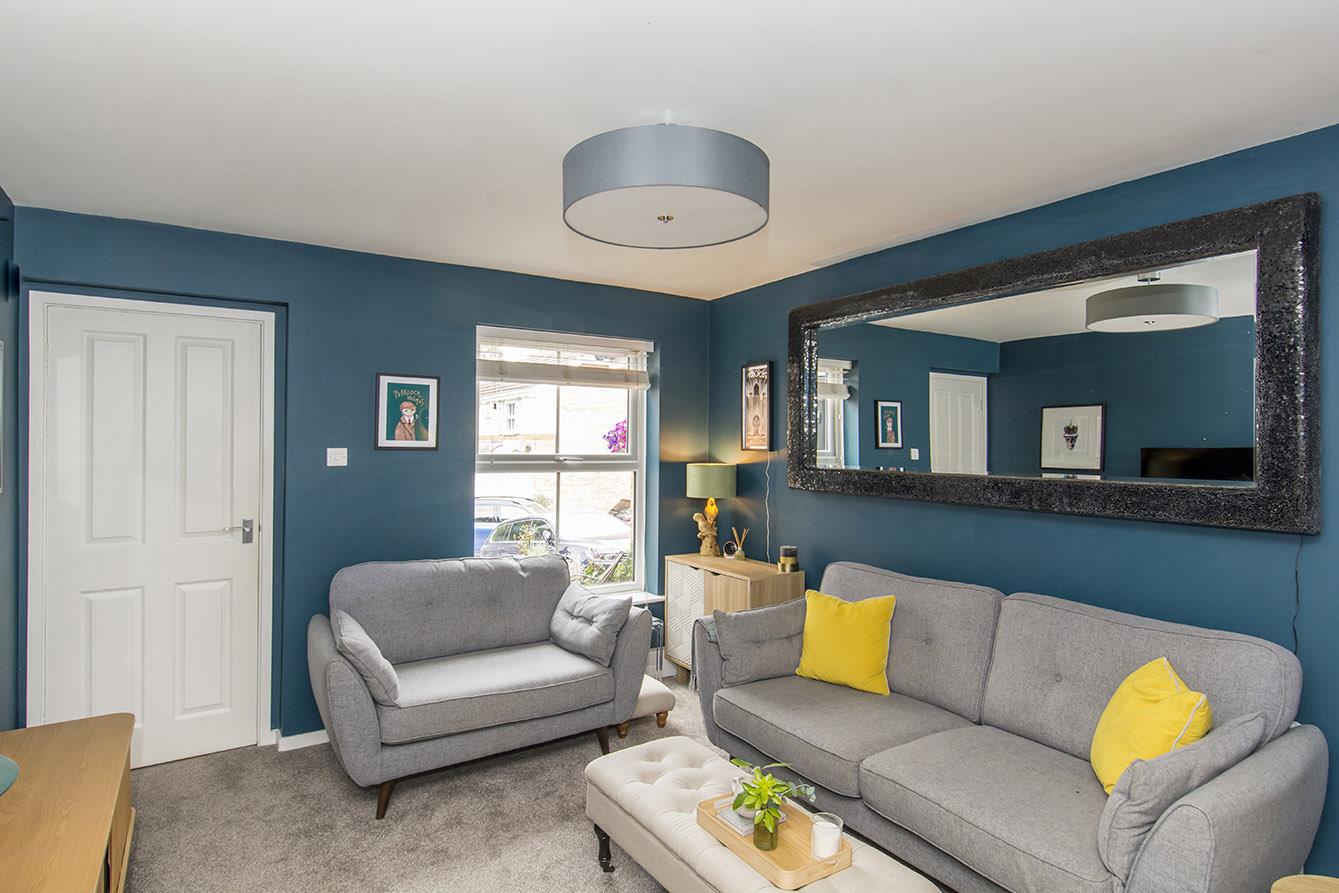
An immensely stylish and deceptively spacious three storey, four bedroom detached property located in an extremely pleasant cul-de-sac within easy reach of Market Harborough's town centre. Accommodation is extremely high specification with a wide variety of high quality fixtures and fittings throughout. It is entered on the ground floor via an entrance hallway with ground floor WC, lounge, family room and a fantastic extended L shaped living/dining/kitchen. To the first floor there's a landing, three bedrooms, one of which has an en-suite shower room and family bathroom. To the second floor there is a stunning master bedroom with en-suite shower room. Outside there are pleasant front and rear gardens, driveway and an outside store (formally the front part of the converted garage). The property benefits from no upwards chain.
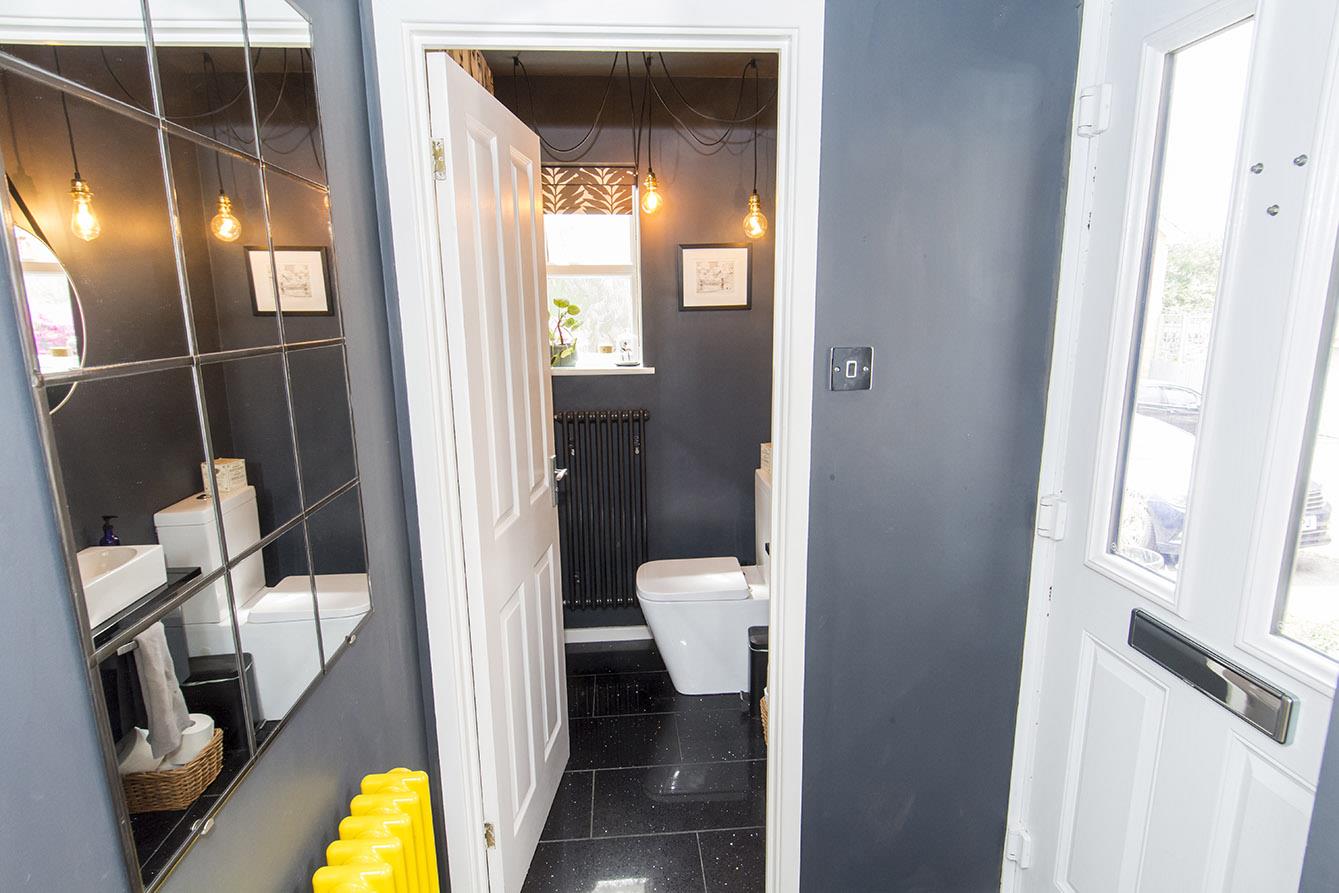
Entrance Hall - Composite double-glazed main entrance door. Feature column radiator.
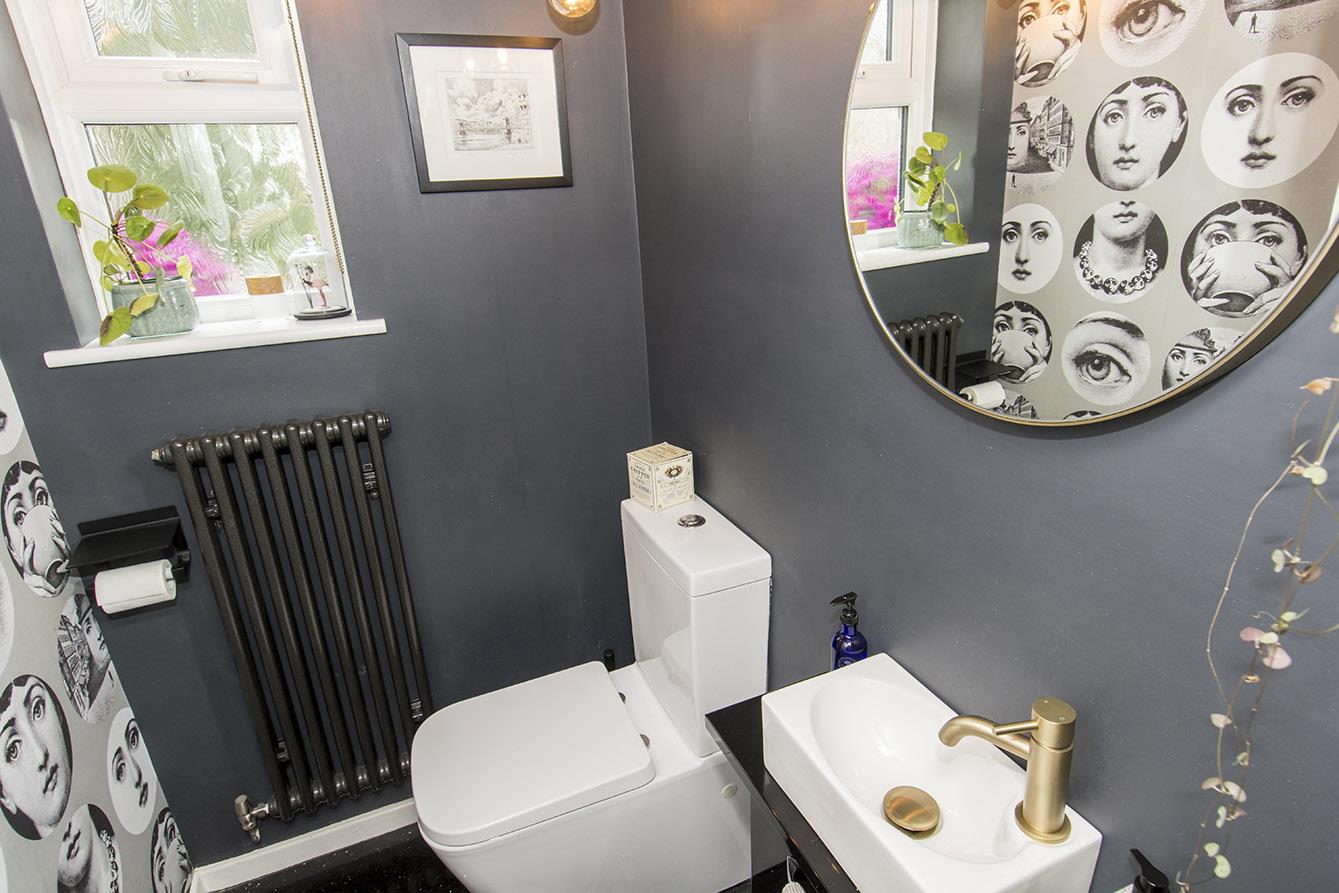
Ground Floor Wc - Opaque UPVC double-glazed window to front. WC. Wash hand basin over storage unit. Column radiator. Tiled floor.
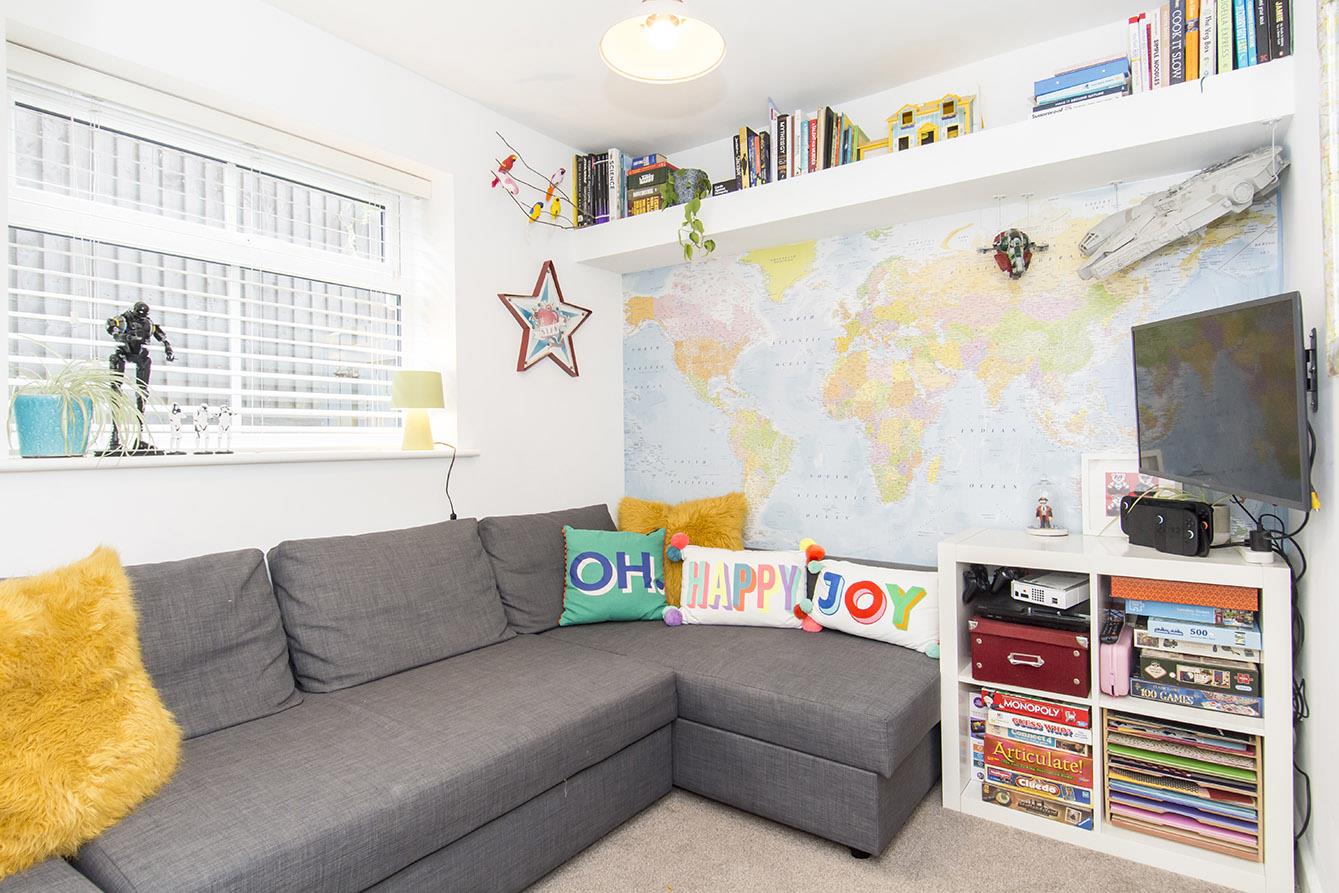
Family Room - 3.45m x 2.31m (11'4" x 7'7") - UPVC double-glazed window to side. Understairs storage cupboard. Radiator.
Lounge - 4.01m x 3.53m (13'2" x 11'7") - UPVC double-glazed window to front. Column radiator.
Living Dining Kitchen -
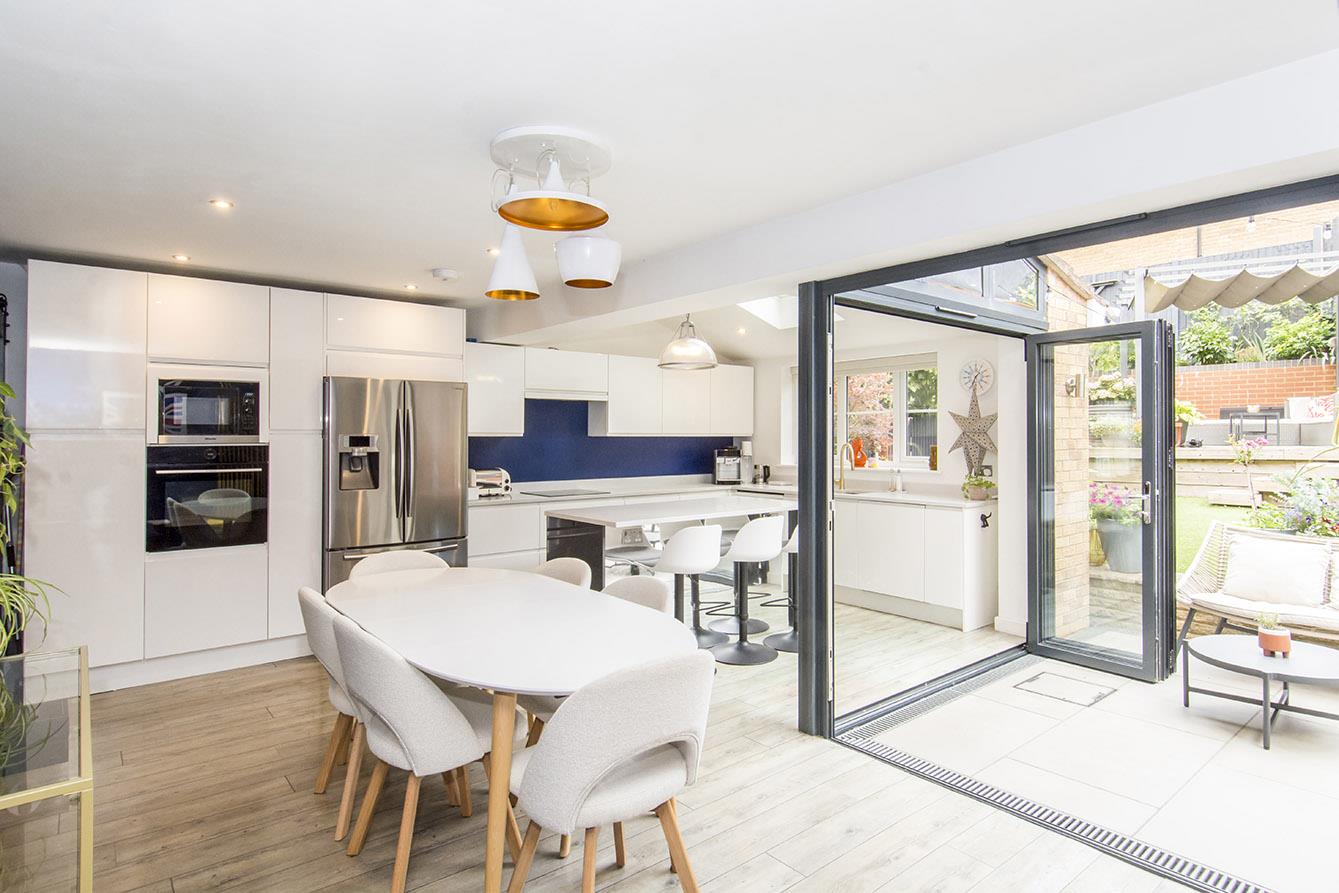
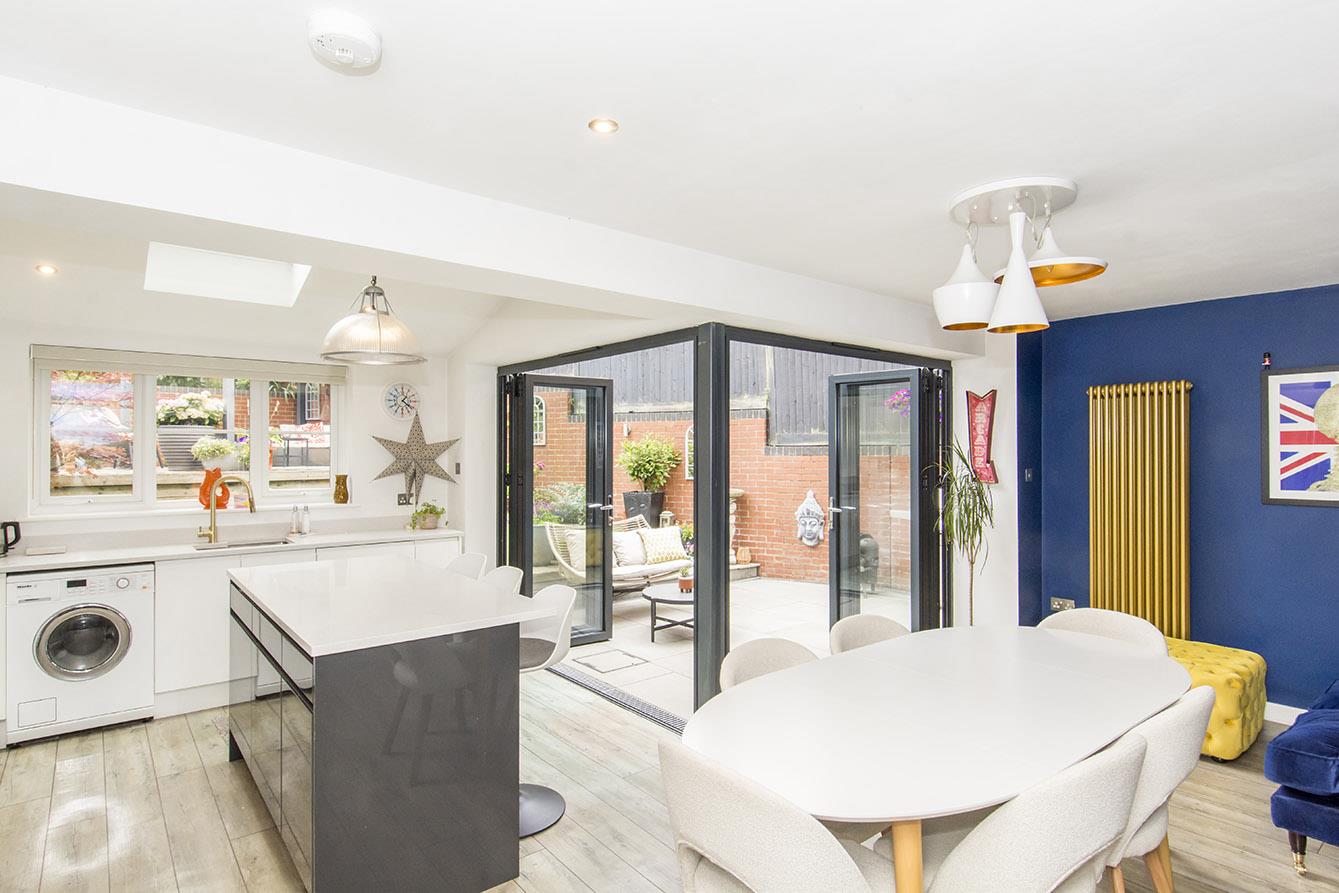
Living Area - 5.99m x 2.77m (19'8" x 9'1") - Bi-fold door to rear aspect. Column radiator. Smart double oven with built in microwave. Space for American style fridge/freezer. Carndine flooring.
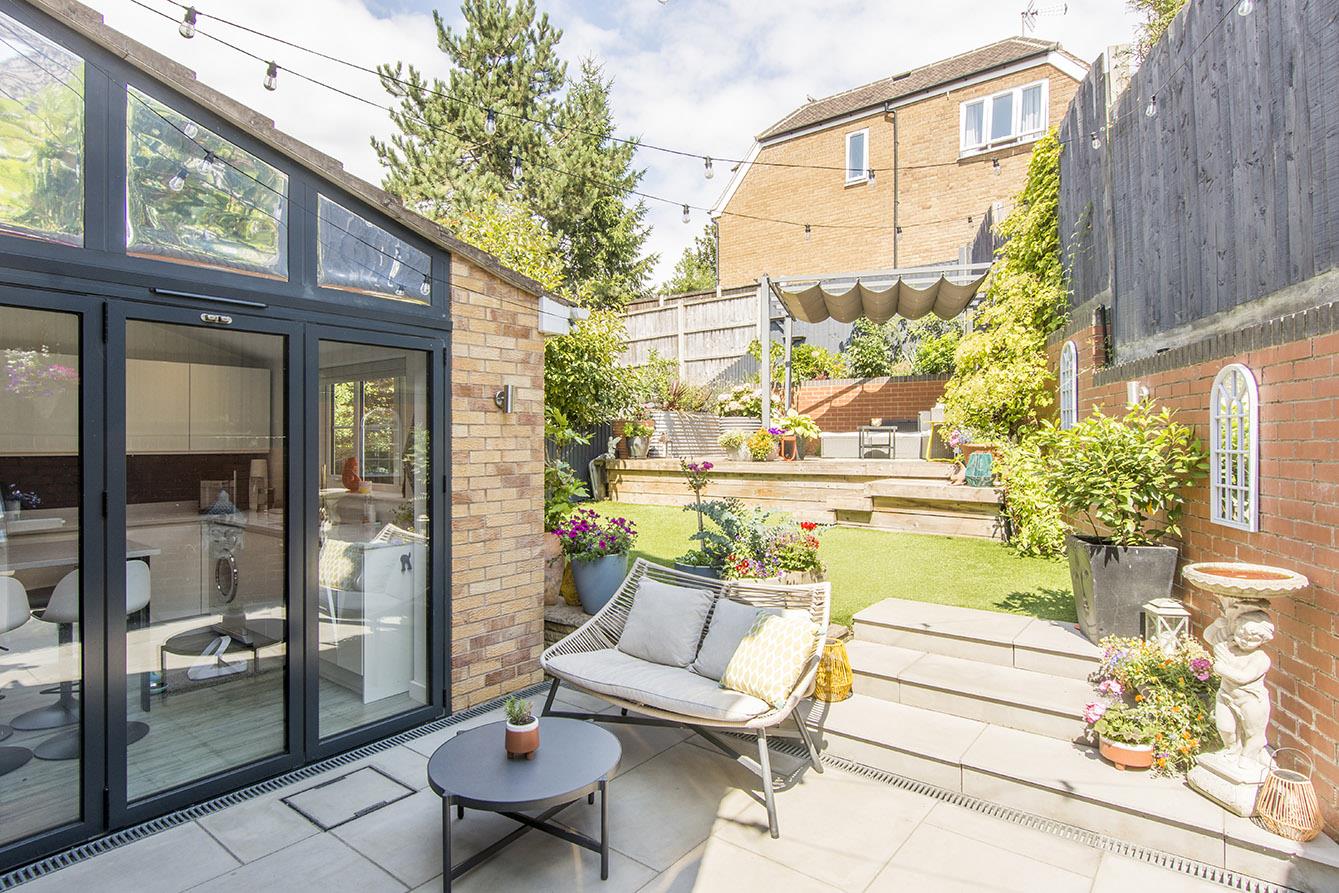
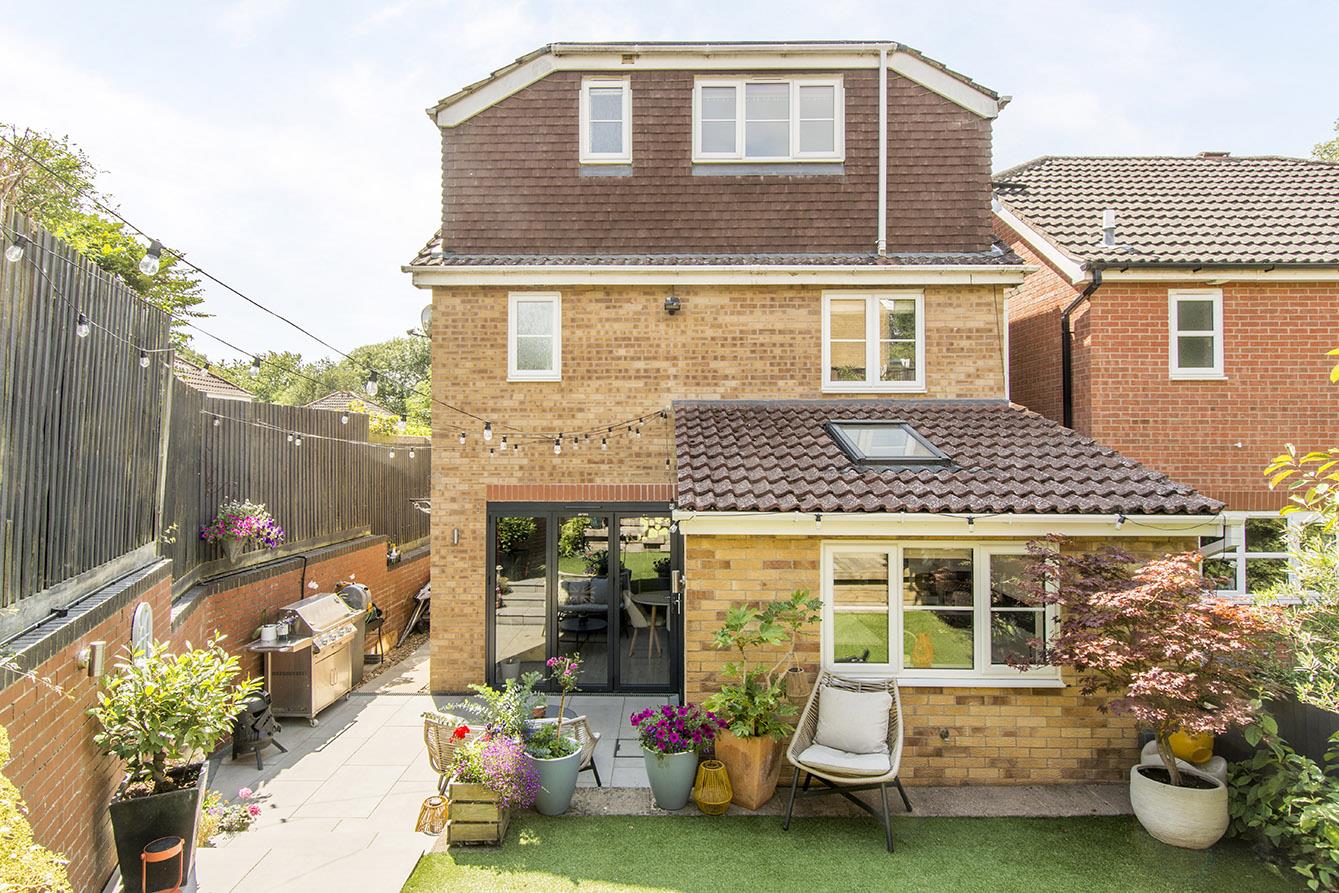
Kitchen Area - 3.28m x 2.95m (10'9" x 9'8") - Double-glazed bi-folding doors to the side elevation. UPVC double-glazed window to the rear with double-glazed skylight to rear. Fitted range of wall and floor mounted units and breakfast bar with quartz worktops. Integrated one and a half bowl sink. Integrated dishwasher. Induction hob with extractor hood over. Space and plumbing for washing machine.
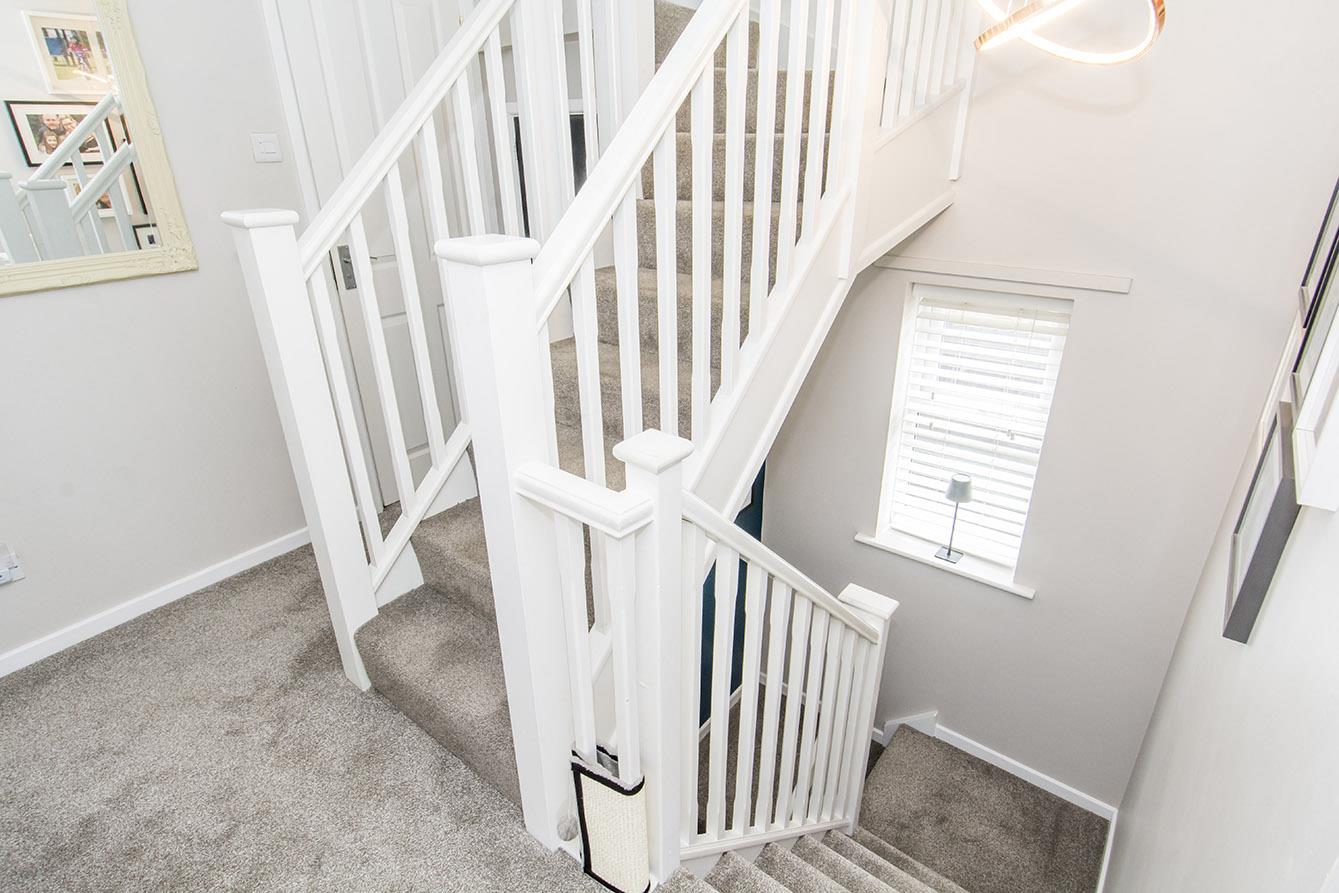
First Floor Landing - UPVC double-glazed window to side. Airing cupboard housing fire suppression system. Separate boiler cupboard housing re-fitted central heating boiler approximately two years old. Radiator.
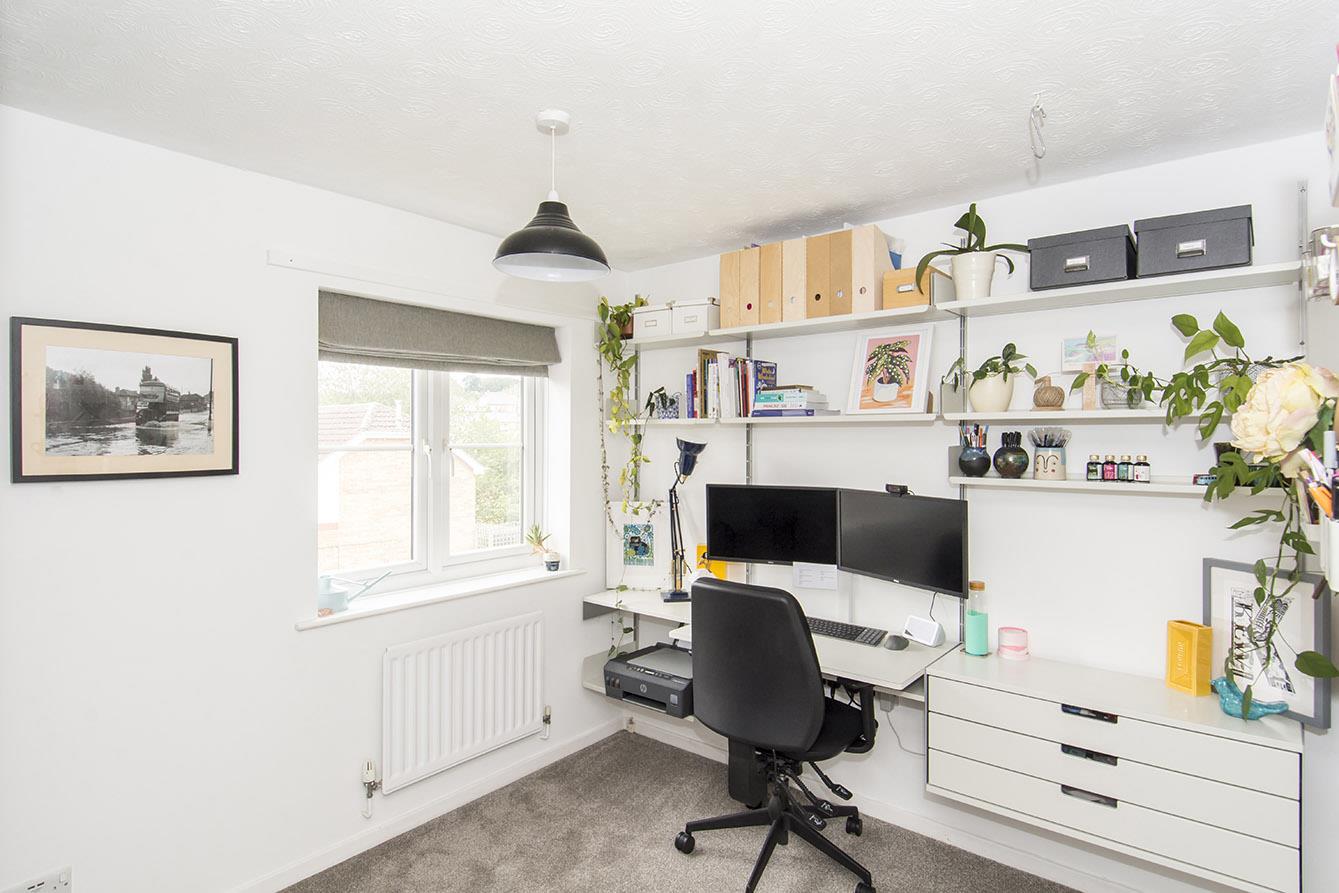
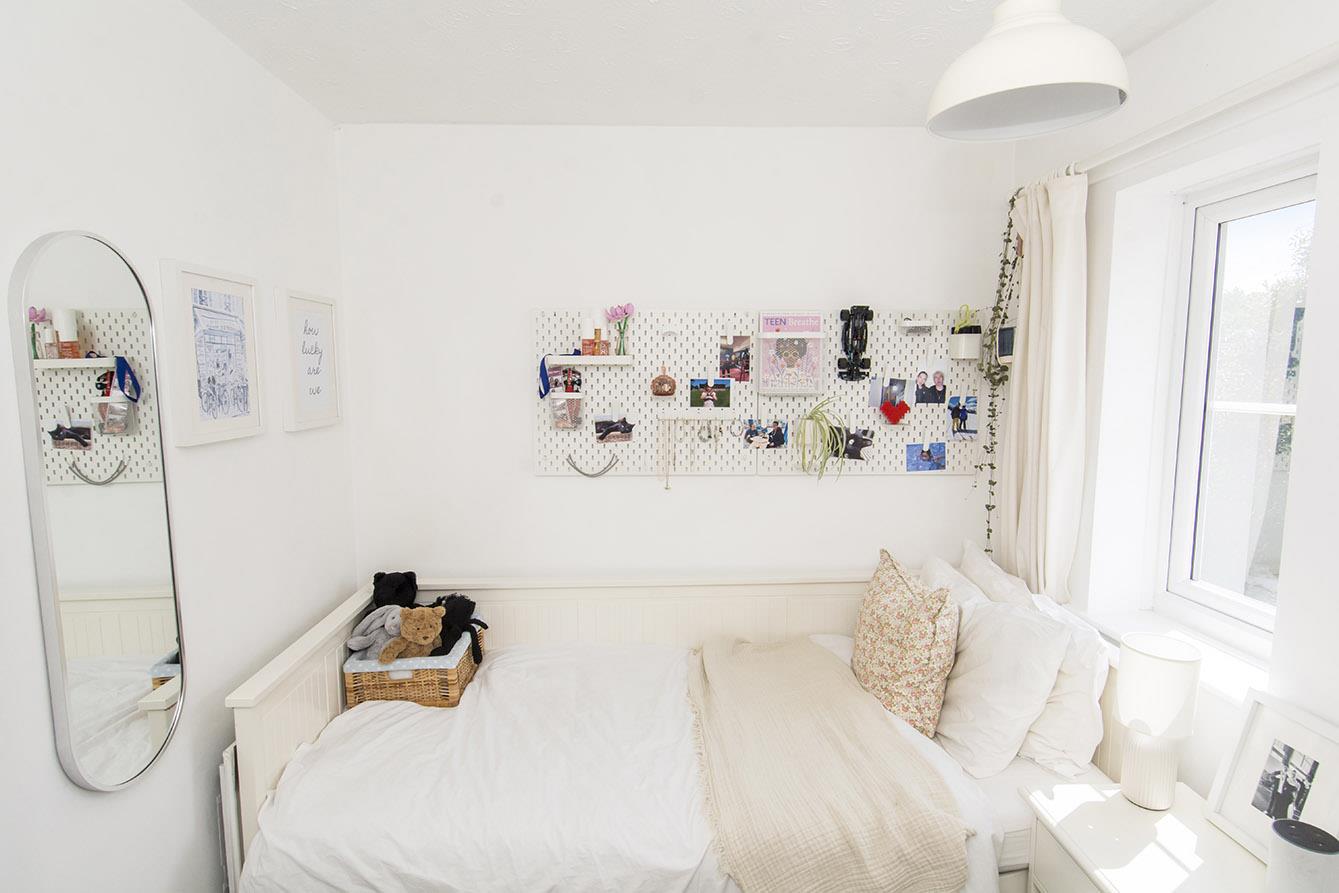
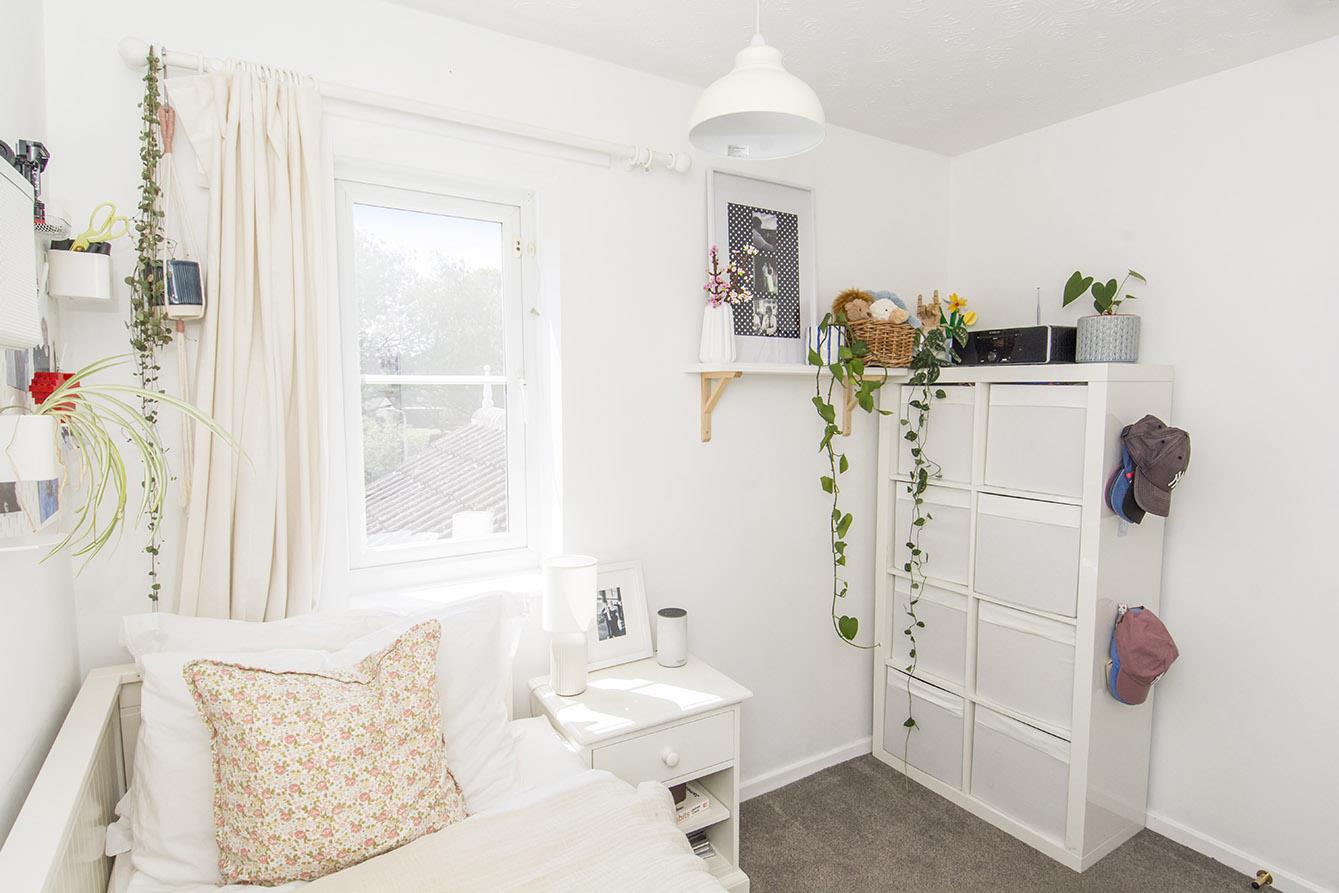
Bedroom Four - 2.77m x 2.26m (9'1" x 7'5") - UPVC double-glazed window to front. Radiator.
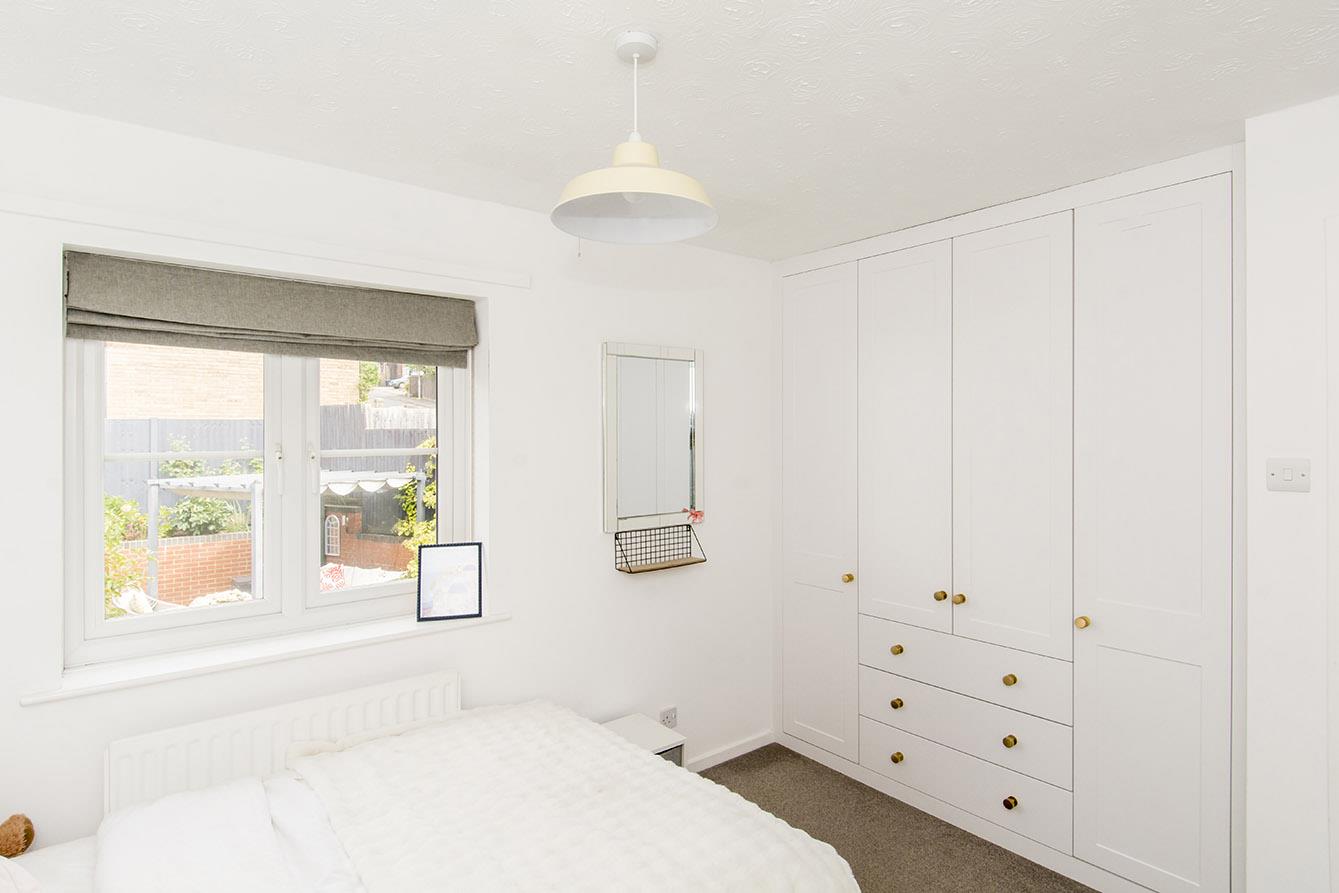
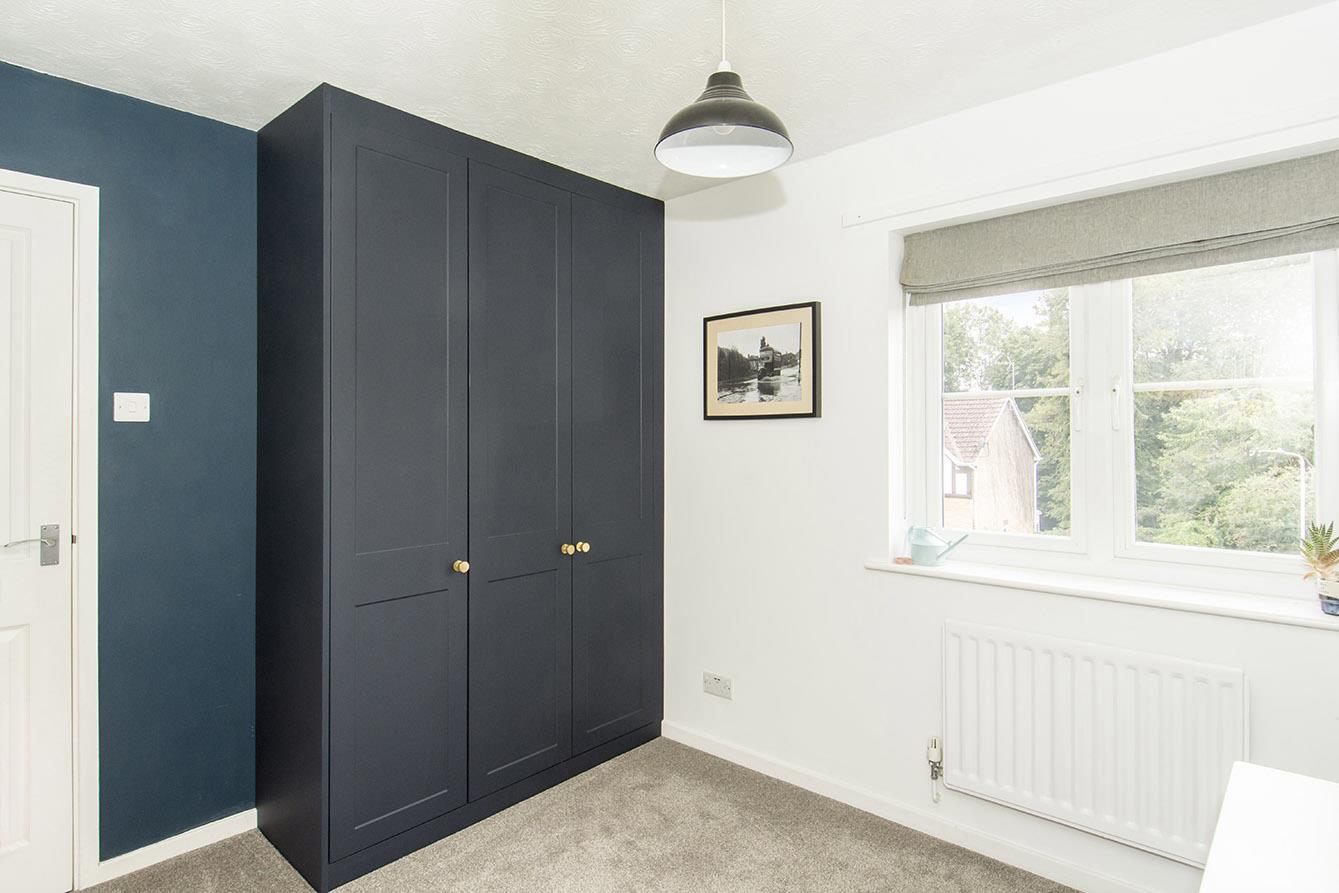
Bedroom Three - 3.07m x 2.62m (10'1" x 8'7") - UPVC double-glazed window to front. Fitted wardrobe. Storage recess. Radiator.
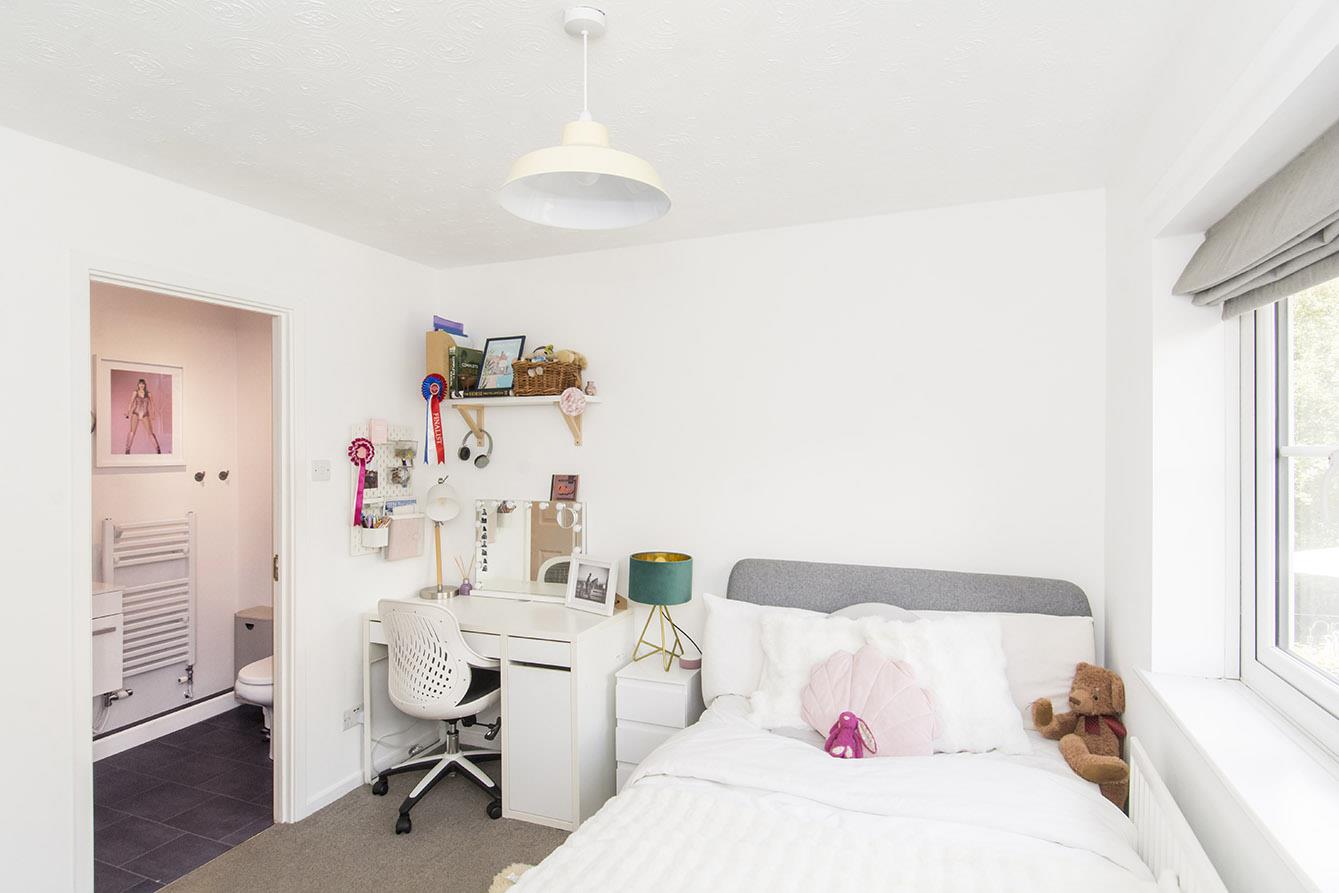
Bedroom Two - 3.20m to wardrobe doors x 2.84m (10'6" to wardrobe - UPVC double-glazed window to rear. Fitted wardrobe. Radiator.
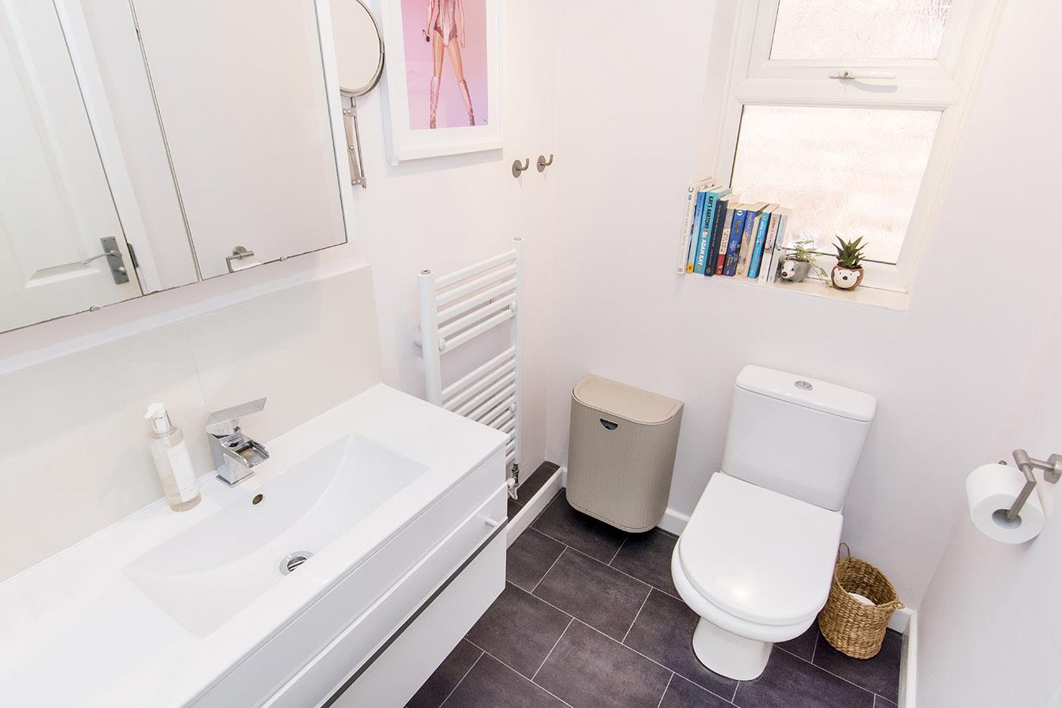
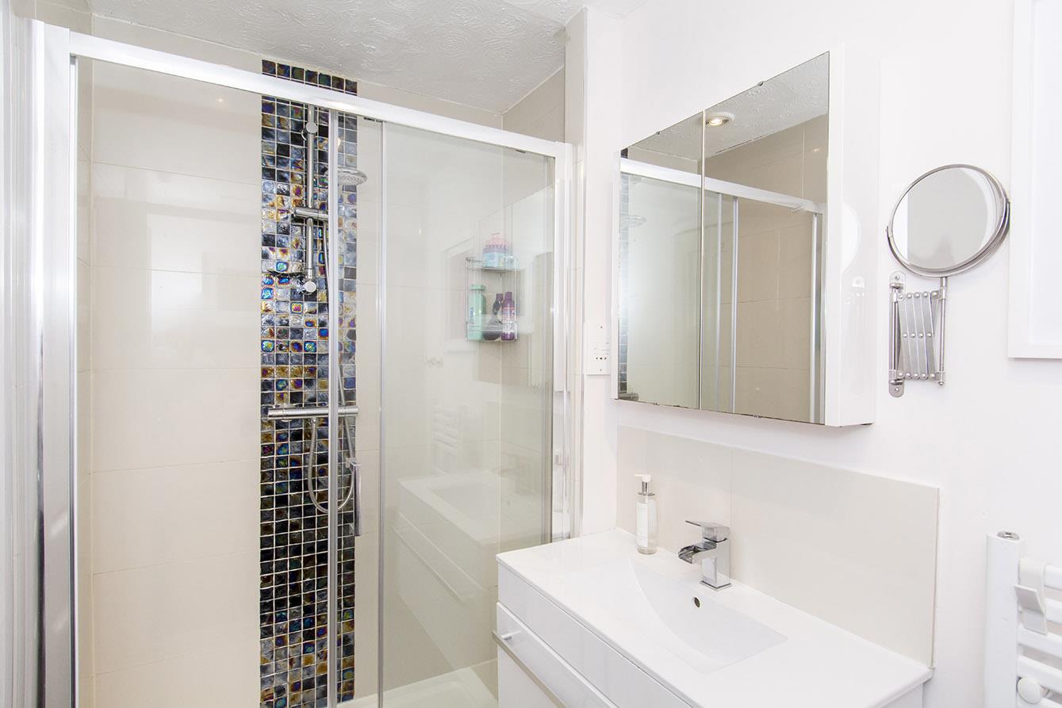
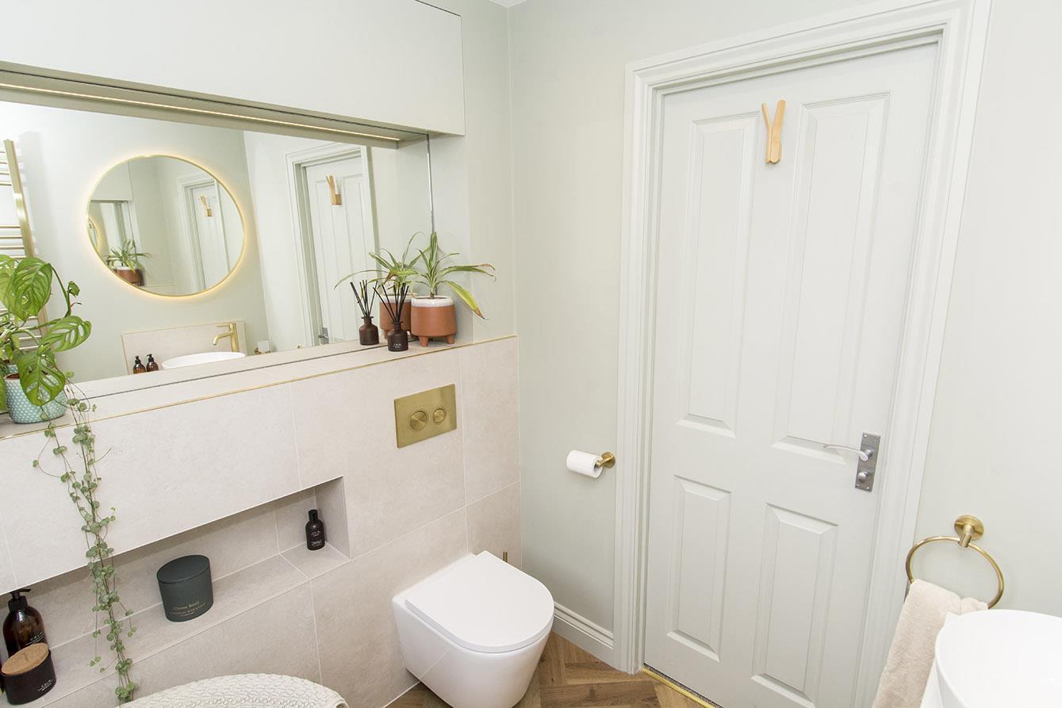
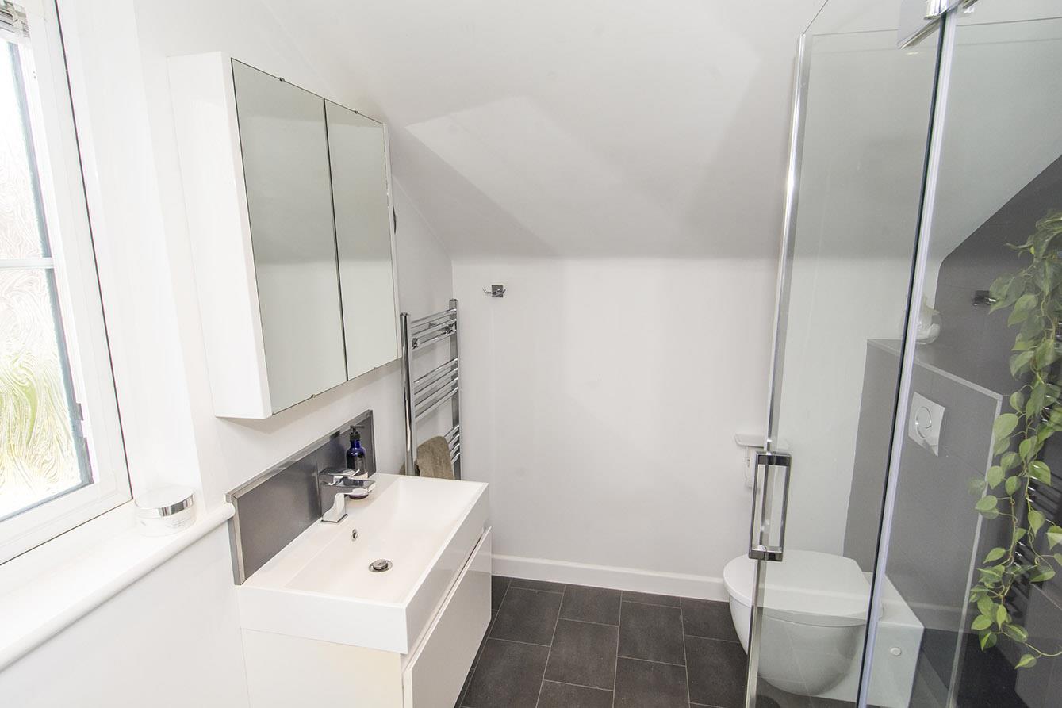
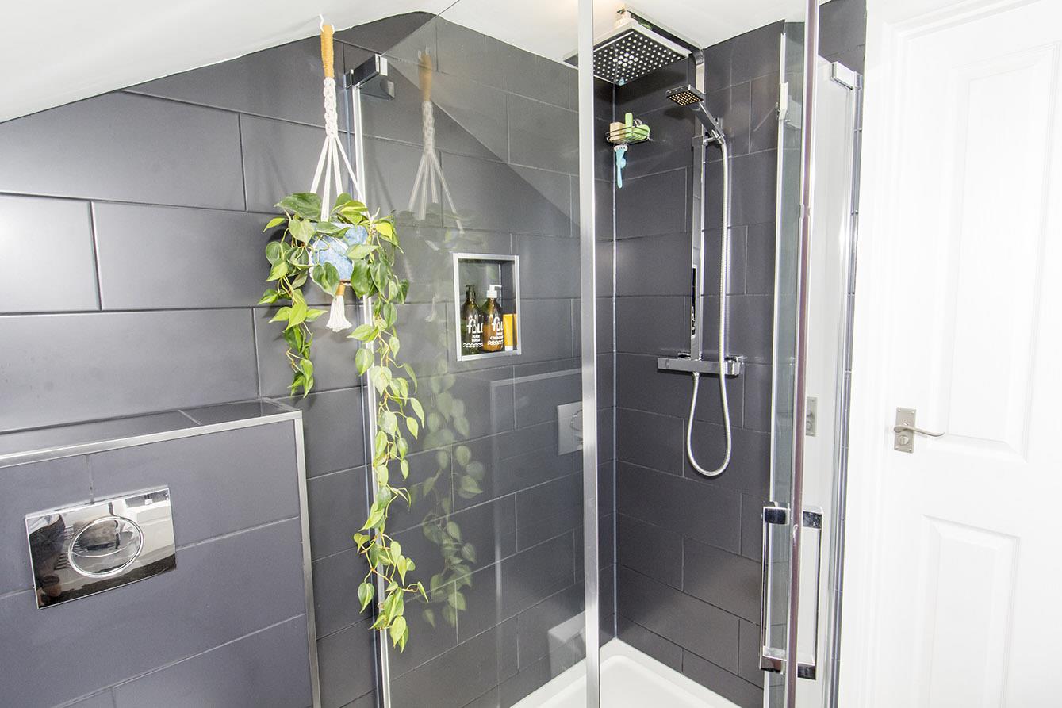
En-Suite Two - 2.44m x 1.32m (8'0" x 4'4") - Opaque UPVC double-glazed window. WC. Wash hand basin over drawer unit. Double width shower cubicle. Heated towel rail. Extractor fan.
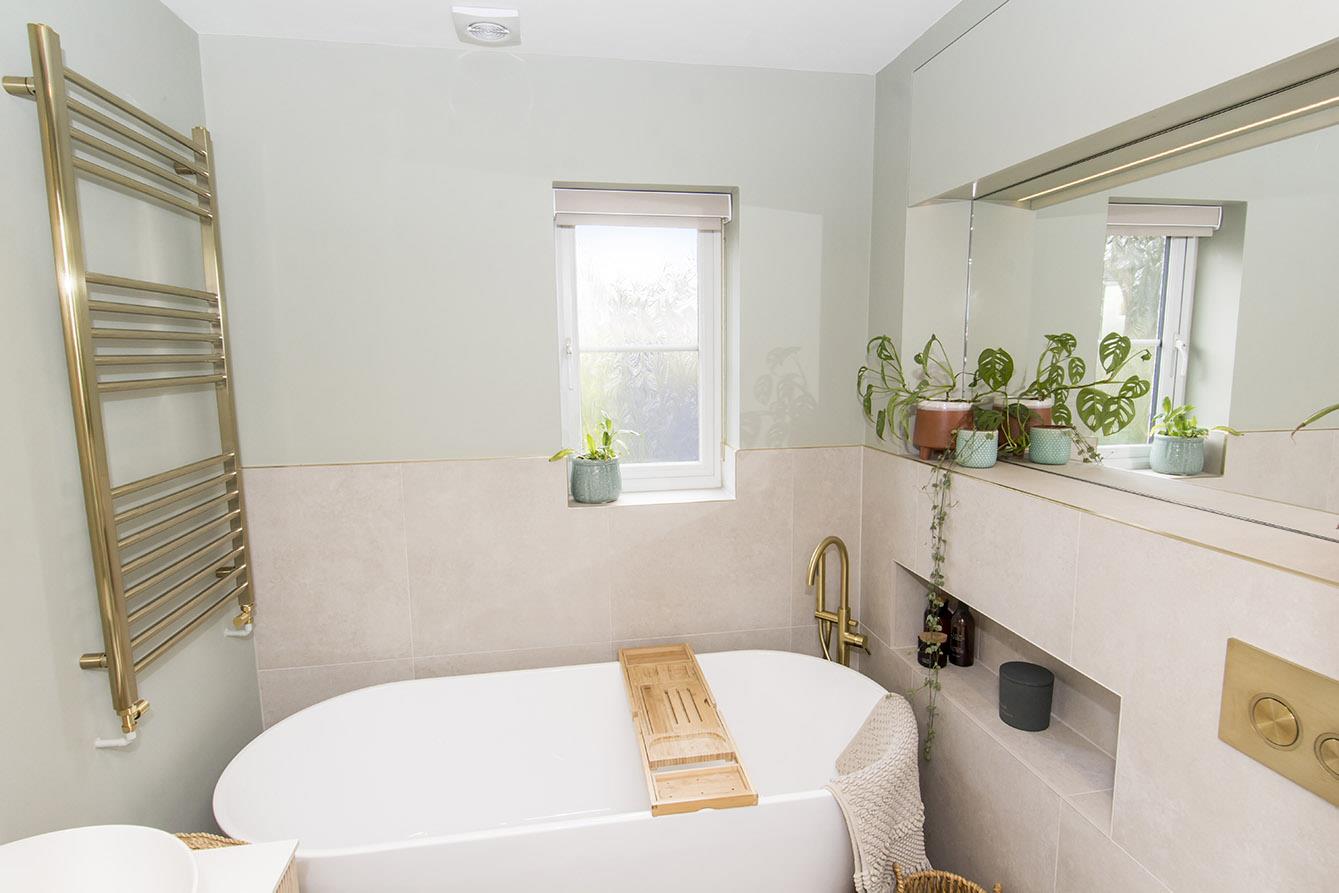
Family Bathroom - 1.88m x 1.85m (6'2" x 6'1") - Opaque UPVC double-glazed window. WC. Wash hand basin over storage unit. Free standing bath with shower mixer tap. Luxury vinyl tiled flooring. Extractor fan.
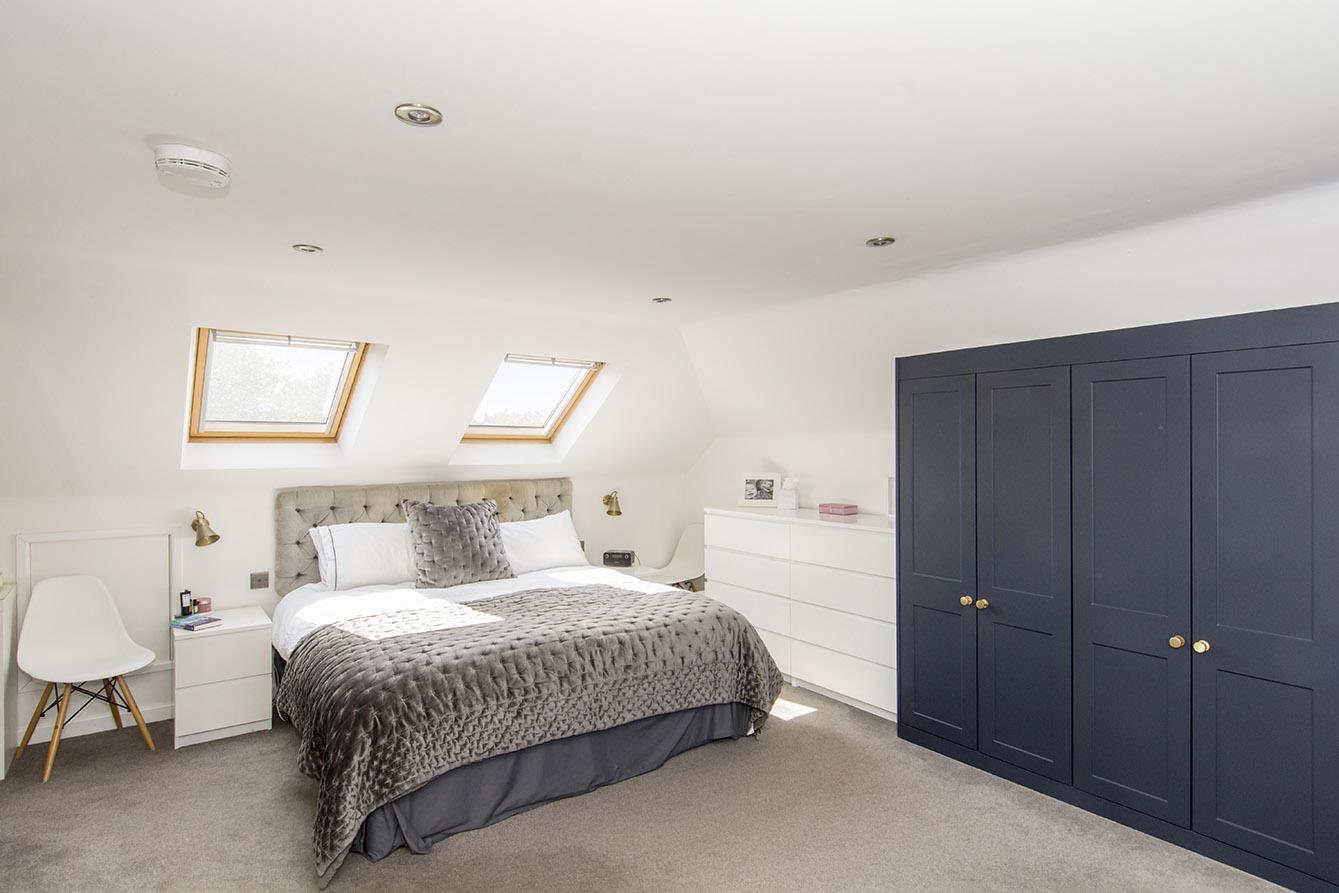
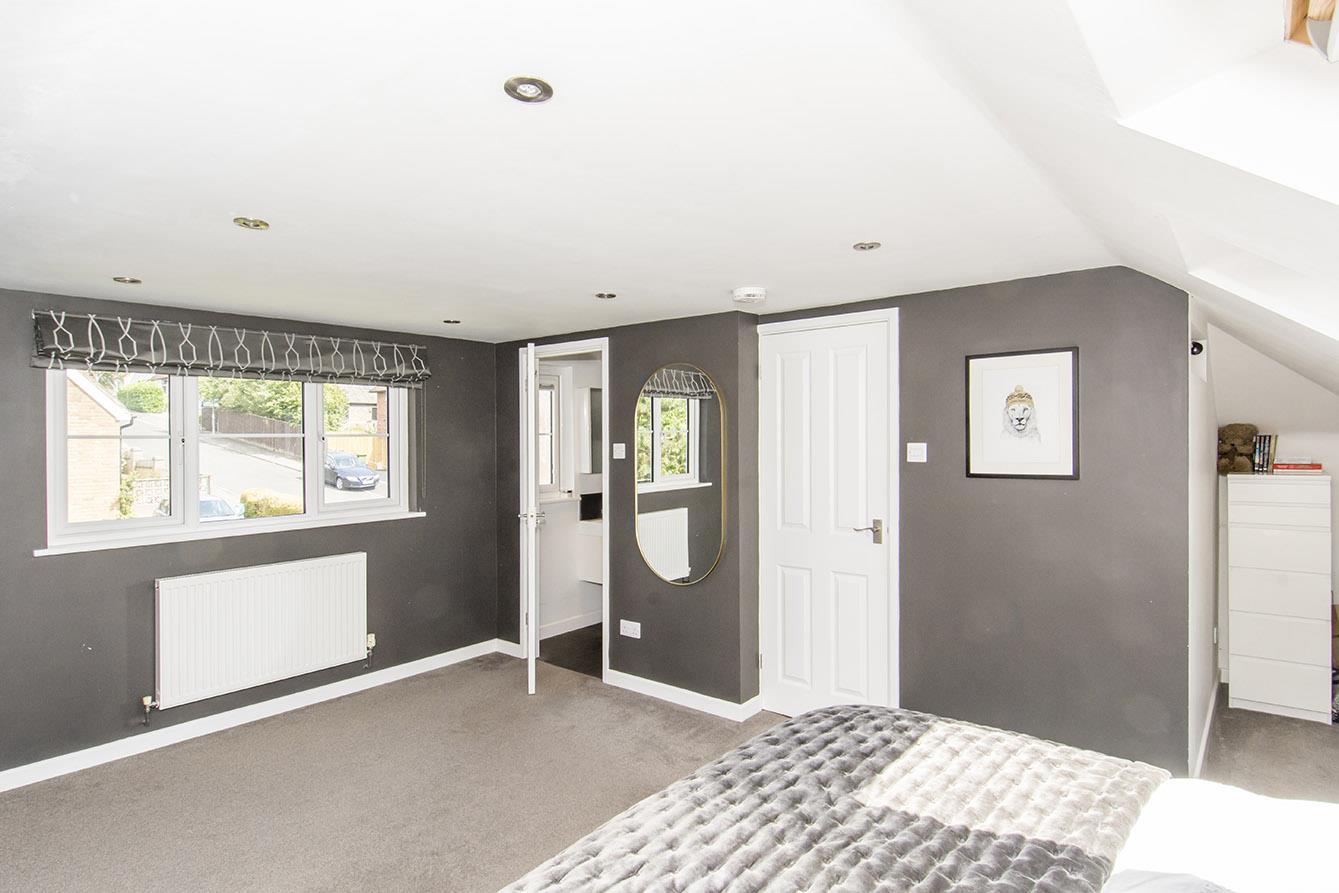
Second Floor Master Bedroom - 6.02m max into dressing area / 3.96m x 4.98m (19'9 - Two double-glazed sky lights to front. UPVC double-glazed window to rear. Fitted wardrobes. Dressing area to recess. Radiator.
Master En-Suite - 2.01m x 1.83m (6'7" x 6'0") - Opaque UPVC double-glazed window to rear. WC. Wash hand basin over drawer unit. Shower cubicle with dual head shower. Extractor fan. Heated towel rail.
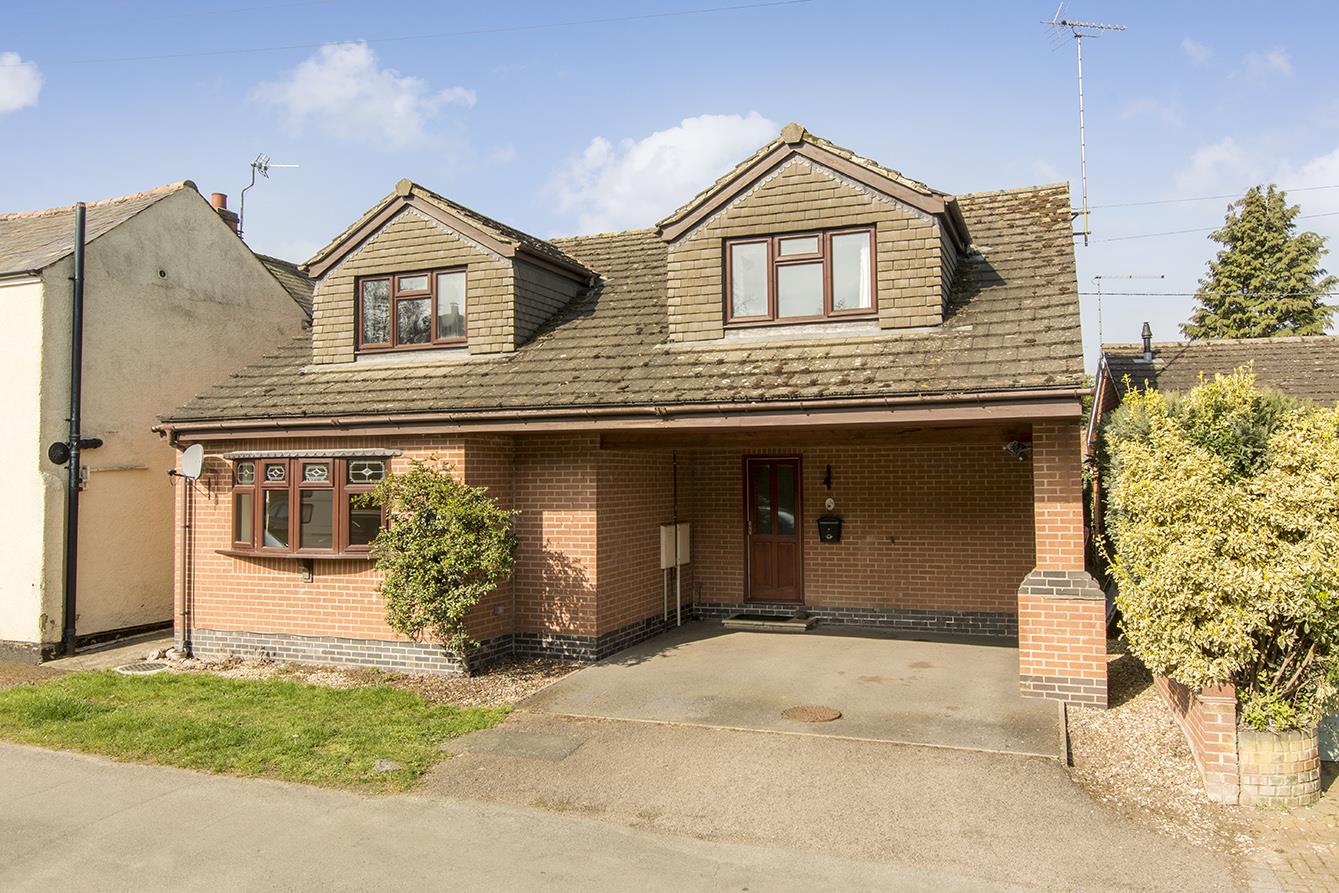
Front - Lawned front garden with low level hedge. Block paved driveway. Gated side access.
Outside Store - Formally the front part of the original garage with electrically operated roller door.
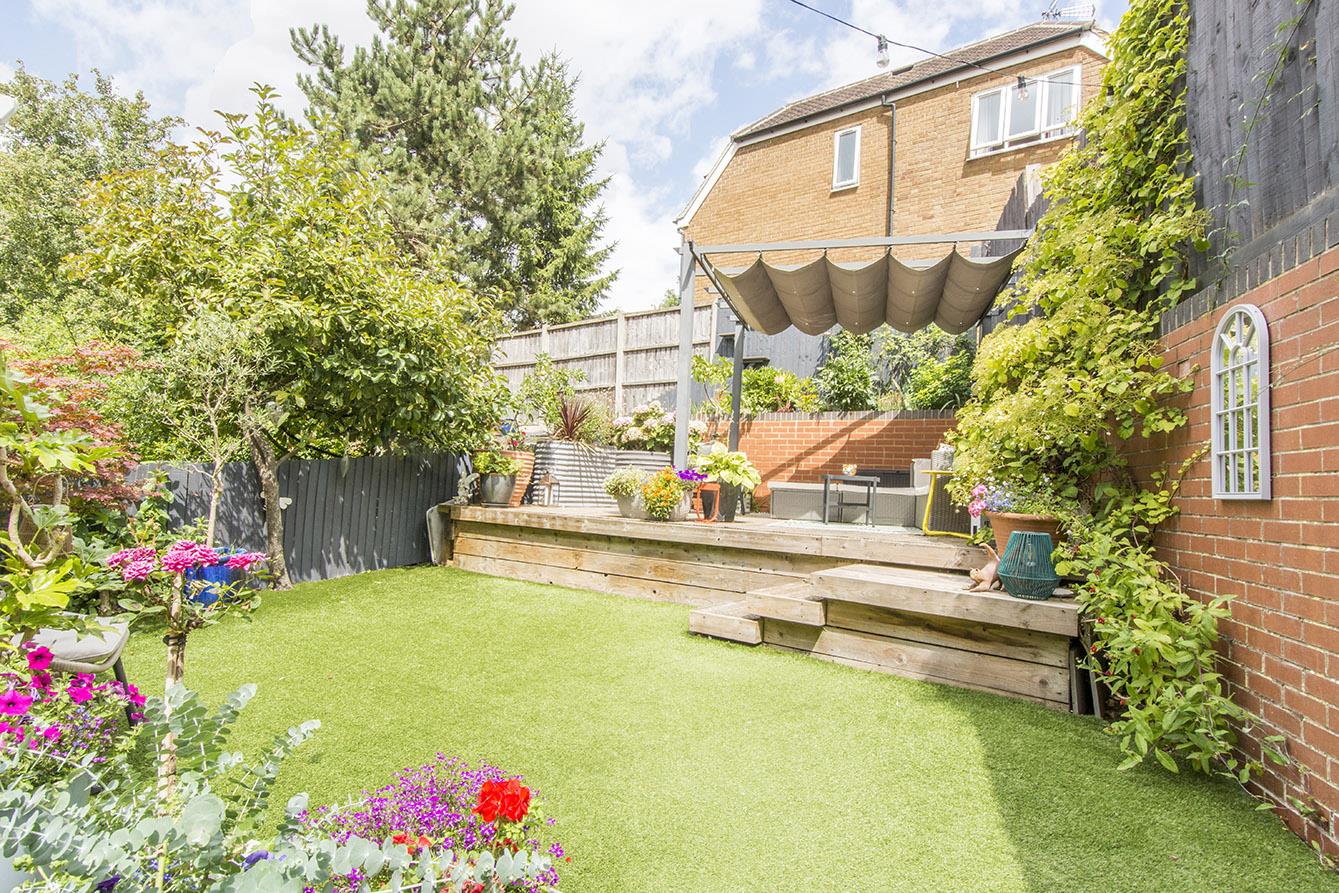
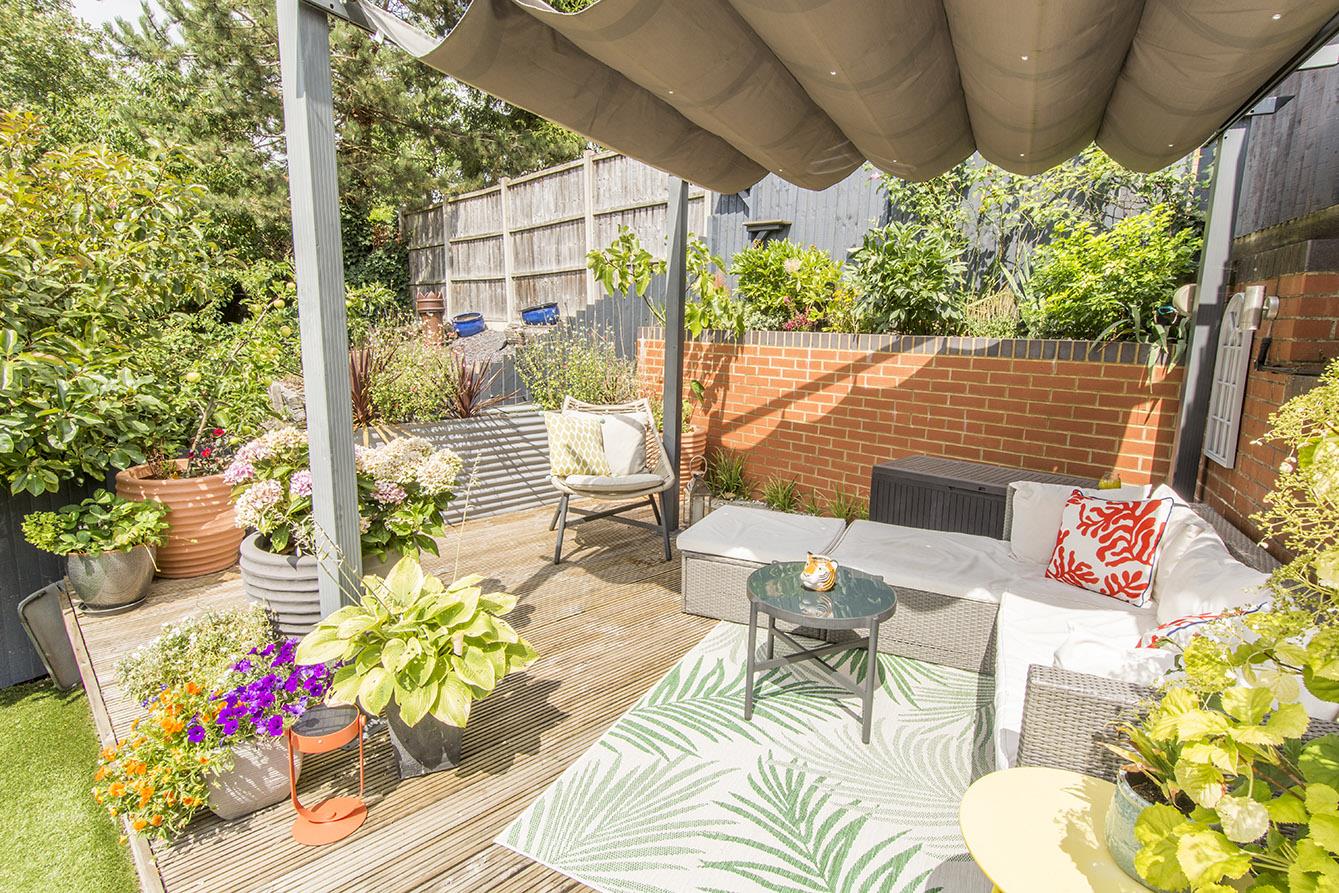
Rear Garden - Paved patio area with steps leading up to artificial lawn. Raised timber decked area to the upper end of the garden. Raised plant beds to the rear boundary.
Rear Aspect -
Note For Prospective Buyers - Upon acceptance of an offer, all buyers will need to undertake an identification check for which there will be a charge of £50+VAT per person (non-refundable). These checks are completed to meet our obligations under Anti Money Laundering Regulations (AML) and are a legal requirement.
Middle Street Foxton, Market Harborough
4 Bedroom Detached House
Middle Street Foxton, Market Harborough

 4
4 3
3-
-
-
- 1
- 2
- 2
-
-
-
- 2
- 2
- 1
-
-
-
- 3
- 3
- 2
-
-
-
- 2
- 4
- 2
-
-
-
- 3
- 3
- 2
-
-
-