

David Hobbs Rise, Market Harborough
Price £450,000
4 Bedroom
Detached House
Overview
4 Bedroom Detached House for sale in David Hobbs Rise, Market Harborough
Key Features:
- Beautifully presented family home
- Sought after established location
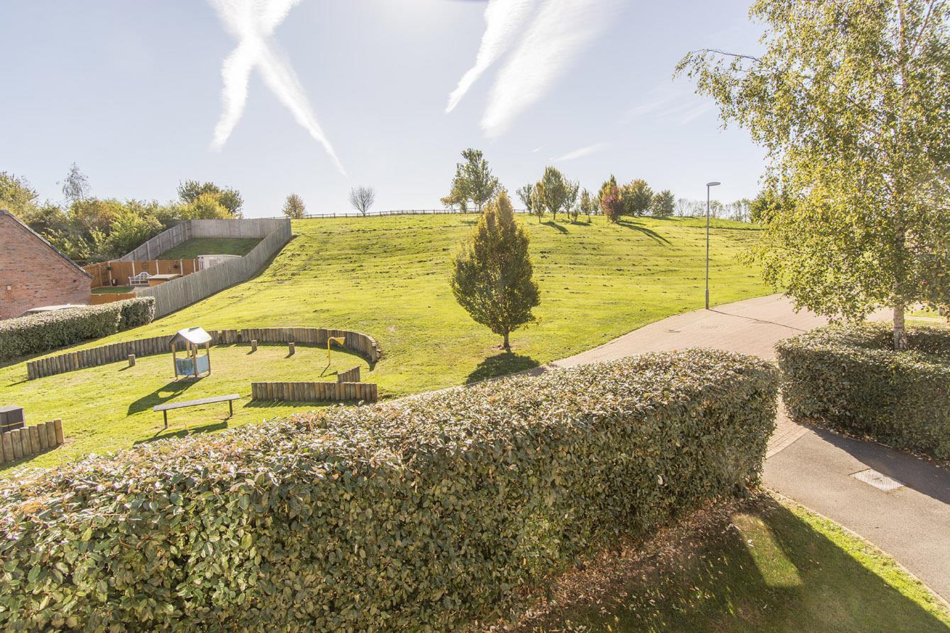
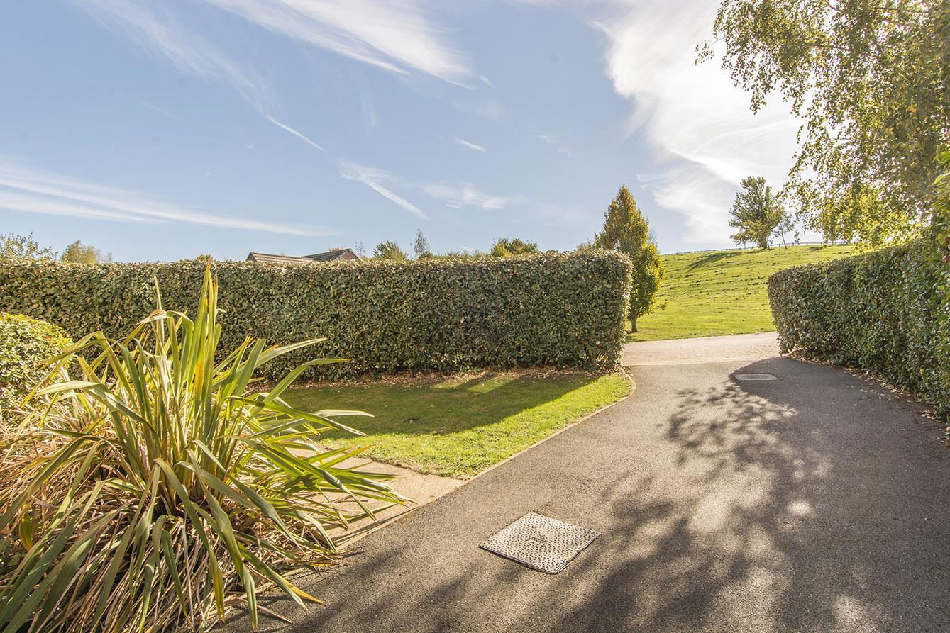
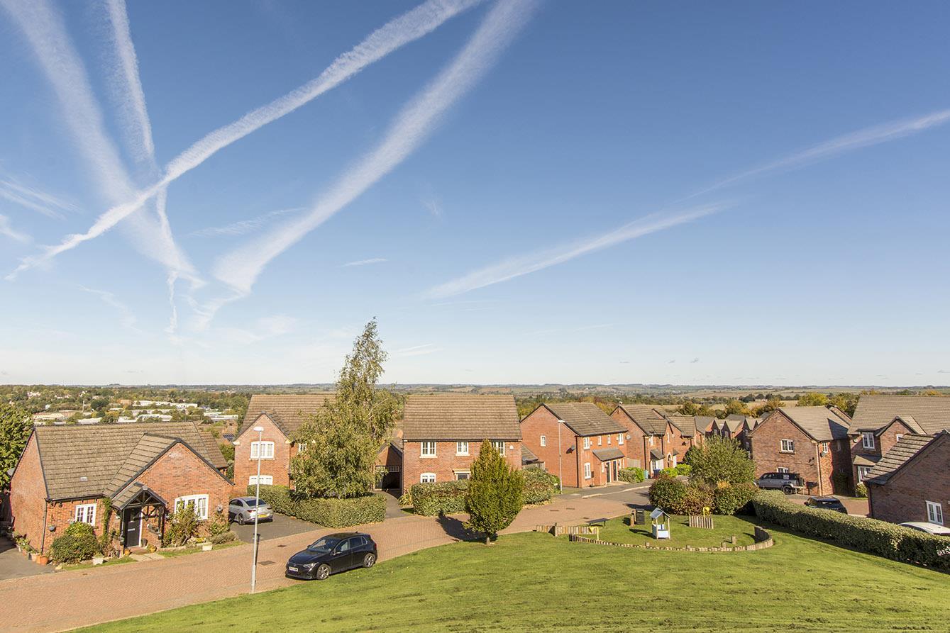
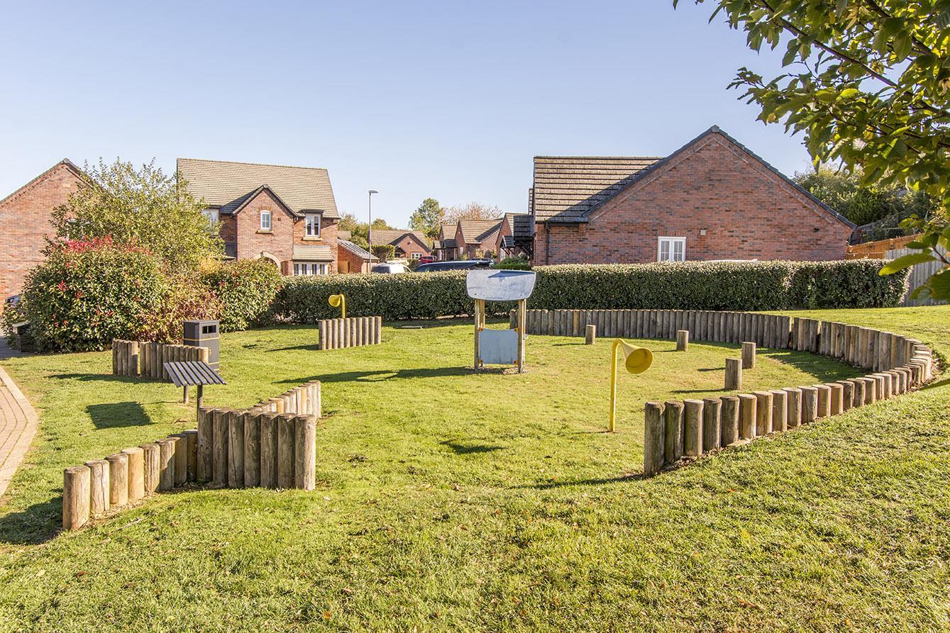
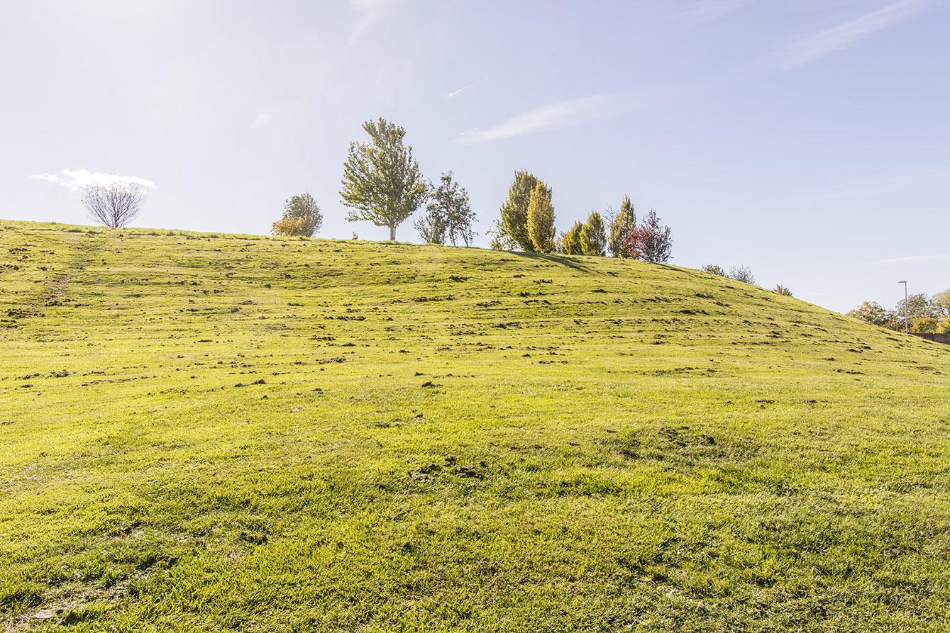
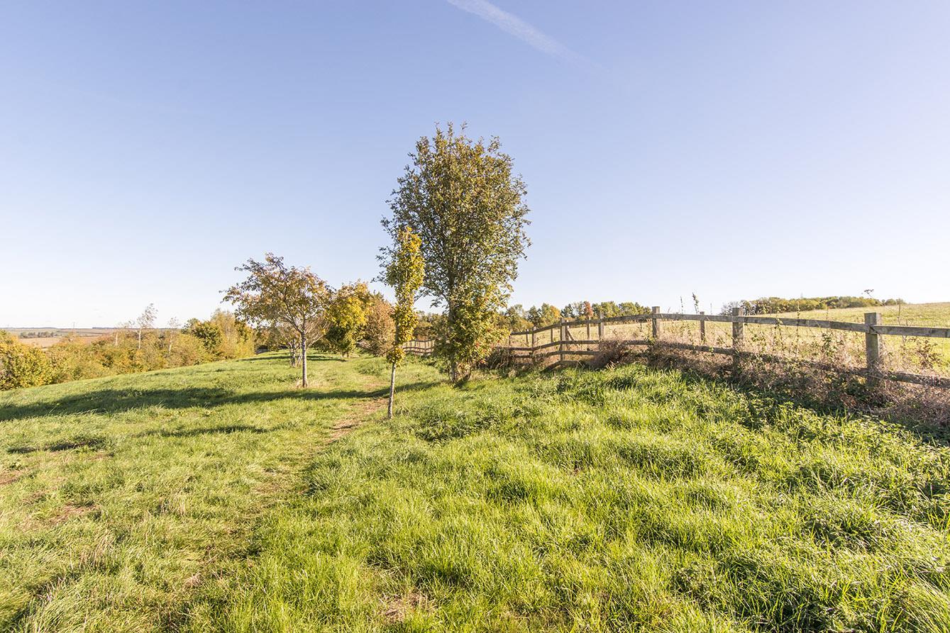
- Views over park & green to front
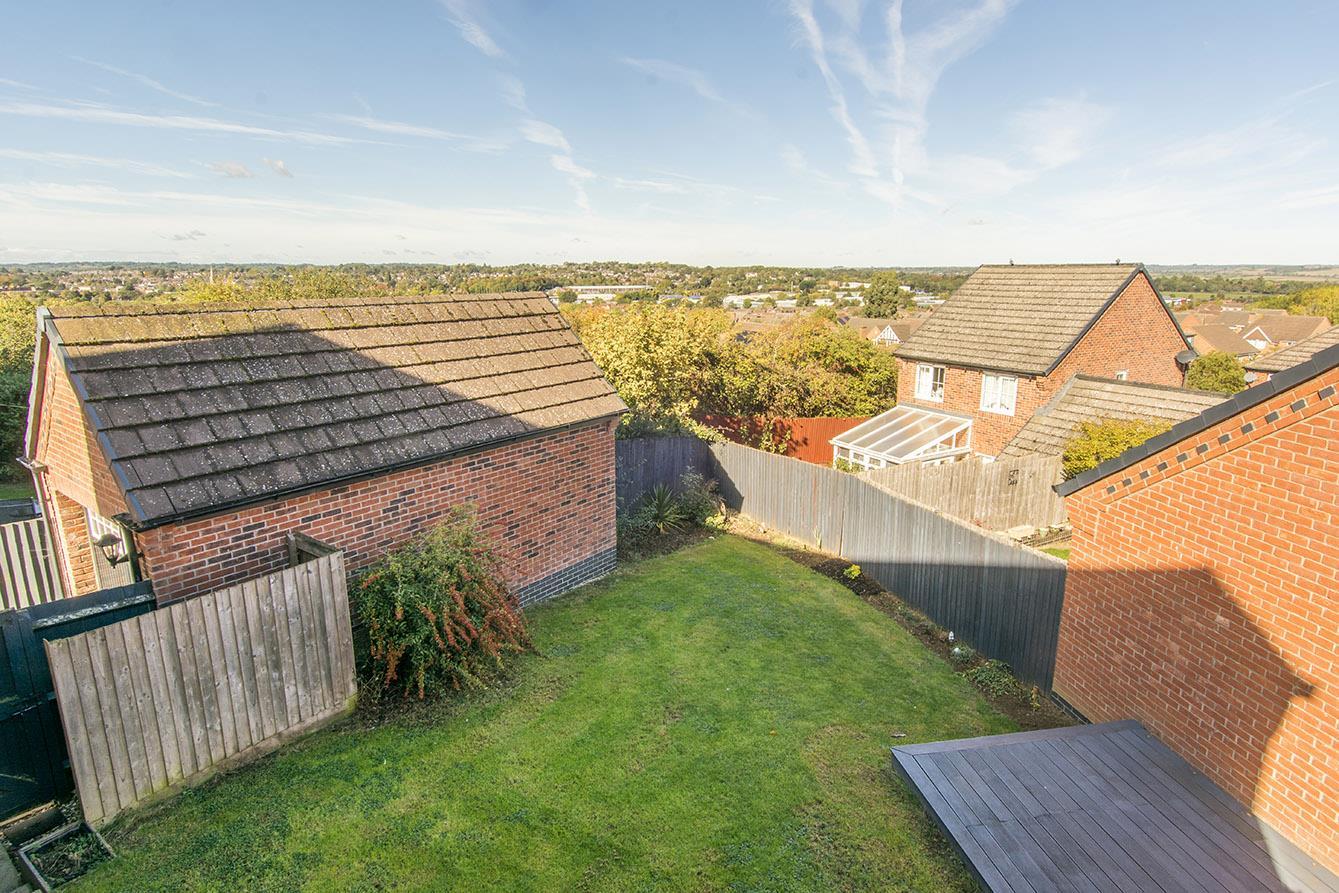
- Elevated views over town to rear
- Lounge, Kitchen/Diner, EC Hallway
- 4 bedrooms, en-suite & bathroom
- Garage & ample off-road parking
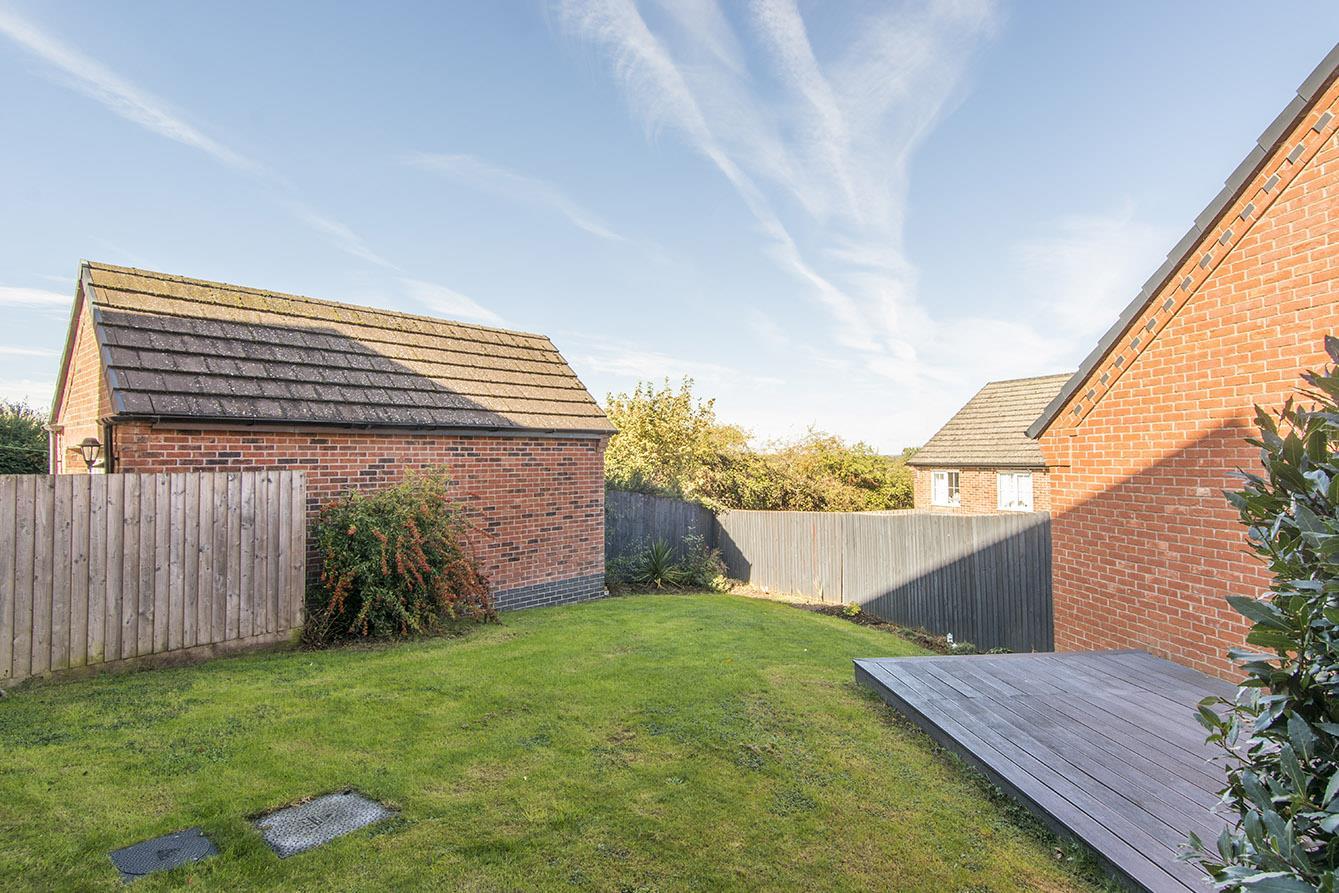
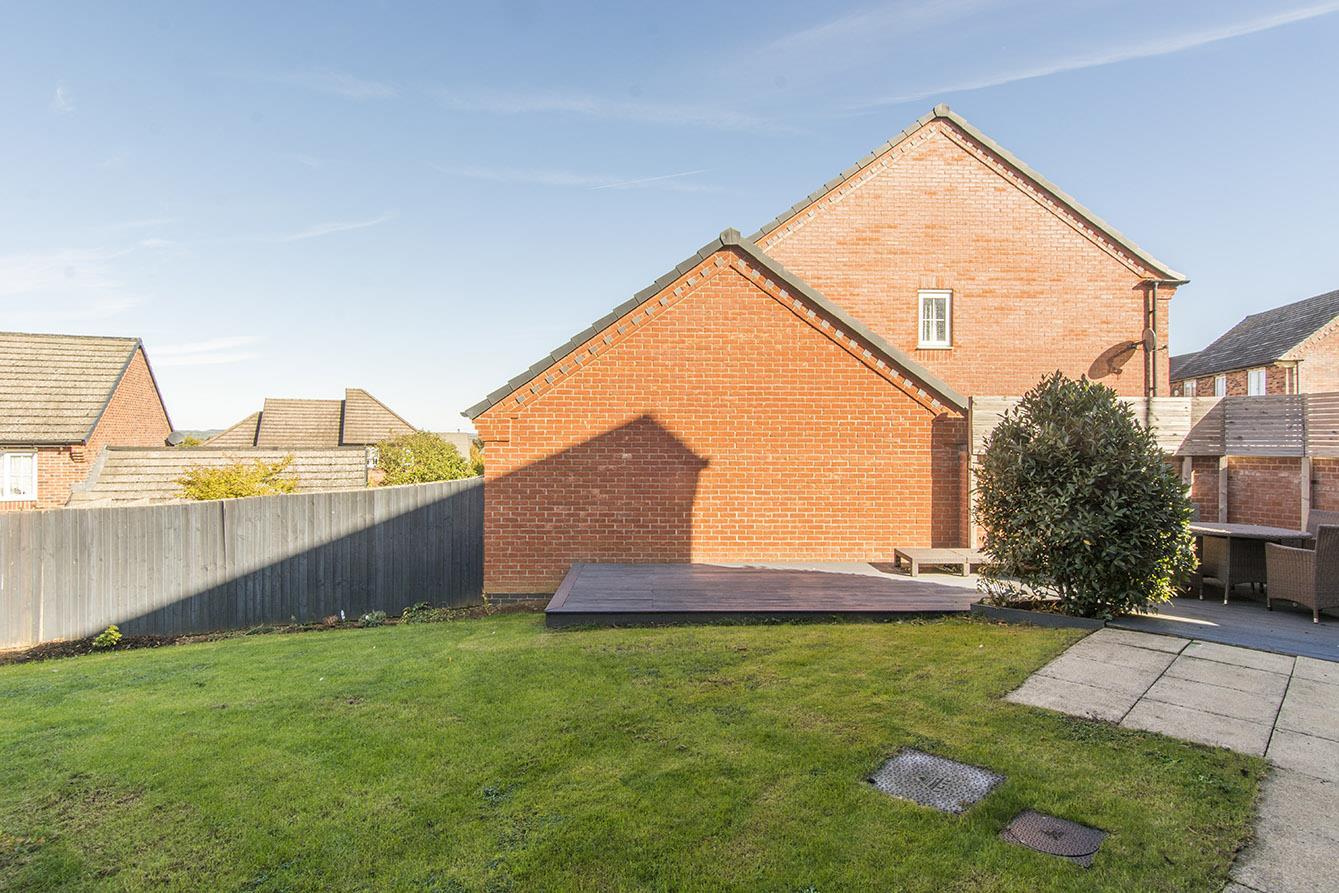
- Private rear garden
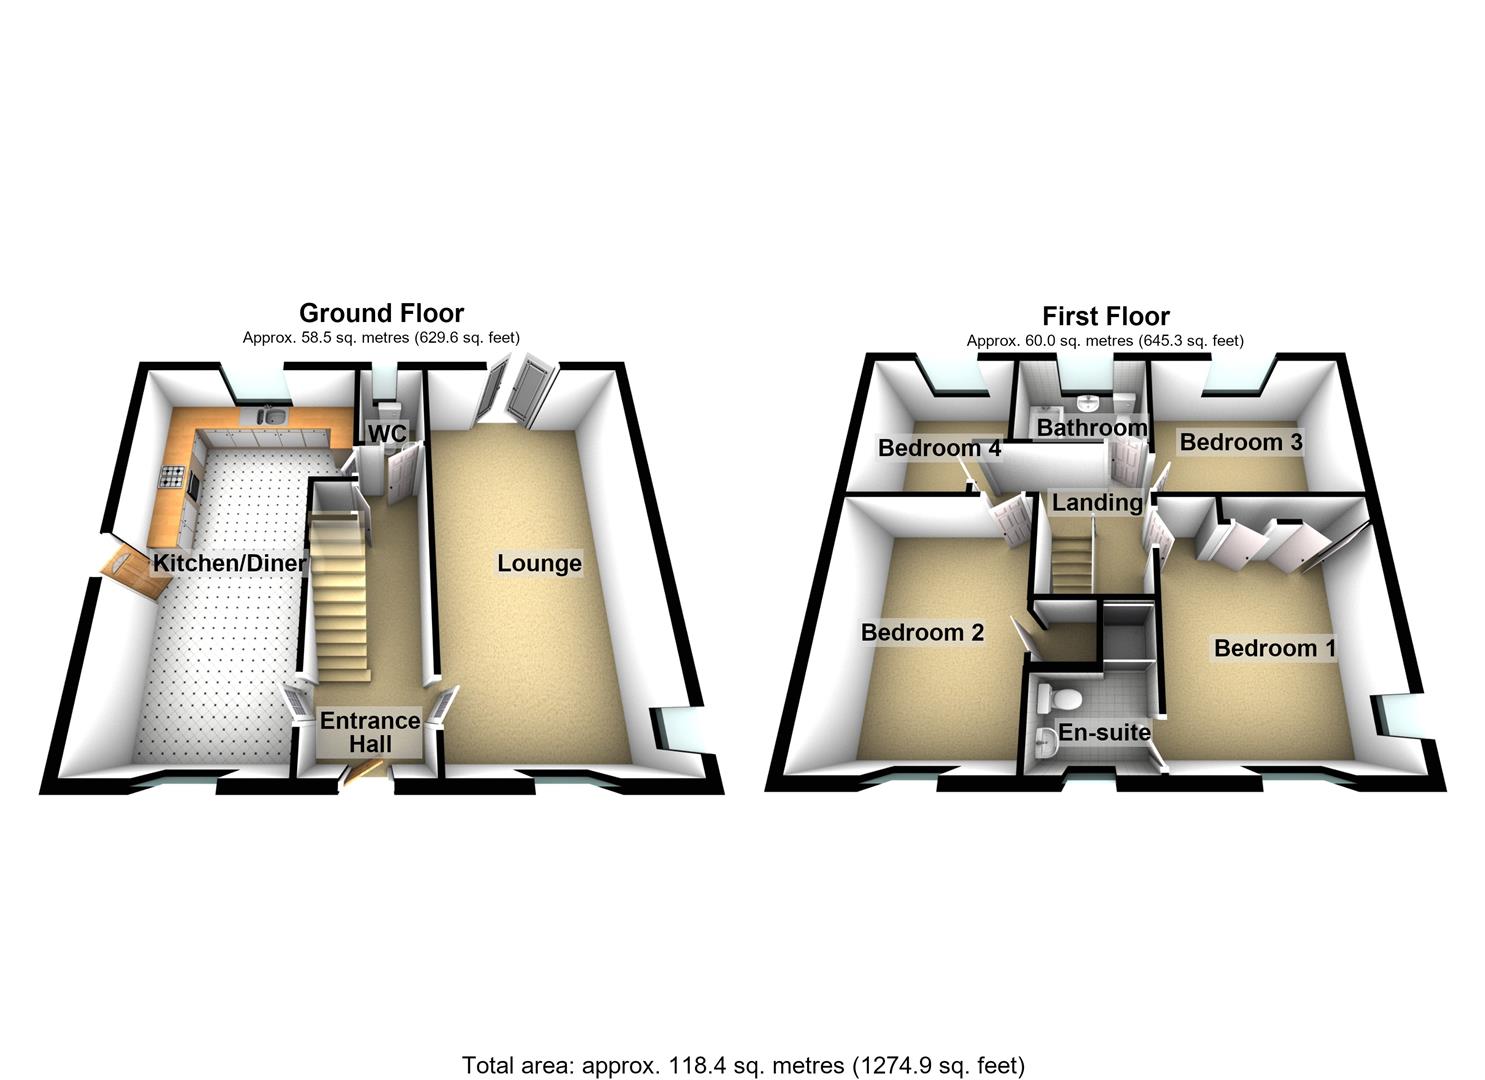
Constructed to a high specification by Charles Church, with a fantastic position overlooking a pleasant park and green to the front and elevated views across the town to the rear, is this attractive detached family home. The property is offered in immaculate decorative order with spacious accommodation comprising entrance hall, cloakroom/WC, 22'5" lounge, 22'5" fitted kitchen/diner, landing, four good size bedrooms, en-suite shower room and family bathroom. There is also a private rear garden, off road parking for three cars and a single garage.
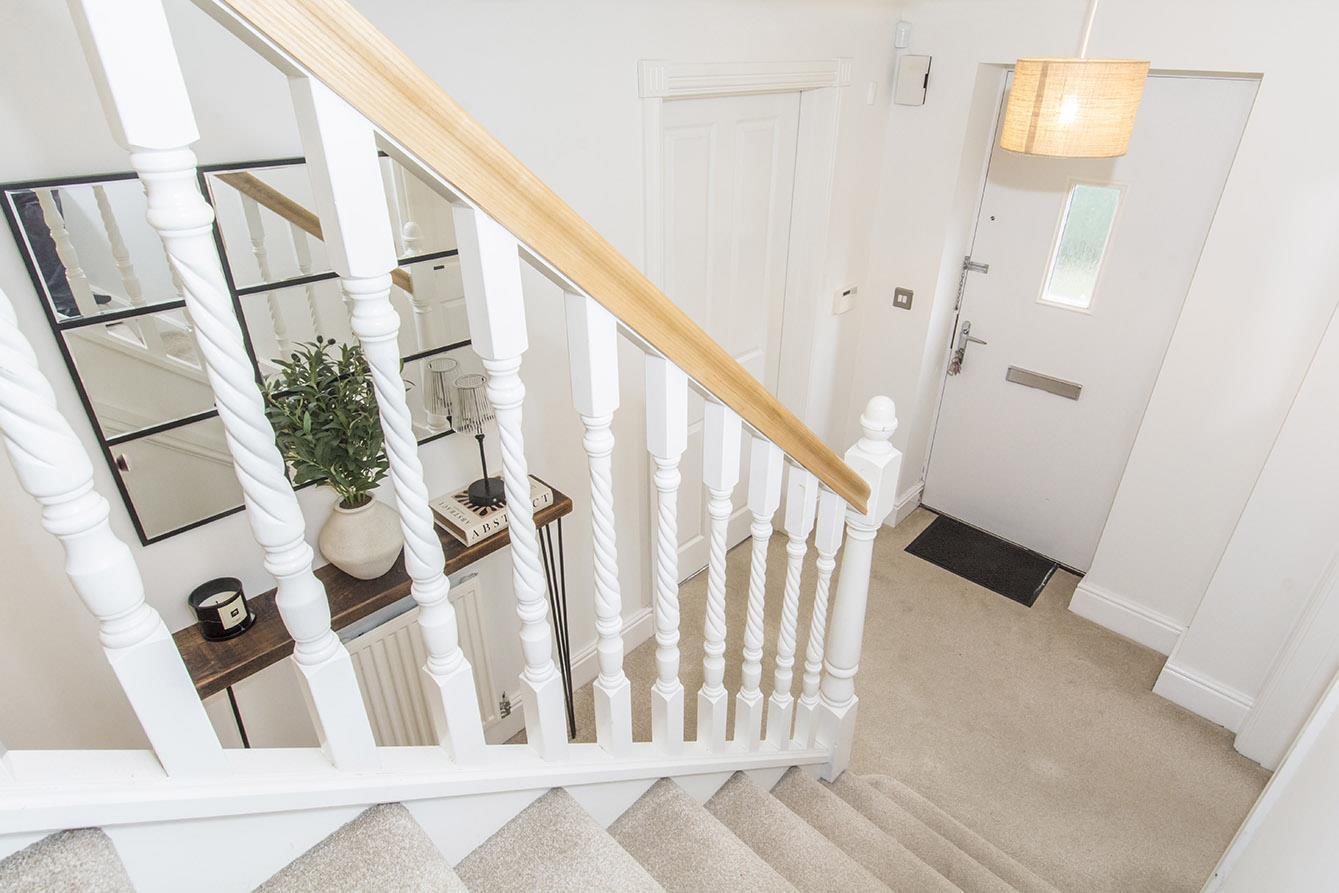
Entrance Hall - Accessed via composite front door with opaque double glazed panel. Stairs rising to the first floor with under stairs storage cupboard. Radiator. Doors to rooms.
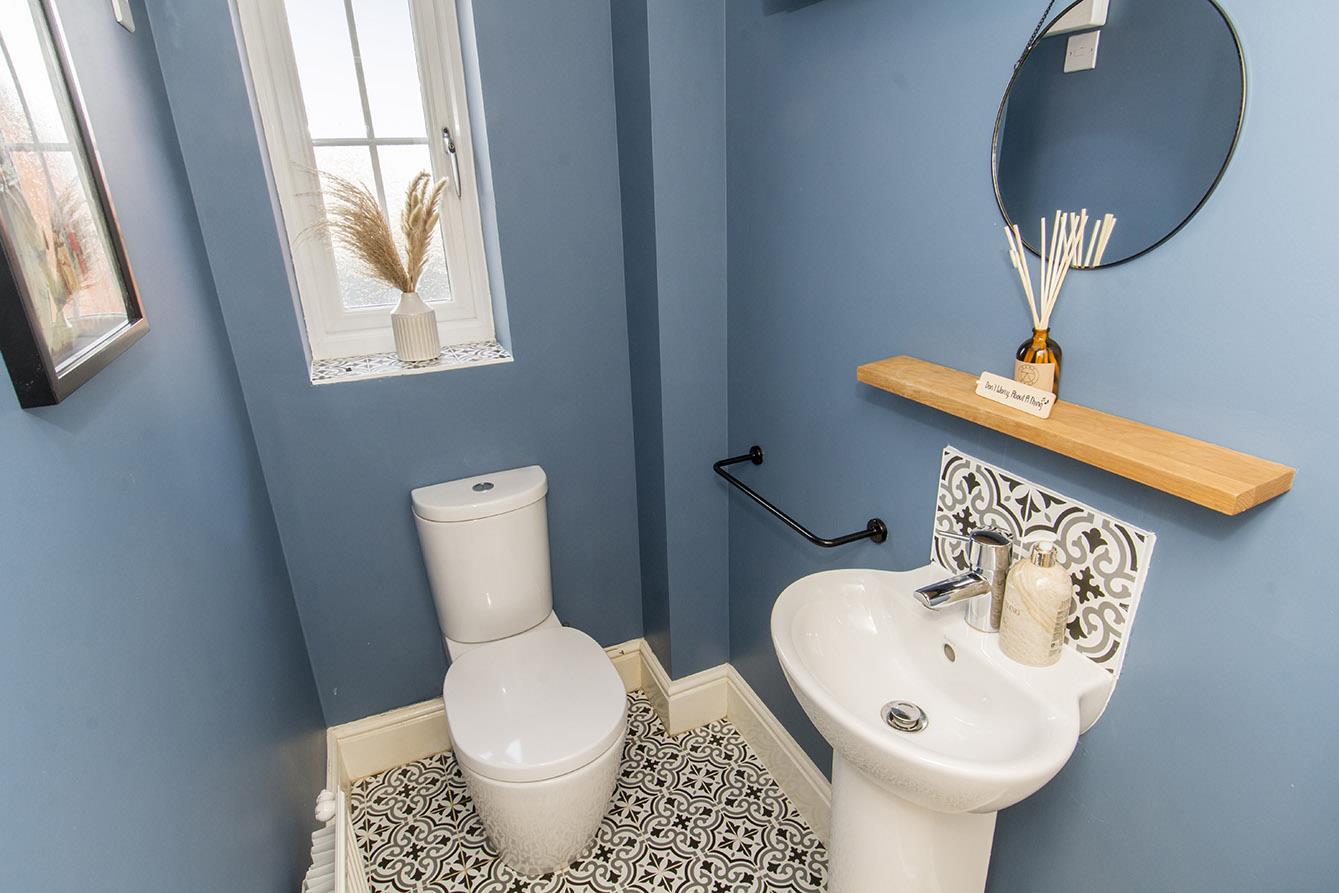
Cloakroom/Wc - Pedestal wash hand basin and low level WC. Radiator. Ceramic tiled flooring. Opaque double glazed window.
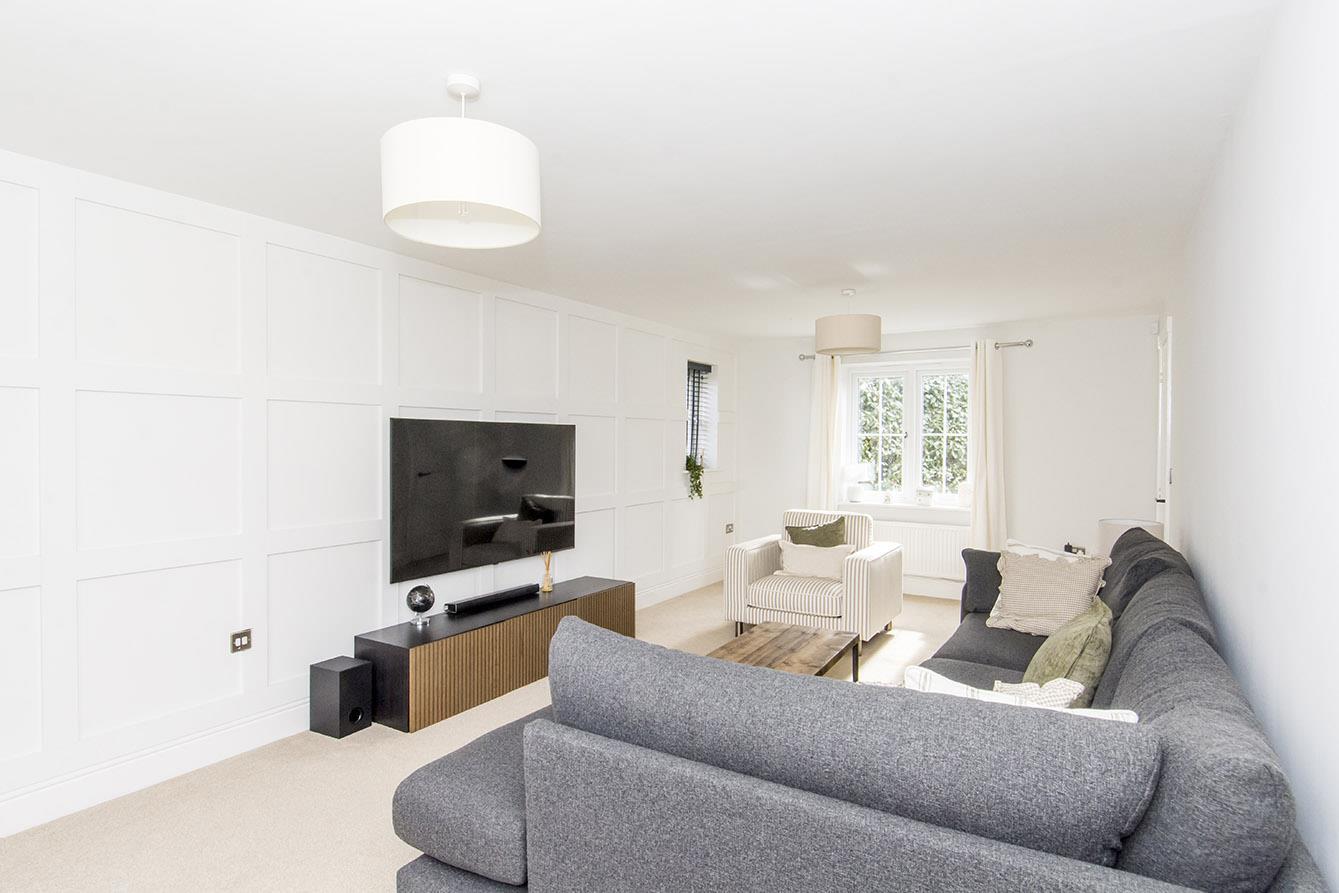
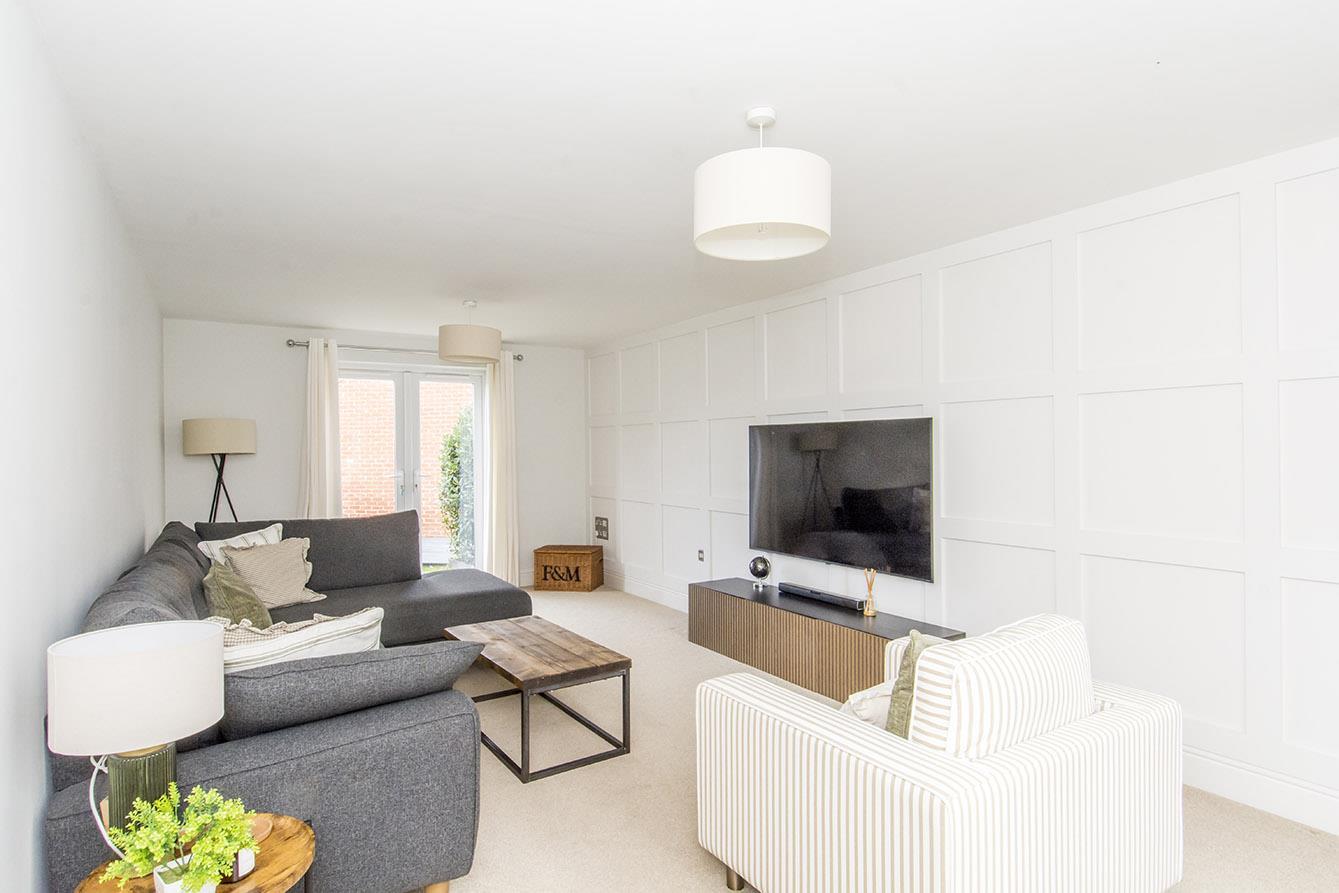
Lounge - 6.83m x 3.43m (22'5" x 11'3") - Double glazed windows to the front and side elevations. Feature relief wall paneling. Double glazed French doors opening out to the rear garden. Two radiators. Television point.
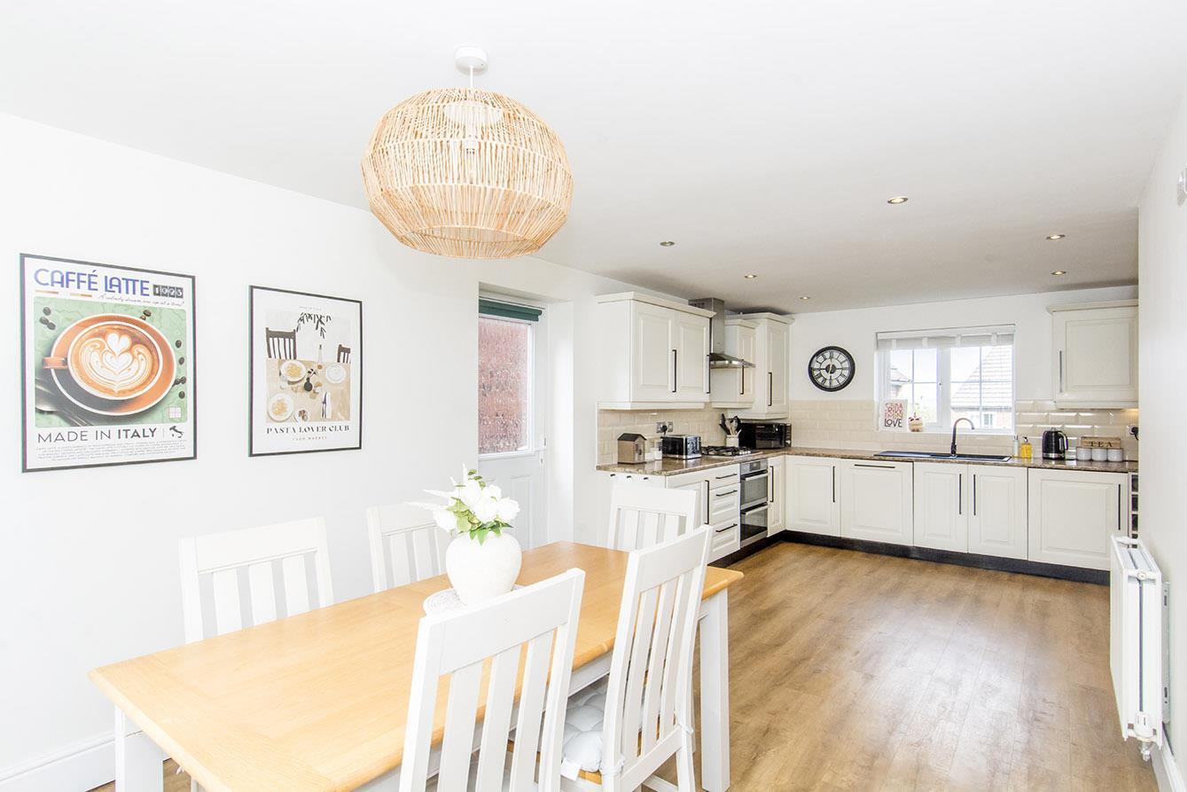
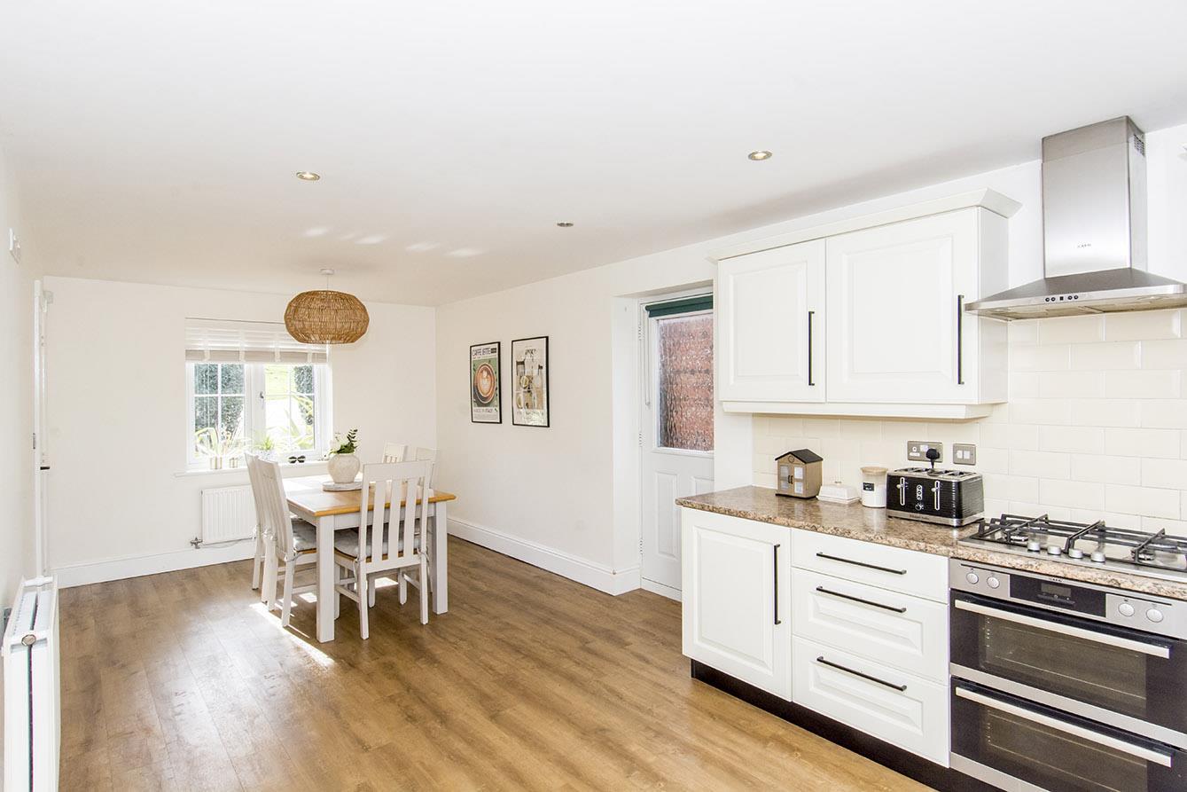
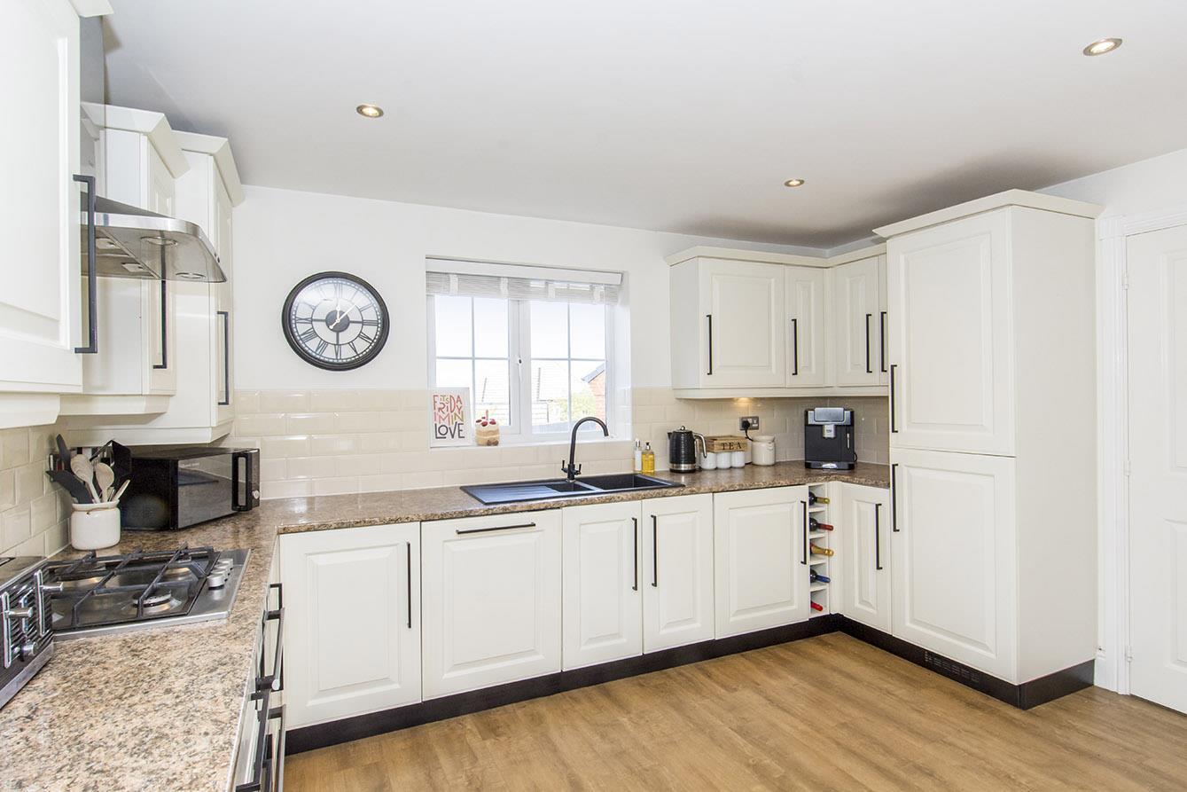
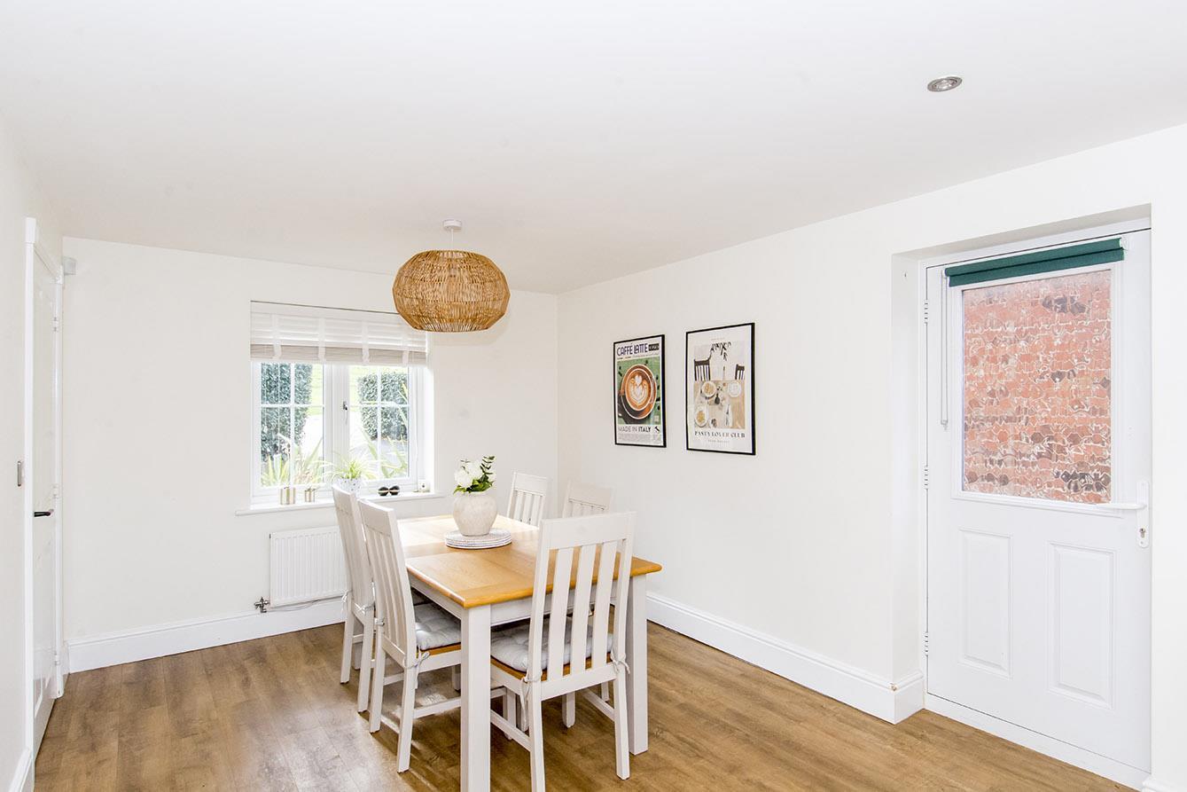
Kitchen/Diner - 6.83m" x 3.89m reducing to 3.05m (22'5"" x 12'9" r - Range of fitted base and wall units. Laminated work surfaces with complementary tiled splash backs and concealed lighting. Fitted appliances to include: Automatic dishwasher and washing machine, fridge and freezer, oven and four ring gas hob. One and a half sink and drainer. Luxury wood effect LVT flooring. Wall mounted gas fired central heating boiler. Radiator. Inset ceiling downlighters. Double glazed dual aspect windows. Opaque double glazed door leading outside.
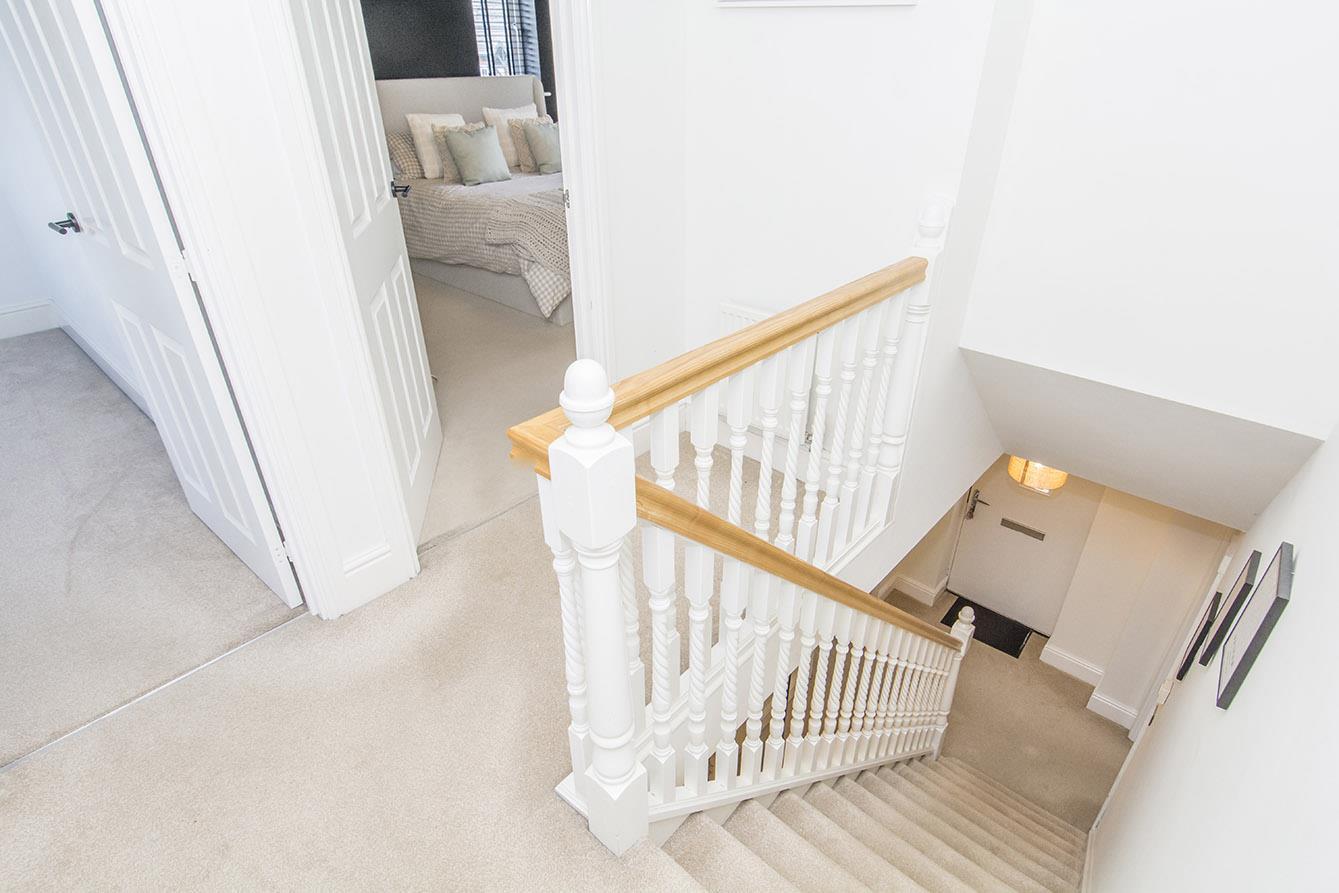
First Floor Landing - Timber balustrade. Access to loft space. Boxed radiator. Doors to rooms.
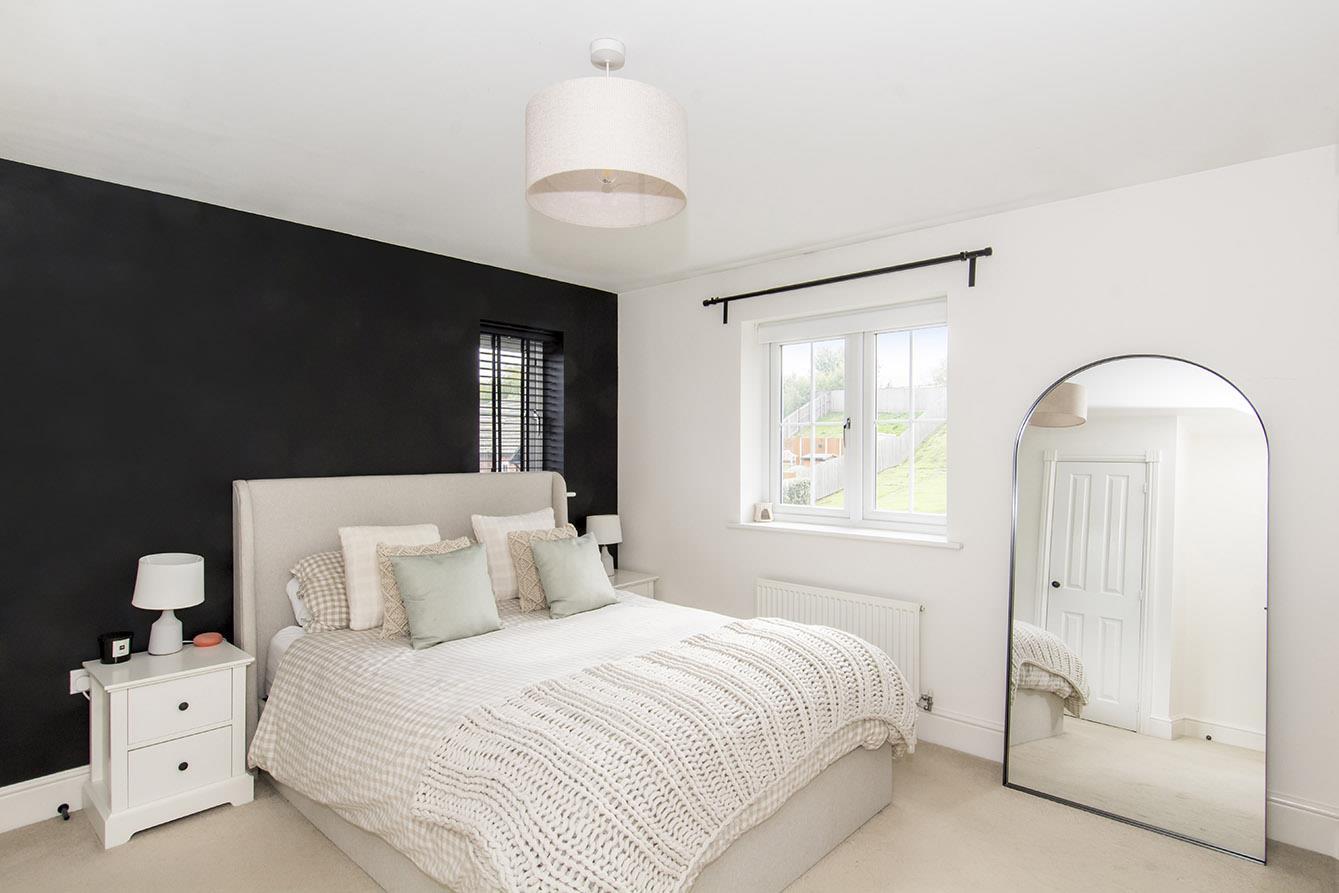
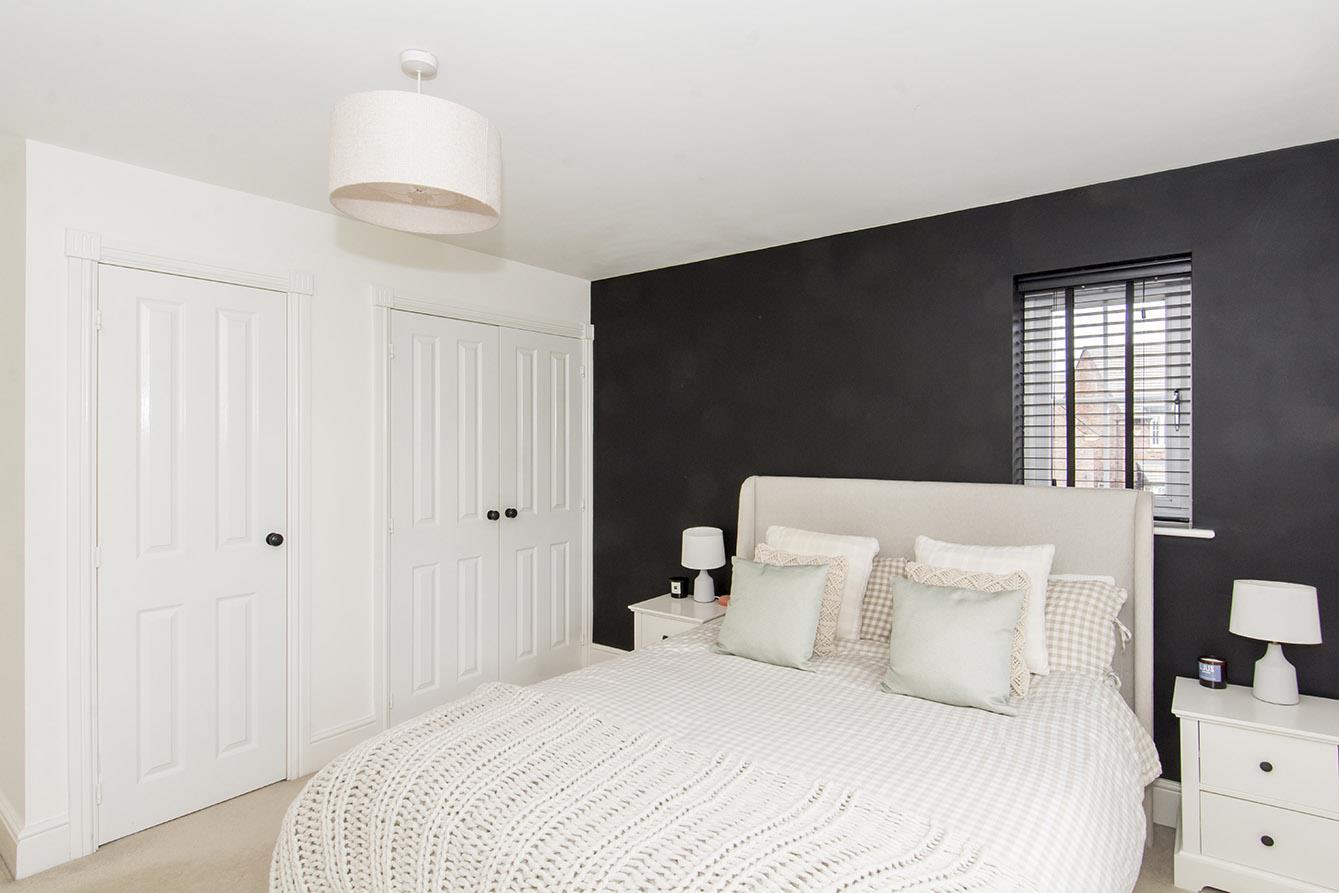
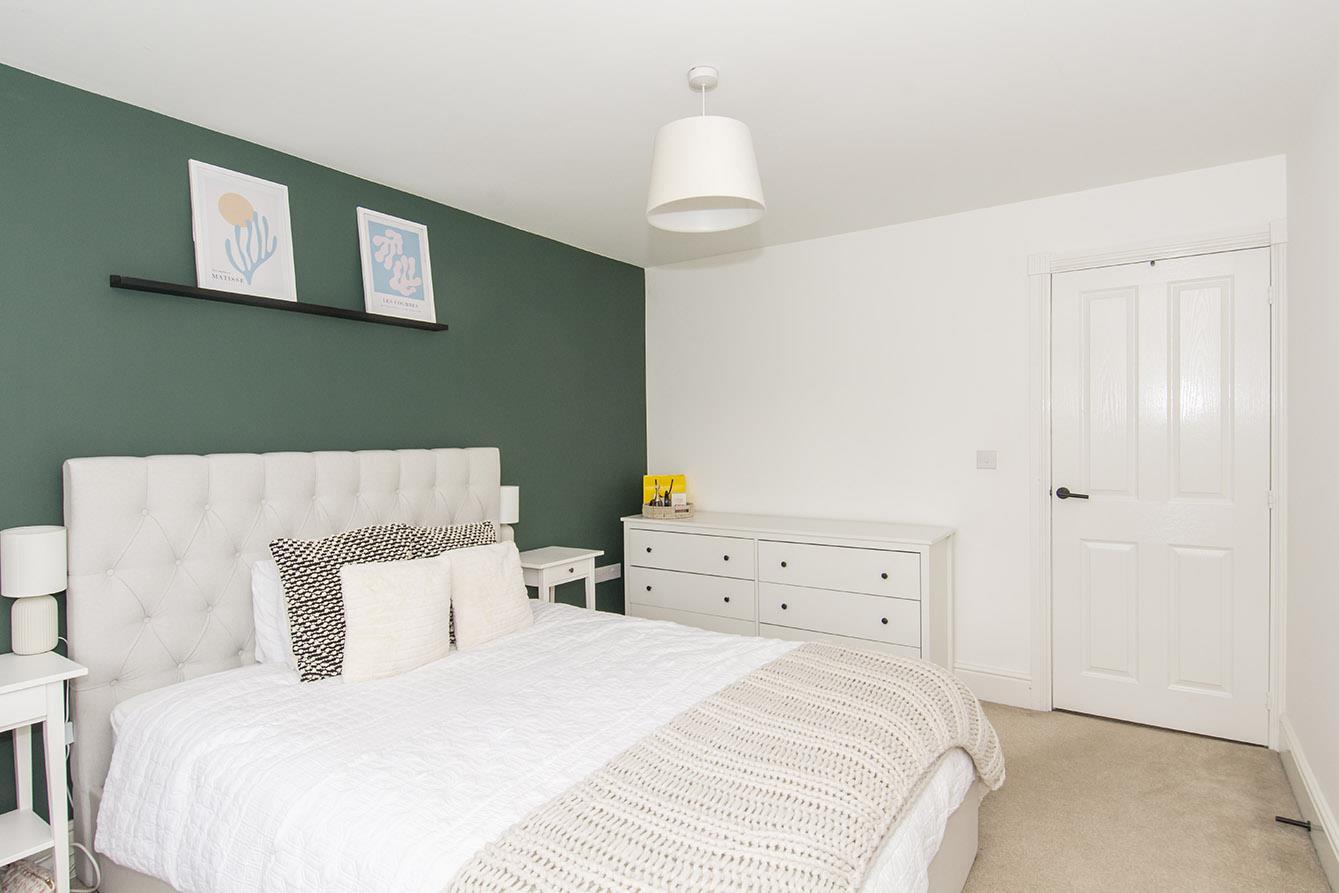
Bedroom One - 4.04m x 3.43m (13'3" x 11'3") - Double glazed windows to the front and side elevations. Fitted wardrobes. Radiator. Television point. Door to:-
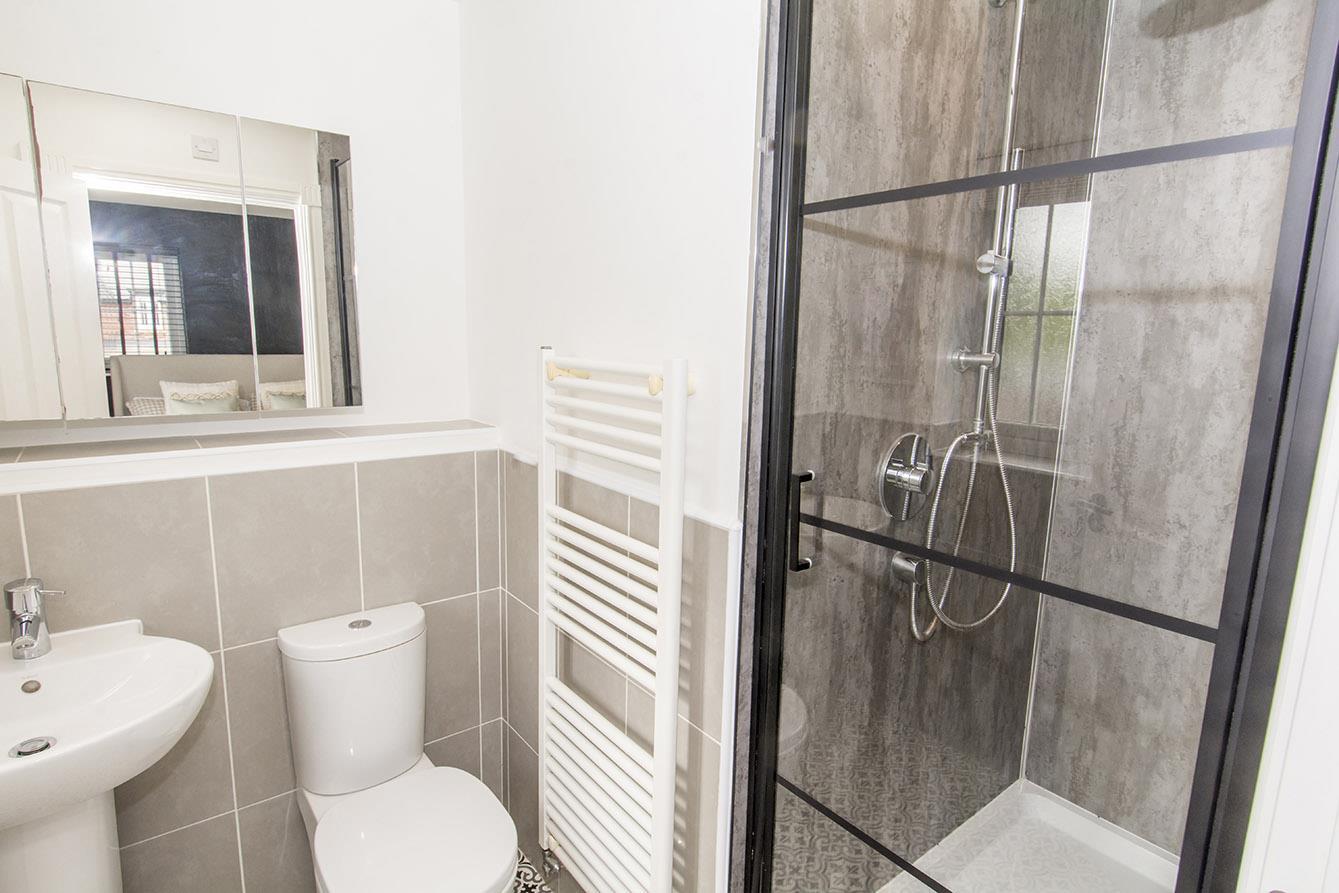
En-Suite Shower Room - Double shower cubicle with mains 'Rain' shower fitment over. Pedestal wash hand basin. Low level WC. Heated towel rail. Complementary tiled floor and walls. Opaque double glazed window.
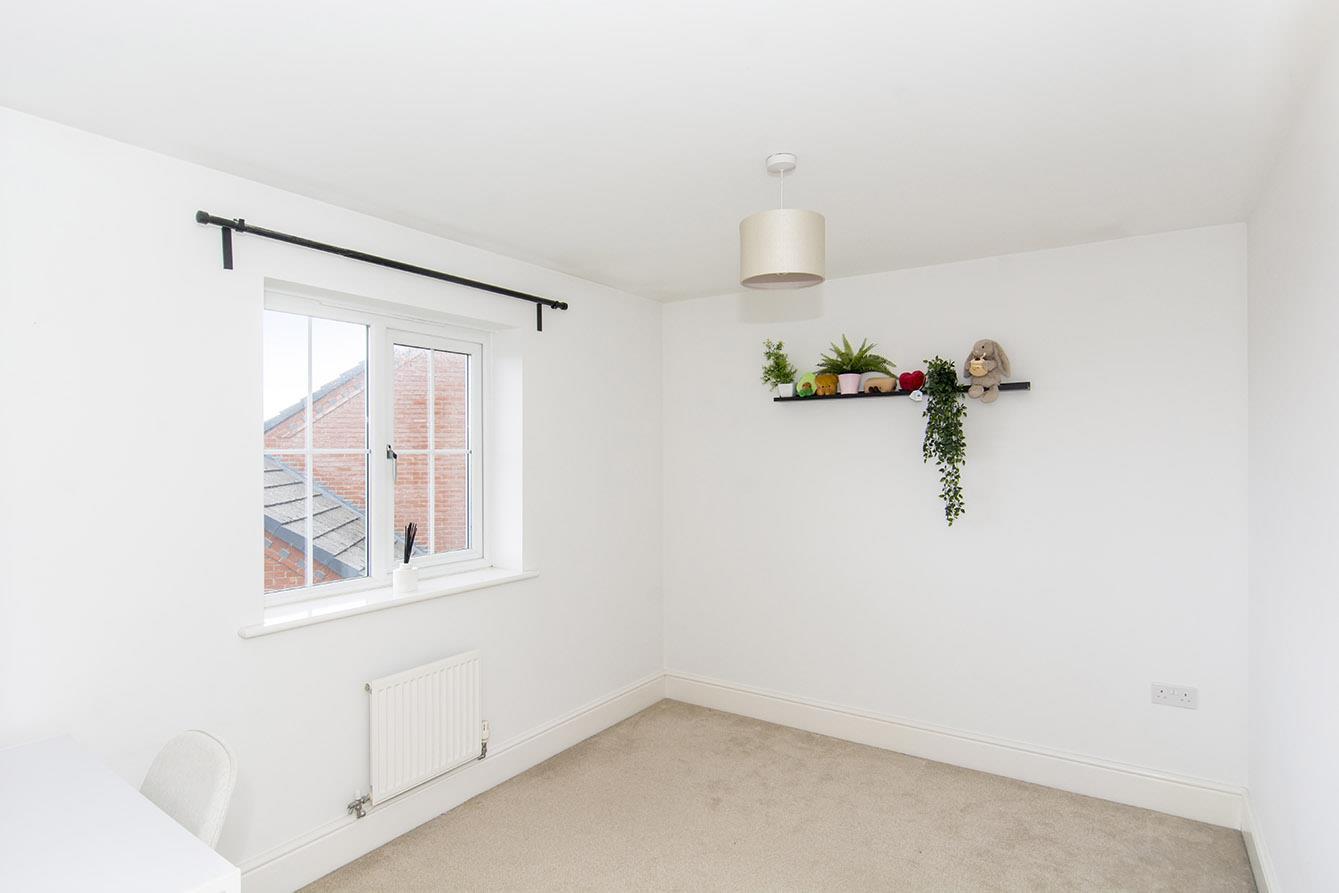
Bedroom Two - 4.04m x 3.10m (13'3" x 10'2") - Double glazed window to the front elevation. Airing cupboard housing lagged hot water tank. Radiator.
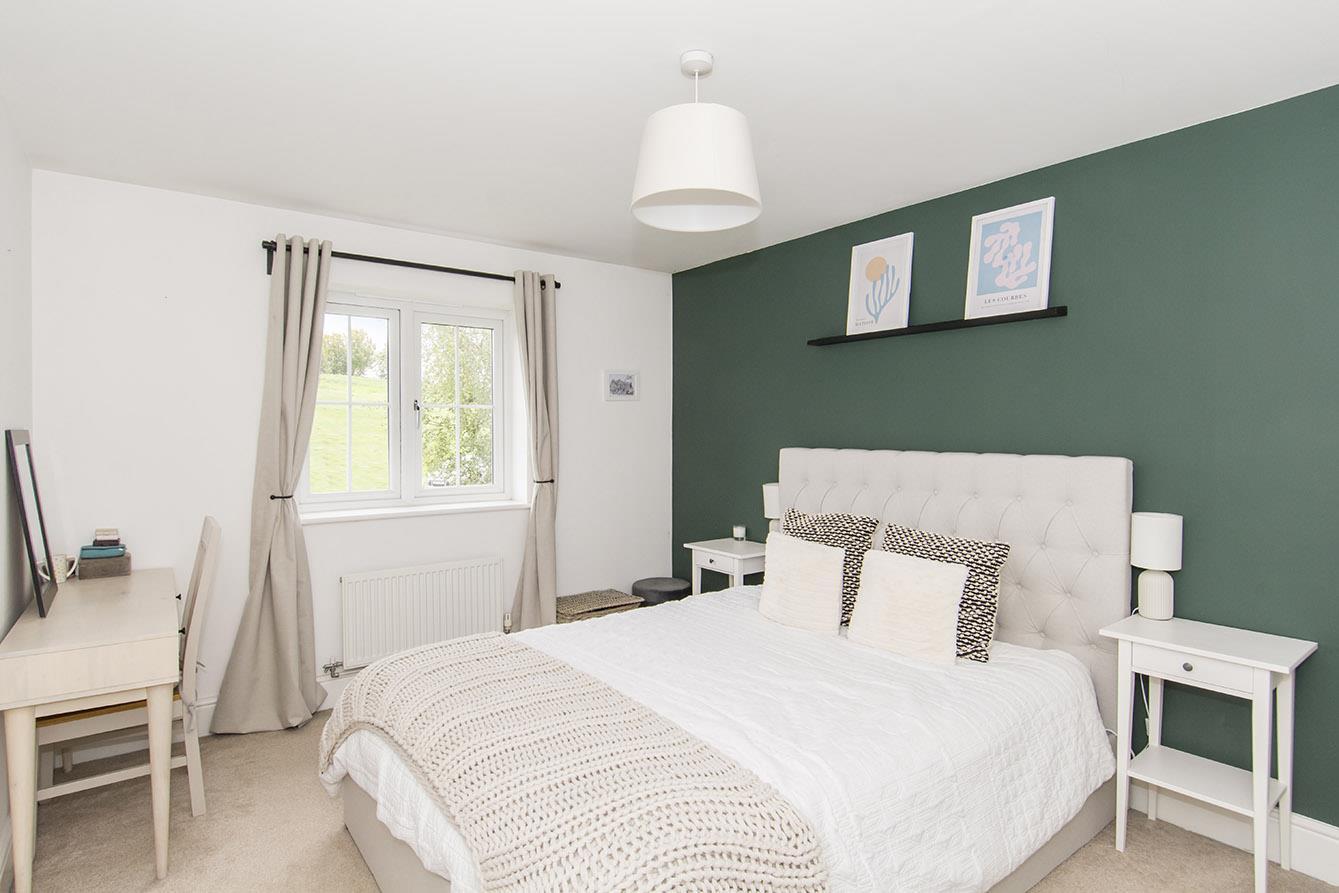
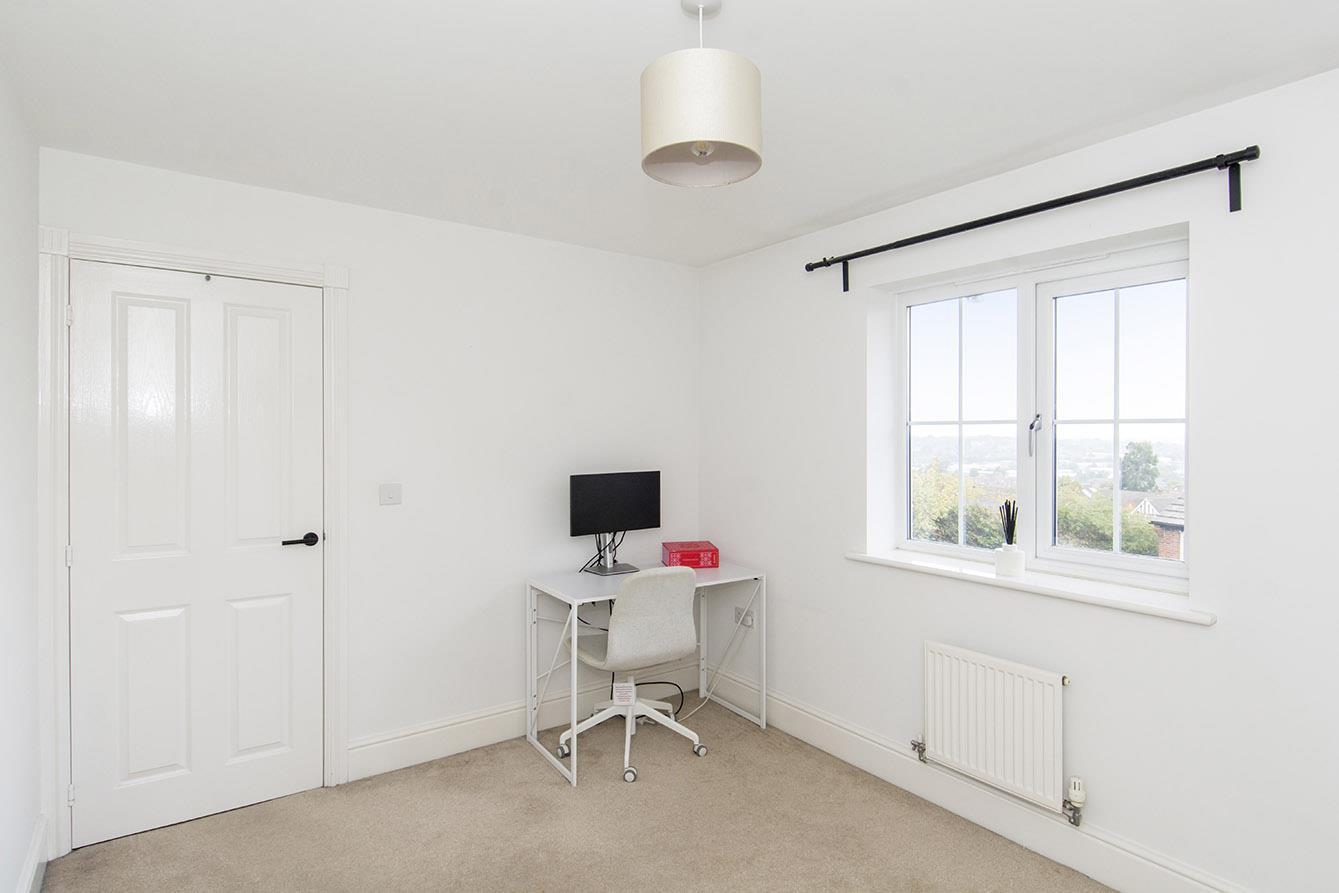
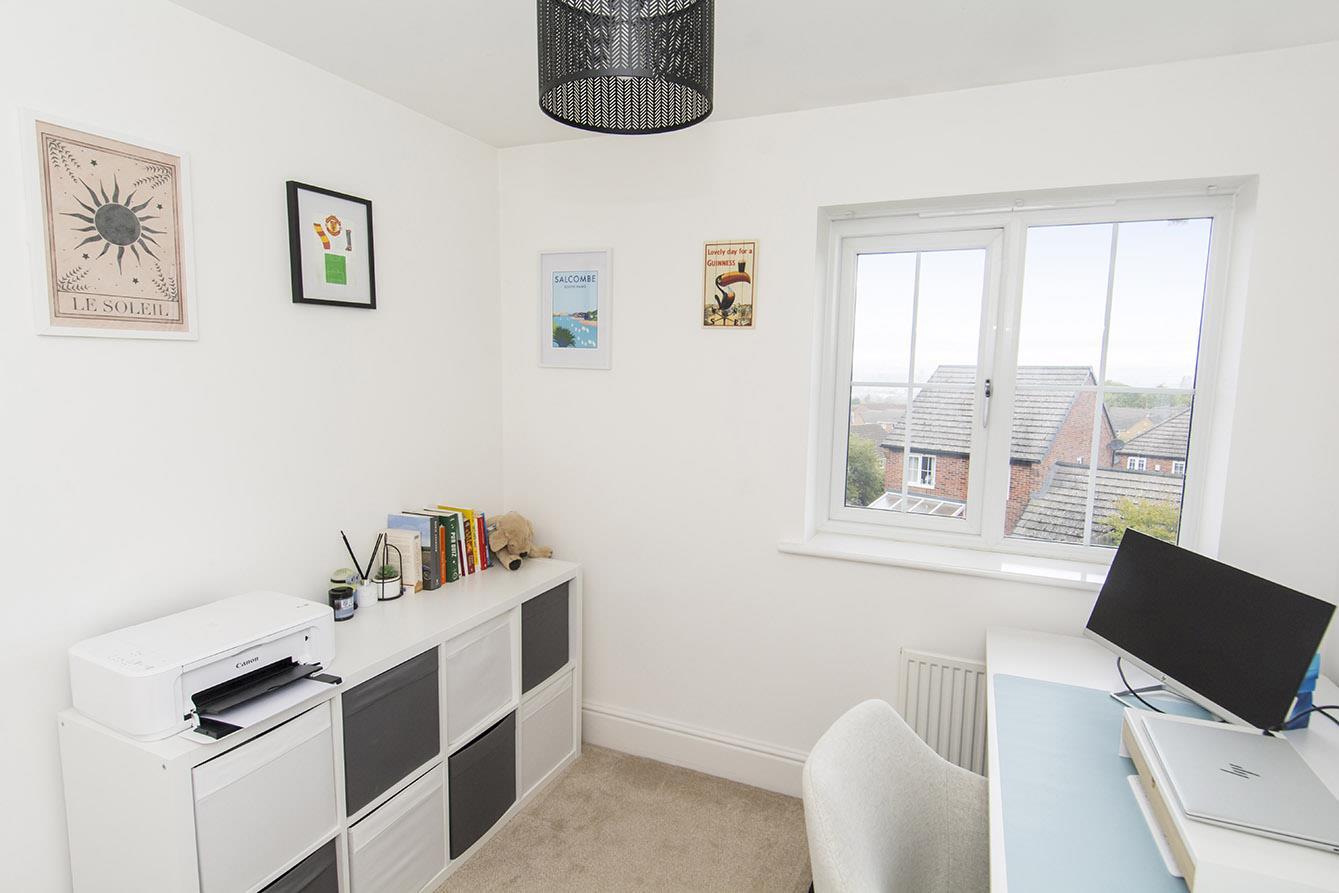
Bedroom Three - 3.45m x 2.72m (11'4" x 8'11") - Double glazed window with views over the town to the rear aspect. Radiator.
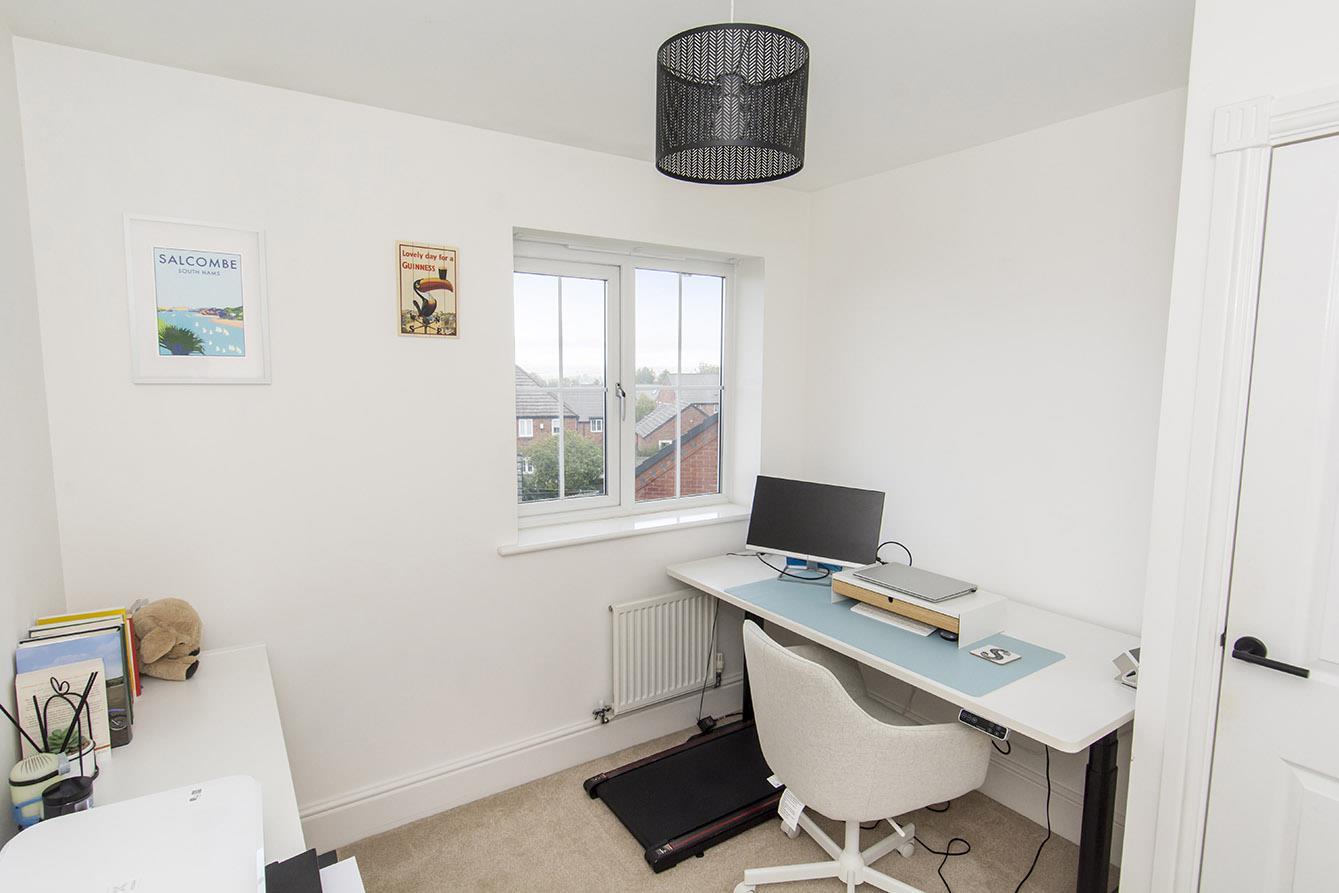
Bedroom Four - 2.67m x 2.72m (8'9" x 8'11") - Double glazed window with views to the rear aspect. Radiator.
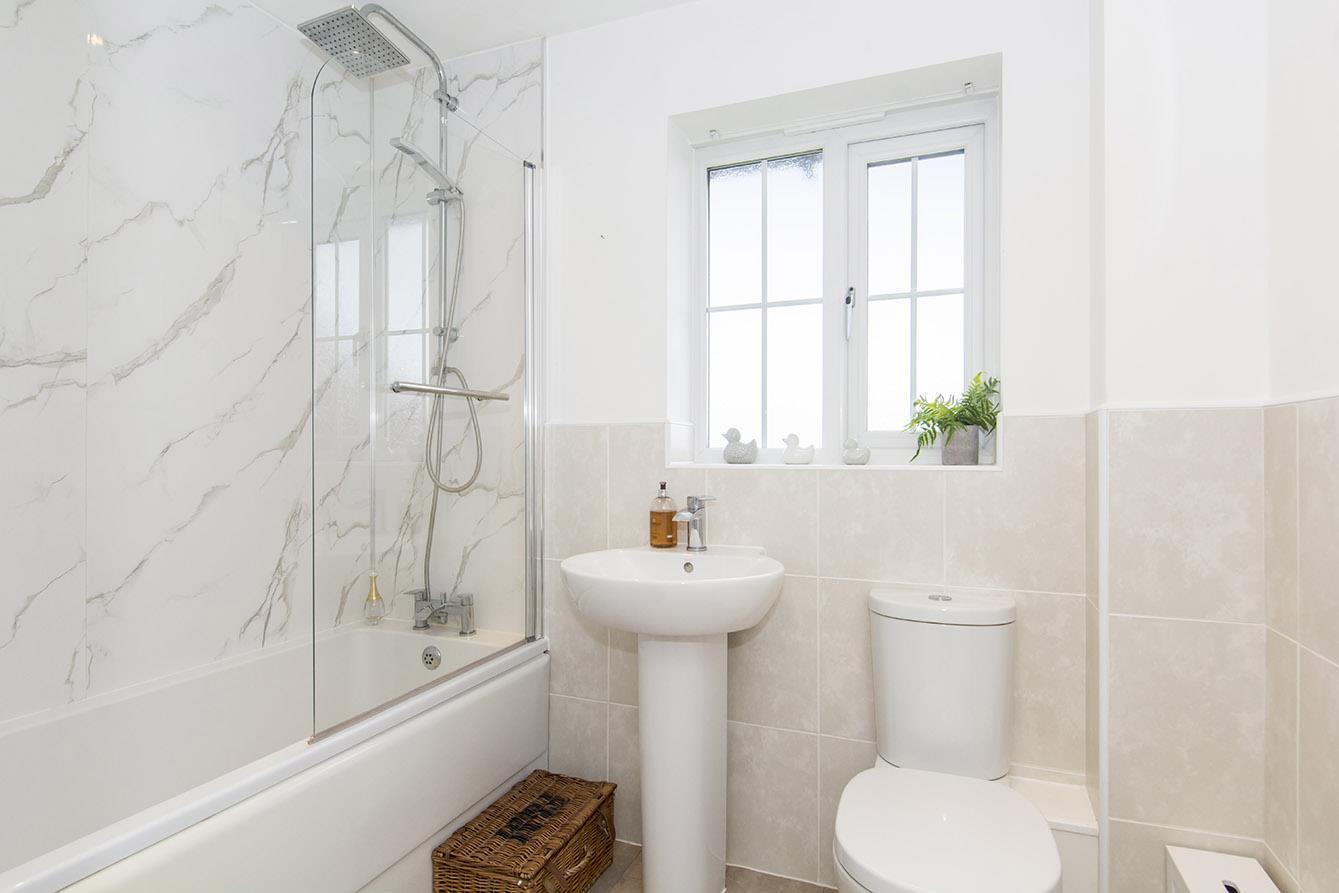
Bathroom - Panelled bath with 'Rain' shower fitment over. Pedestal wash hand basin. Low level WC. Complementary tiling. Heated towel rail. Opaque double glazed window.
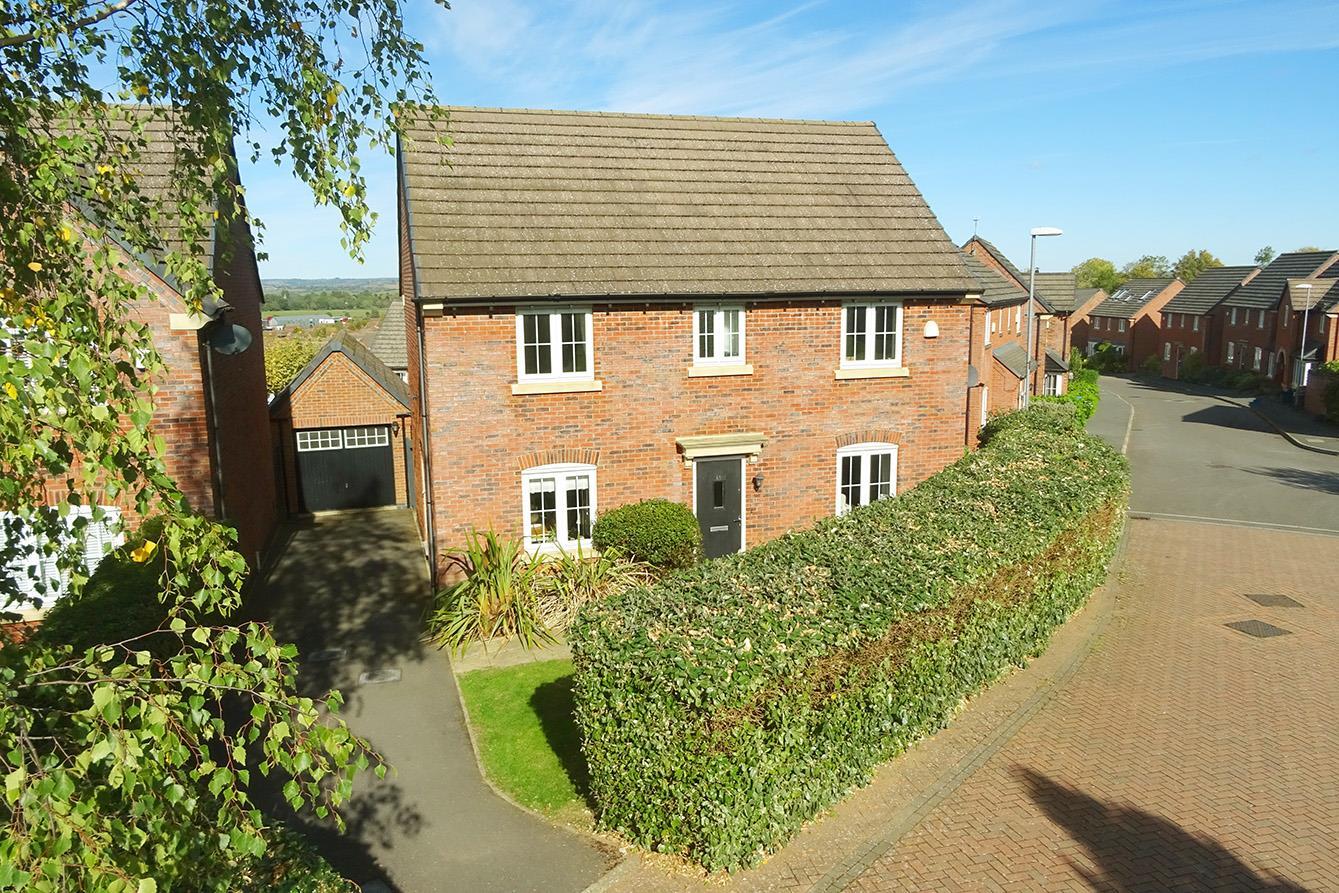
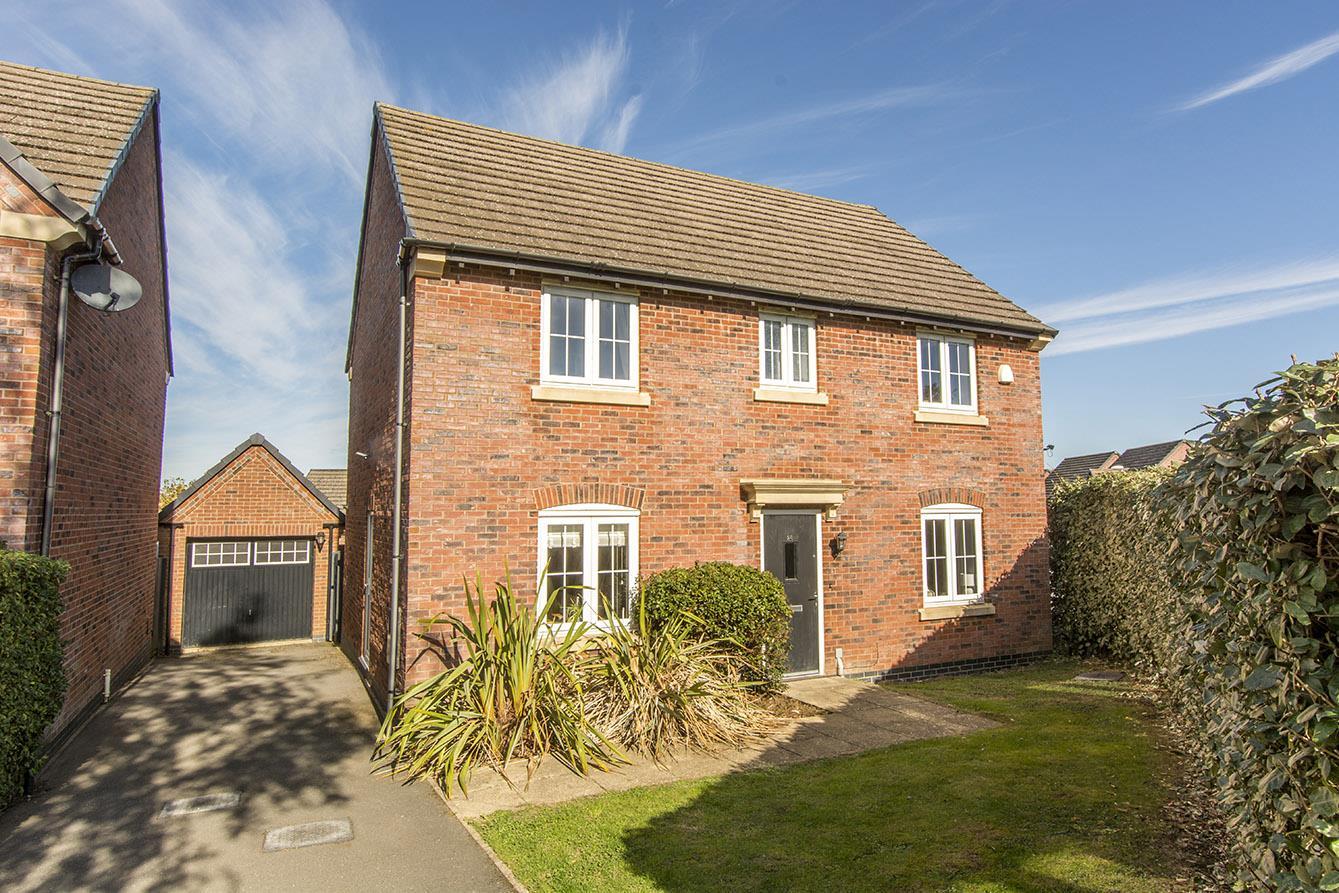
Front - To the front of the property is a lawn garden screened by high hedging. There is hard standing for approximately three vehicles in front of the garage, and gated pedestrian access to the rear garden.
Front Aspect -
Garage - 5.92m x 2.97m (19'5" x 9'9") - Brick constructed garage with up and over door, power, lighting and storage in rafters.
Driveway -
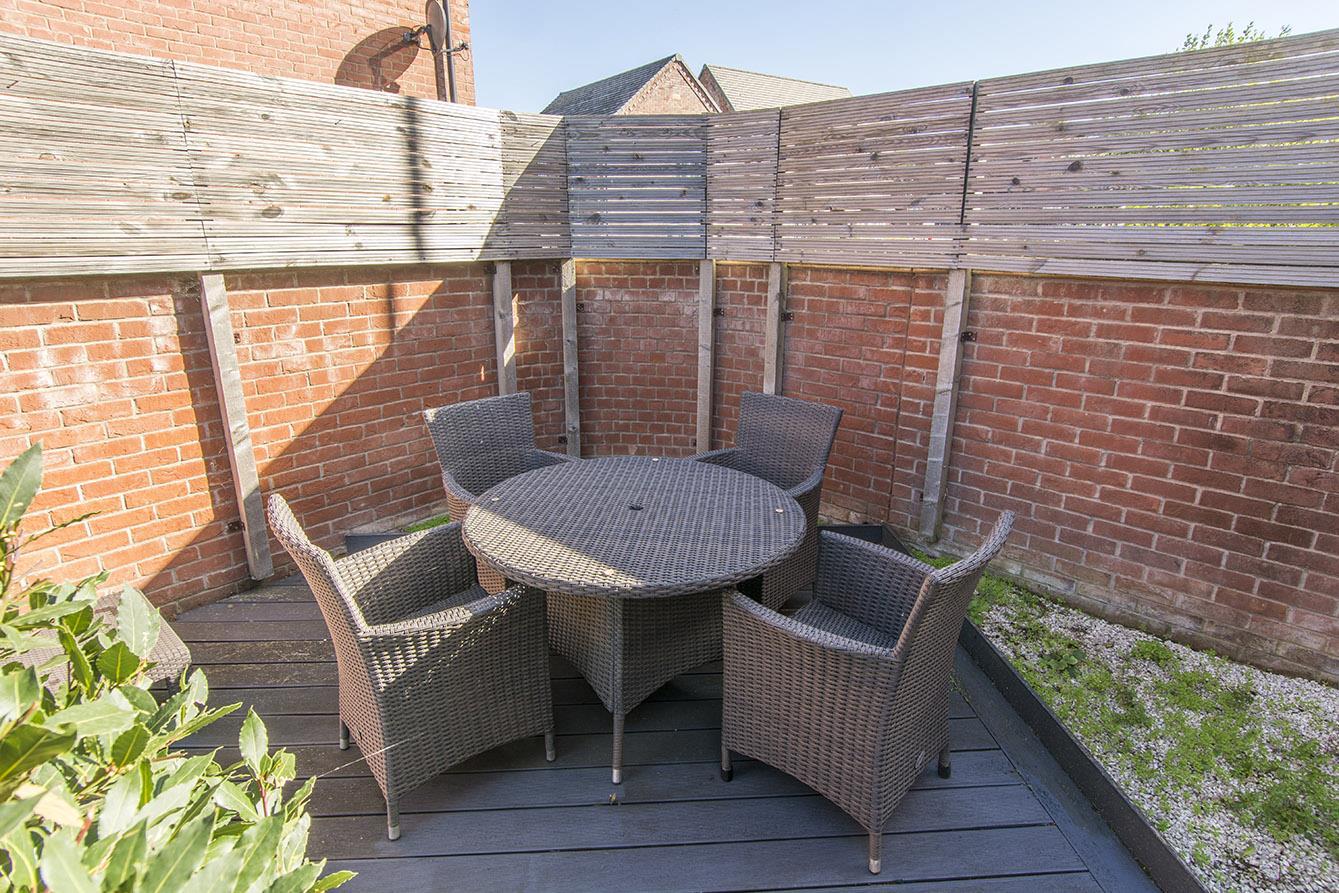
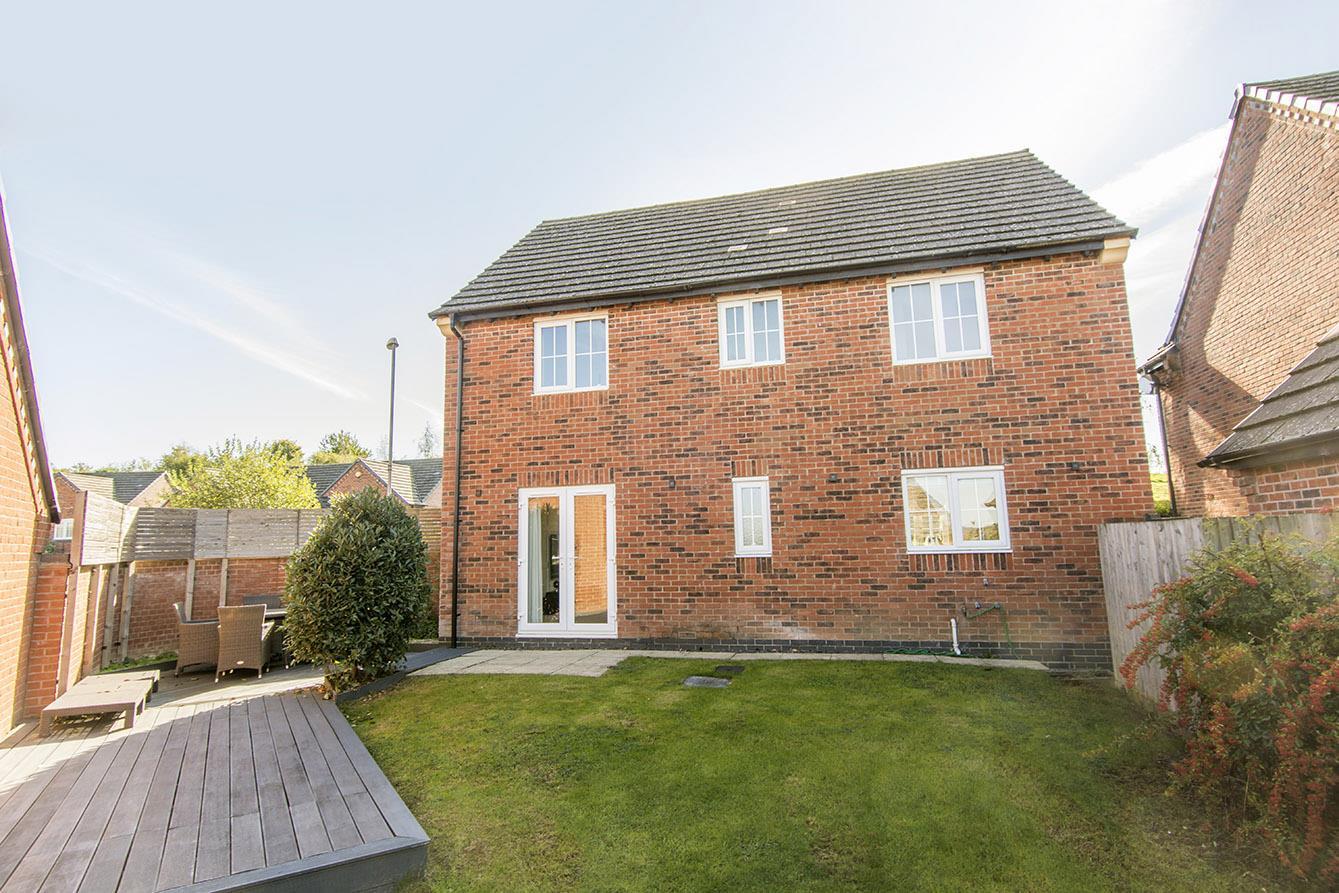
Rear Garden - The rear garden is laid mainly to lawn with a decked patio and timber lap fencing.
Rear Aspect -
Note For Prospective Buyers - Upon acceptance of an offer, all buyers will need to undertake an identification check for which there will be a charge of £50+VAT per person (non-refundable). These checks are completed to meet our obligations under Anti Money Laundering Regulations (AML) and are a legal requirement.
 3
3 3
3 2
2-
-
-
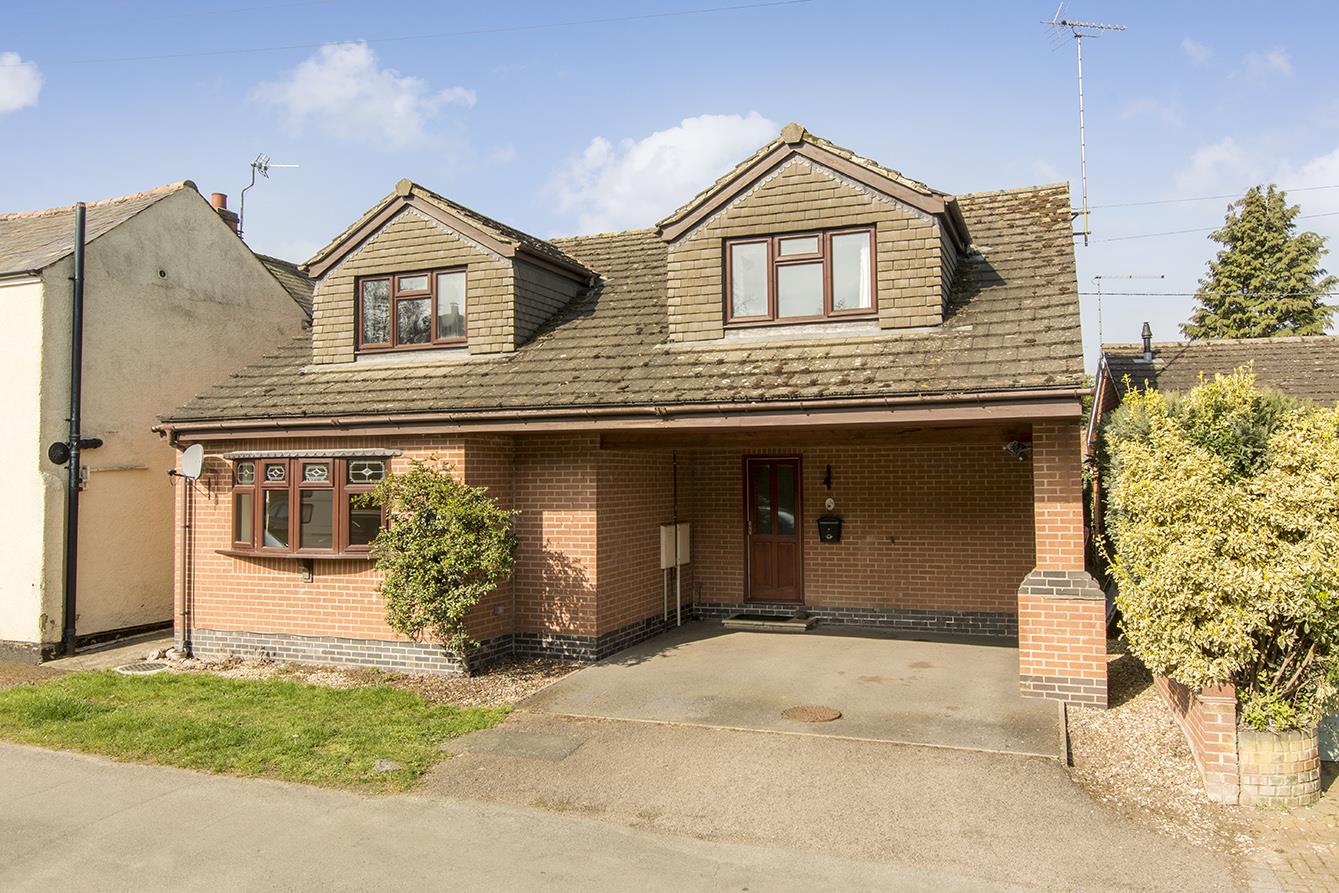
Middle Street Foxton, Market Harborough
4 Bedroom Detached House
Middle Street Foxton, Market Harborough
-
- 4
- 3
-
-
-
- 3
- 4
- 3
-
-
-
- 3
- 4
- 2
-
-
-
- 2
- 4
- 2
-
-
-
Wildwood Cottage, Bell Lane, Husbands Bosworth
4 Bedroom Detached House
Wildwood Cottage, Bell Lane, Husbands Bosworth
- 3
- 4
- 2
-
-
-