SSTC


Bishop Close, Market Harborough
Price £450,000
3 Bedroom
Detached Bungalow
Overview
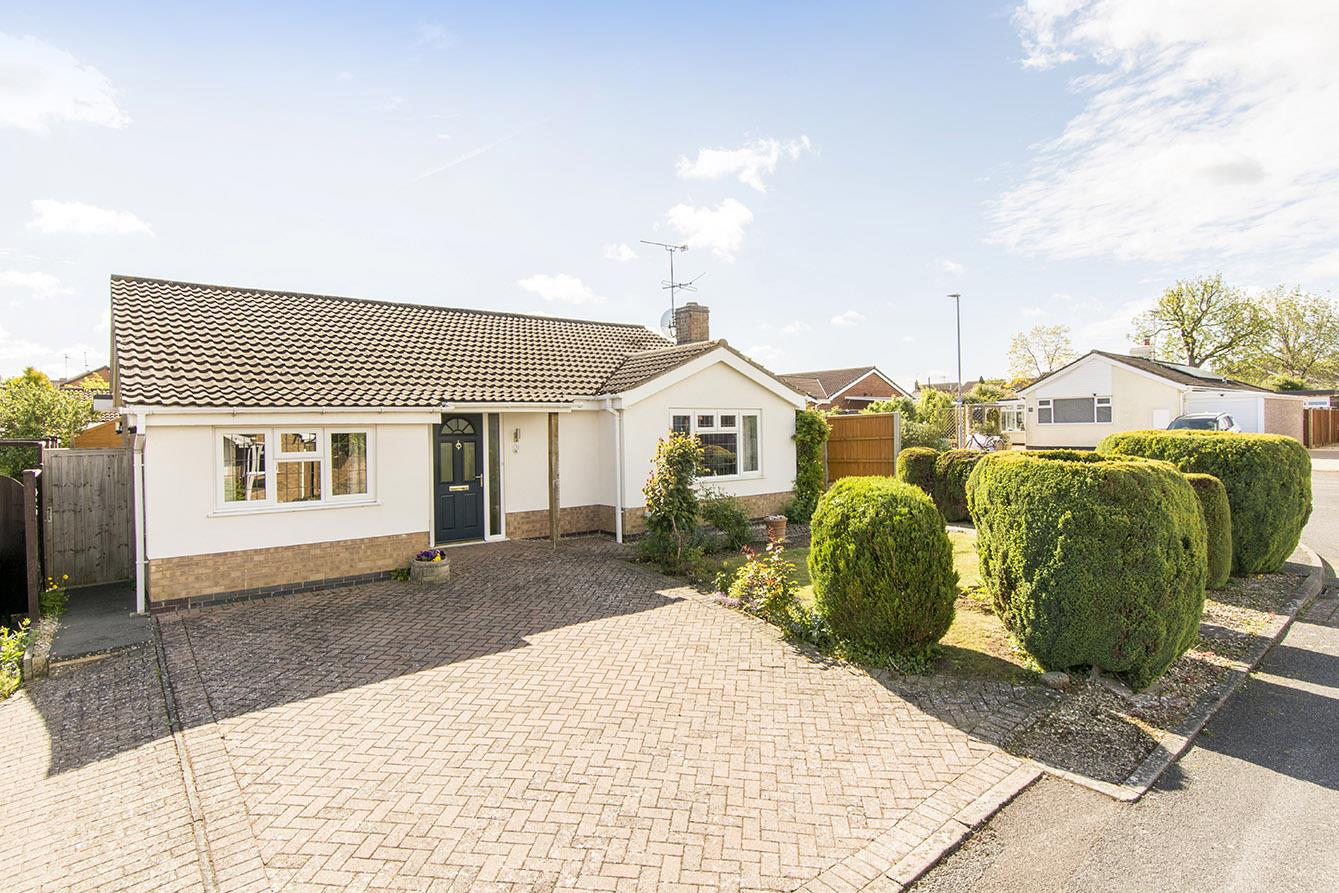
3 Bedroom Detached Bungalow for sale in Bishop Close, Market Harborough
Key Features:
- Vastly extended accommodation
- Attractive detached modern bungalow
- Highly regarded cul-de-sac location
- Handy for Farm Shop and town centre
- Three receptions, three bedrooms
- Master en-suite and main bathroom
- Driveway and well manicured gardens
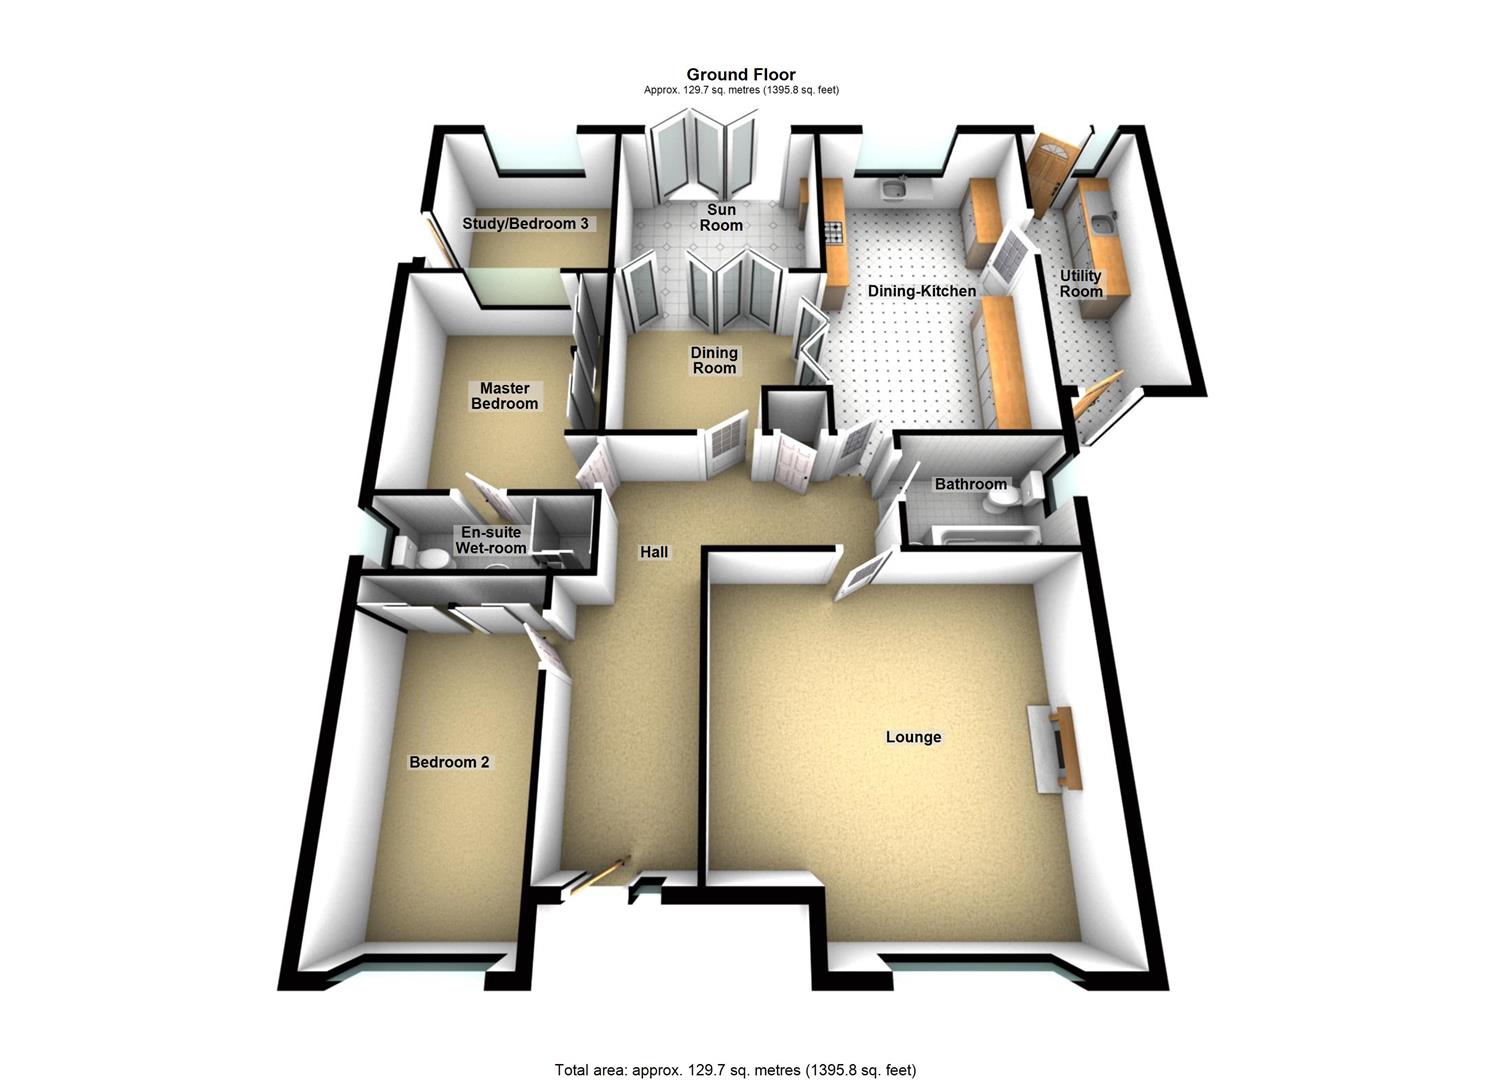
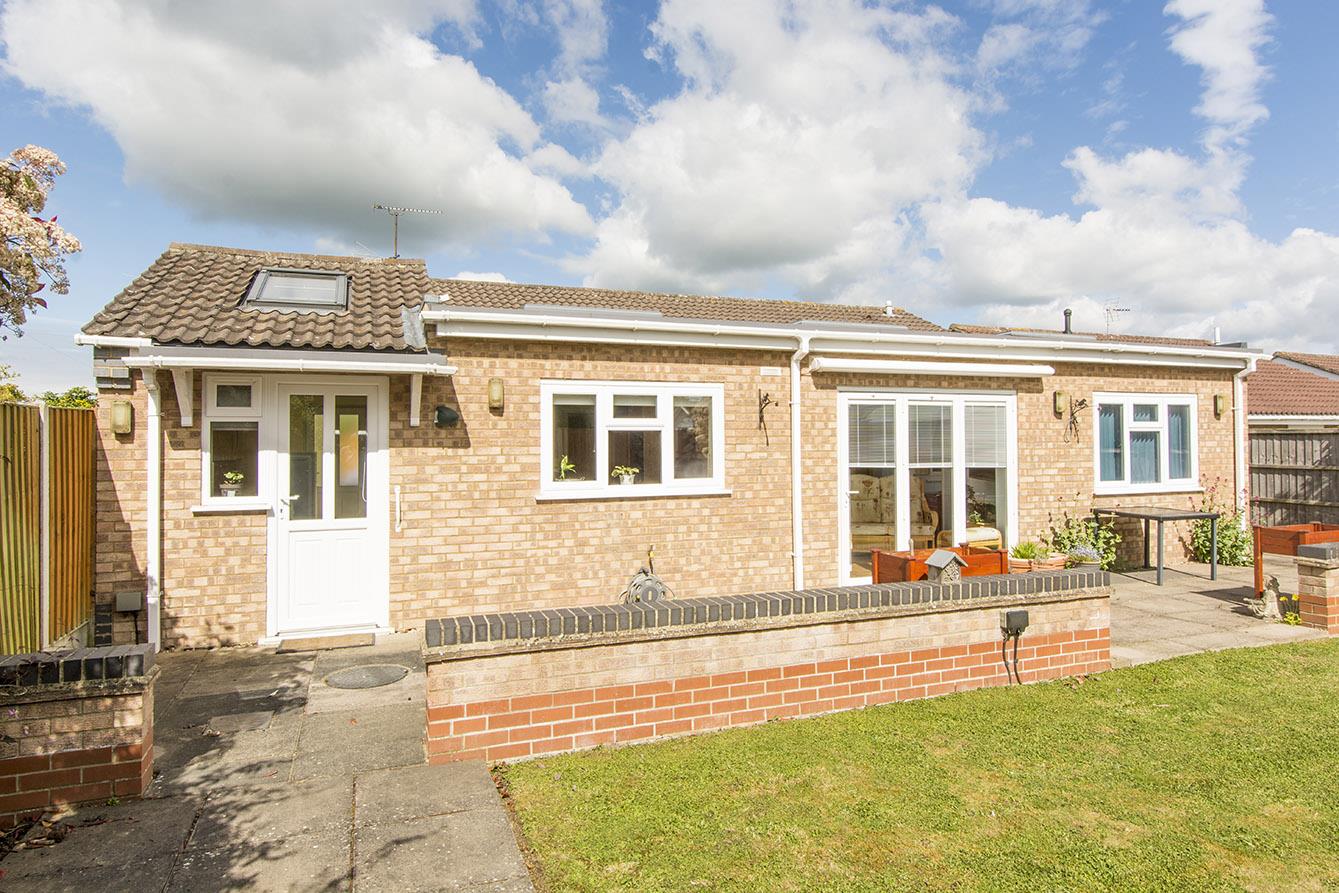
Vastly extended to the rear and side, this attractive modern detached bungalow must be seen in person to be appreciated. It sits on an extremely pleasant cul-de-sac within the ever popular 'Southern Estate' of Market Harborough, not far from the town's superb Farndon Fields farm shop and within easy bus routes of the town itself. Its extended accommodation is in fine order and in brief comprises a spacious entrance hallway, extended kitchen/diner, utility room, large lounge, dining room, sun lounge, three bedrooms, master en-suite wet-room and main bathroom. Outside the property enjoys a good sized corner plot with beautifully kept front and rear gardens and a block paved driveway providing ample parking. Adams & Jones are delighted to market this property with the added benefit of no upwards sales chain.
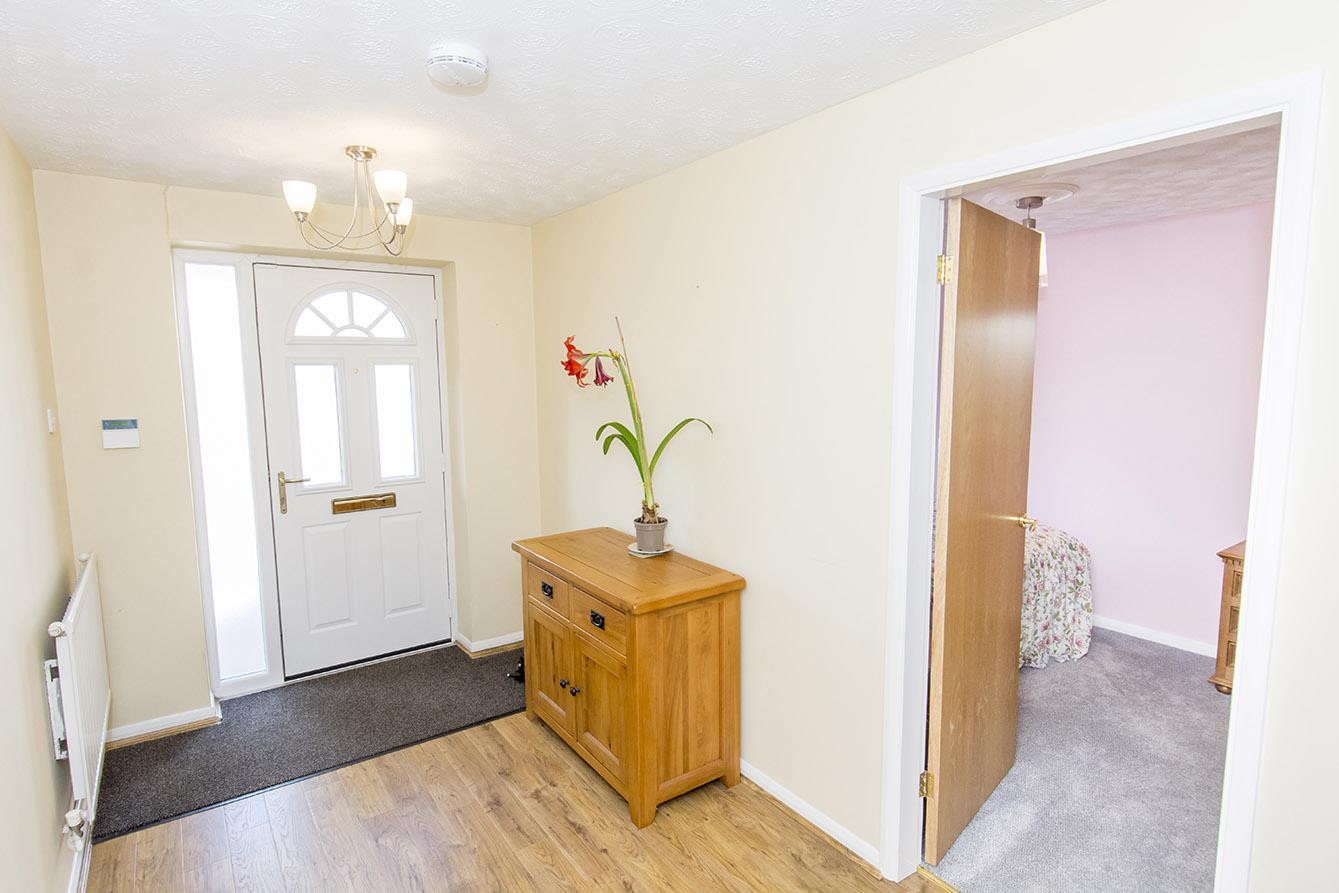
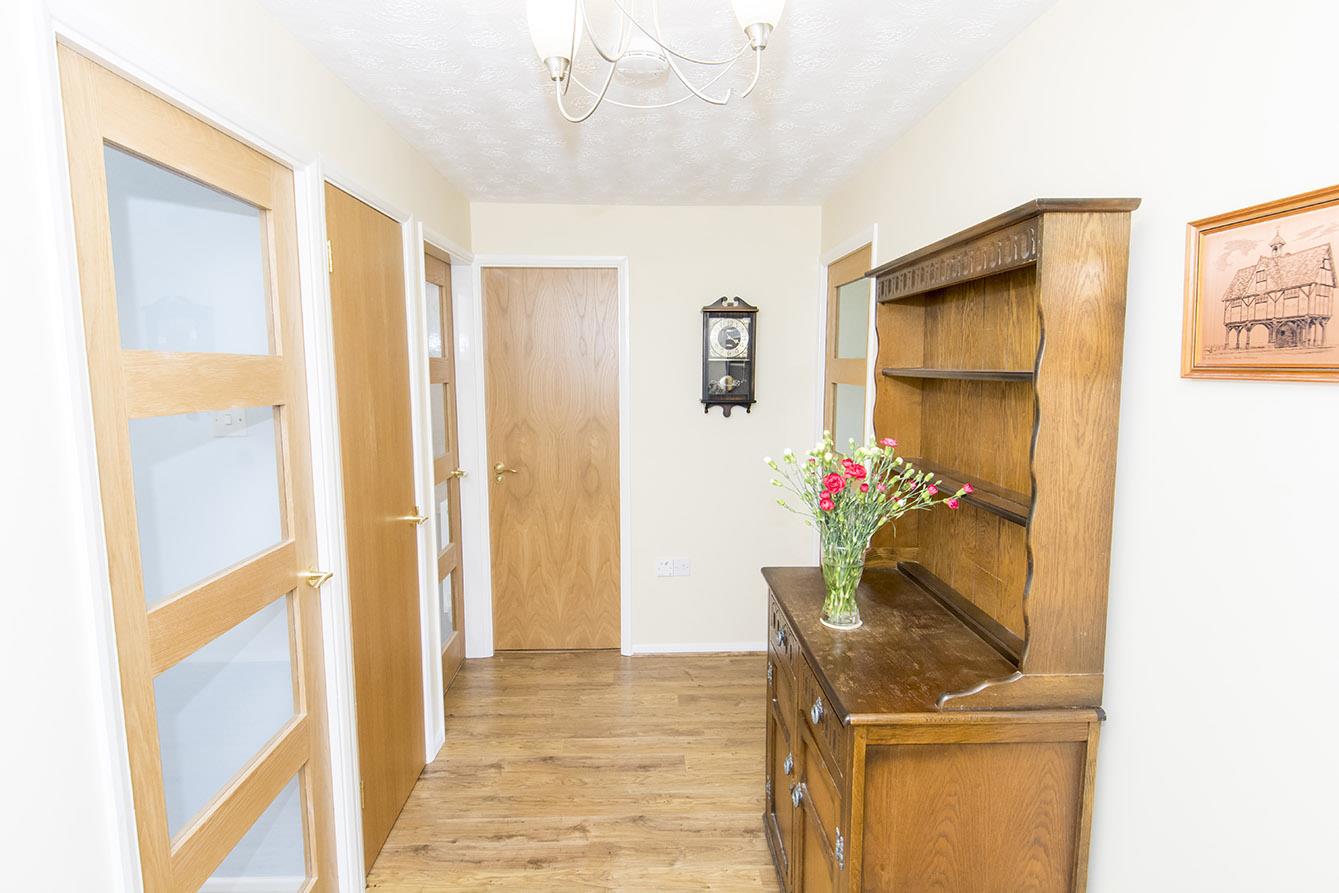
Entrance Hallway - Composite double-glazed front entrance door with UPVC double-glazed sidelight. Loft access hatch with pull down ladder to part boarded loft space. Airing cupboard. Two radiators.
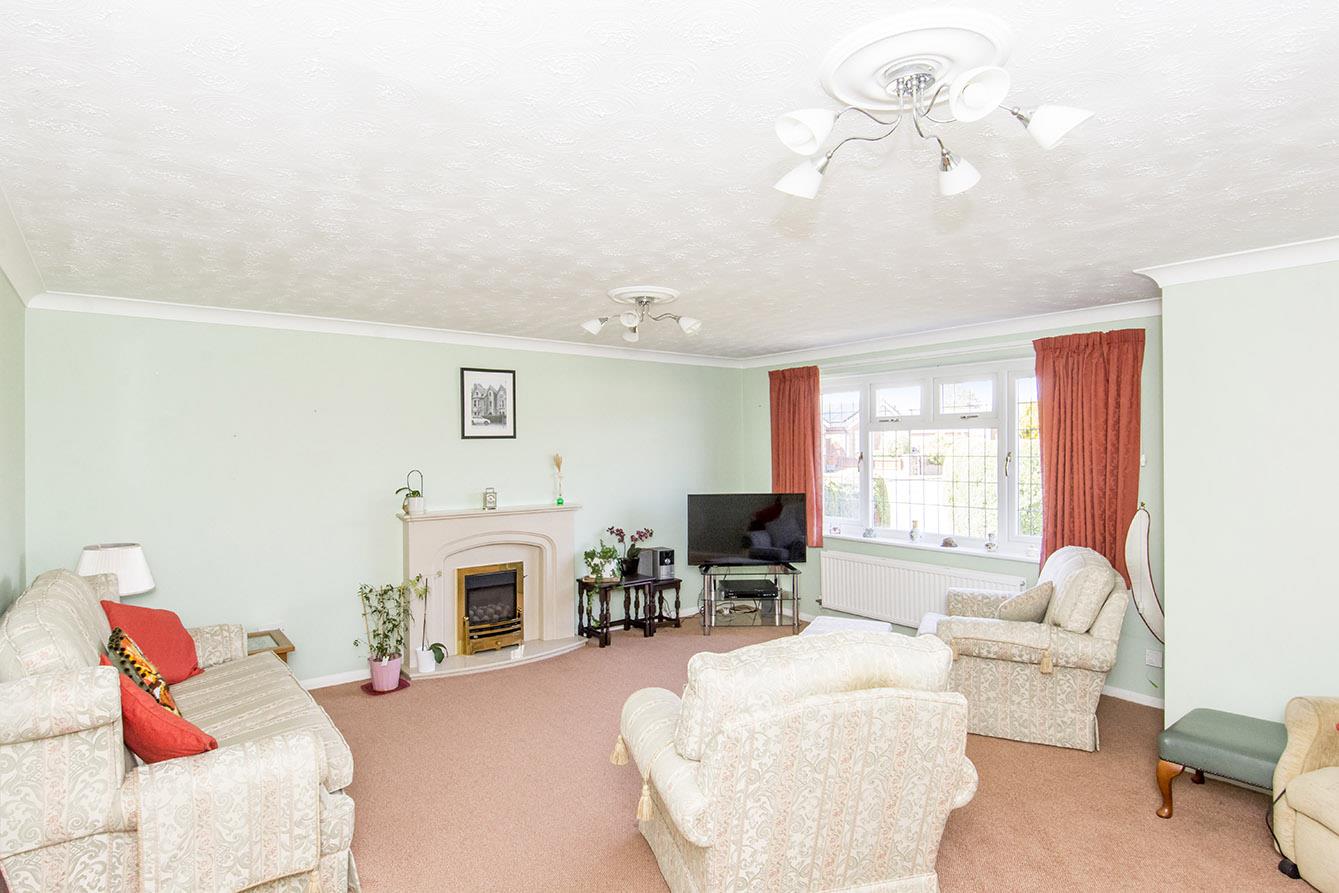
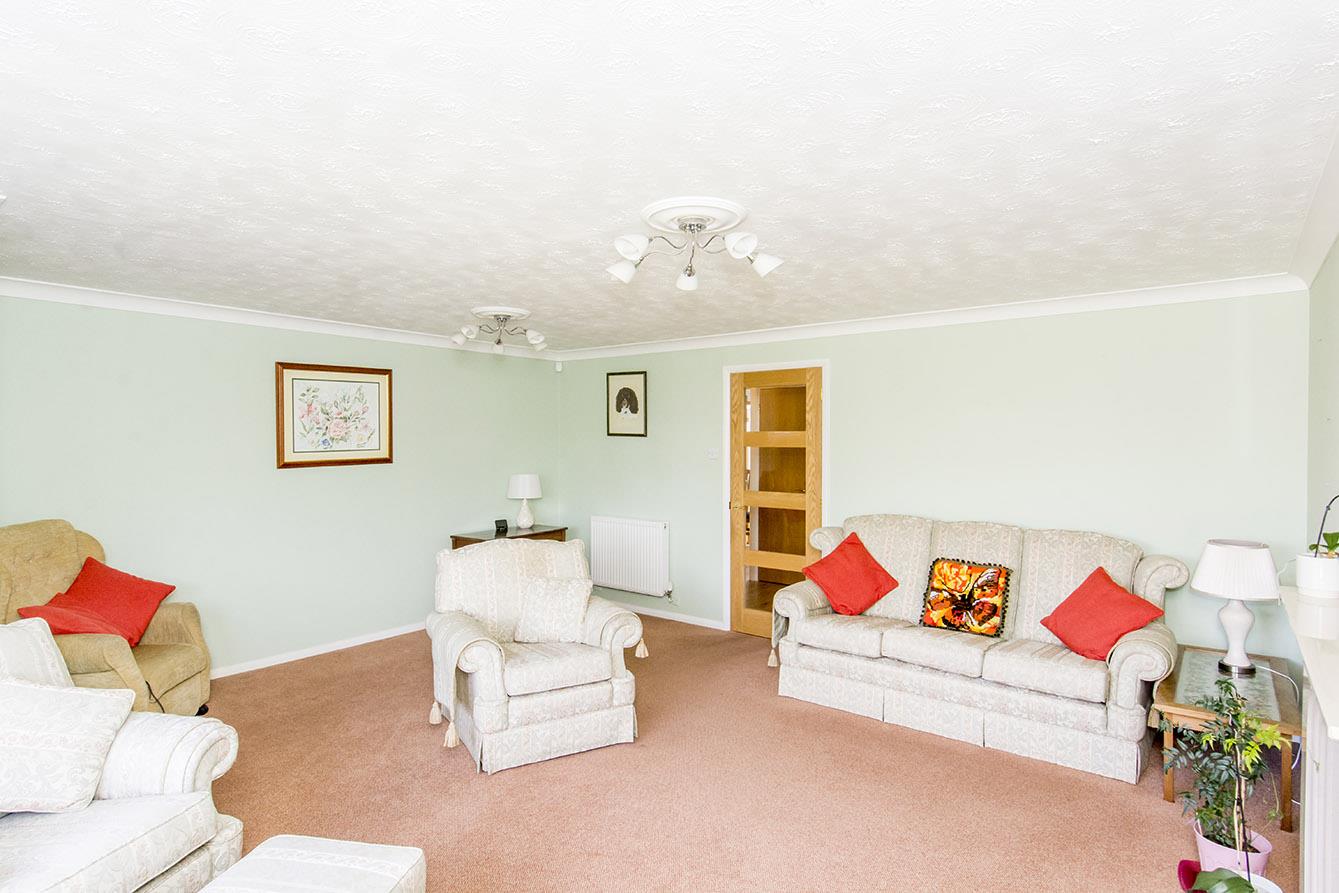
Lounge - 5.18m x 4.95m (17'0" x 16'3") - A large space, formally a lounge/diner before extension works were carried out to create a separate dining room. UPVC double-glazed window to front. Gas fire to polished stone fireplace. Two radiators.
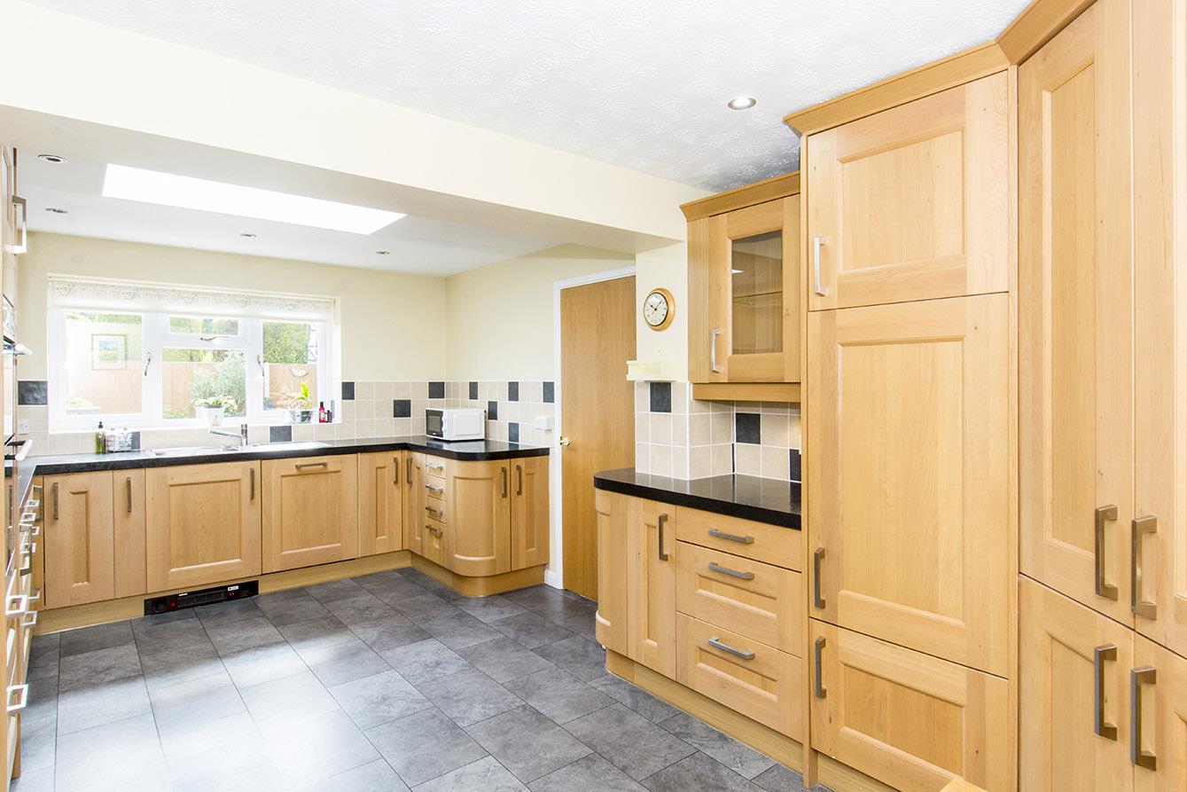
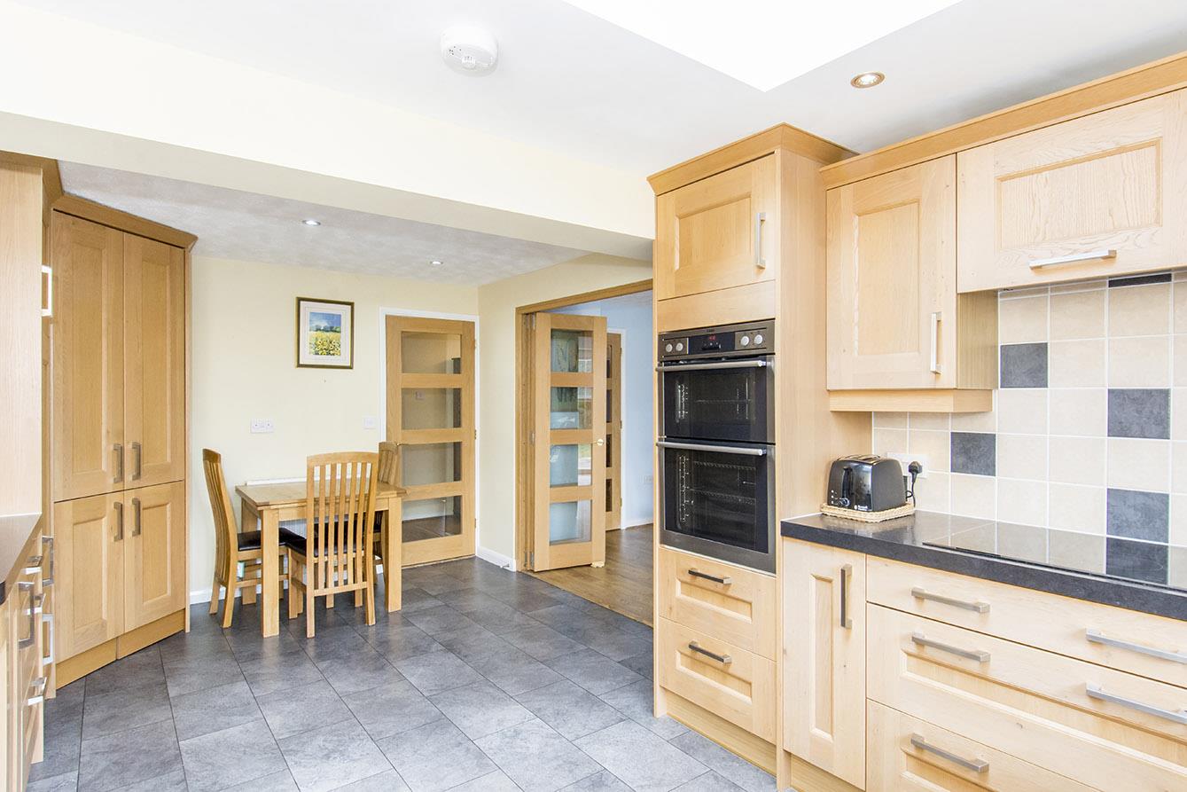
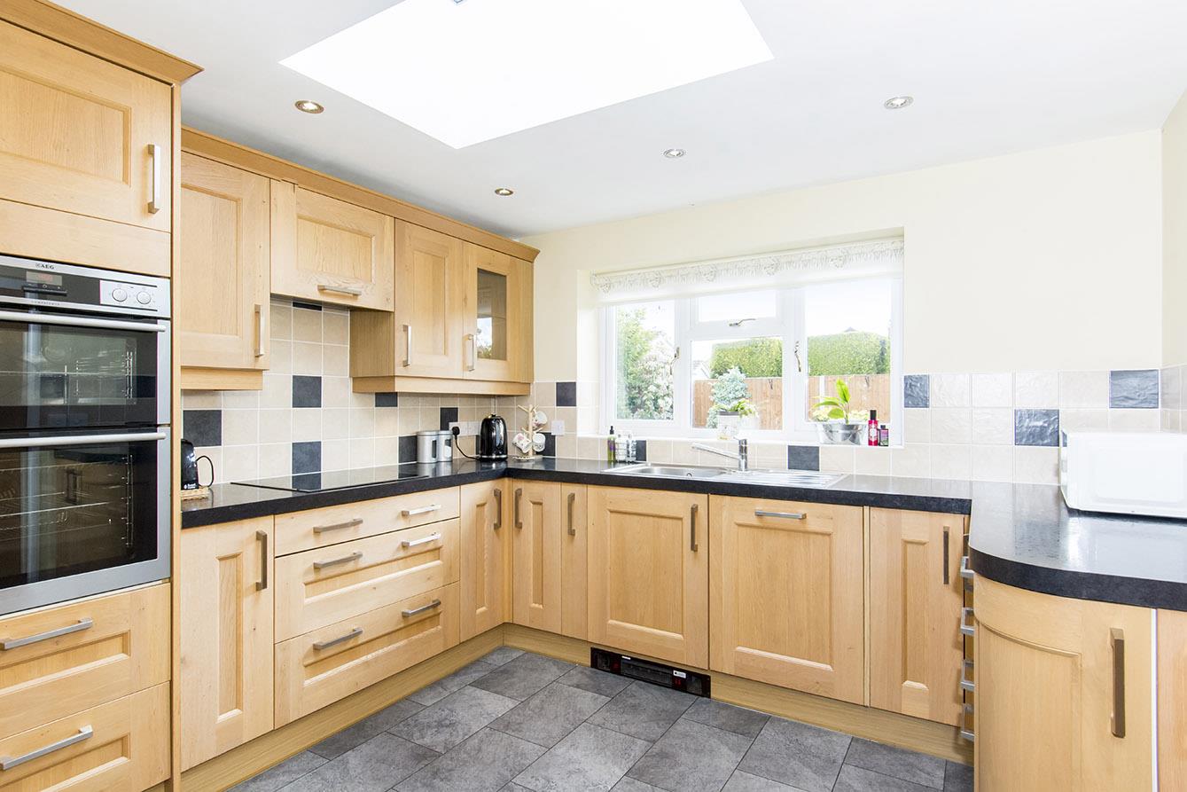
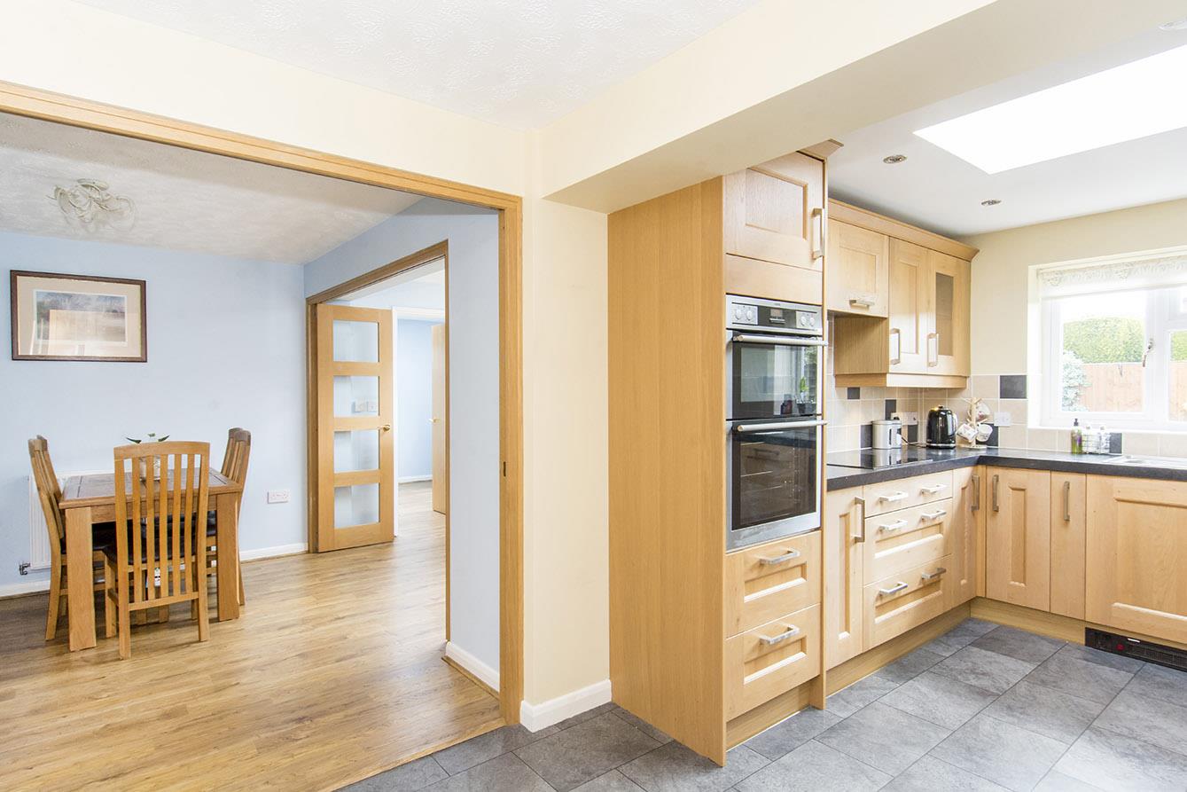
Kitchen/Diner - 5.66m x 3.18m (18'7" x 10'5") - UPVC double-glazed window to rear. Motorised skylight. Fitted range of oak wall and floor mounted units. Stainless steel sink. Electric double oven. Integrated dishwasher. Ceramic hob with extractor hood over. Integrated fridge. Walk in pantry cupboard. Luxury vinyl tiled flooring. Plinth heater. Radiator.
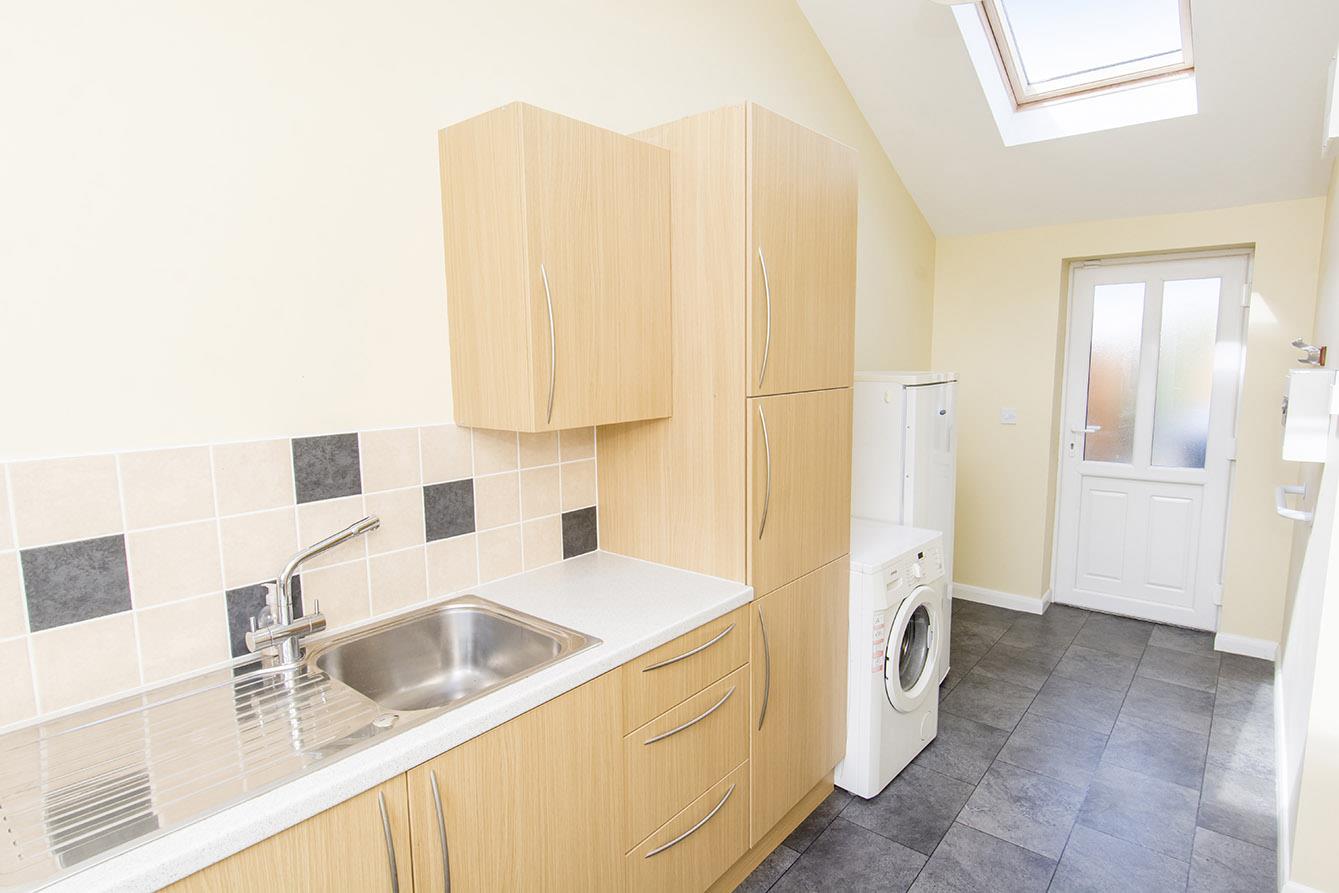
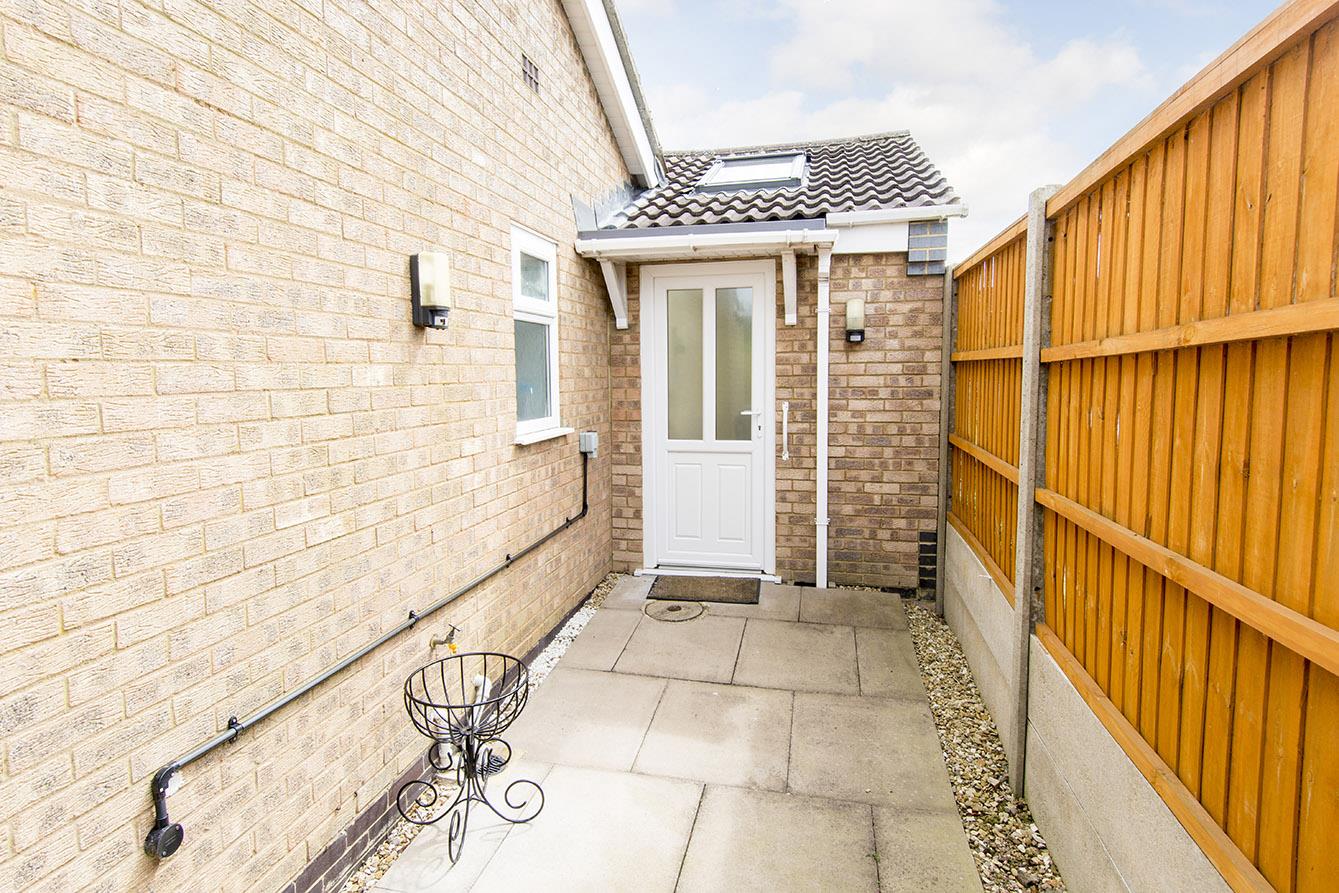
Utility Room - 4.78m x 1.73m (15'8" x 5'8") - Two double-glazed sky lights to vaulted ceiling. UPVC double-glazed front and rear entrance doors. Floor mounted units with stainless steel sink over. Space and plumbing for washing machine and freezer. Luxury vinyl tiled flooring. Radiator.
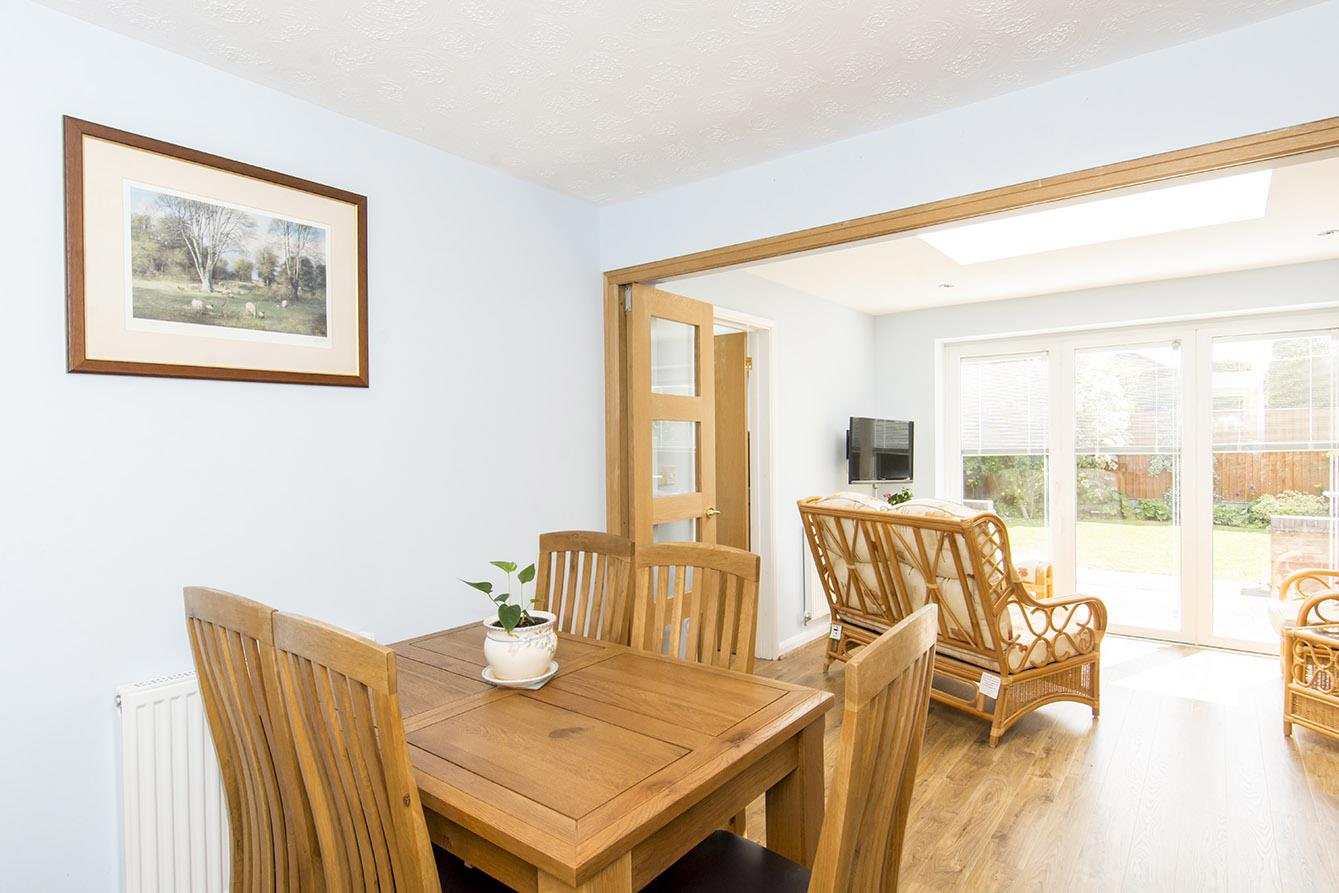
Dining Room - 3.12m x 2.59m (10'3" x 8'6") - With timber bi-folding doors leading from the kitchen and an additional set leading to the sun lounge. Radiator.
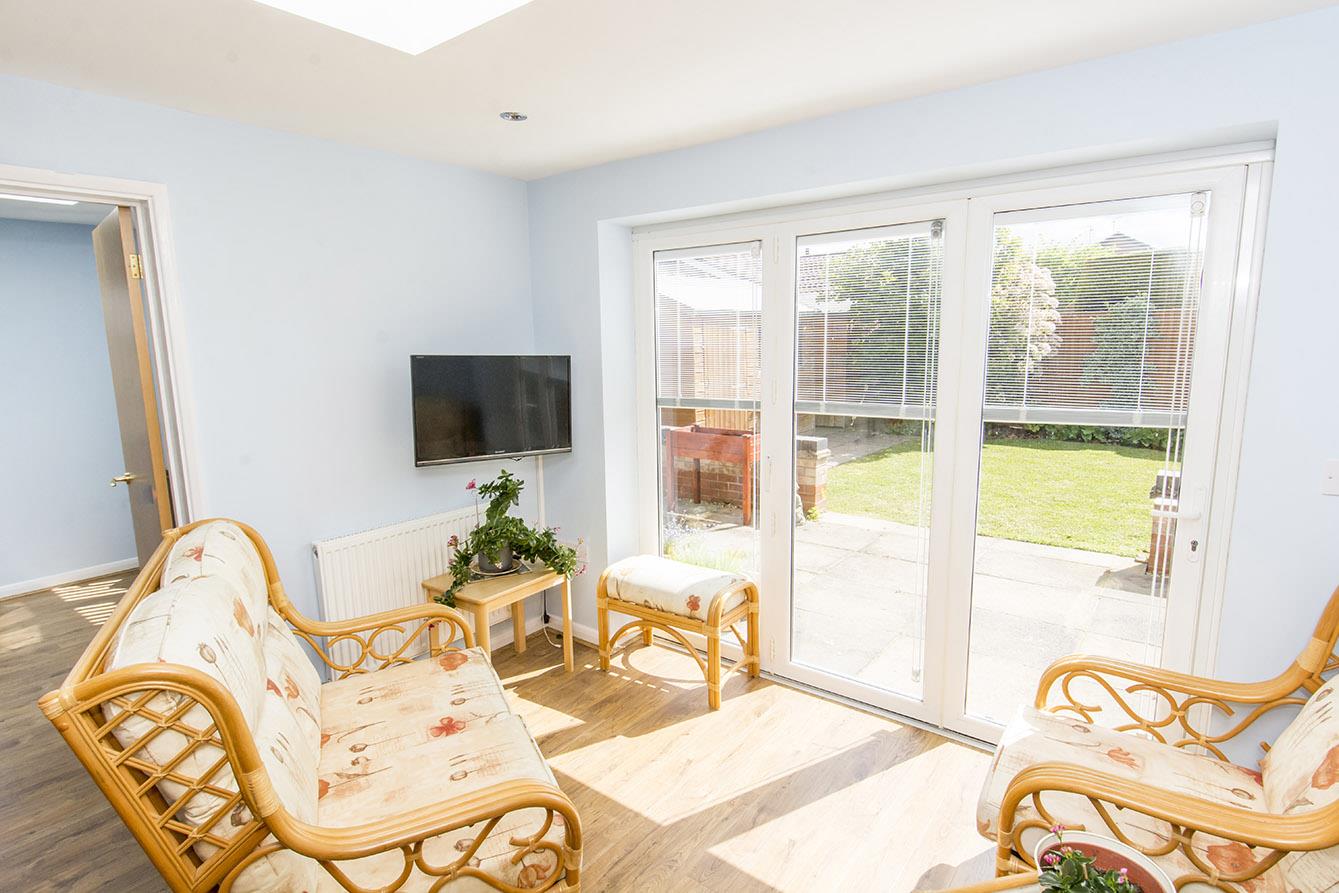
Sun Lounge - 3.23m x 2.77m (10'7" x 9'1") - UPVC double-glazed double bi-folding doors to the garden. Motorised skylight. Radiator.
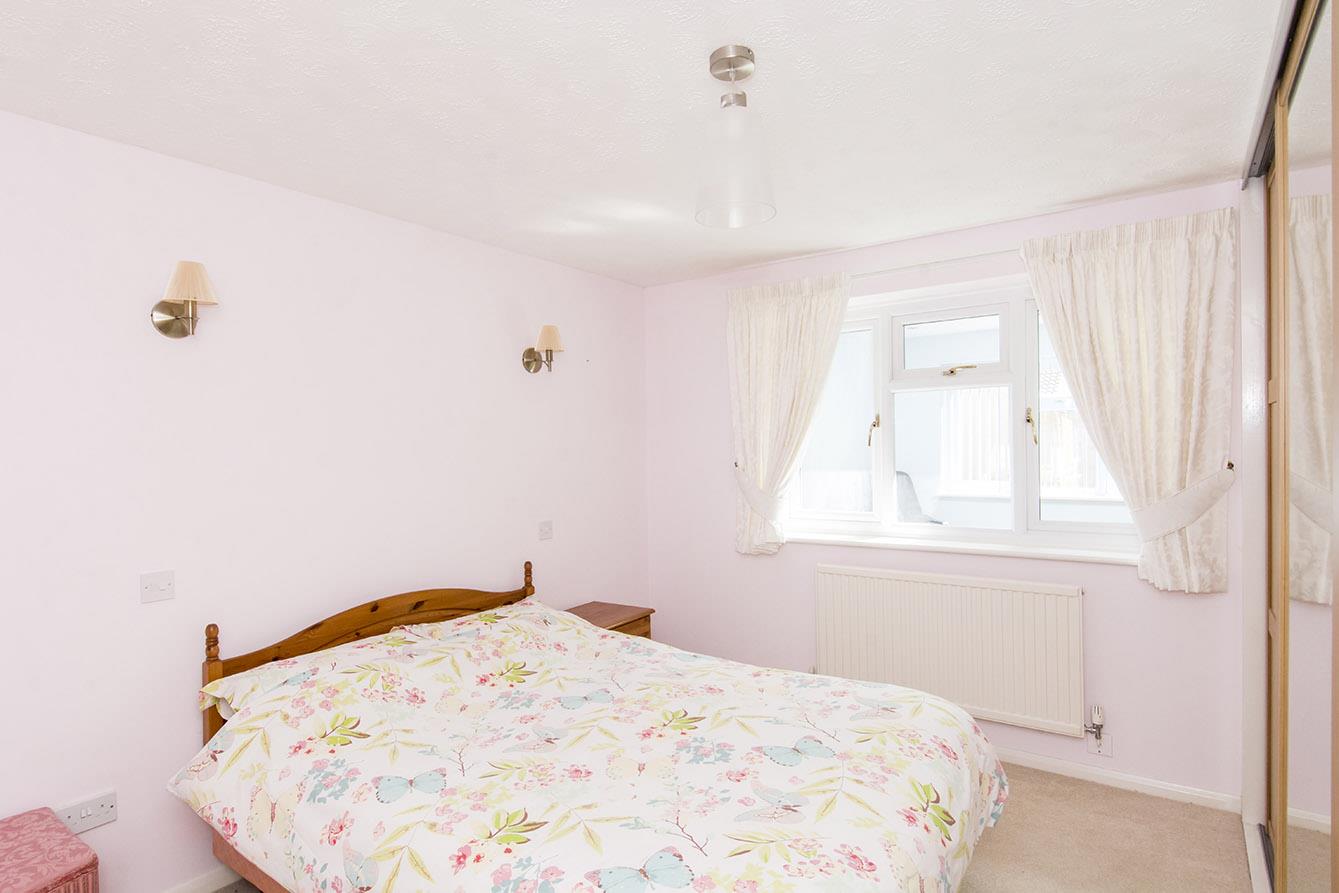
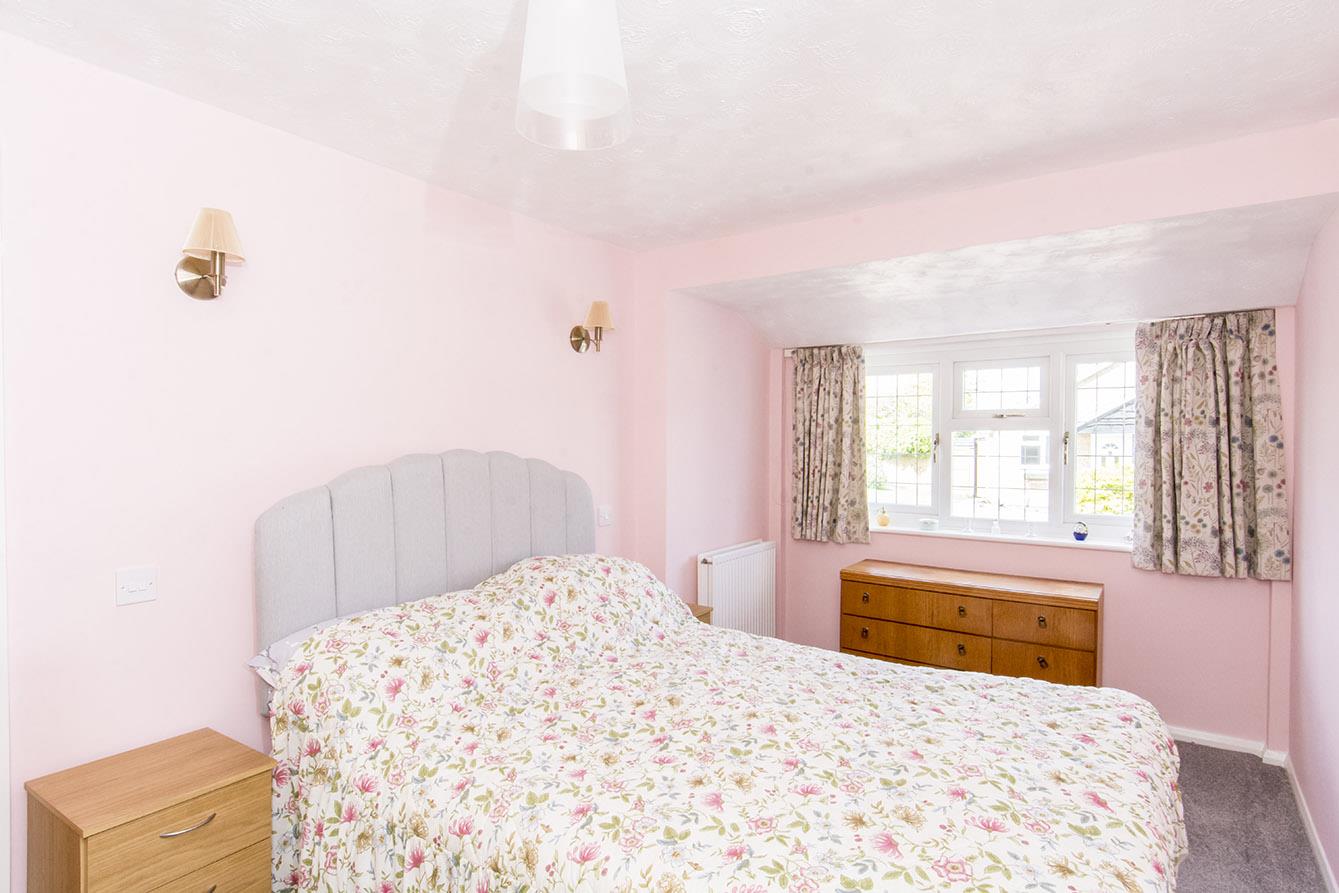
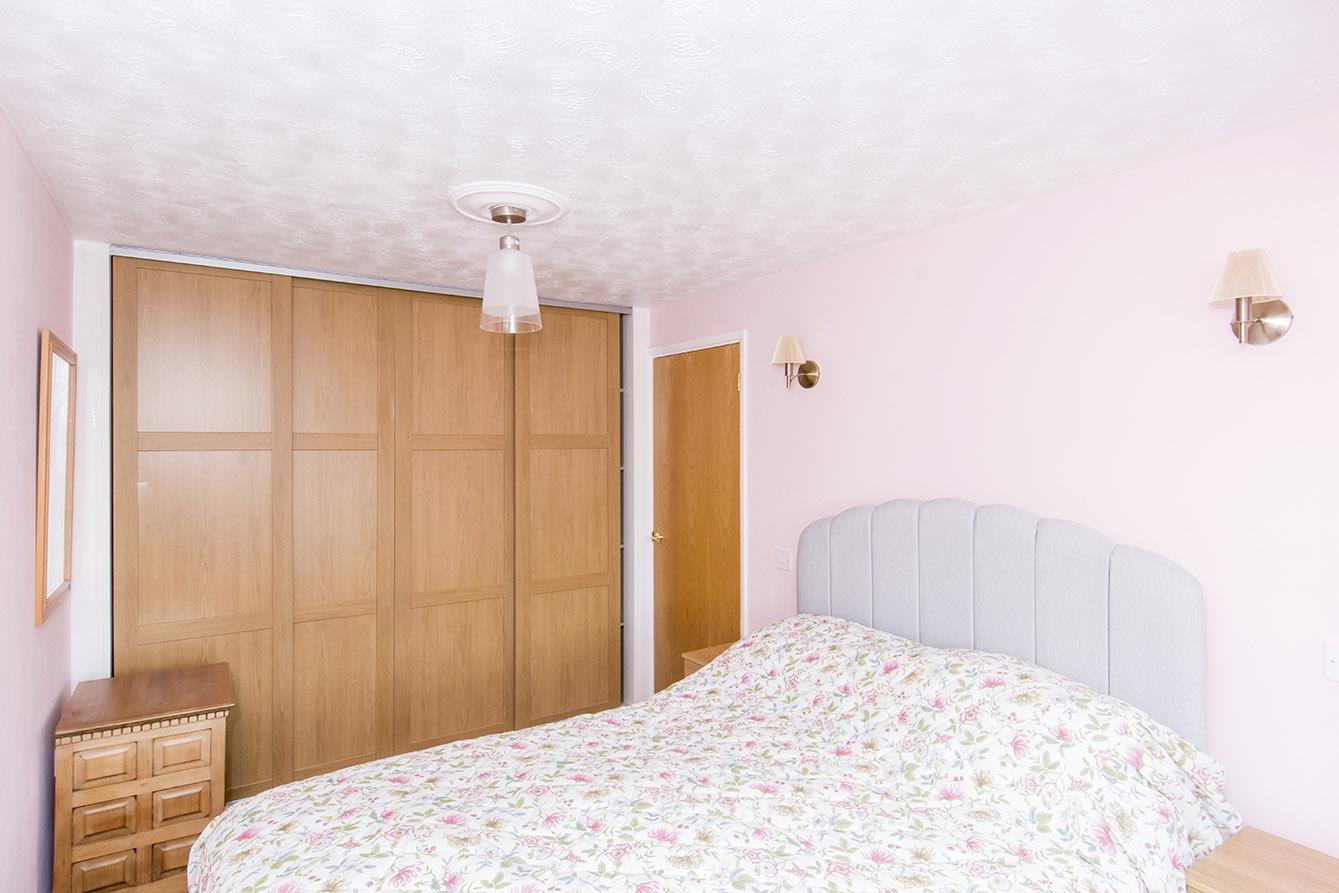
Master Bedroom - 3.66m x 3.23m (12'0" x 10'7") - UPVC double-glazed window. Built in wardrobes. Radiator.
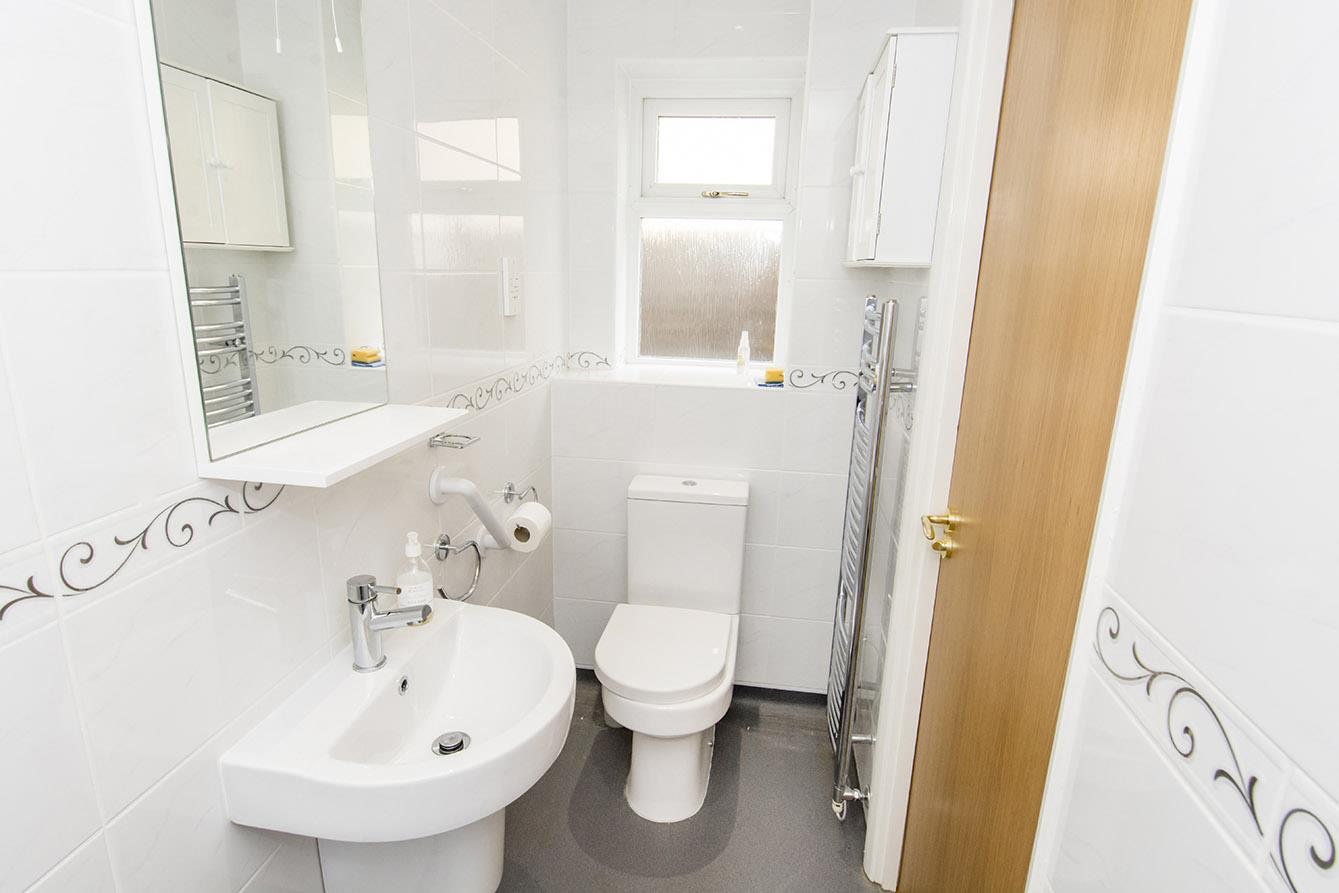
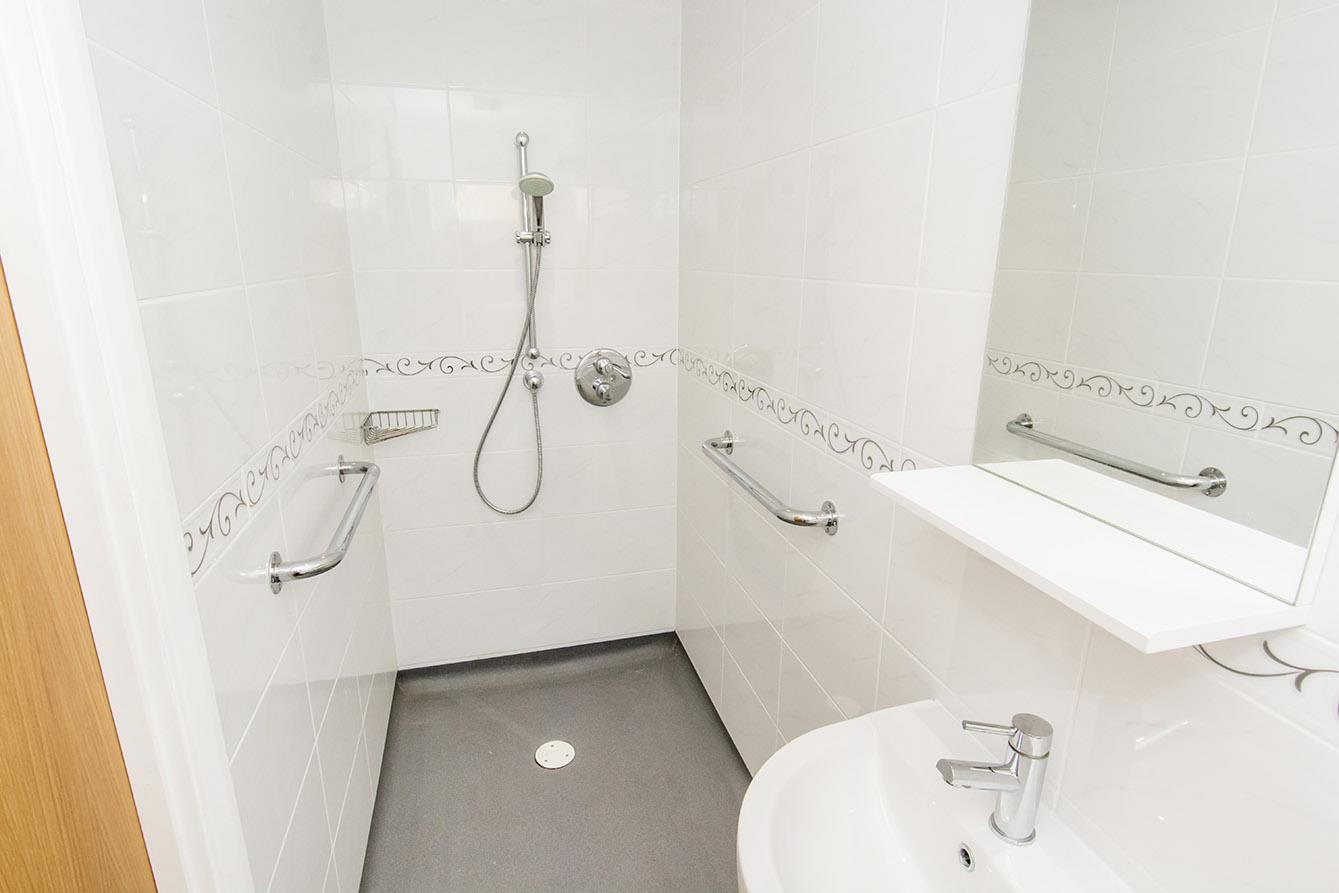
En-Suite Wet Room - 3.15m x 0.99m (10'4" x 3'3") - Opaque UPVC double-glazed window to the side. WC. Wash hand basin. Built in shower. Heated towel rail. Extractor fan. Shaver point.
Bedroom Two - 4.95m max into wardrobes x 2.54m (16'3" max into w - UPVC double-glazed window to front. Built in wardrobes. Radiator.
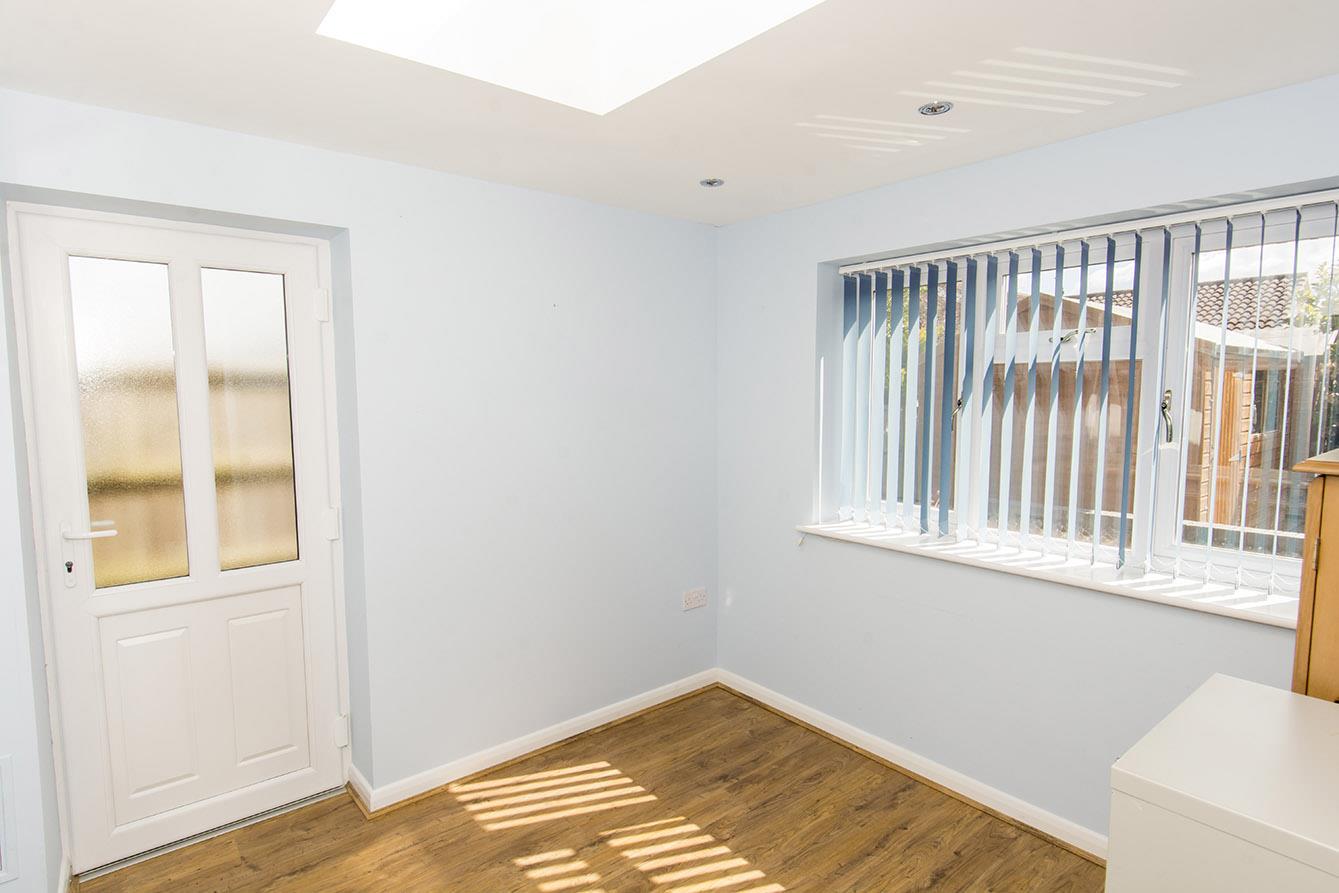
Bedroom Three/Study - 2.77m x 2.67m (9'1" x 8'9") - UPVC double-glazed window to rear. UPVC double-glazed side entrance door to the side. Motorised skylight. Radiator.
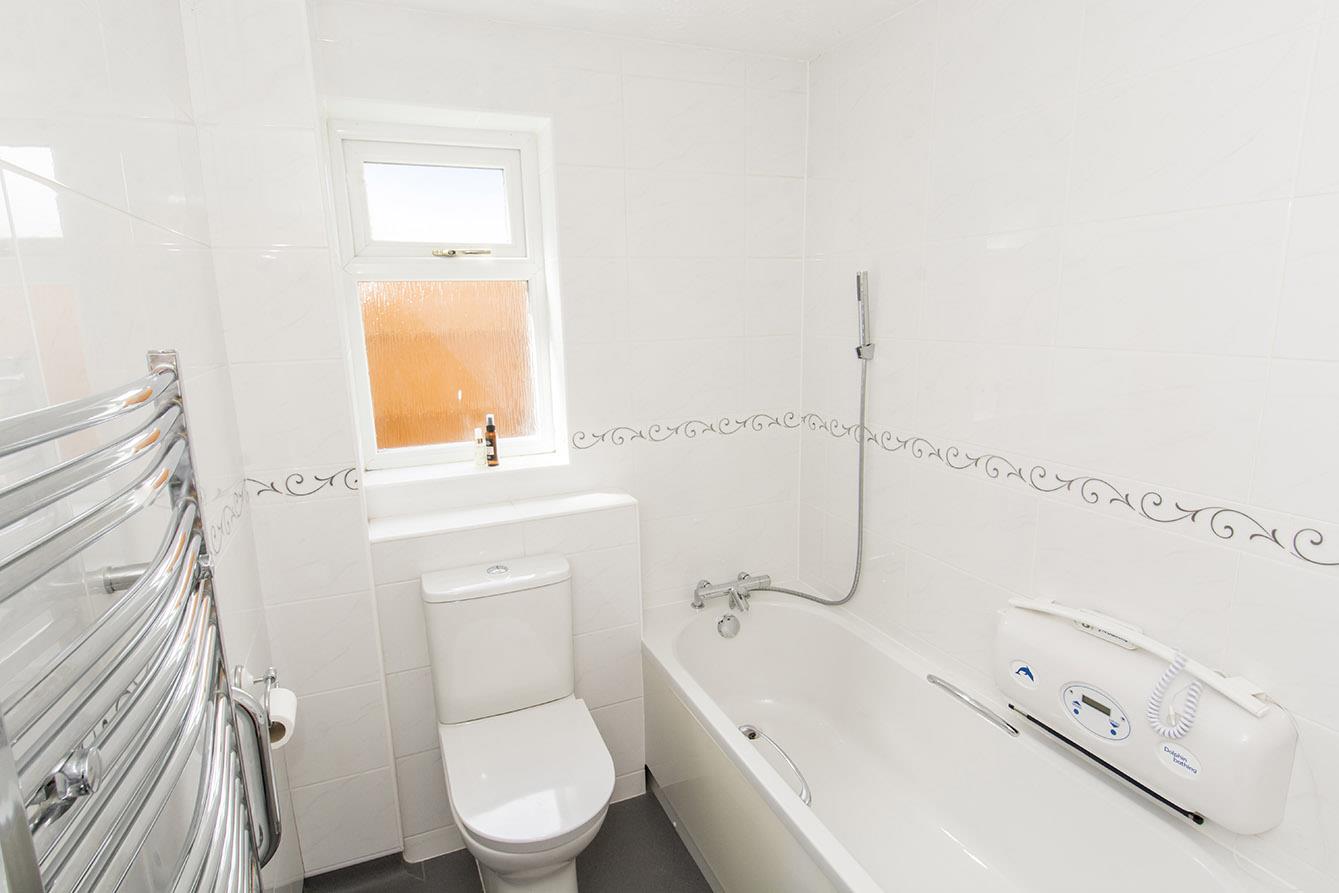
Bathroom - 2.34m x 1.63m (7'8" x 5'4") - Opaque UPVC double-glazed window to side. WC. Wash hand basin over storage cupboard. Panelled bath with shower mixer tap. Heated towel rail. Shaver point.
Front - Block paved driveway providing off road parking for at least two cars. Beautifully presented front garden. Outside water point and power point. Gated side access leading through to the rear garden.
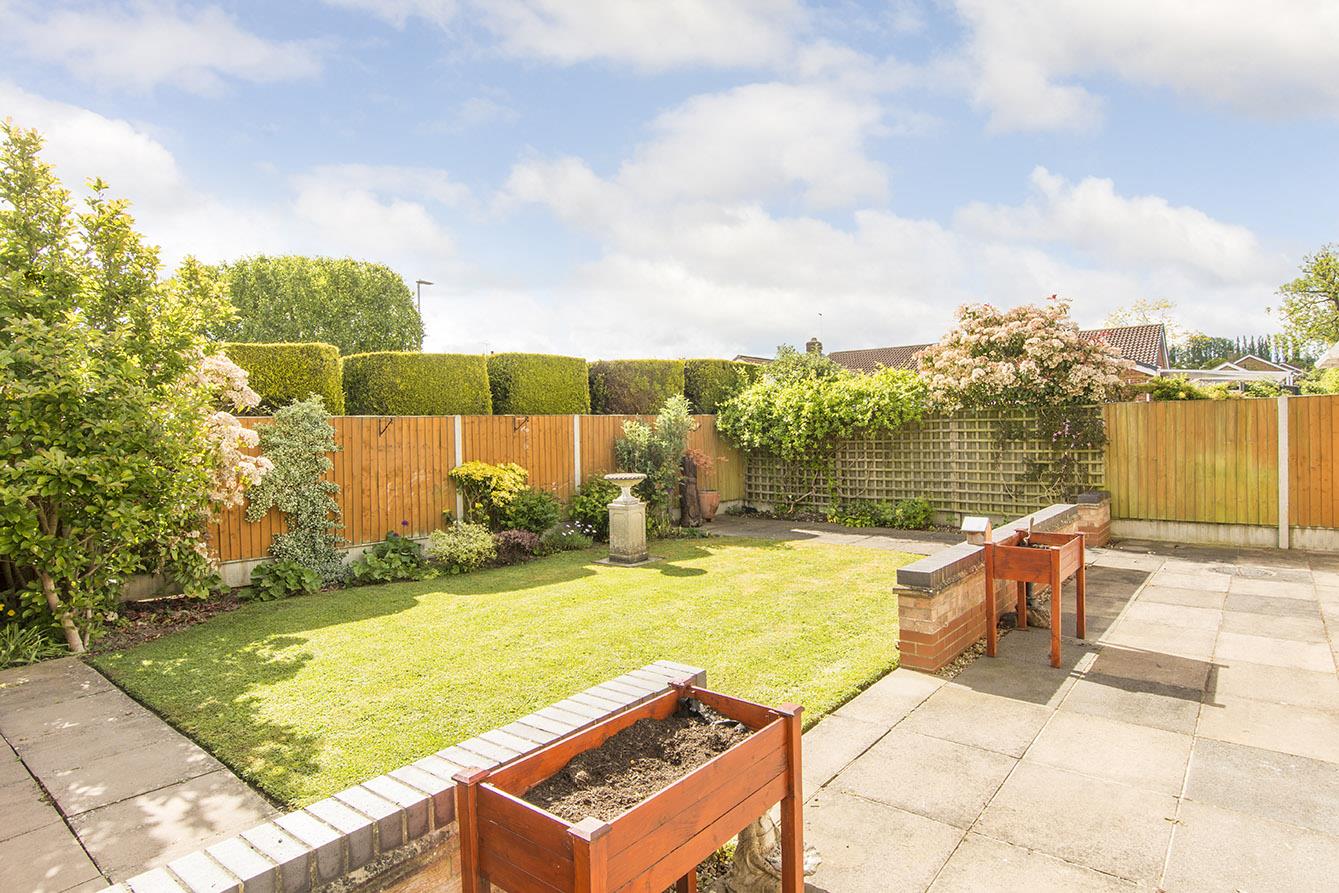
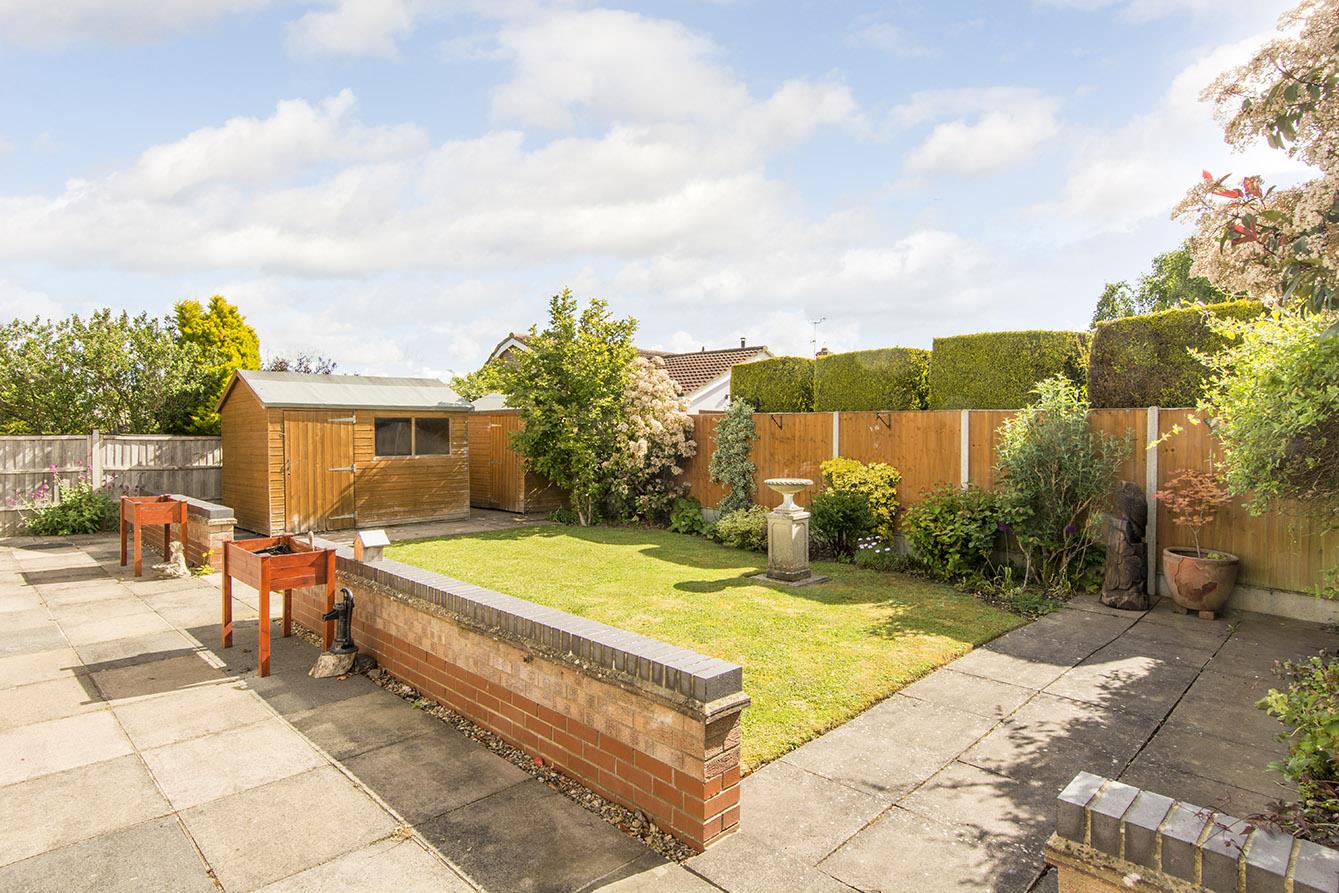
Rear Garden - Paved patio areas. Lawned area. Two timber sheds (one with power connected) Water point. Two outside power points. Motorised retractable awning over sun lounge.
Rear Aspect -
Note For Prospective Buyers - Upon acceptance of an offer, all buyers will need to undertake an identification check for which there will be a charge of £50+VAT per person (non-refundable). These checks are completed to meet our obligations under Anti Money Laundering Regulations (AML) and are a legal requirement.
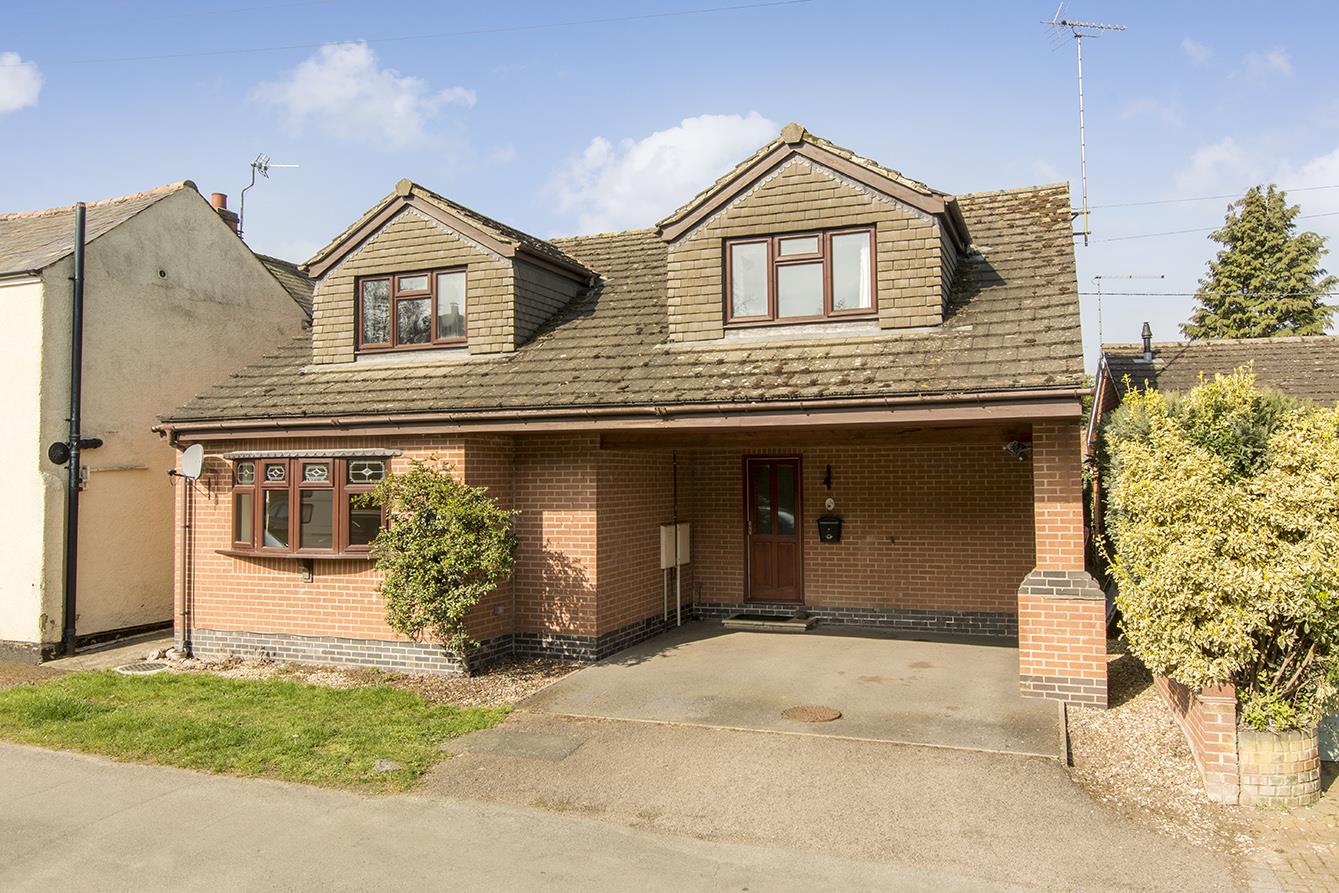
Middle Street Foxton, Market Harborough
4 Bedroom Detached House
Middle Street Foxton, Market Harborough

 4
4 3
3-
-
-
- 3
- 4
- 3
-
-
-
- 1
- 2
- 2
-
-
-
- 2
- 4
- 2
-
-
-
- 3
- 3
- 2
-
-
-
Wildwood Cottage, Bell Lane, Husbands Bosworth
4 Bedroom Detached House
Wildwood Cottage, Bell Lane, Husbands Bosworth
- 3
- 4
- 2
-
-
-