

Eastgate, Hallaton, Market Harborough
Price £275,000
2 Bedroom
Terraced House
Overview
2 Bedroom Terraced House for sale in Eastgate, Hallaton, Market Harborough
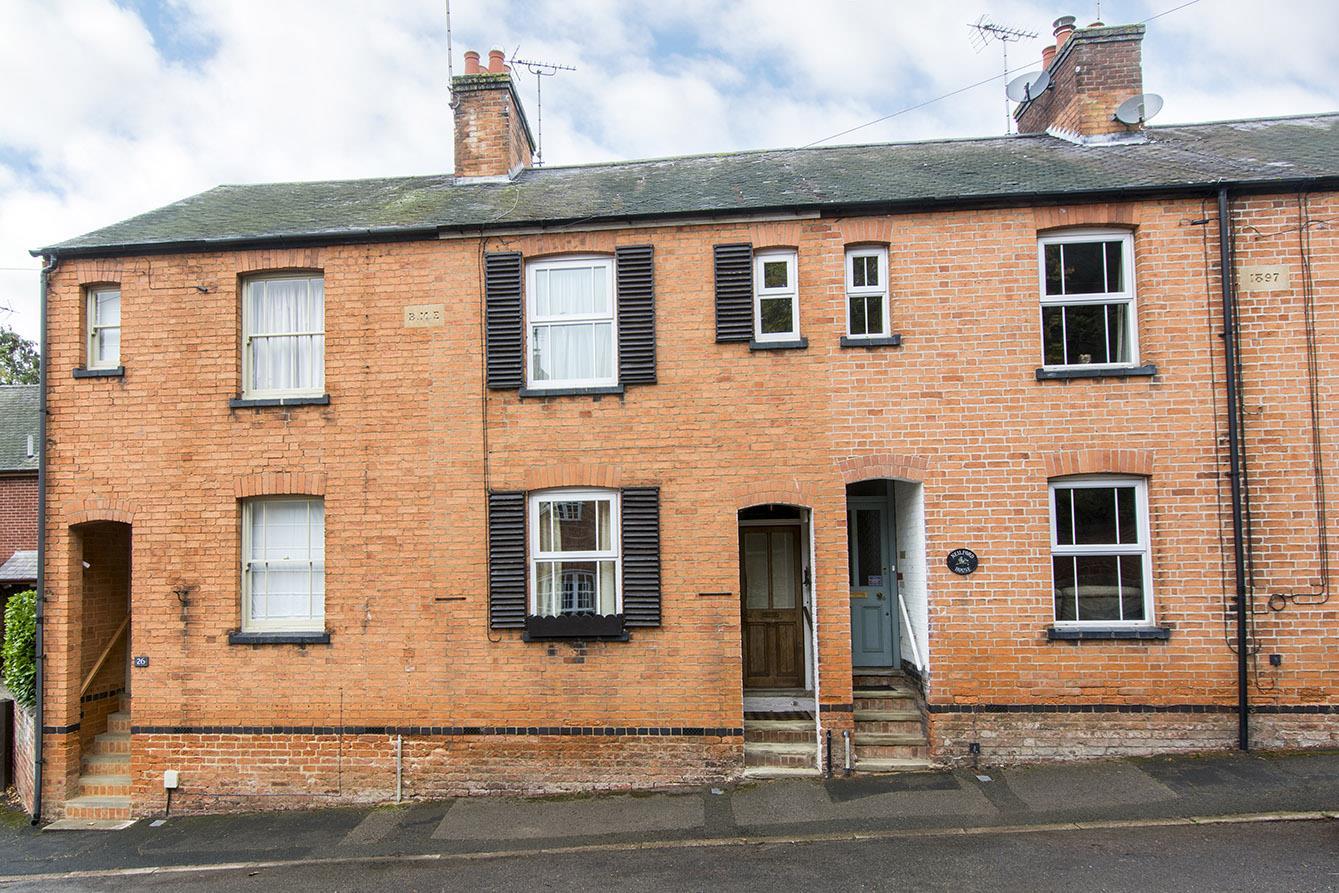
A rare opportunity to own a character, period terraced cottage in one of the most sought after and picturesque conservation villages in Leicestershire.
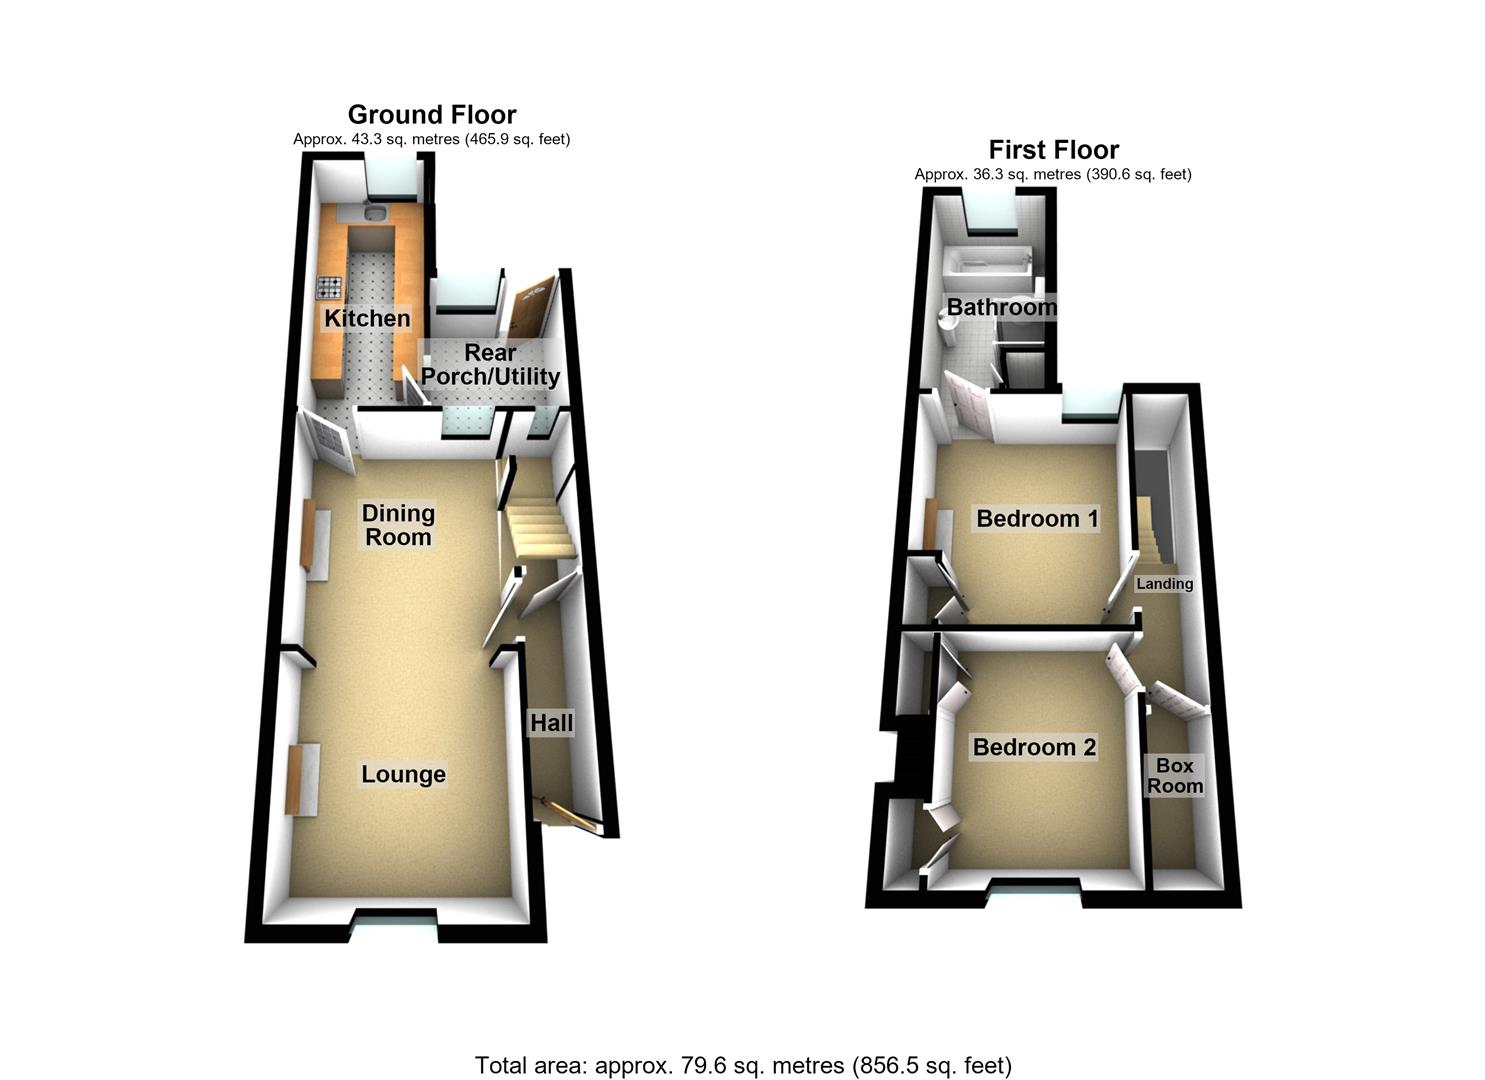
The spacious accommodation is double glazed and gas centrally heated but will require some updating as reflected within the asking price. It comprises: Storm porch, entrance hall, lounge, dining room, fitted kitchen, rear porch/utility, landing, two double bedrooms and bathroom.
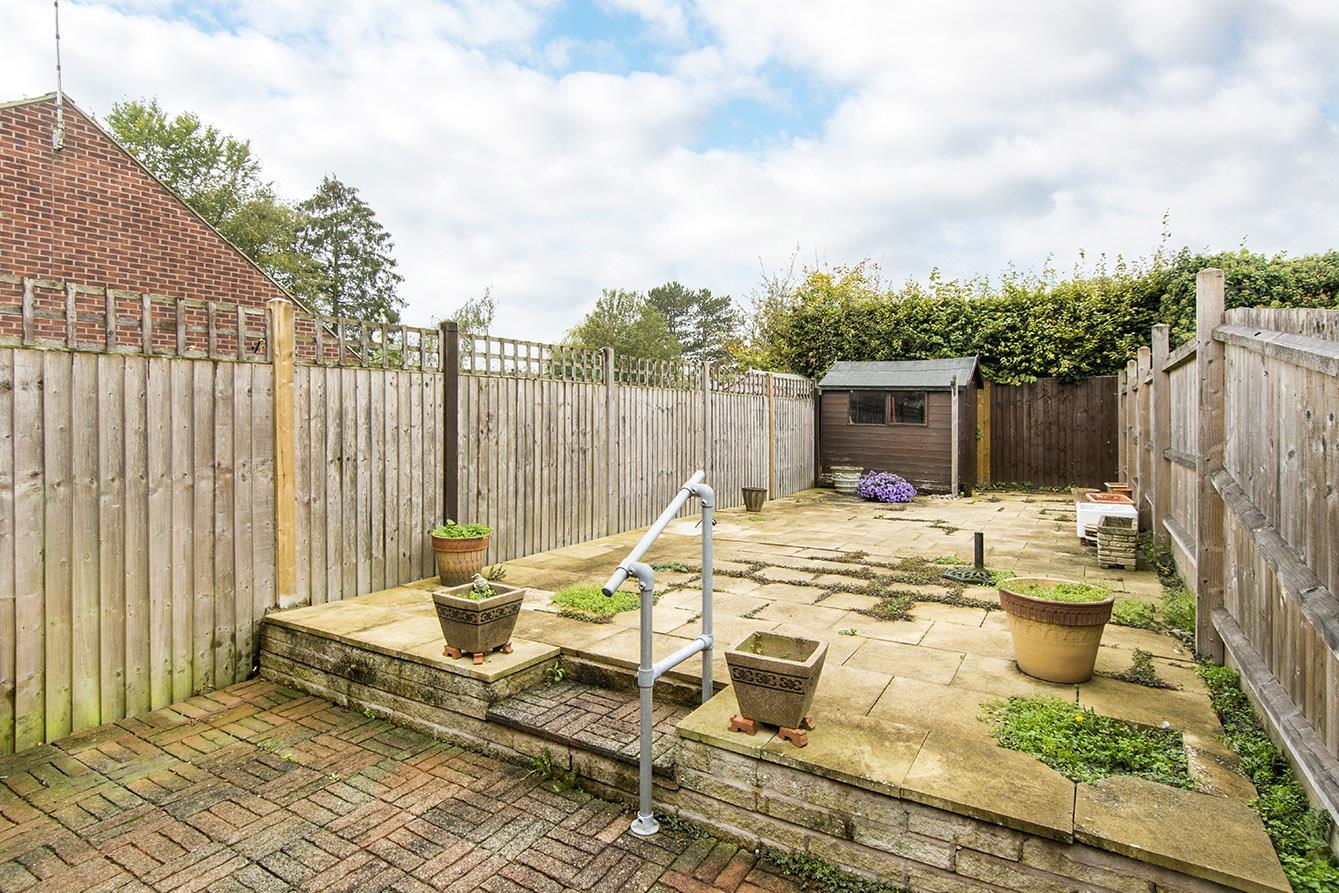
There is also a private, easily maintained rear garden.
The property is also being sold with the benefit of no upward chain.
Storm Porch - Open storm porch with steps up to timber and glazed front door.
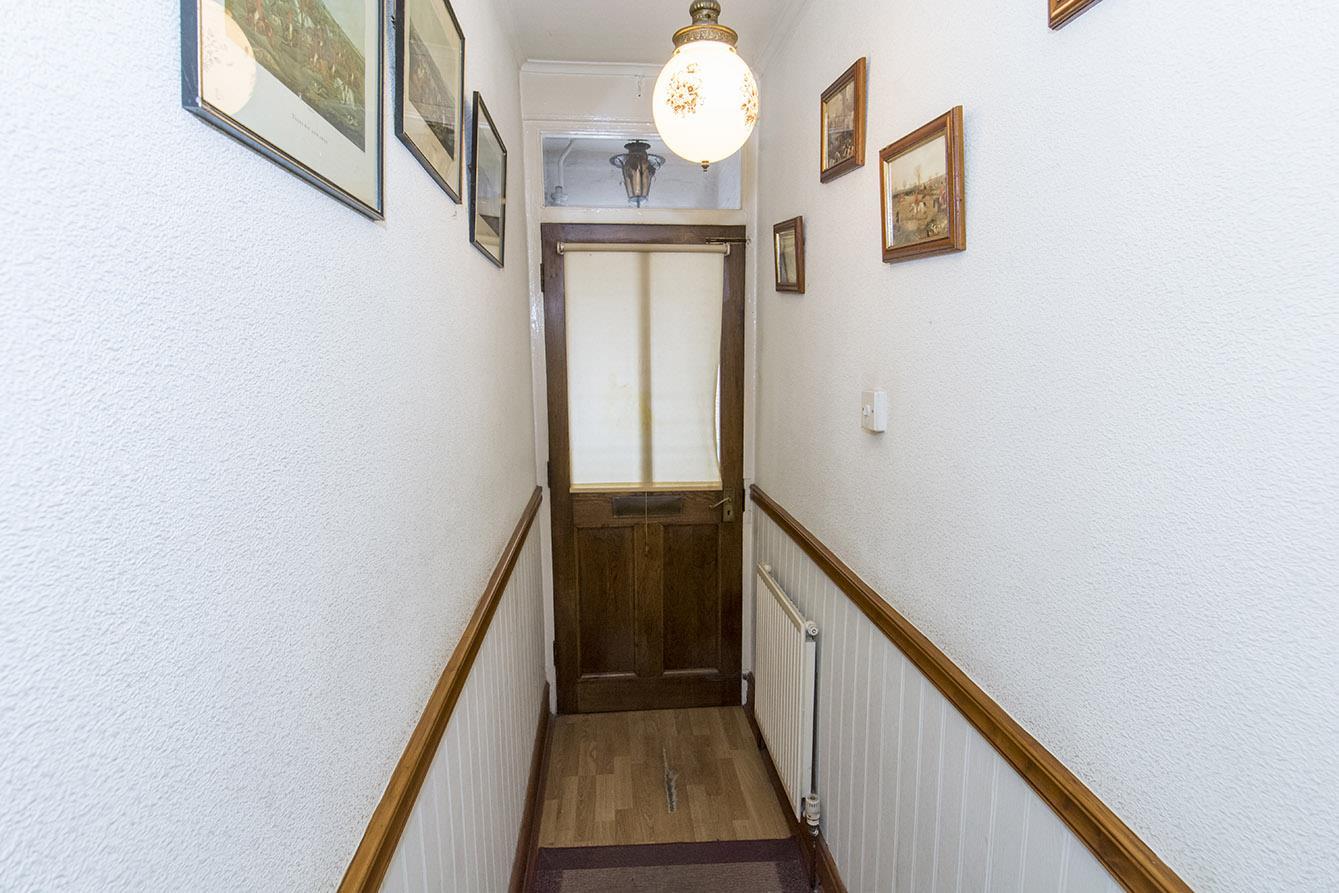
Entrance Hall - Spacious understairs storage cupboard. Radiator. Daido rail. Stripped timber door to dining room.
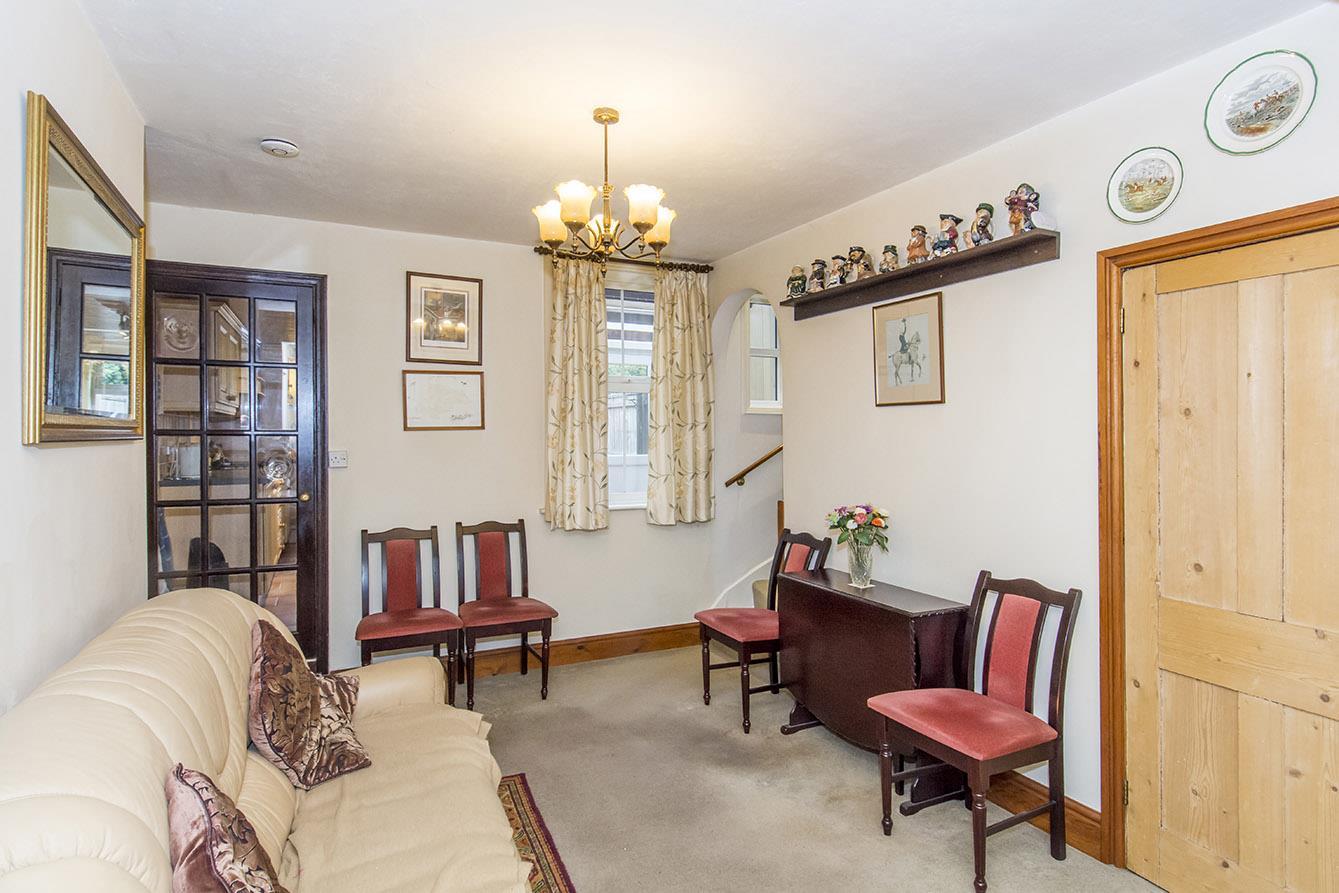
Dining Room - 3.71m x 3.20m (12'2" x 10'6") - Double-glazed window to the rear aspect. Radiator. Archway to stairs rising to the first floor. Multi-paned door to the kitchen.
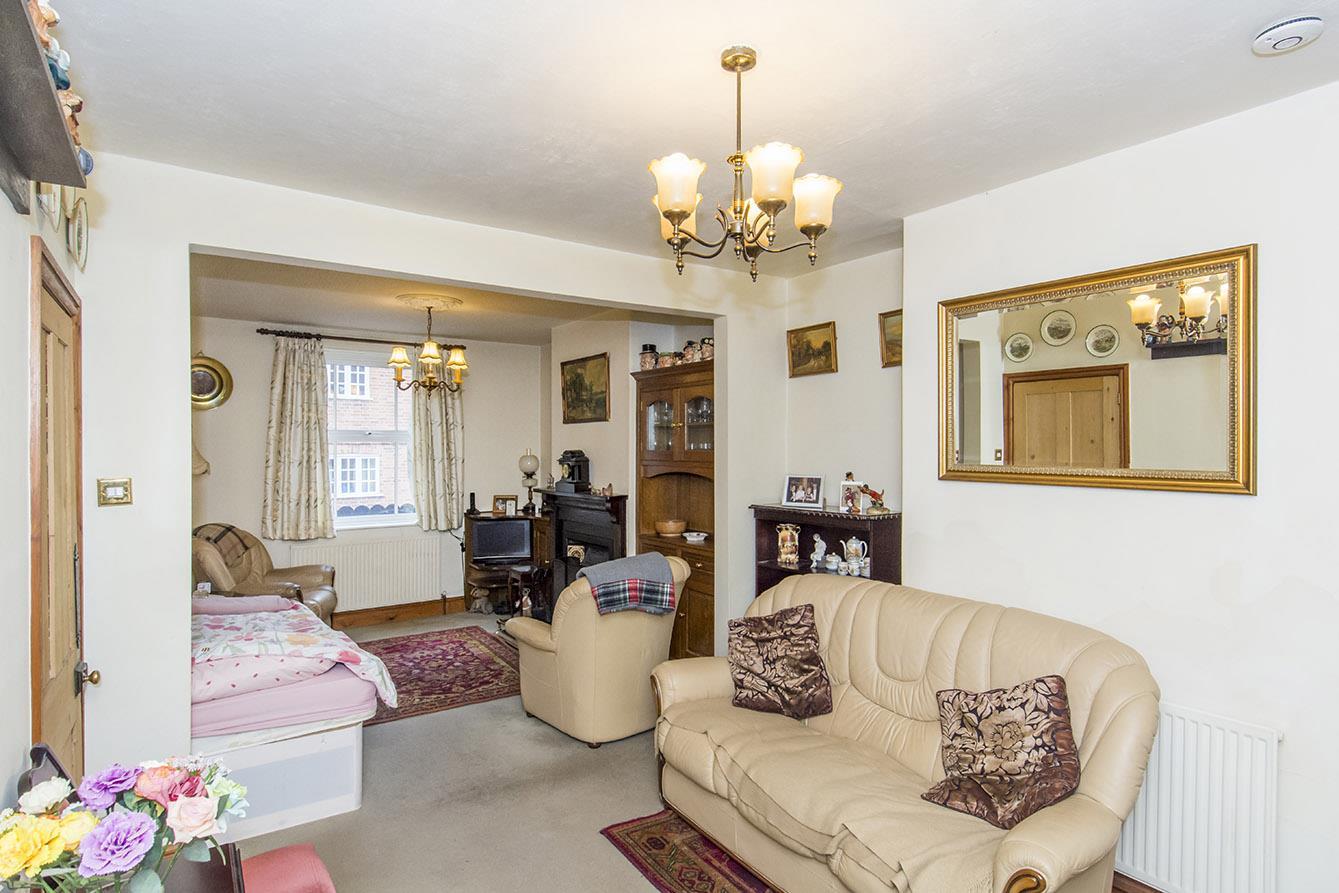
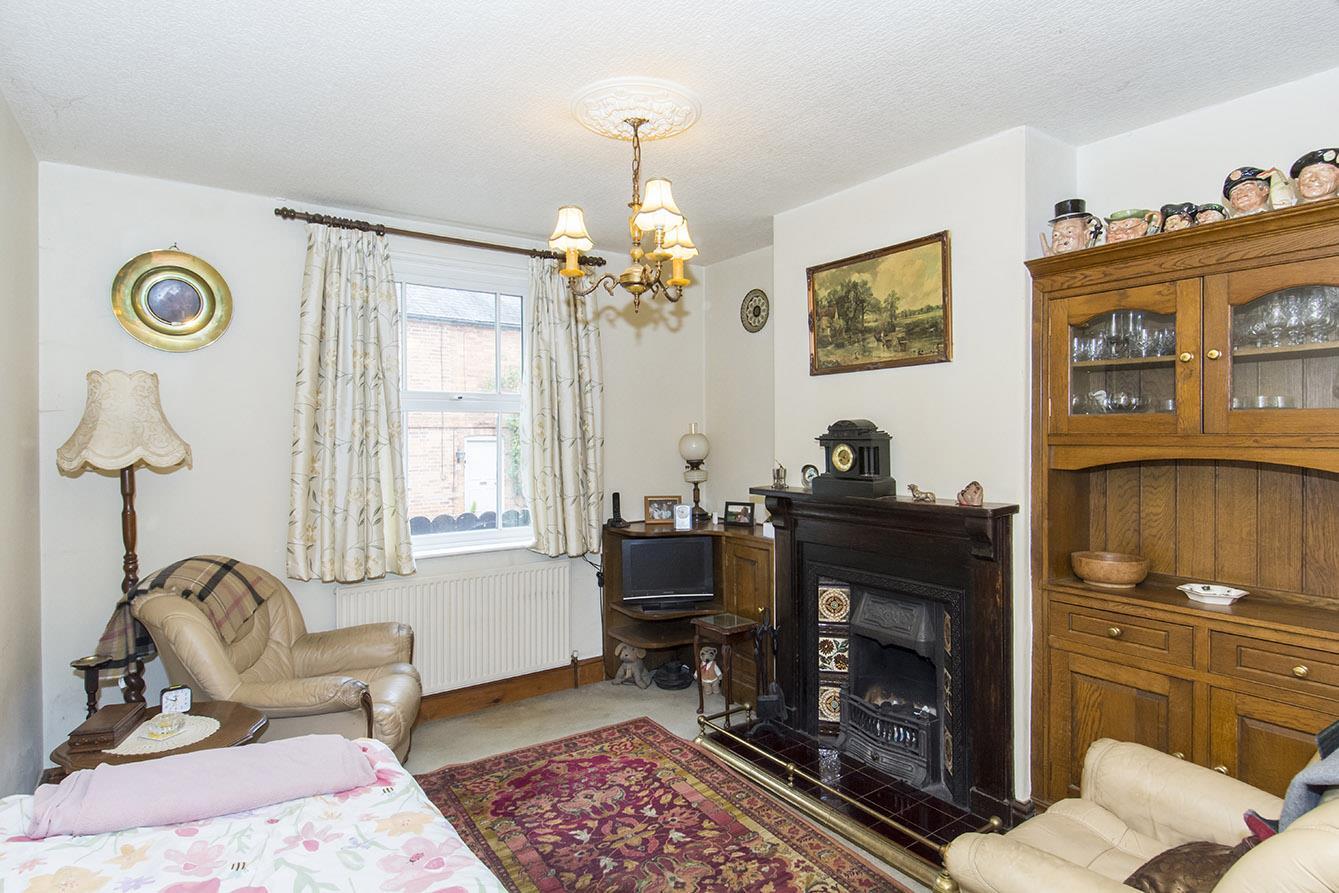
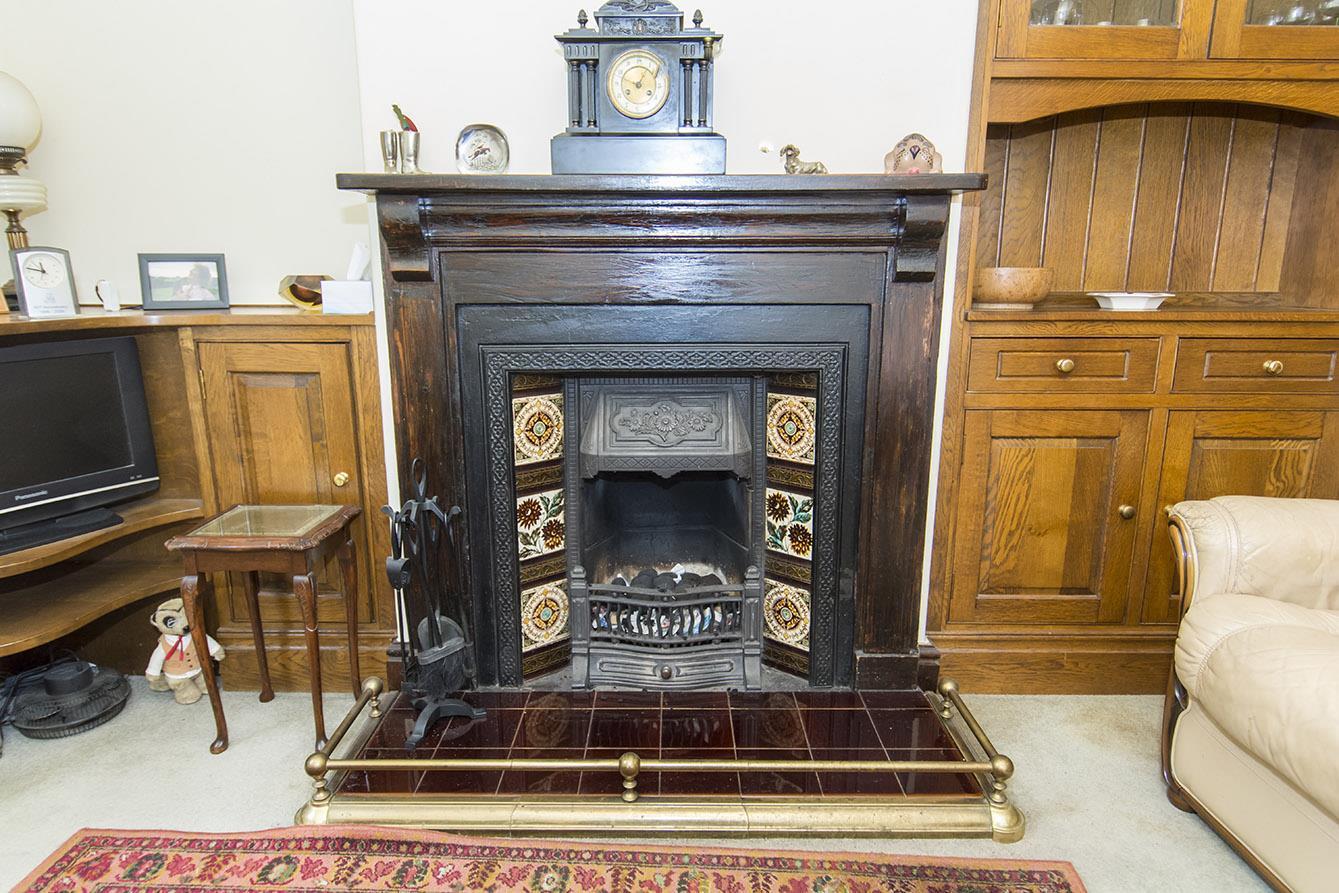
Lounge - 3.20m x 3.61m (10'6" x 11'10") - Double-glazed window to the front elevation. Radiator. Cast iron open fireplace with tiled cheeks and timber surround. Fitted oak facing furniture comprising corner high-fi/tv display units, base storage cupboards, shelving and glazed display units.
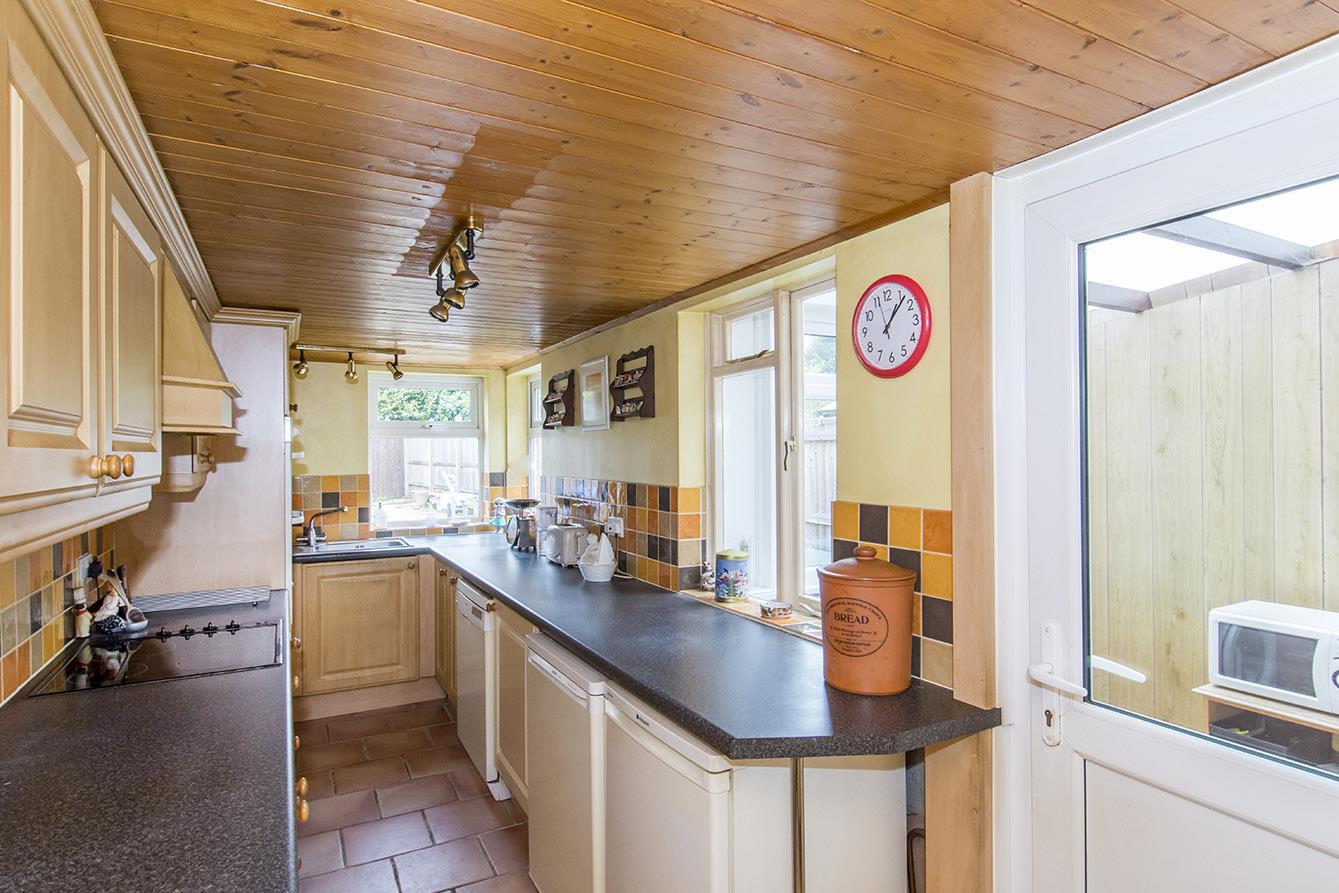
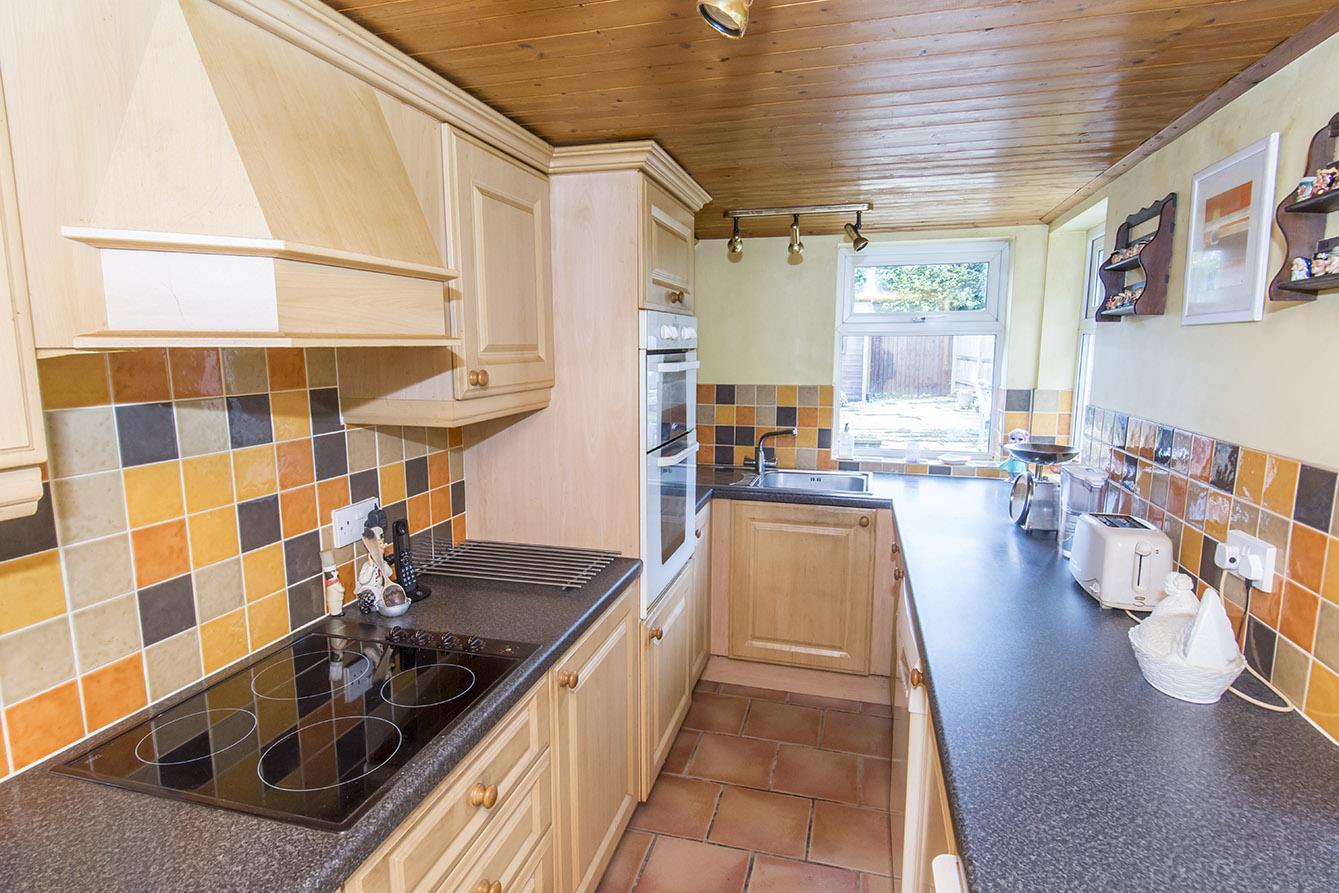
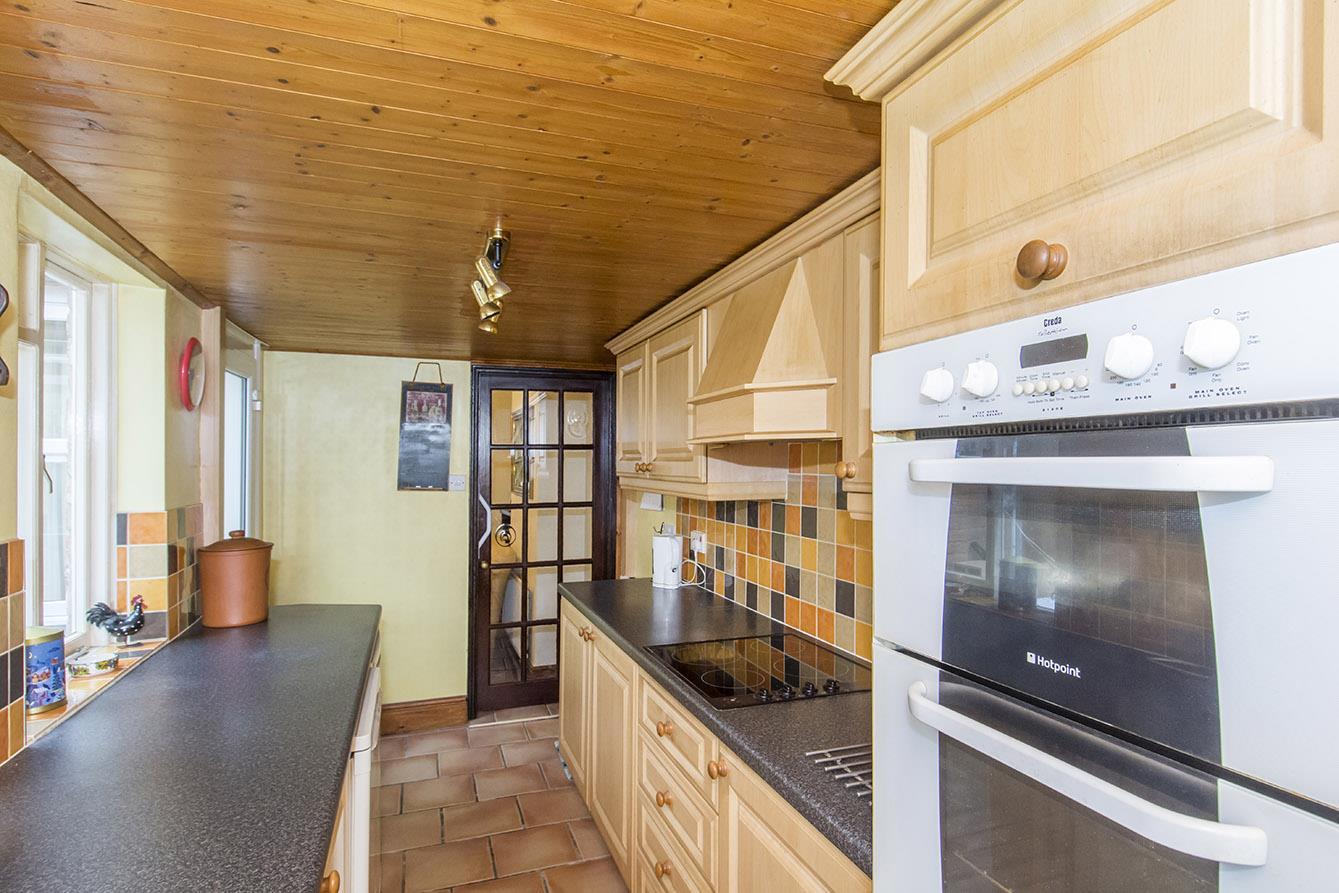
Kitchen - 4.93m x 1.88m (16'2" x 6'2") - Windows to the rear and side elevations. Fitted base and wall units. Laminated work surfaces with complimentary tiled splash backs. Fitted double oven. Electric four ring hob with stainless steel extractor hood over. Fitted dishwasher. Stainless steel single sink and drainer. Double-glazed door to rear lobby/utility.
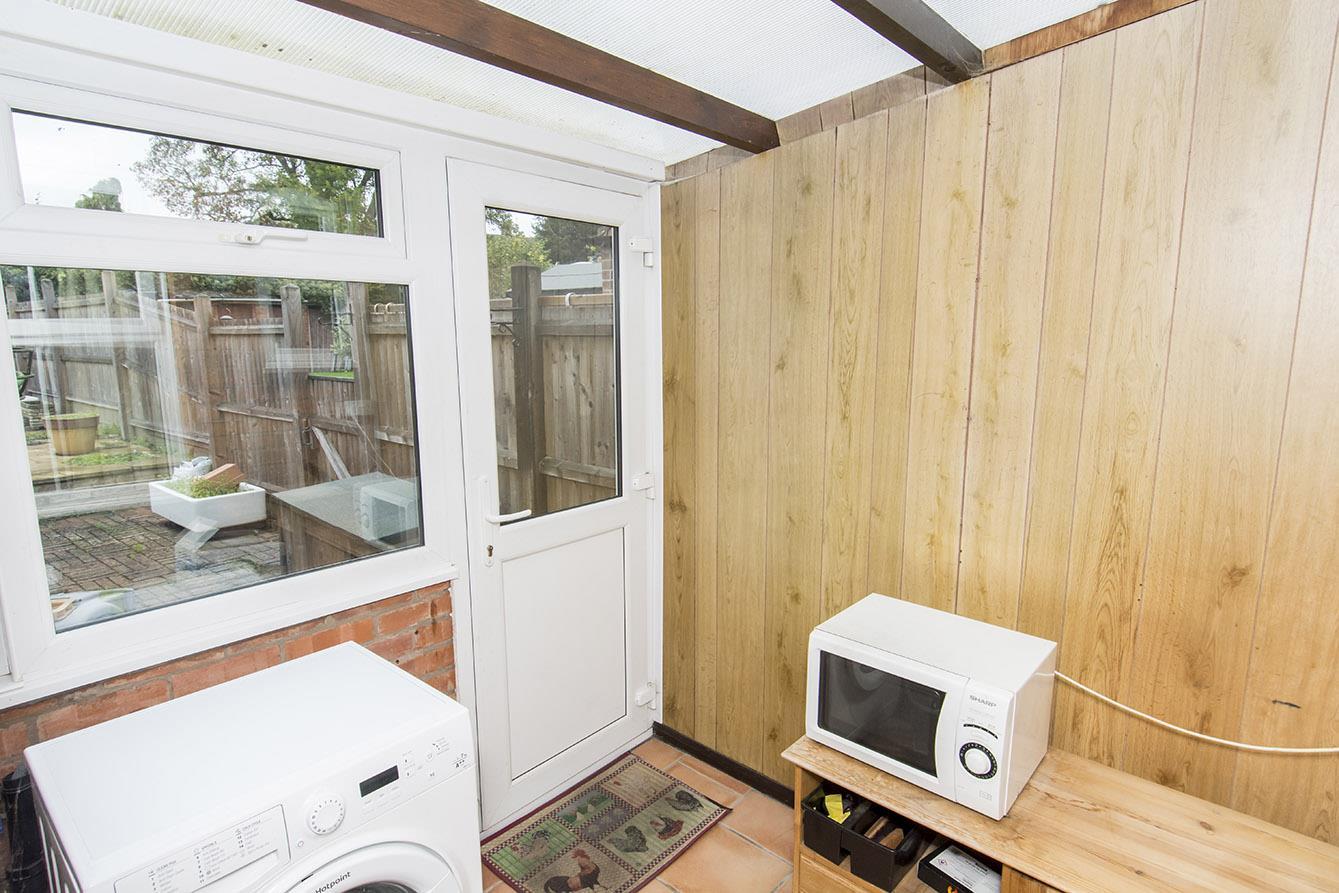
Rear Lobby/Utility - 1.85m x 2.24m (6'1" x 7'4") - Space and plumbing for washing machine. Tiled flooring. Double-glazed window to the rear. Double-glazed door leading out to the rear garden.
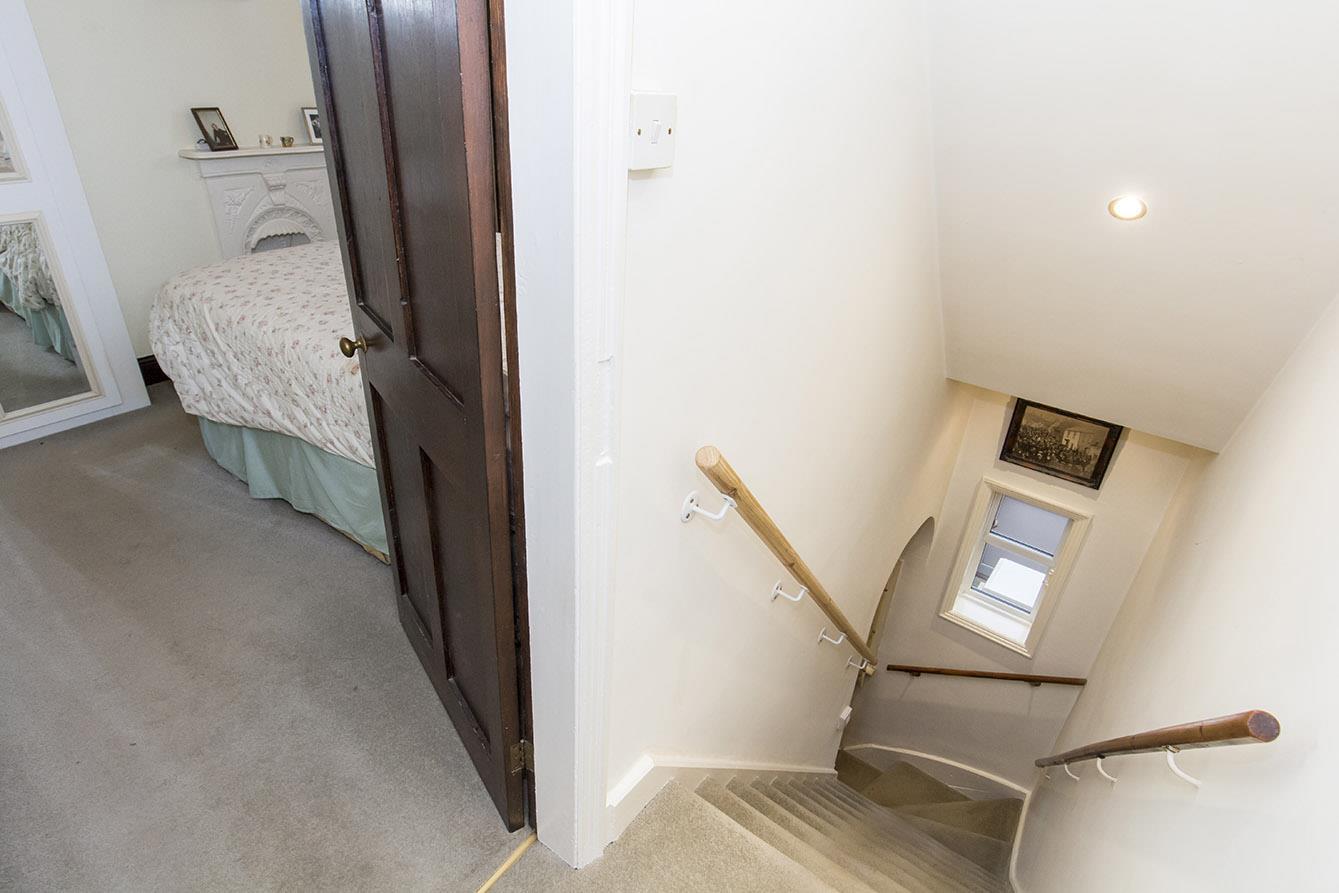
Landing - Access to insulated loft space. Radiator. Doors to rooms.
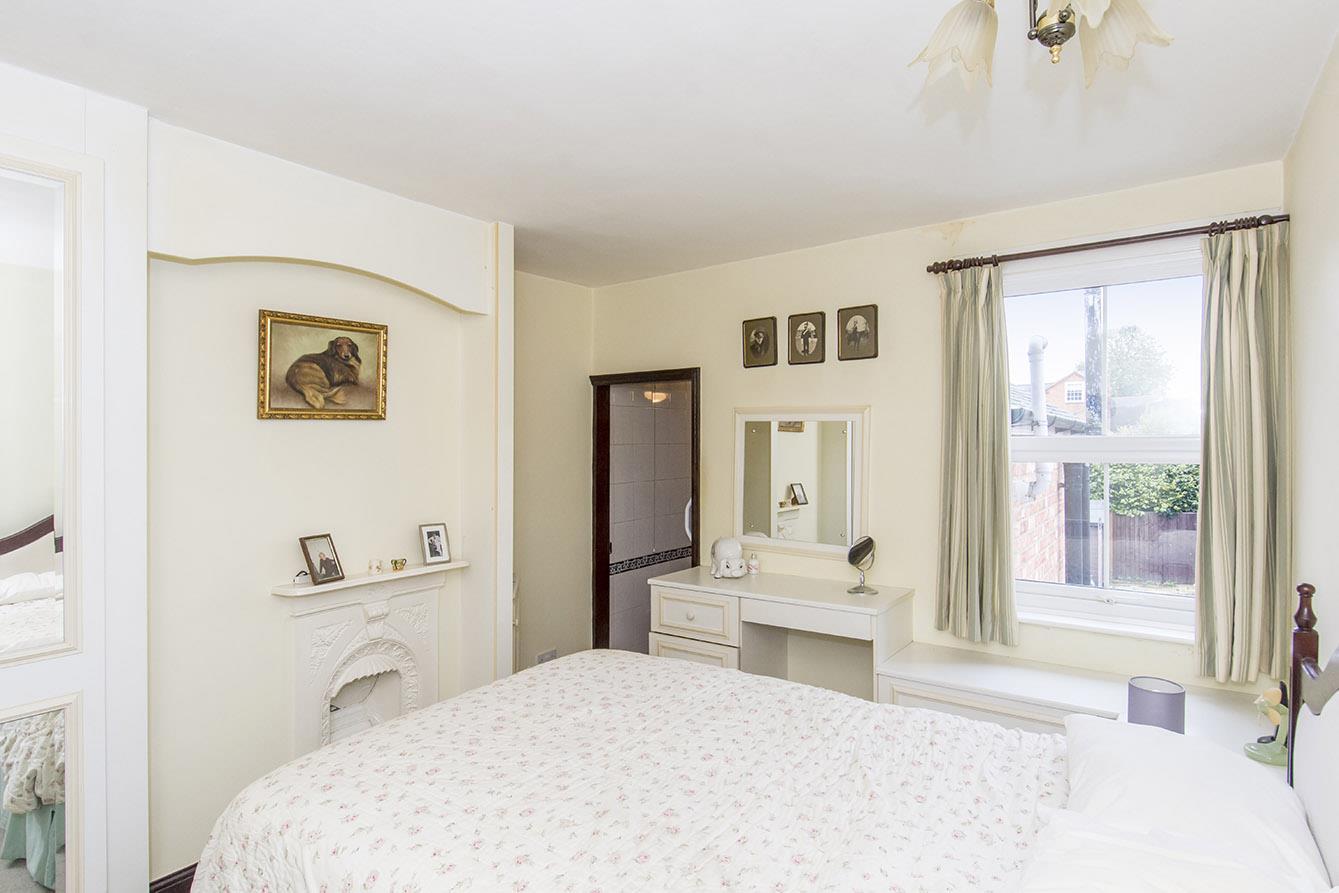
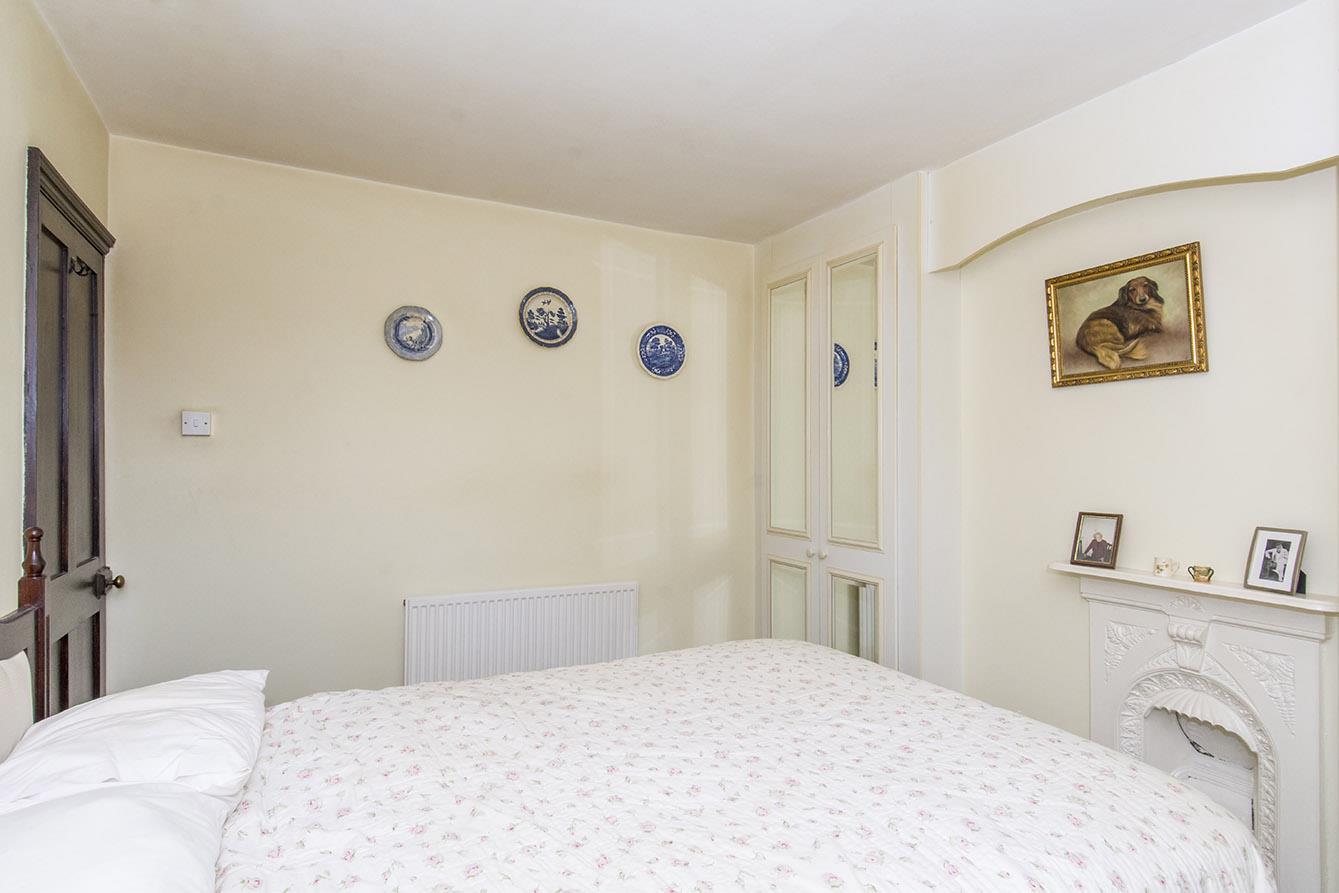
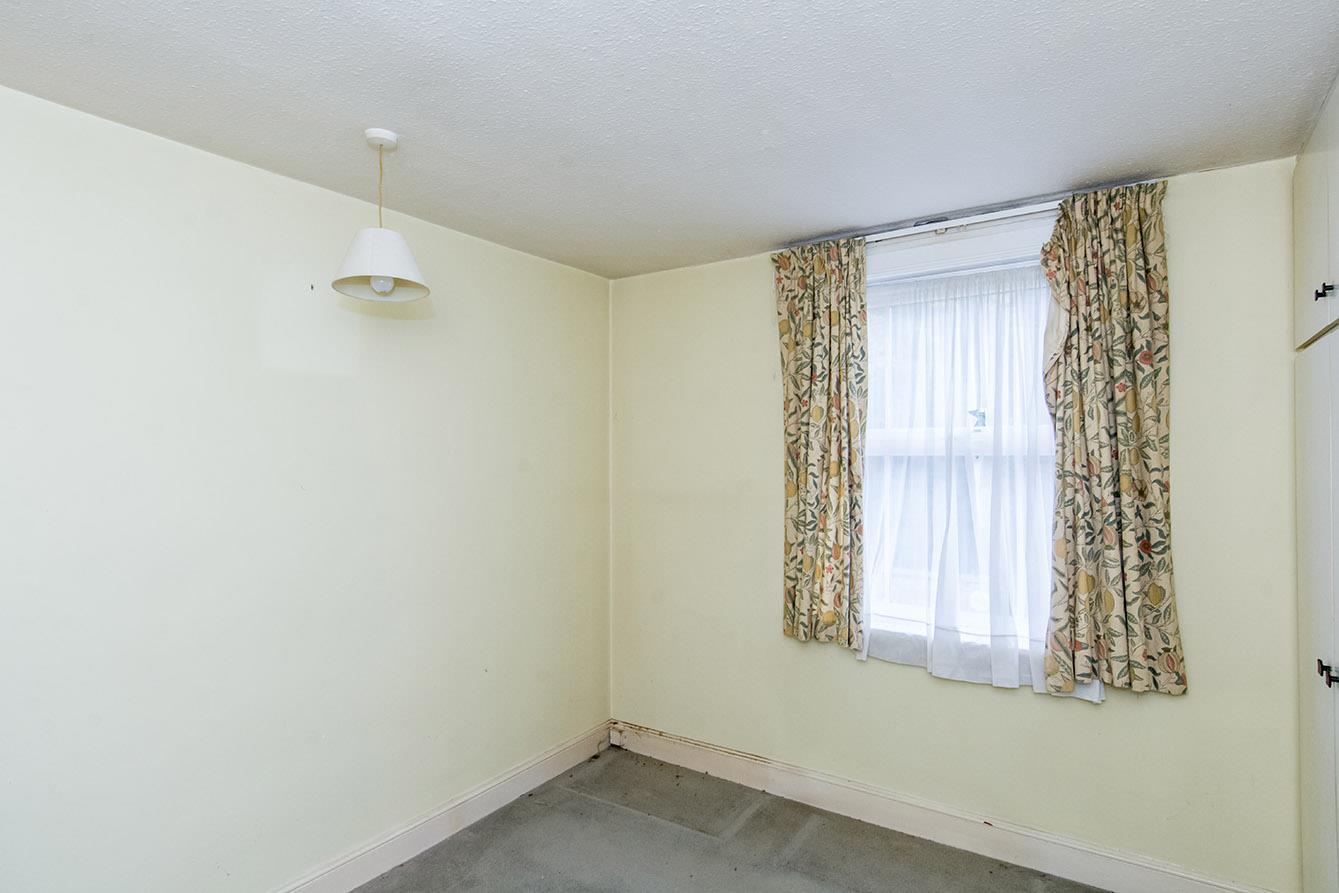
Bedroom One - 3.58m x 3.20m (11'9" x 10'6") - Double-glazed window to the rear elevation. Feature cast iron open period fireplace. Built in mirrored wardrobes, chest of drawers and dressing table. Radiator. Door to bathroom.
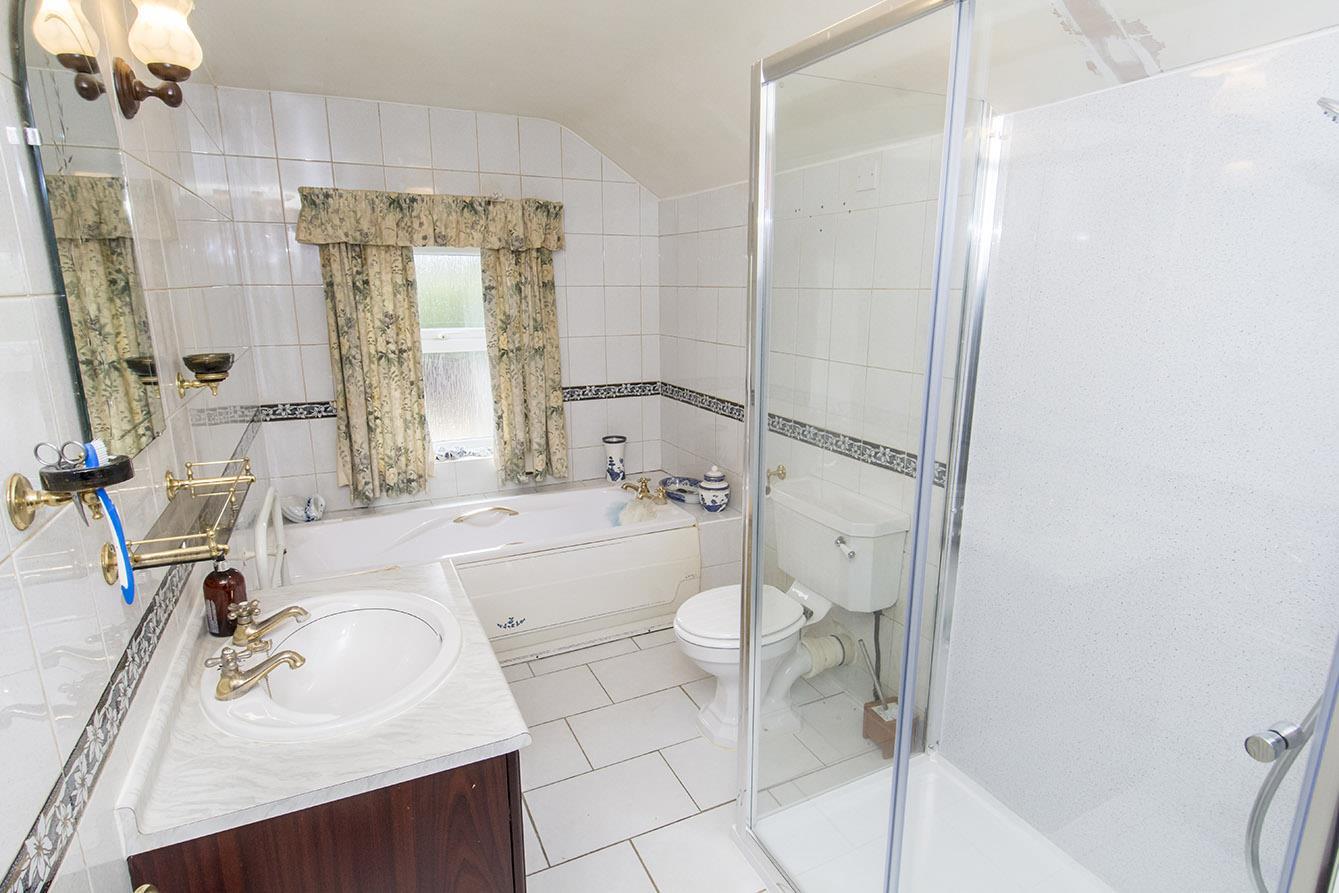
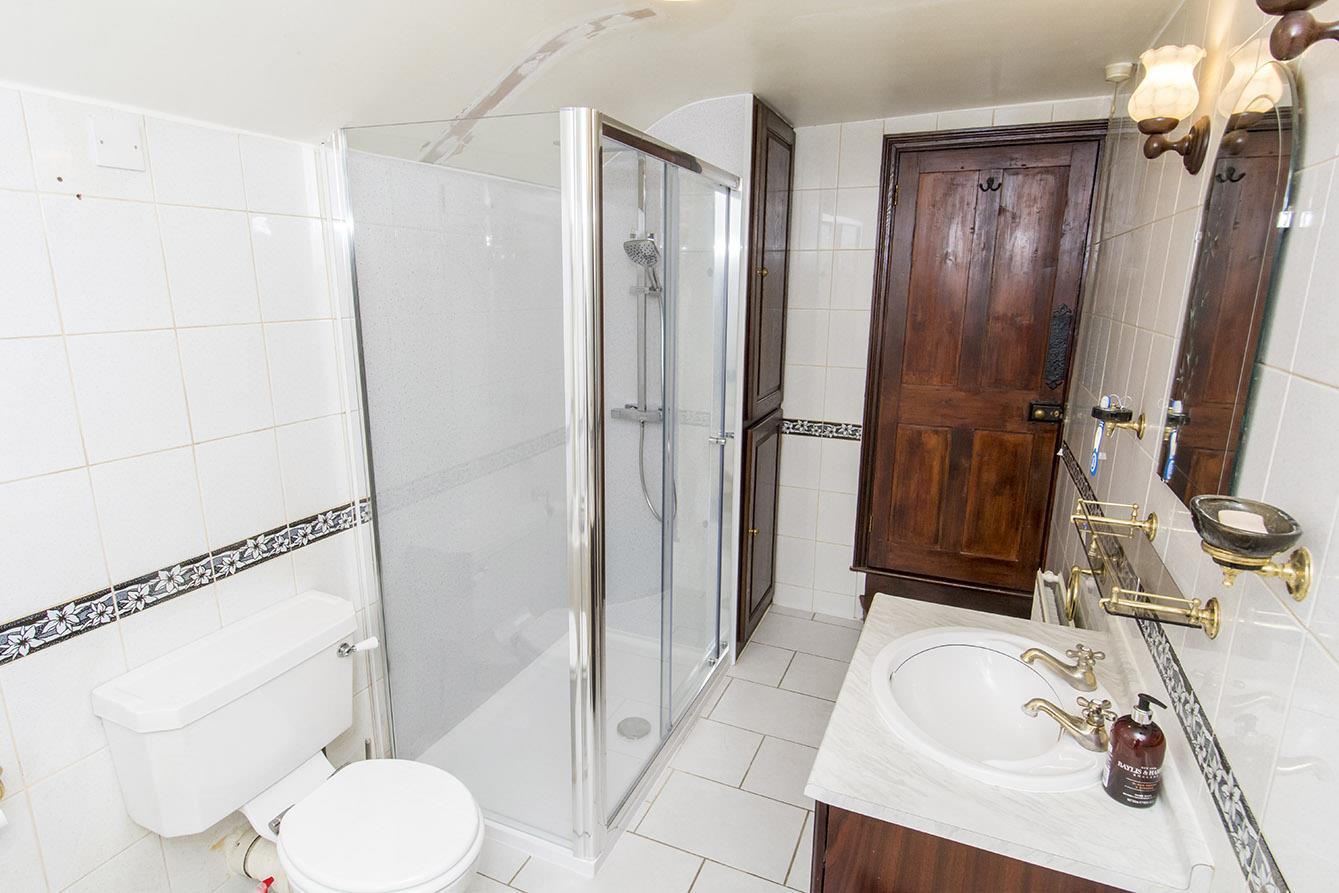
Bathroom - Double shower cubicle with rains main shower fitment. Panelled bath. Wash hand basin. Low level WC. Fully tiled floor and walls. Radiator. Two wall lights. Opaque double-glazed window. Airing cupboard housing gas fired combination central heating boiler.
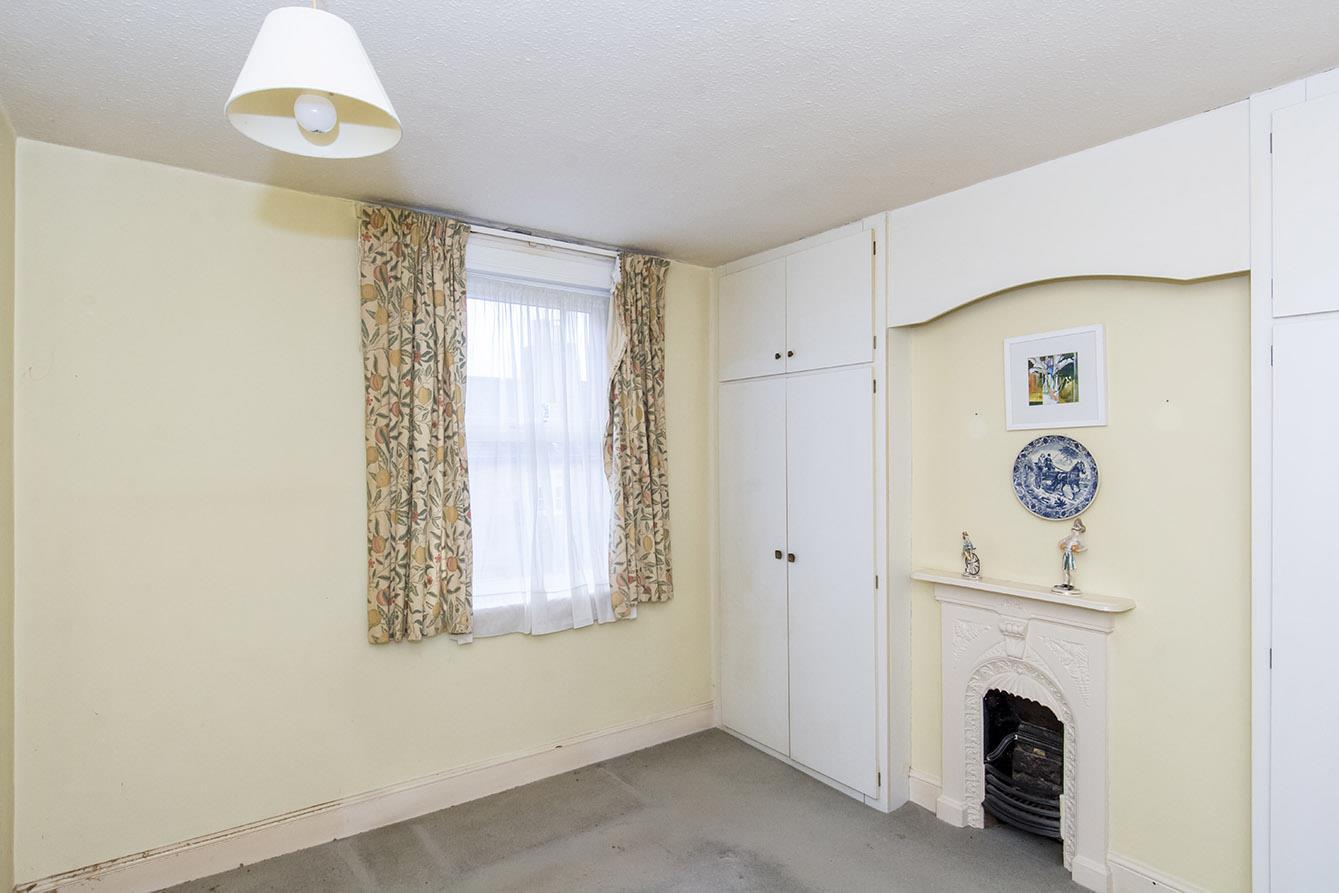
Bedroom Two - 3.38m x 3.58m (11'1" x 11'9") - Double-glazed window to the front elevation. Radiator. Fitted wardrobes and cupboards. Feature cast iron open period fireplace.
Box Room - 2.21m x 0.84m (7'3" x 2'9") - Double-glazed window to the front elevation. Fitted coat hooks.
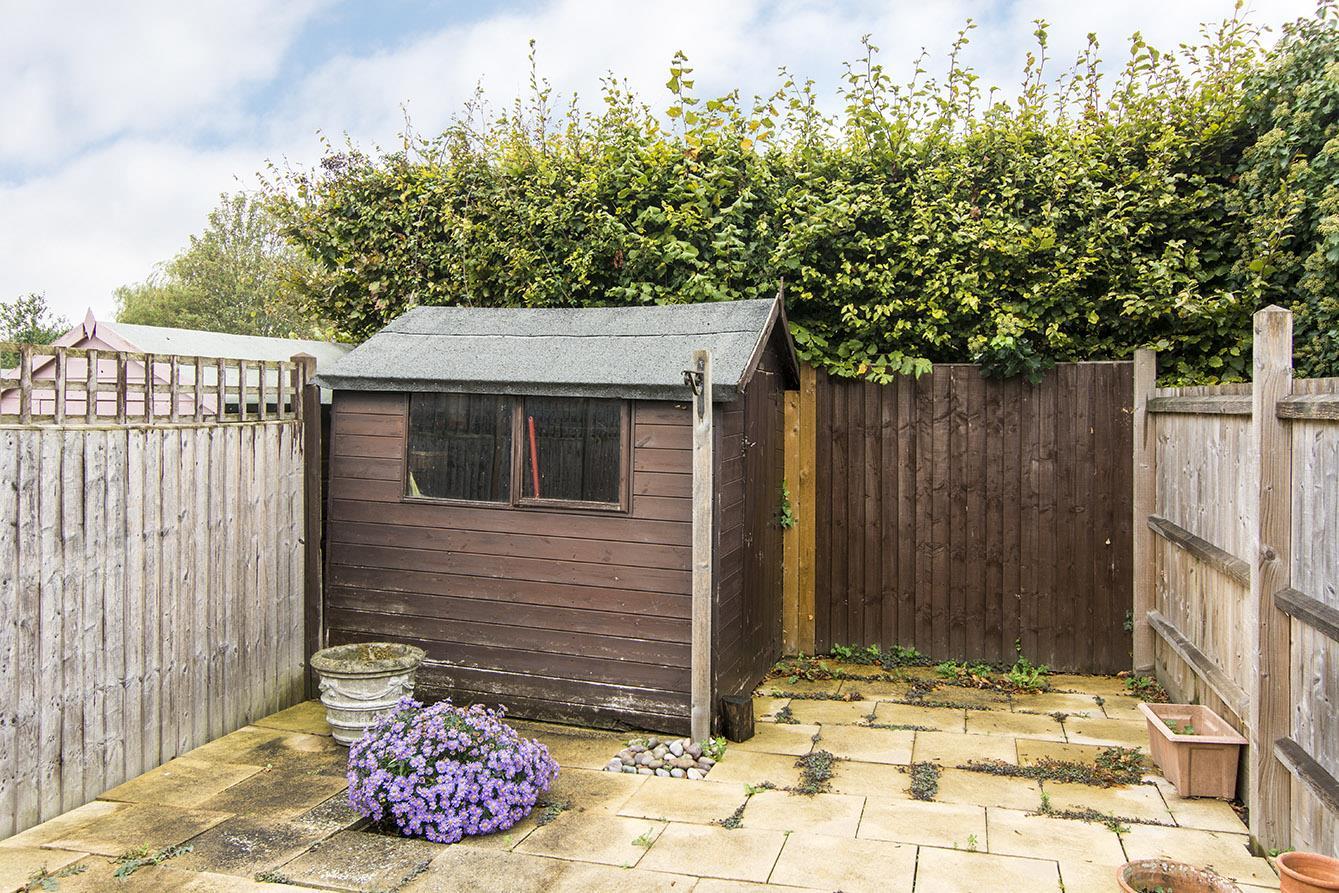
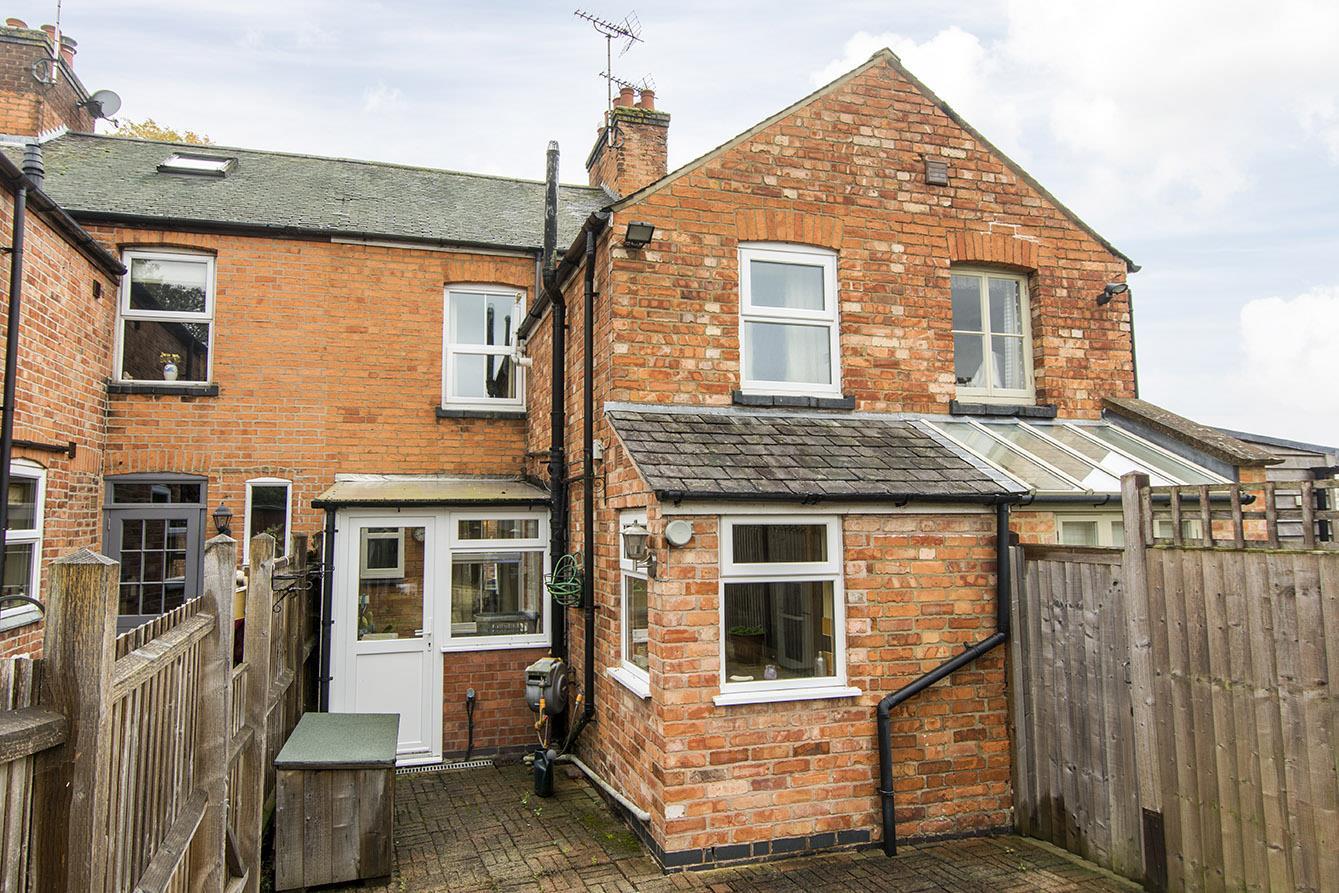
Outside - To the rear of the property is a good sized block paved rear yard. Timber garden store. Outside tap. Outside lighting. Timber garden fencing. Gated pedestrian access to the front.
Note For Prospective Buyers - Upon acceptance of an offer, all buyers will need to undertake an identification check for which there will be a charge of £50+VAT per person (non-refundable). These checks are completed to meet our obligations under Anti Money Laundering Regulations (AML) and are a legal requirement.
Sorry! An EPC is not available for this property.
 1
 1
 1
-
-
-
- 1
- 2
- 1
-
-
-
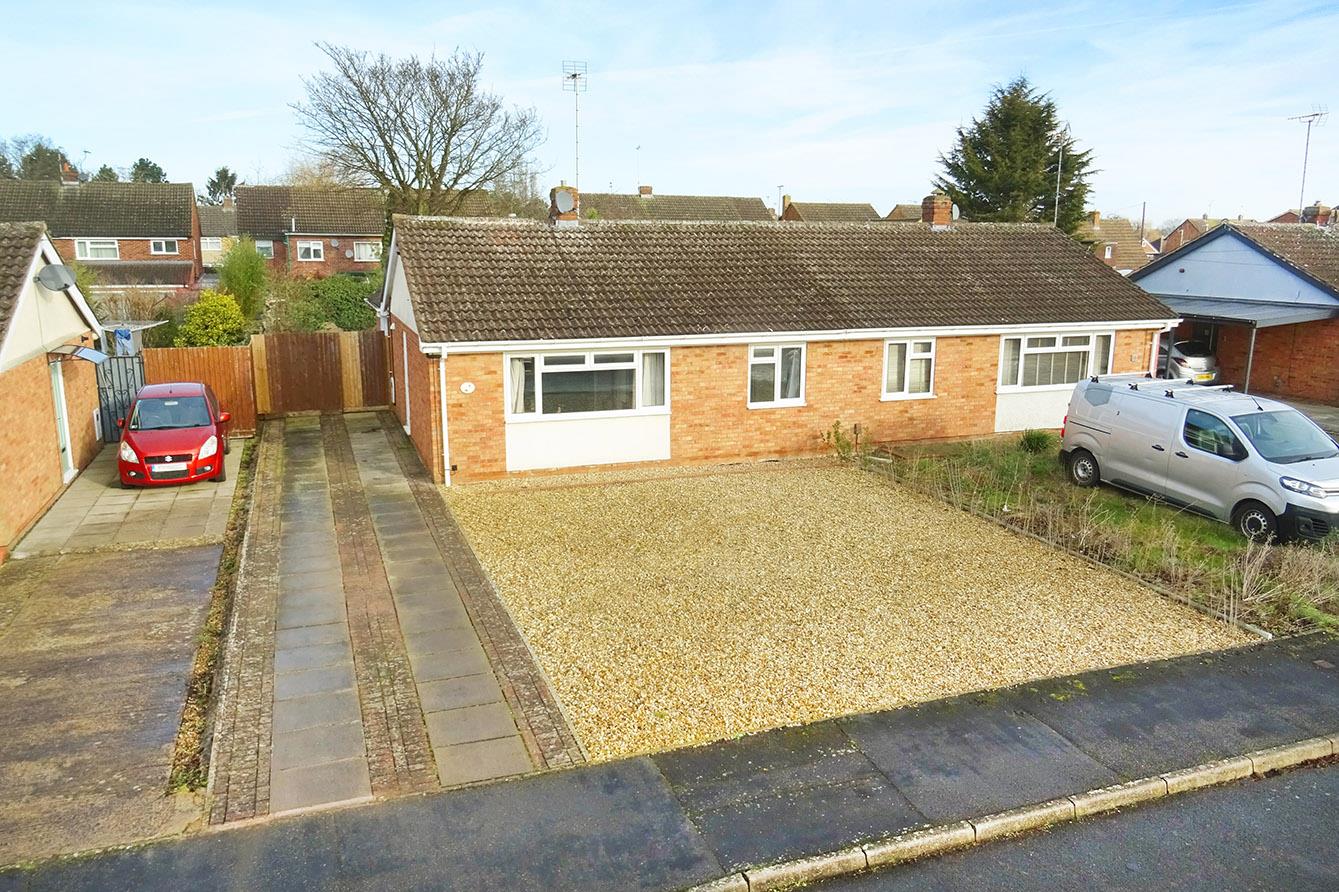
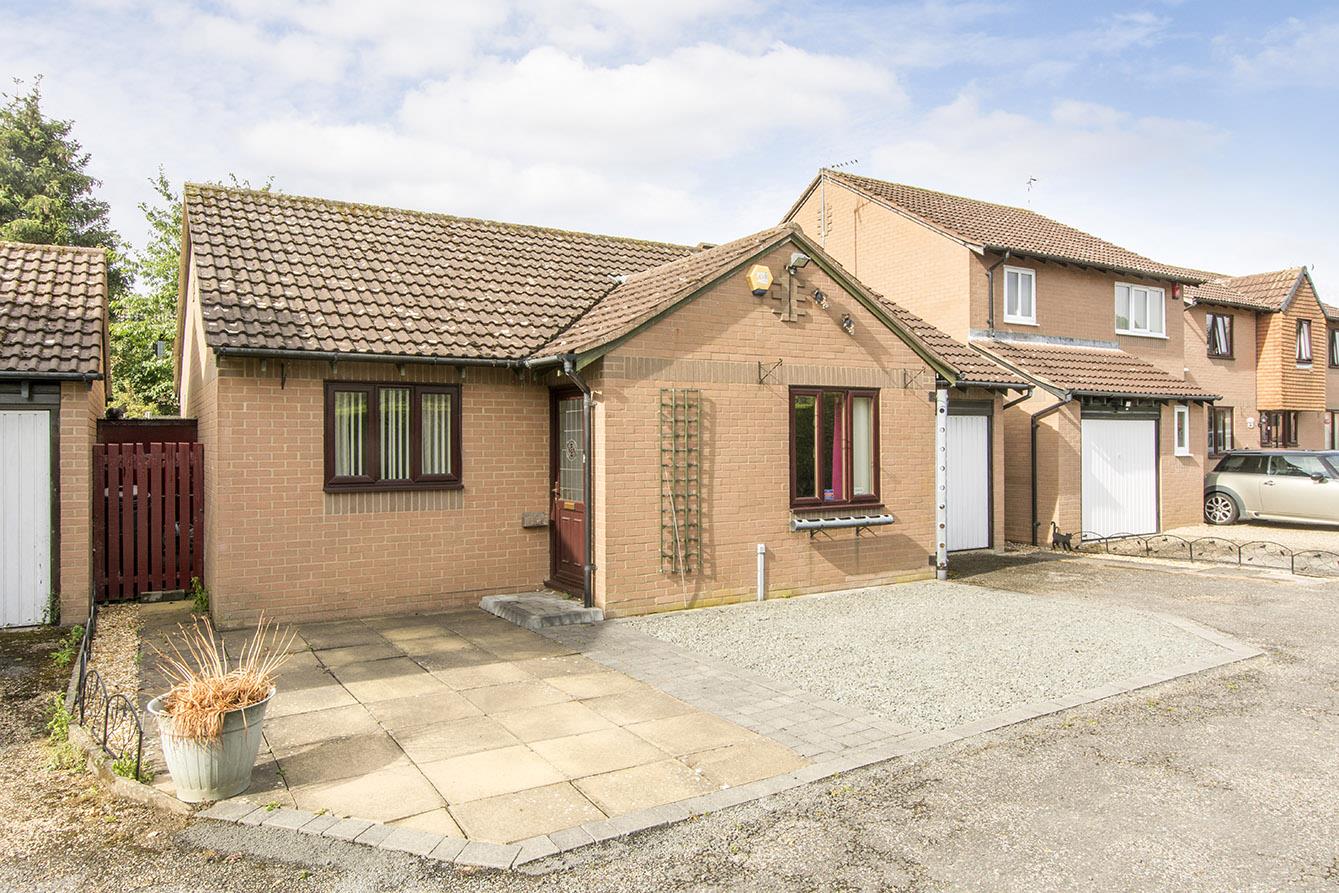
Fleetwood Close, Market Harborough
2 Bedroom Semi-Detached Bungalow
Fleetwood Close, Market Harborough
- 2
- 2
- 1
-
-
-
- 1
- 2
- 1
-
-
-
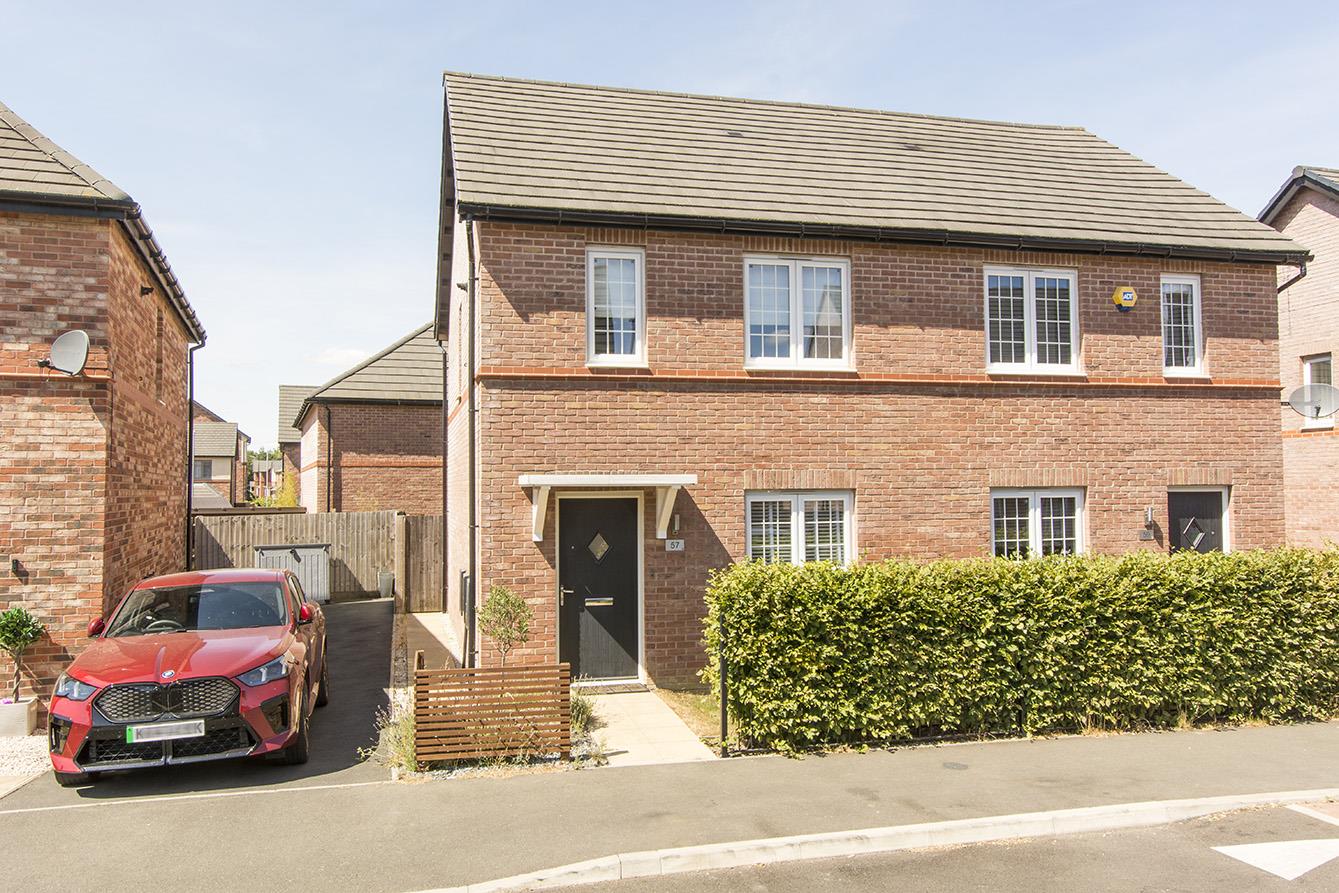
Steeplechase Way, Market Harborough
3 Bedroom Semi-Detached House
Steeplechase Way, Market Harborough
- 1
- 3
- 2
-
-
-
- 2
- 3
- 1
-
-
-