

The Paddock, Kibworth, Leicester
Price £475,000
3 Bedroom
Detached Bungalow
Overview
3 Bedroom Detached Bungalow for sale in The Paddock, Kibworth, Leicester
Key Features:
- Spacious, beautifully presented detached bungalow
- Desirable Kibworth Beauchamp village address
- Entrance hall, inner hall, lounge, conservatory
- Three bedrooms (or two plus dining room)
- Two shower rooms
- Ample driveway, single garage
- Attractive low maintenance rear garden
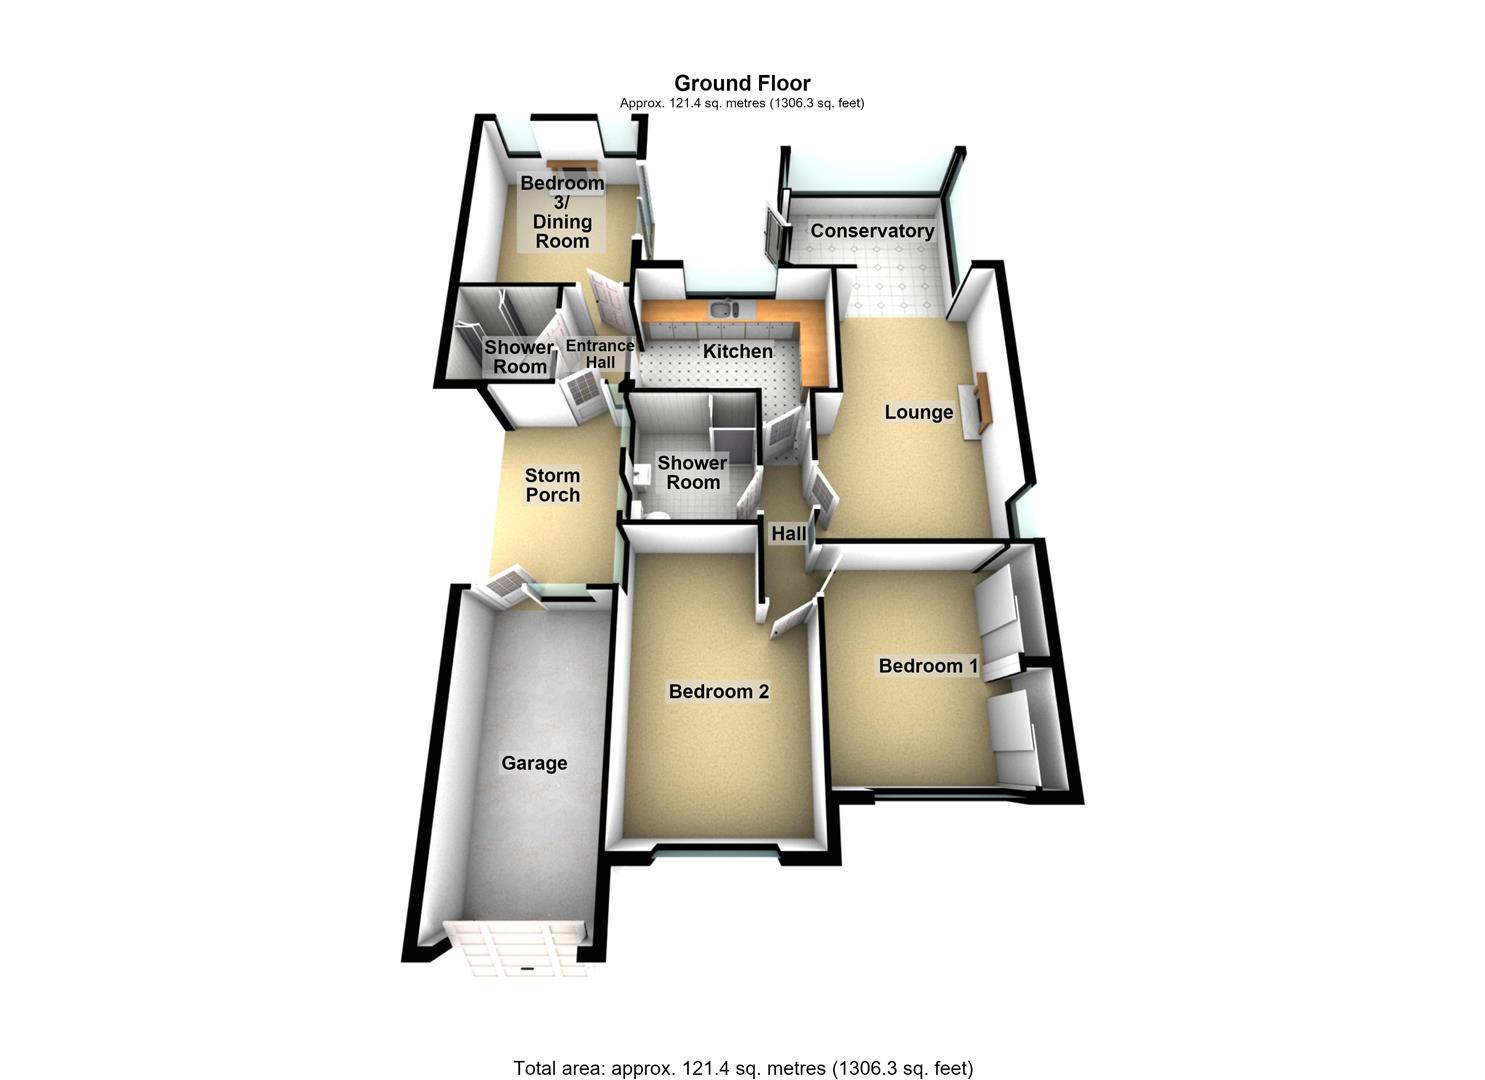
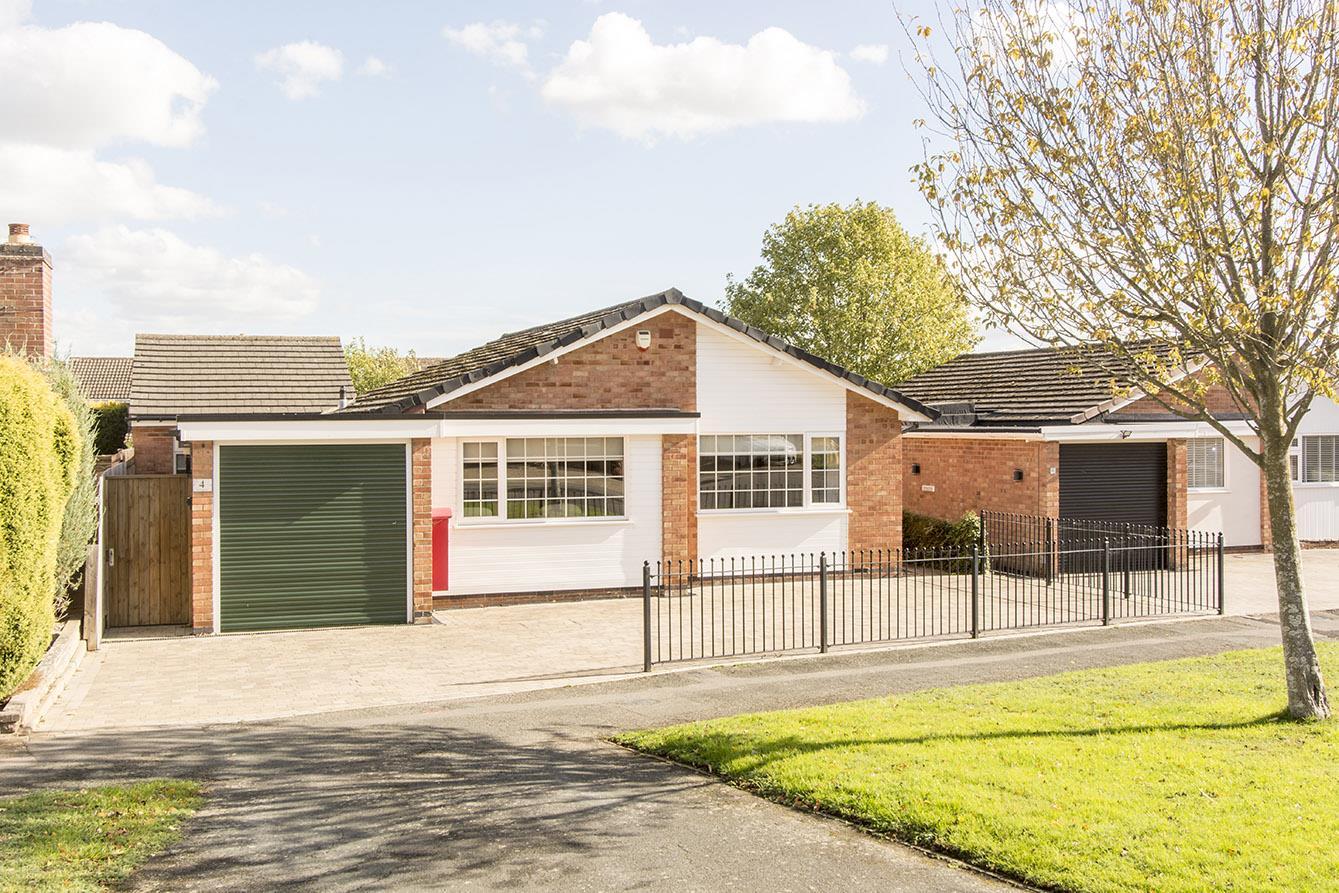
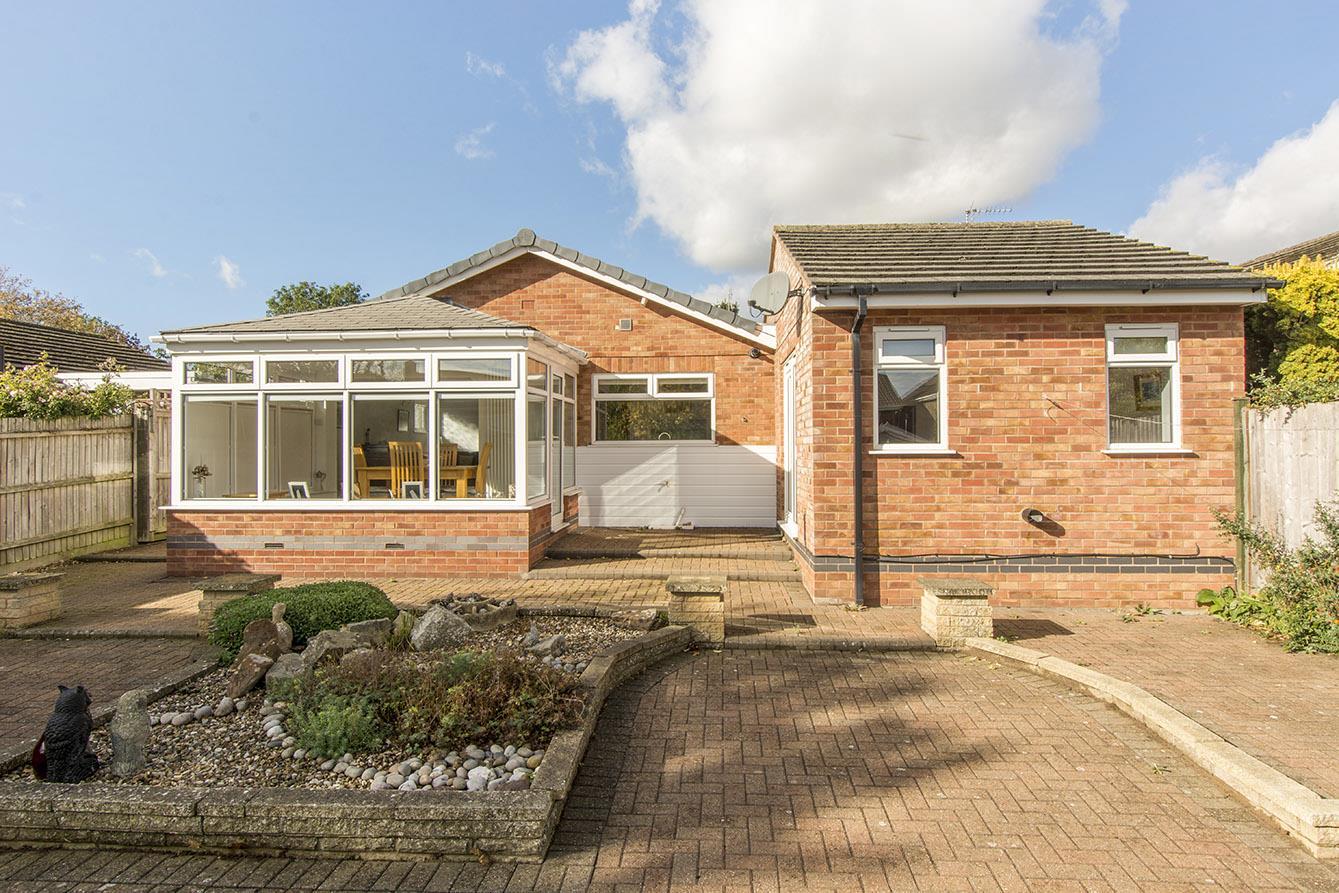
A superb detached bungalow of fantastic proportions and in extremely well maintained condition. It is located on a desirable road named 'The Paddock' in the highly regarded village of Kibworth Beauchamp, within easy reach of its excellent range of local amenities. Accommodation briefly comprises; entrance hall, inner hall, lounge, conservatory, kitchen, three bedrooms (one can alternatively be used as a dining room) and two shower rooms. Outside the property offers a smart block-paved driveway with iron railings providing off road parking for several vehicles, a garage and a covered entrance lobby providing shelter to the main entrance door. To the rear of the property is an attractive, low maintenance rear garden.
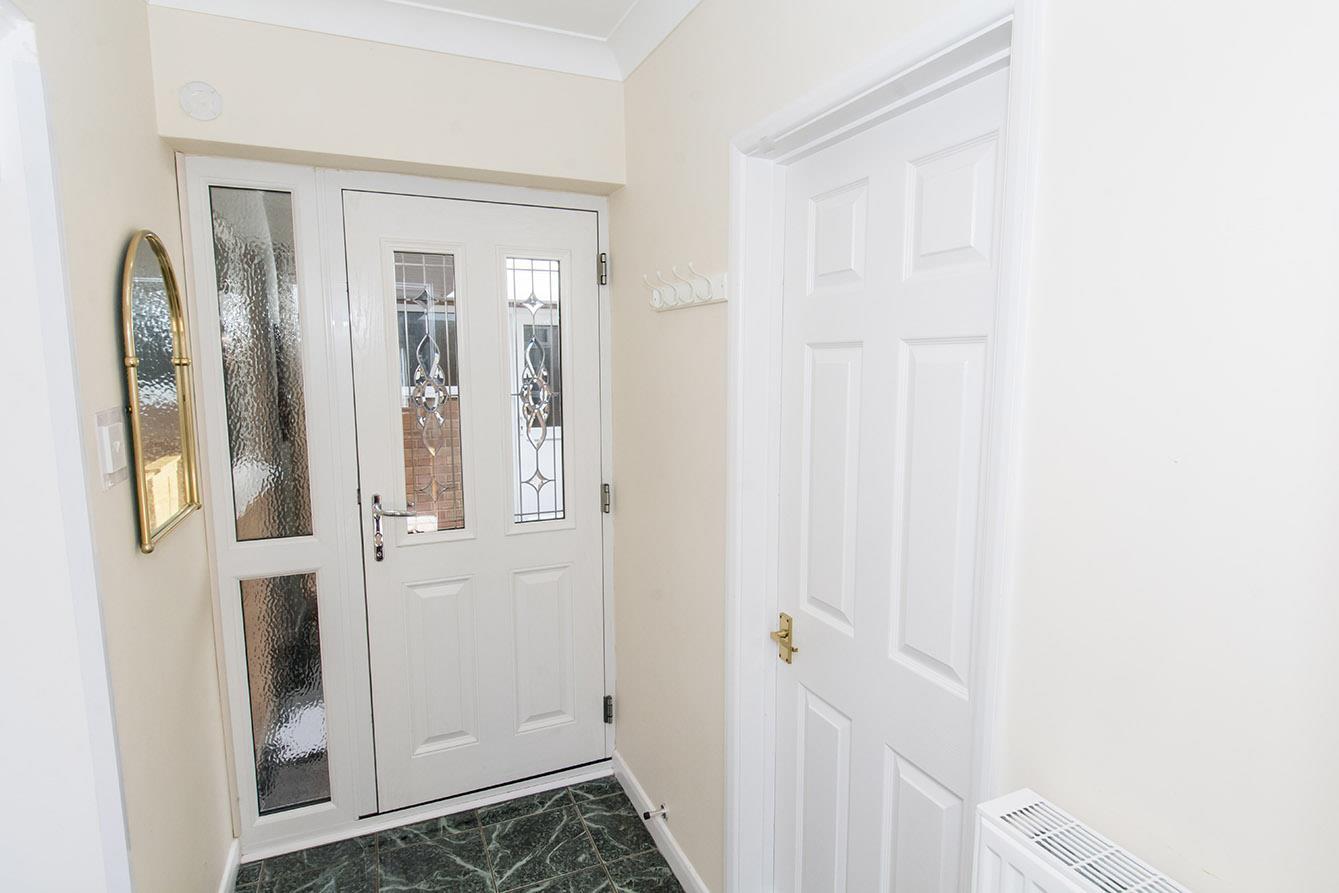
Entrance Hall - Composite double-glazed front entrance door with UPVC double-glazed sidelight. Radiator.
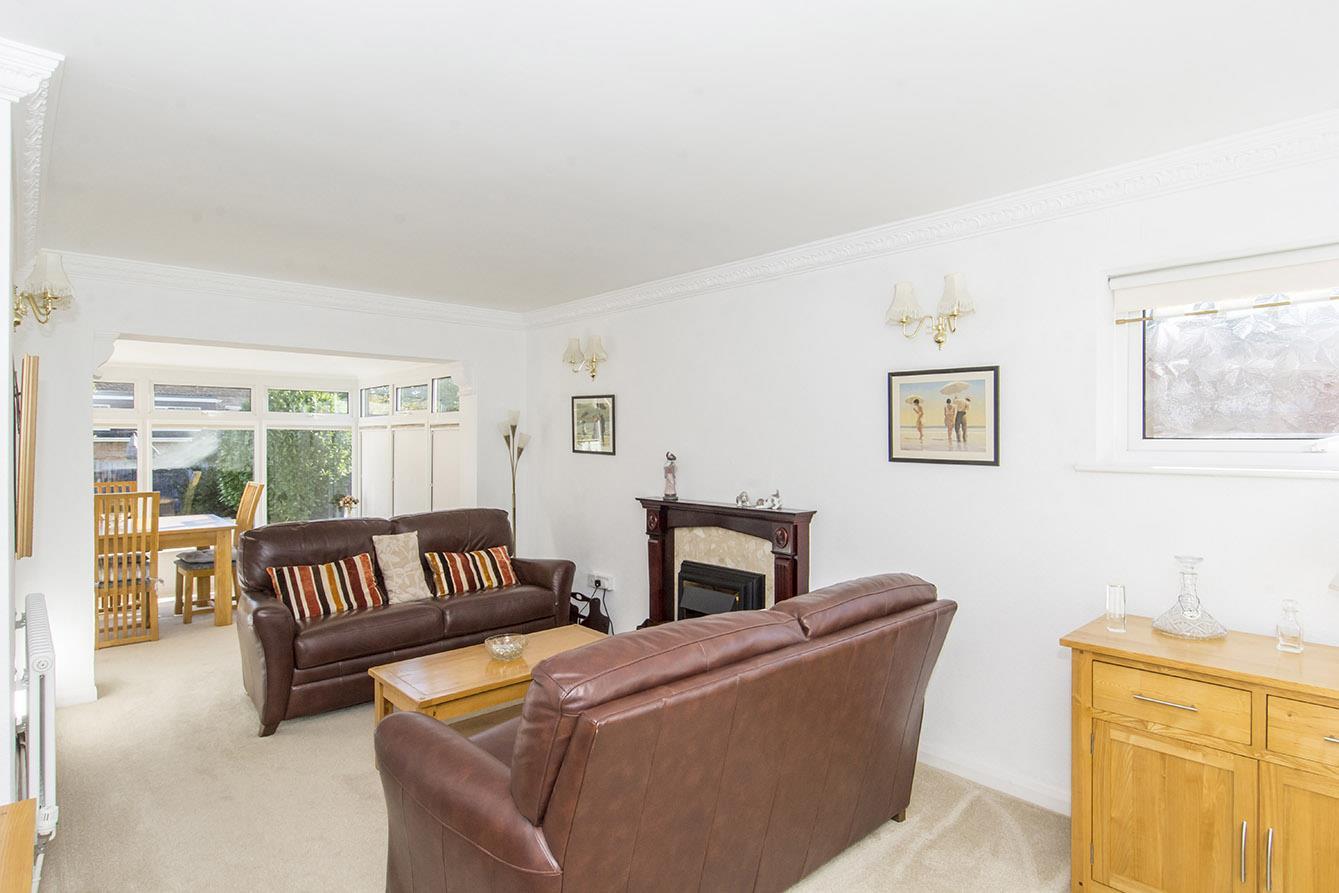
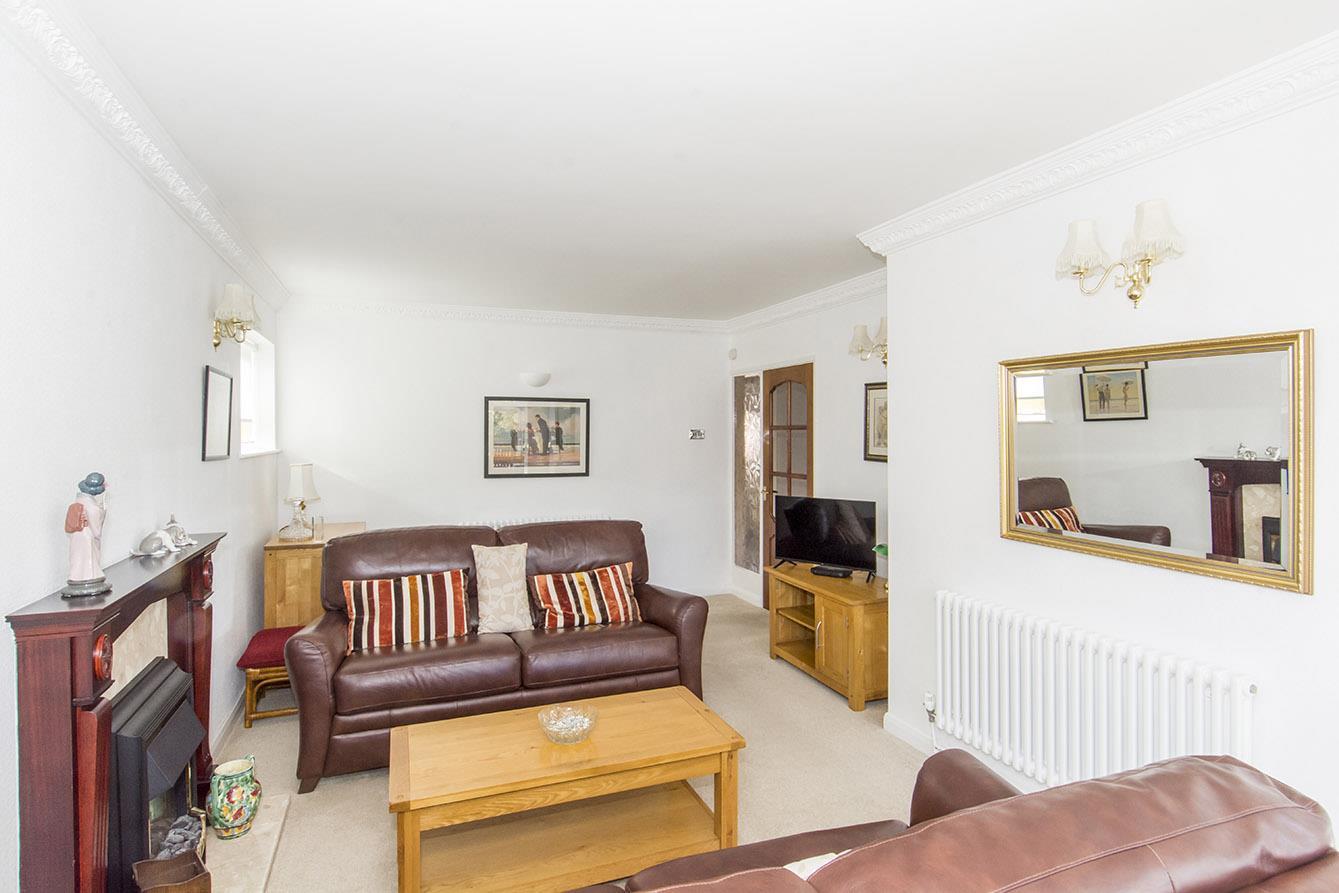
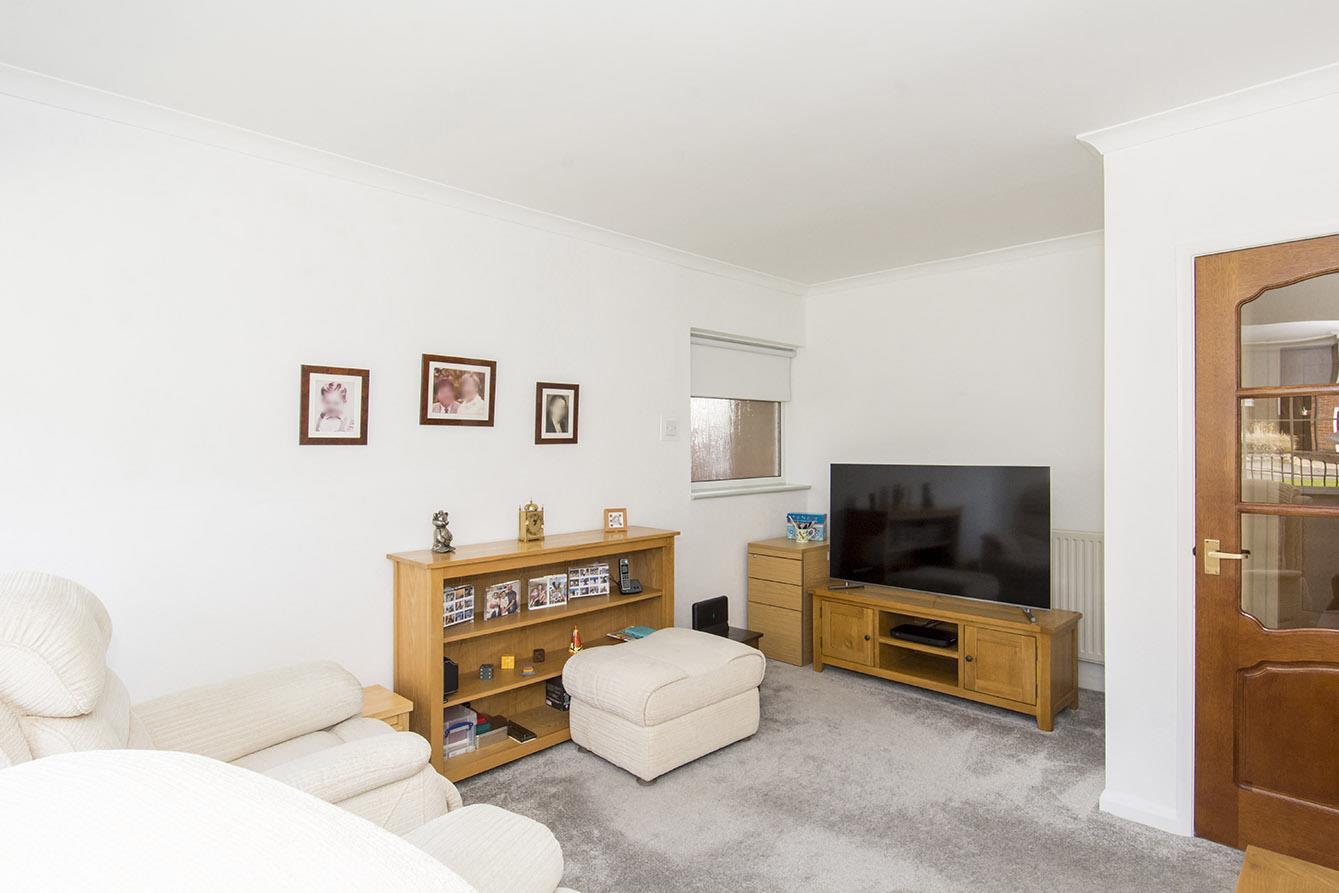
Lounge - 5.49m x 3.58m max / 3.07m min (18' x 11'9" max / 1 - UPVC double-glazed window. Electric fire inset to marble back panel and hearth with timber mantle piece over. Two column radiators. Opening through to conservatory.
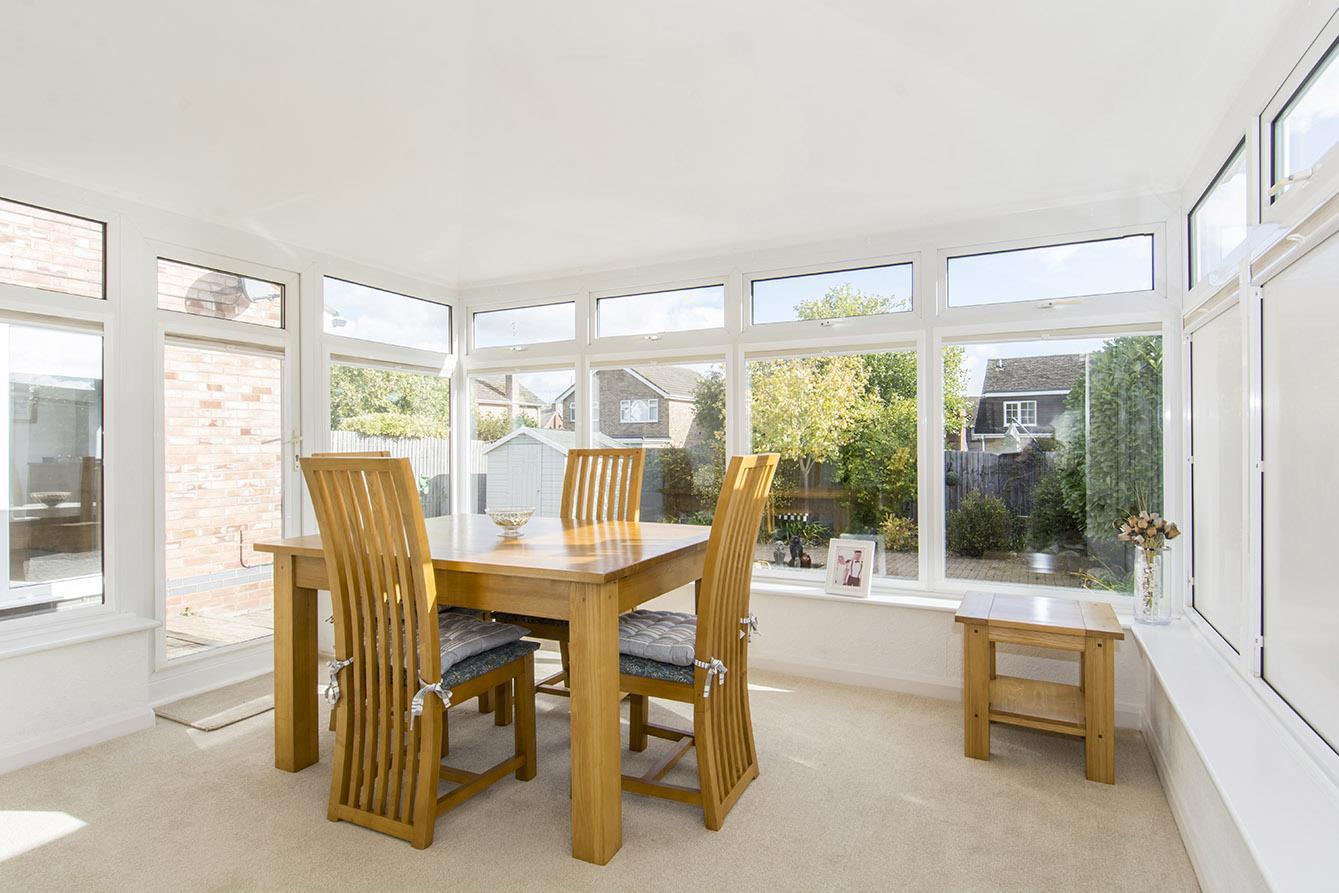
Conservatory - 3.45m x 2.74m (11'4" x 9') - Brick base with UPVC double-glazed windows and side entrance door. Vertical column radiator.
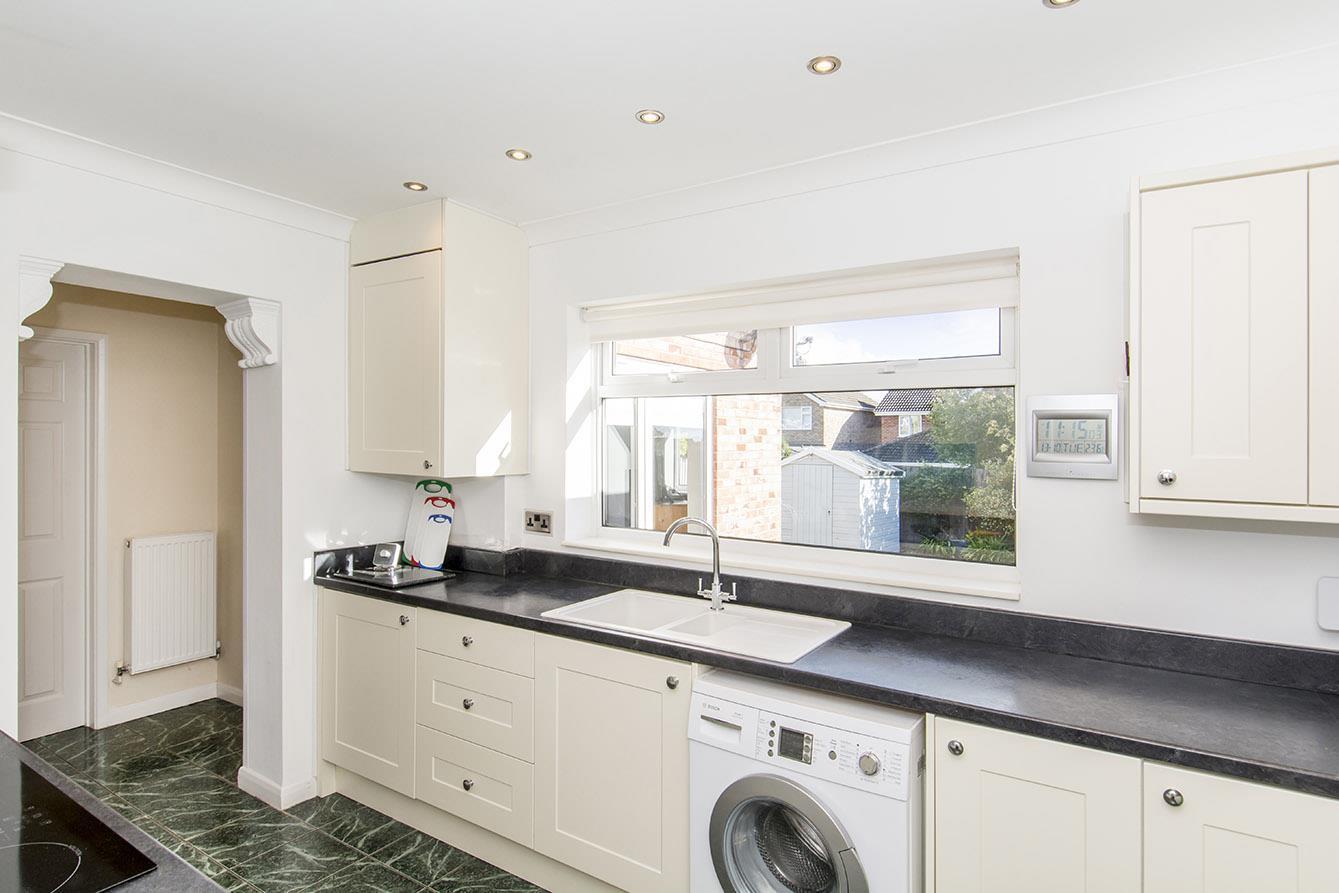
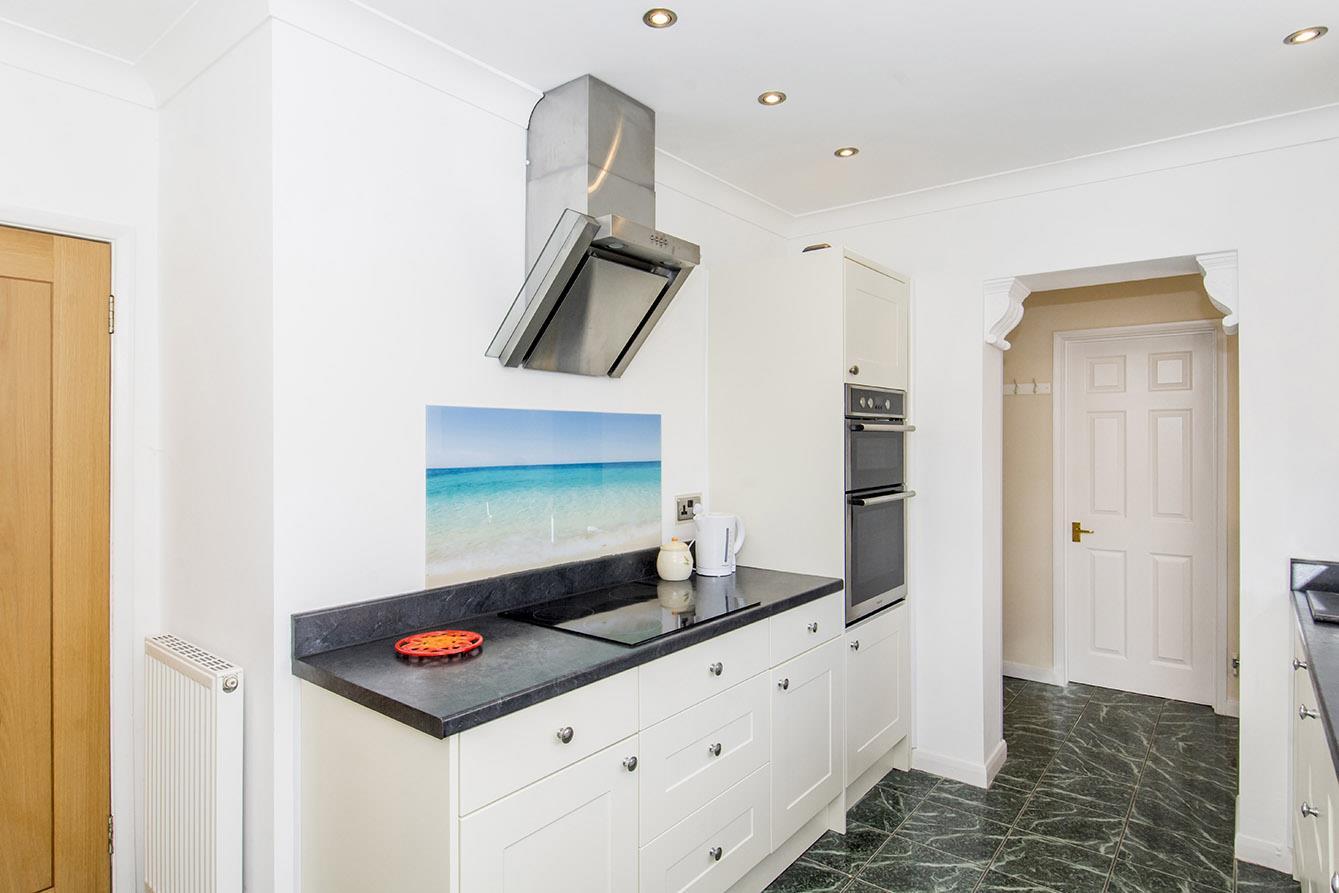
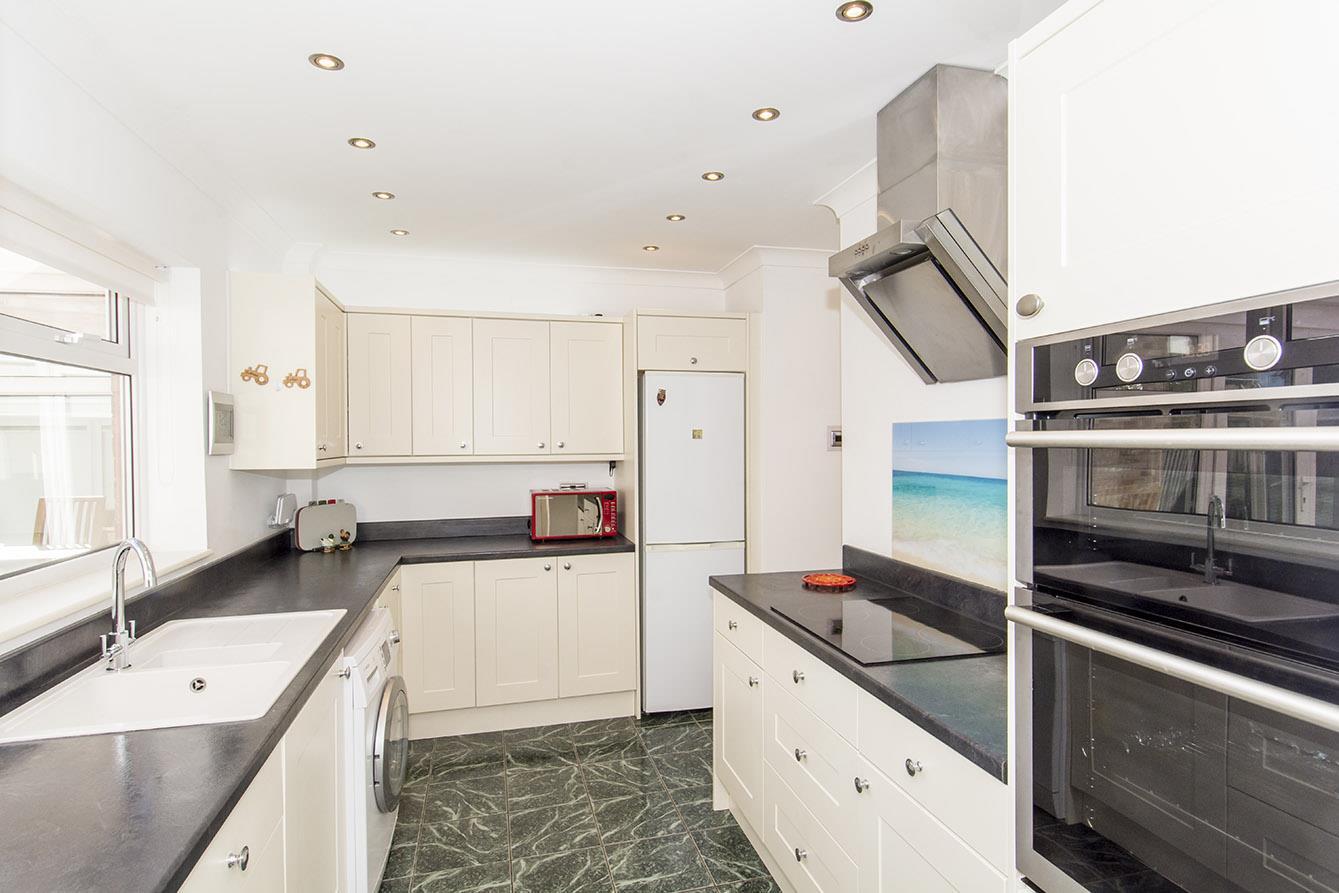
Kitchen - 3.66m x 2.44m (12' x 8'0") - UPVC double-glazed window to rear. Fitted range of wall and floor mounted units. Electric double oven. Induction hob with extractor hood over. Kitchen sink. Space and plumbing for washing machine. Space for fridge freezer. Cupboard housing Worcester gas central heating boiler.
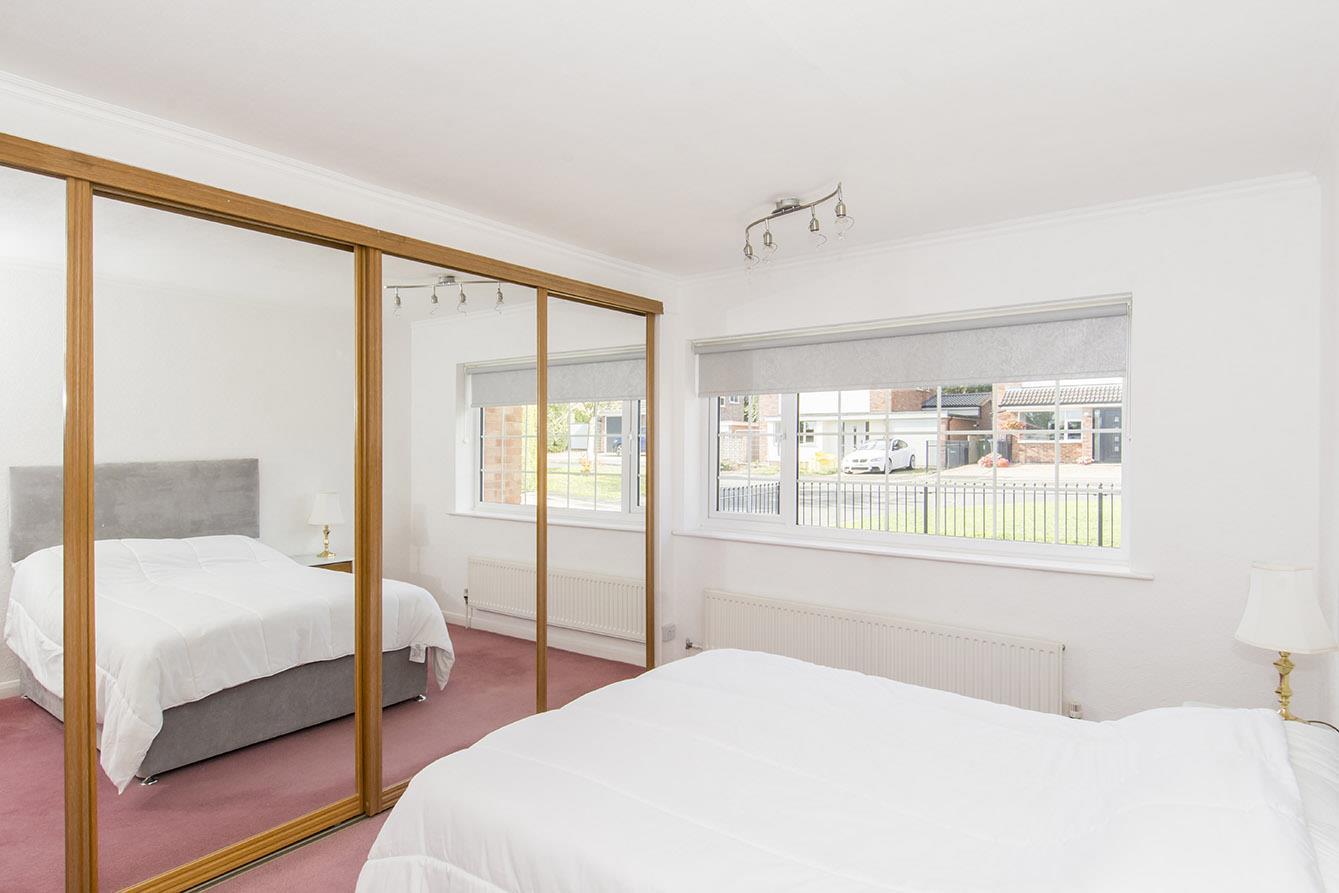
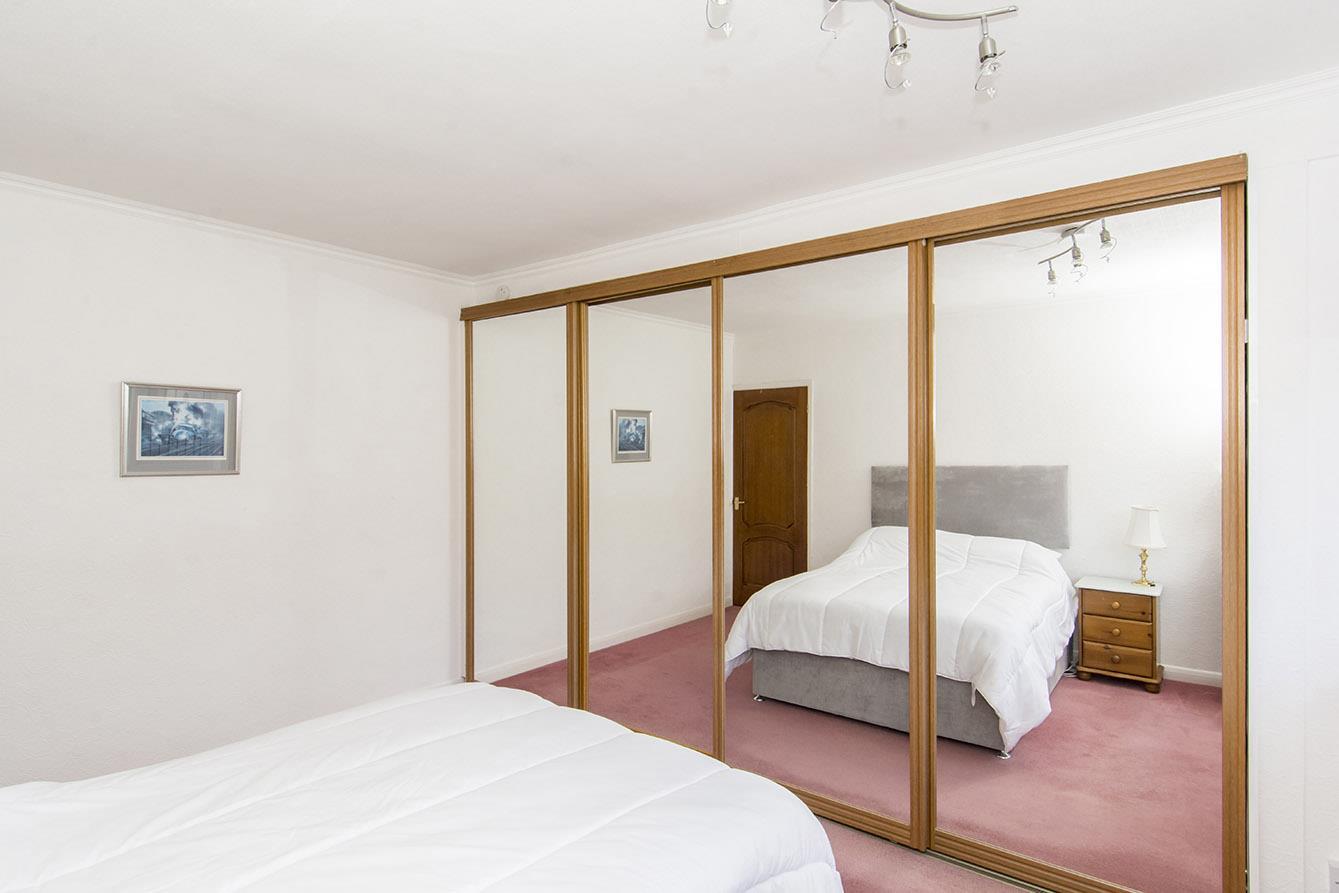
Master Bedroom - 3.96m x 3.05m (13' x 10') - UPVC double-glazed window to front. Fitted mirrored wardrobes. Radiator.
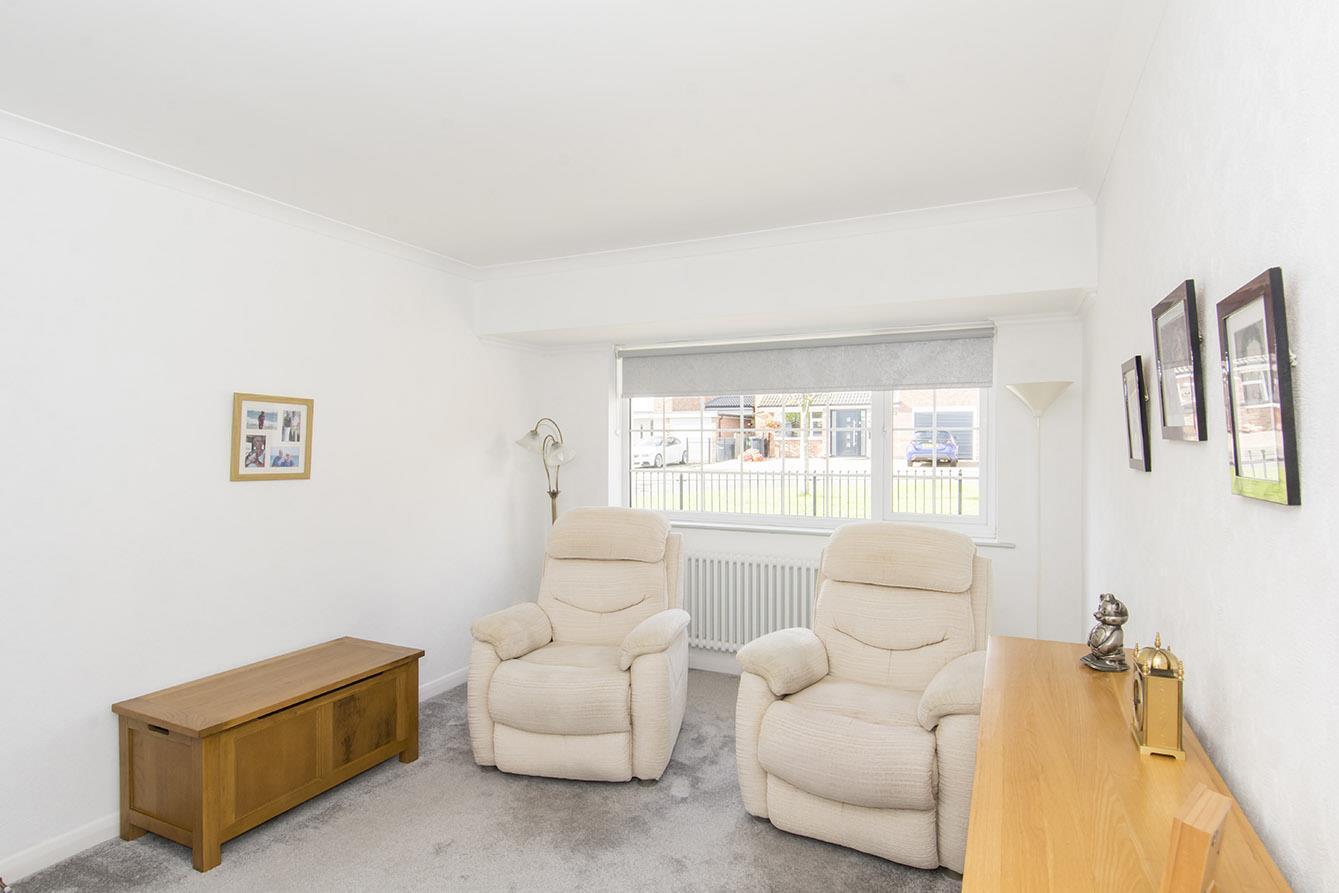
Bedroom Two - 5.08m max x 3.20m max (16'8" max x 10'6" max) - UPVC double-glazed windows to front and side. Column radiator.
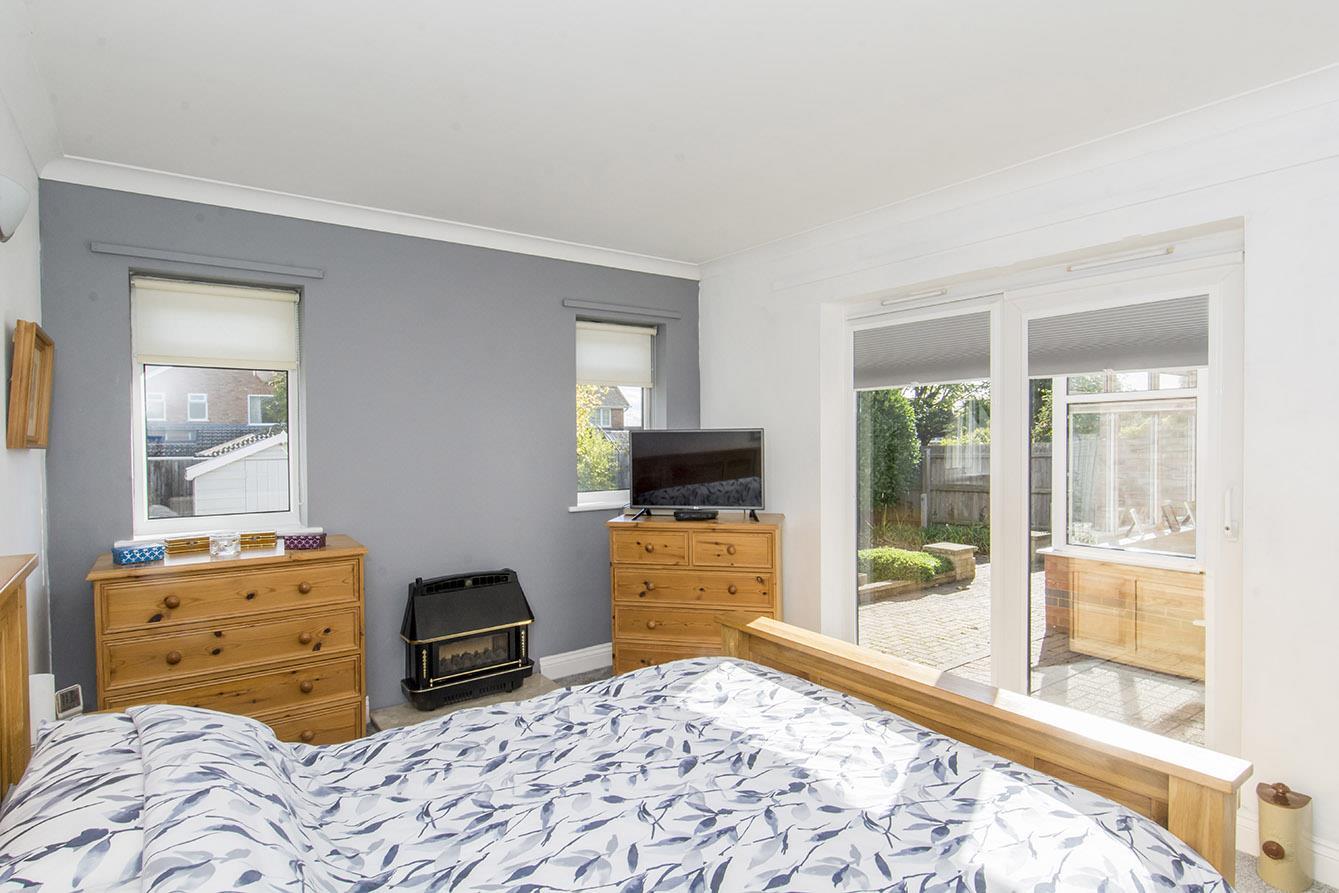
Bedroom Three/Dining Room - 4.06m x 3.20m (13'4" x 10'6") - Two UPVC double-glazed windows to rear. UPVC double-glazed sliding patio doors. Gas fire over marble hearth. Radiator.
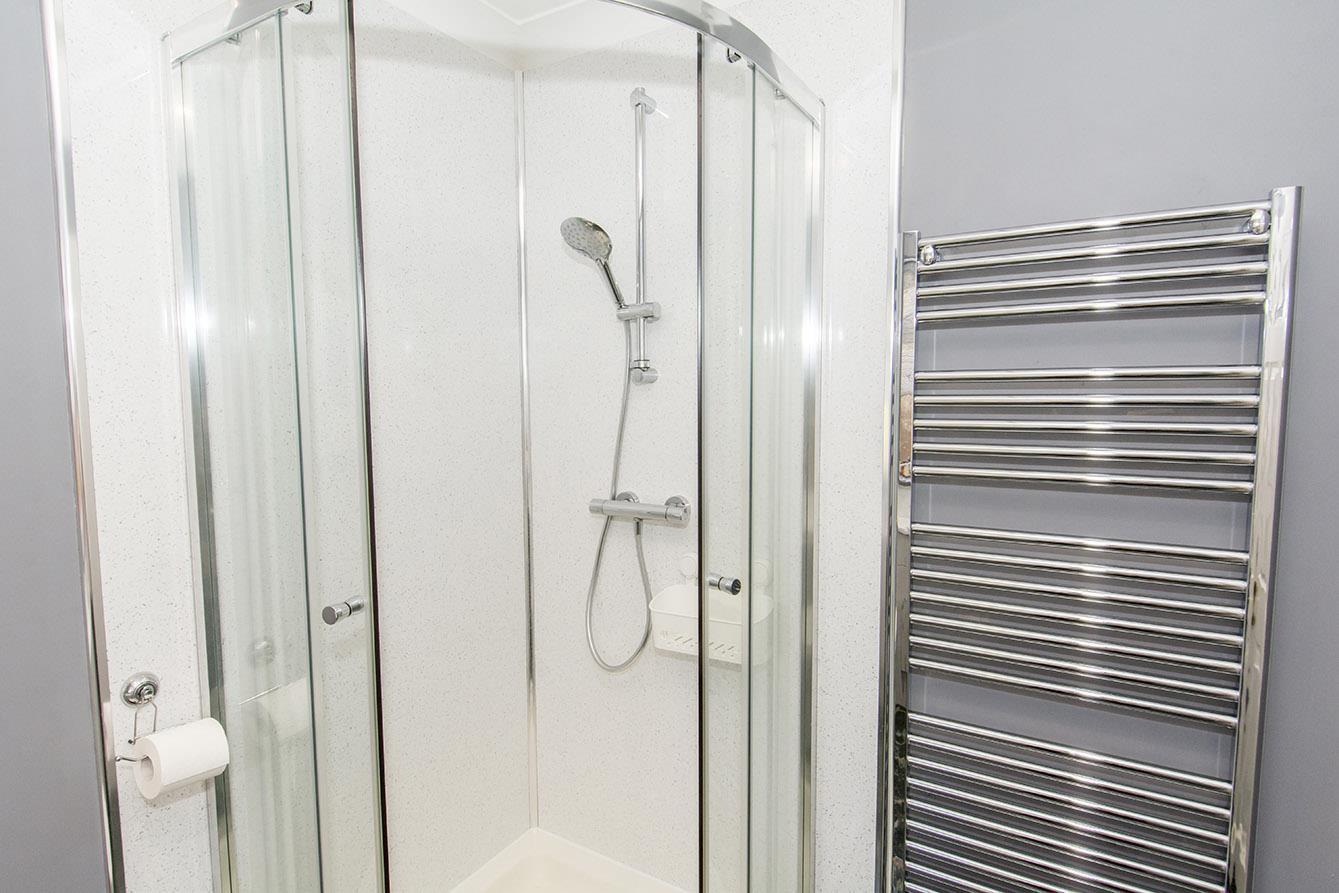
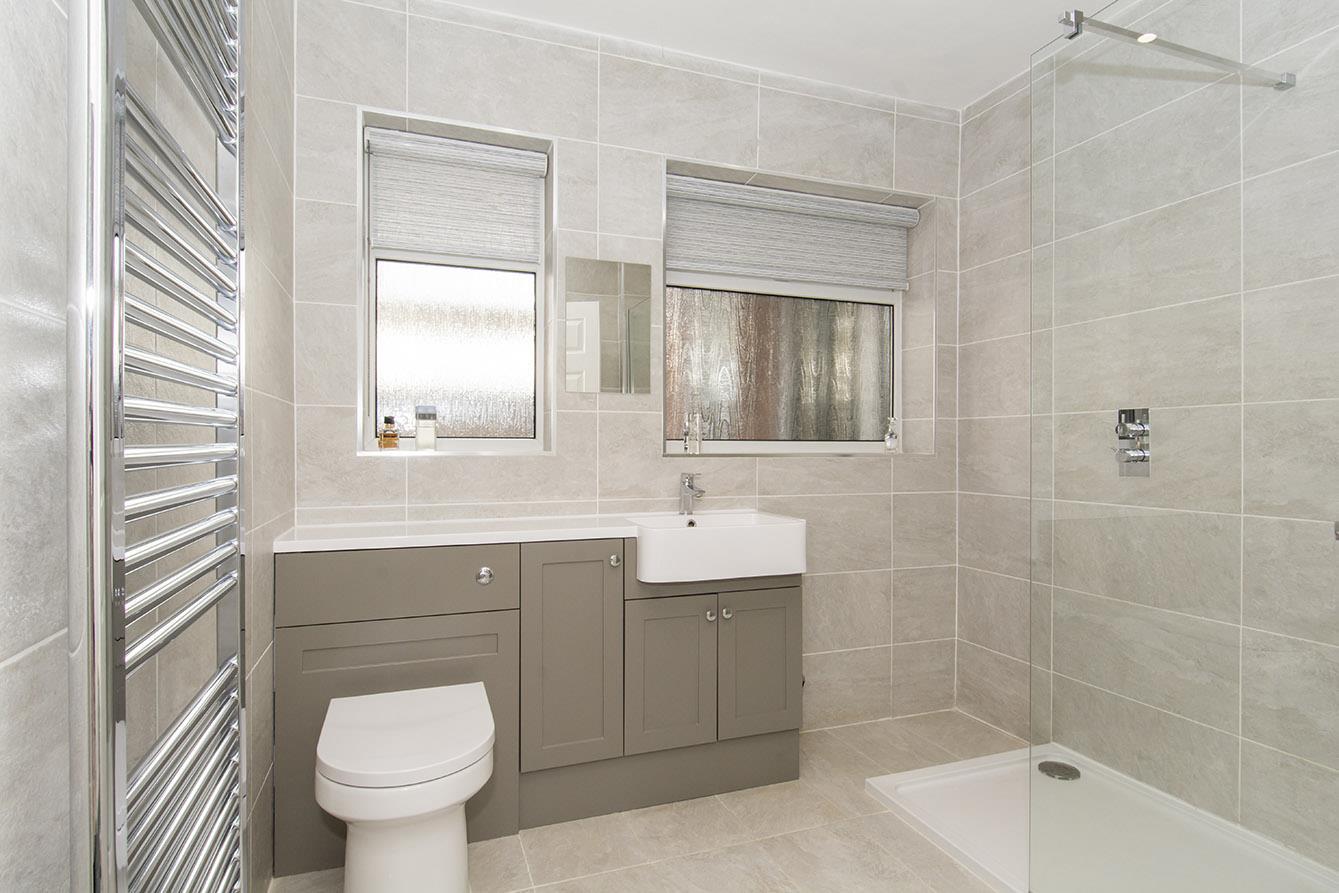
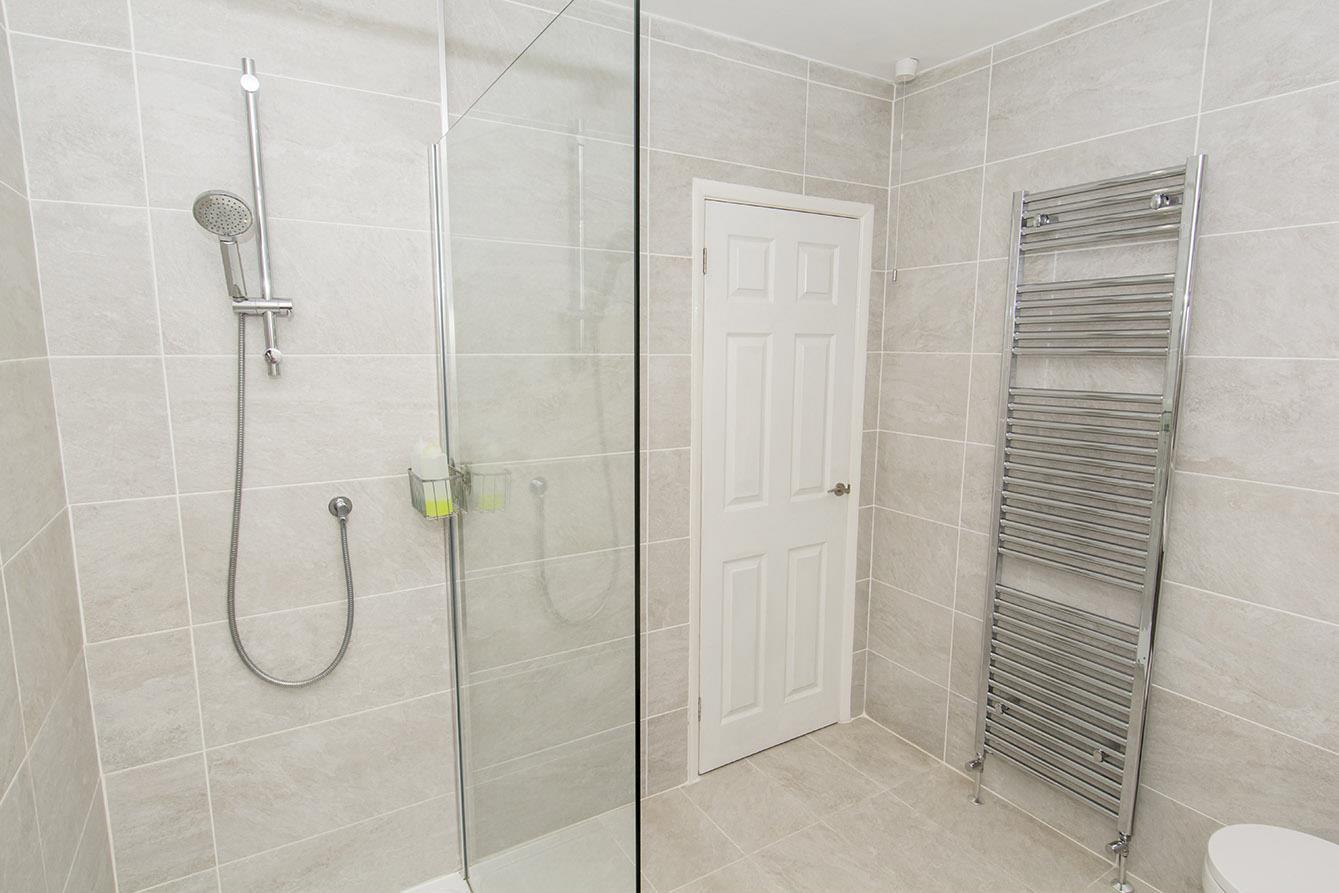
Shower Room One - 2.44m x 2.18m (8' x 7'2") - Located near bedroom three to be used like an en-suite if preferred. Two opaque UPVC double-glazed windows. WC and wash hand basin to storage unit. Walk in shower cubicle. Tiled walls and flooring. Heated towel rail.
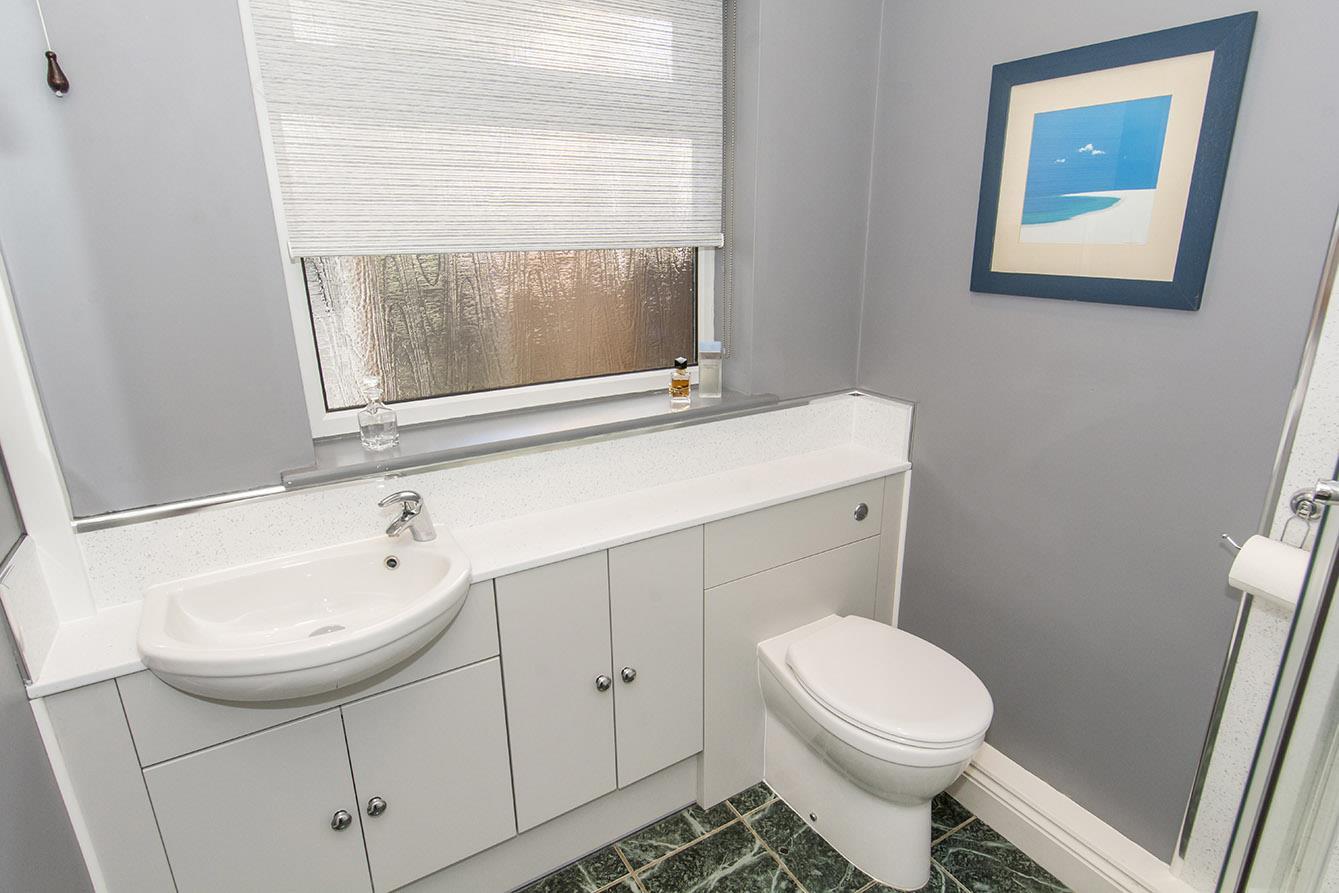
Shower Room Two - 2.03m x 1.85m (6'8" x 6'1") - UPVC double-glazed window to front. WC and wash hand basin to storage unit. Shower cubicle. Tiled floor. Loft access hatch. Heated towel rail.
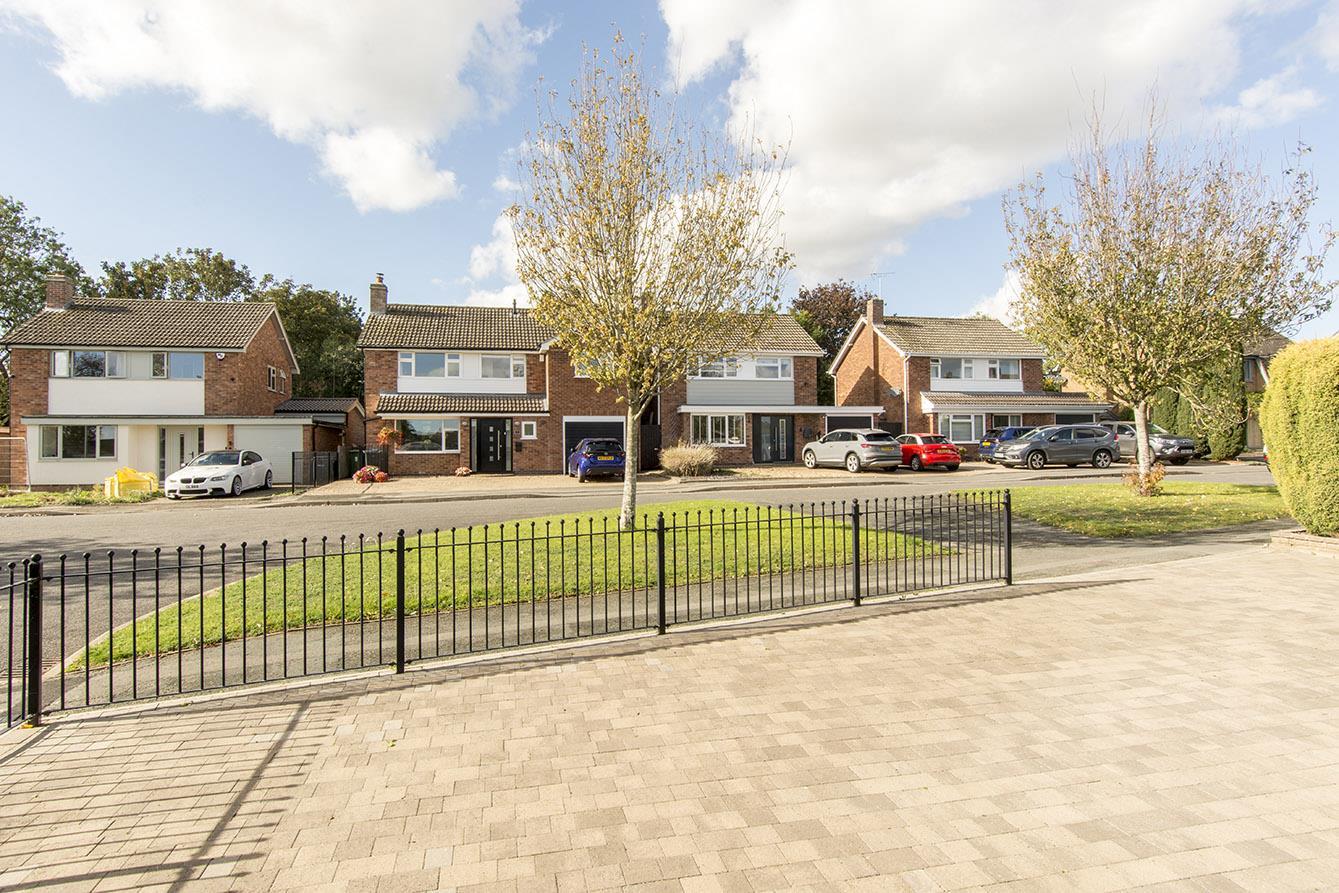
Front - Block paved driveway for several vehicles with iron railings. Gated side access to the rear garden. Open sided storm-porch providing shelter to the front entrance door and the rear of the garage.
Garage - 5.21m x 2.49m max internal measurements (17'1" x 8 - Electrically operated roller vehicle access door. Power and light connected. Opaque UPVC double-glazed window and rear entrance door.
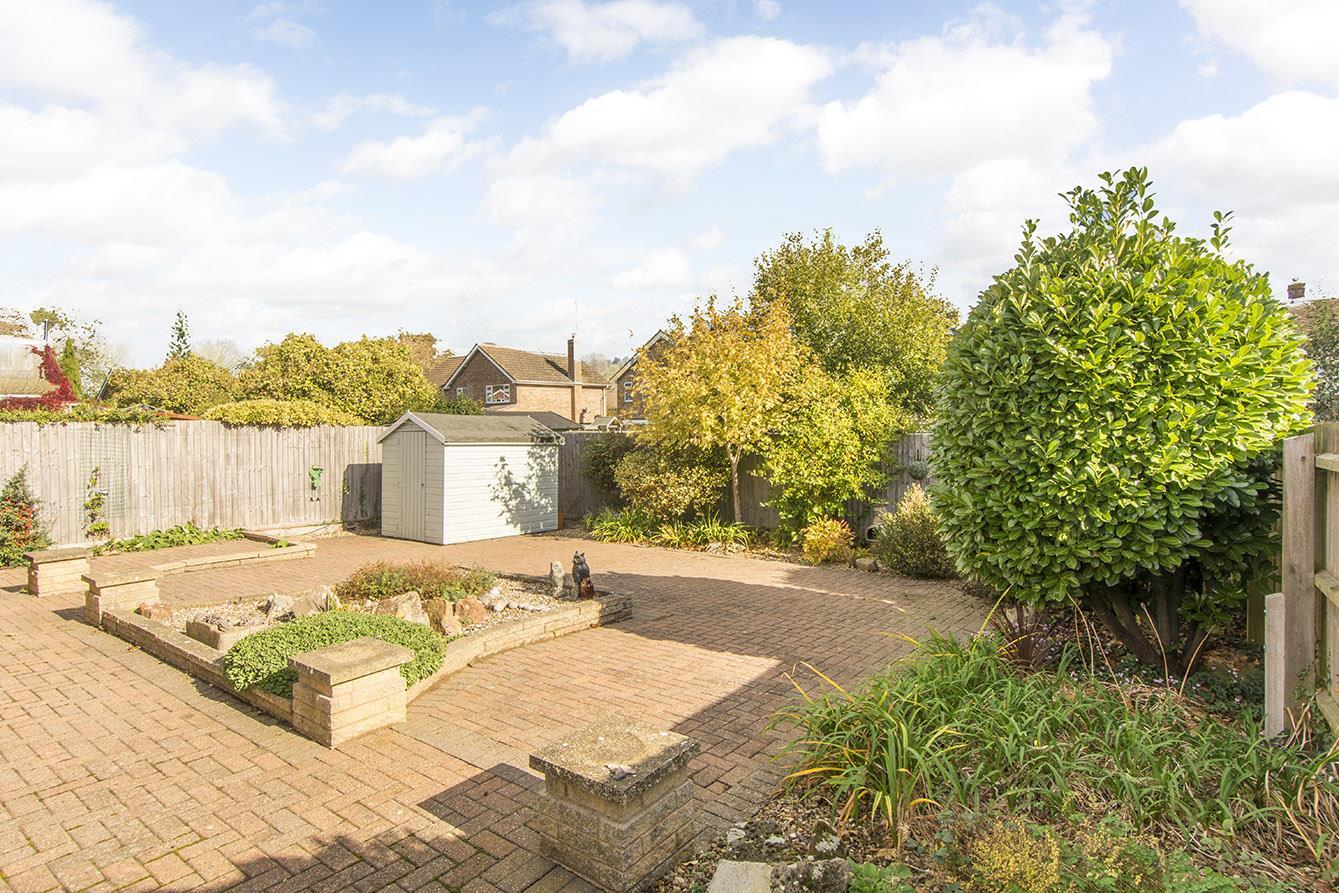
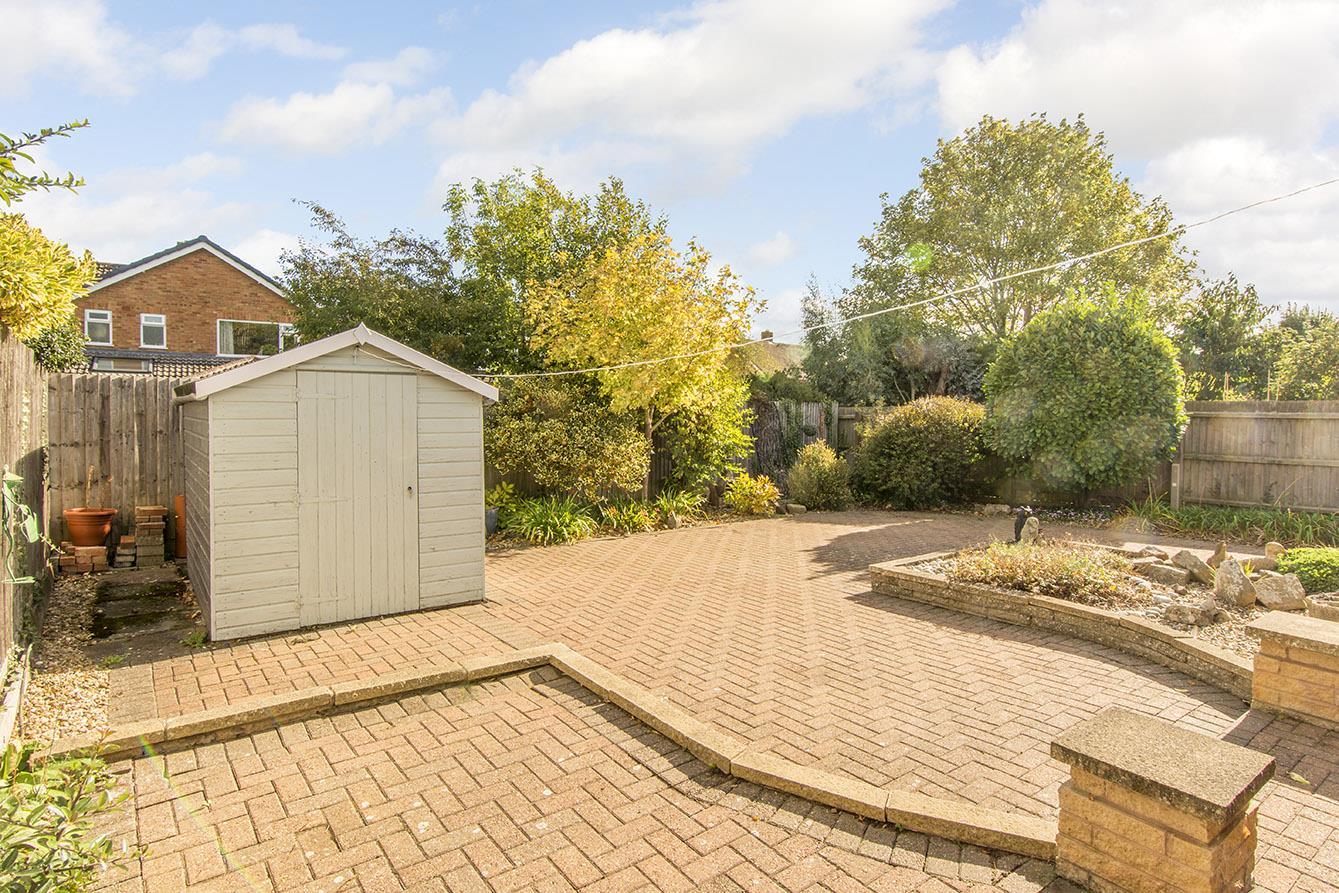
Rear Garden - Mainly block paved with gravelled plant beds and borders. Outside tap. Timber shed with power connected. Enclosed by timber fencing.
Note For Prospective Buyers - Upon acceptance of an offer, all buyers will need to undertake an identification check for which there will be a charge of £50+VAT per person (non-refundable). These checks are completed to meet our obligations under Anti Money Laundering Regulations (AML) and are a legal requirement.
 3
3 3
3 2
2-
-
-
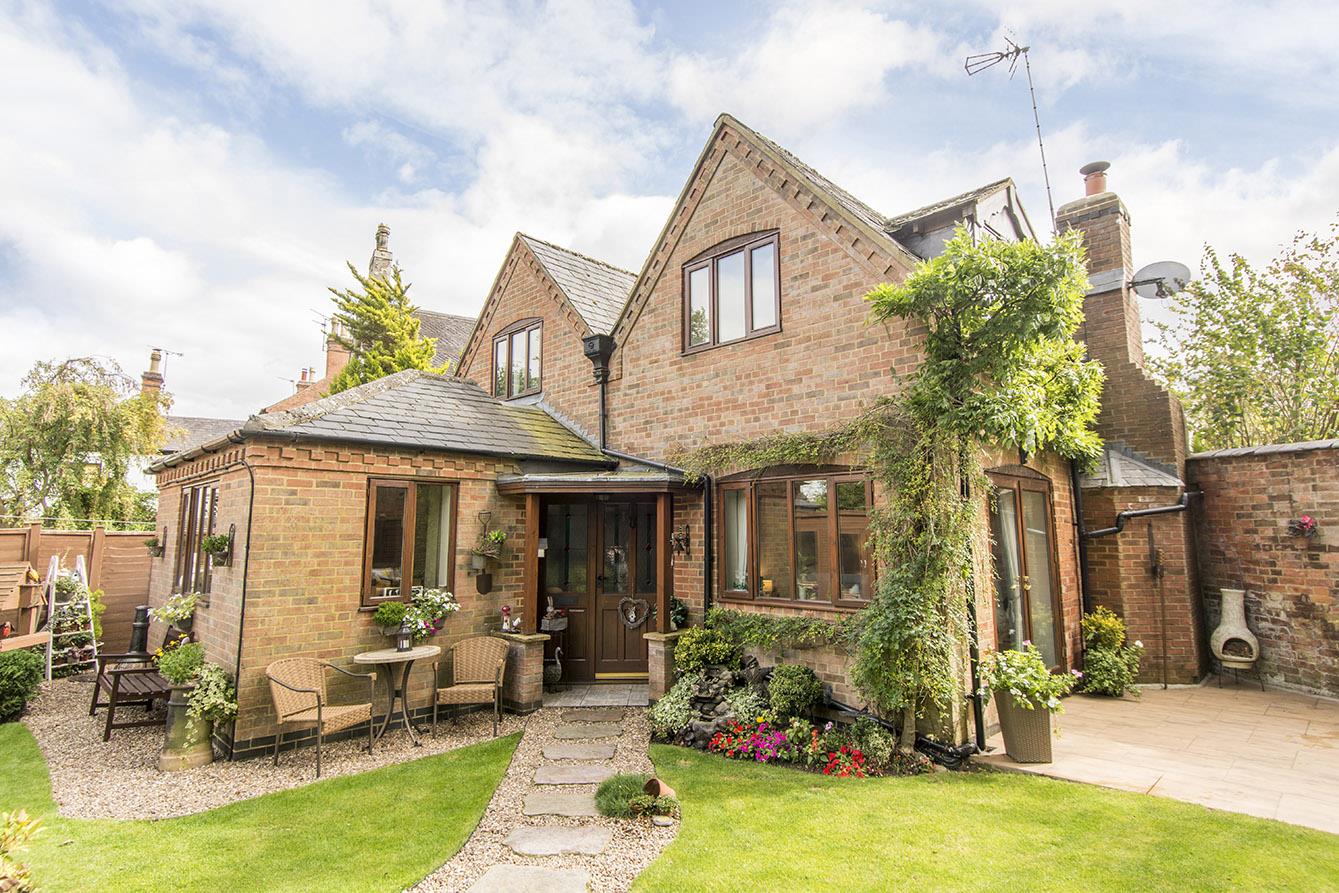
Wildwood Cottage, Bell Lane, Husbands Bosworth
4 Bedroom Detached House
Wildwood Cottage, Bell Lane, Husbands Bosworth
- 3
- 4
- 2
-
-
-
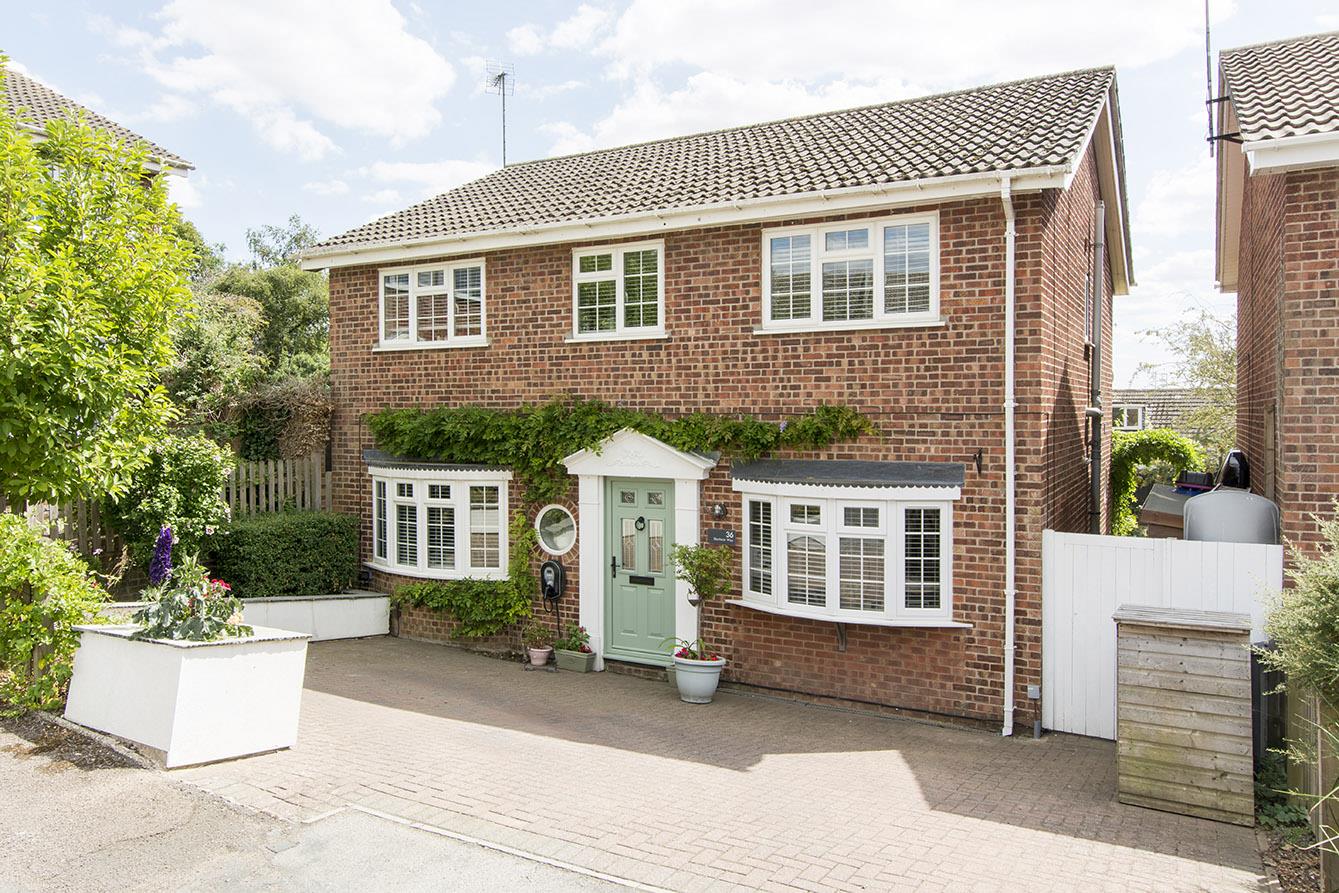
- 2
- 4
- 2
-
-
-
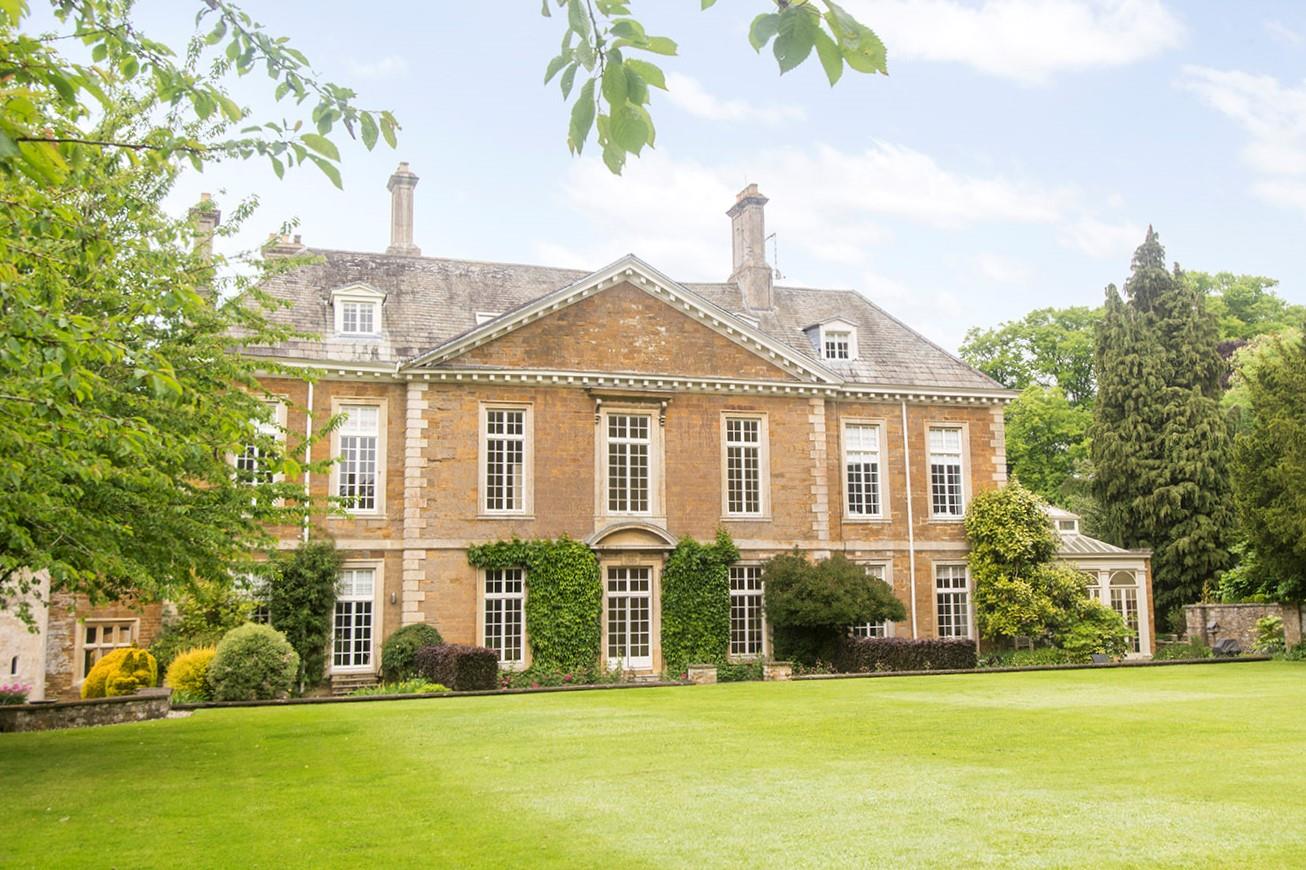
Harborough Road, Dingley, Market Harborough
4 Bedroom Country House
Harborough Road, Dingley, Market Harborough
- 4
- 4
- 4
-
-
-
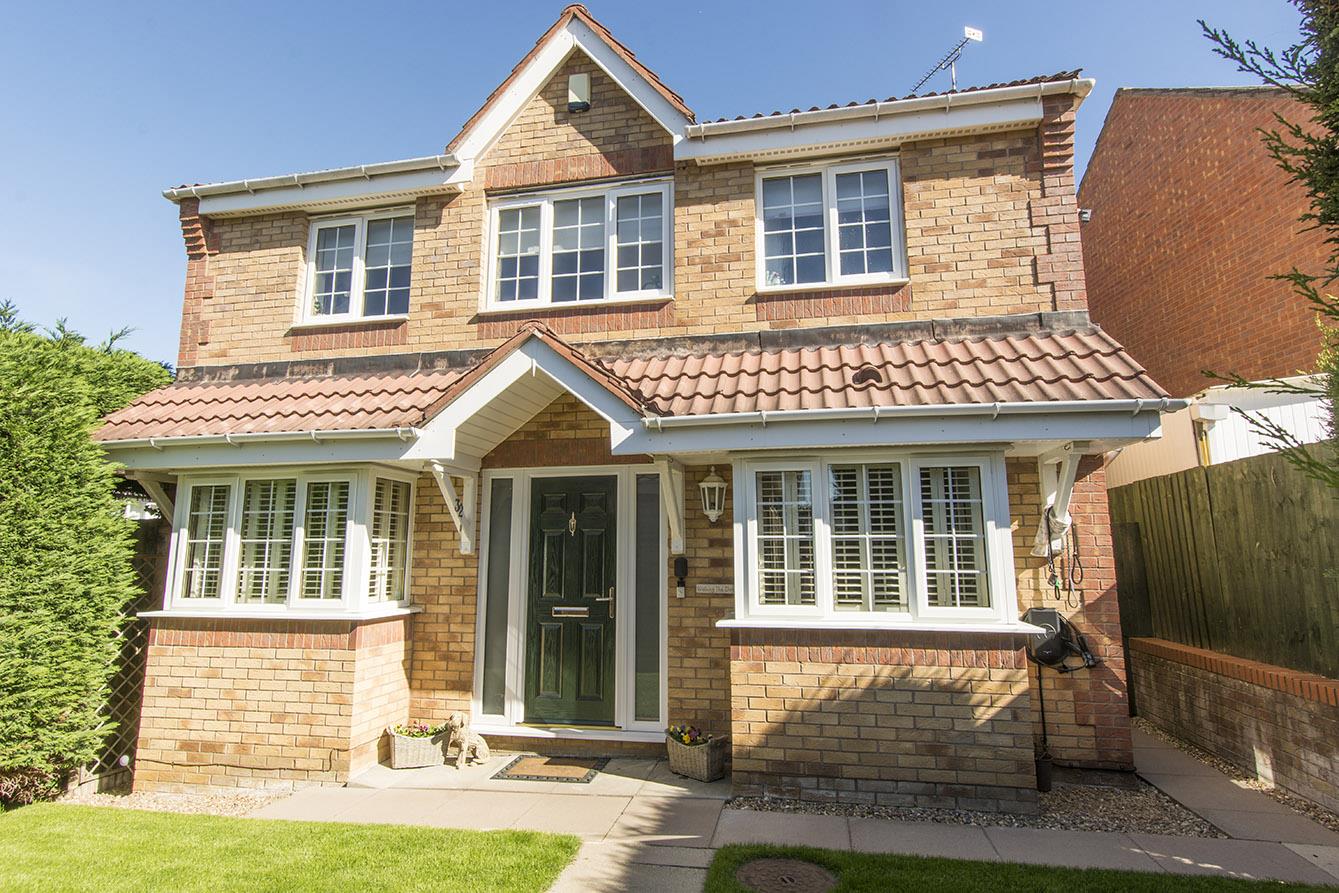
Long Brimley Close, Market Harborough
4 Bedroom Detached House
Long Brimley Close, Market Harborough
- 3
- 4
- 3
-
-
-
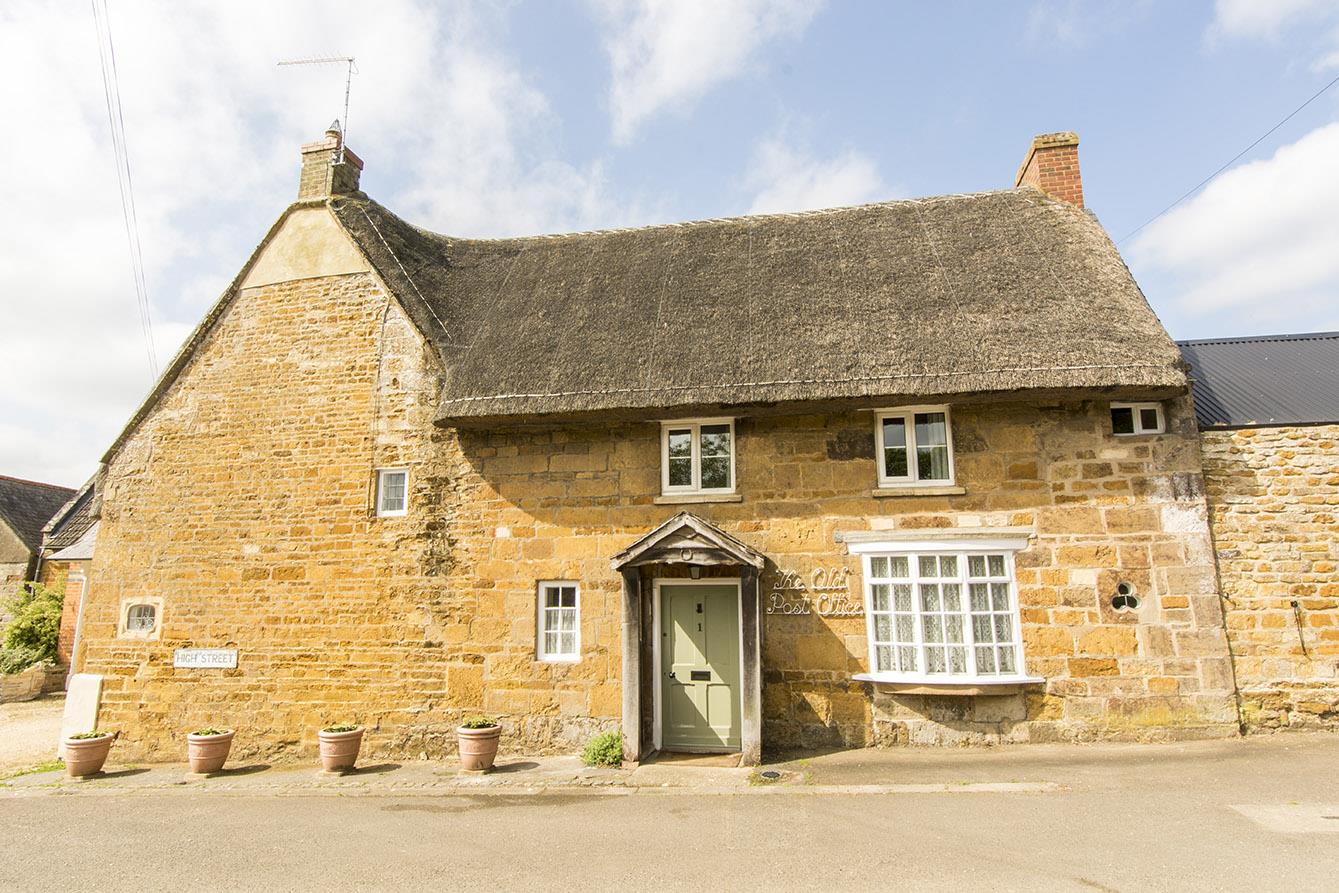
High Street, Great Easton, Market Harborough
3 Bedroom Detached House
High Street, Great Easton, Market Harborough
- 2
- 3
- 2
-
-
-