

Woodmarket, Lutterworth
Price £300,000
3 Bedroom
Semi-Detached House
Overview
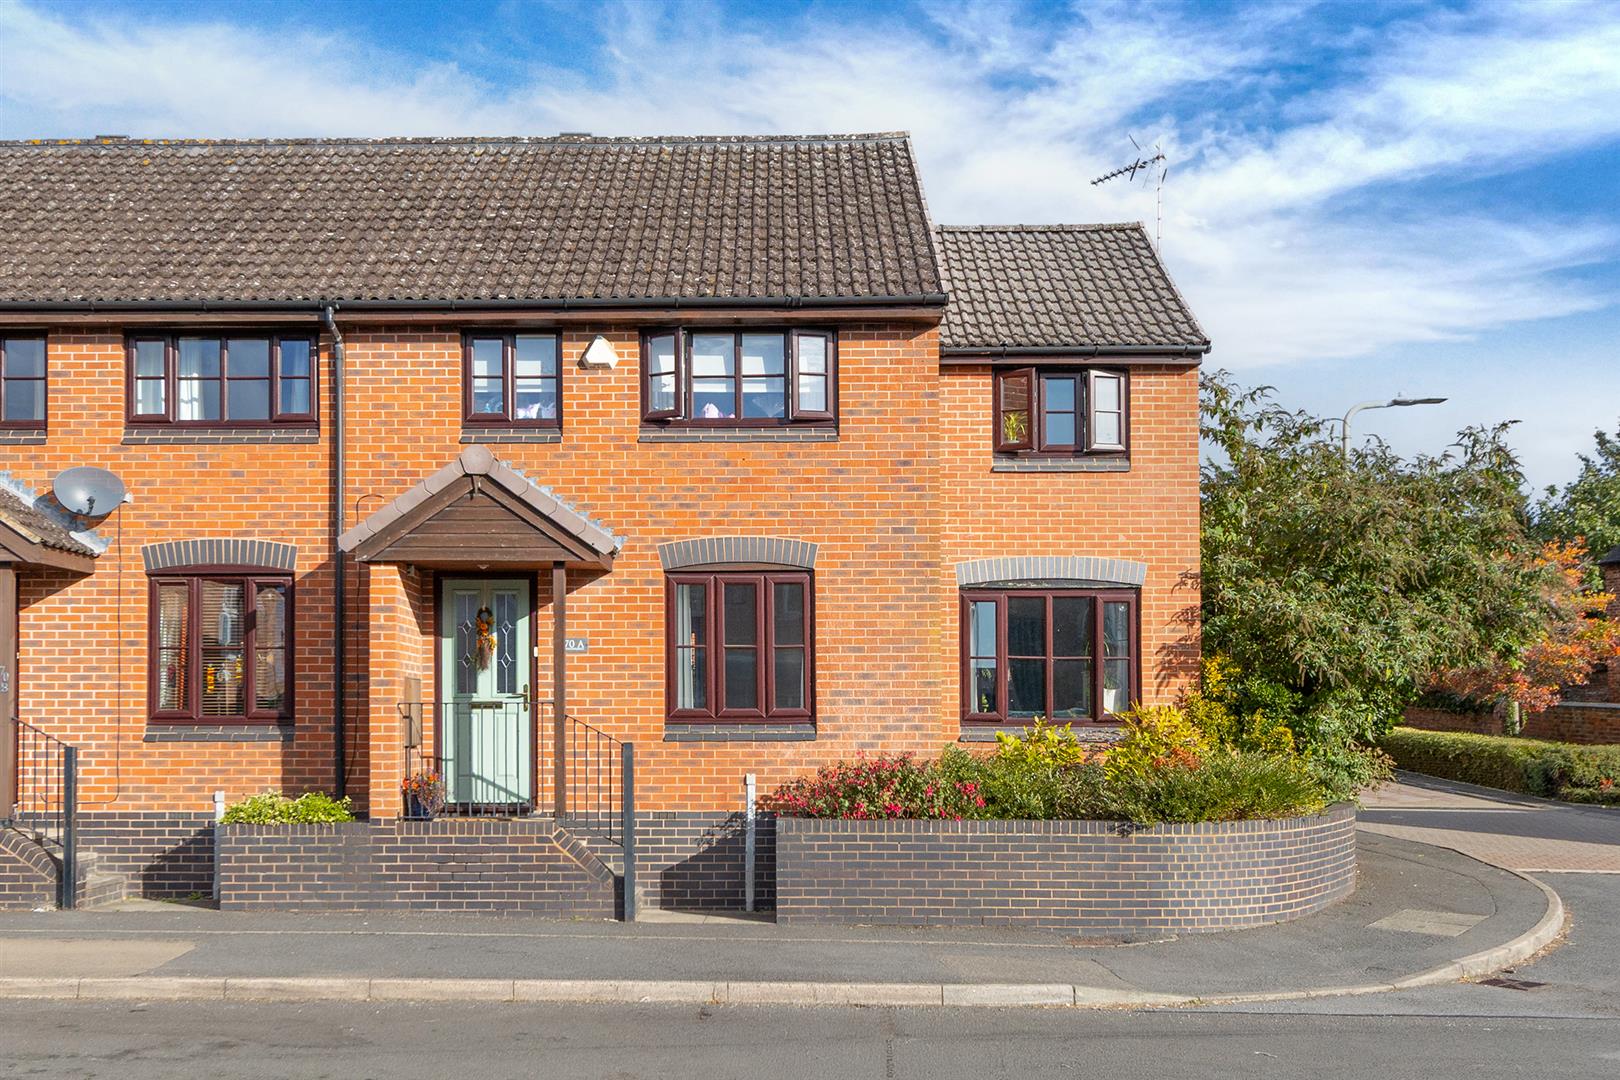
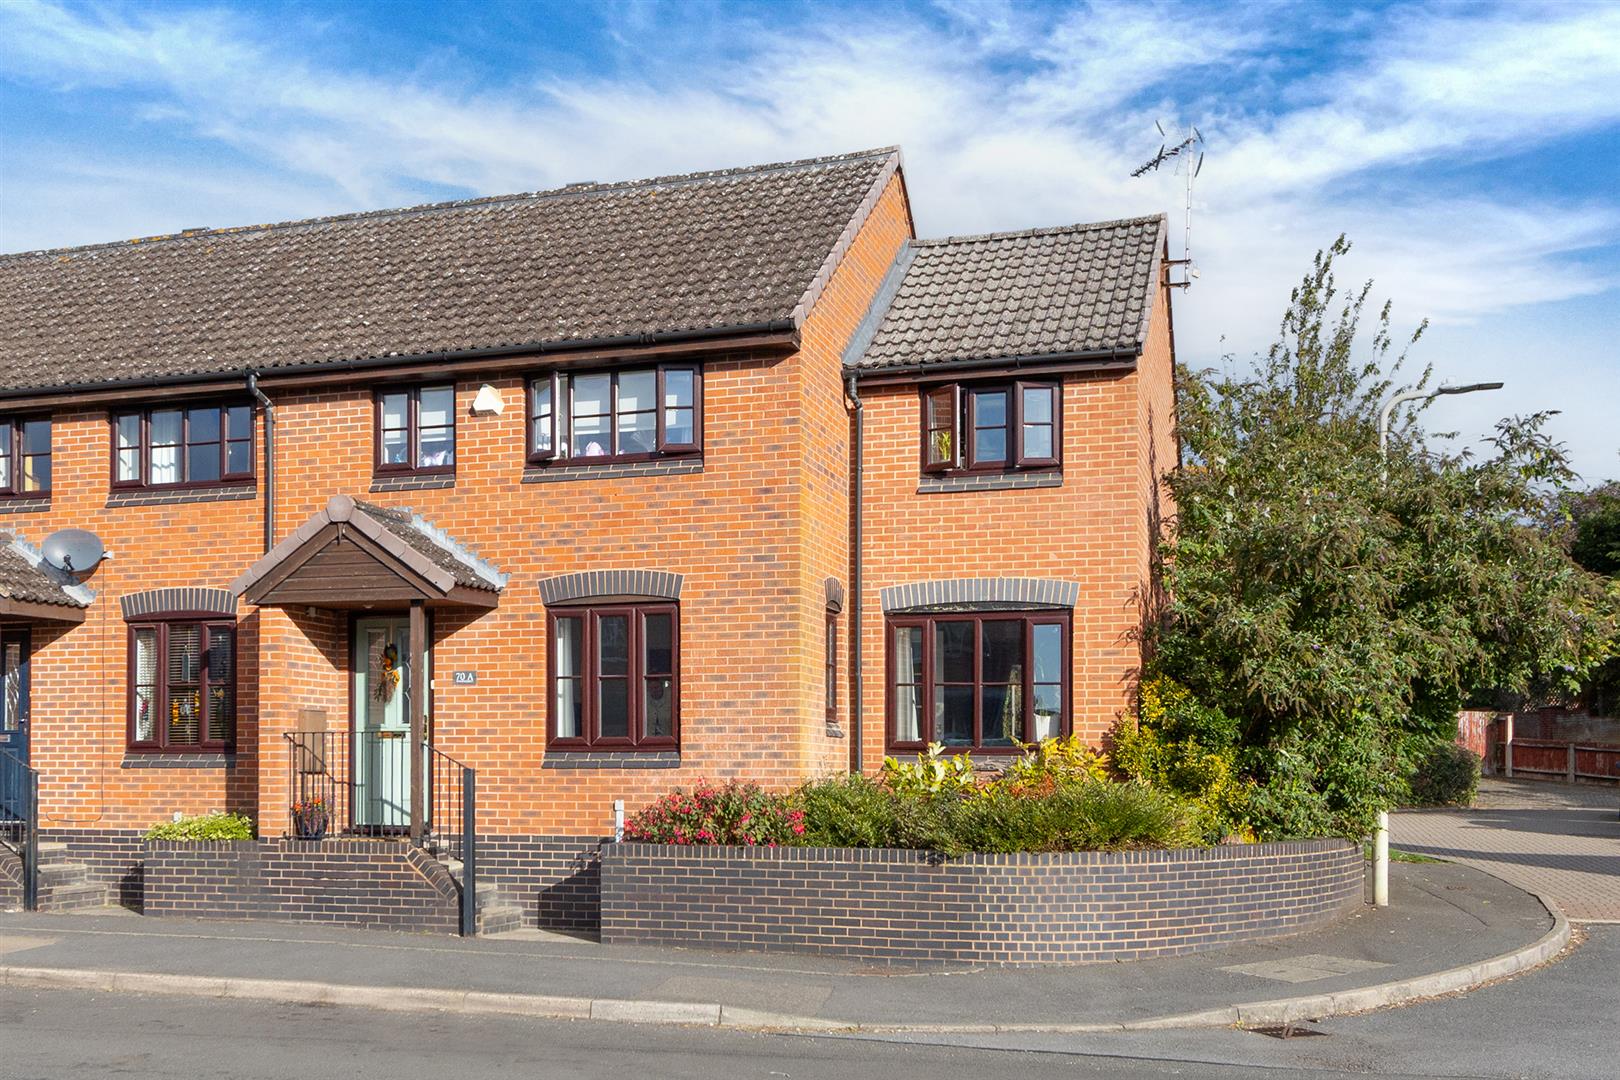
3 Bedroom Semi-Detached House for sale in Woodmarket, Lutterworth
Key Features:
- Three bedroom end of terrace
- Living room
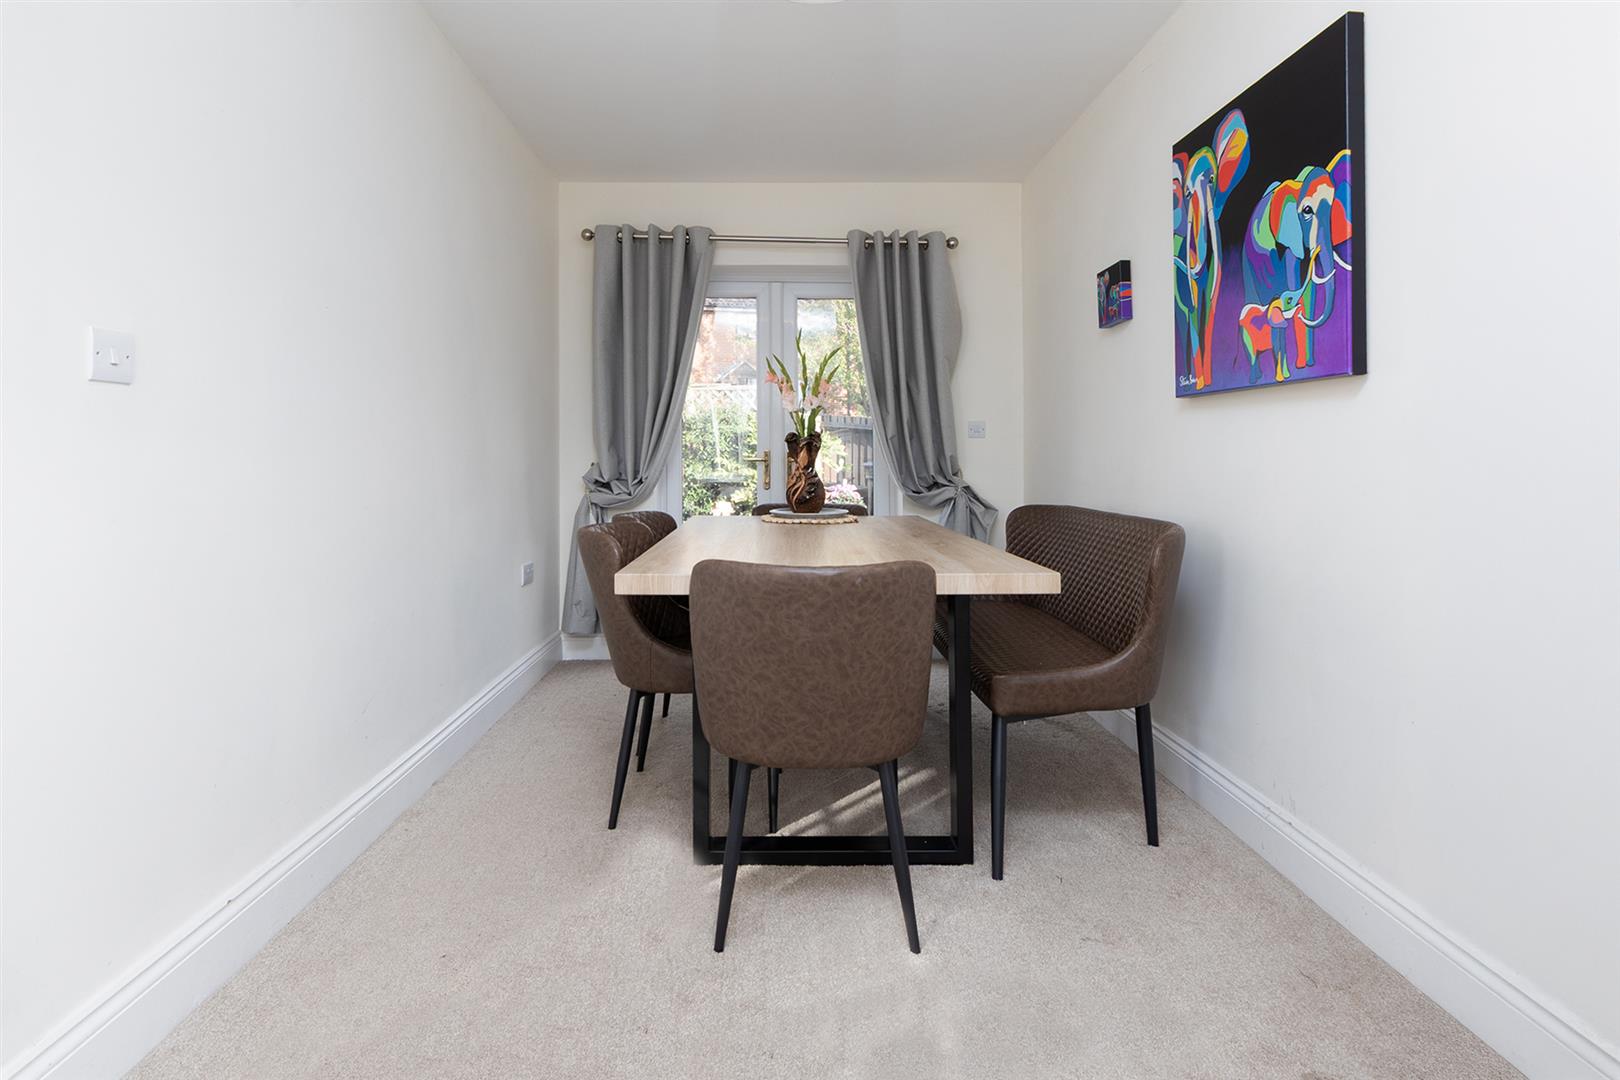
- Separate dining room
- Modern kitchen
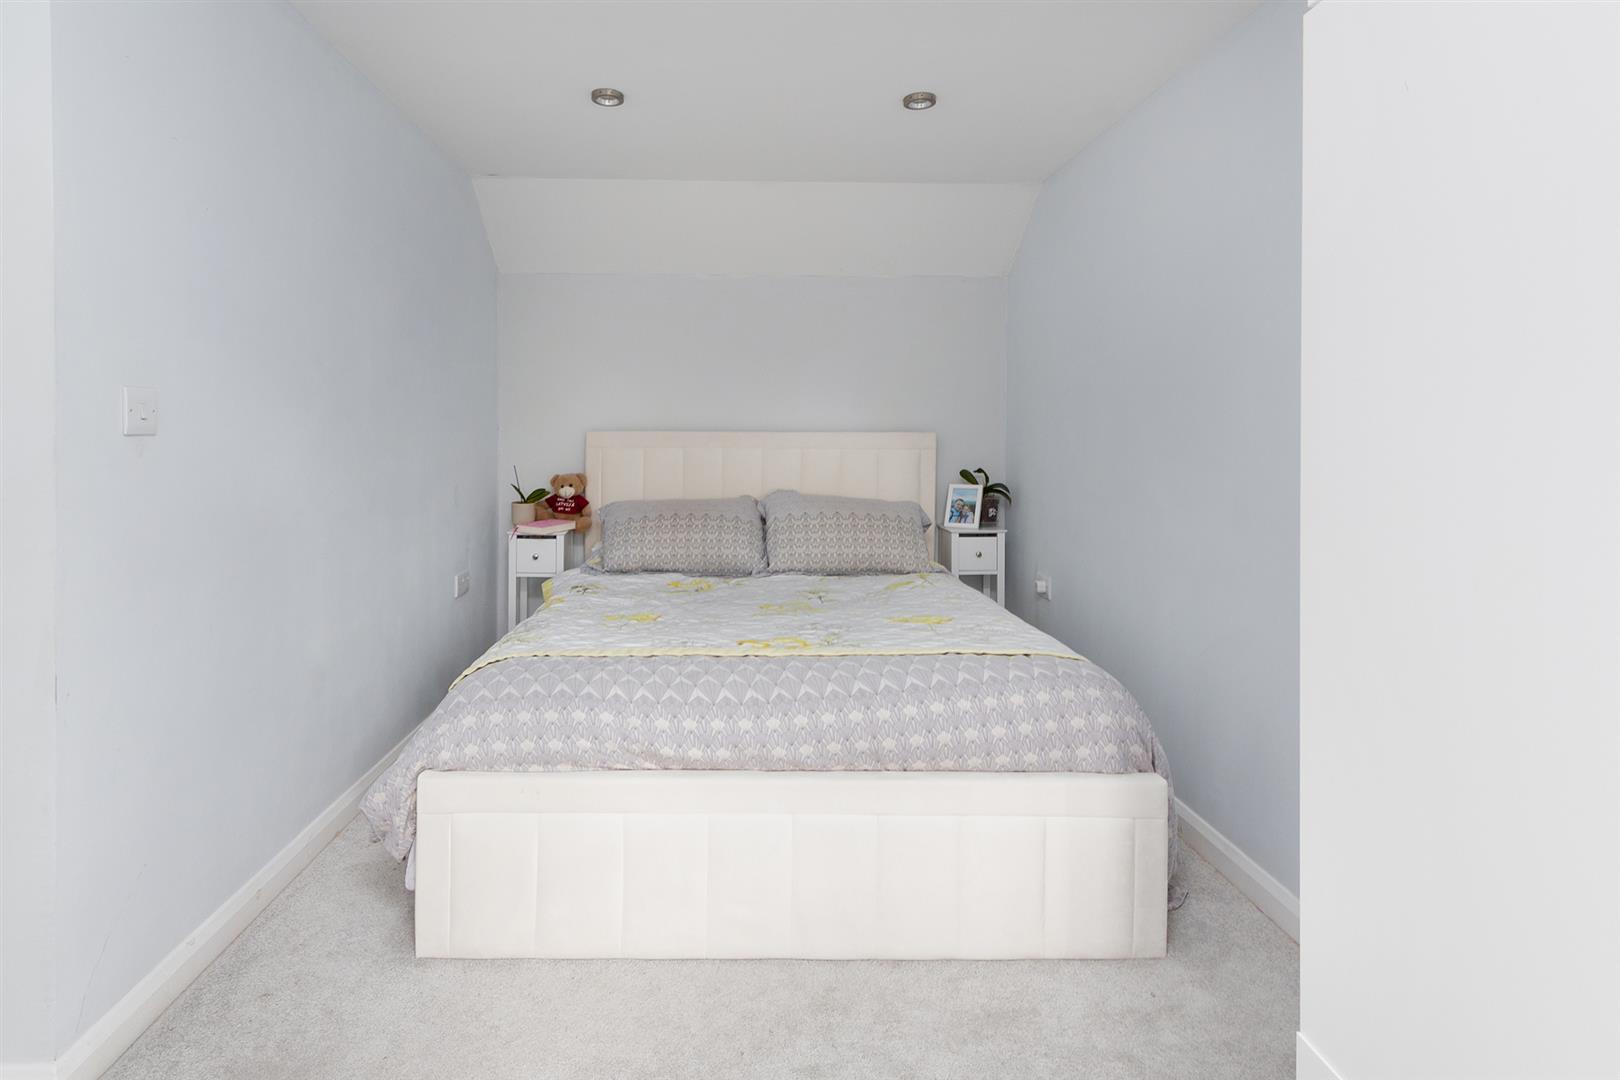
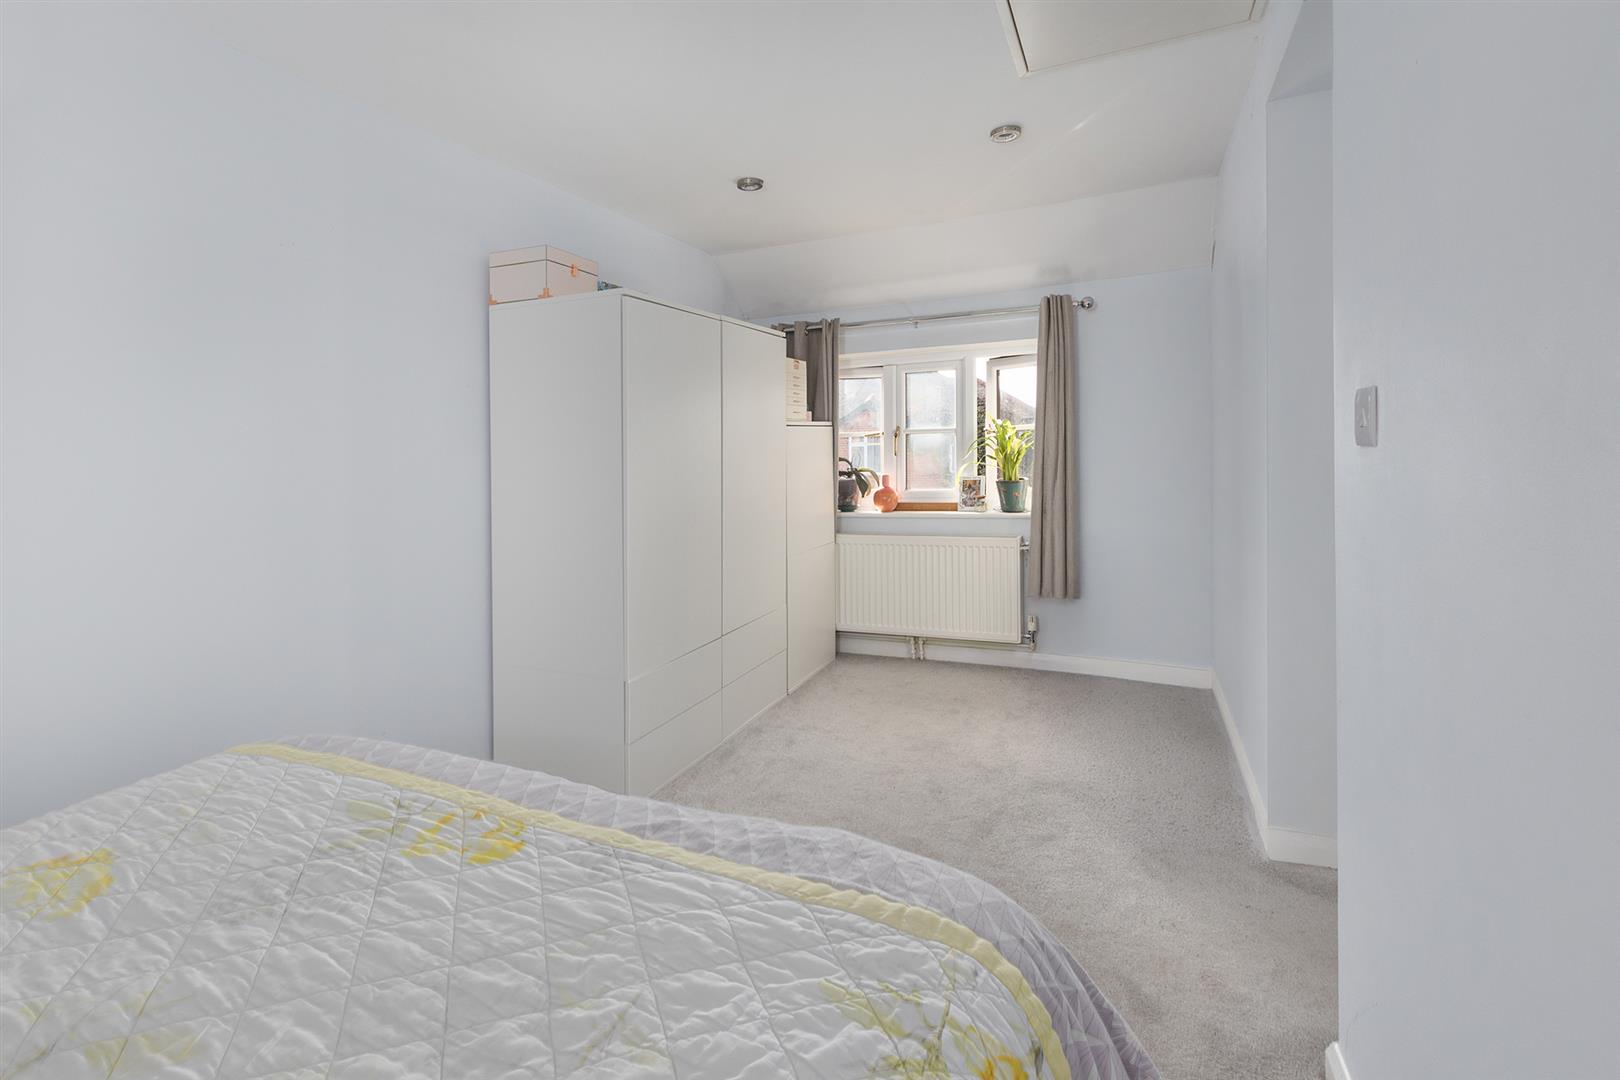
- Bedroom one having a walk-in wardrobe
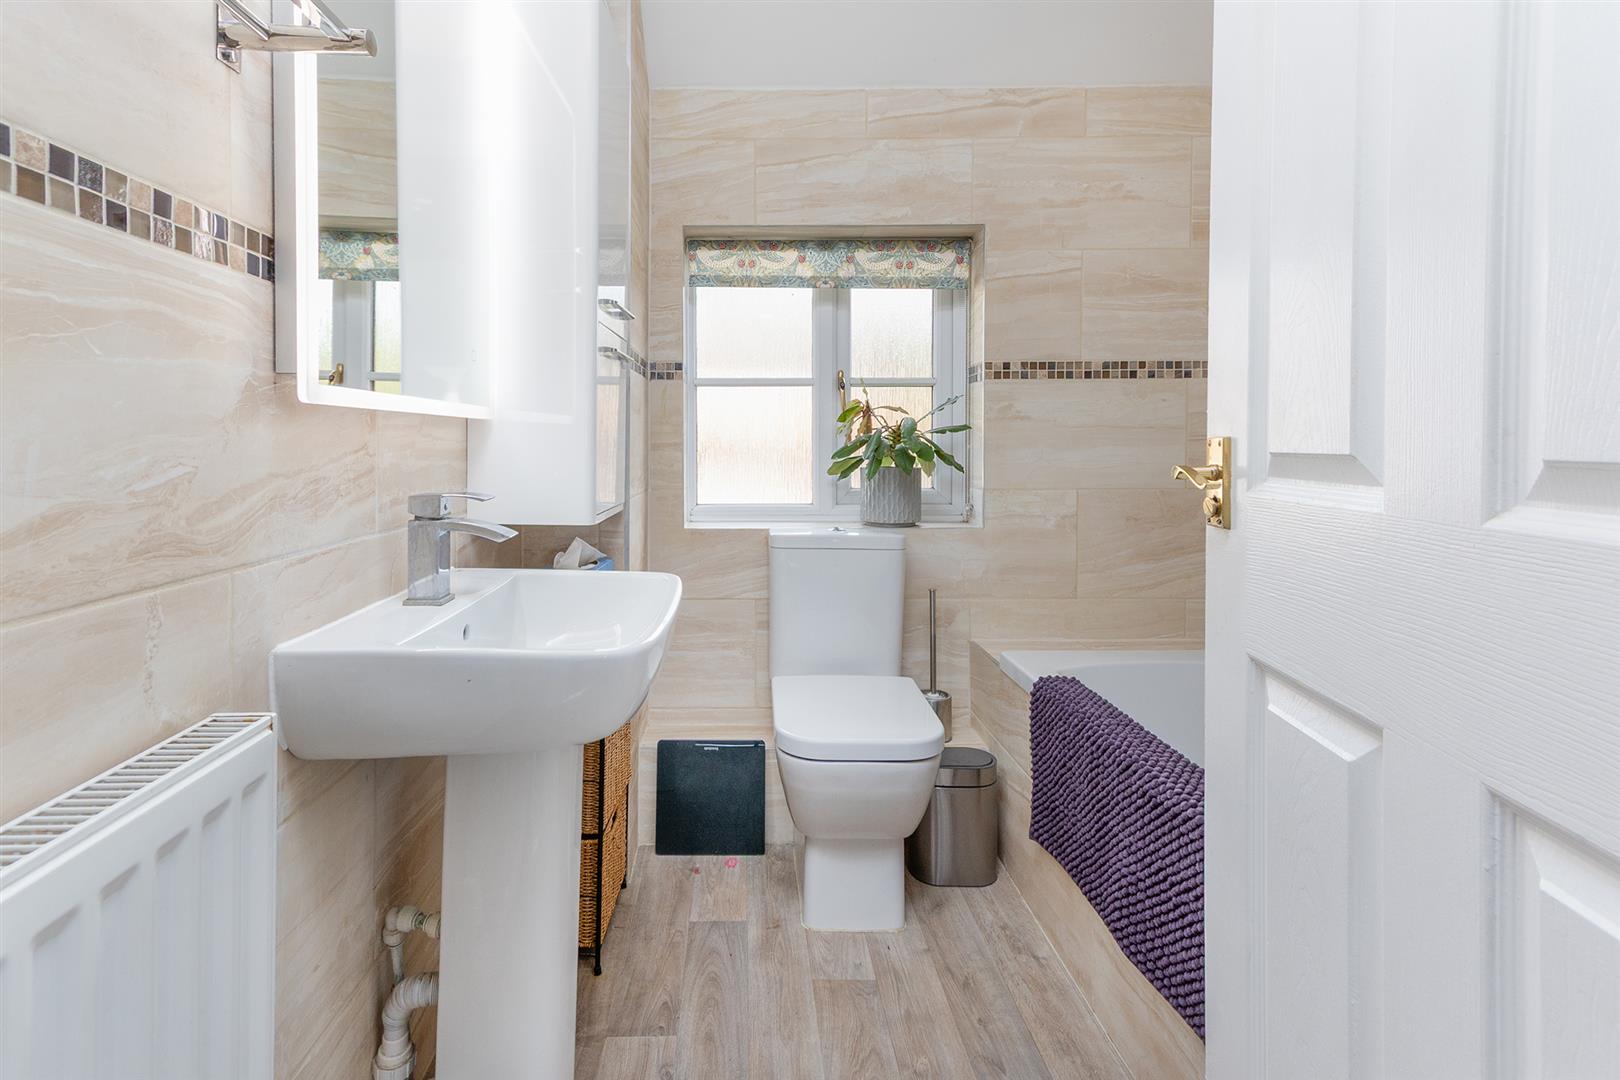
- Bathroom with shower over the bath
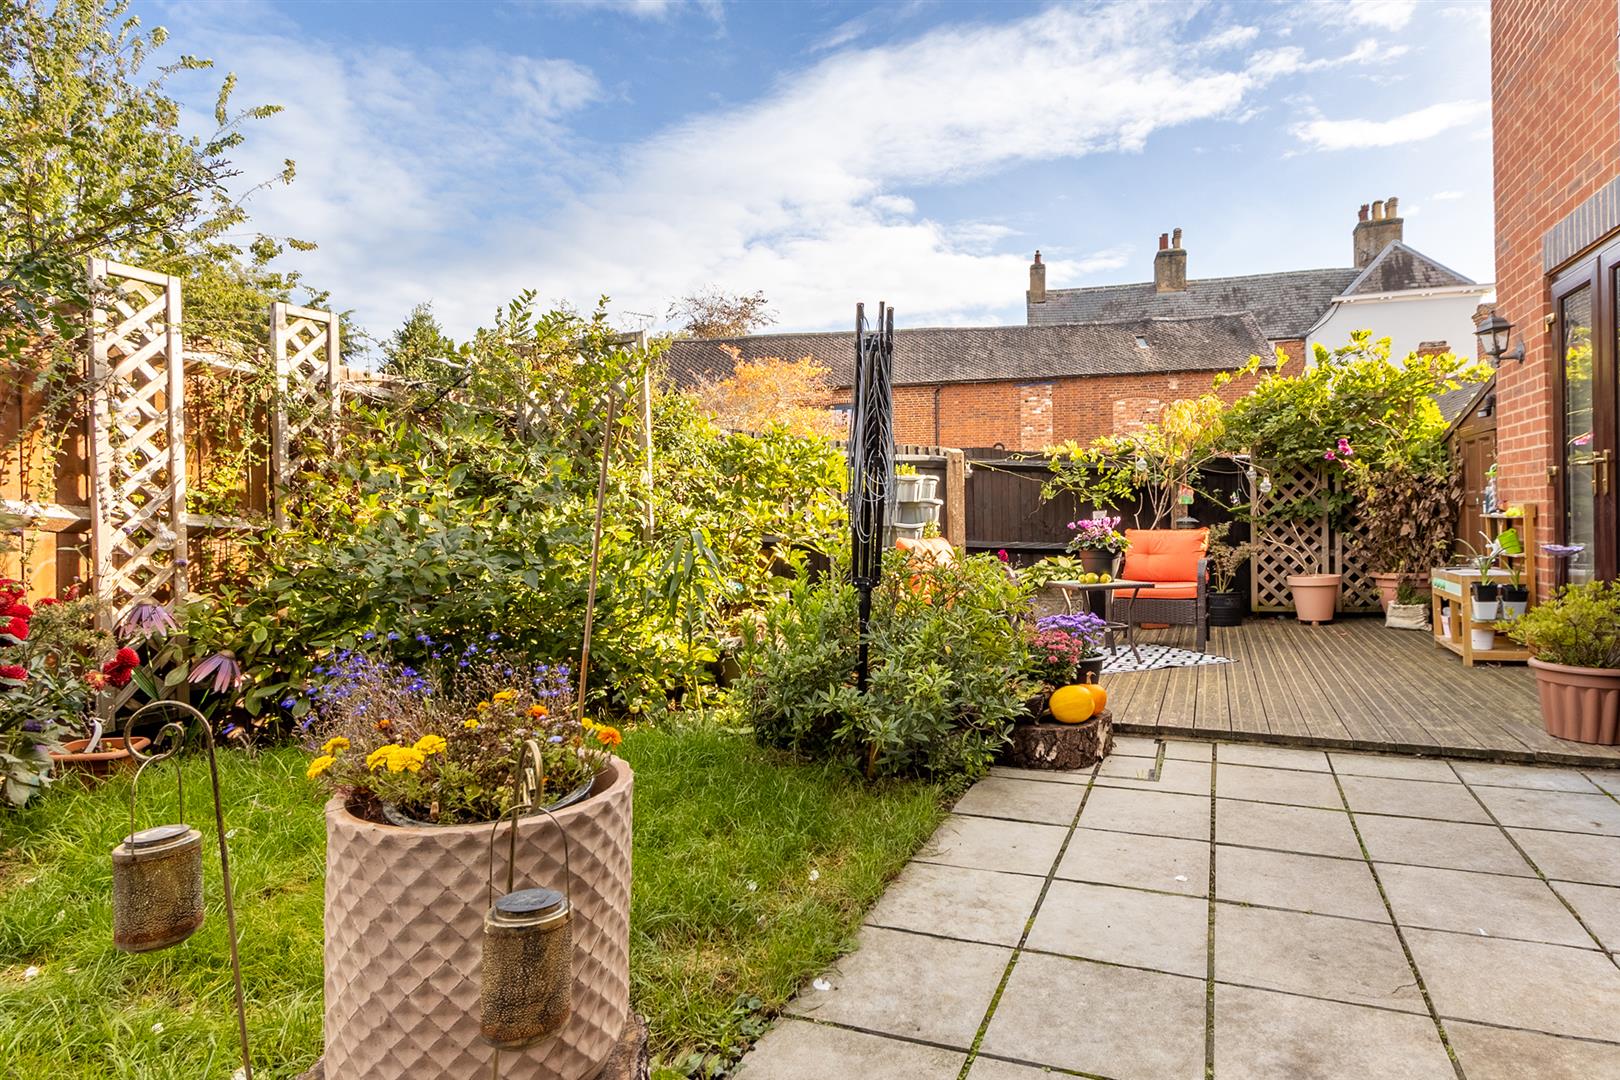
- Enclosed garden with timber decking and storage shed
- Two parking spaces at the rear
- Presenetd to a high standard
- Close to the town and all its amenities.
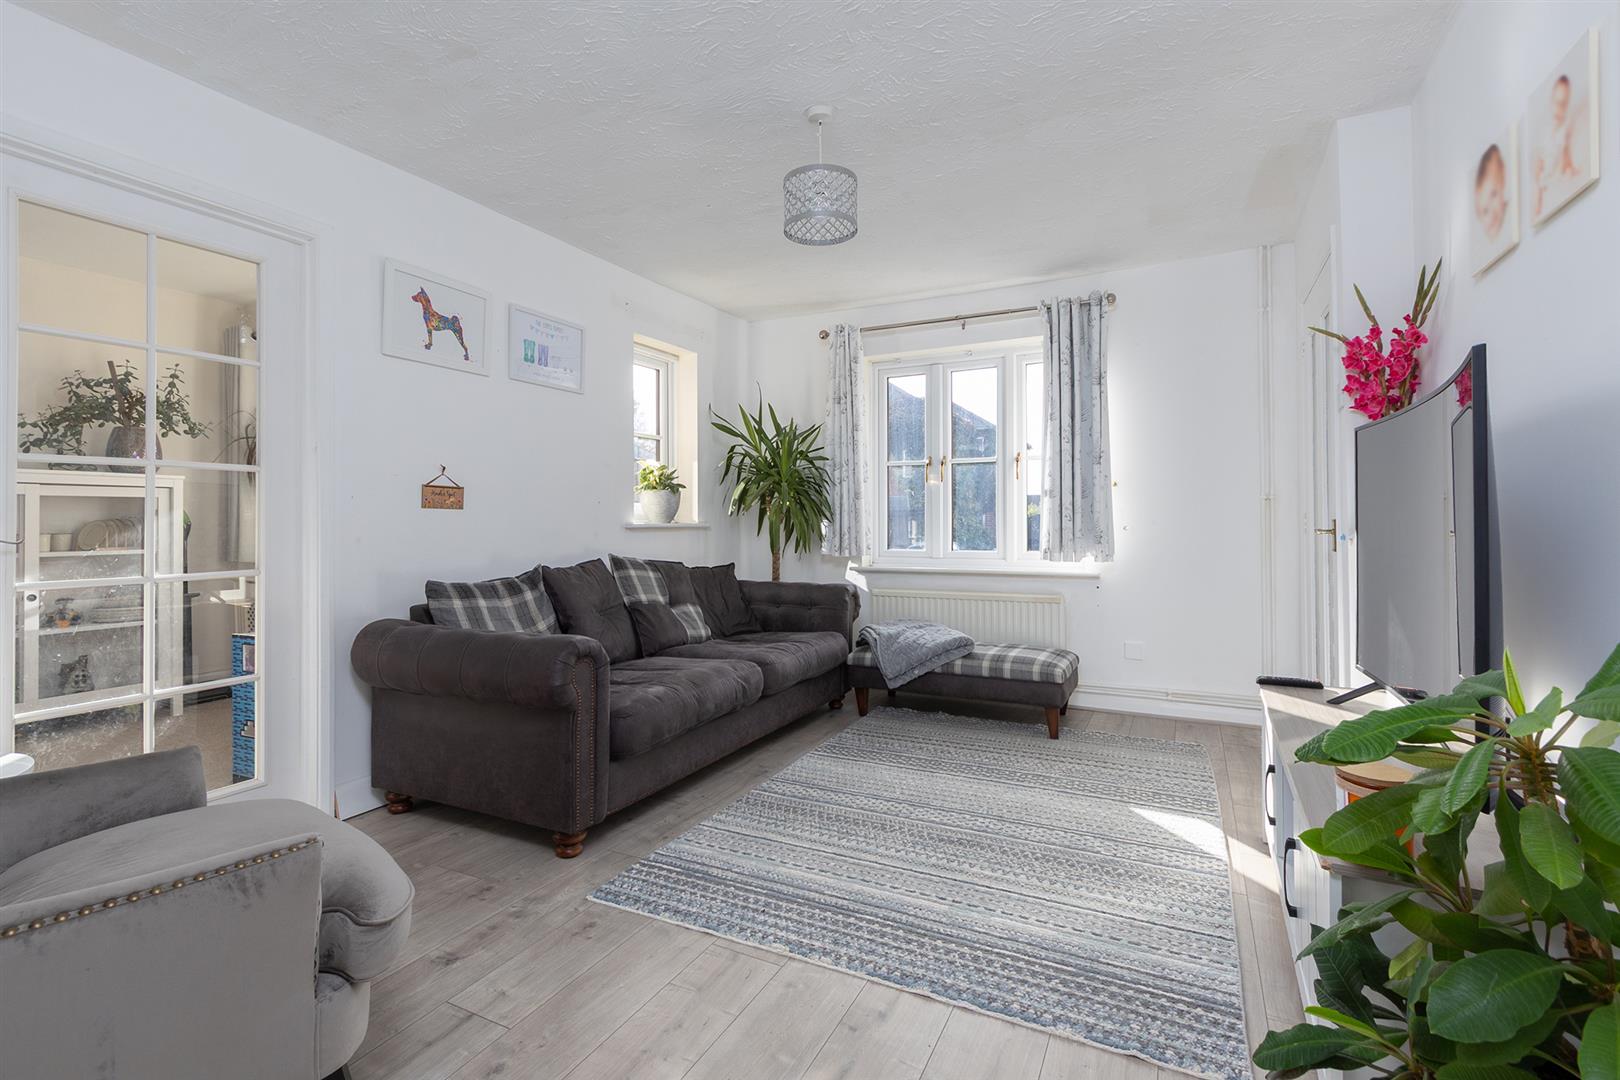
Located in the charming area of Woodmarket, Lutterworth, this delightful three-bedroom end-terraced home is presented to an exceptional standard, making it an ideal choice for families or professionals seeking comfort and convenience. The property is perfectly situated within walking distance of Lutterworth town centre, providing easy access to a variety of local amenities. Upon entering, you are greeted by a welcoming entrance hall that leads into a spacious living room, adorned with dual-aspect windows that flood the space with natural light. The separate dining room features elegant French doors that open into the garden, creating a seamless connection between indoor and outdoor living, perfect for entertaining or enjoying family meals. The modern kitchen is thoughtfully designed with stylish cabinets and ample space for four appliances, catering to all your culinary needs. Ascending to the first floor, you will discover the main bedroom, which boasts a generous walk-in wardrobe, providing plenty of storage. Additionally, there are two further well-proportioned bedrooms, ensuring ample space for family or guests. The bathroom is equipped with a shower over the bath, offering both convenience and comfort. Outside, the part-walled garden serves as a tranquil retreat, ideal for relaxation and unwinding after a long day. A large wooden storage shed is conveniently located to the side, providing extra storage solutions. To the rear of the property, you will find two dedicated parking spaces, along with plentiful on-street parking available on Woodmarket. This property combines modern living with a prime location, making it a wonderful opportunity for those looking to settle in Lutterworth. Don't miss the chance to make this lovely house your new home.
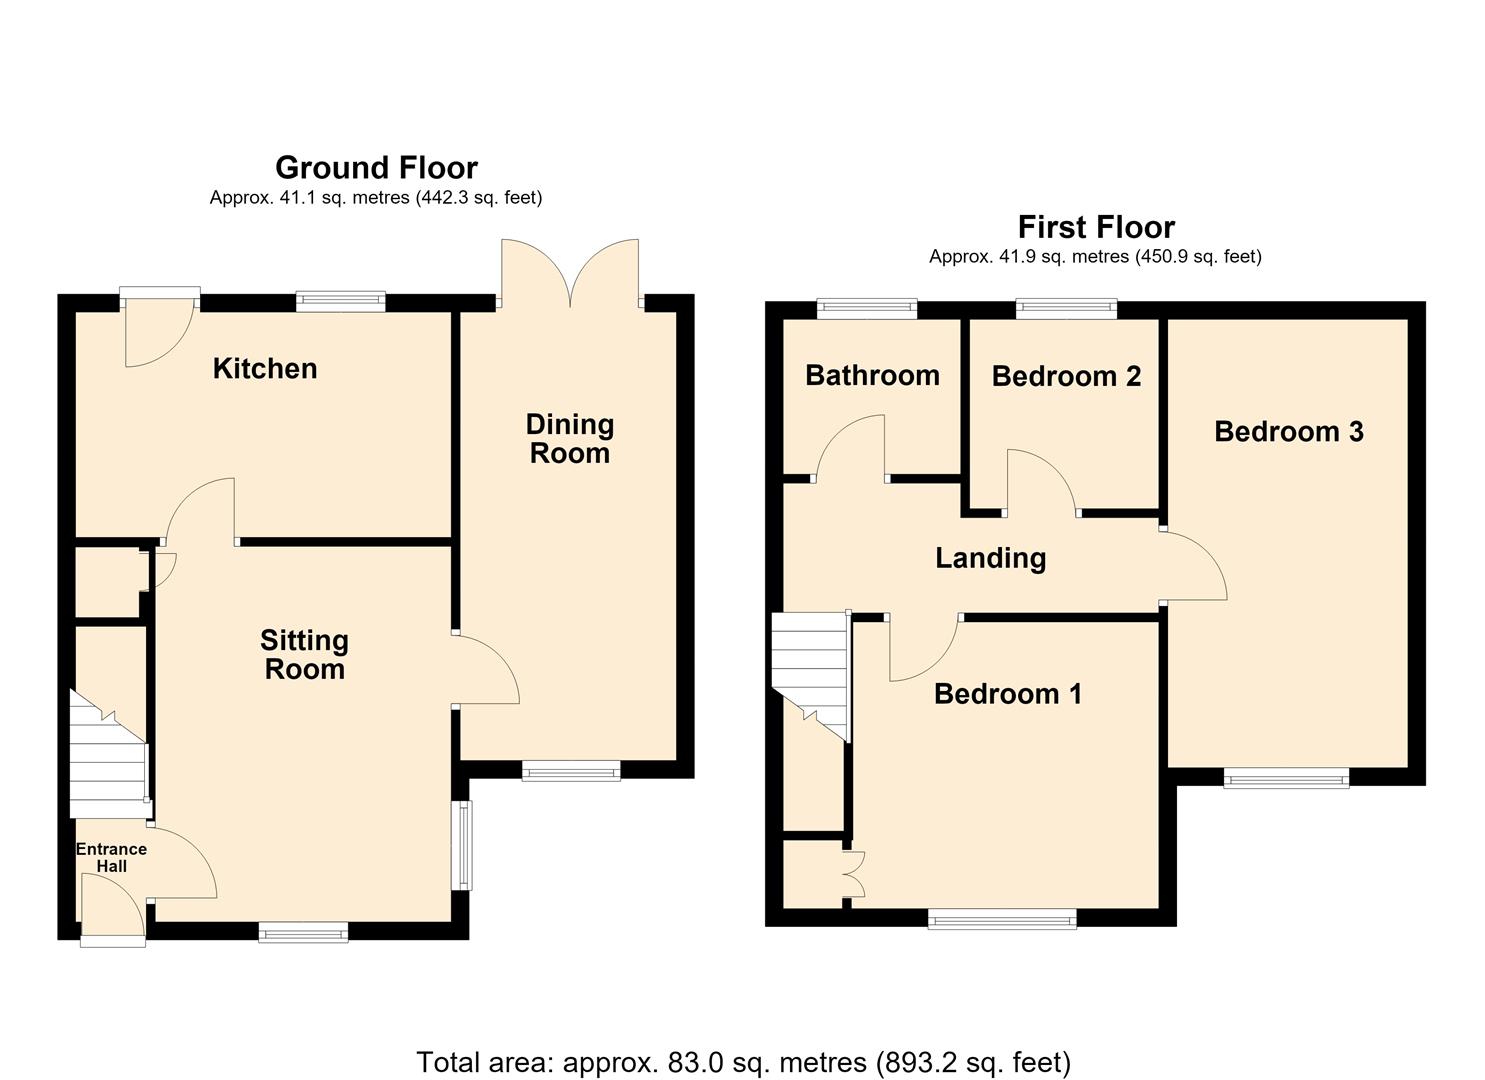
Entrance Hall - Enter into this lovely home via a composite front door where you will find wood effect laminate flooring, a radiator and the stairs rise to the first floor.
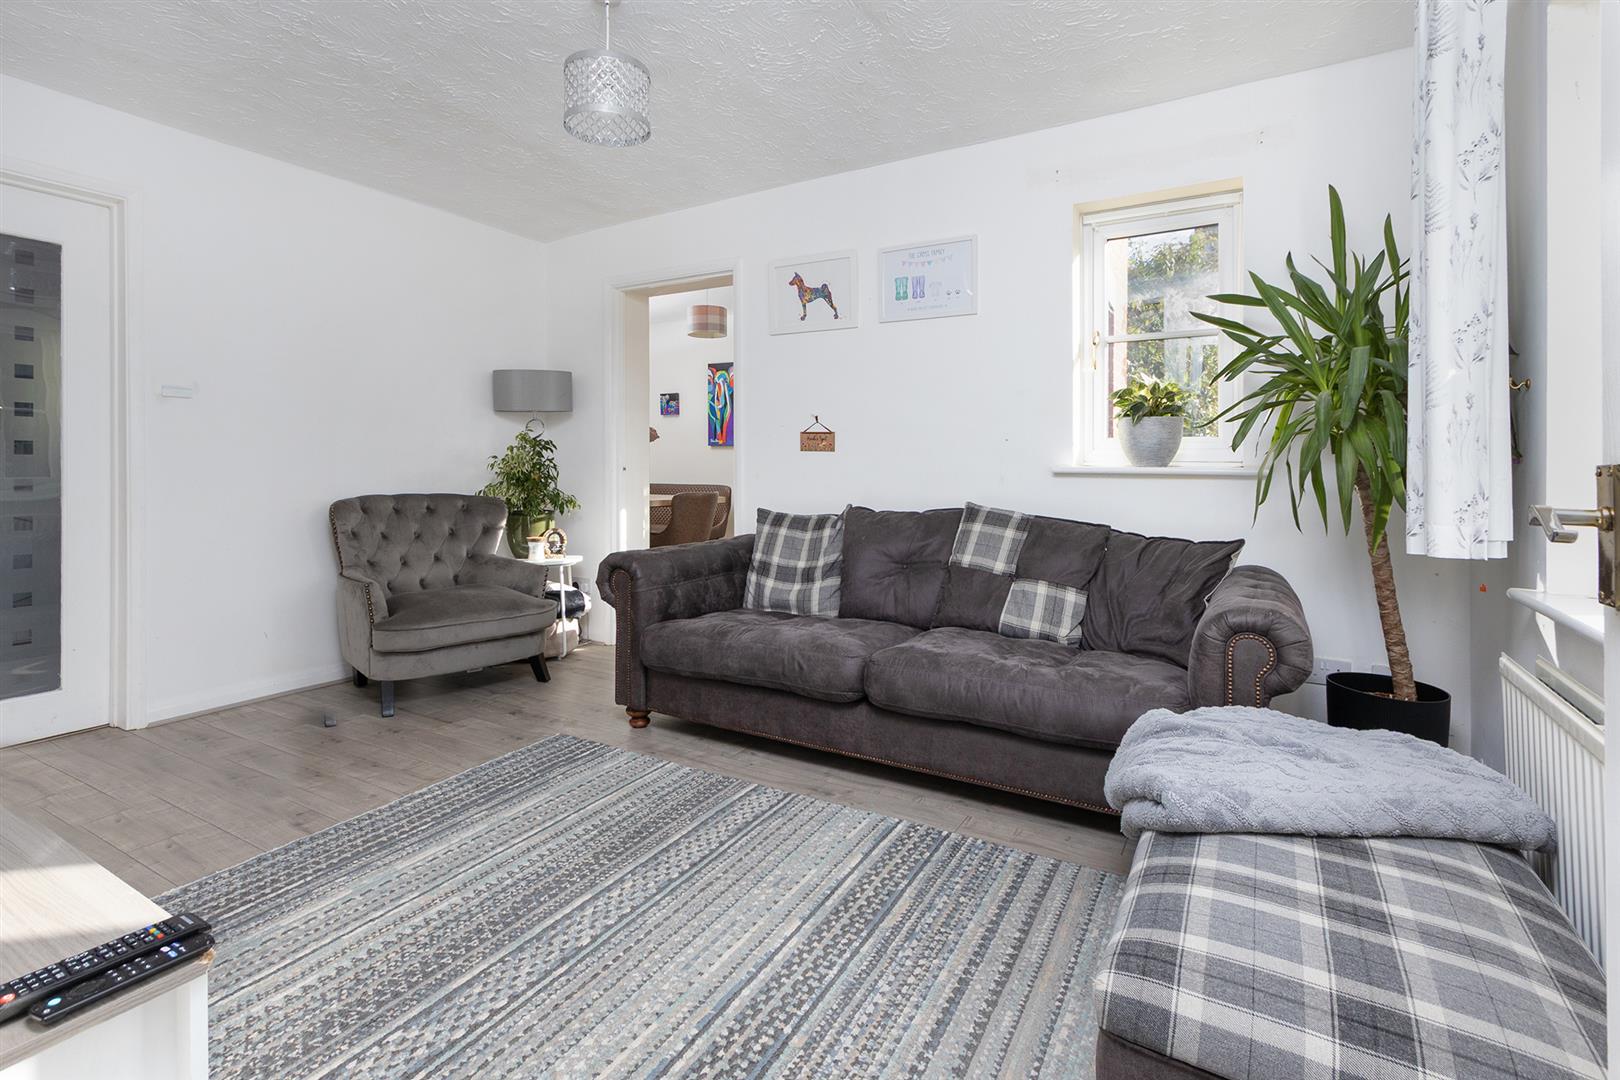
Sitting Room - 4.19m x 3.30m (13'9" x 10'10") - A spacious living room, adorned with dual-aspect windows that flood the space with natural light. Wood effect laminate flooring and a useful storage / cloak cupboard.
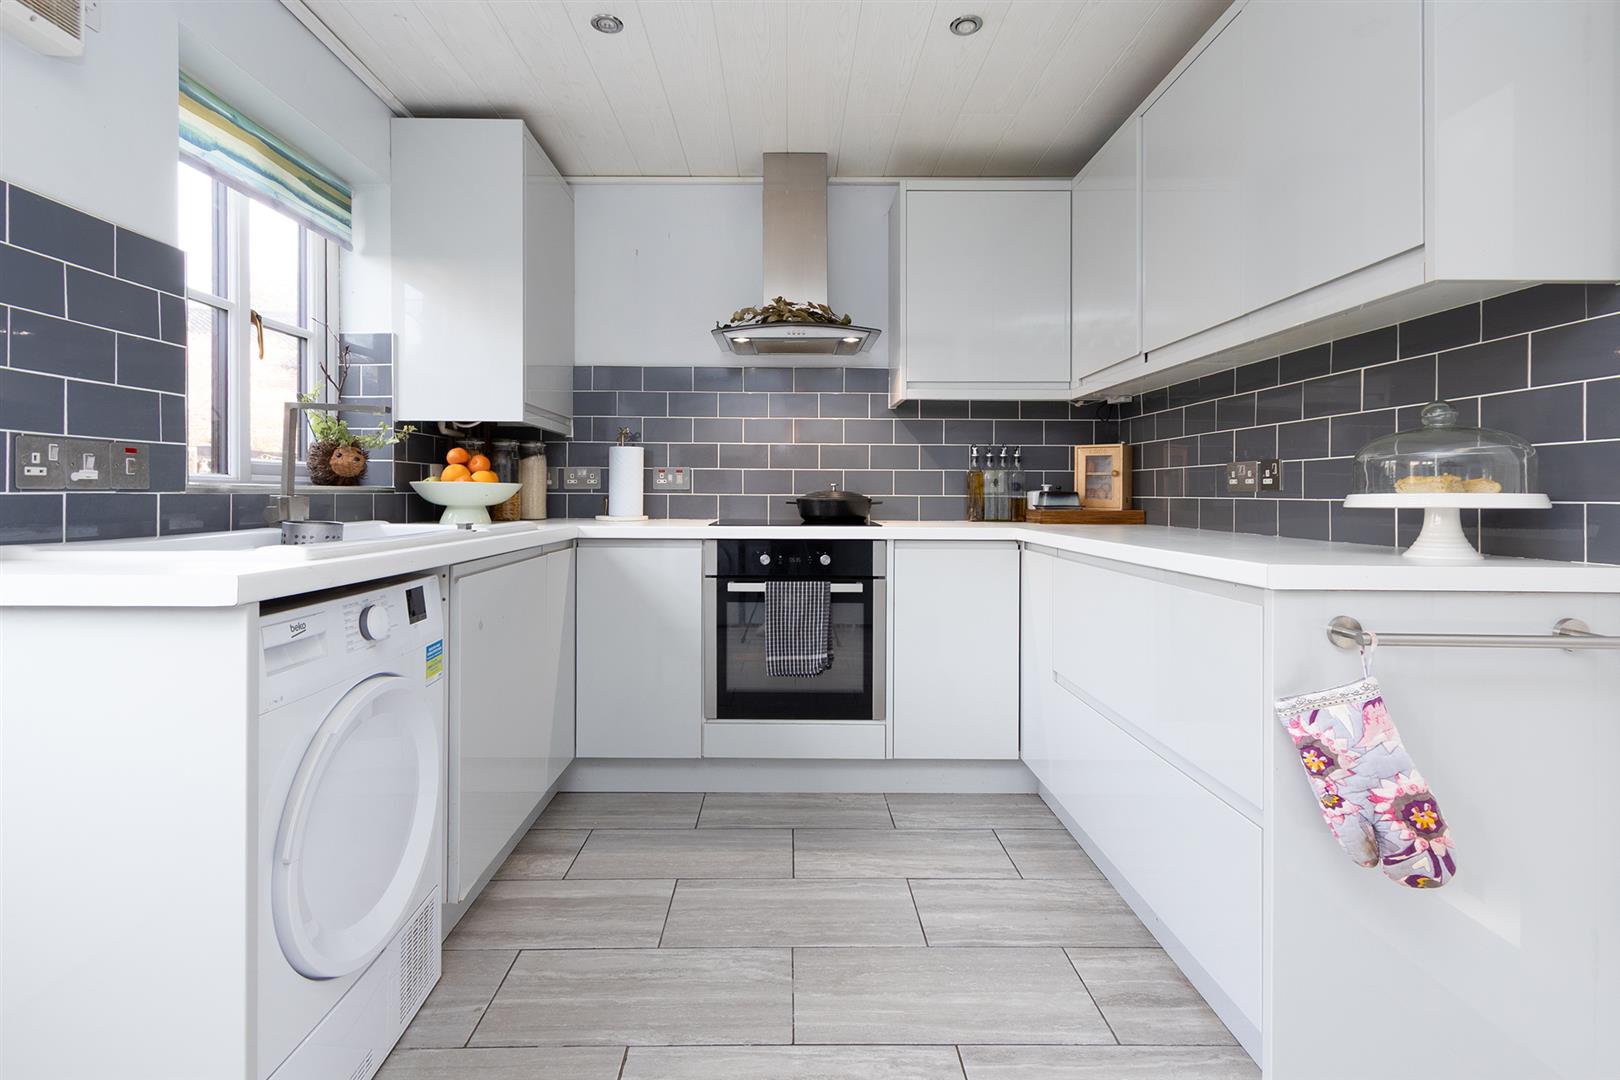
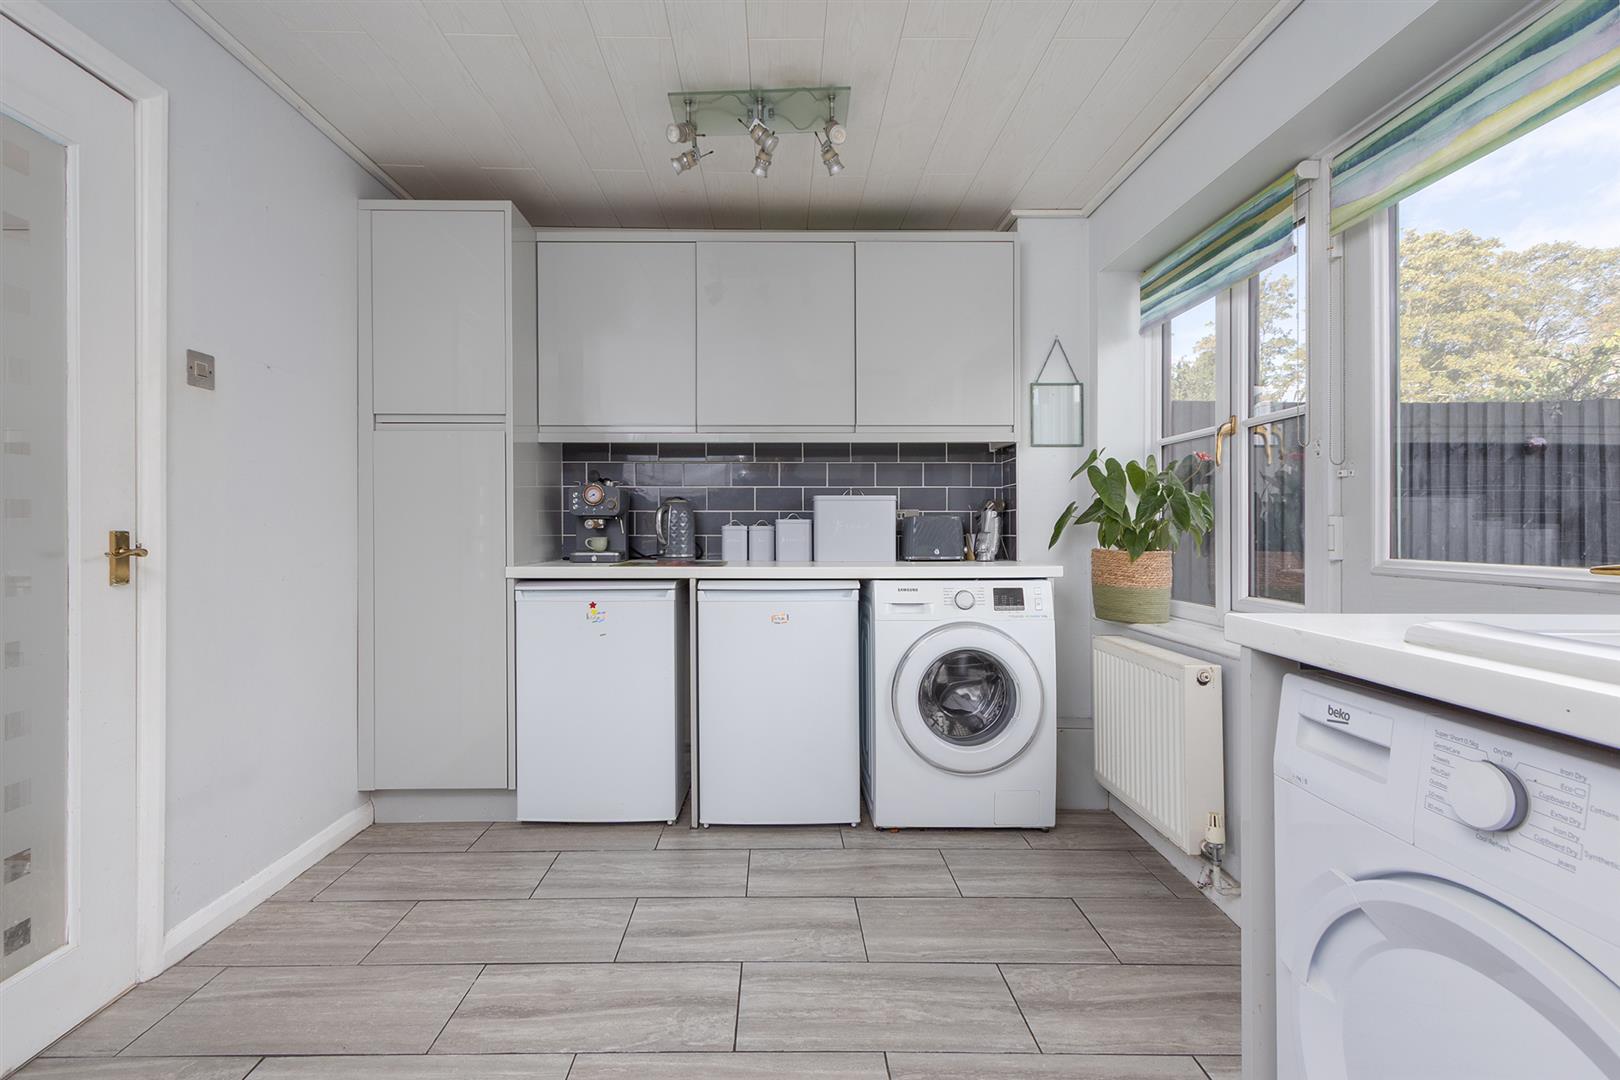
Kitchen - 4.19m x 2.51m (13'9" x 8'3") - Fitted with a range of modern cabinets with complimenting surfaces. Porcelain bowl and a half sink unit with mixer taps. Built-in oven with induction hob and extractor canopy over. There is space for four appliances. The gas central heating boiler is neatly hidden into a wall cabinet. Ceramic tiled flooring throughout. Window to the rear aspect and a glazed door gives access into the garden.
Dining Room - 5.00m'2.41m (16'5'7'11") - The separate dining room features elegant French doors that open into the garden, creating a seamless connection between indoor and outdoor living, perfect for entertaining or enjoying family meals.
Landing - The landing has a loft hatch has a pull down ladder, power and light connected.
Bedroom One - 3.30m x 3.20m (10'10" x 10'6") - A double bedroom with a window to the front aspect , a radiator and a large walk -in wardrobed.
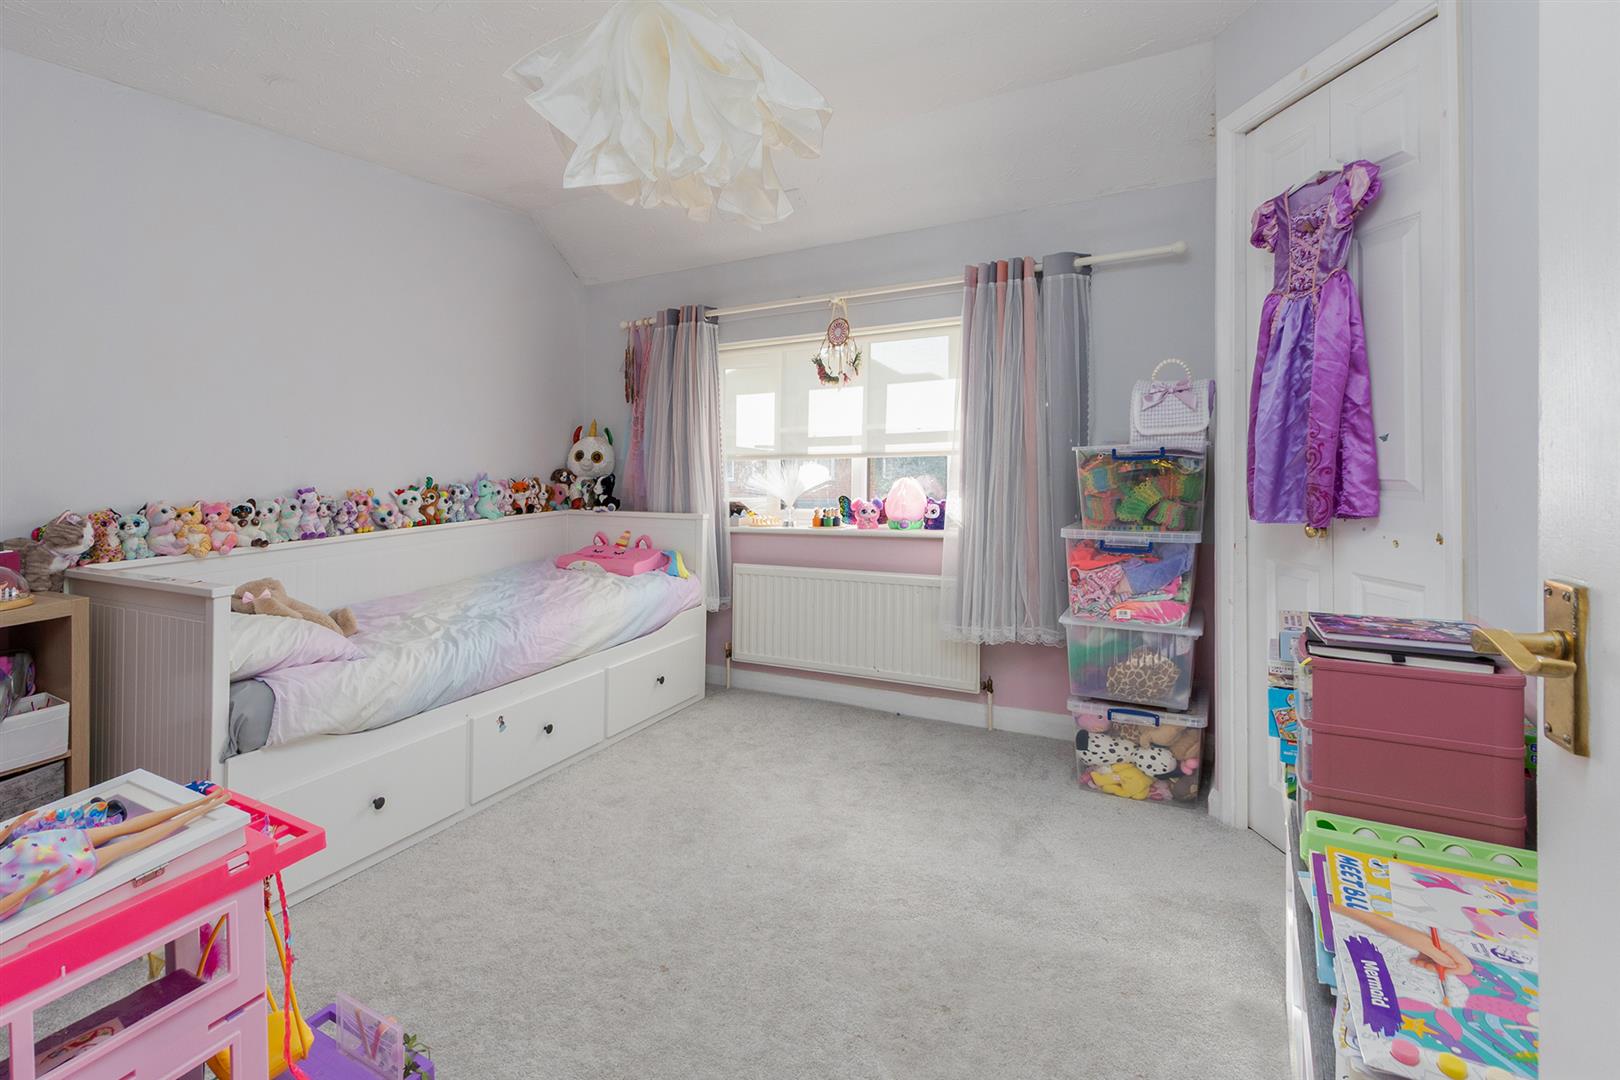
Bedroom Two - 2.69m x 2.31m (8'10" x 7'7") - A double bedroom with a window to the front aspect and a radiator.
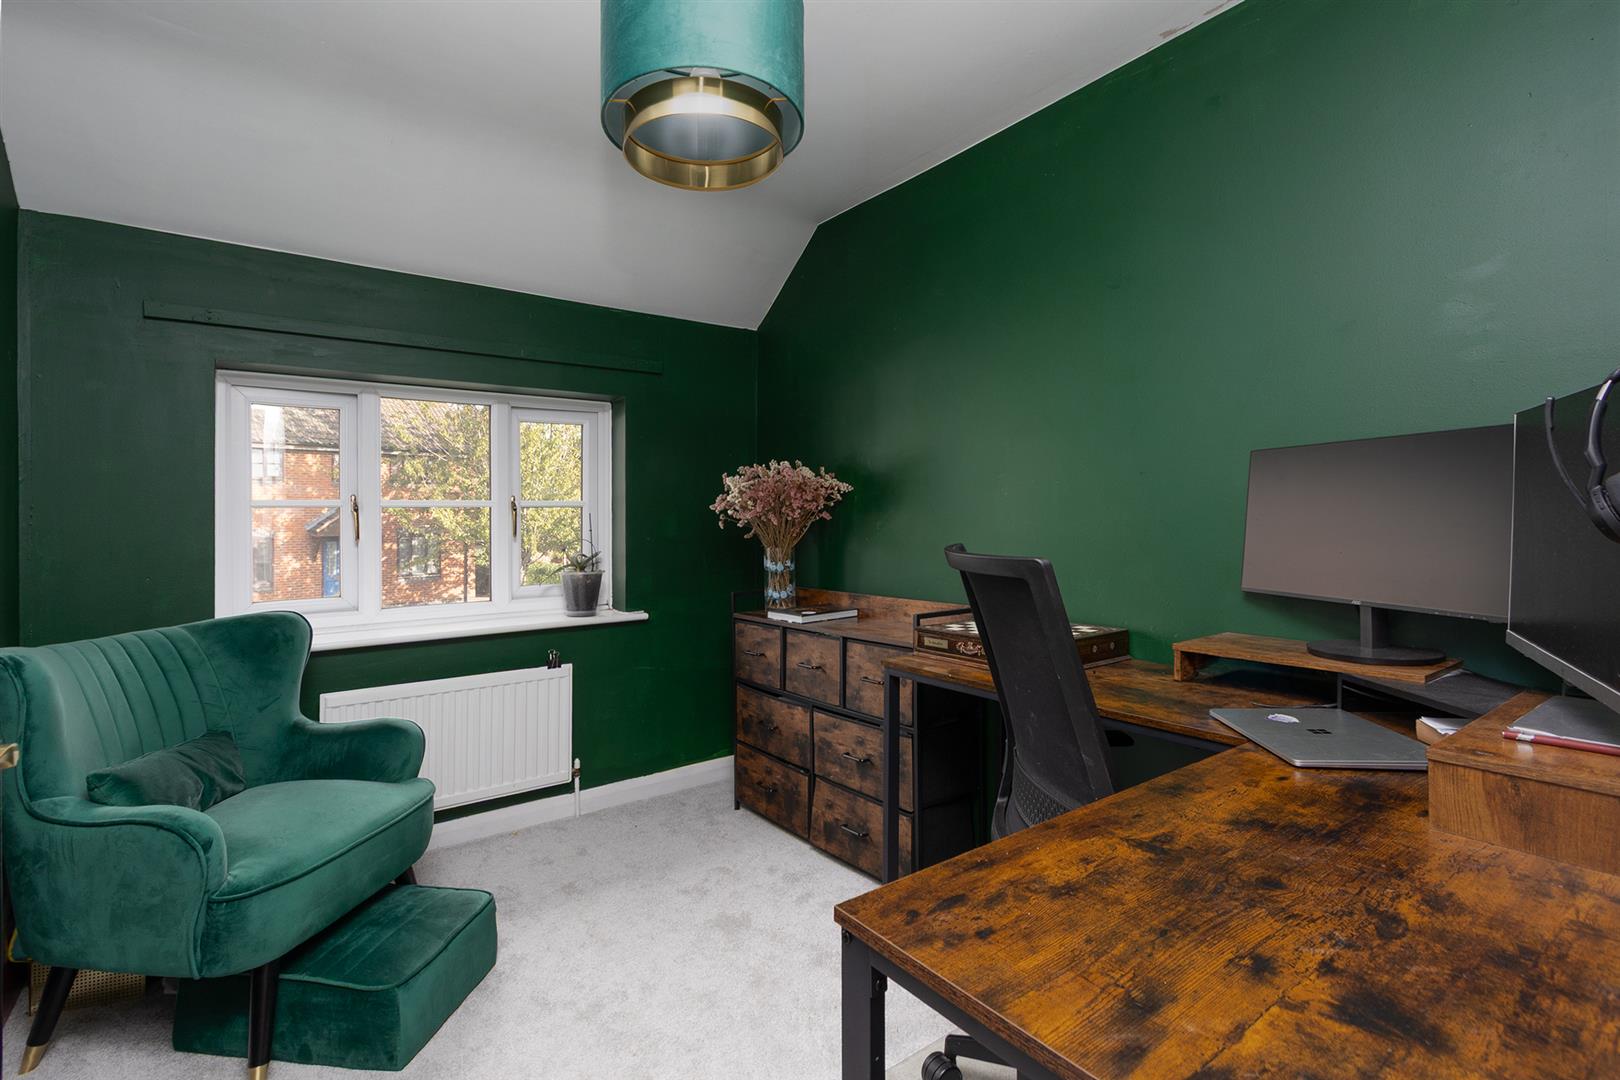
Bedroom Three - 5.00m x 2.41m (16'5" x 7'11") - A single bedroom with a window to the rear aspect and a radiator. This is currently being used as a work from home office.
Bathroom - 1.93m x 1.83m (6'4" x 6') - Fitted with a low level WC, pedestal wash hand basin, bath with shower and side screen. Ceramic wall tiles and vinyl flooring. Obscured glazed window to the rear aspect and a radiator.
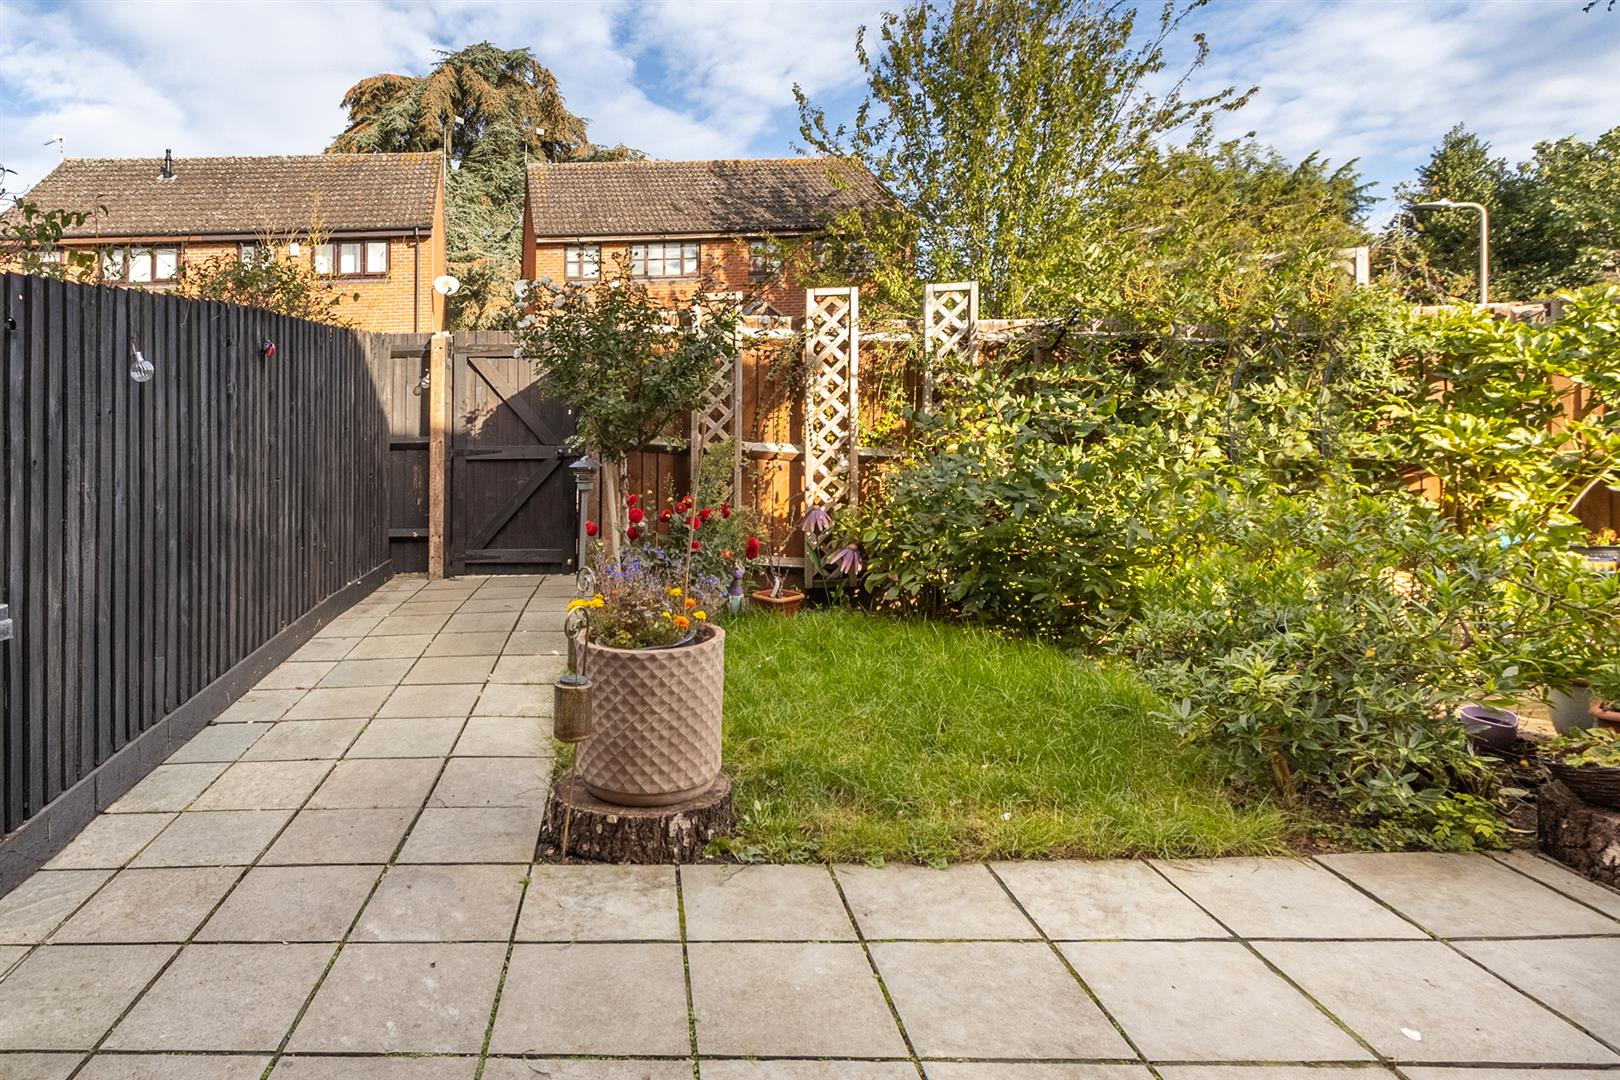
Garden - Outside, the part-walled garden serves as a tranquil retreat, ideal for relaxation and unwinding after a long day. A large wooden storage shed is conveniently located to the side, providing extra storage solutions. There is a timber decked seating area along with a lawn surrounded by well stocked shrub borders. A gate leads to the rear and parking.
Parking - There is parking for two vehicles to the rear of the property.
Note For Prospective Buyers - Upon acceptance of an offer, all buyers will need to undertake an identification check for which there will be a charge of ?50+VAT per person (non-refundable). These checks are completed to meet our obligations under Anti Money Laundering Regulations (AML) and are a legal requirement.
 2
2 3
3 2
2-
-
-
- 2
- 3
- 1
-
-
-
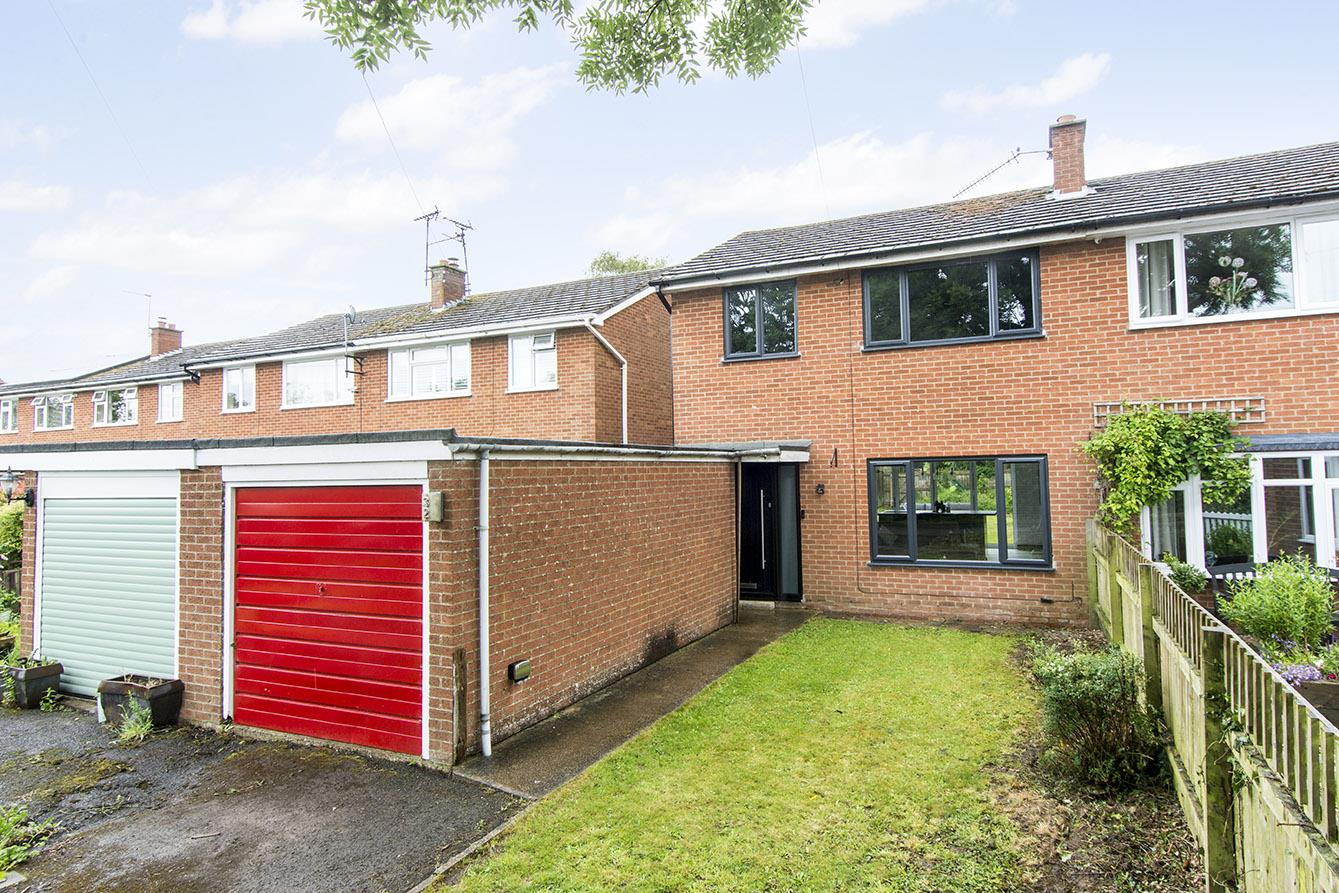
Churchill Drive, Upper Bruntingthorpe, Lutterworth
3 Bedroom Semi-Detached House
Churchill Drive, Upper Bruntingthorpe, Lutterworth
- 1
- 3
- 1
-
-
-
- 1
- 3
- 2
-
-
-
- 1
- 3
- 3
-
-
-
- 1
- 4
- 2
-
-
-