

Middlebrook Green, Market Harborough
Offers Over £325,000
4 Bedroom
Town House
Overview
4 Bedroom Town House for sale in Middlebrook Green, Market Harborough
Key Features:
- Located just a short walk from train station
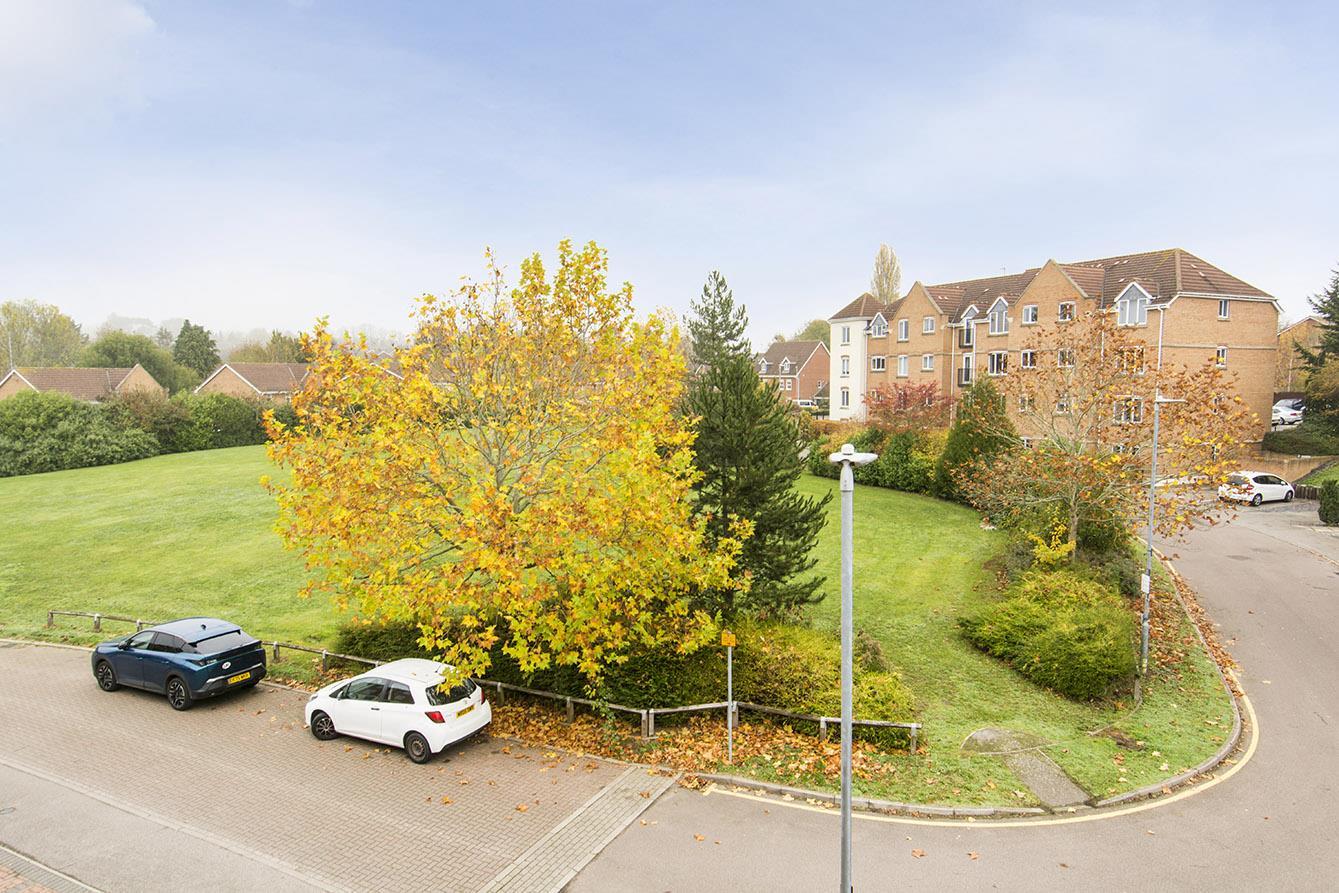
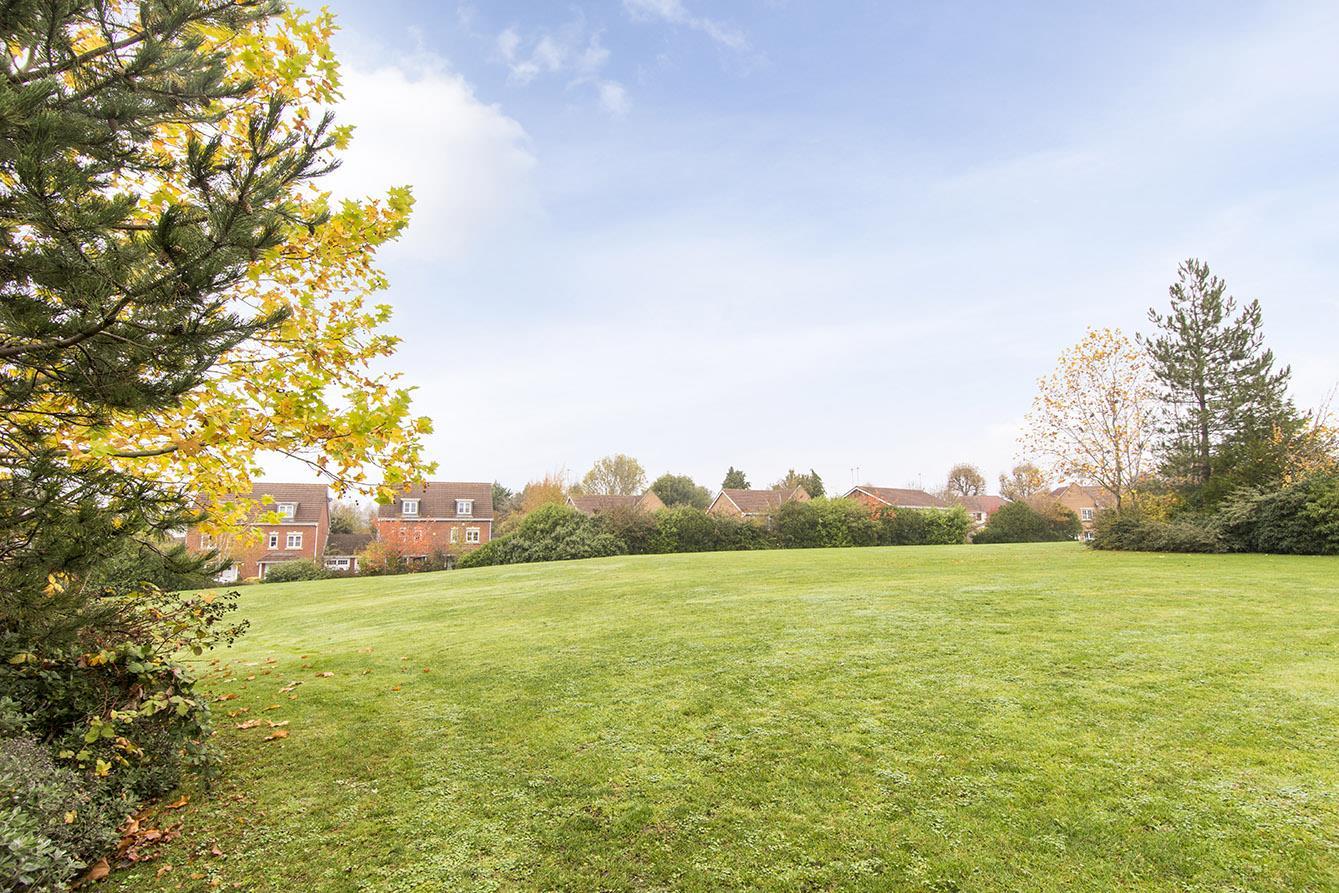
- Attractive central green opposite
- Spacious, 4 bedroom, 3 storey accommodation
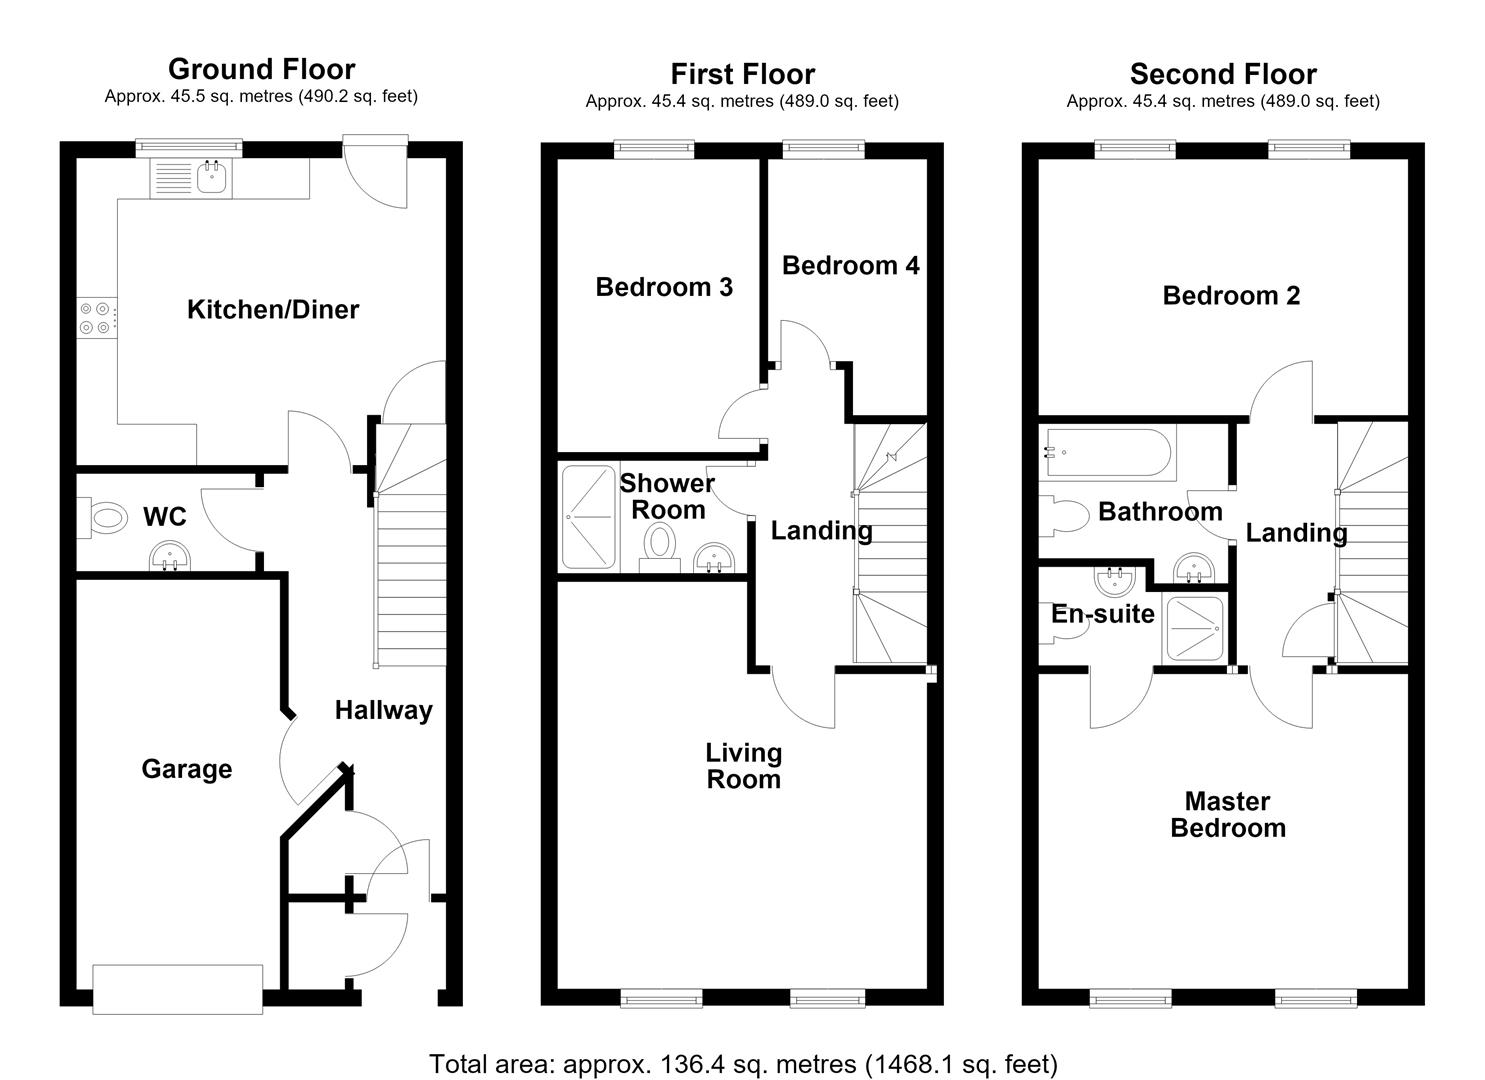
- Ground floor: hall, WC & kitchen/diner
- 1st floor: lounge, 2 bedrooms & shower room
- 2nd floor: 2 bedrooms, en-suite & bathroom
- Outside: driveway, garage & rear garden
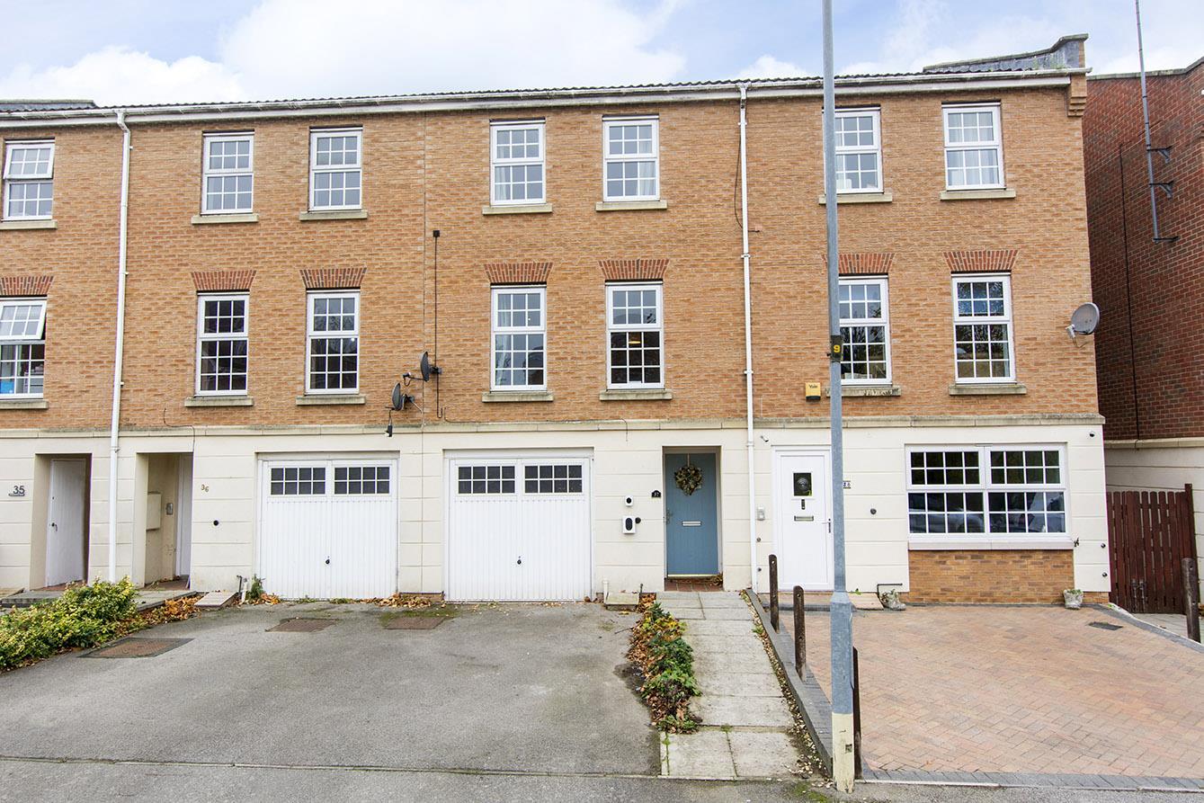
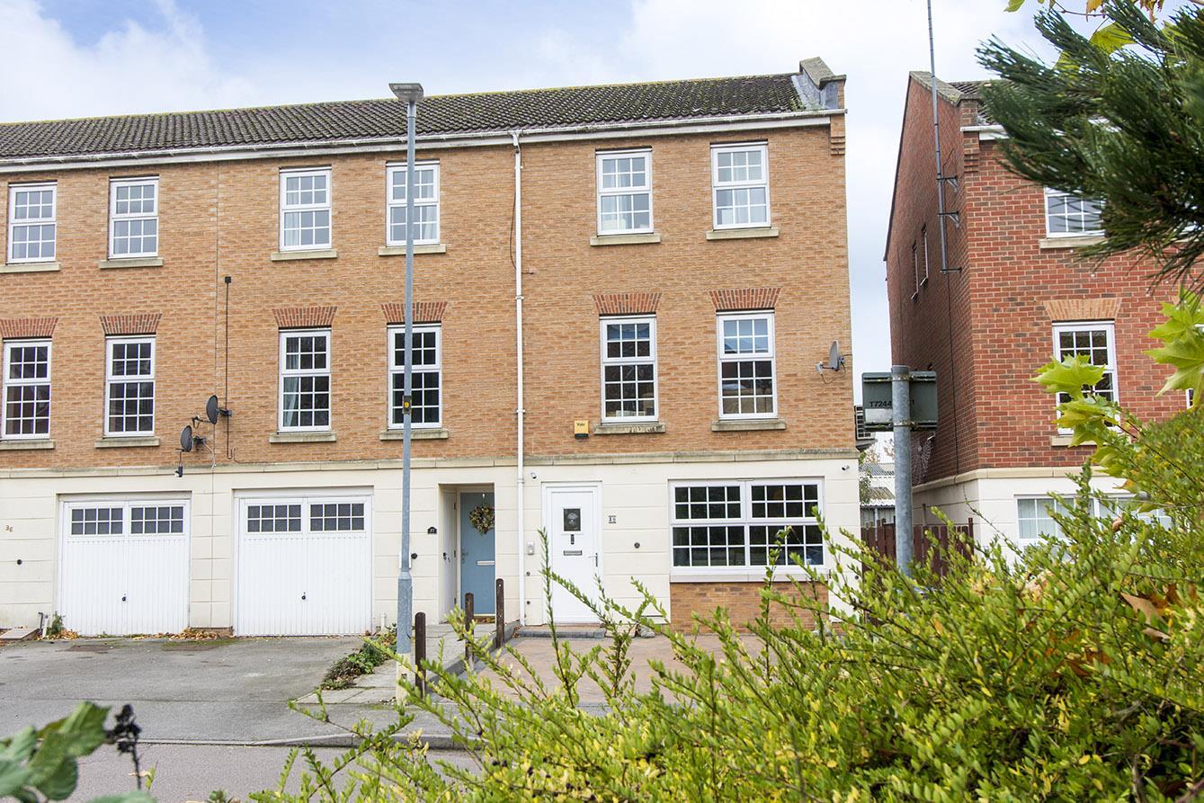
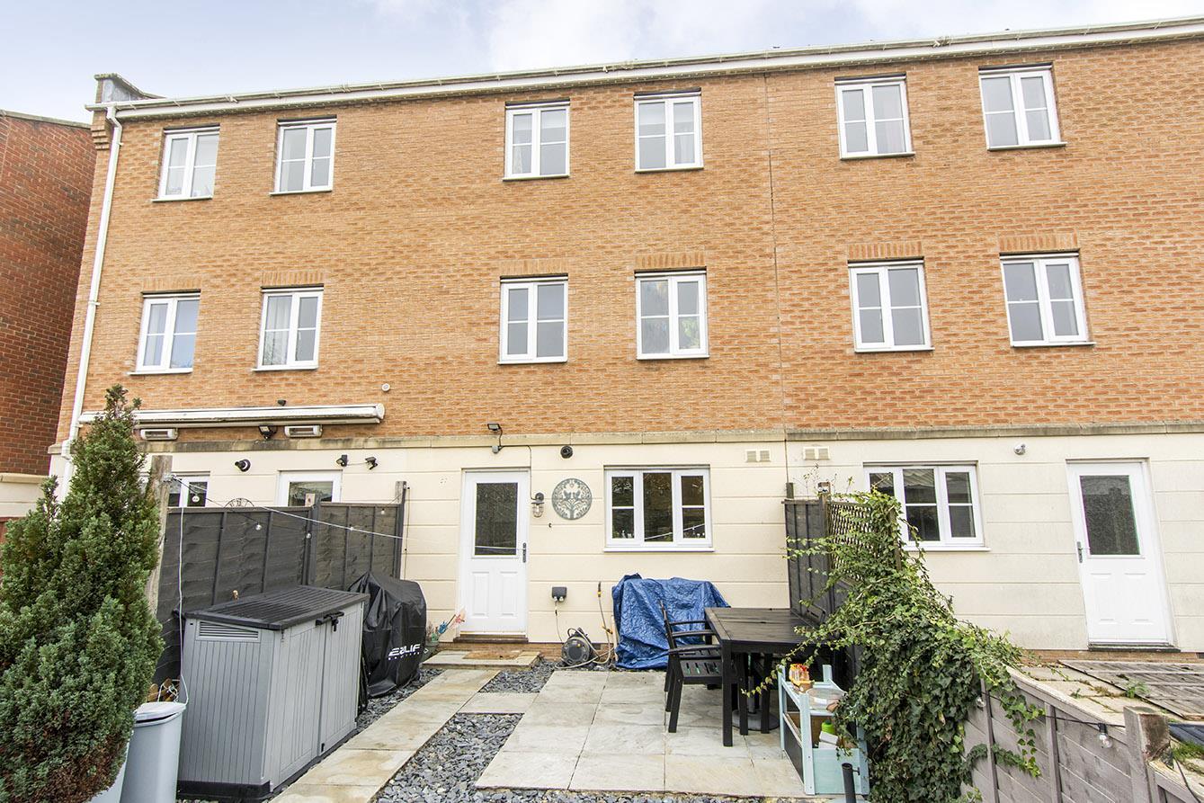
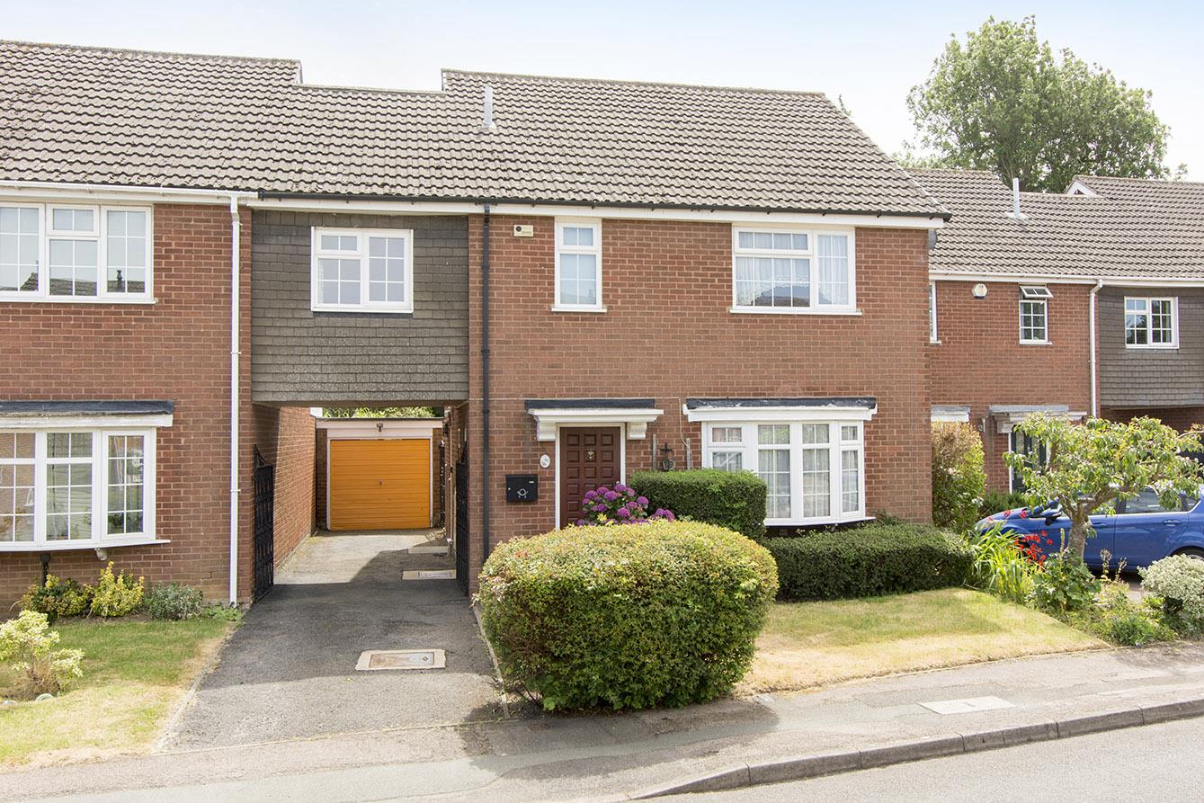
Located just a few minutes walk from Market Harborough's train station with its sub one hour links to London's St Pancras, on an extremely pleasant road with a beautiful central green is this spacious four bedroomed, three storey town house. Accommodation briefly comprises to the ground floor, an entrance hallway, WC, kitchen/diner and integral garage with a door connecting to the hallway. To the first floor there is a landing, living room, two bedrooms and shower room. To the second floor are two further bedrooms, the master having an en-suite shower room, and a family bathroom. Outside there's a driveway to the front and an attractive garden at the rear.
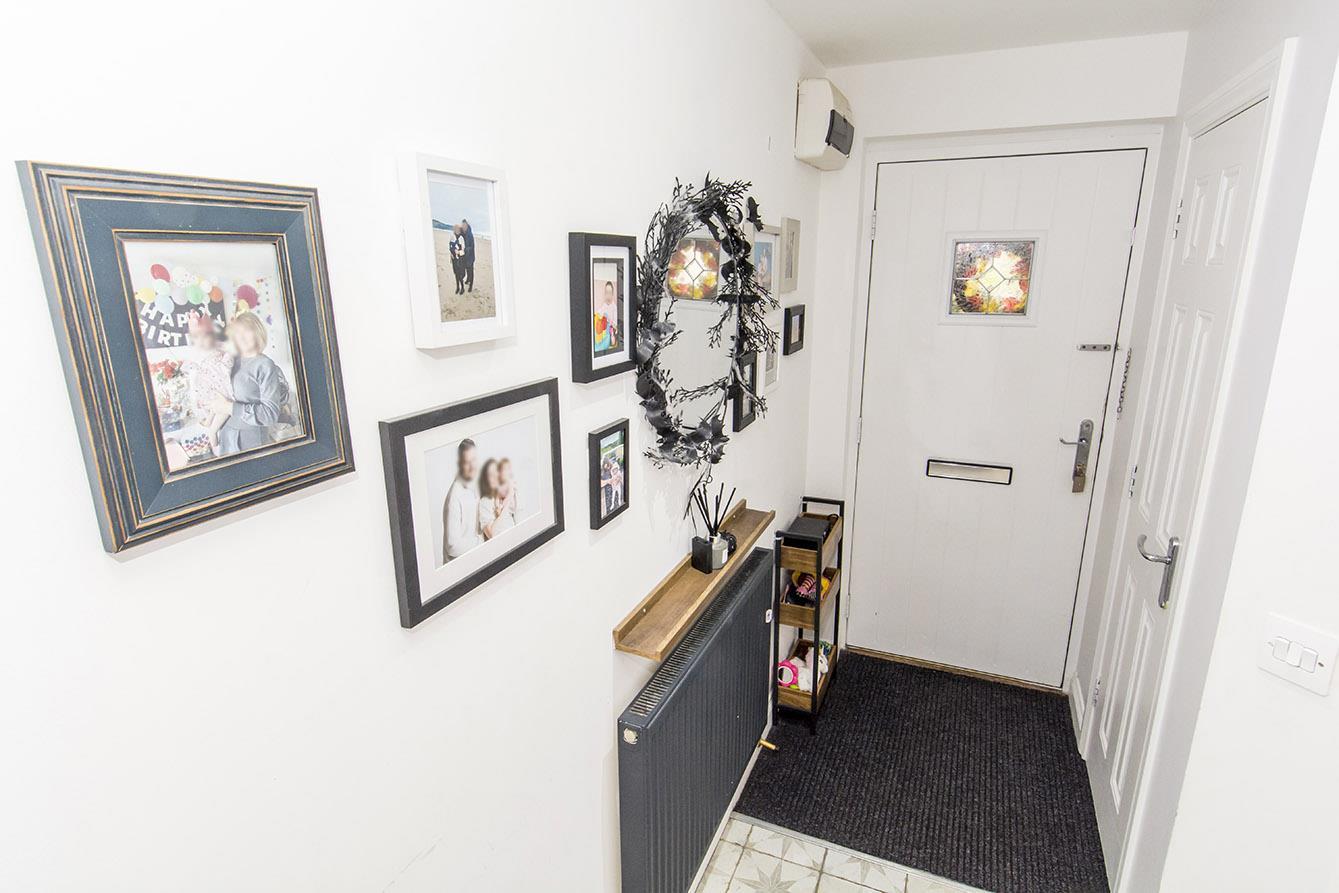
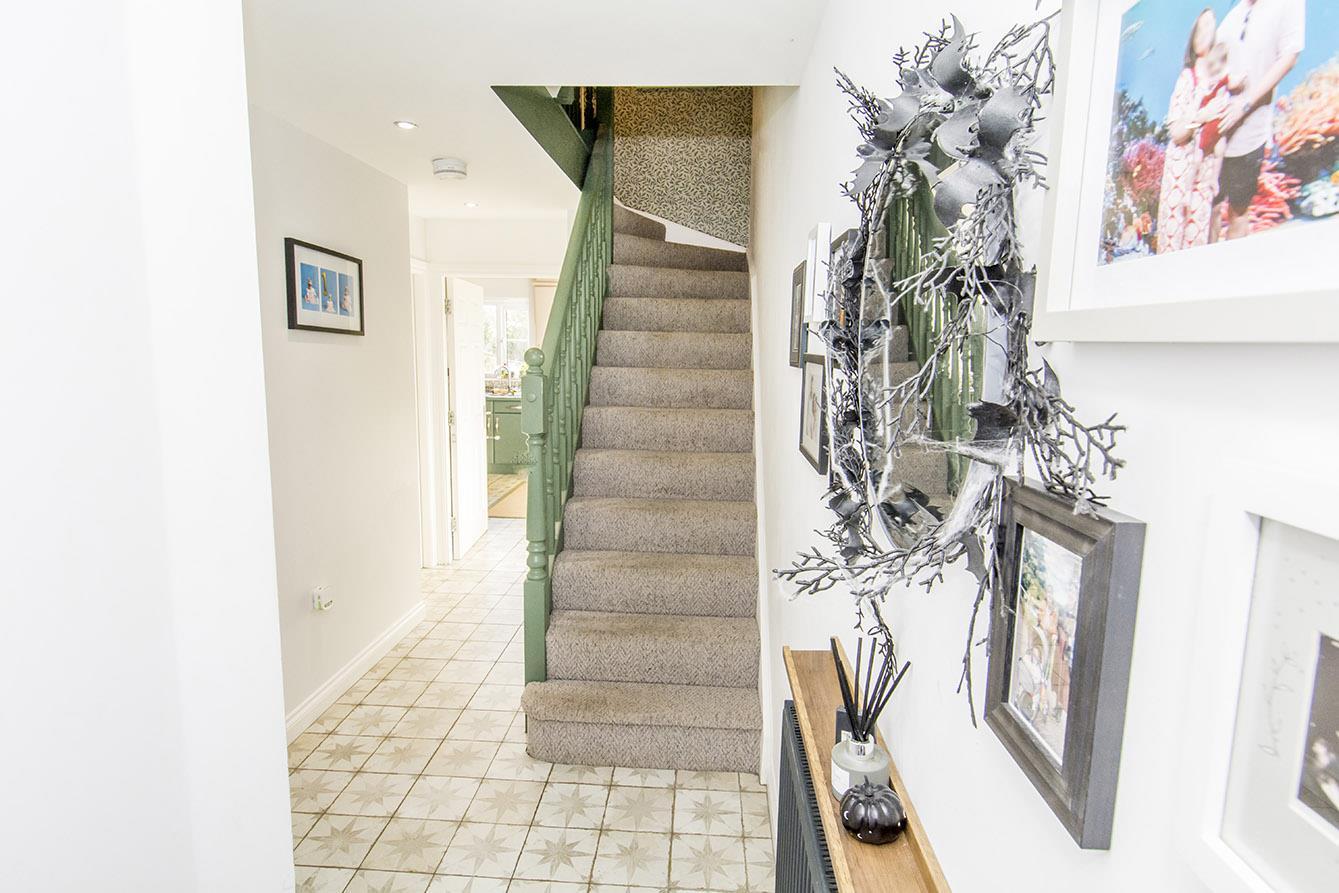
Hallway - Double-glazed front entrance door. Tiled flooring.
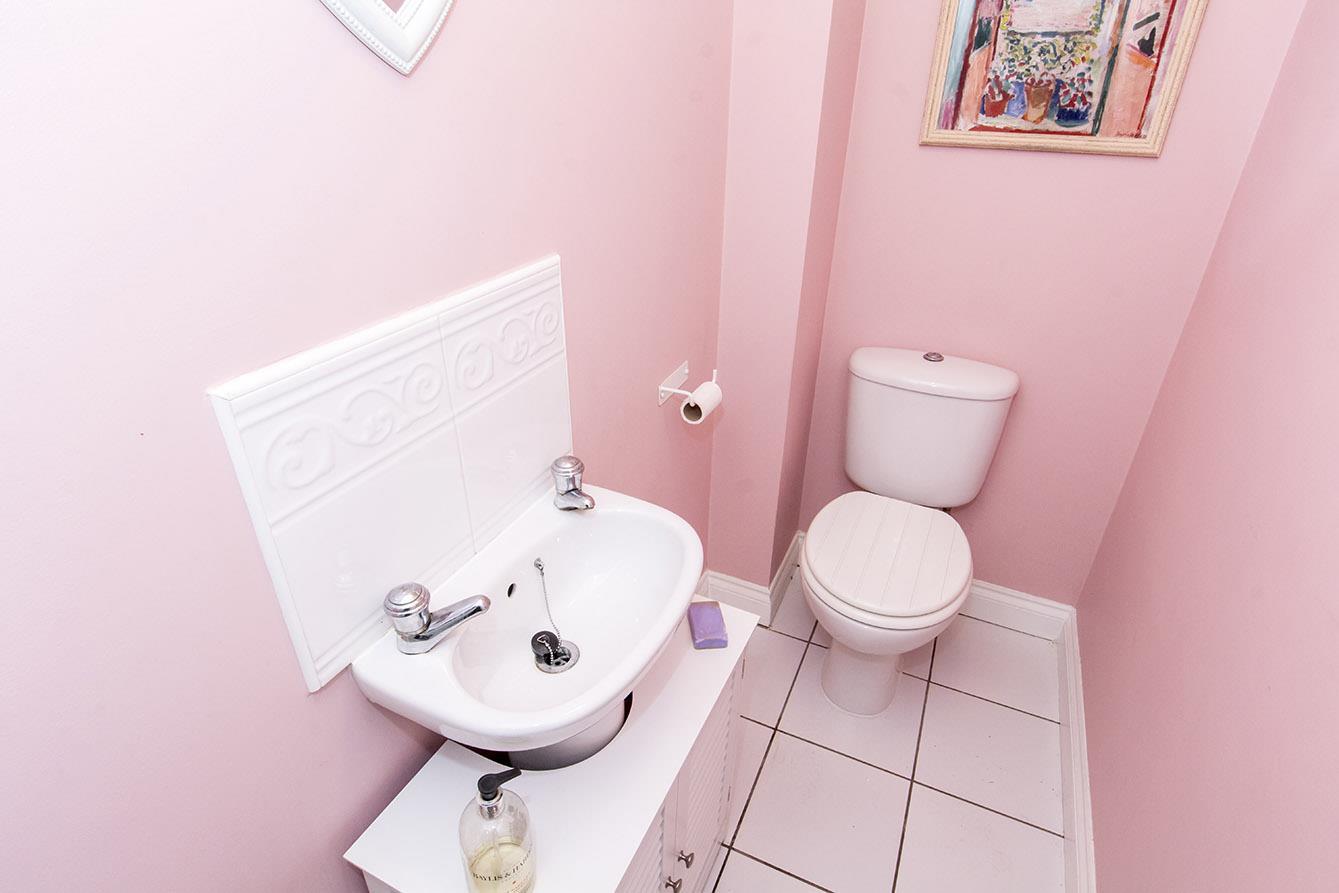
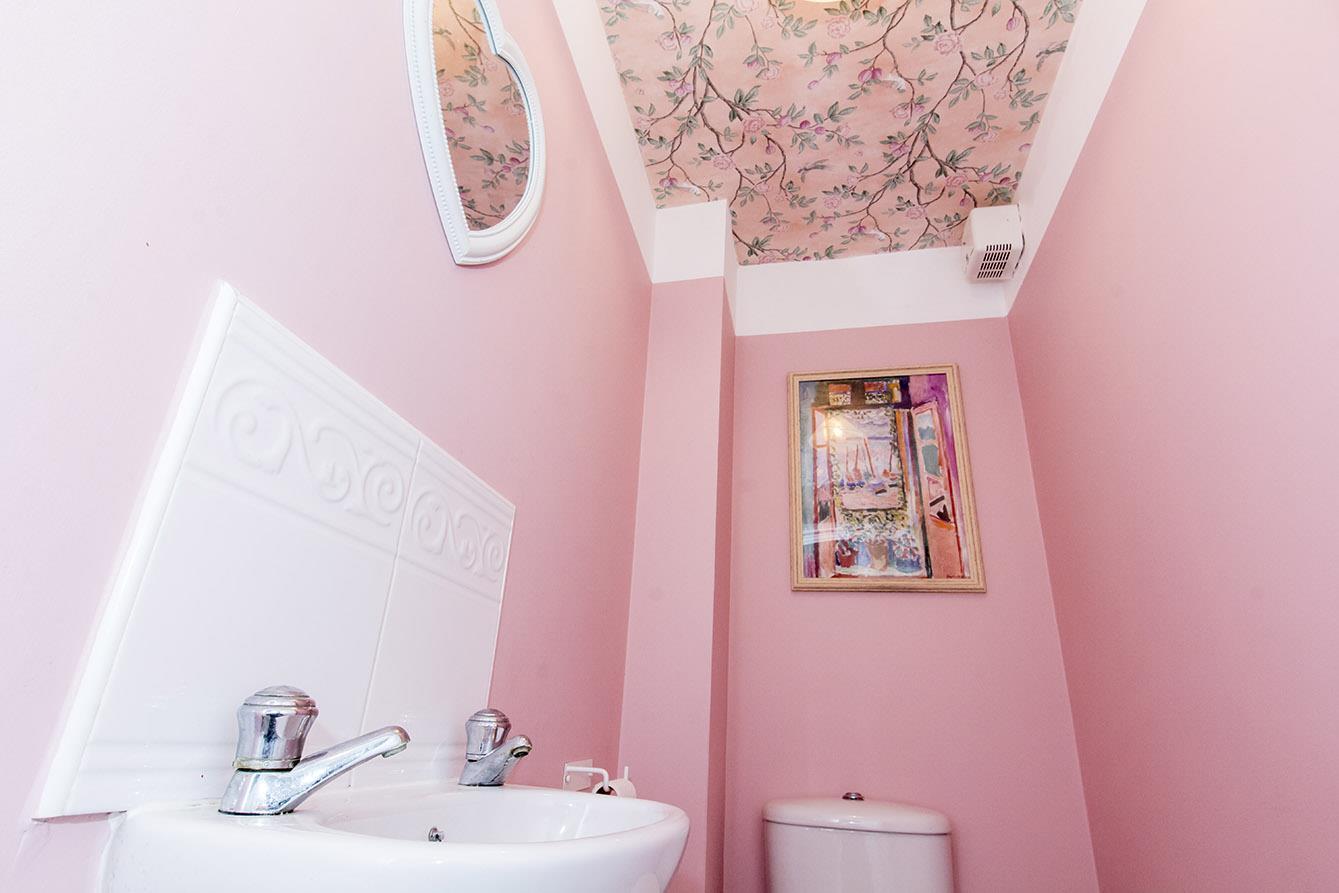
Ground Floor Wc - WC. Wash hand basin. Tiled floor.
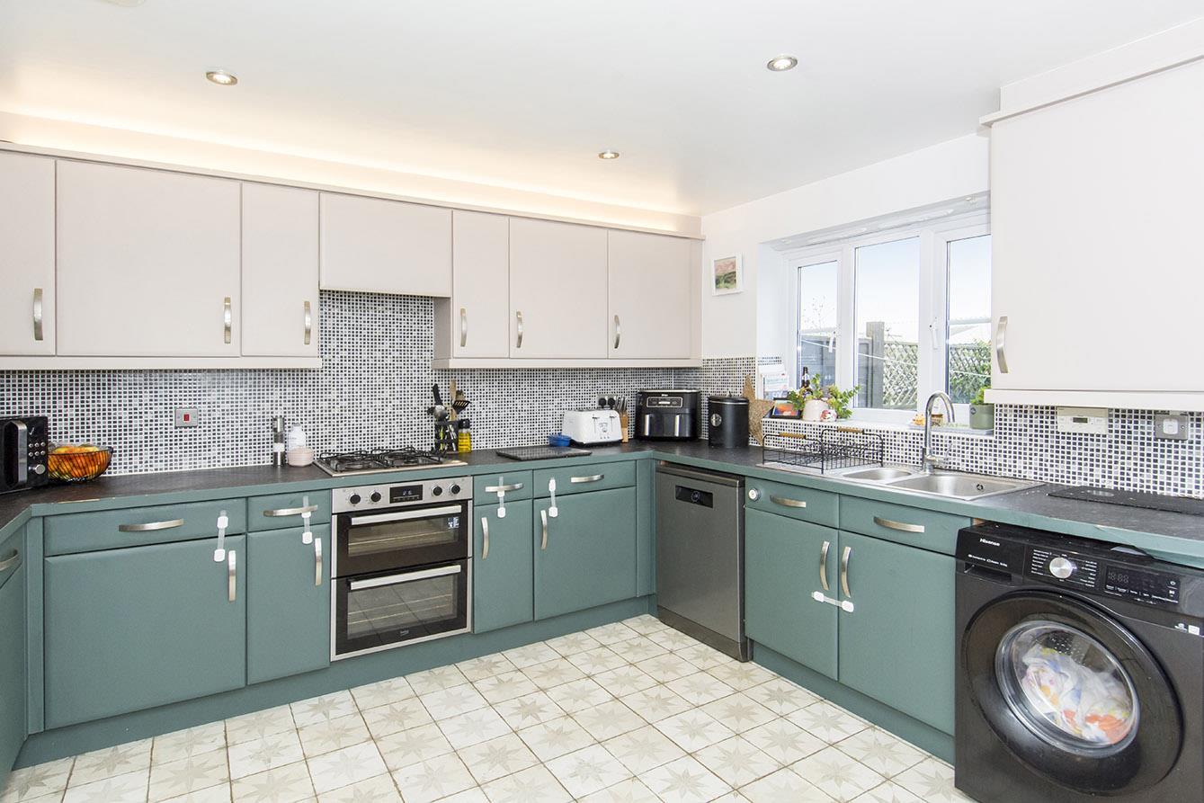
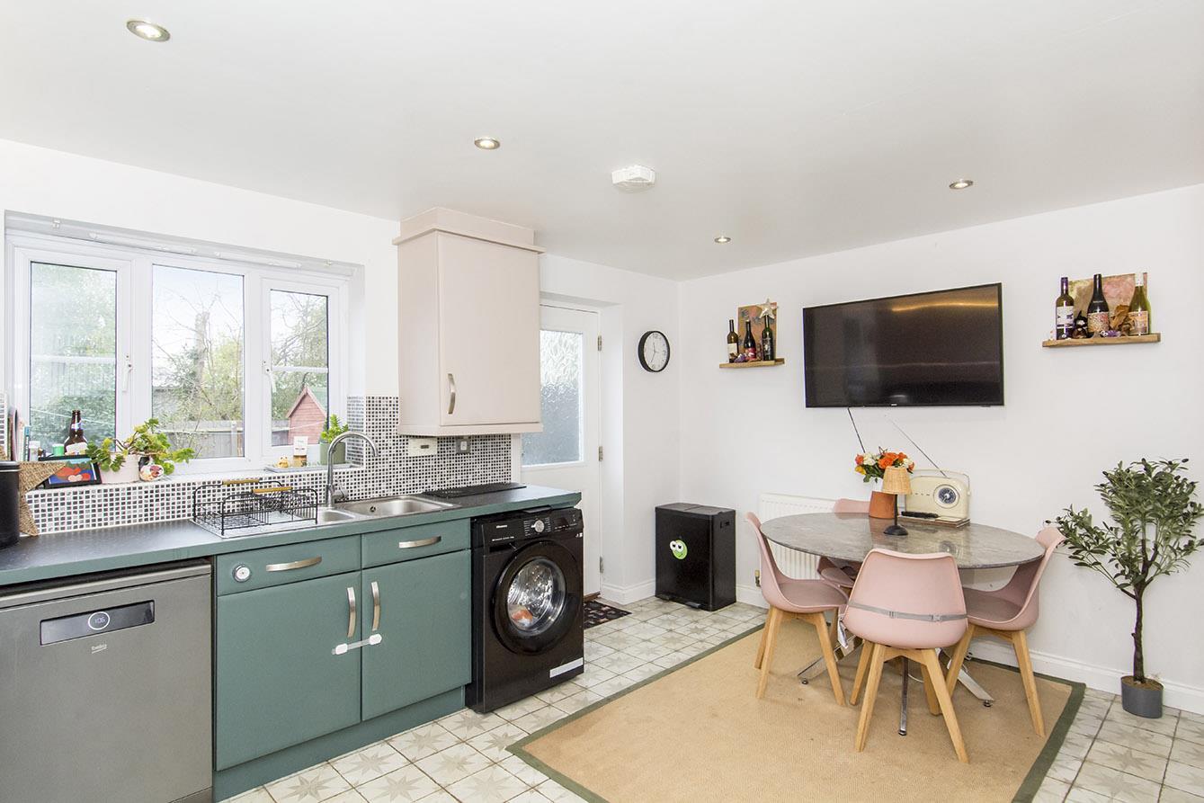
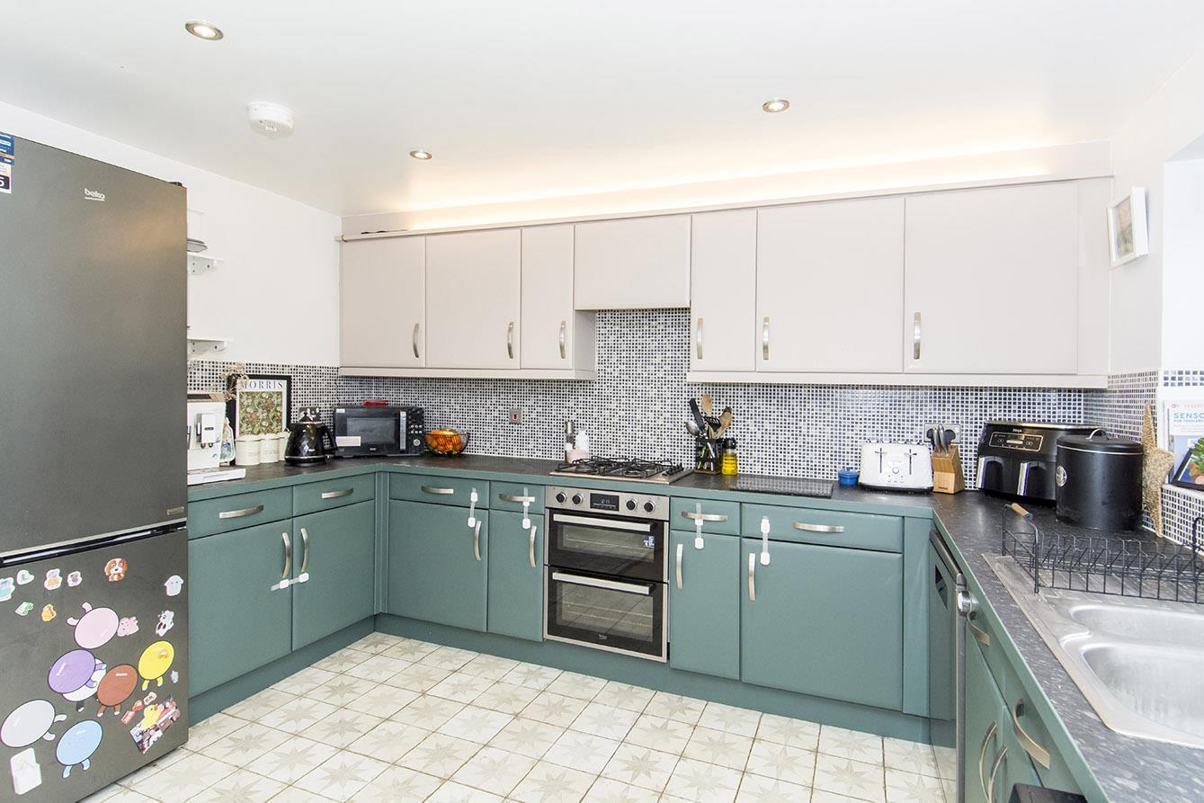
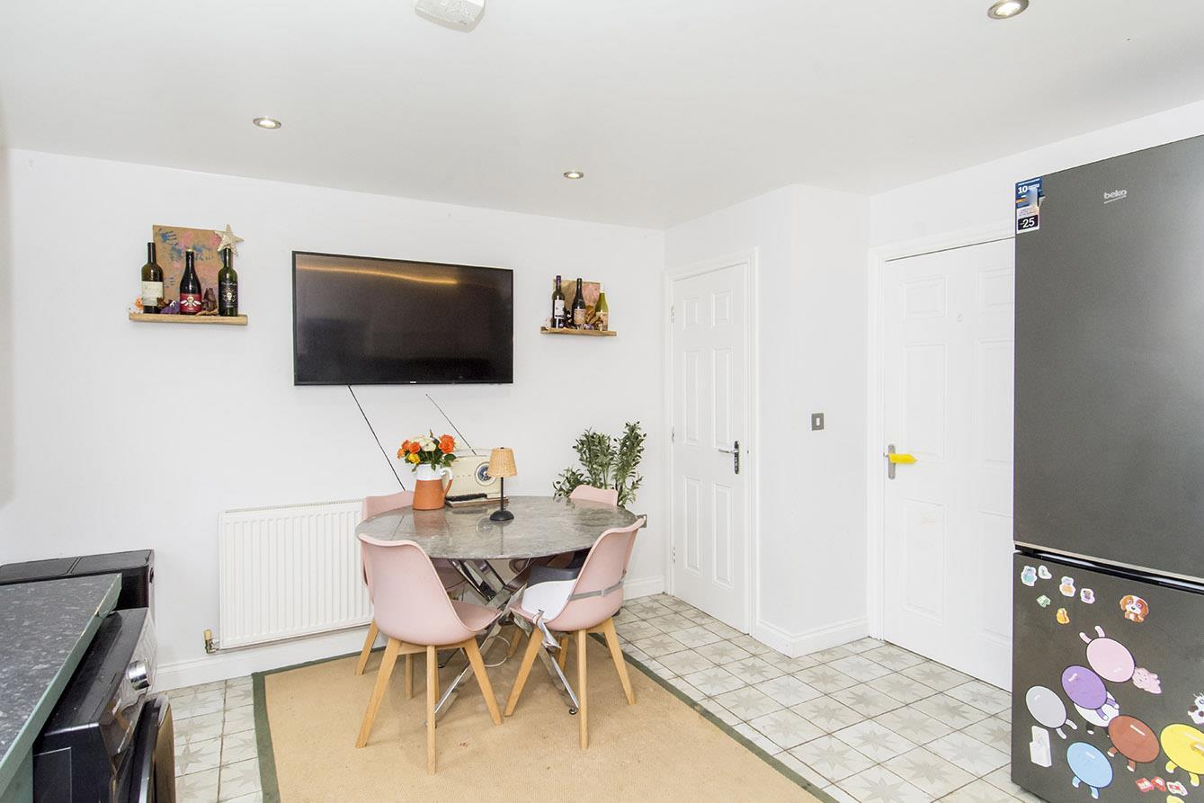
Kitchen/Diner - 4.42m x 3.71m (14'6" x 12'2") - UPVC double-glazed window to rear. Double-glazed rear entrance door. Fitted range of wall and floor mounted units with worktop over. Electric double oven. Gas hob with extractor hood over. Space for fridge/freezer. Space and plumbing dishwasher and washing machine. Understairs storage cupboard. Radiator.
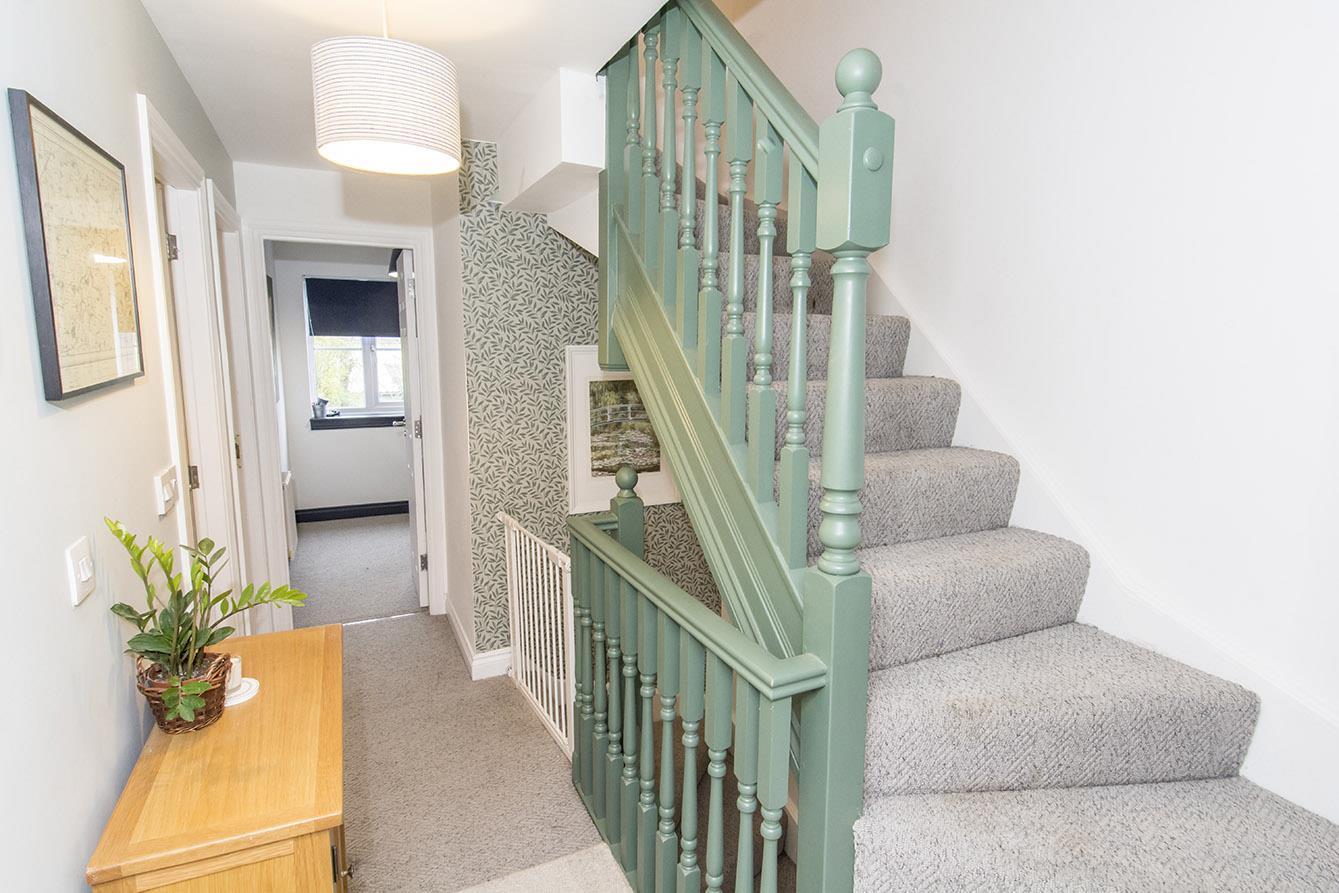
First Floor Landing - Radiator.
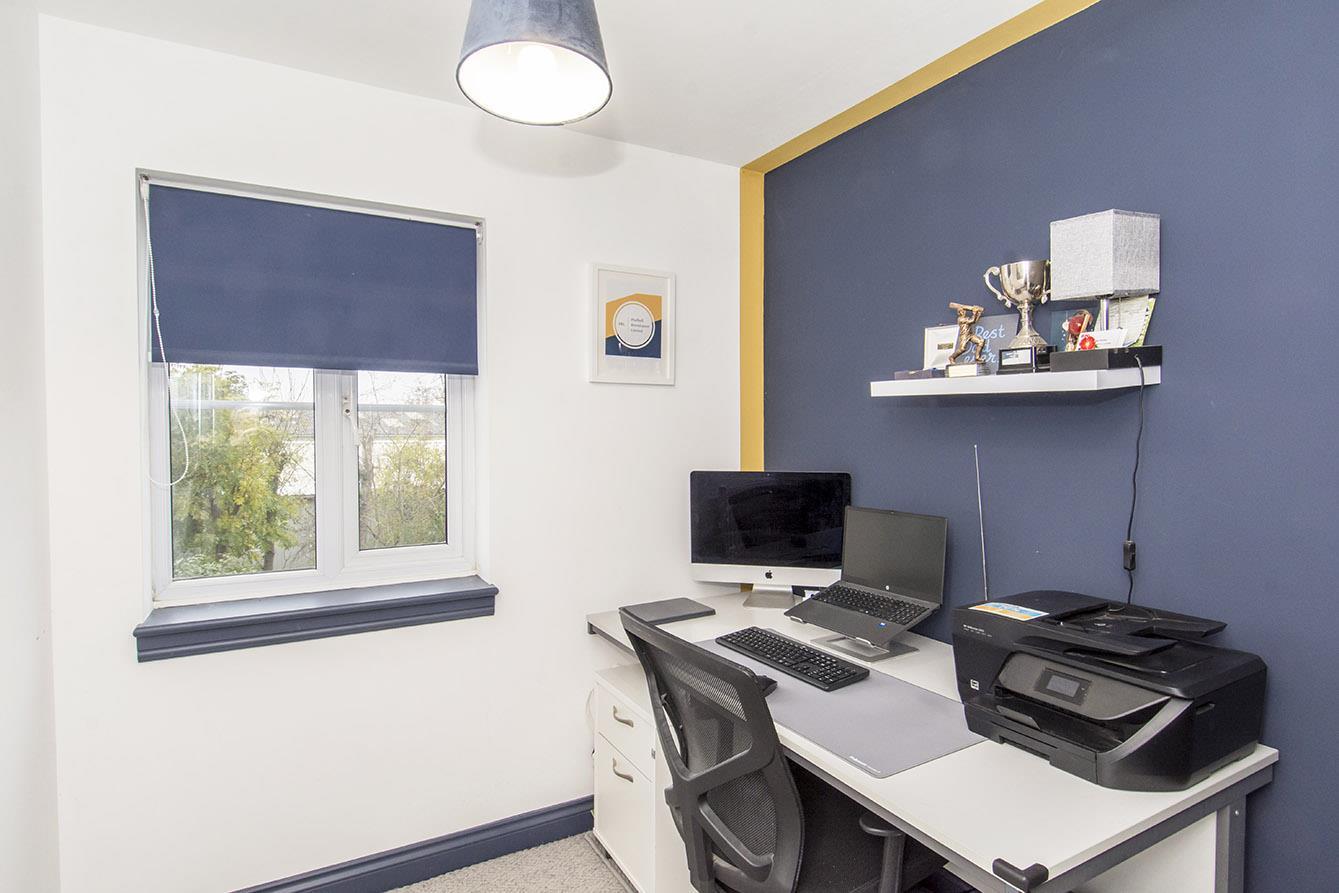
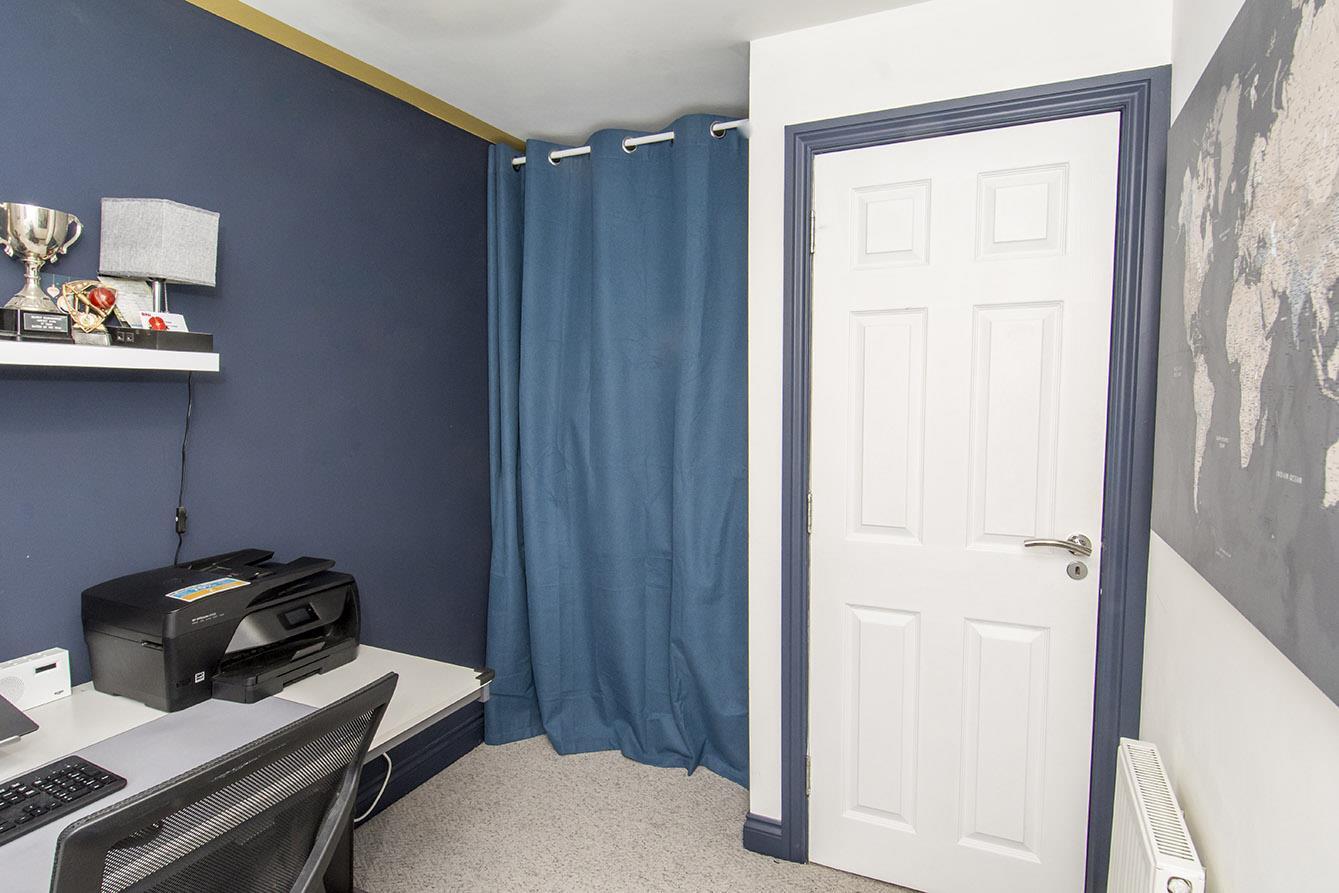
Bedroom Four - 3.18m max x 2.13m (10'5" max x 7') - UPVC double-glazed window to rear. Radiator.
Bedroom Three - 3.38m x 2.24m (11'1" x 7'4") - UPVC double-glazed window to rear. Radiator.
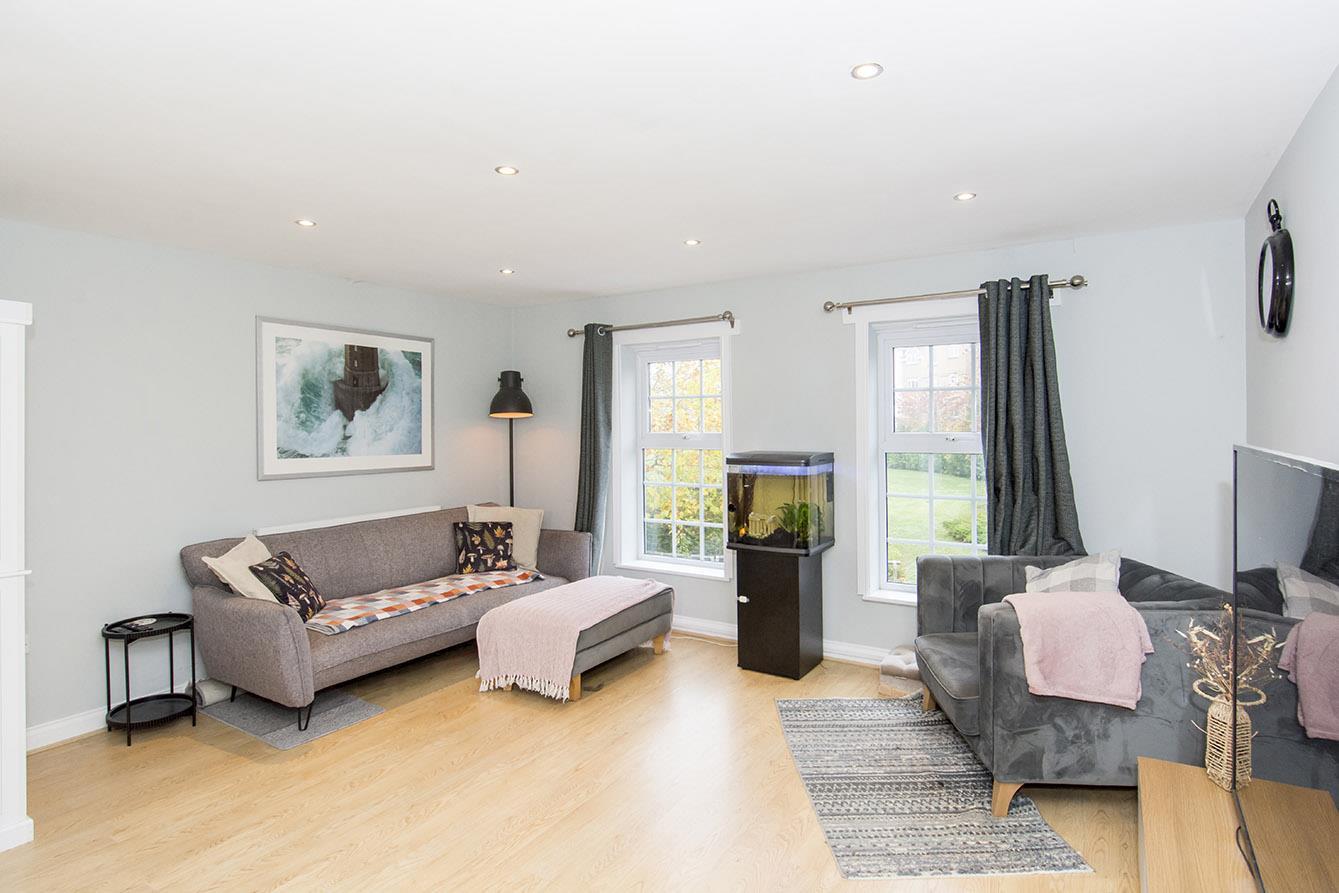
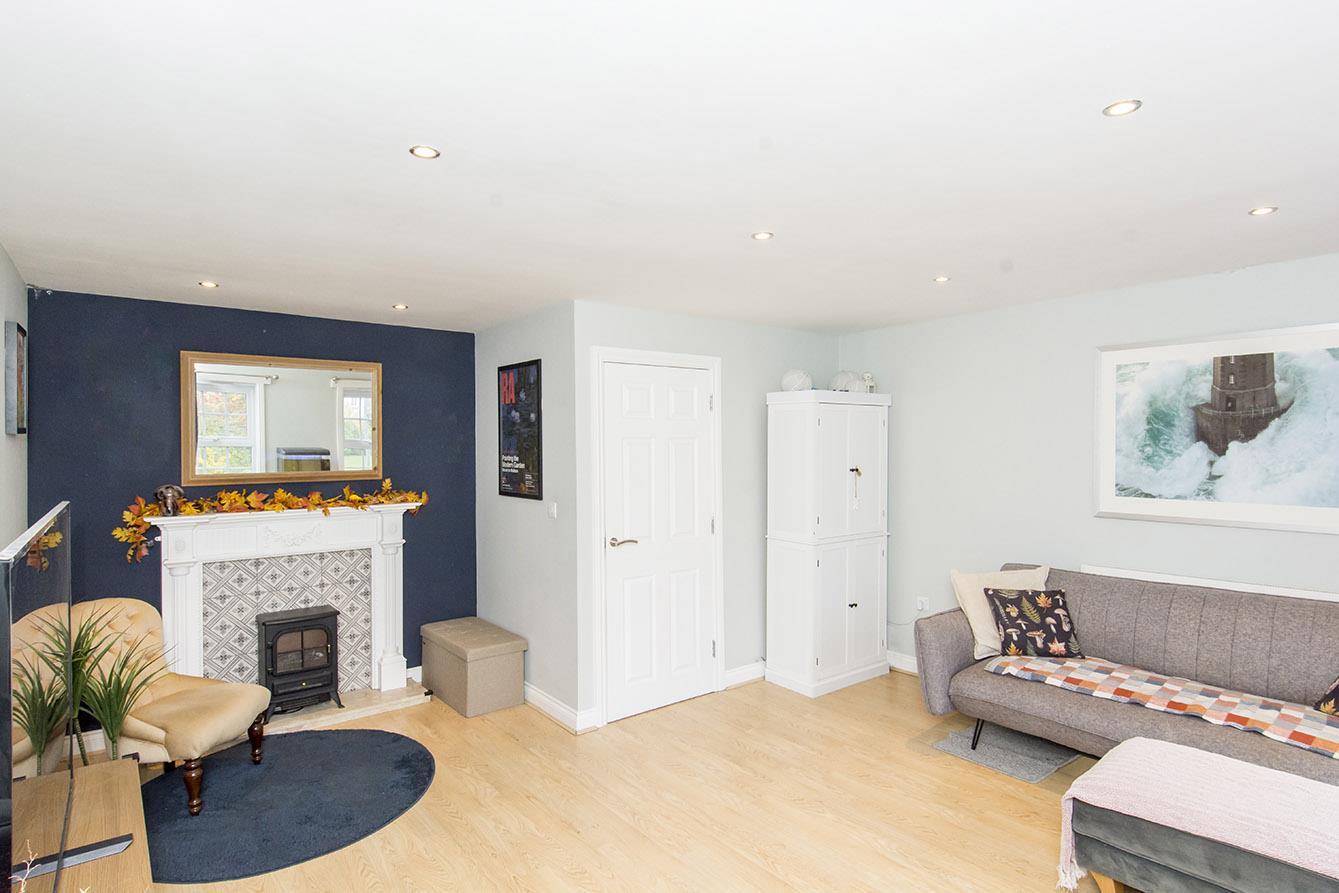
Living Room - 4.95m max x 4.42m (16'3" max x 14'6") - Two UPVC double-glazed window to front. Fireplace. Radiator.
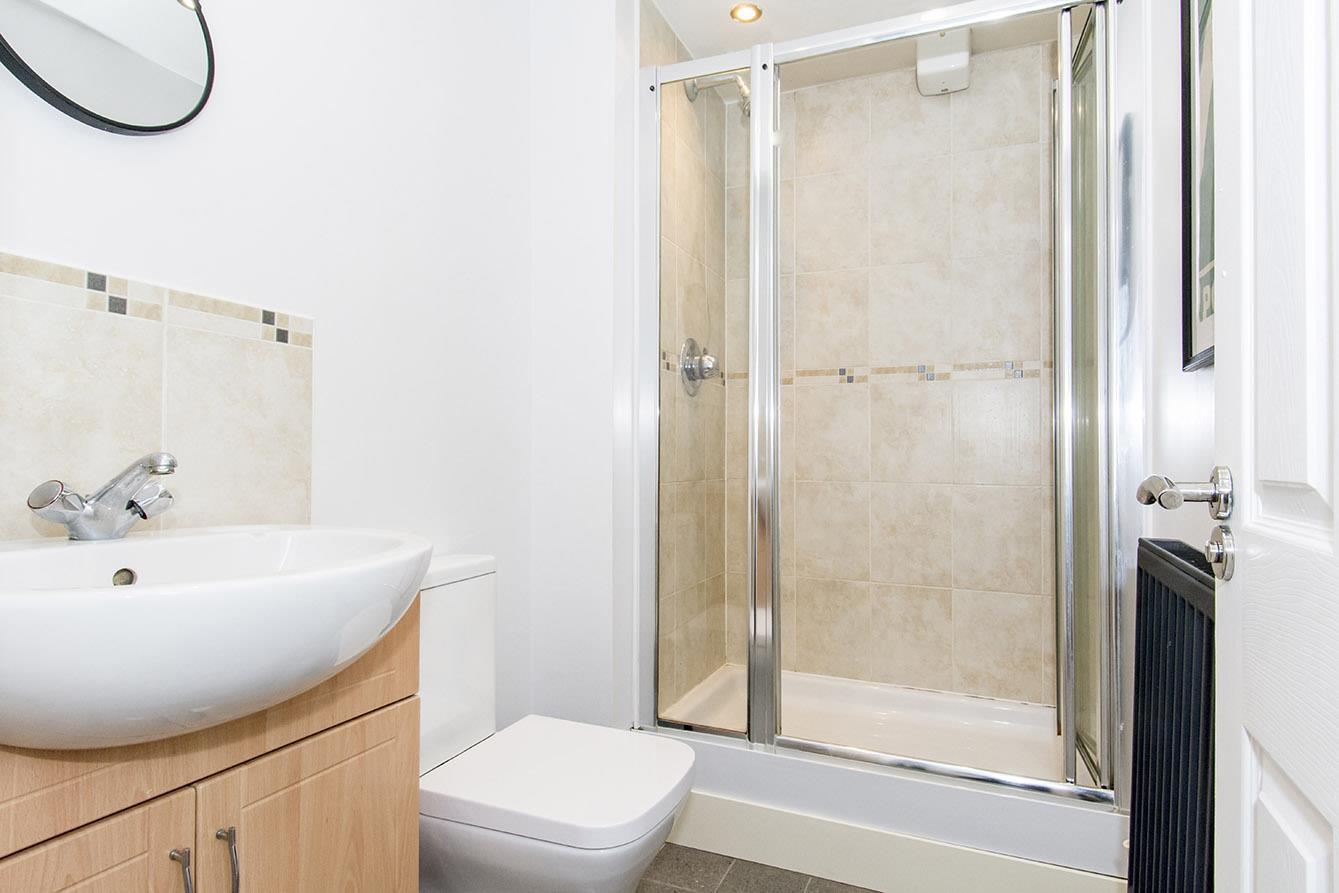
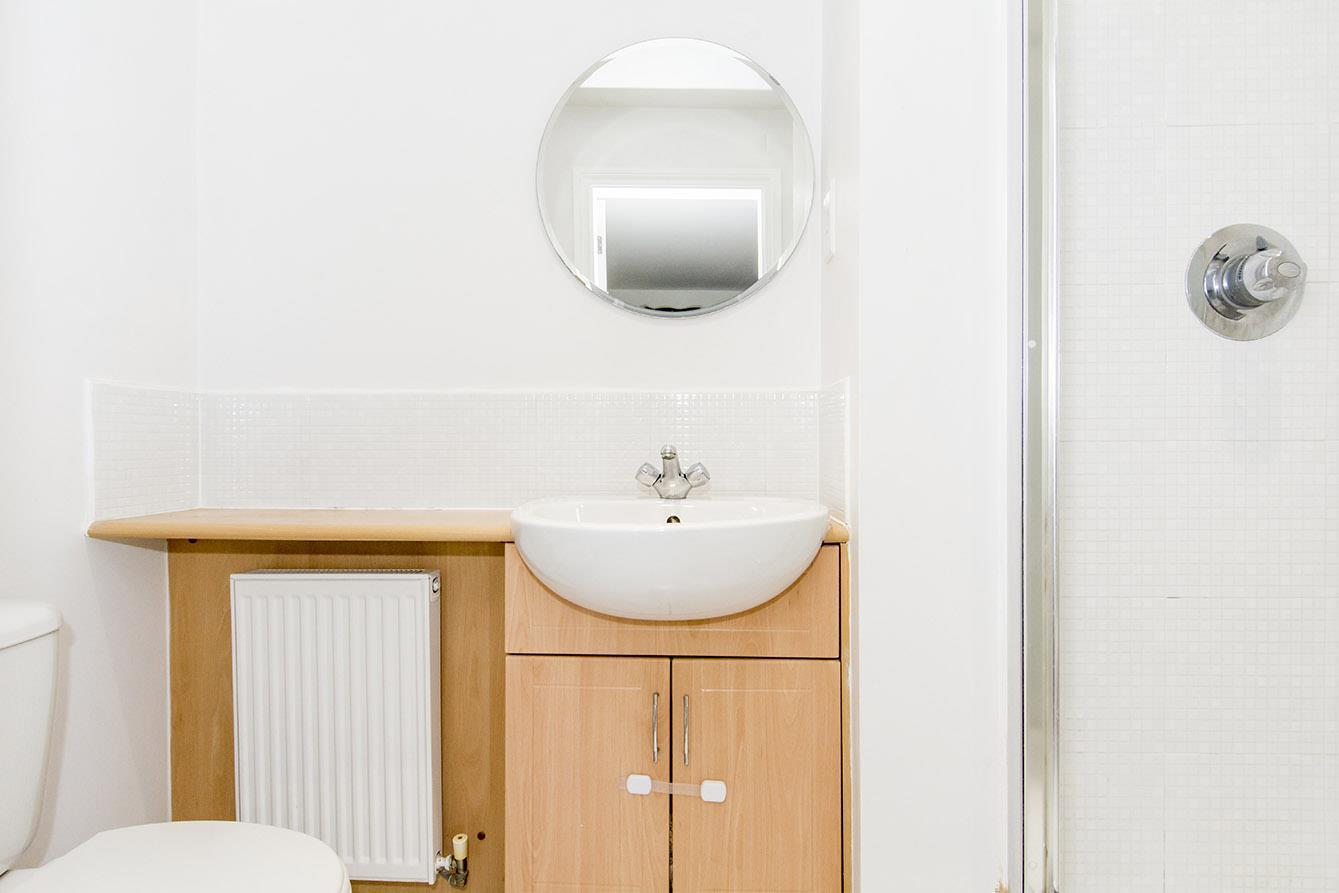
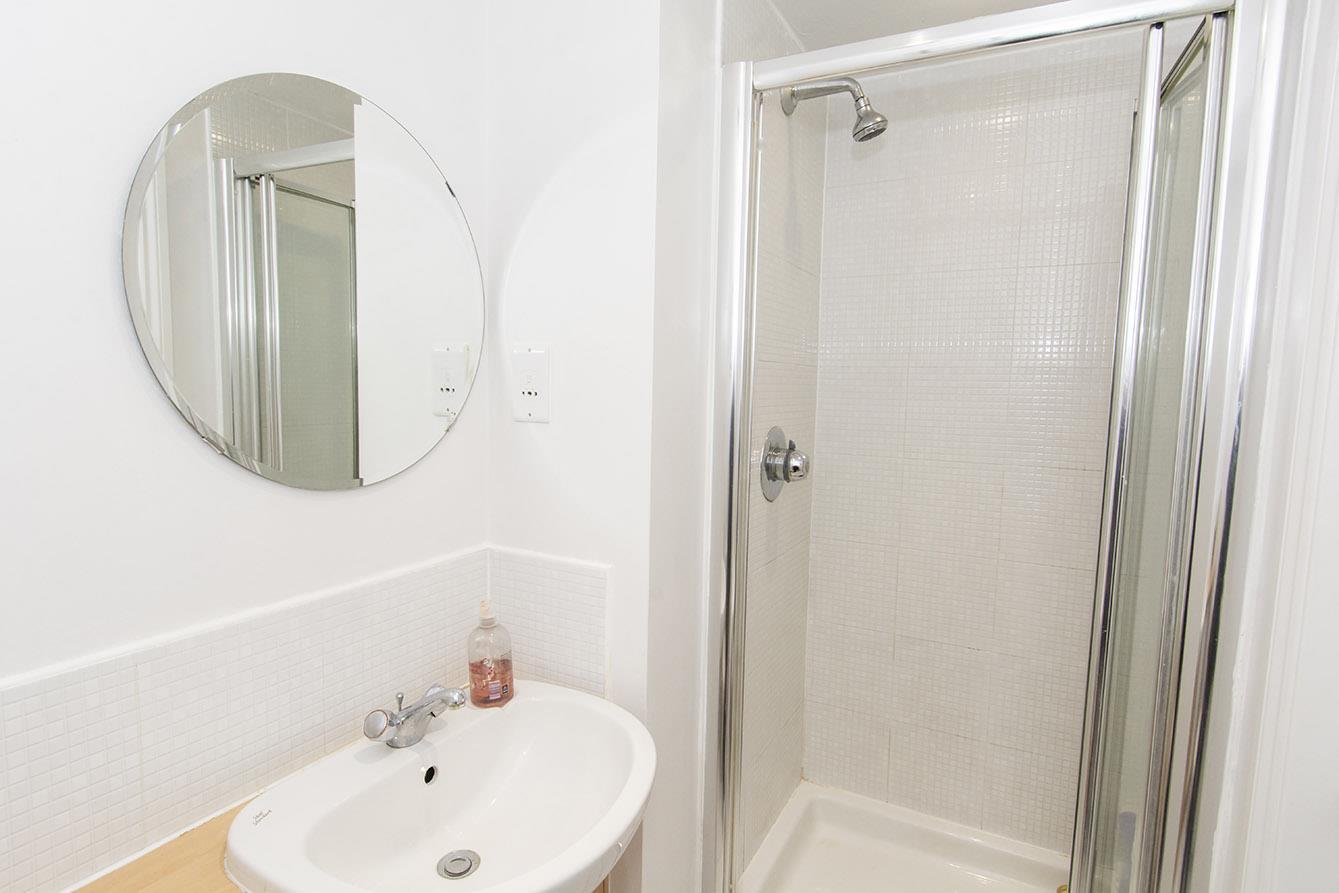
Shower Room - 2.24m x 1.37m (7'4" x 4'6") - WC. Wash hand basin over storage unit. Shower cubicle. Tiled splash backs. Tiled flooring. Radiator.
Second Floor Landing - Loft access hatch. Airing cupboard. Radiator.
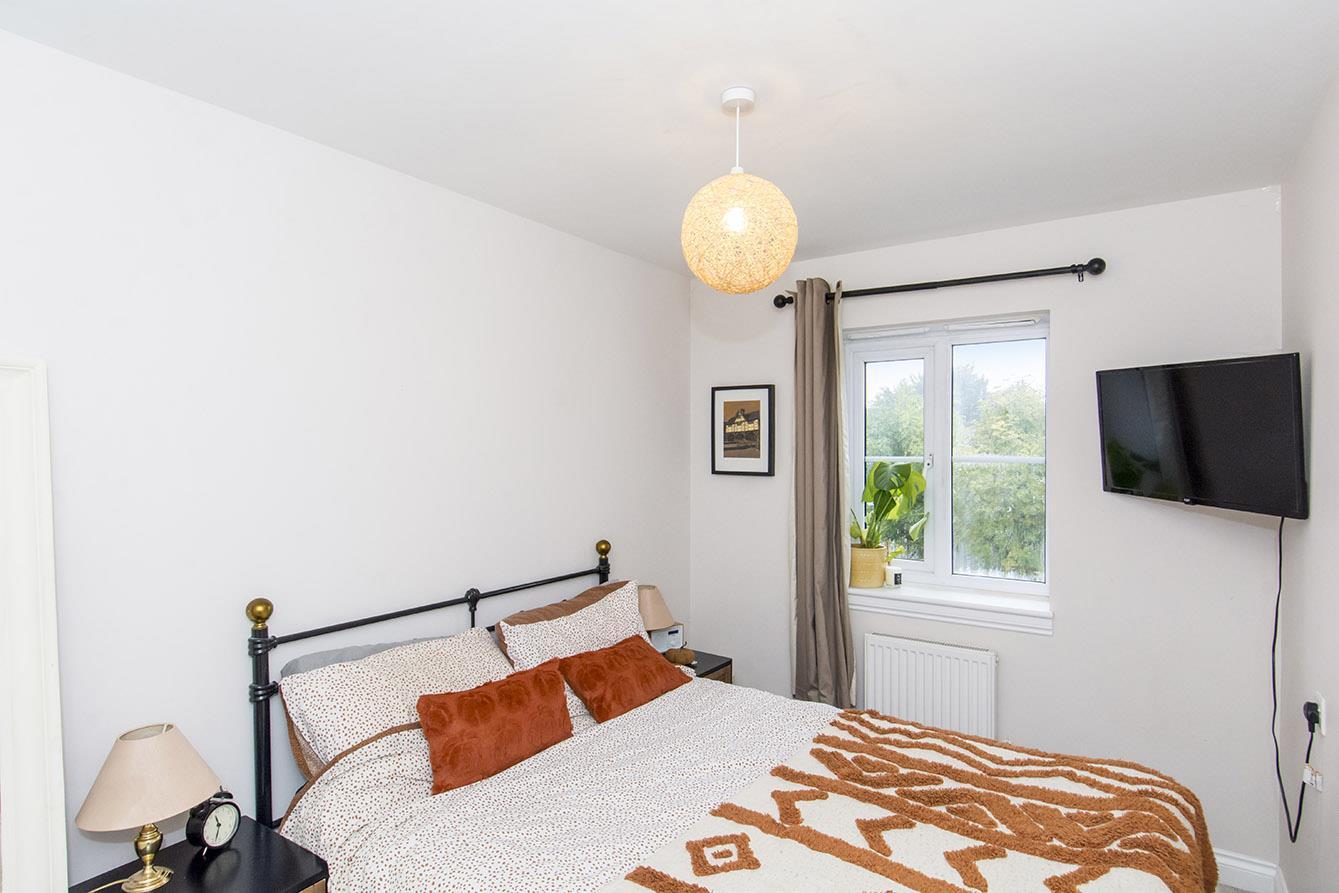
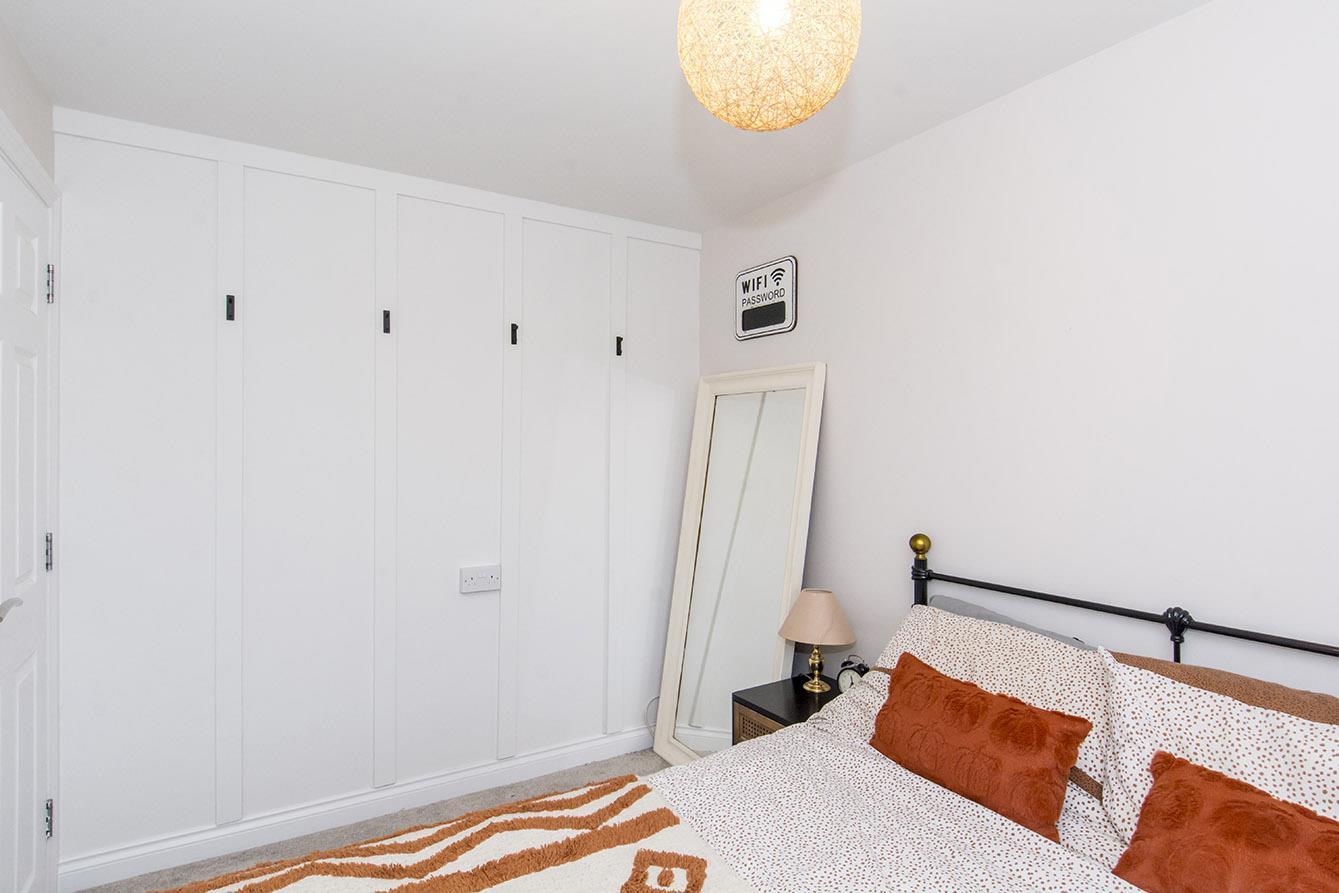
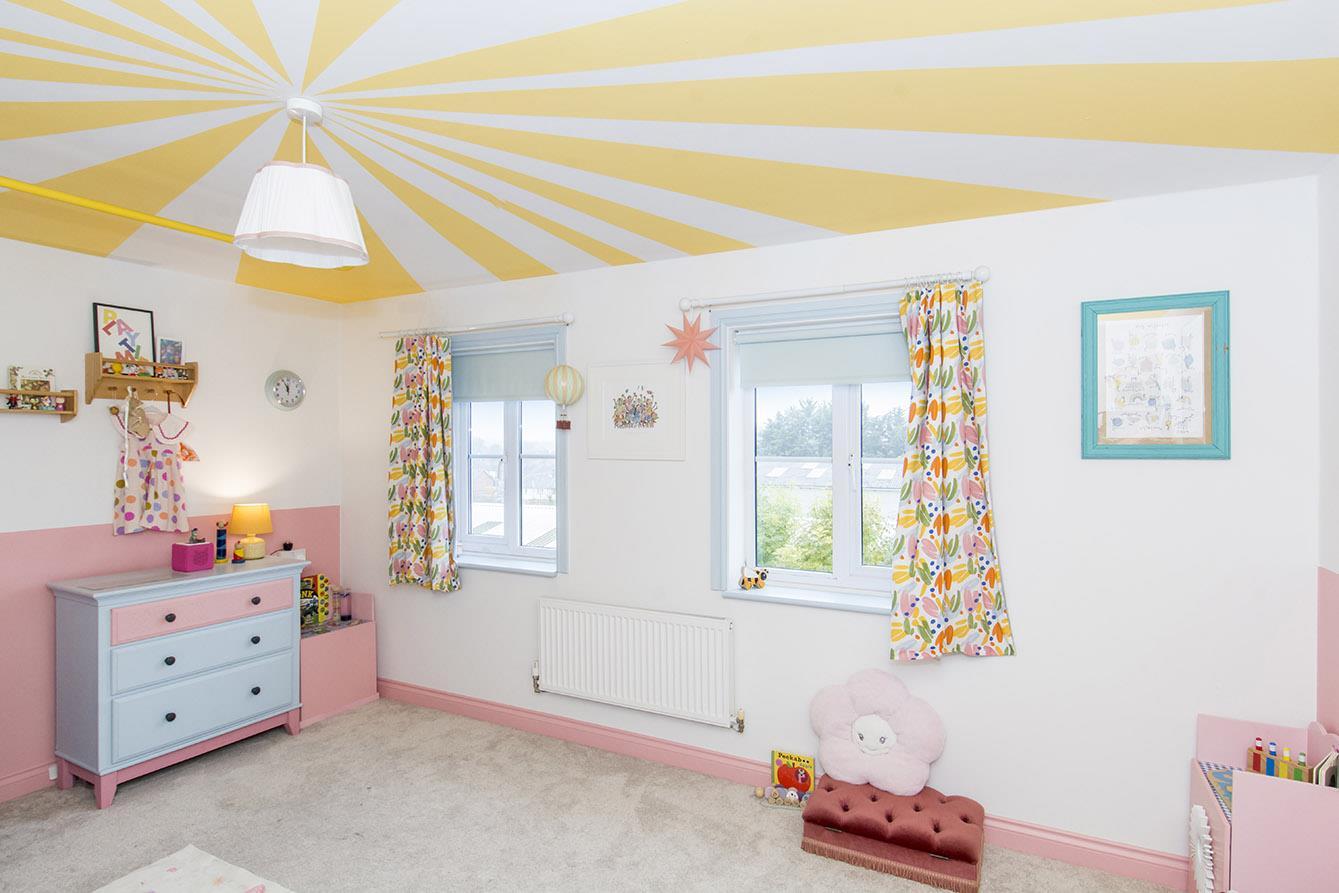
Bedroom Two - 4.45m x 3.15m (14'7" x 10'4") - Two UPVC double-glazed windows to rear. Radiator.
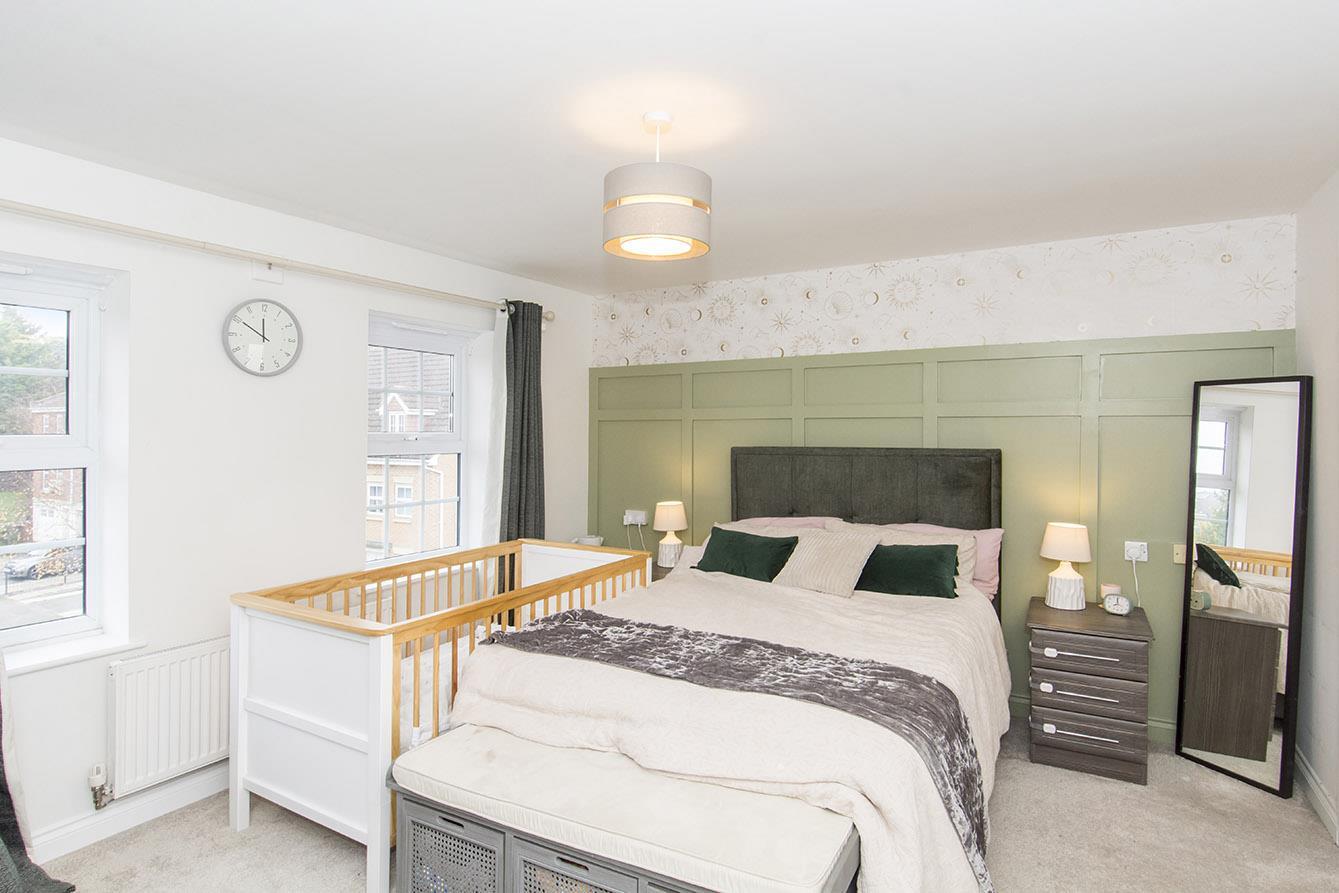
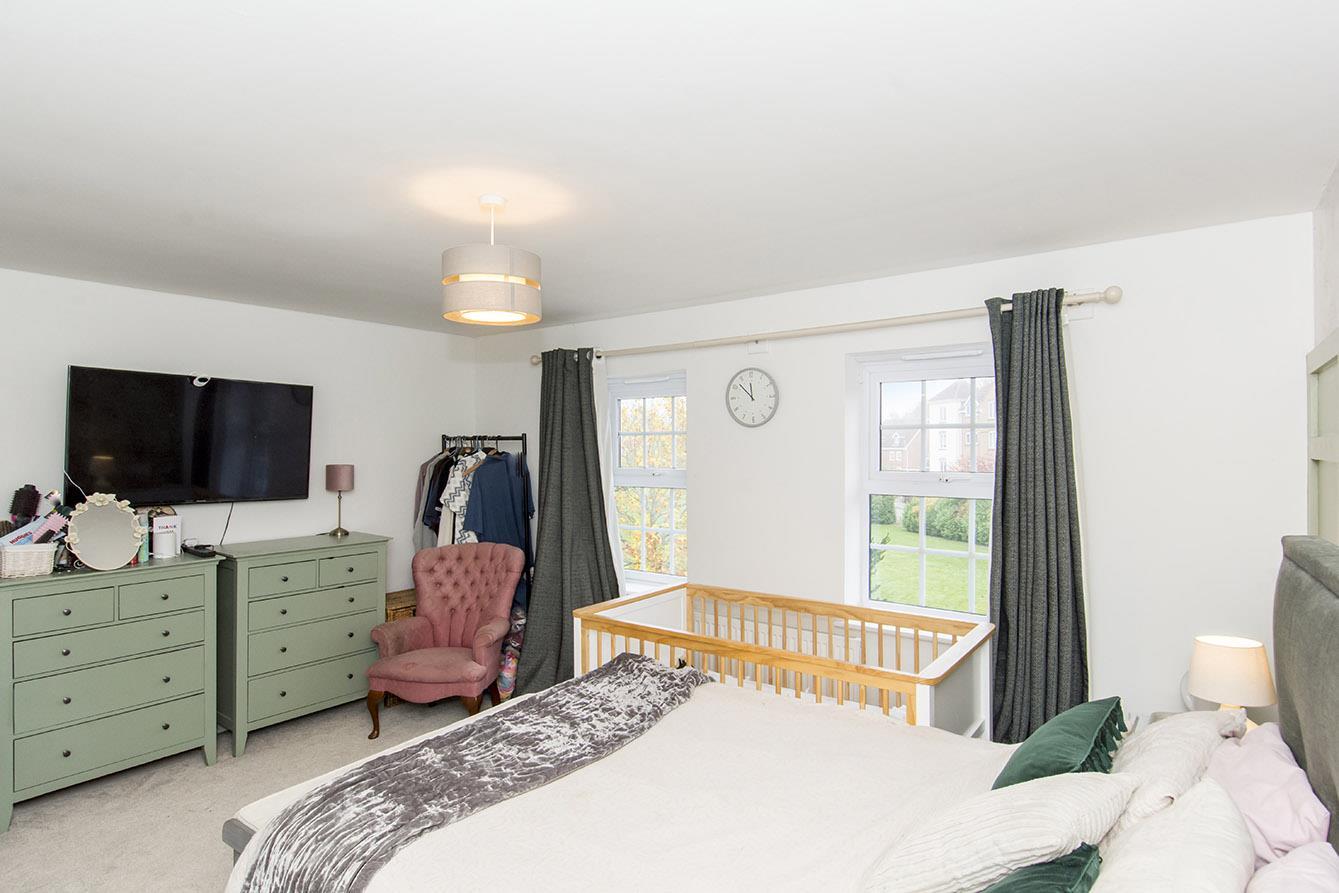
Master Bedroom - 4.45m x 3.53m (14'7" x 11'7") - Two UPVC double-glazed windows to front. Radiator. Door through to en-suite.
Master En-Suite - 2.29m x 1.22m max (7'6" x 4' max) - WC. Wash hand basin over storage unit. Shower cubicle. Tiled splash backs. Tiled flooring. Radiator.
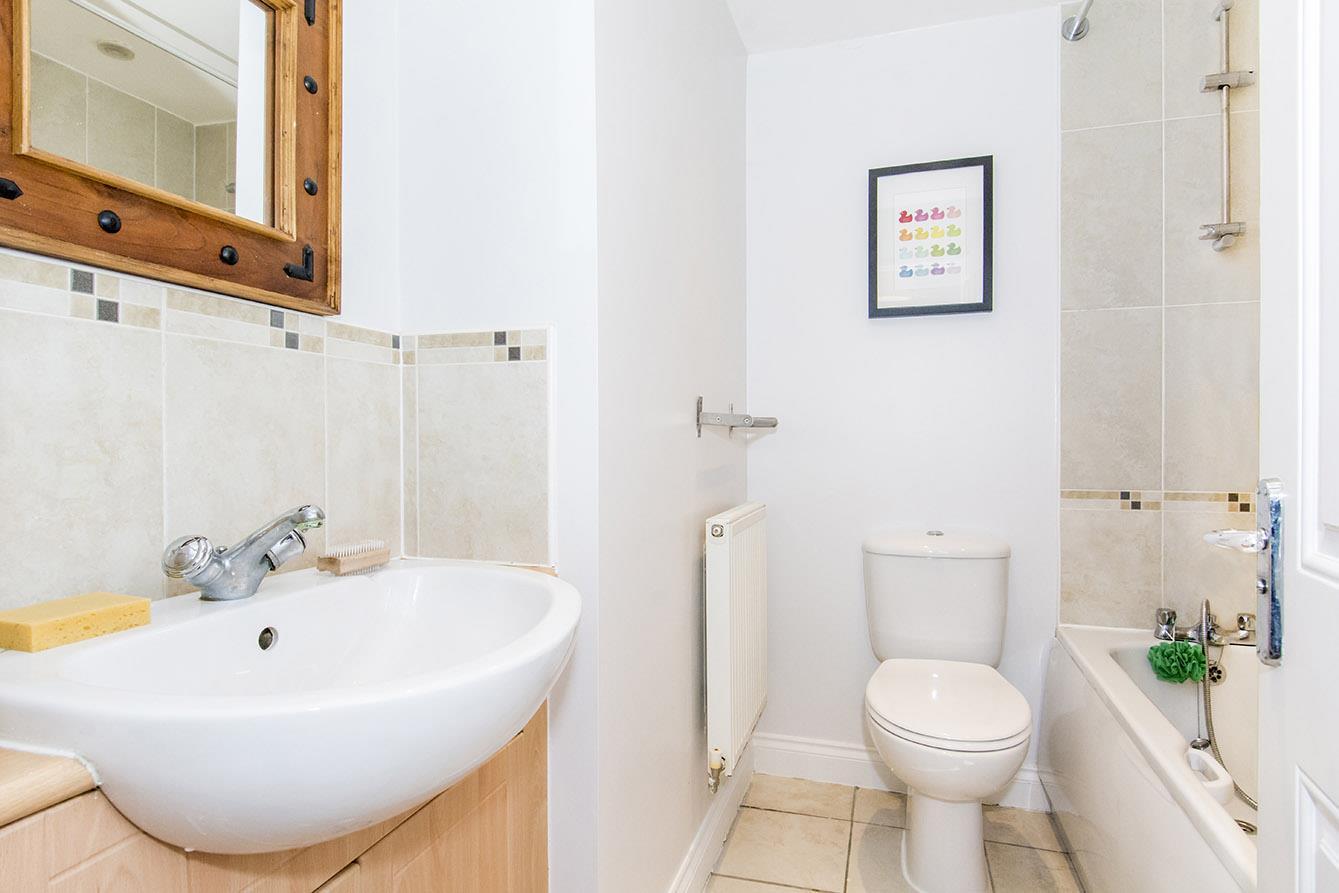
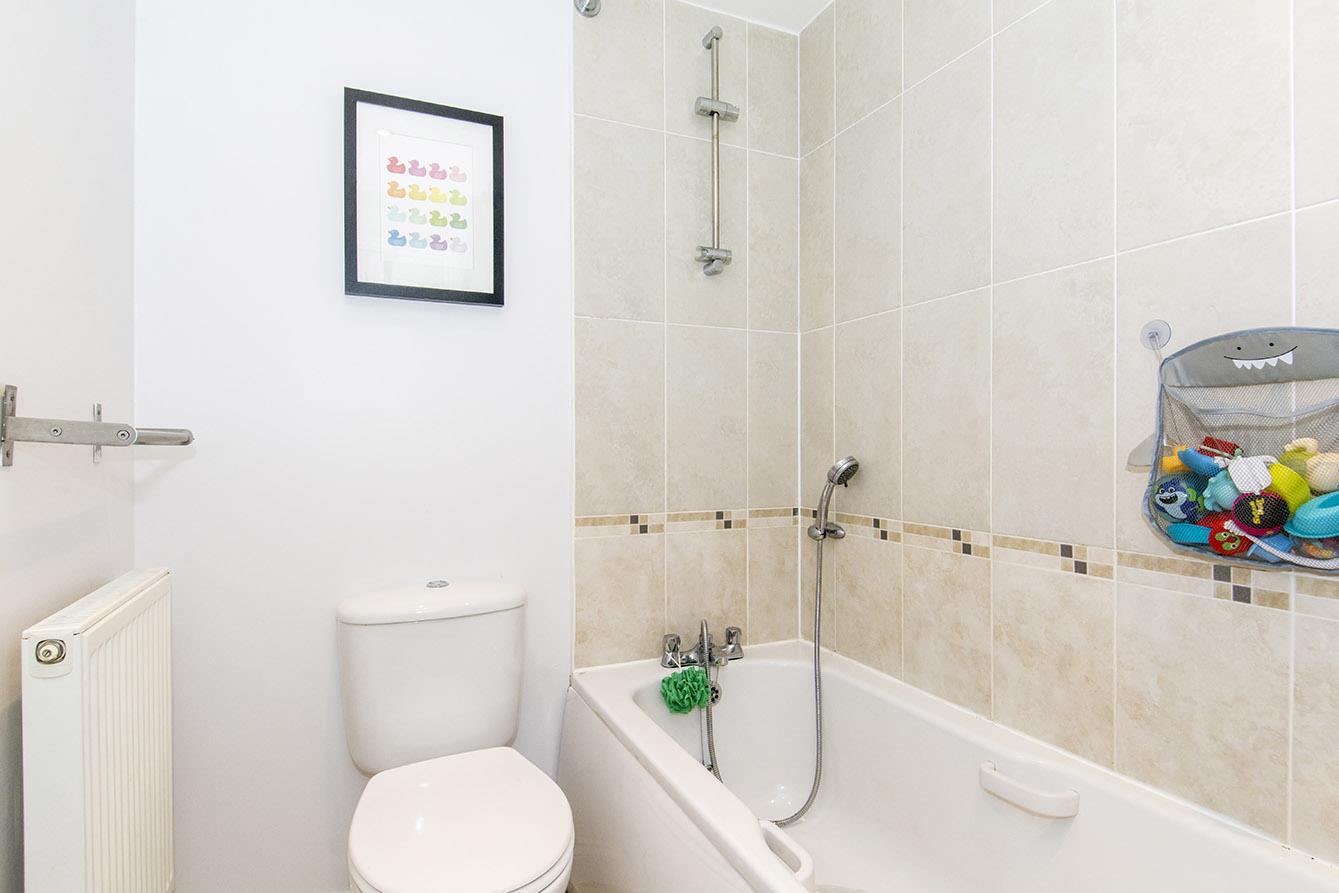
Family Bathroom - 2.06m x 1.55m max into sink recess (6'9" x 5'1" ma - WC. Wash hand basin over storage unit. Panelled bath with shower mixer tap. Tiled splash backs. Tiled flooring.
Front - In front of the property is a driveway leading to the garage and a pathway leading to the front entrance door.
Integral Garage - Up and over vehicle access door. Side access door leading into hallway.
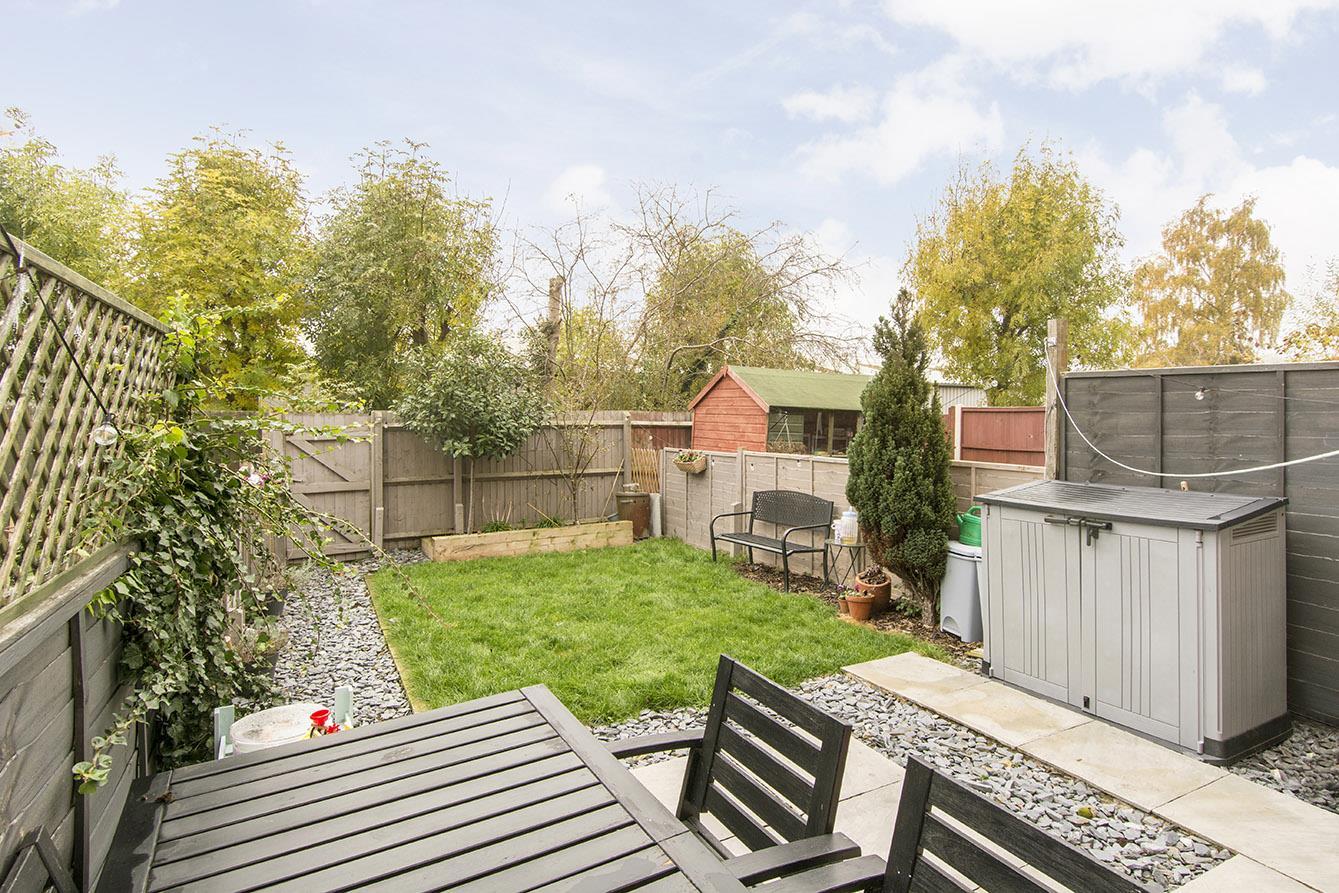
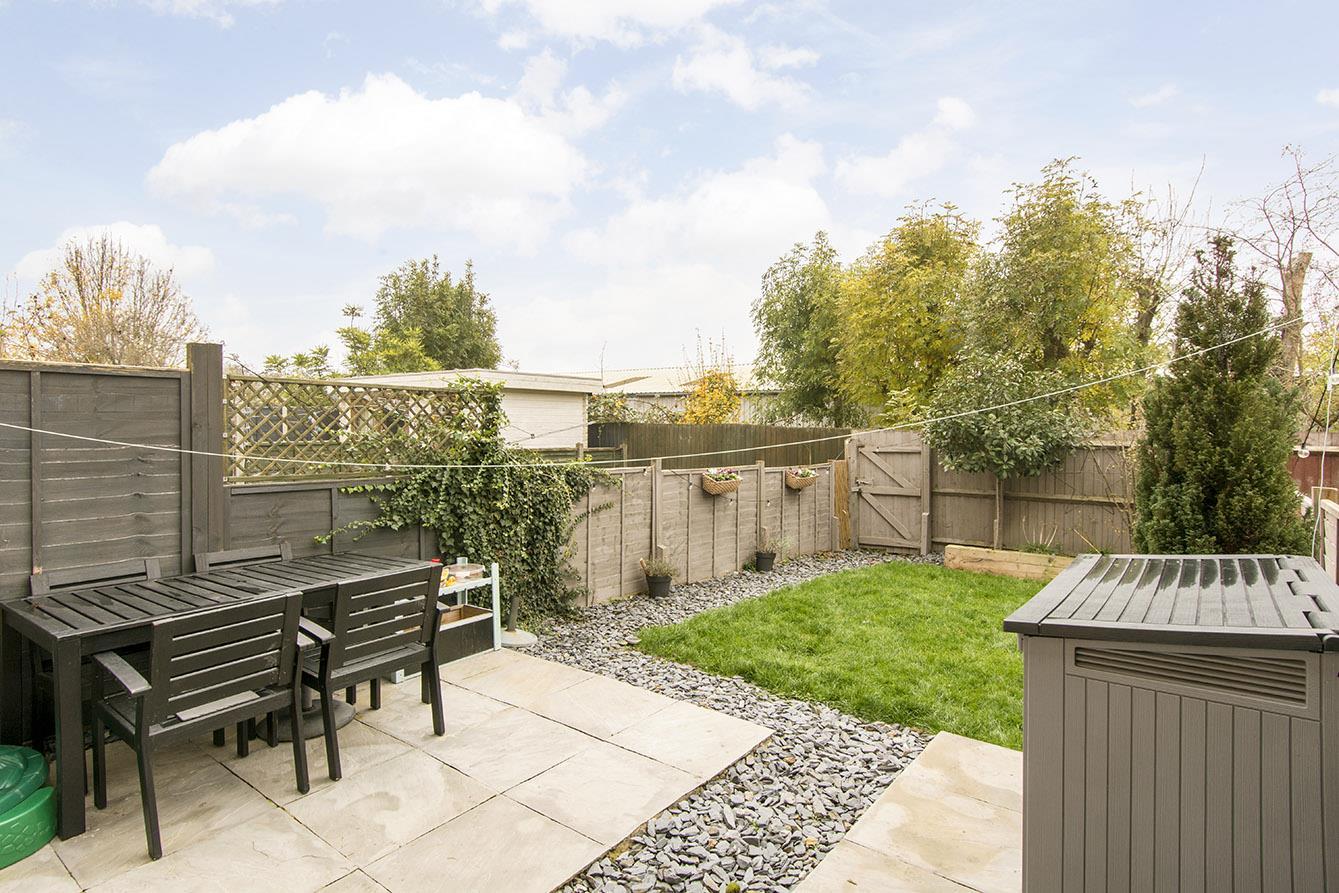
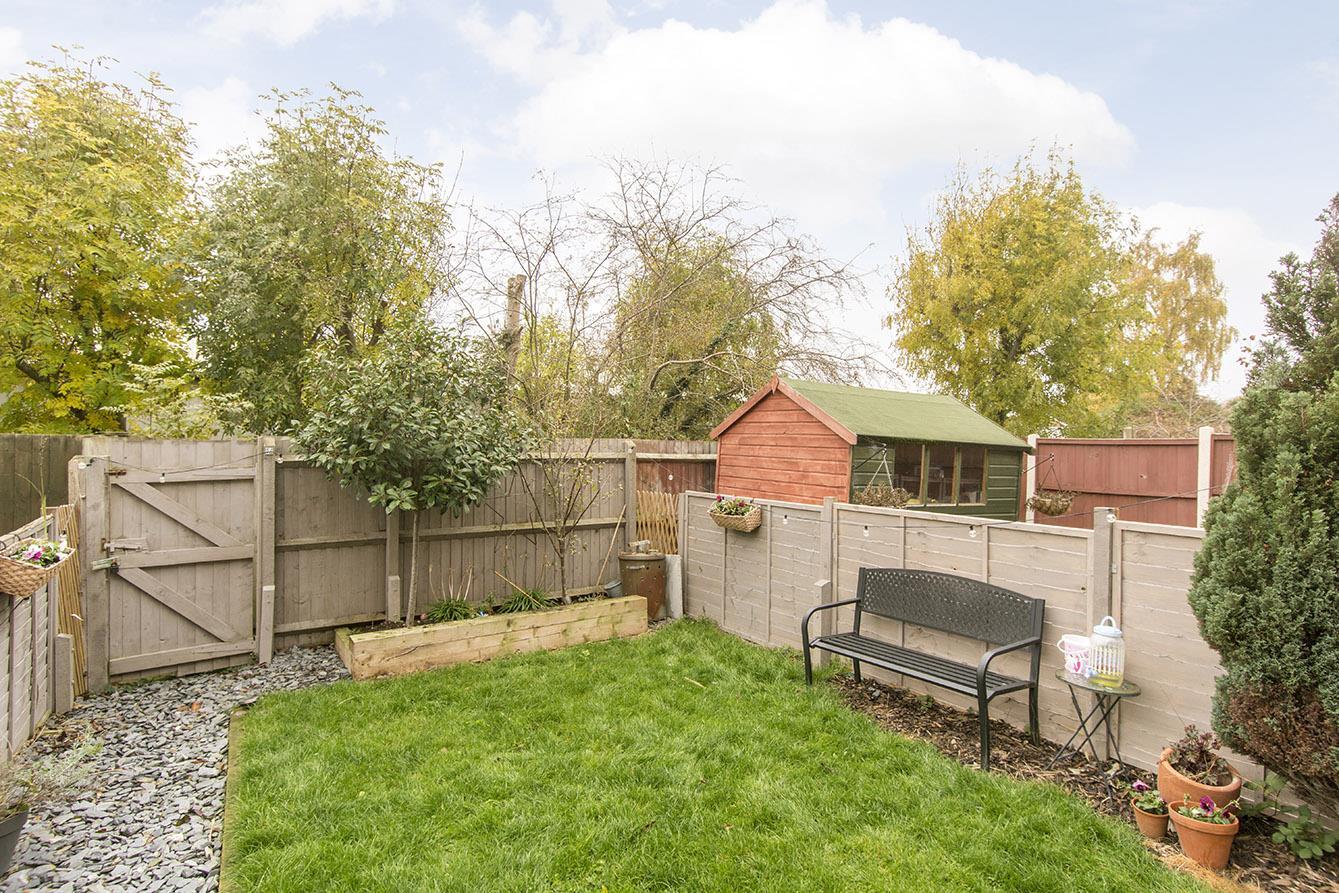
Rear Garden - Mainly laid to lawn with paved patio and gated rear access.
Note For Prospective Buyers - Upon acceptance of an offer, all buyers will need to undertake an identification check for which there will be a charge of £50+VAT per person (non-refundable). These checks are completed to meet our obligations under Anti Money Laundering Regulations (AML) and are a legal requirement.

Bellfields Street, Market Harborough
3 Bedroom Semi-Detached House
Bellfields Street, Market Harborough
 2
 3
 2
-
-
-
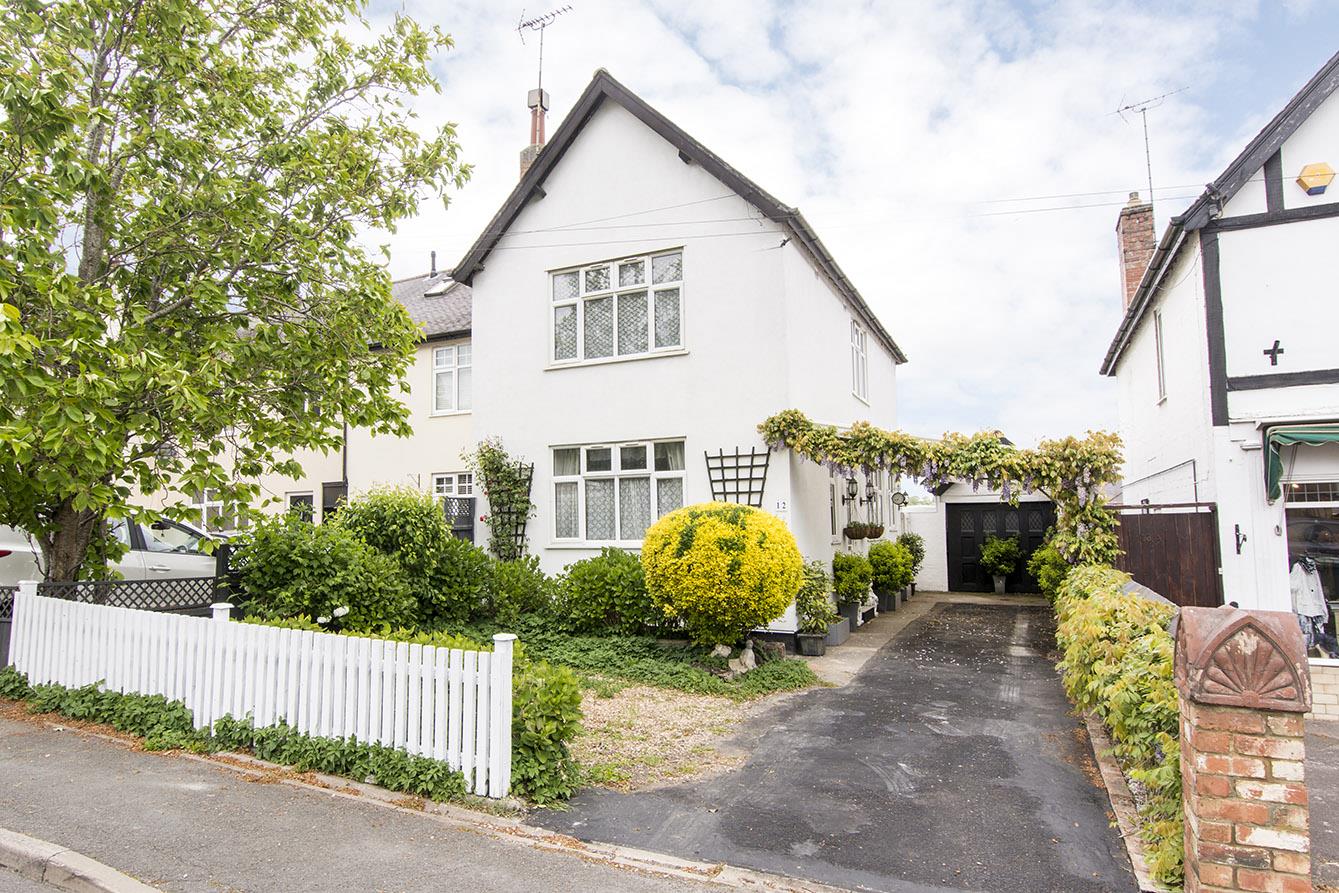
Harcourt Estate, Kibworth Harcourt, Leicester
3 Bedroom End of Terrace House
Harcourt Estate, Kibworth Harcourt, Leicester
- 3
- 3
- 1
-
-
-
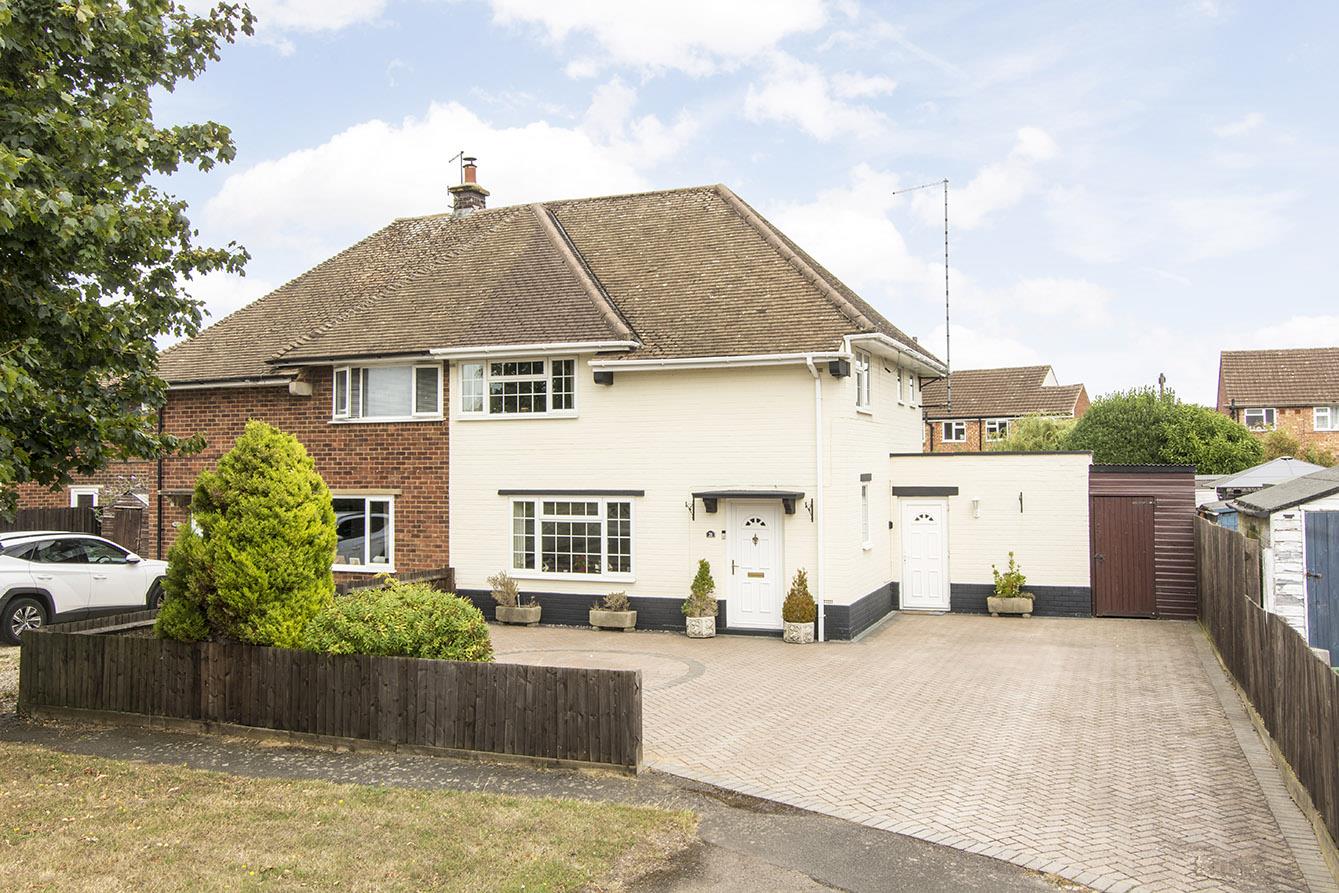
- 2
- 3
- 1
-
-
-
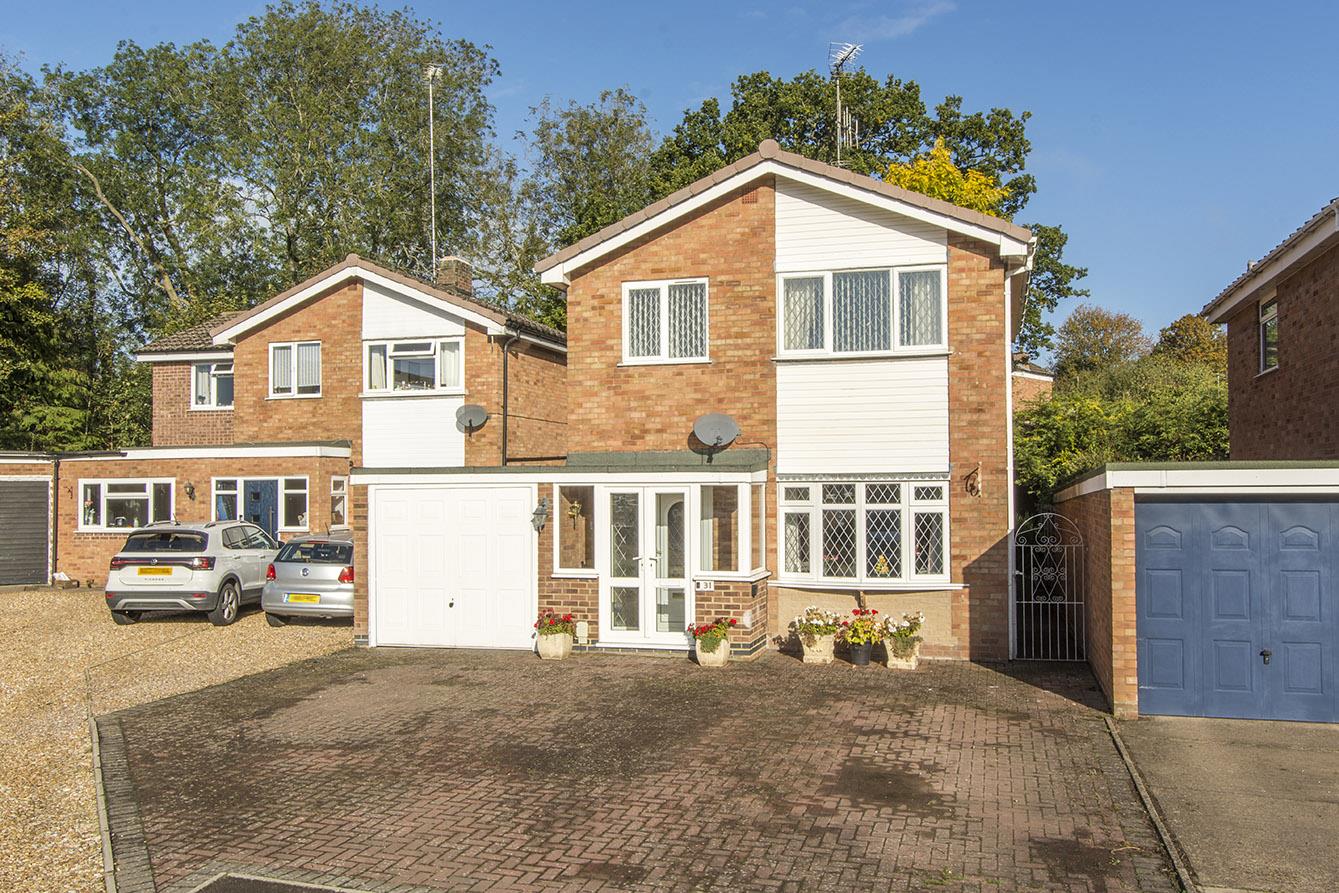
Rookery Close, Kibworth Beauchamp, Leicester
3 Bedroom Detached House
Rookery Close, Kibworth Beauchamp, Leicester
- 2
- 3
- 2
-
-
-
- 3
- 2
- 2
-
-
-
St. Catharines Way, Houghton-on-the-hil
4 Bedroom Detached House
St. Catharines Way, Houghton-on-the-Hil
- 1
- 4
- 1
-
-
-