

Monarch Close, Market Harborough
Price £295,000
2 Bedroom
Semi-Detached House
Overview
2 Bedroom Semi-Detached House for sale in Monarch Close, Market Harborough
Key Features:
- Attractive & deceptively spacious semi
- Highly regarded modern development
- Open entrance hall to lounge/diner
- Stylish kitchen with integrated appliances
- Ground floor WC, 1st floor bathroom
- Two double bedrooms
- No upward sales chain
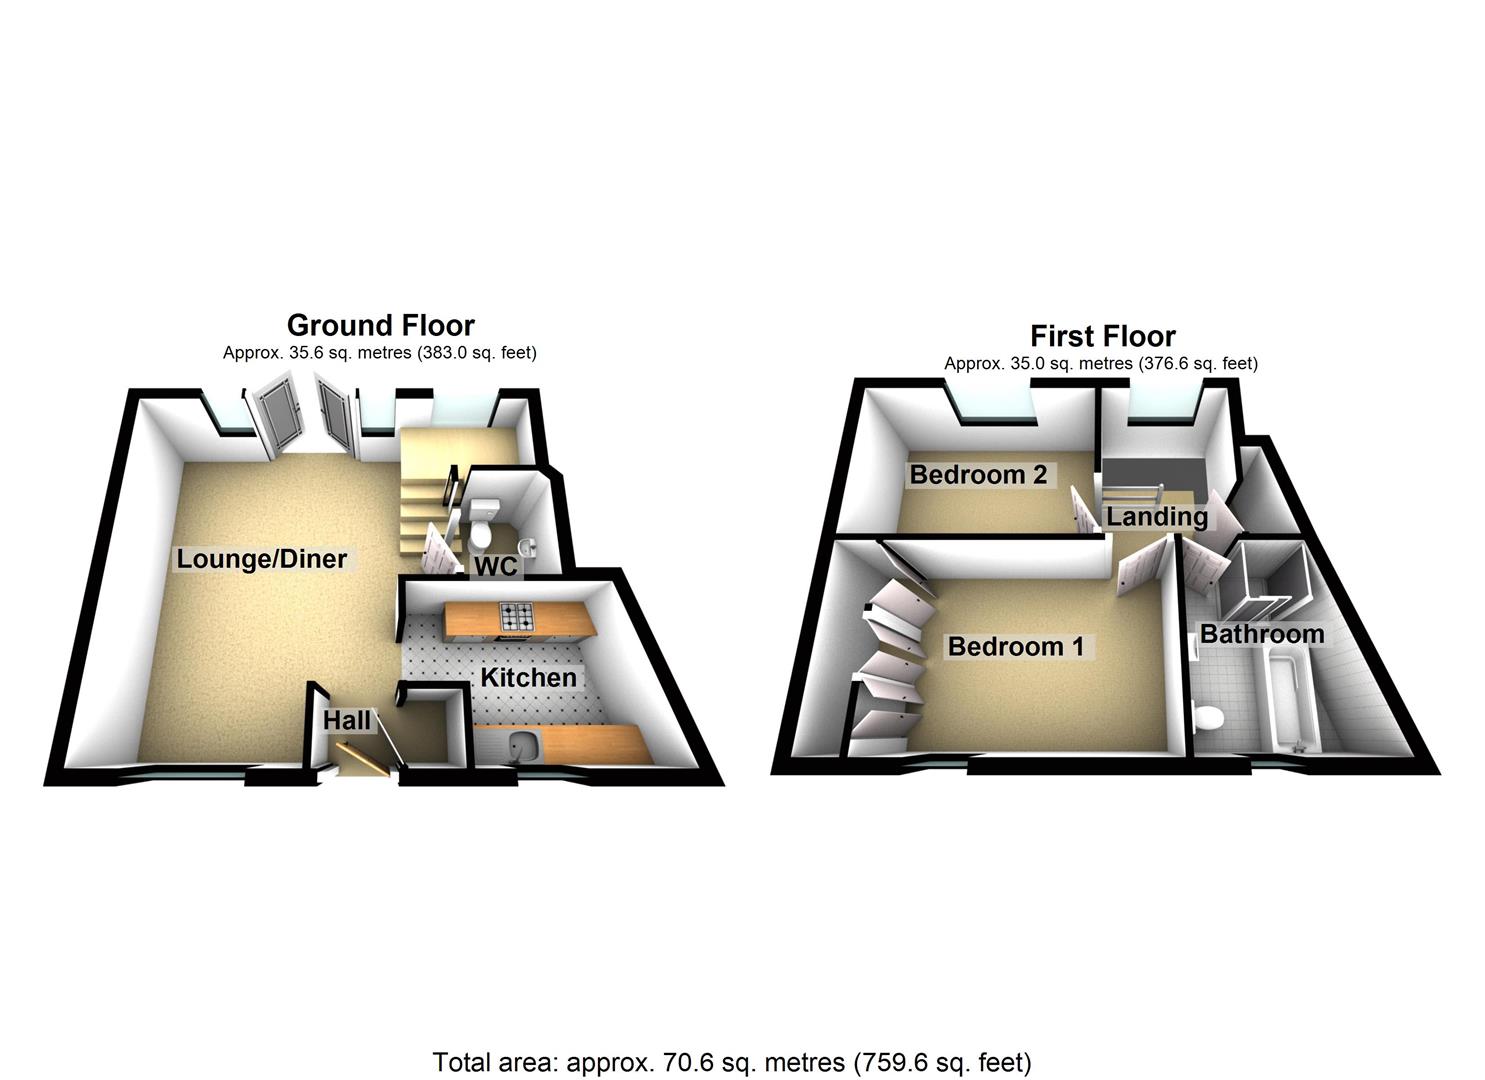
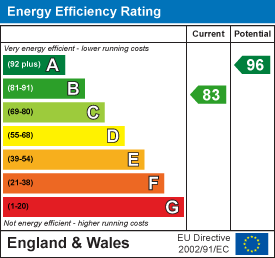
A deceptively spacious, attractively designed semi-detached home, well located towards the Eastern outskirts of Market Harborough town. The gas centrally heated and double glazed accommodation is in very good order and briefly comprises open entrance hall, lounge/diner, fitted kitchen with appliances, cloakroom/WC, landing, two double bedrooms and family bathroom. There is also a larger than average lawned garden and ample off road parking Adams & Jones are please to offer the sale with the added benefits of no upward sales chain.
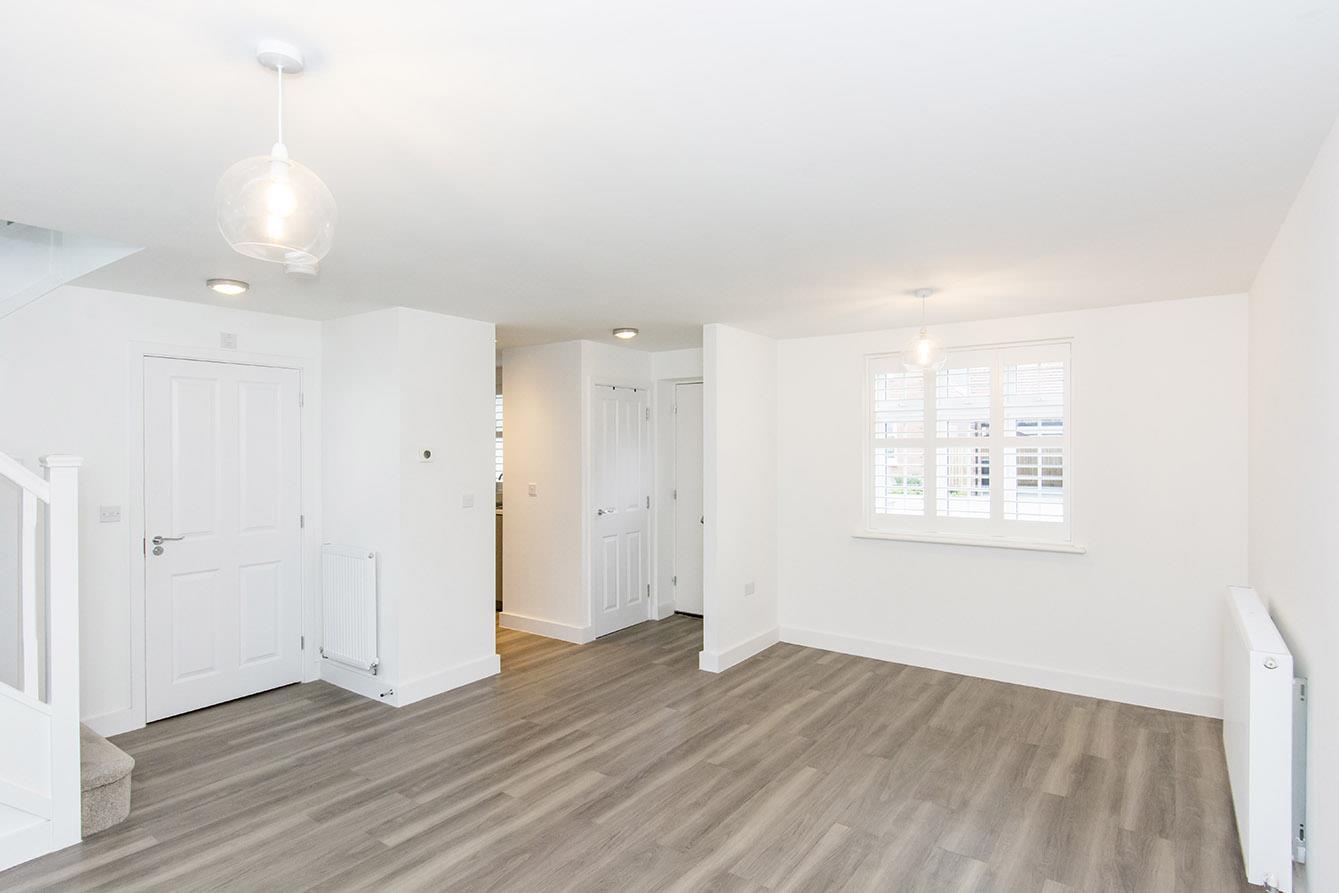
Open Entrance Hall - Accessed via opaque double-glazed composite front door. Wood effect laminate flooring. Built in cloaks cupboard. Opening through to lounge/diner.
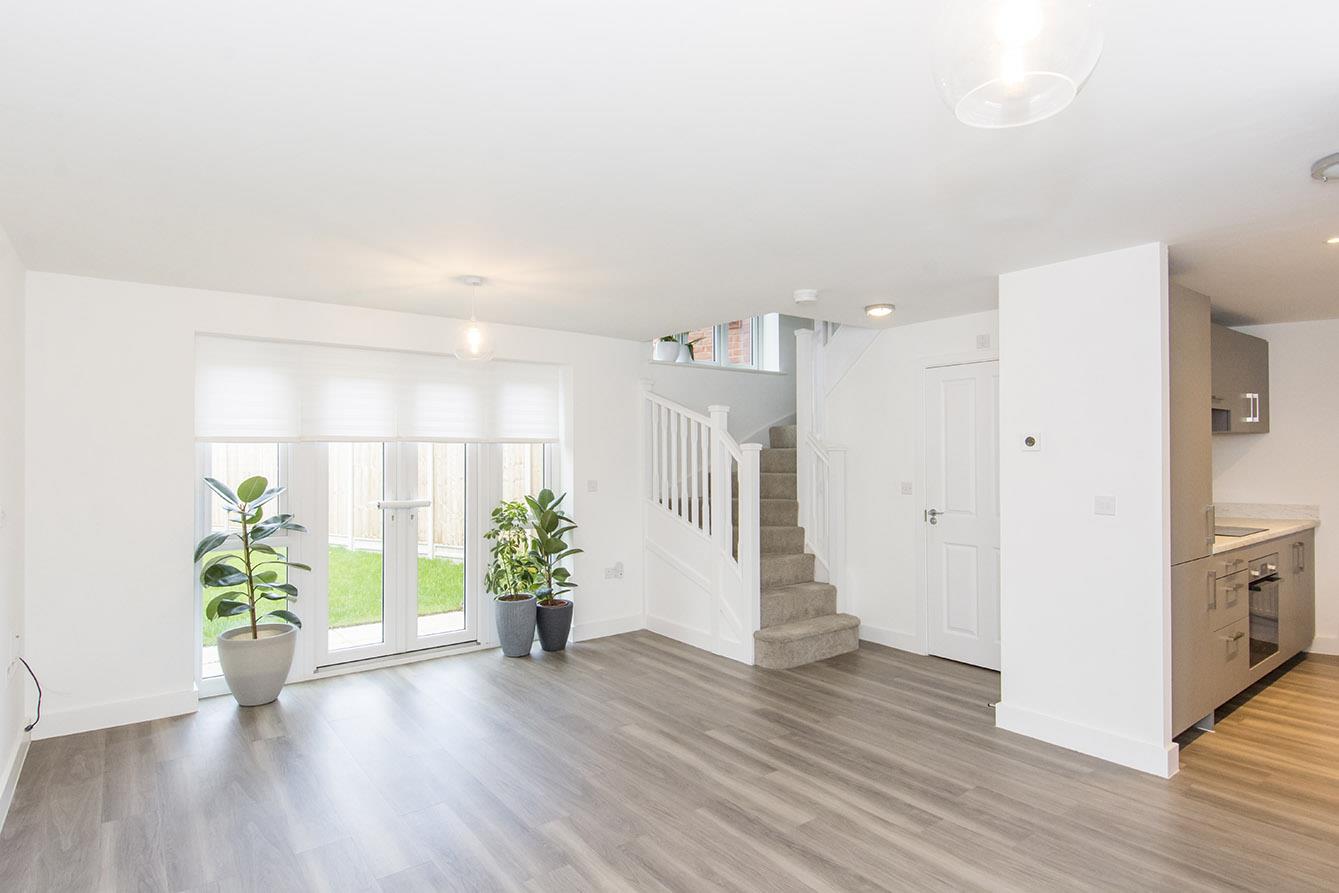
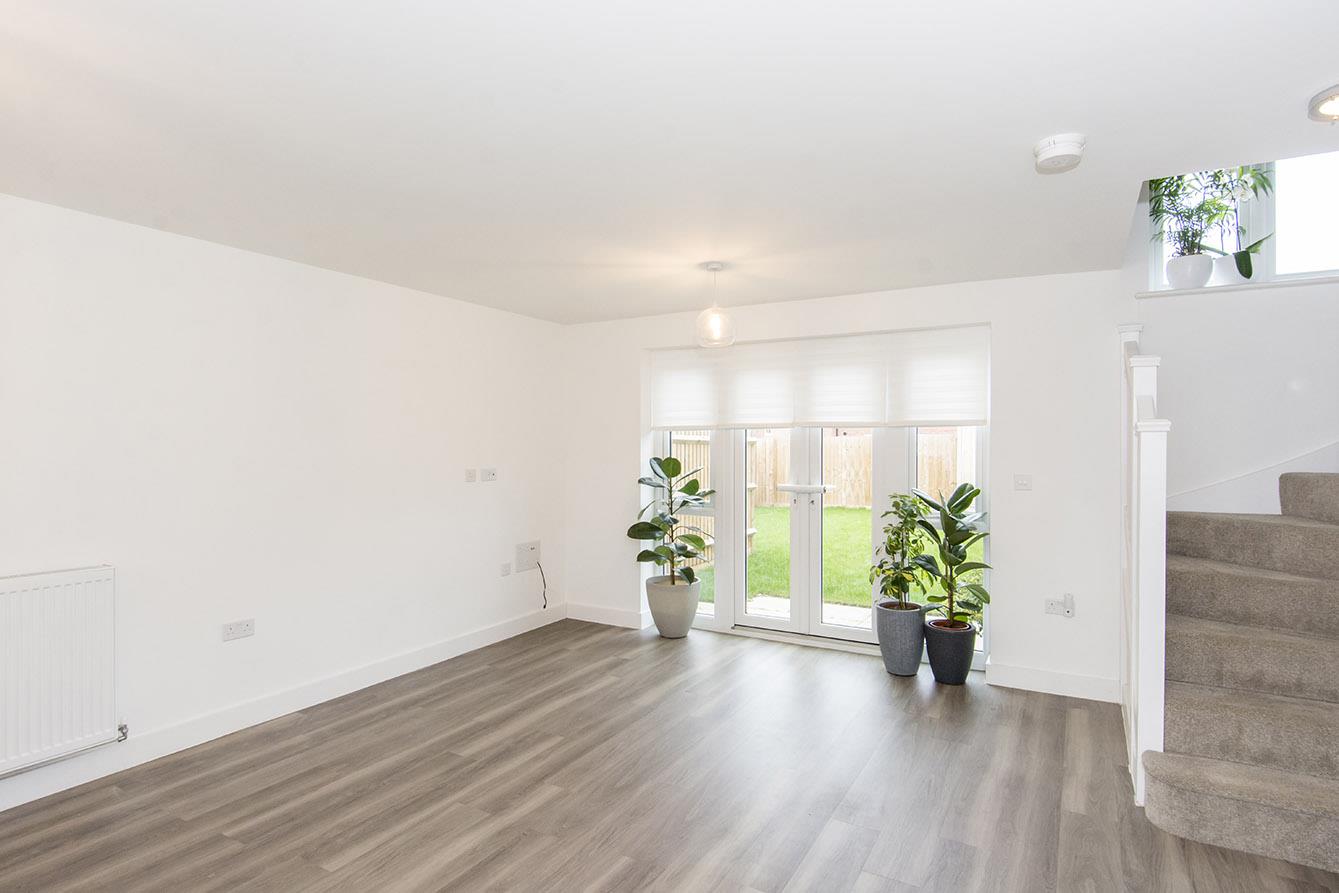

Lounge/Diner - 5.28m x 4.83m max (17'4" x 15'10" max) - Double-glazed French doors opening out to the rear garden. Two double-glazed picture windows to the rear. Shuttered double-glazed window to the front elevation. Television point. Telephone point. Wood effect laminate flooring. Two radiators. Doorway through to the kitchen. Stairs rise in to the first floor. Door to cloakroom/wc.
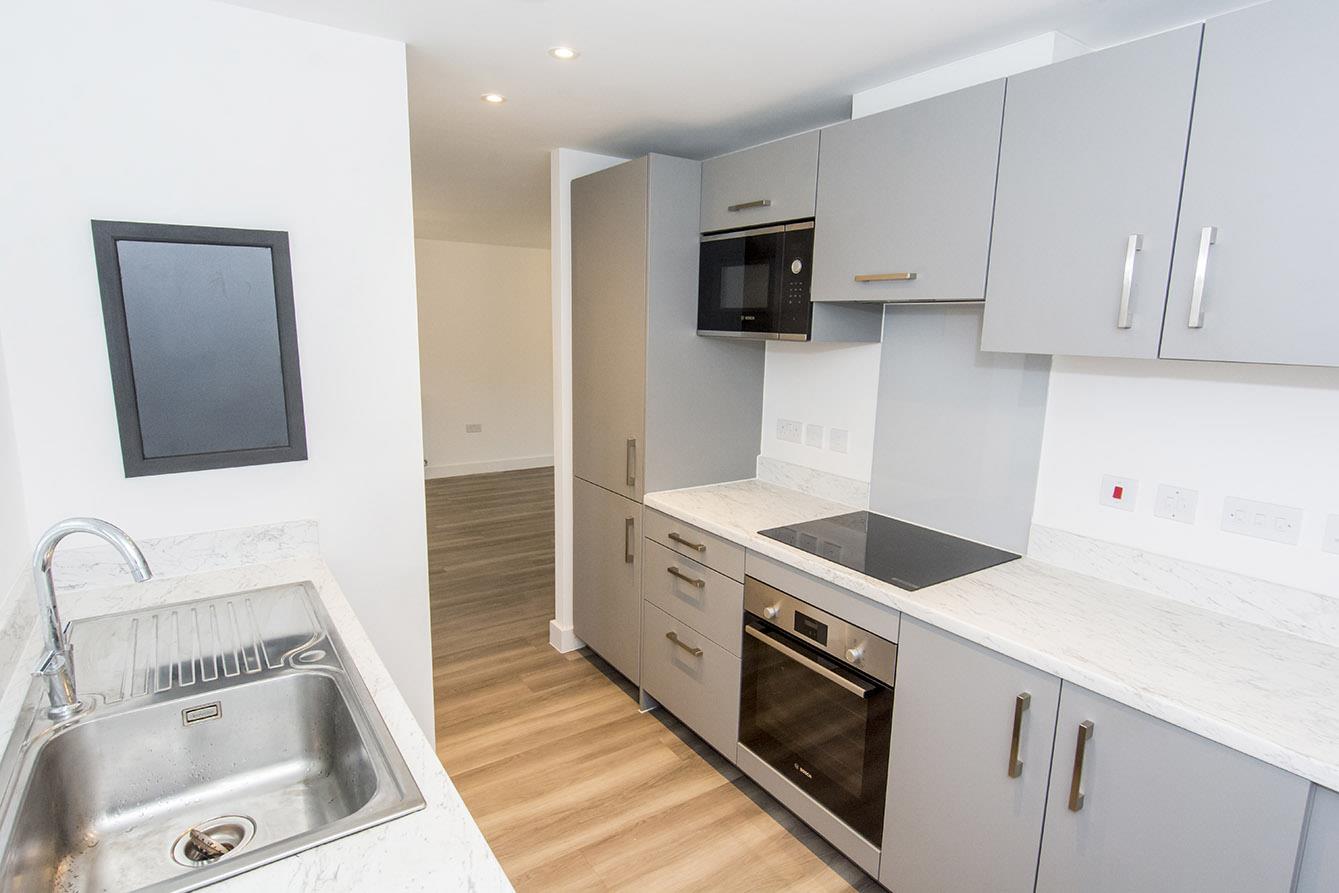
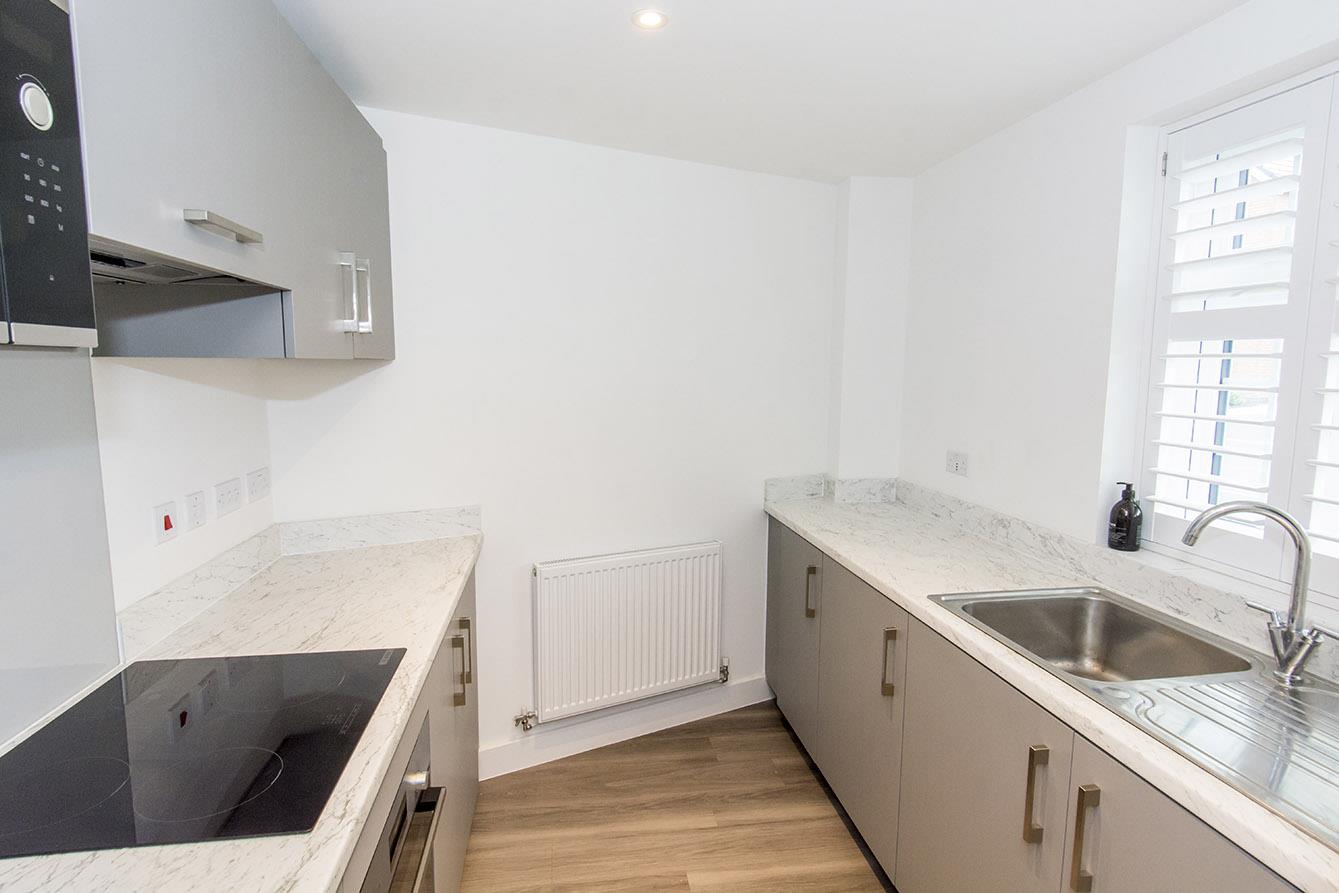
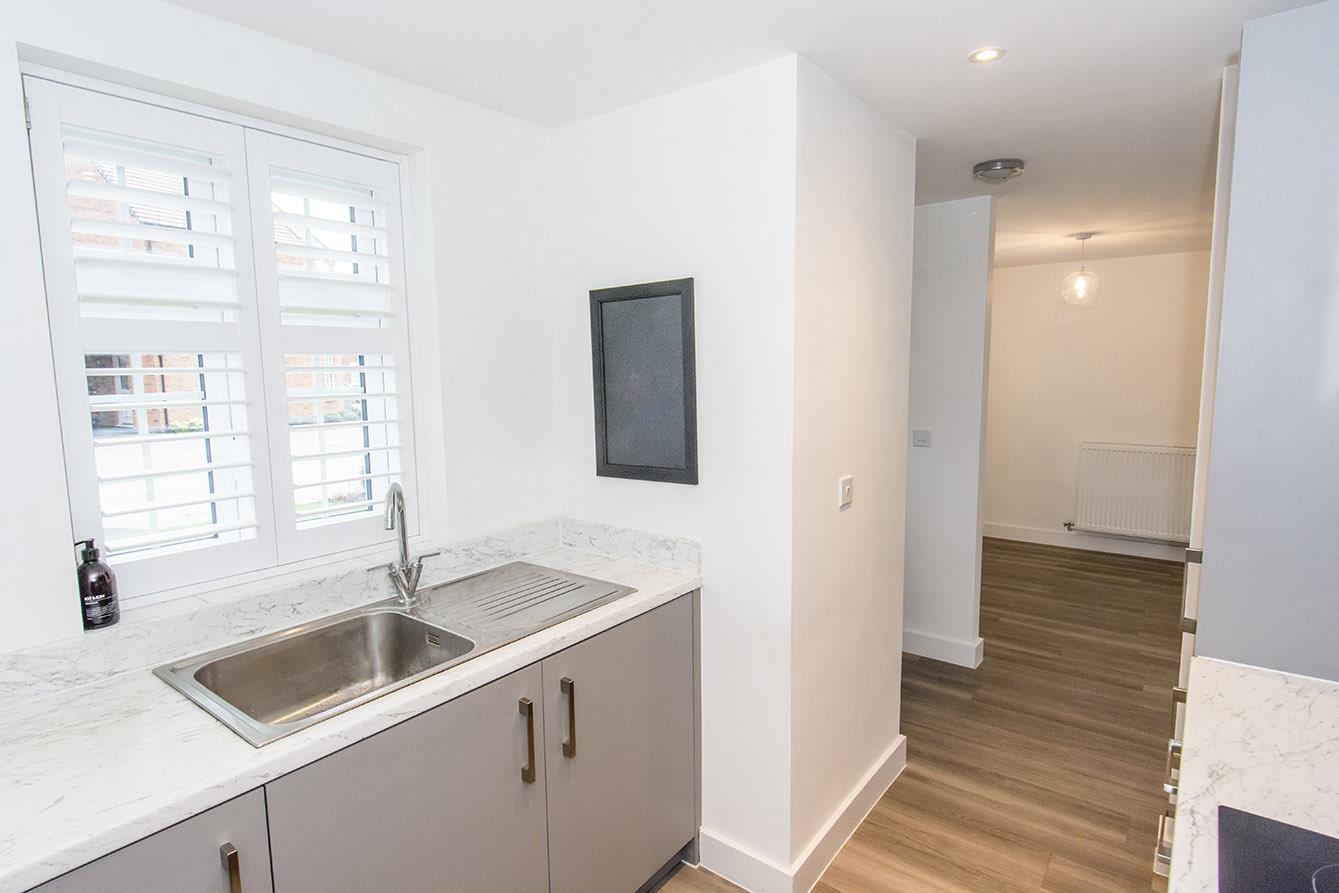
Kitchen - 3.76m maximum to point x 2.36m (12'4 maximum to p - Laminated work surfaces with matching splash backs. Fitted base and wall units. Fitted oven and four ring electric hob with extractor fan over. Fitted microwave. Automatic washing machine. Fridge and freezer. Stainless steel single sink and drainer. Wood effect laminate flooring. Double-glazed shuttered window to the front elevation.
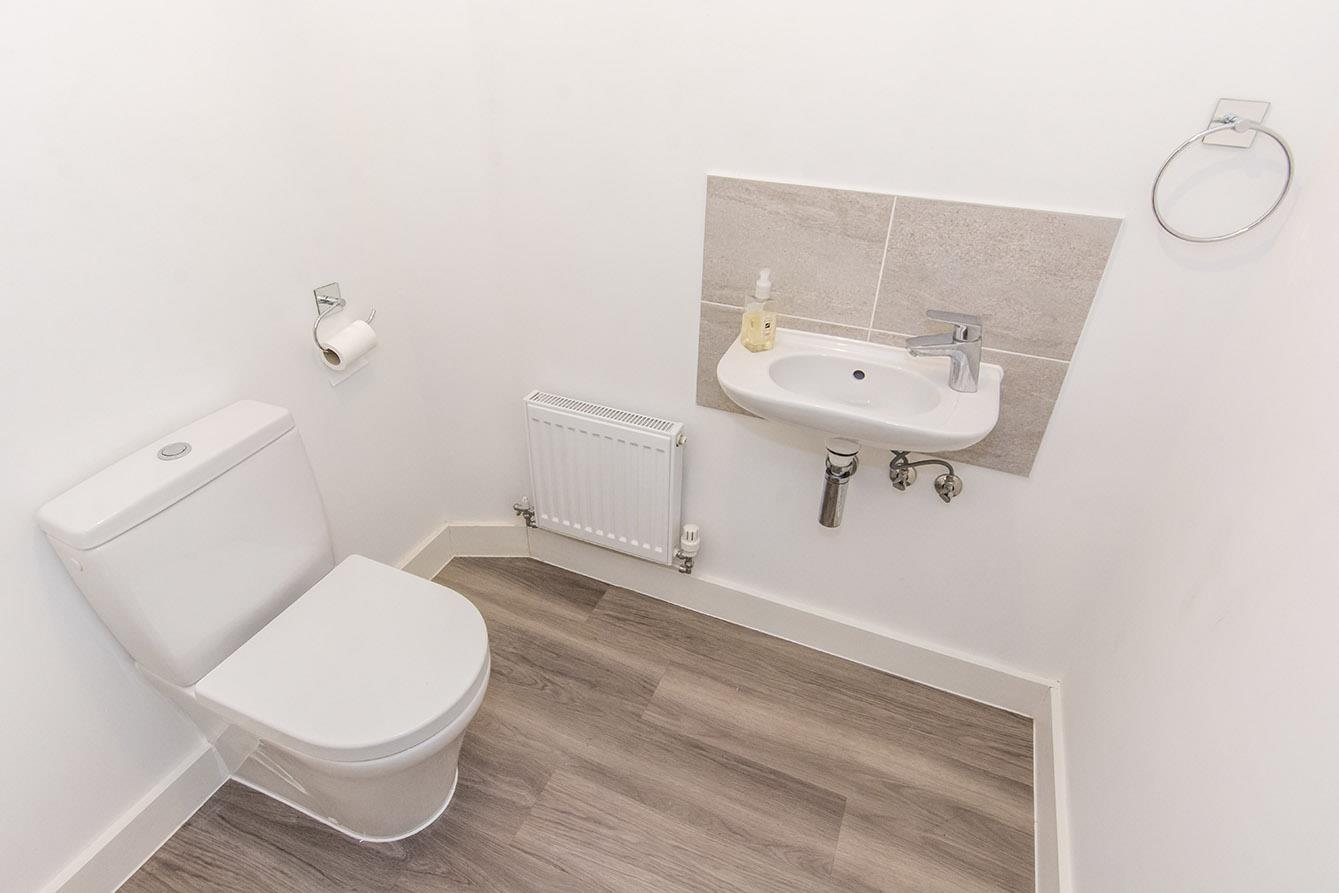
Cloakroom/Wc - Wash hand basin. Low level wc. Radiator. Wood effect laminate flooring. Extractor fan.
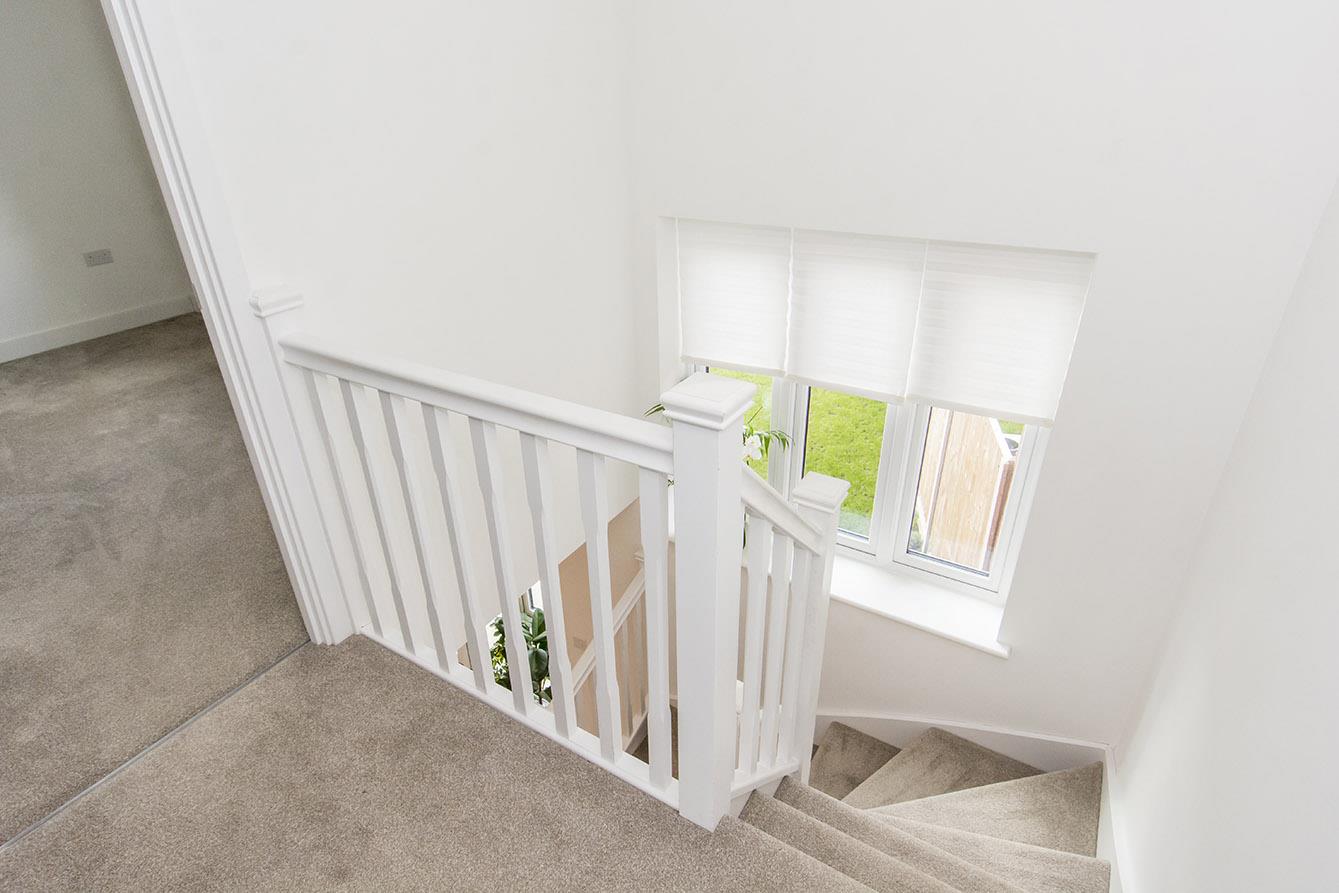
First Floor Landing - Double-glazed window to the rear aspect. Timber balustrade. Access to loft space. Built in cupboard housing gas fired combination central heating boiler. Doors to rooms.
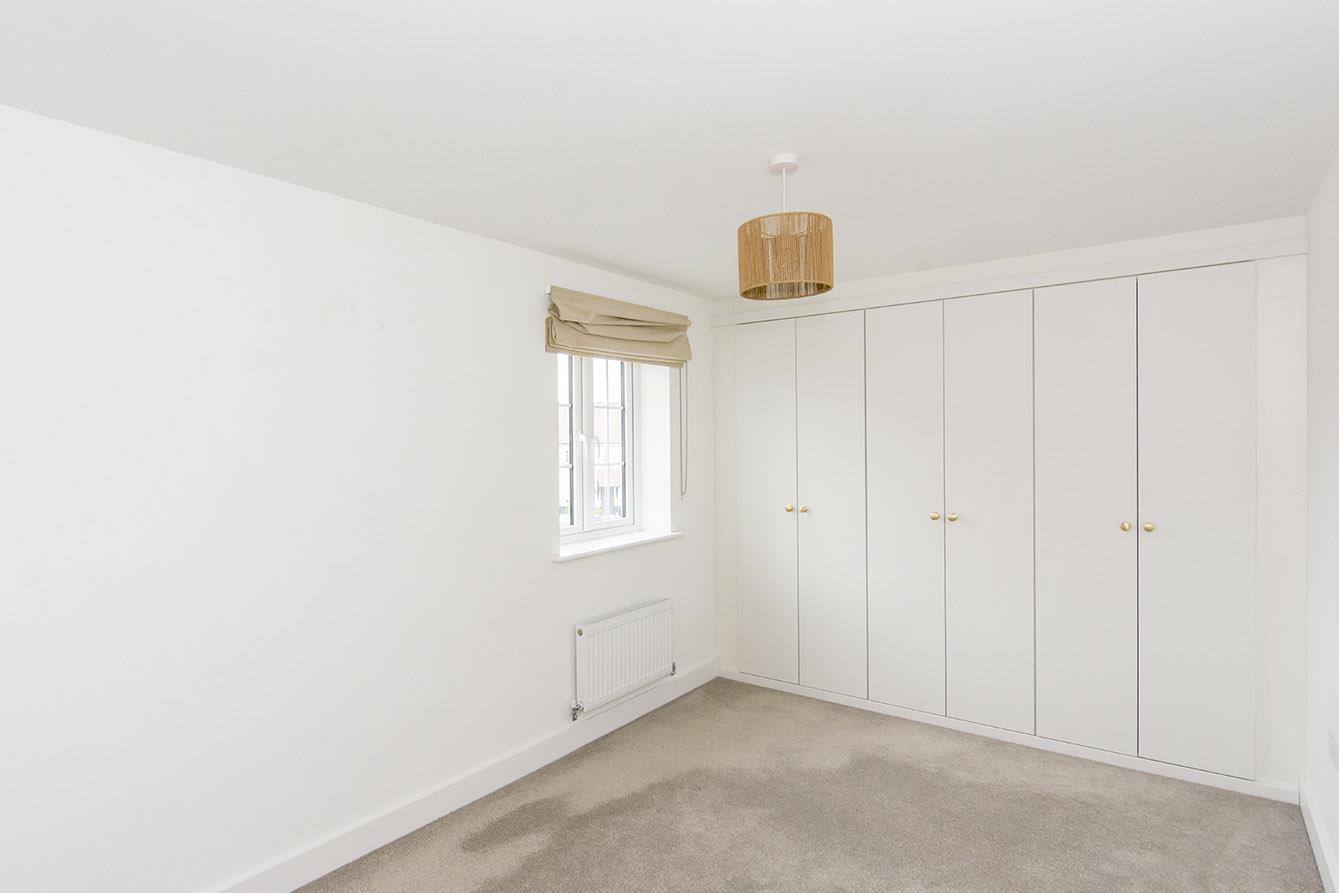
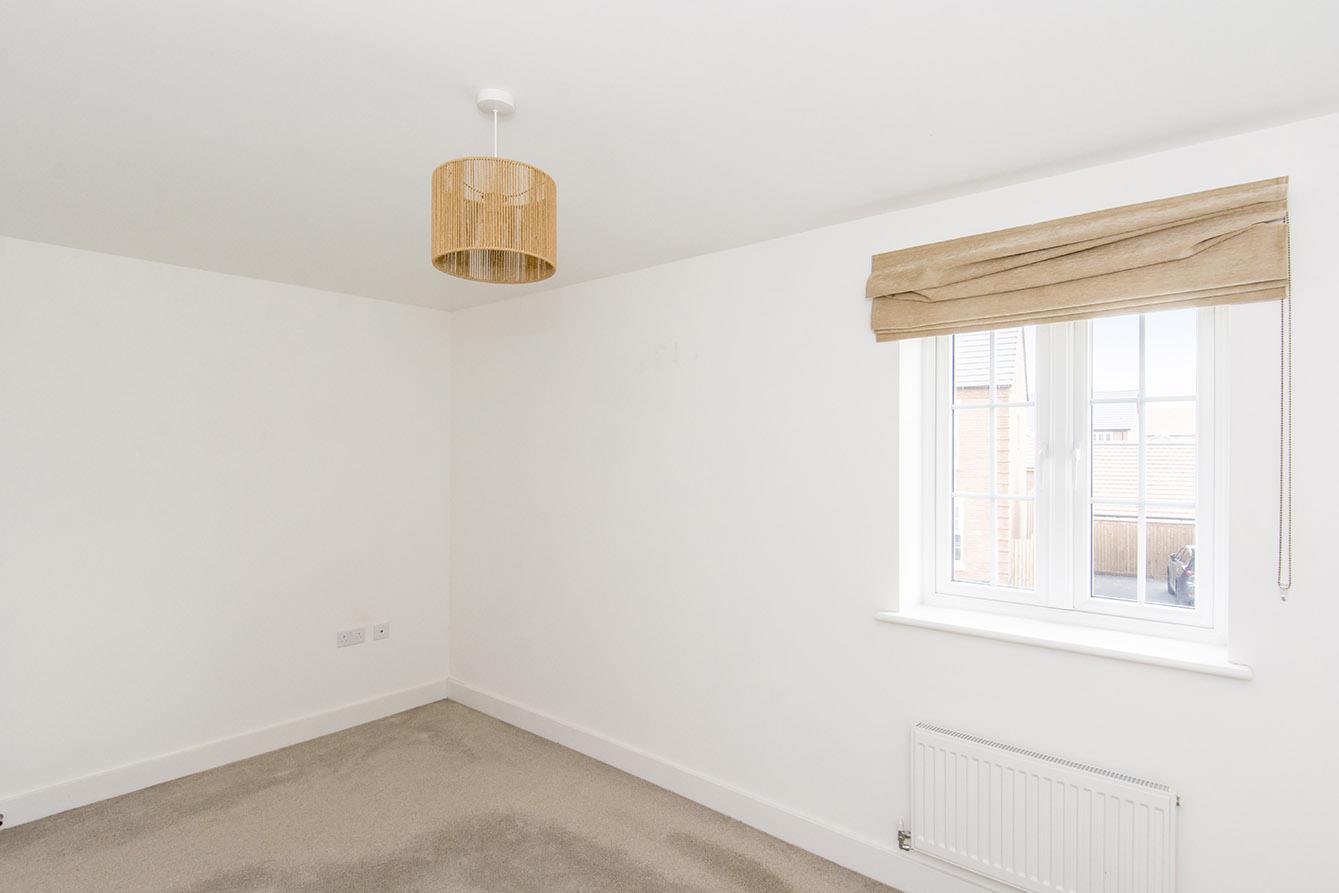
Bedroom One - 4.06m to the face of wardrobes x 2.72m (13'4" to t - Double-glazed window to the front elevation. Radiator. Television point. Fitted wardrobes spanning one wall.
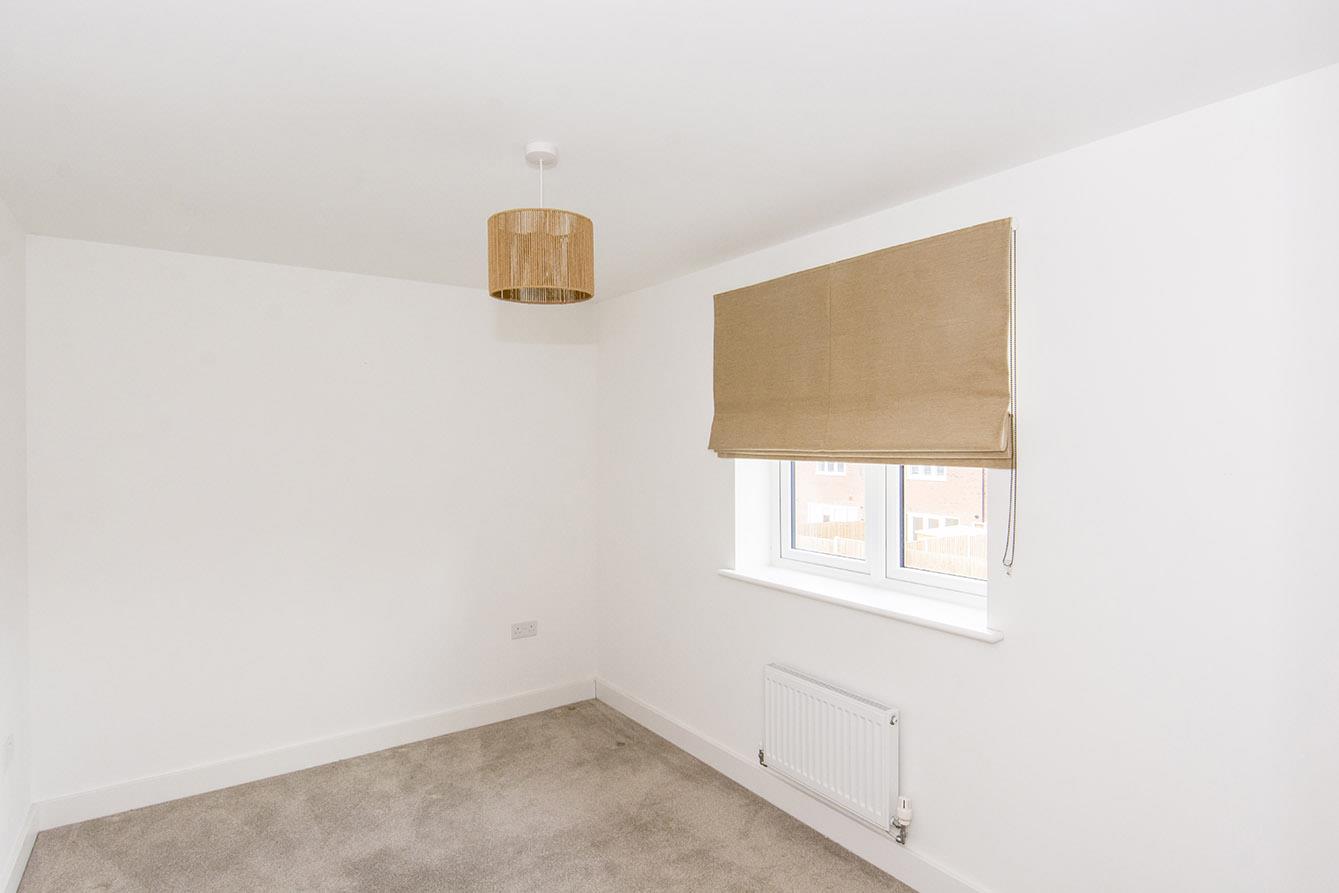
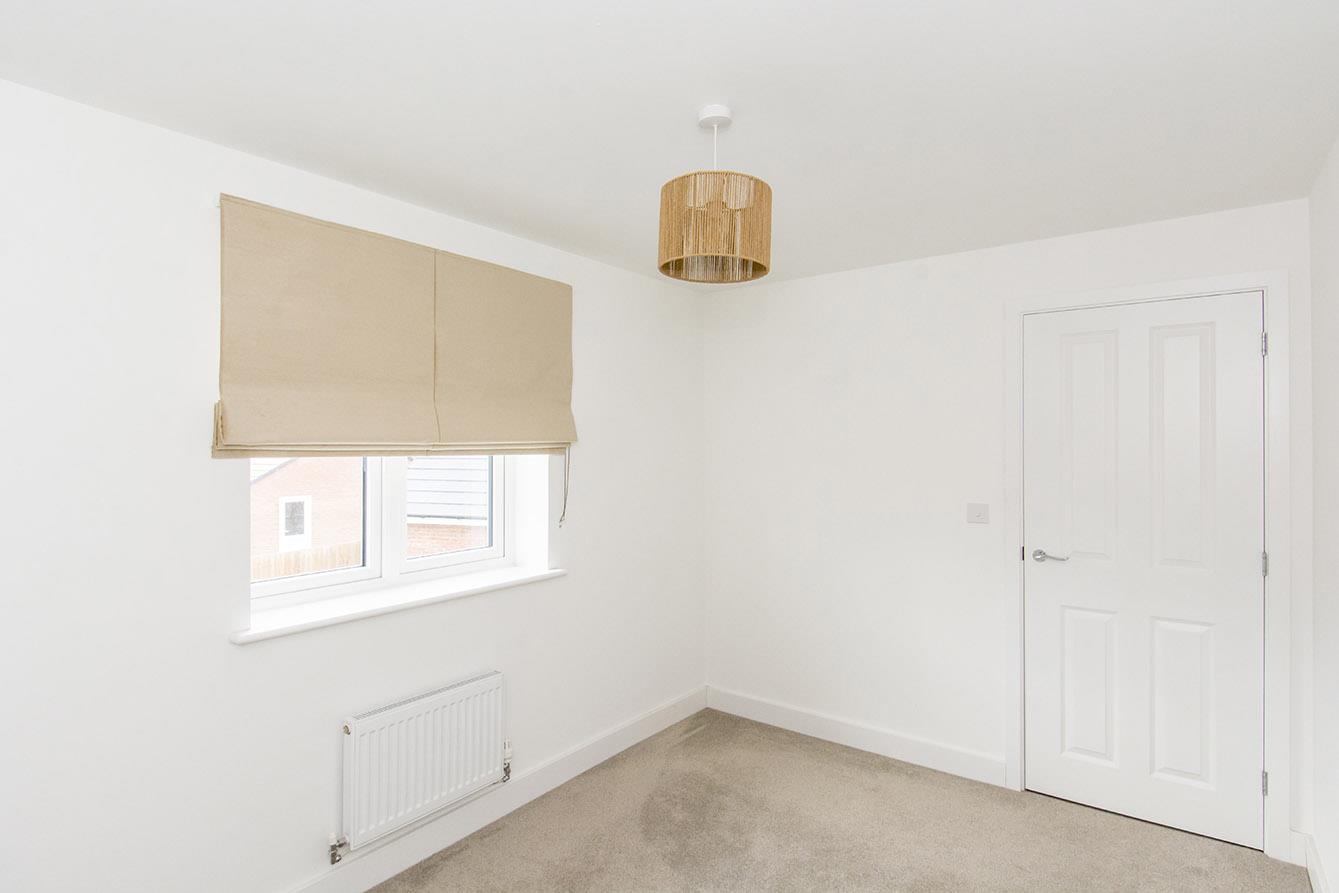
Bedroom Two - 3.58m x 2.46m (11'9" x 8'1") - Double-glazed window to the rear elevation. Radiator.
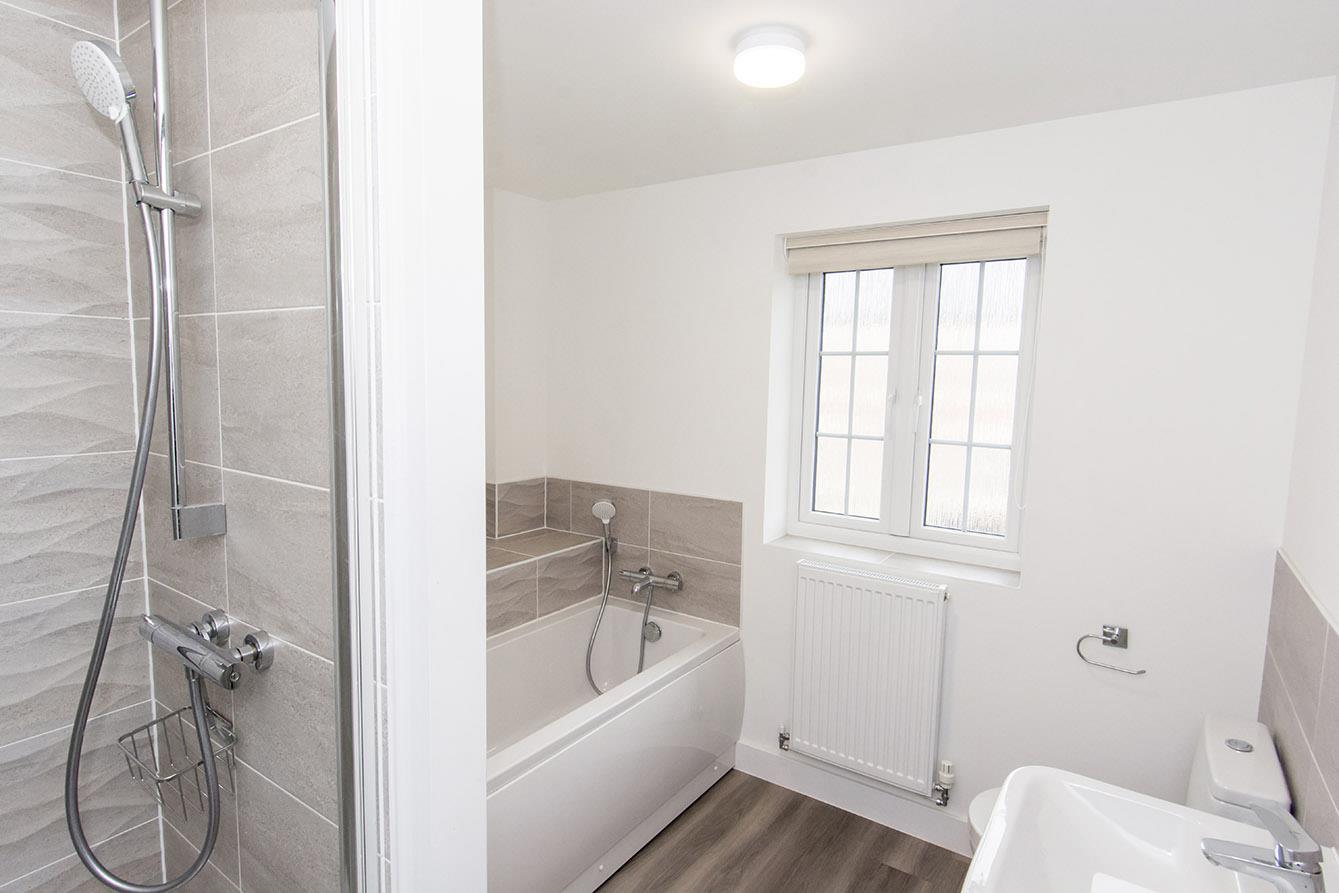
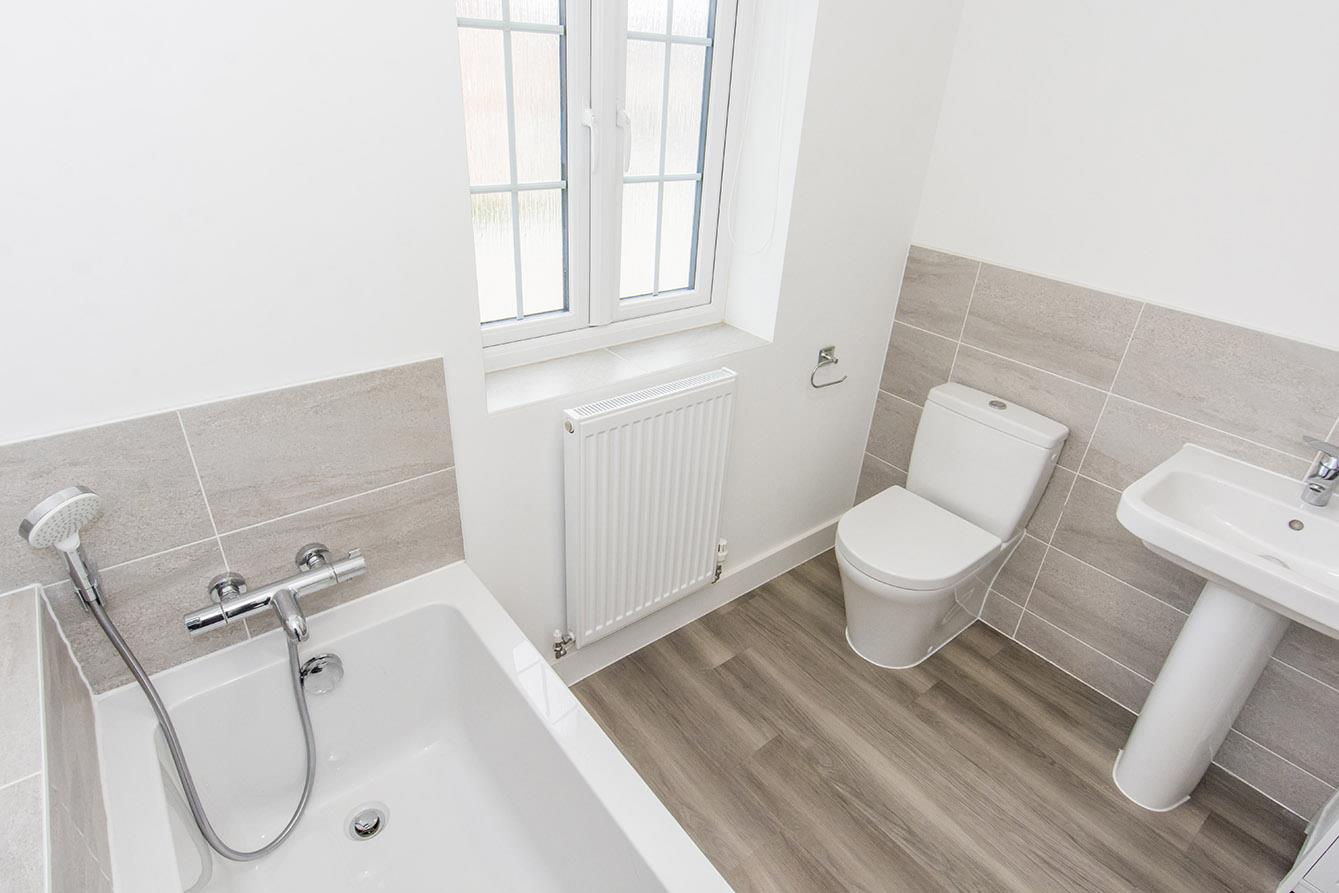
Bathroom - 2.67m x 2.24m (8'9 x 7'4) - Panelled bath with mixer shower attachment. Pedestal wash hand basin. Low level wc. Tiled shower cubicle with mains shower fitment. Radiator. Wood effect laminate flooring. Complimentary tiling. Electric shaver point. Opaque double-glazed window.
Bathroom ( Photo 2) -
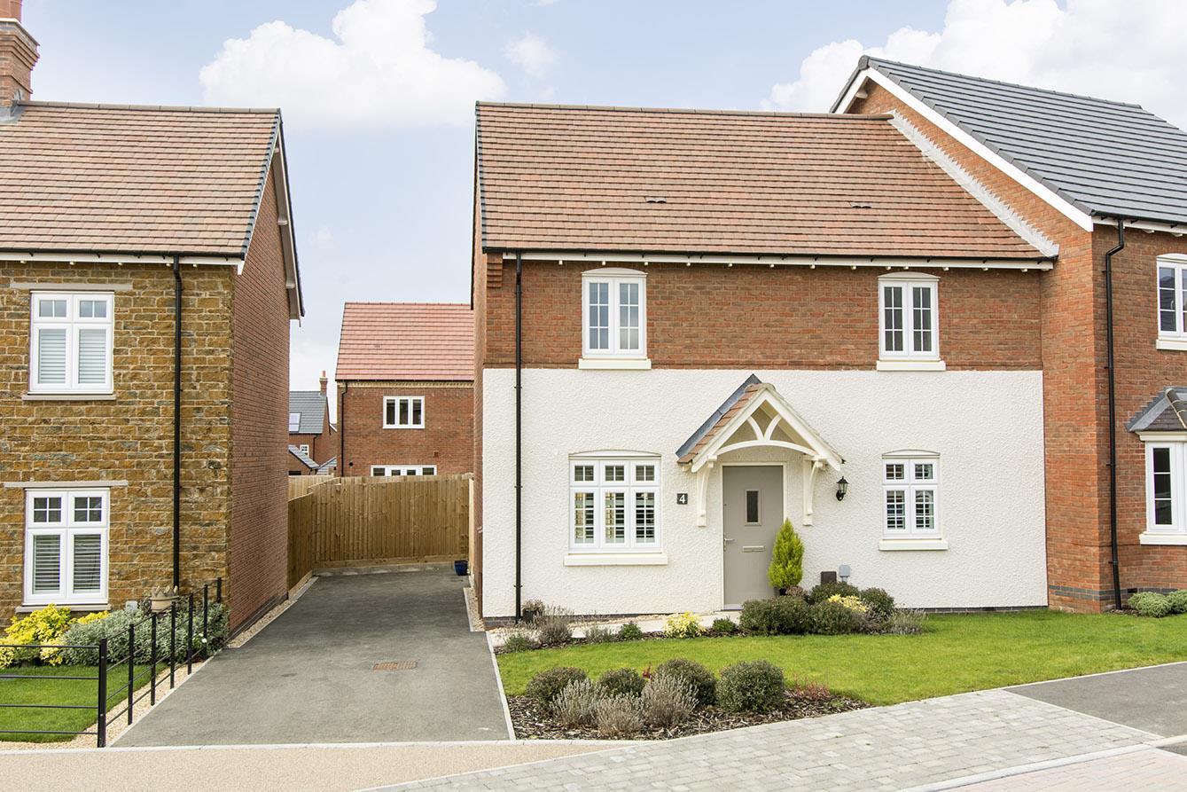
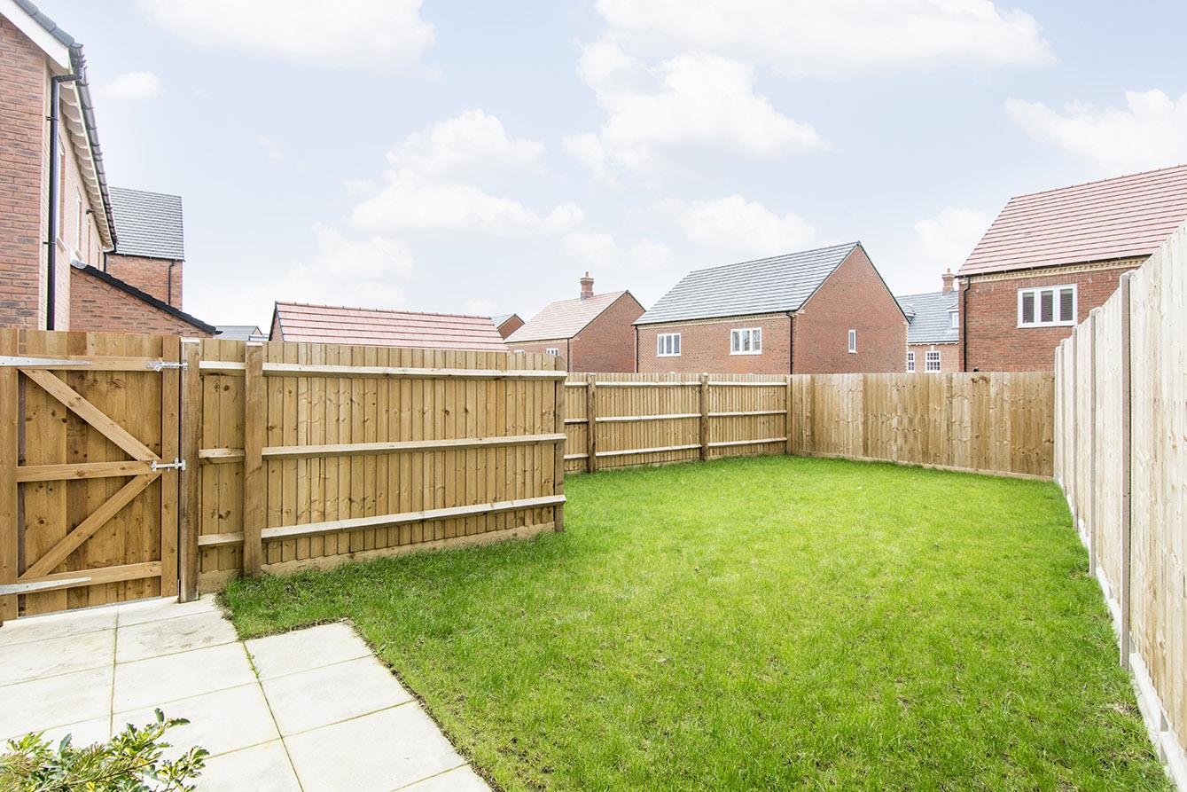
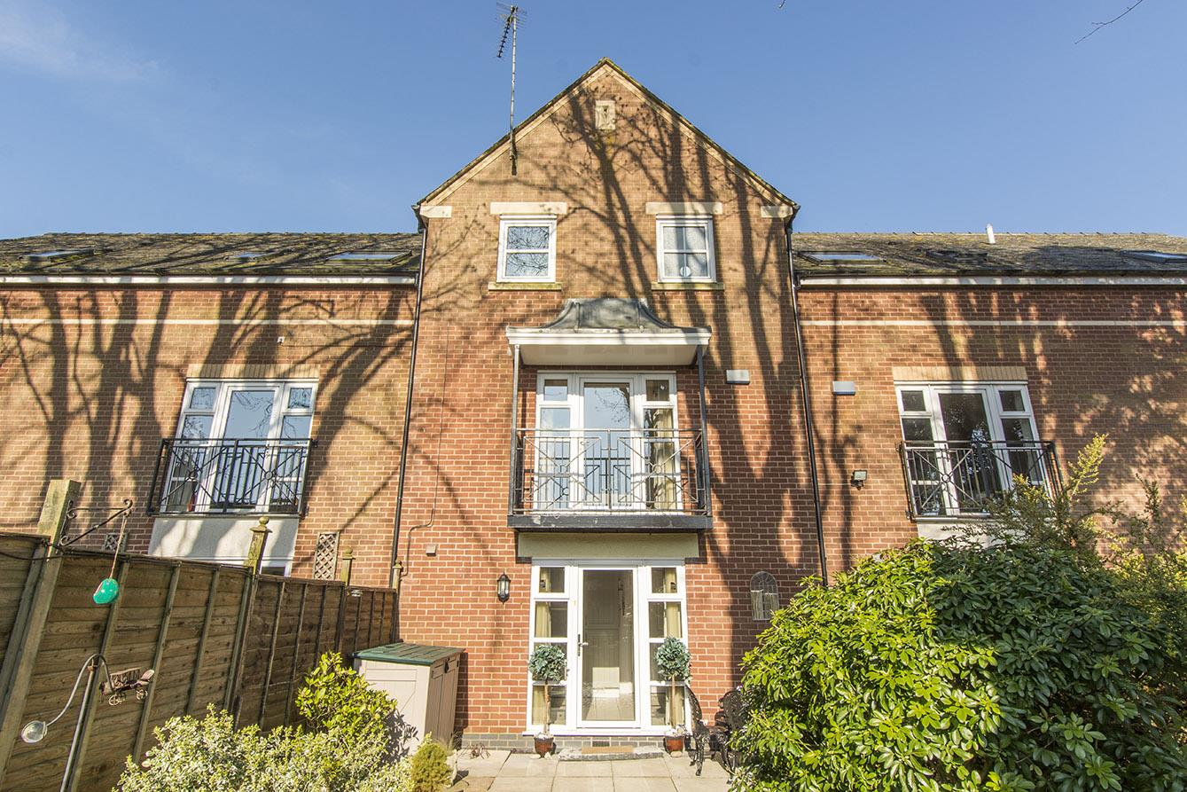
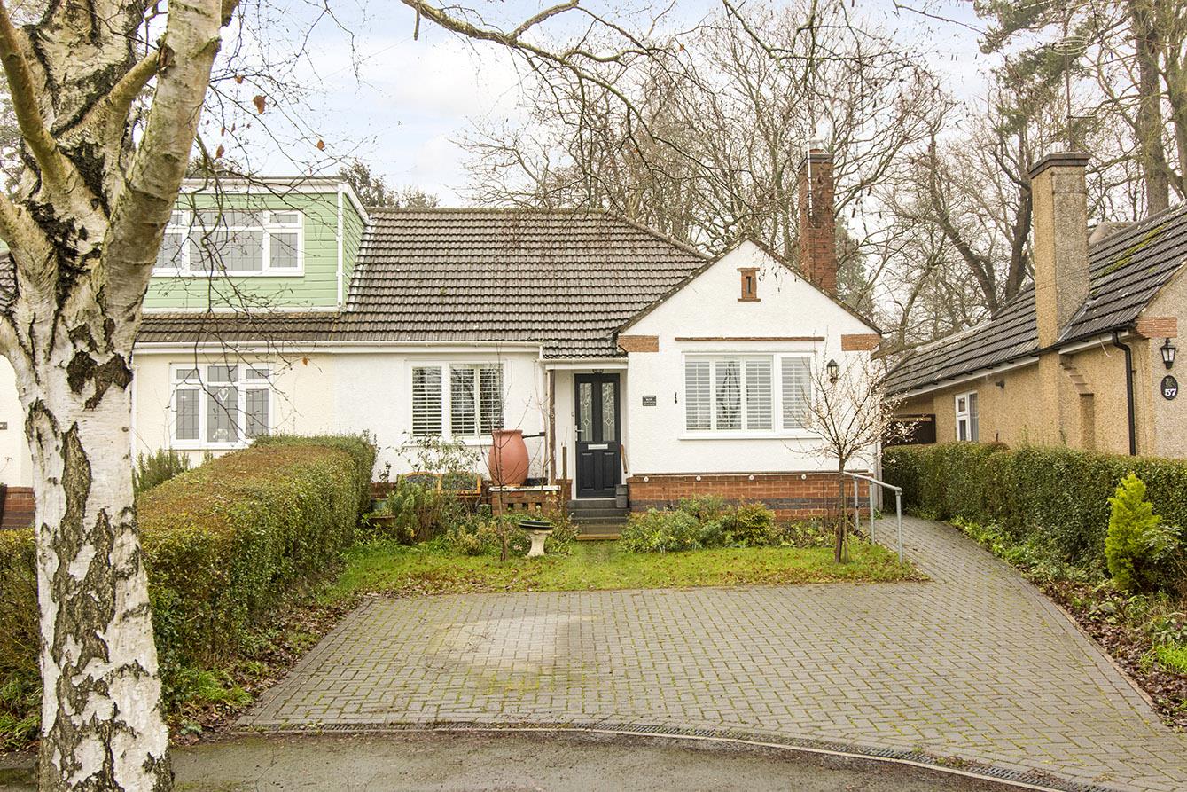
Front - To the front of the property is a lawned garden with well stocked boarders and a pathed pathway. A generous tarmacked driveway leads alongside the house providing off road parking. Gated pedestrian access to the rear garden.
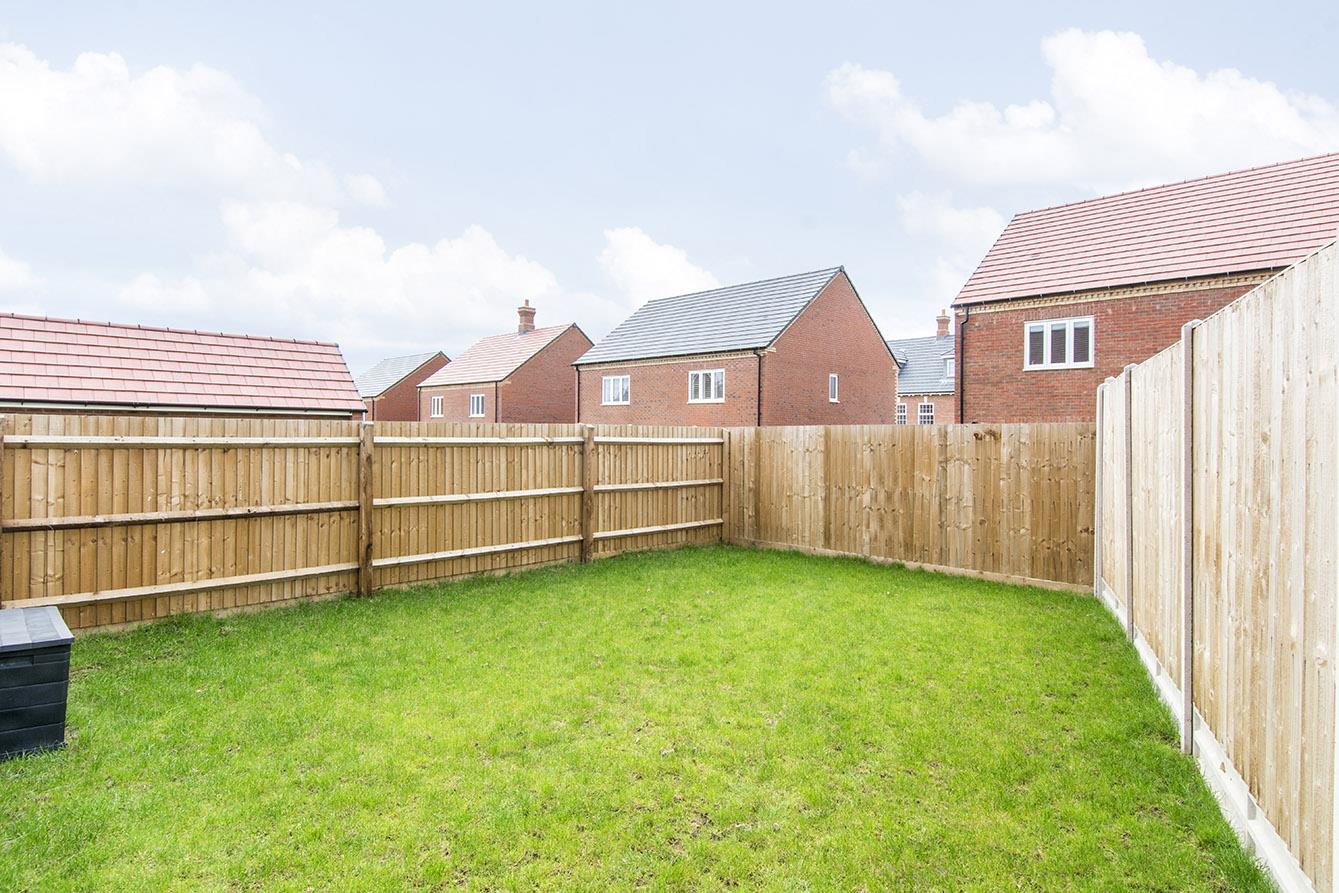
Rear Garden - The rear garden is laid mainly to lawn with a paved patio area and is enclosed by timber lat fencing.
Note For Prospective Buyers - Upon acceptance of an offer, all buyers will need to undertake an identification check for which there will be a charge of £50+VAT per person (non-refundable). These checks are completed to meet our obligations under Anti Money Laundering Regulations (AML) and are a legal requirement.

High Street, Cottingham, Market Harborough
3 Bedroom Apartment
High Street, Cottingham, Market Harborough
 1
1 3
3 3
3-
-
-
- 1
- 2
- 1
-
-
-
- 2
- 4
- 3
-
-
-
- 2
- 3
- 1
-
-
-
- 2
- 4
- 2
-
-
-
- 1
- 2
- 1
-
-
-