

Godfrey Close, Leicester
Price £325,000
3 Bedroom
Detached House
Overview
3 Bedroom Detached House for sale in Godfrey Close, Leicester
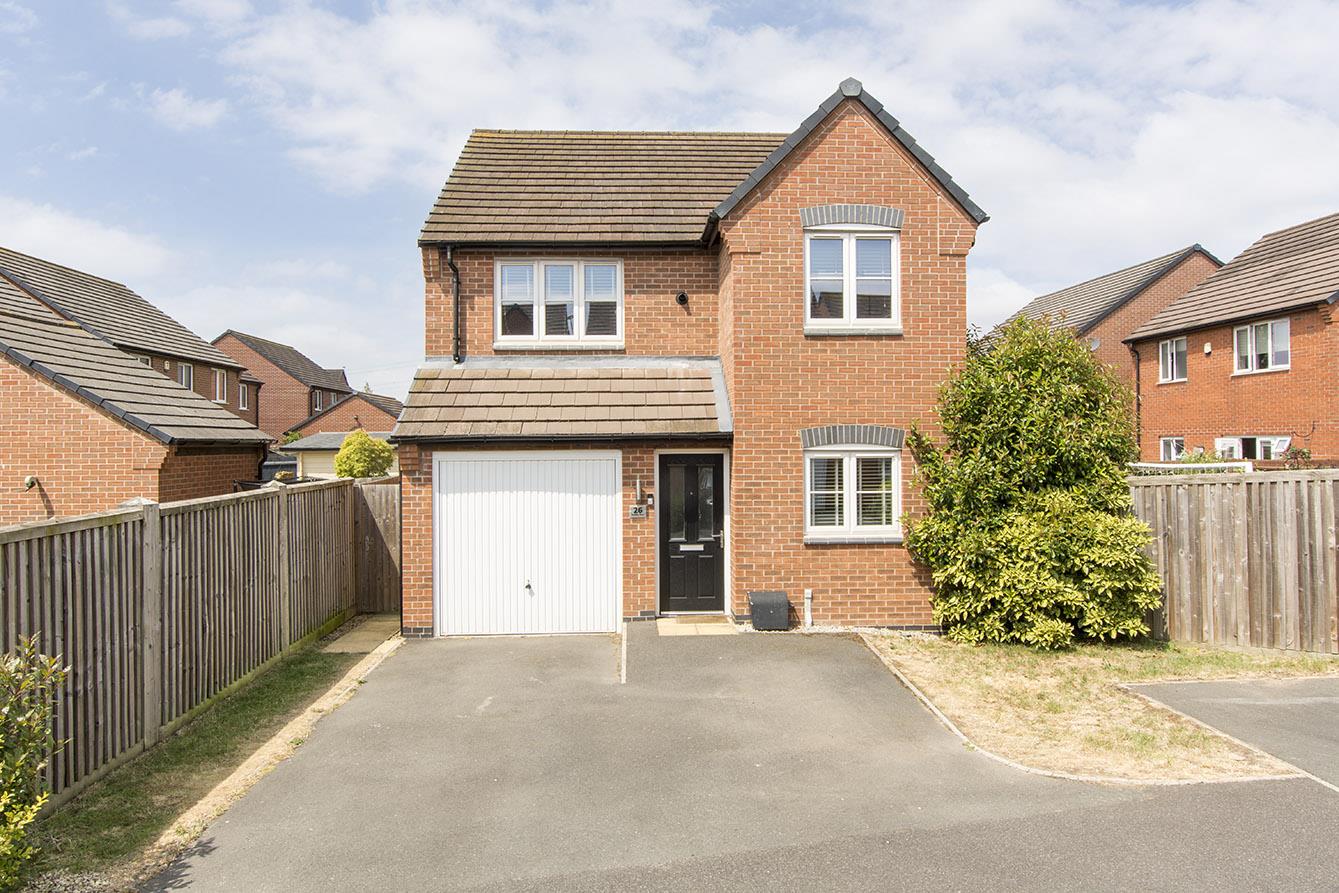
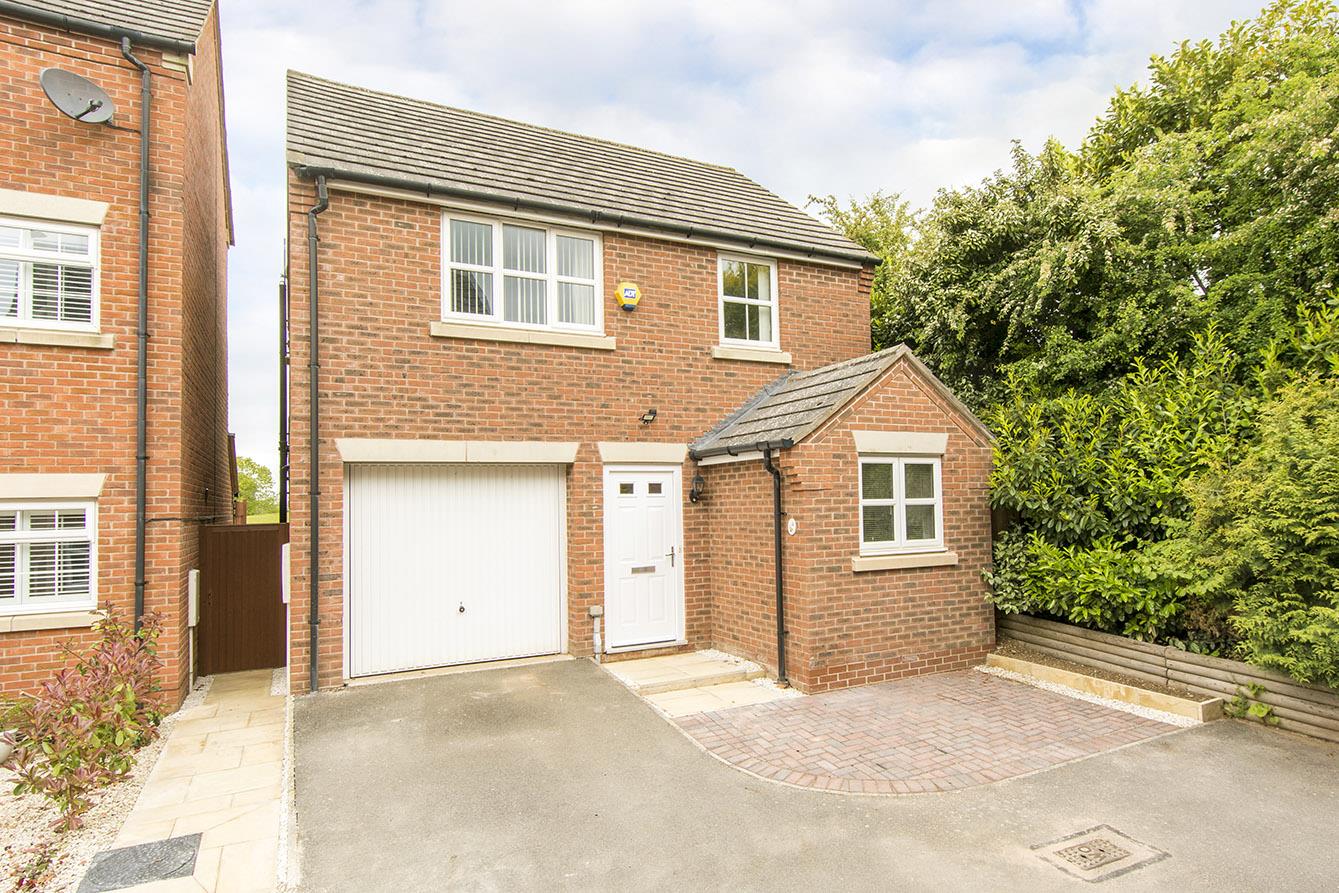

Located in a cul-de-sac of Godfrey Close, this delightful three-bedroom detached family home offers a perfect blend of modern living and comfort. Set on a generous plot, the property boasts an inviting entrance lobby that leads into a spacious hallway, providing access to a convenient cloakroom. Upstairs, you will discover three well-proportioned bedrooms, each designed to offer ample space and natural light. The master bedroom features the added luxury of an ensuite bathroom, while the family bathroom is equipped with a shower over the bath, catering to all your family's needs. The outdoor space is equally impressive, with a generous garden primarily laid to lawn, complemented by well-stocked shrub borders that add a touch of greenery and charm. An extensive porcelain paved patio provides an ideal setting for outdoor entertaining or simply enjoying the peaceful surroundings. To the front of the property, a driveway offers off-road parking and leads to a garage, ensuring convenience for you and your family. This home is perfect for those seeking a modern lifestyle in a serene environment, making it an excellent choice for families or anyone looking to settle in a welcoming community. Don't miss the opportunity to make this lovely house your new home.
Entrance Lobby - Enter via a composite door where you will find ceramic tiled flooring and a radiator.
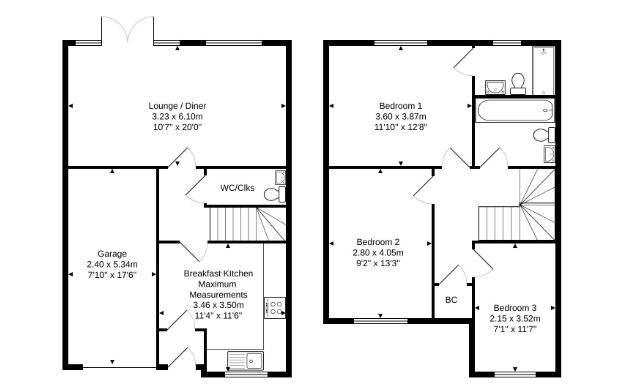
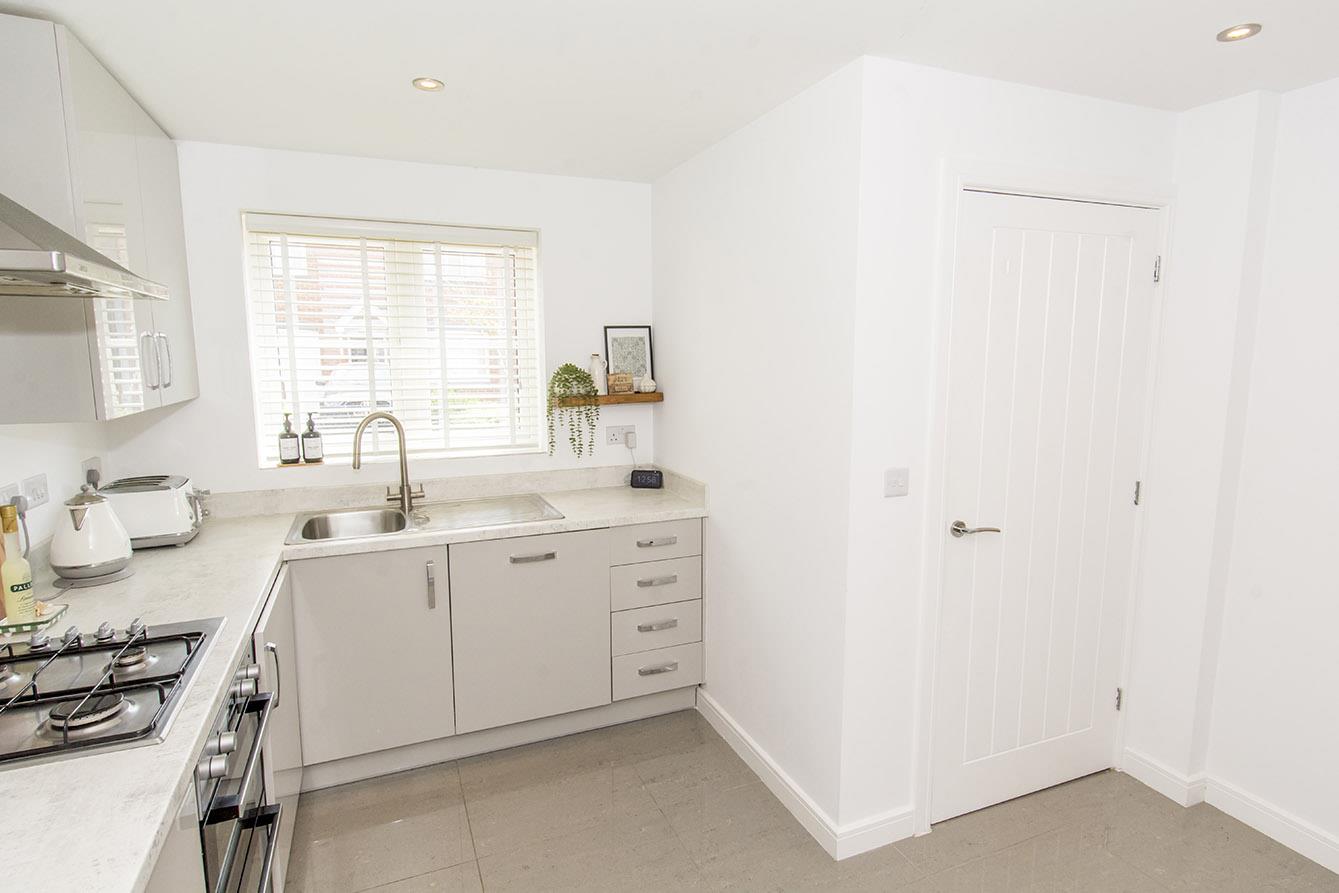
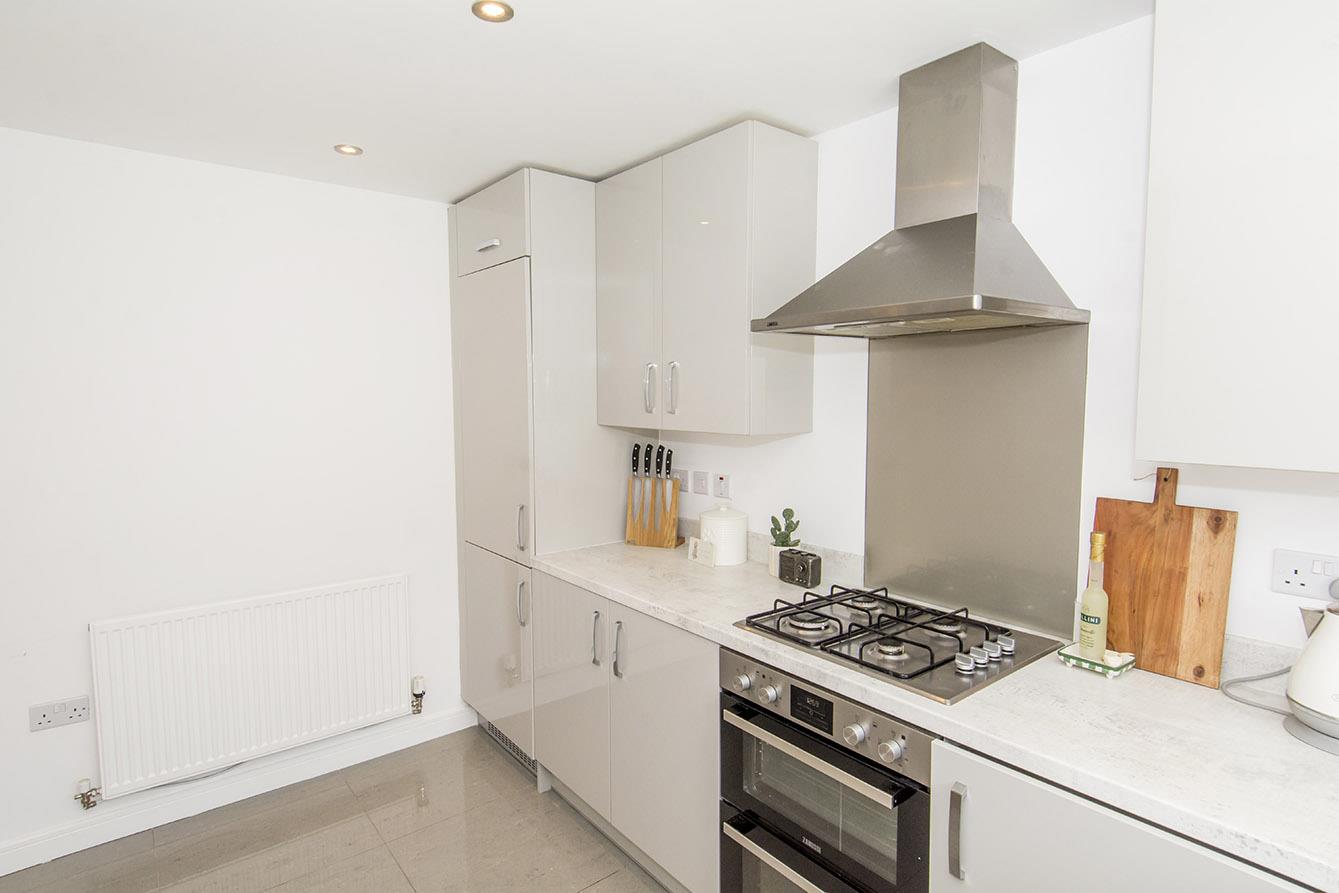
Breakfast Ktchen - 3.45m x 3.51m (11'4" x 11'6") - Fitted with a range of modern cabinets with complimenting work surfaces. Stainless steel bowl and half sink unit with mixer taps over. Built in oven with gas hob and extractor canopy over. Integrated dishwasher and fridge/freezer. Ceramic tiled flooring throughout. Radiator and a window to the front aspect.
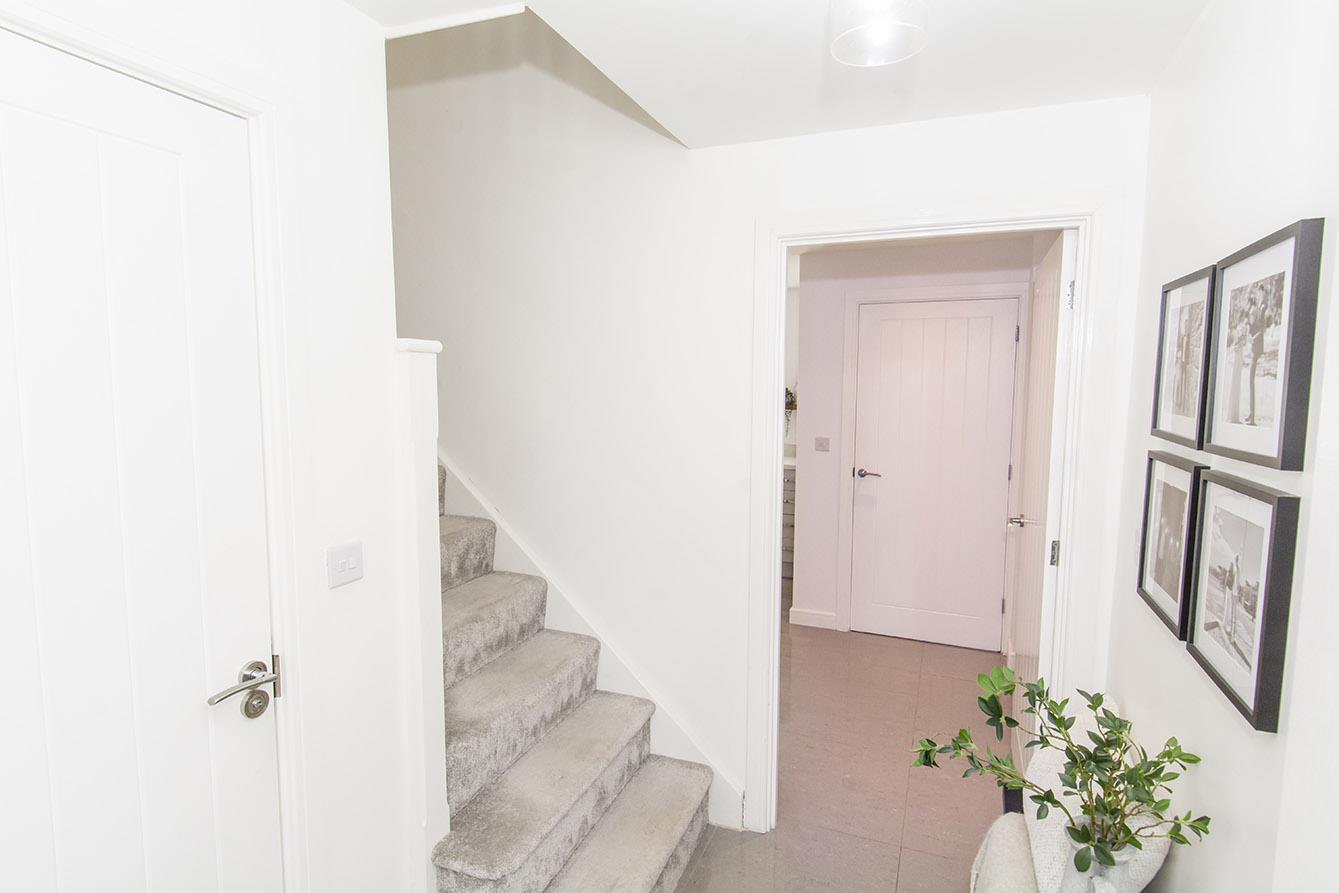
Inner Hall - Stairs rising into the first floor. Ceramic tiled flooring and a radiator.
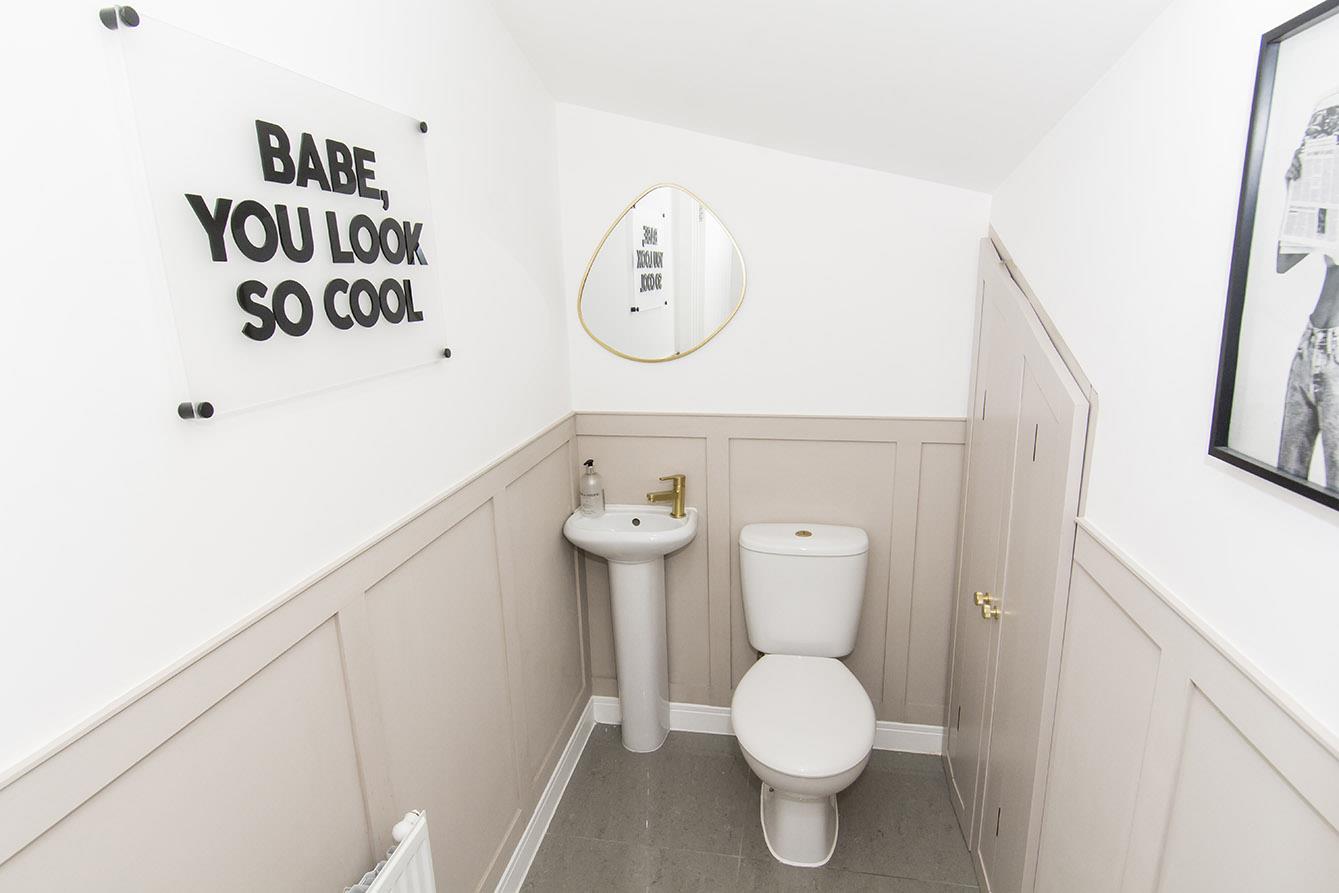
Cloakroom/Wc - 1.75m x 1.17m (5'9" x 3'10") - Fitted with low level WC and pedestal wash hand basin. Attractive wall panelling with a built in storge cupboard. Ceramic tiled flooring and a radiator.
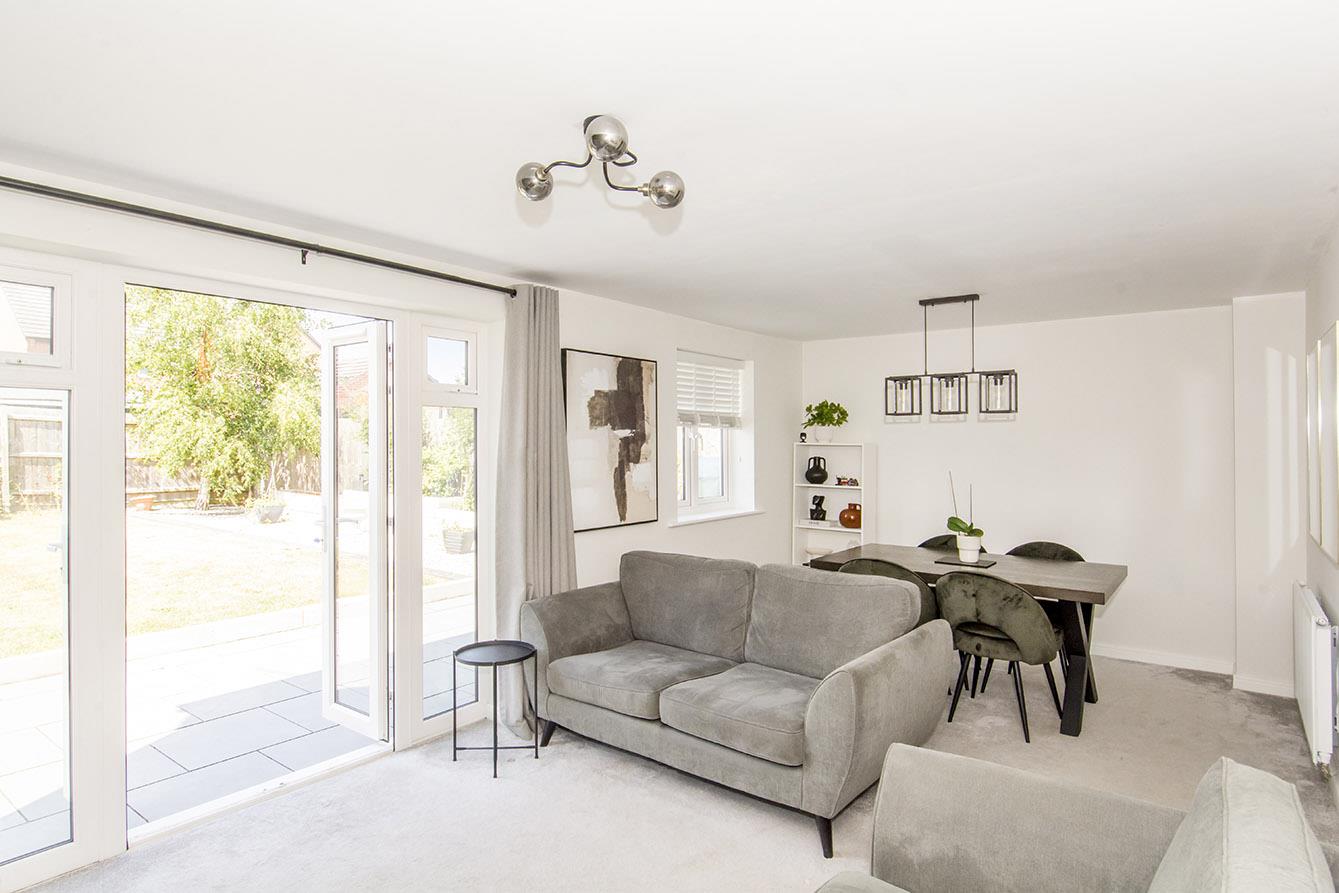
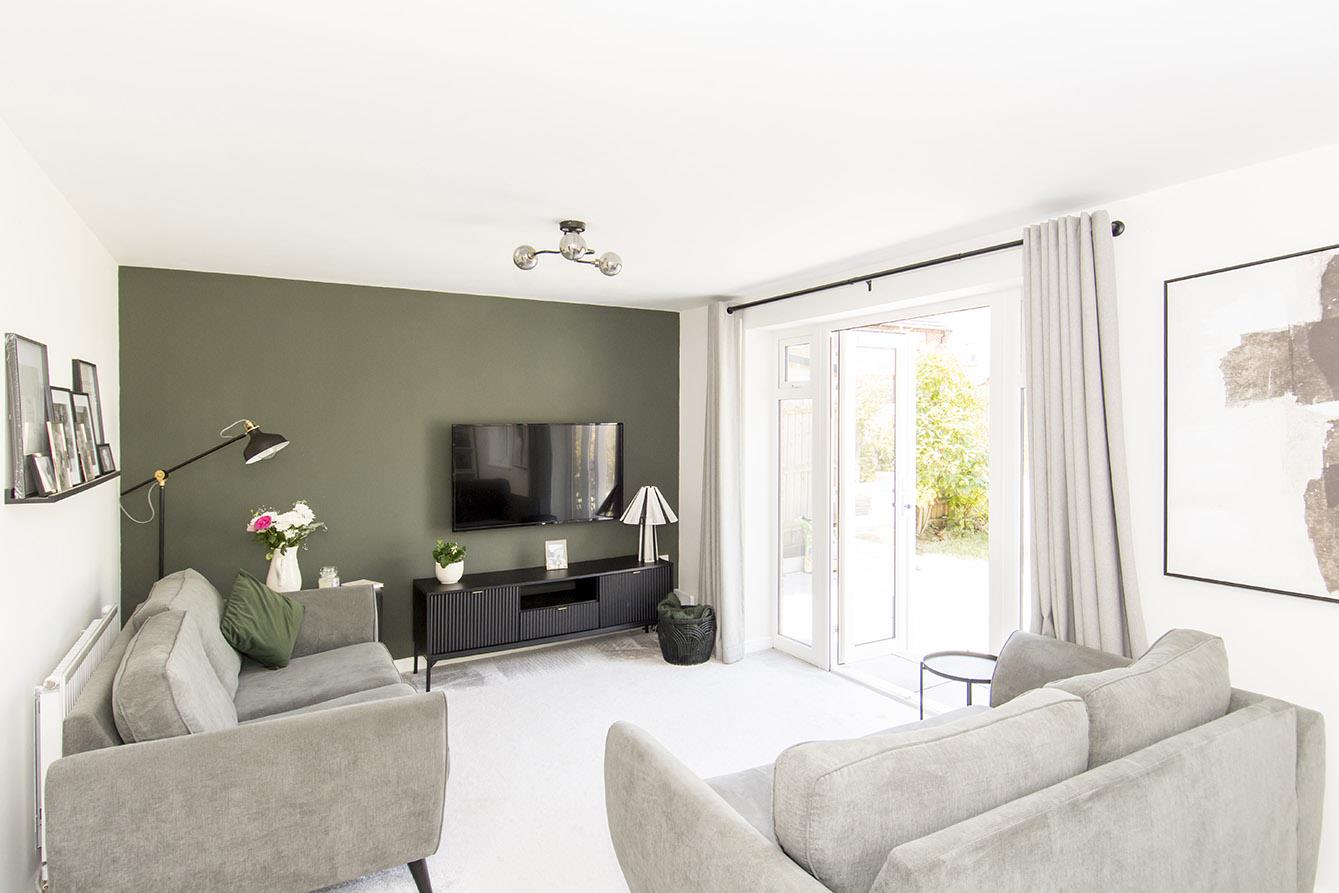
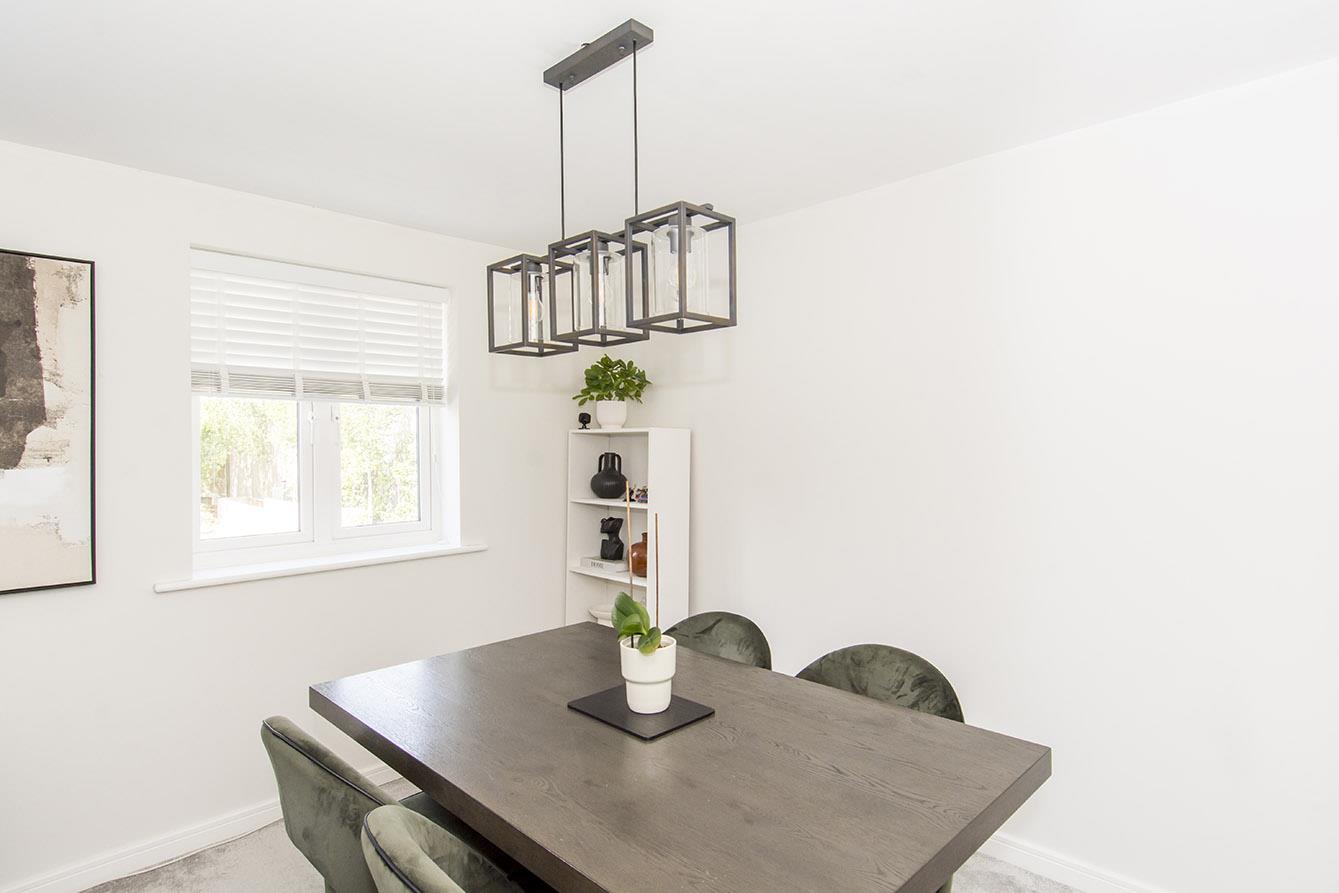
Lounge Diner - 3.23m x 6.10m (10'7" x 20'0") - This spacious living space has a window to the rear and a set of French doors opening out to the rear garden. Two radiators.
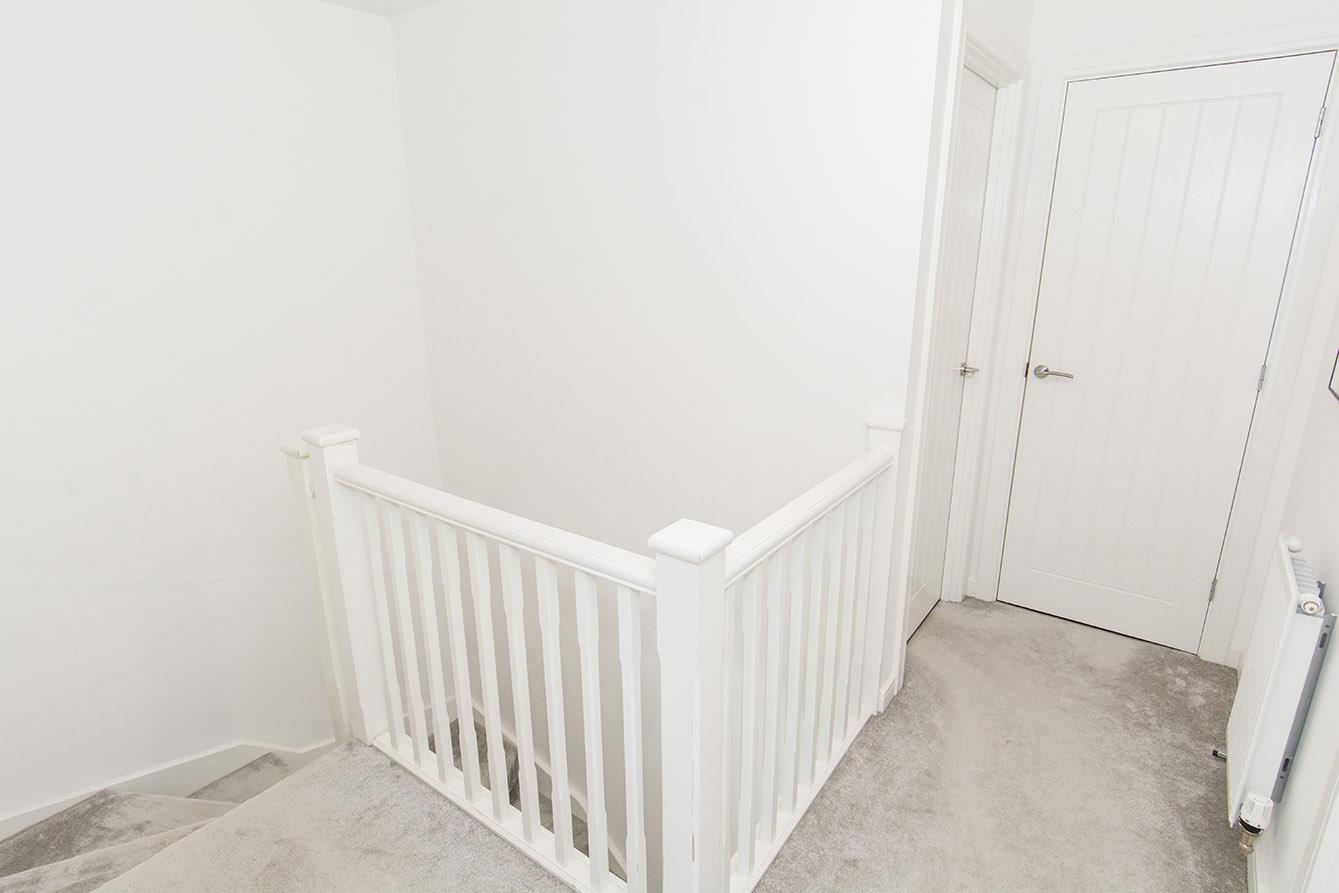
Galleried Landing - Giving access to all bedrooms and bathroom. Loft access hatch. Airing cupboard housing the gas central heating boiler. Radiator.
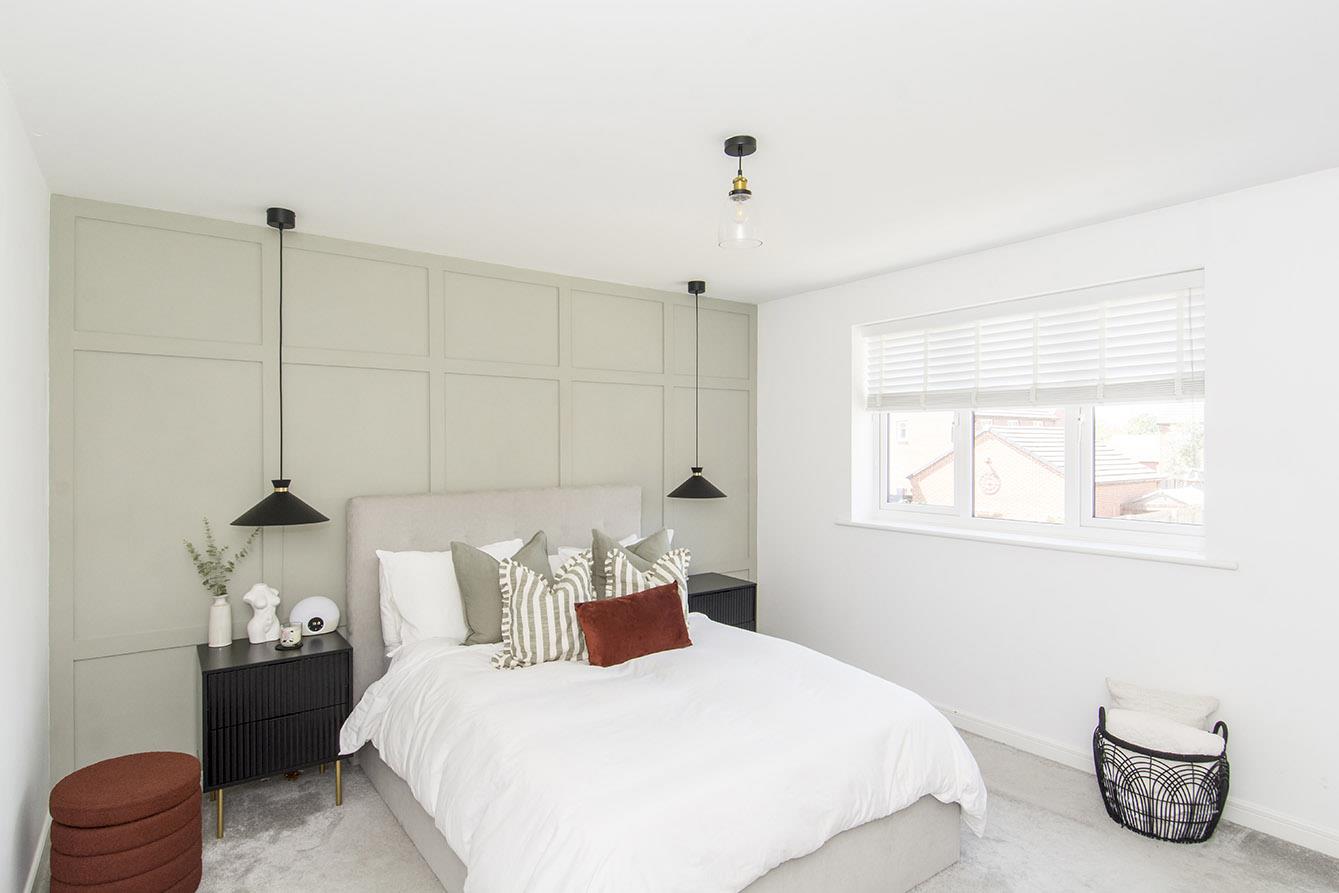
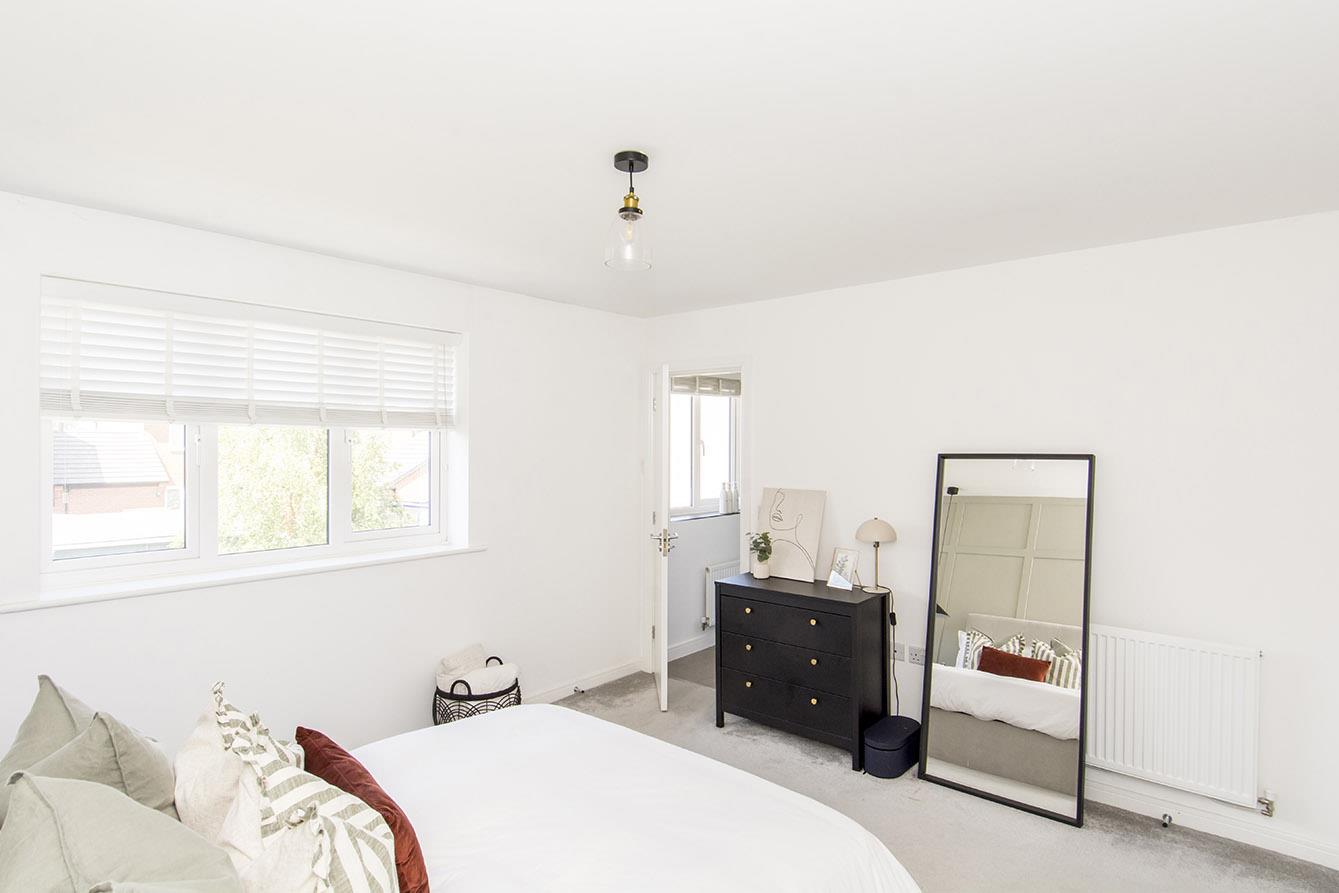
Bedroom One - 3.61m x 3.86m (11'10" x 12'8") - A double bedroom with attractive wall panelling. Window to the rear aspect, over looking the garden and a radiator. A door opens into the En-suite.
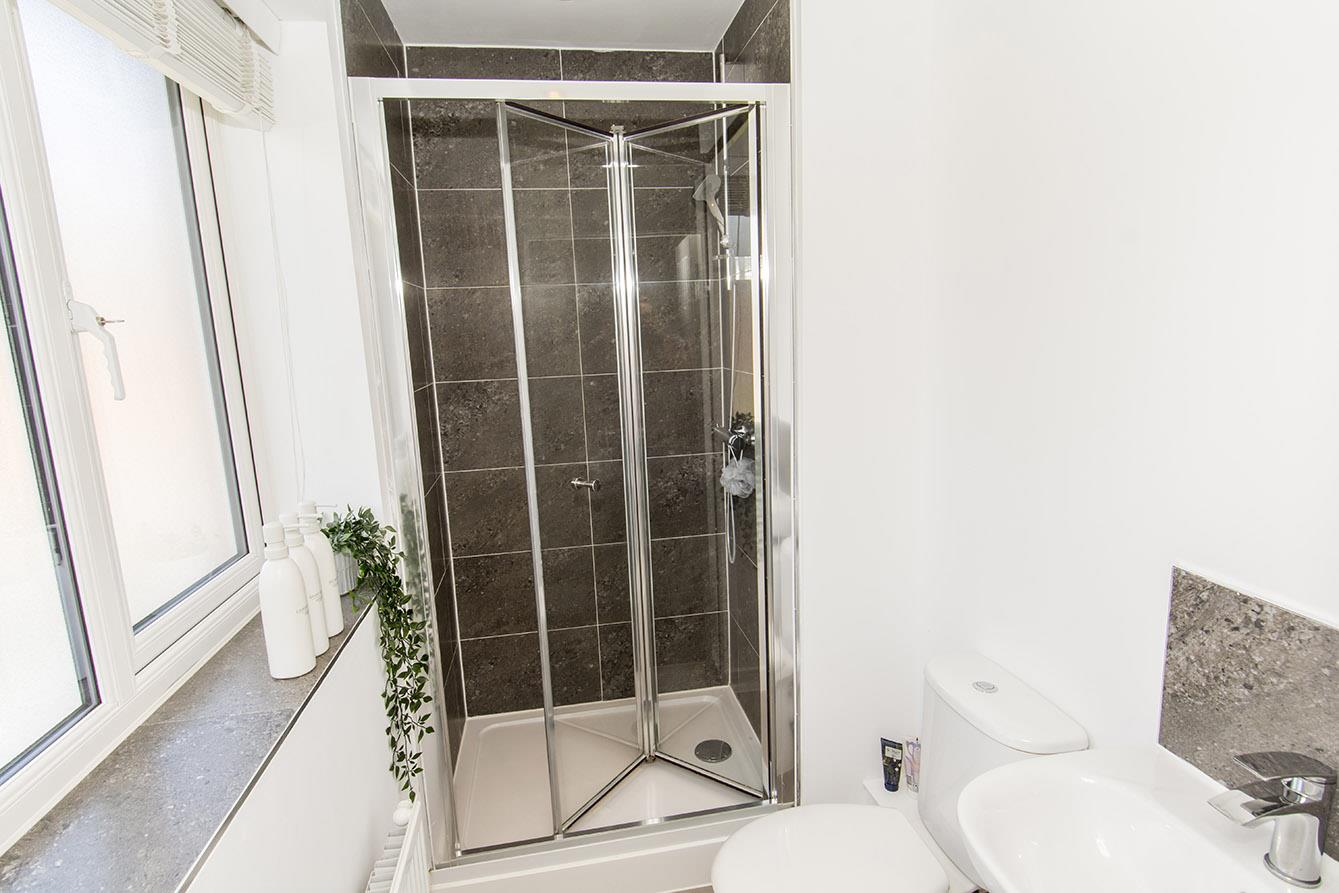
En-Suite - 2.11m x 1.32m (6'11" x 4'04") - Fitted with a low level WC, pedestal wash hand basin and a shower with bi-folding doors. Ceramic wall and floor tiles. Opaque glazed window to the rear aspect and a radiator.
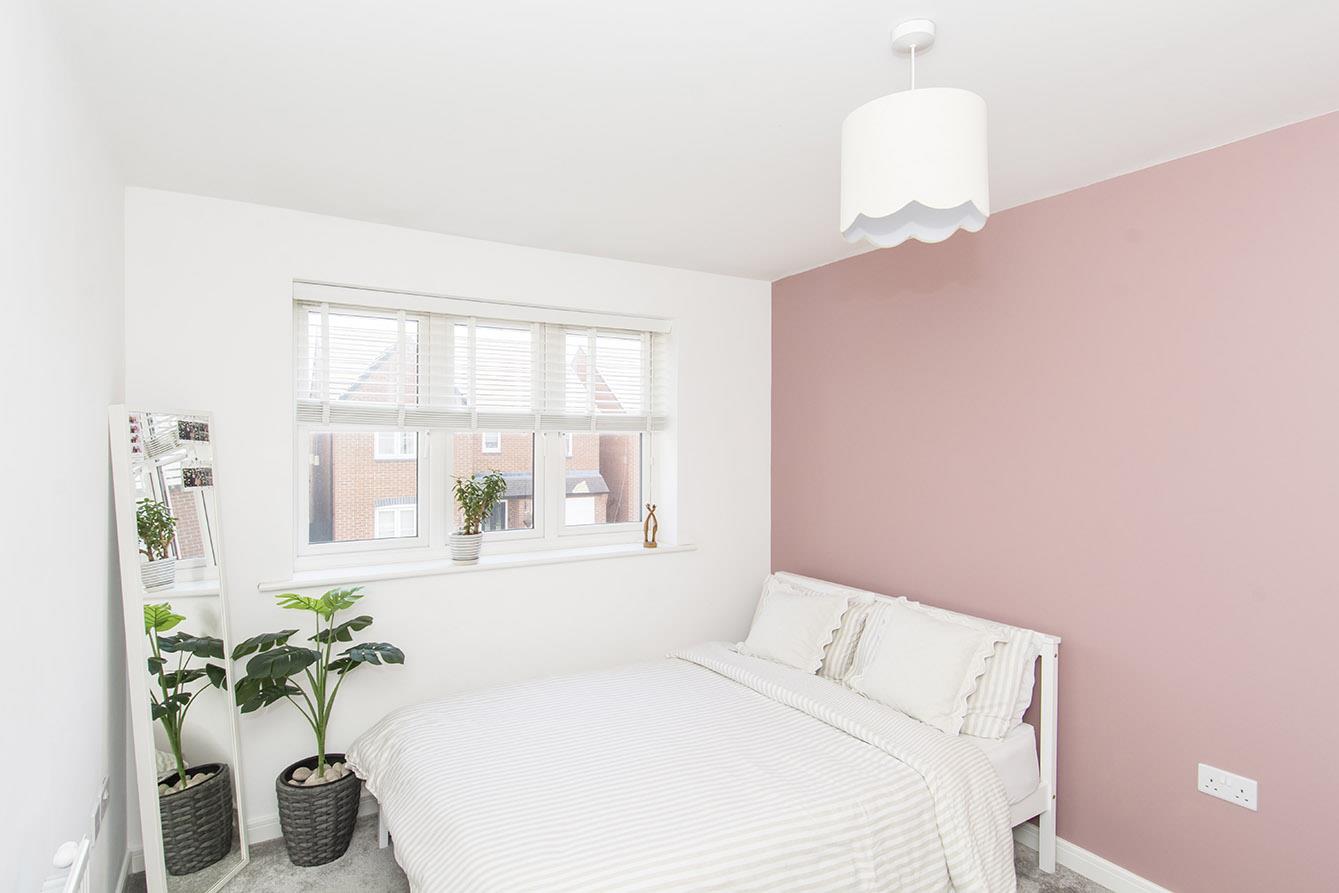
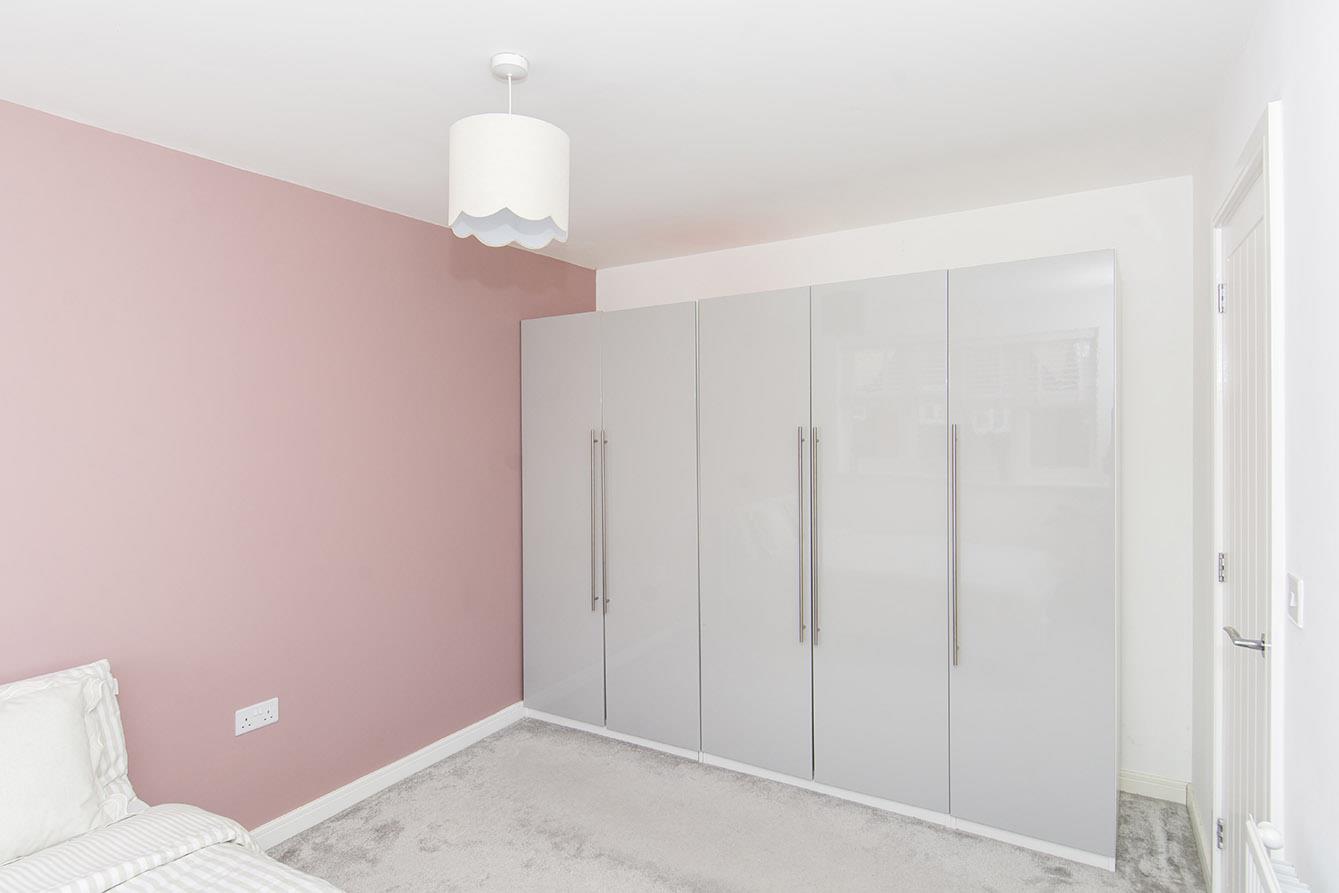
Bedroom Two - 2.79m x 4.04m (9'2" x 13'3") - A double bedroom with a range of wardrobes. Window to the front aspect and a radiator.
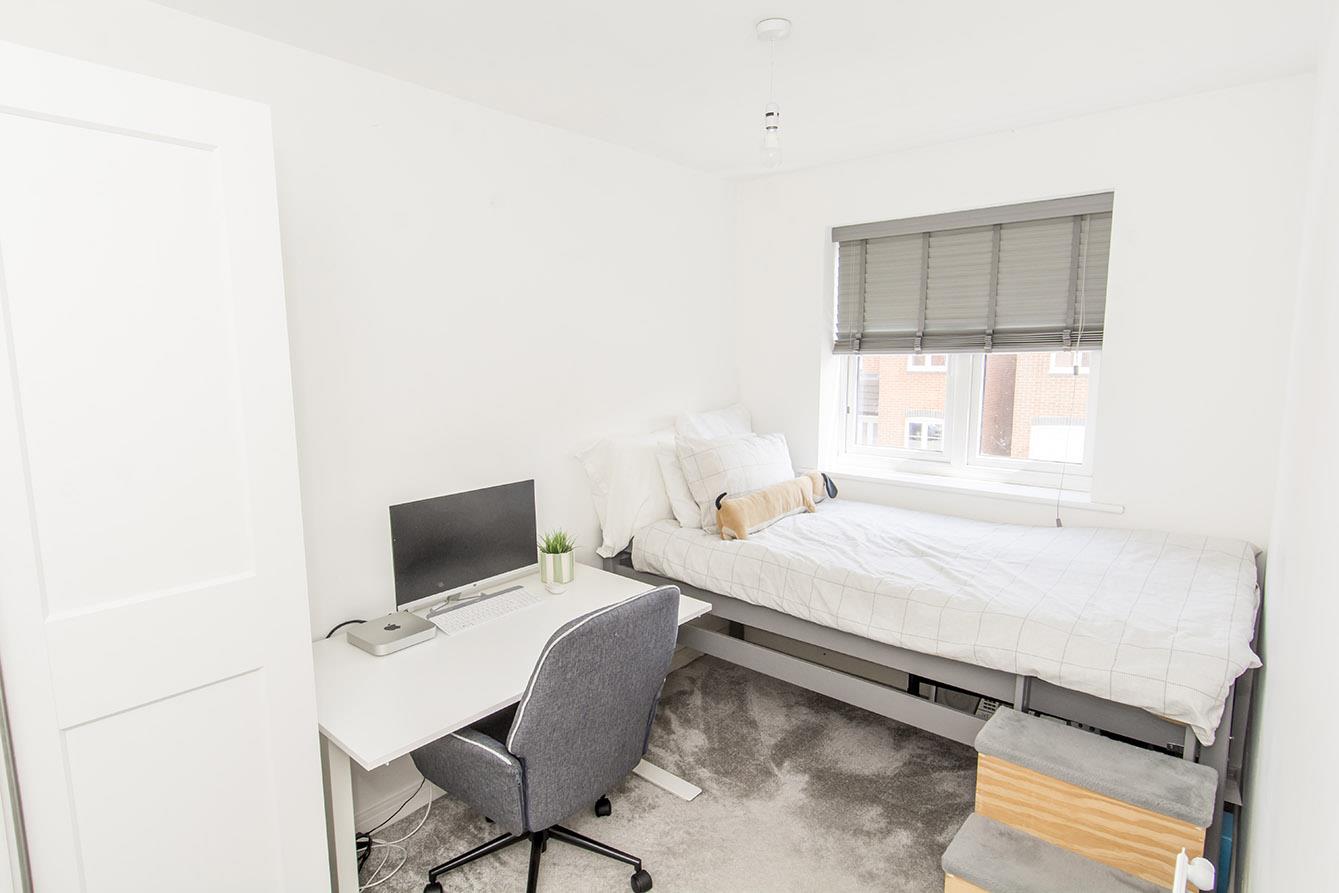
Bedroom Three - 2.16m x 3.53m (7'1" x 11'7") - A double bedroom with ample space for wardrobes. Window to the front aspect and a radiator. This room is currently being used as an office space and single bedroom.
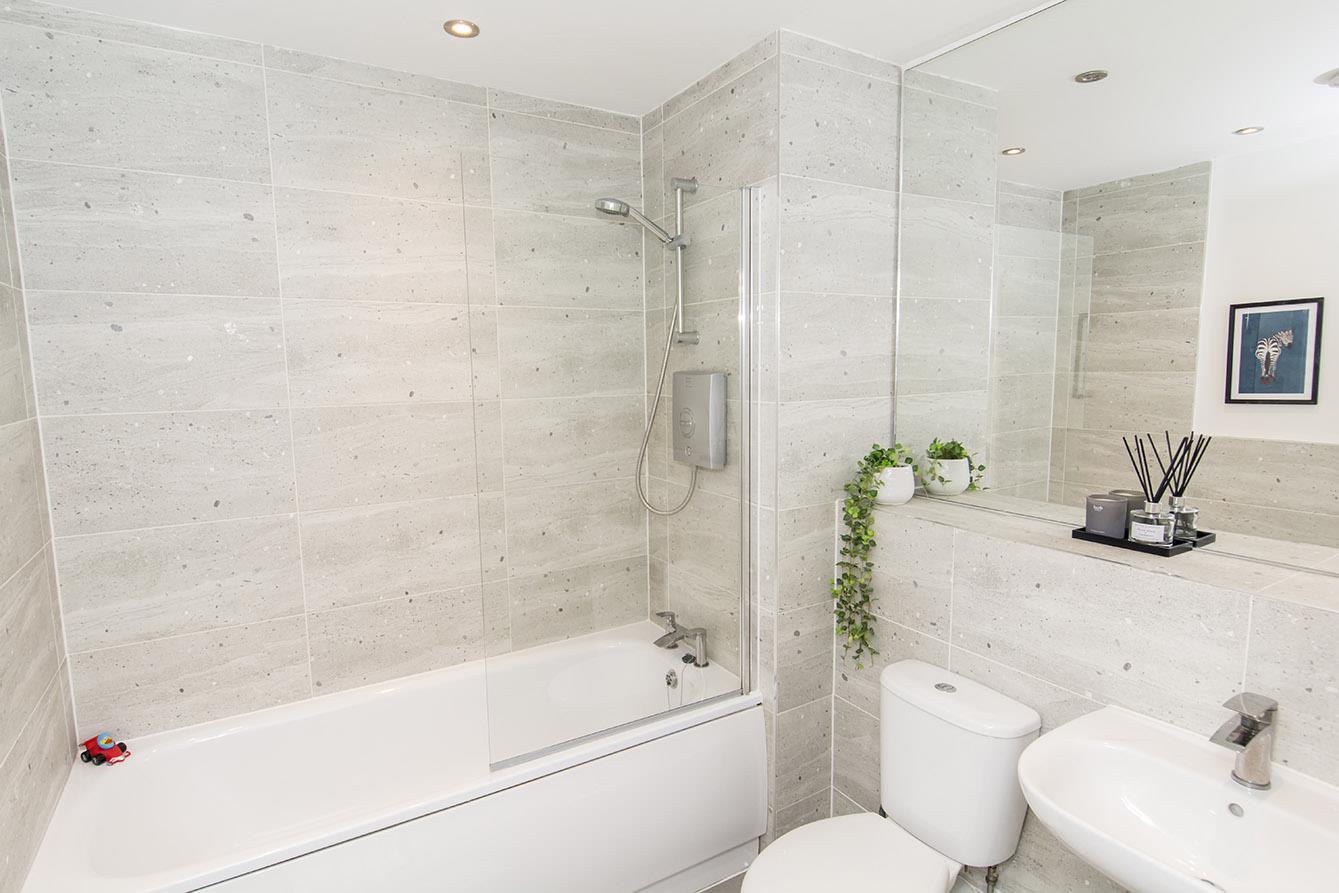
Bathroom - 2.13m x 2.16m (7'0" x 7'1") - Fitted with a low level WC, pedestal wash hand basin and bath with shower and side screen. Chrome heated towel rail. Ceramic wall and floor tiles.
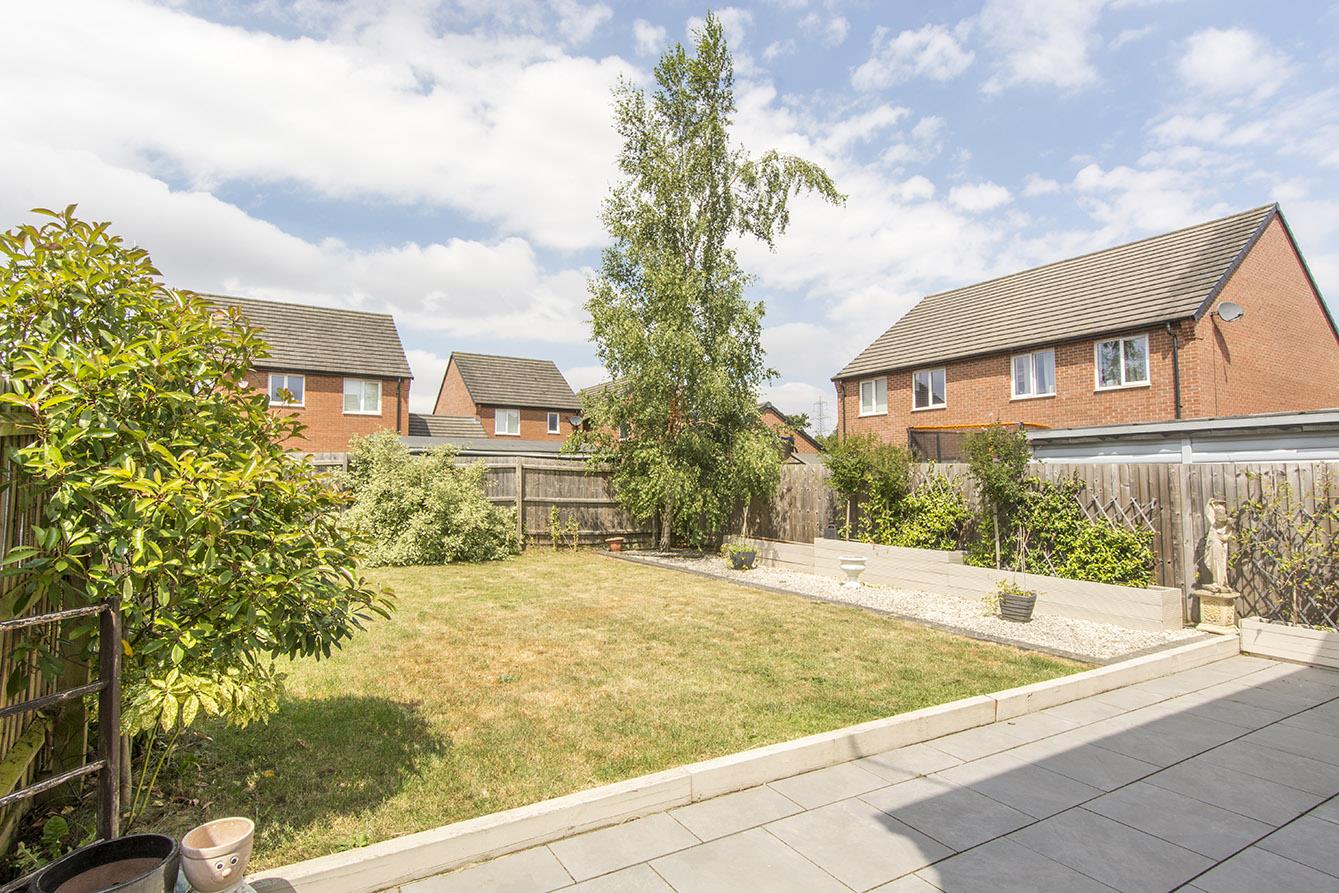
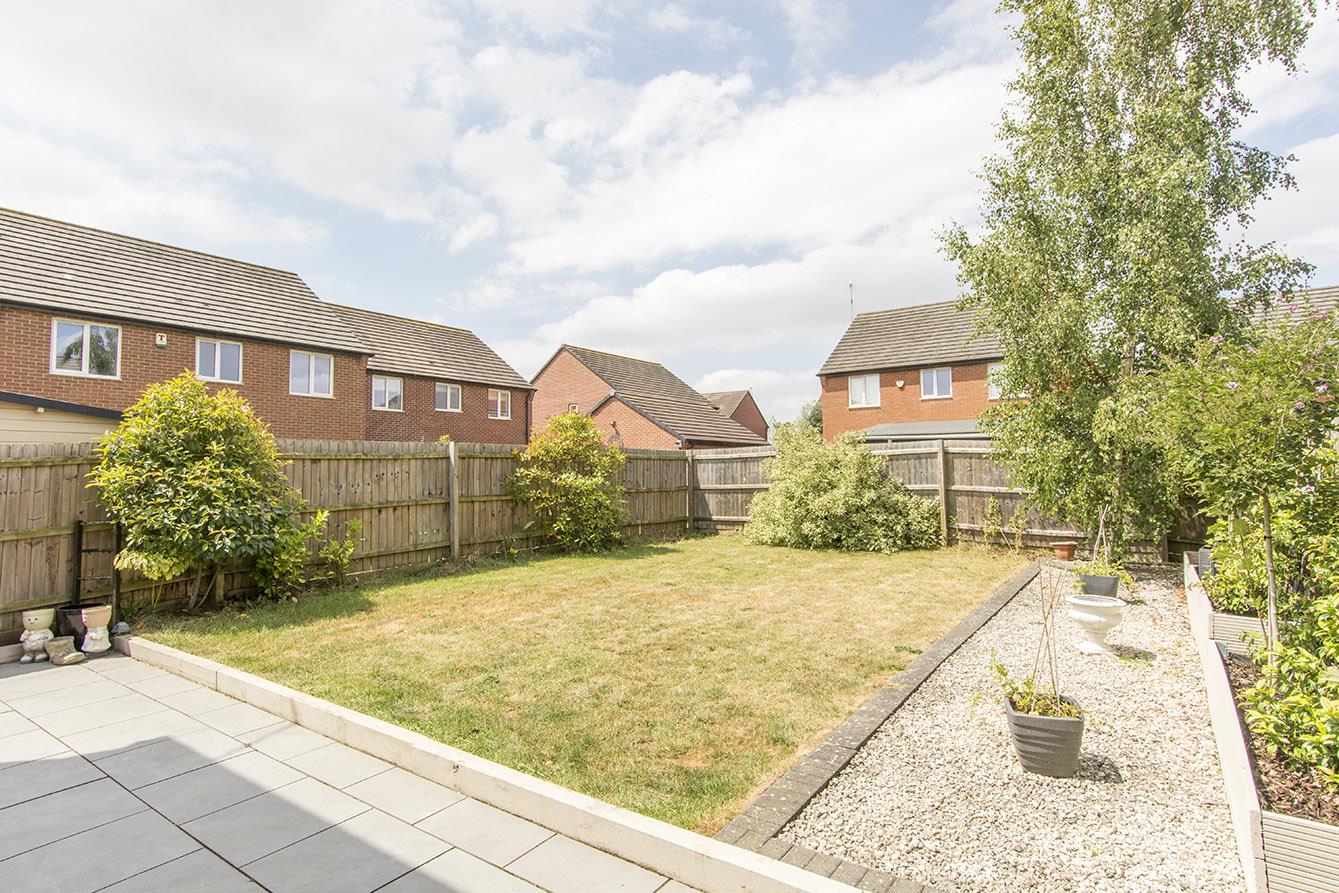
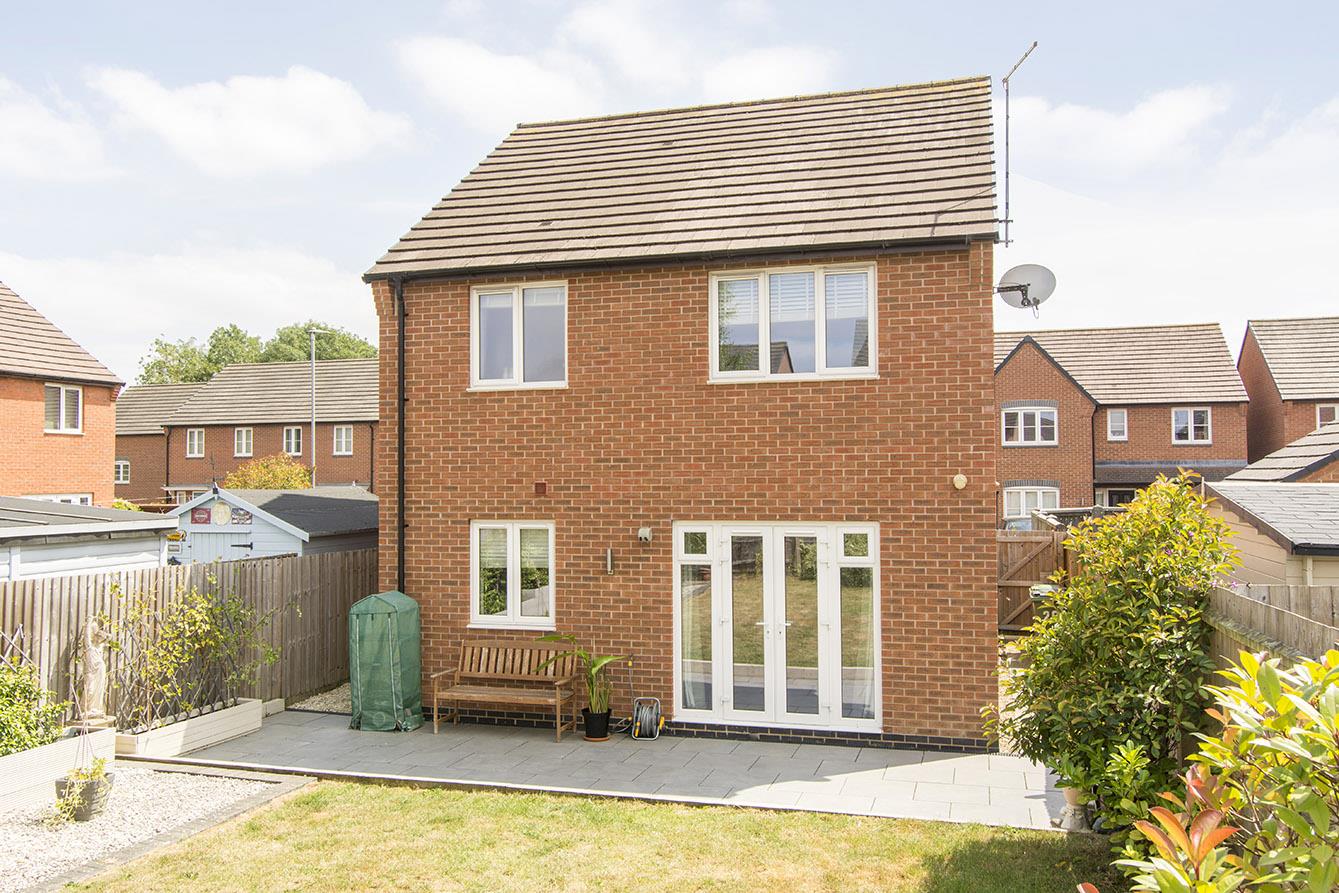
Garden - The generous garden is mainly laid to lawn with well stocked shrub boarders and an extensive porcelain paved patio. There is an outside tap and gated access to the front.
Rear Aspect -
Garage & Parking - 2.39m x 5.33m (7'10" x 17'6") - The garage has an up and over door, power and light is connected. The drive provides ample parking.
Note For Prospective Buyers - Upon acceptance of an offer, all buyers will need to undertake an identification check for which there will be a charge of ?50+VAT per person (non-refundable). These checks are completed to meet our obligations under Anti Money Laundering Regulations (AML) and are a legal requirement.
 2
2 3
3 1
1-
-
-
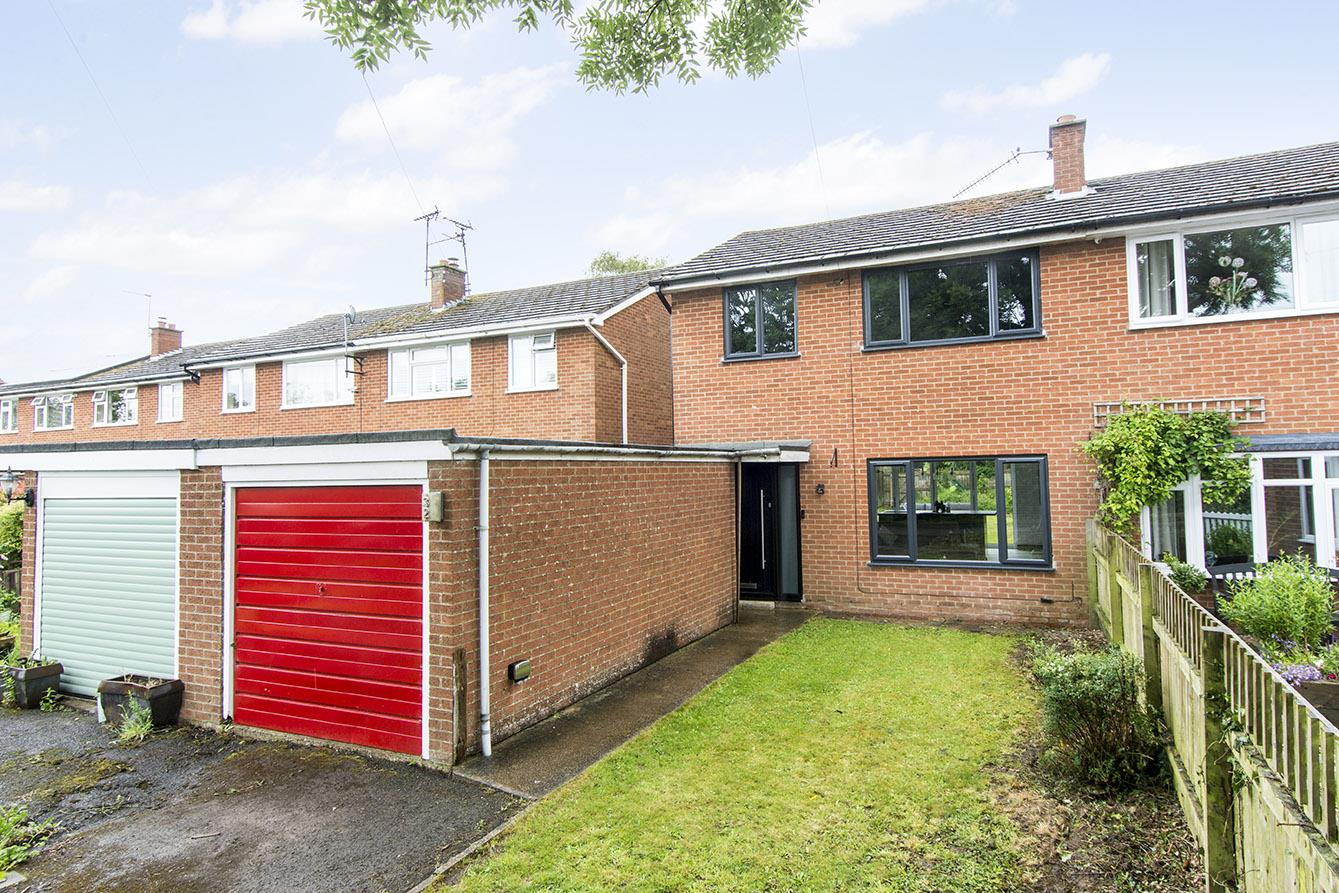
Churchill Drive, Upper Bruntingthorpe, Lutterworth
3 Bedroom Semi-Detached House
Churchill Drive, Upper Bruntingthorpe, Lutterworth
- 1
- 3
- 1
-
-
-
- 1
- 3
- 3
-
-
-
- 1
- 3
- 2
-
-
-
- 2
- 3
- 2
-
-
-
- 2
- 3
- 2
-
-
-