

North Street, Swinford
Price £295,000
2 Bedroom
Cottage
Overview
2 Bedroom Cottage for sale in North Street, Swinford
Key Features:
- Charming Character Property
- Sought after village location
- Multi Fuel Burners
- Two Large Bedrooms
- Understairs Storage
- Main Bathroom
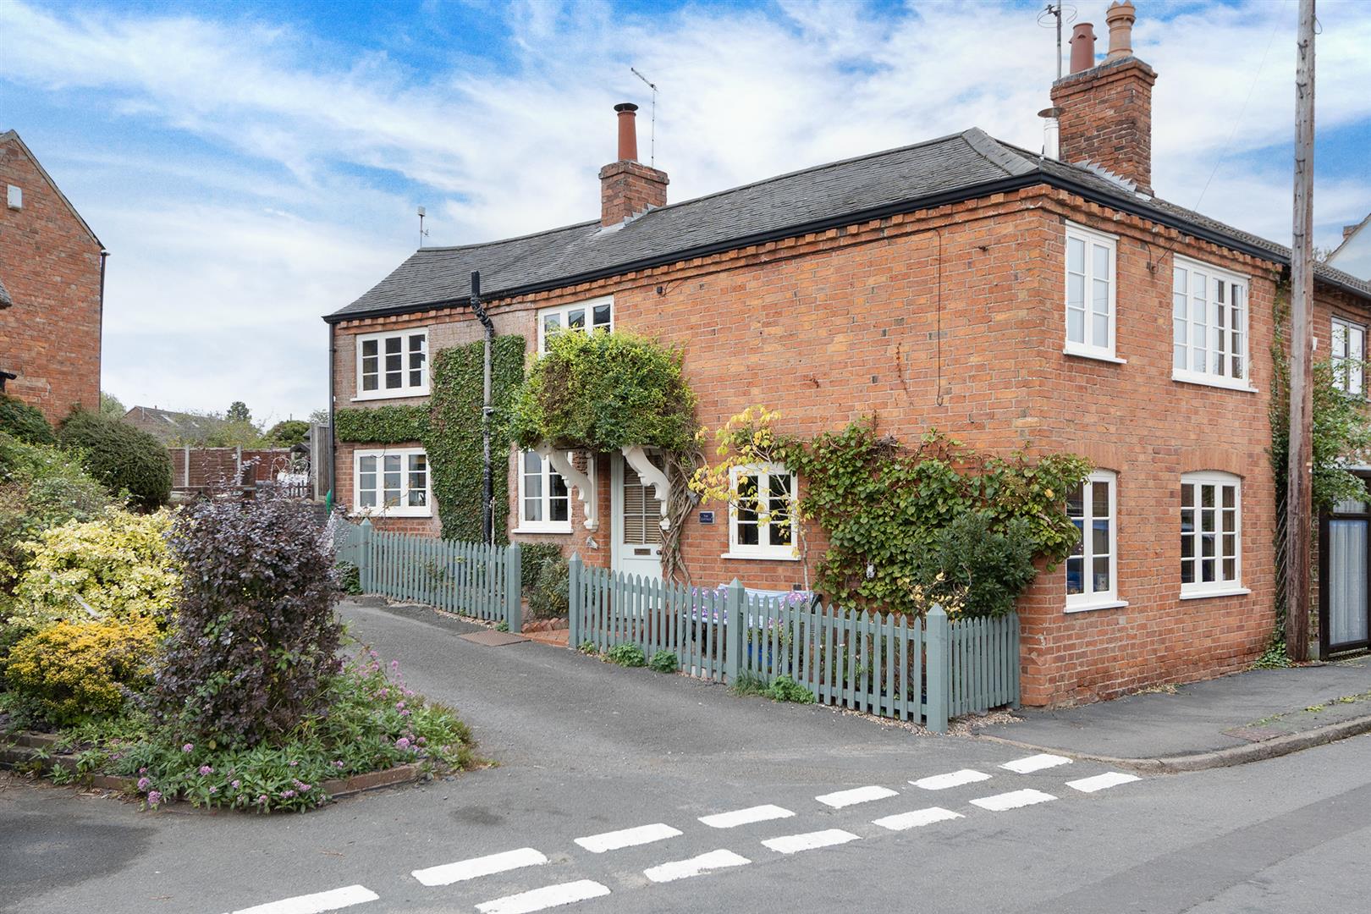
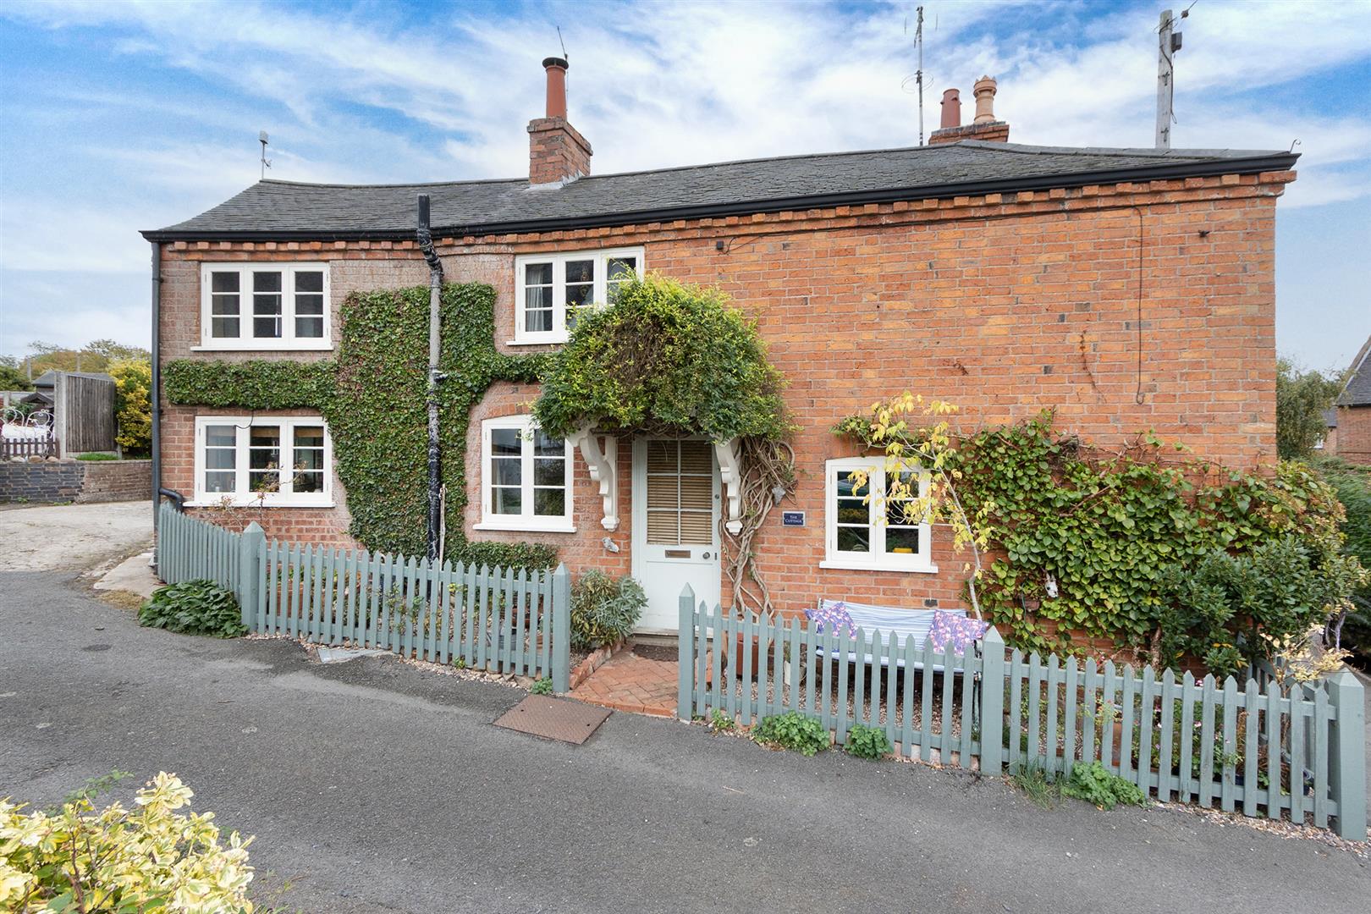
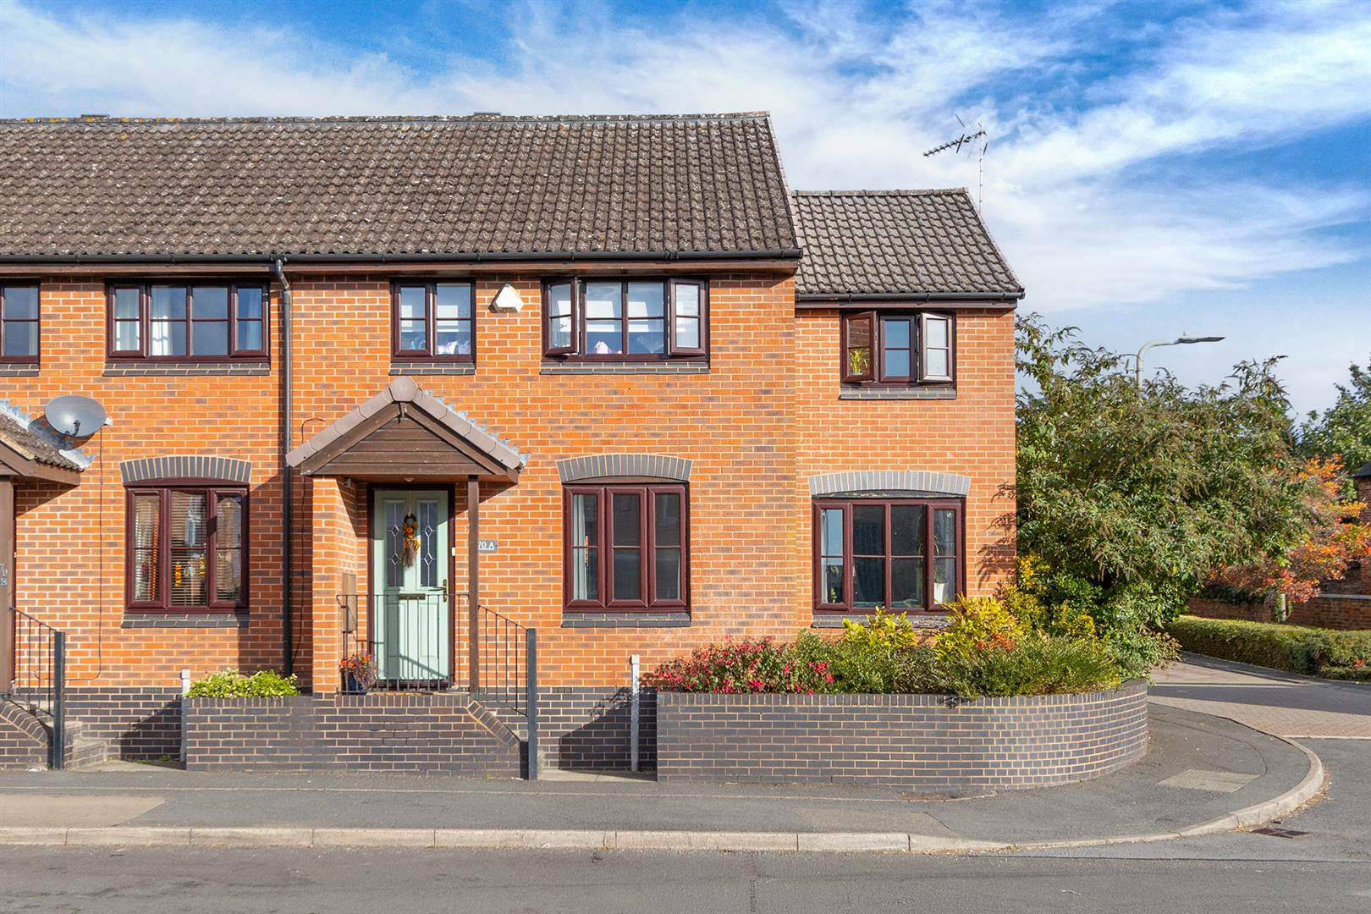
A charming double fronted cottage, oozing with character and centrally located in this picturesque and sought after village.
The spacious accommodation is double glazed and immaculately presented, and benefits from an electric fired central heating system to radiators alongside multifuel stoves in the lounge and dining room.
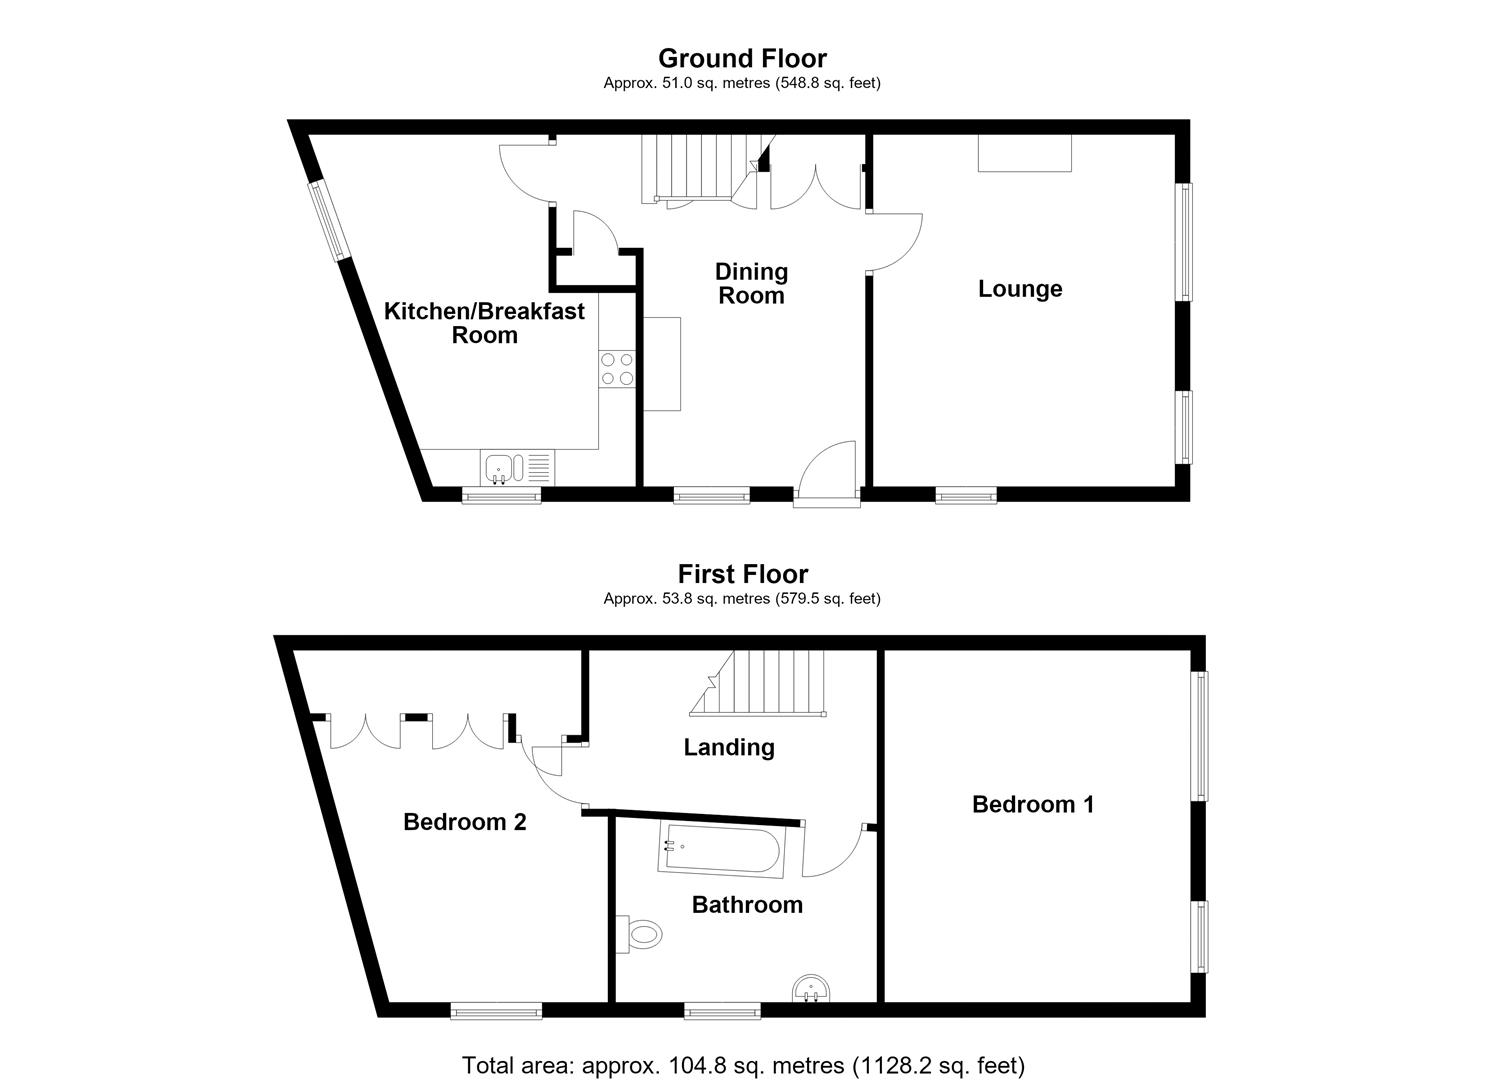
The accommodation includes a 15'6" x 13'6" lounge, dining room, fitted kitchen/breakfast room, galleried landing, two double bedrooms and family bathroom.
AN EARLY INTERNAL VIEWING IS HIGHLY RECOMMENDED.
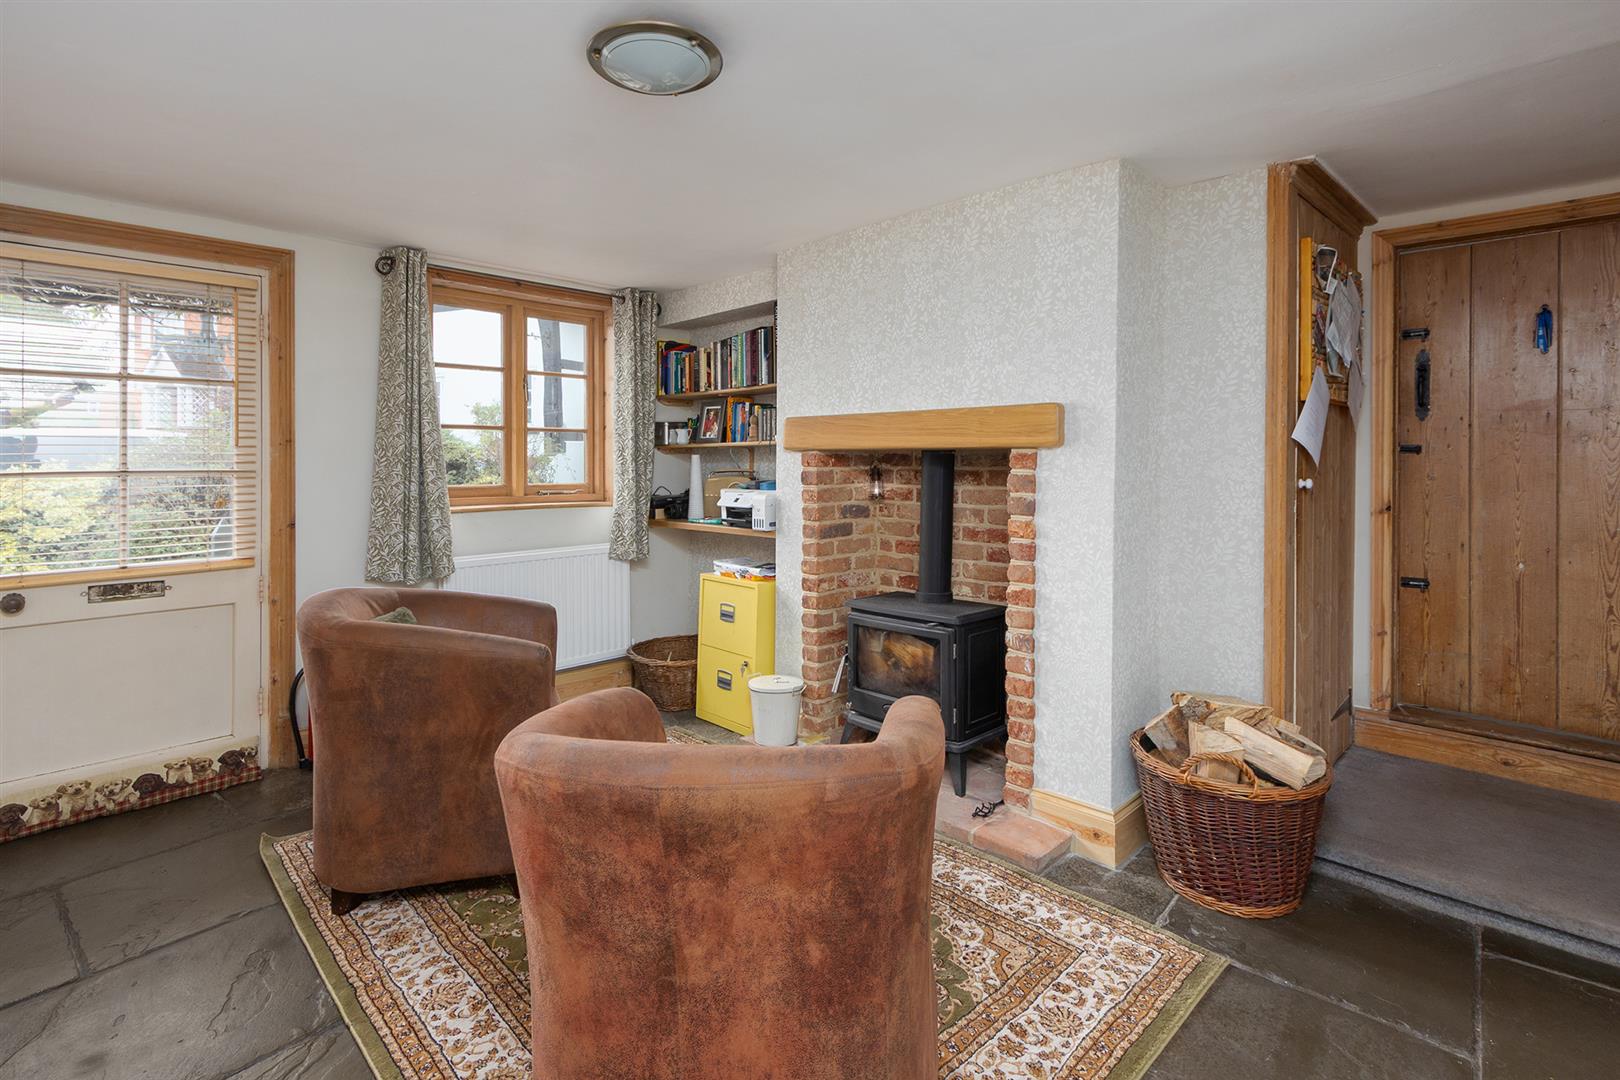
Dining Room - 4.72m max x 4.11mmax (15'6" max x 13'6"max) - Accessed via solid timber and glazed front door. Multipaned double glazed window to the front. Brick constructed fireplace incorporating cast iron multi fuel burning stove. Slate flooring. Shelved storage cupboard and open shelving. Stairs rising to the first floor with further under stairs storage cupboards. Radiator. Stripped timber doors to kitchen and lounge.
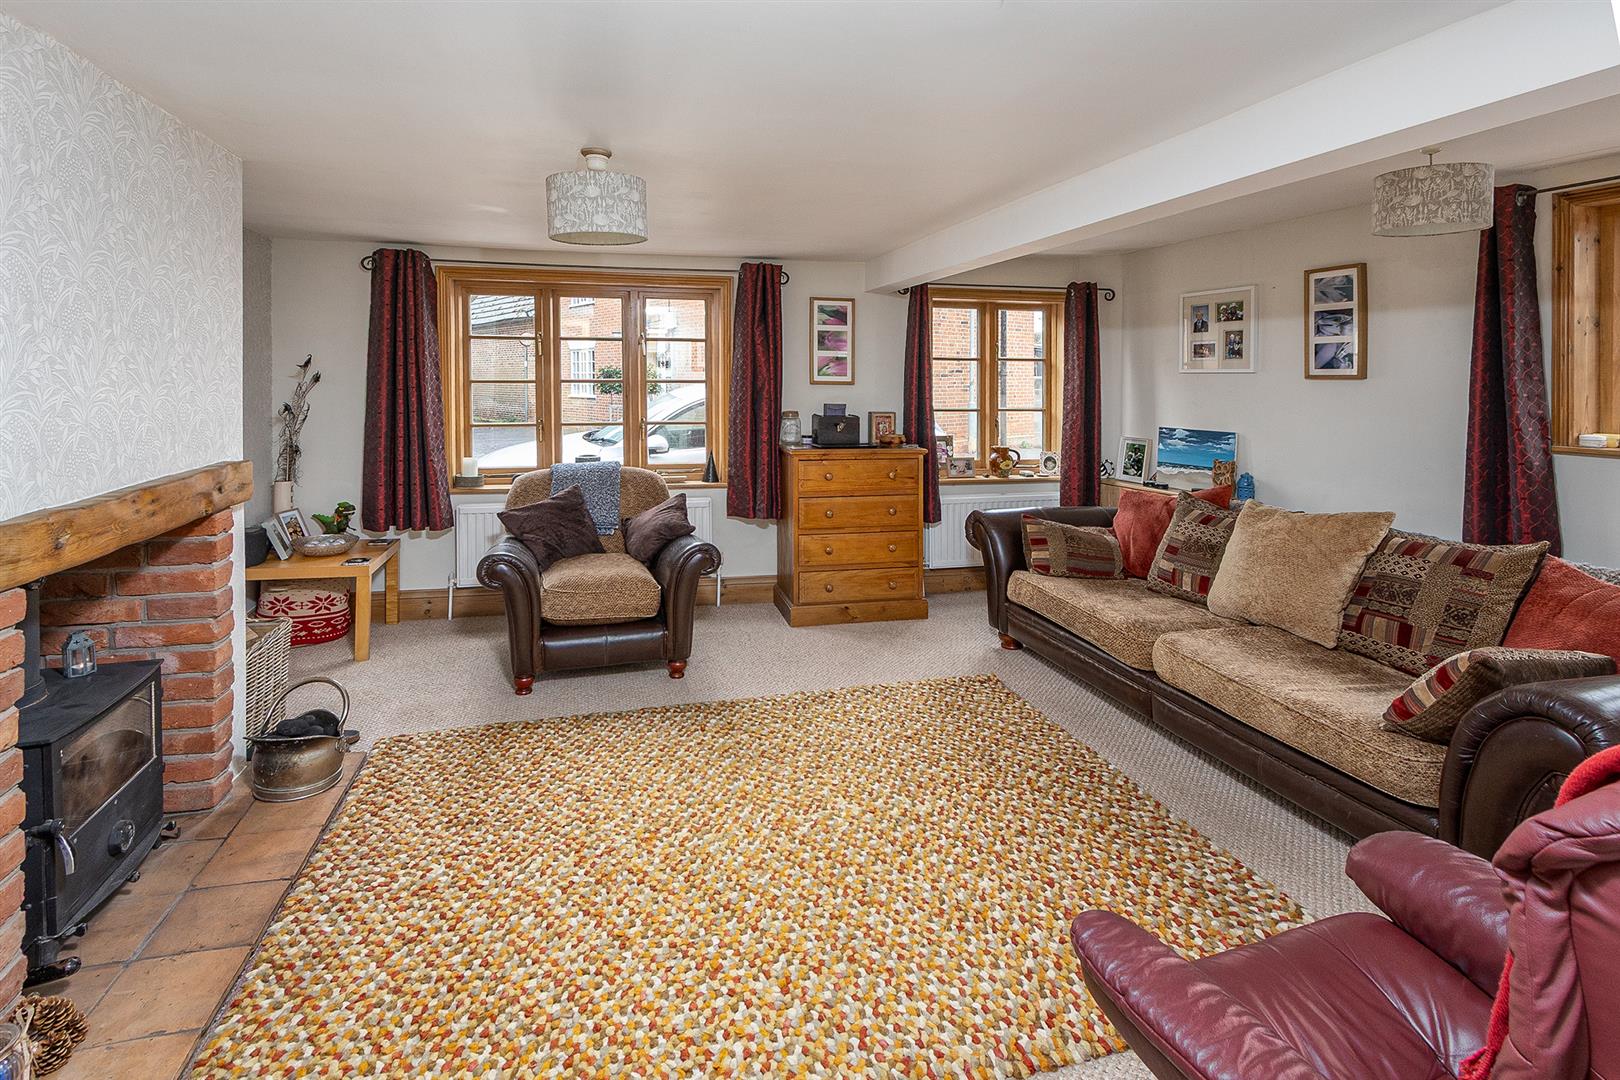
Lounge - 4.75m x 4.04m (15'7" x 13'3") - Double glazed windows to the front and side elevations. Cast iron multifuel burning stove. Two radiators. Television point.
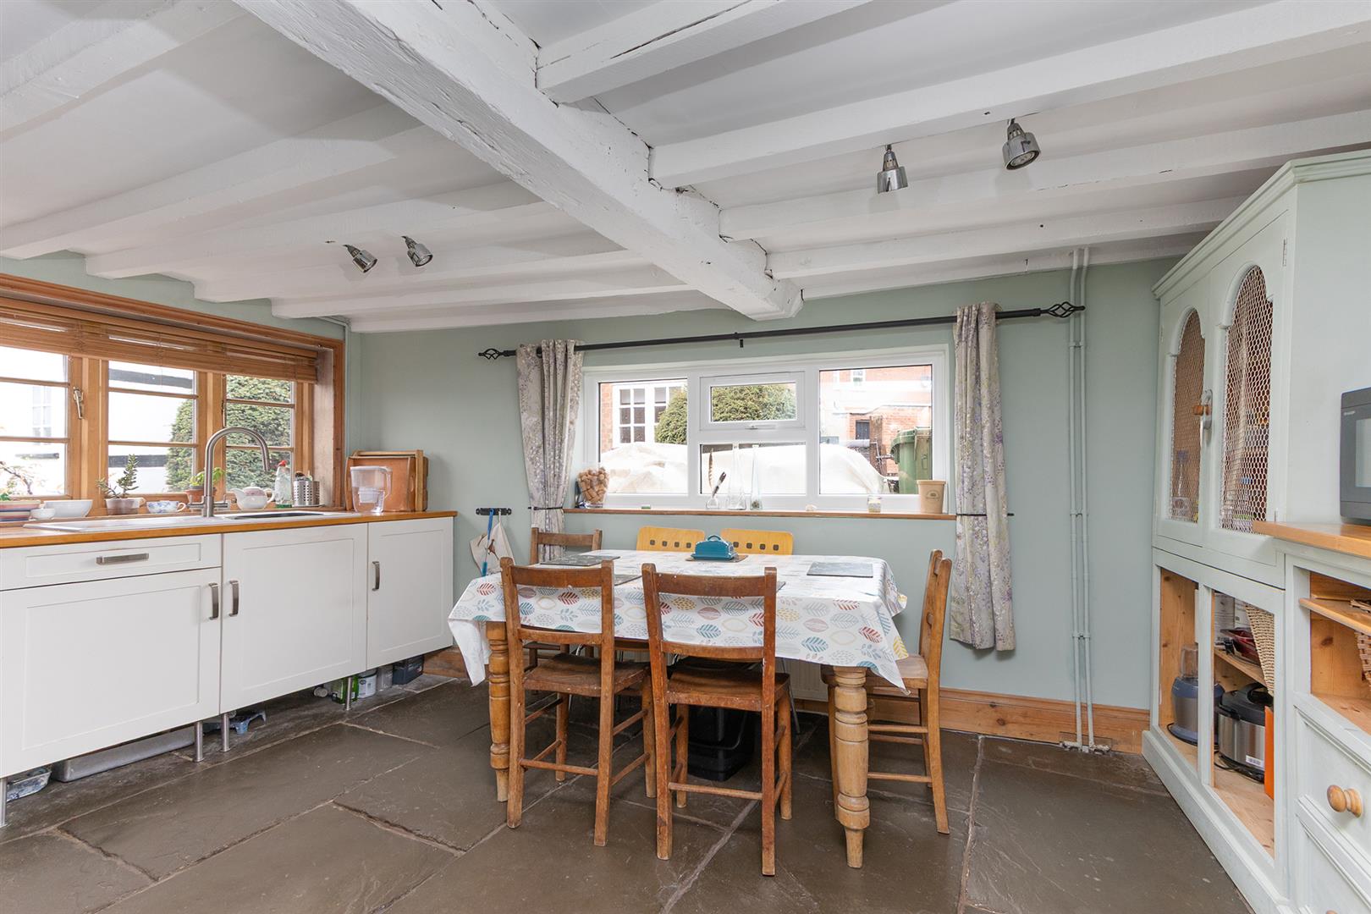
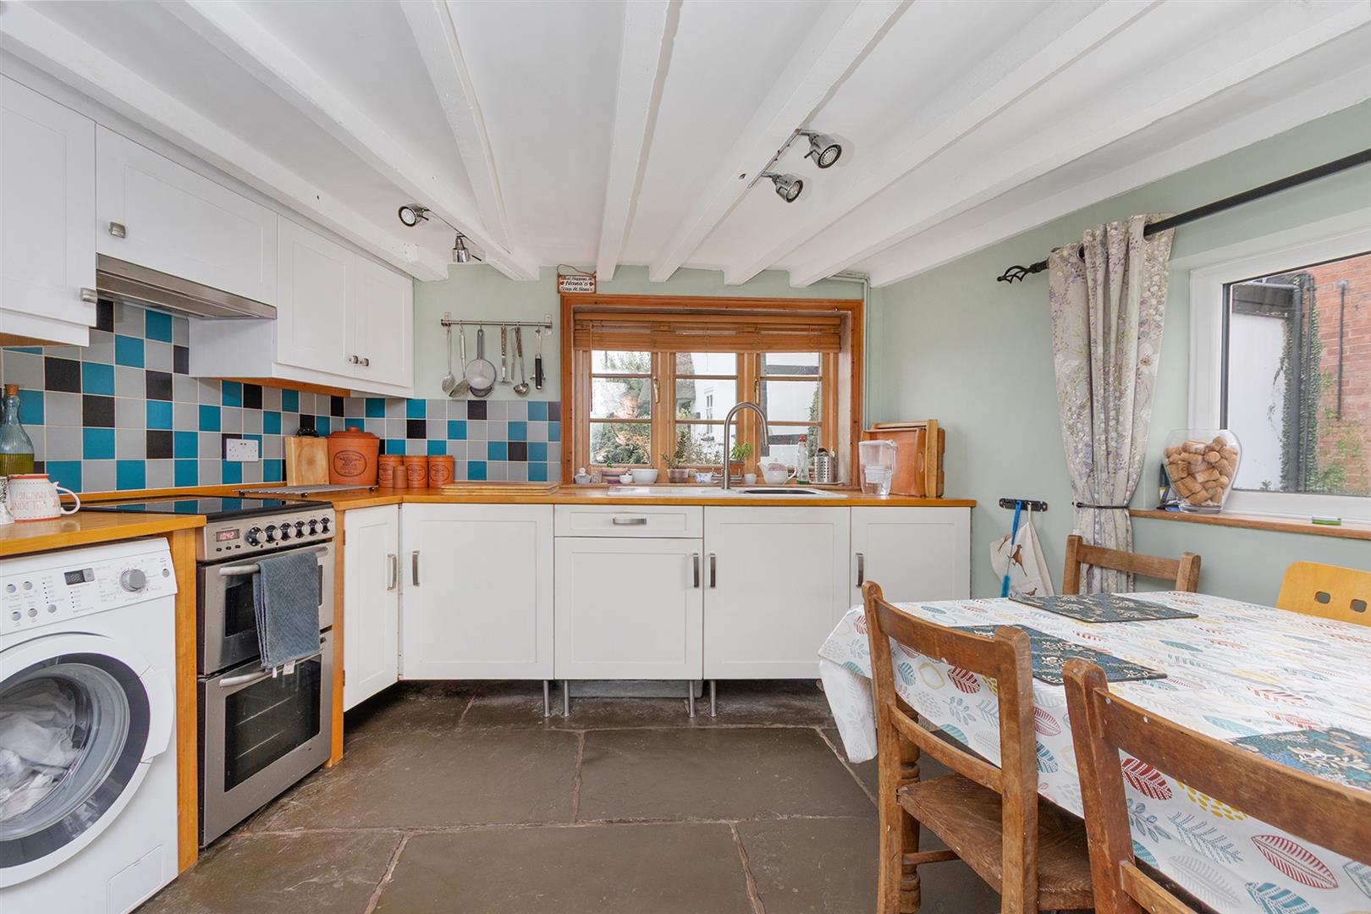
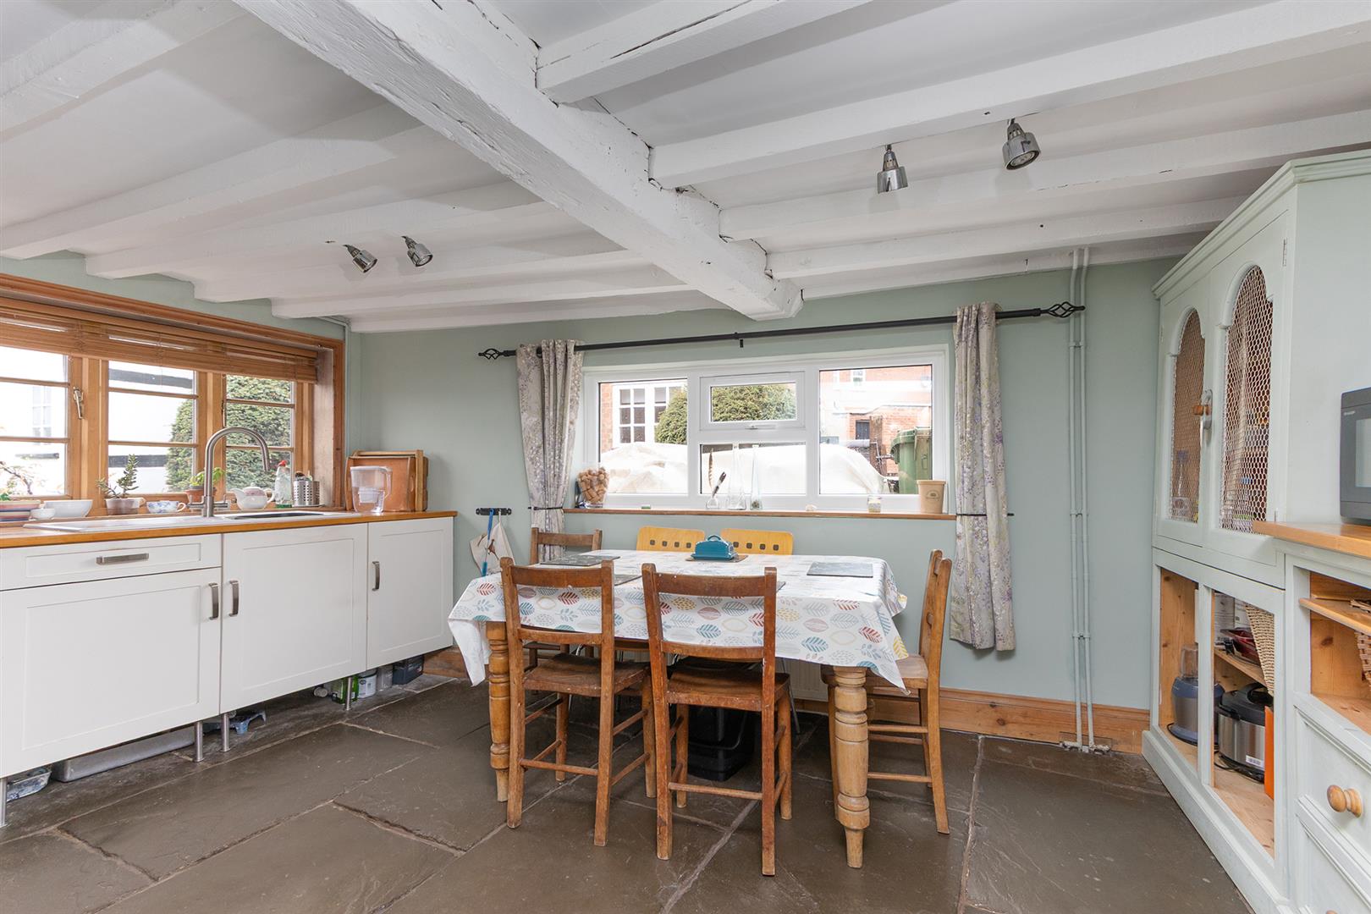
Kitchen/Breakfast Room - 4.47m max x 3.61m max (14'8" max x 11'10" max) - Double glazed windows to the front and side elevations. Ceiling beams and slate flooring. Range of fitted base and wall units. Solid timber work surfaces with complementary tiled splash backs. Enamelled one and a half sink and drainer. Space and point for an electric cooker with extractor fan over. Space and plumbing for automatic washing machine.
Kitchen (Photo Two) -
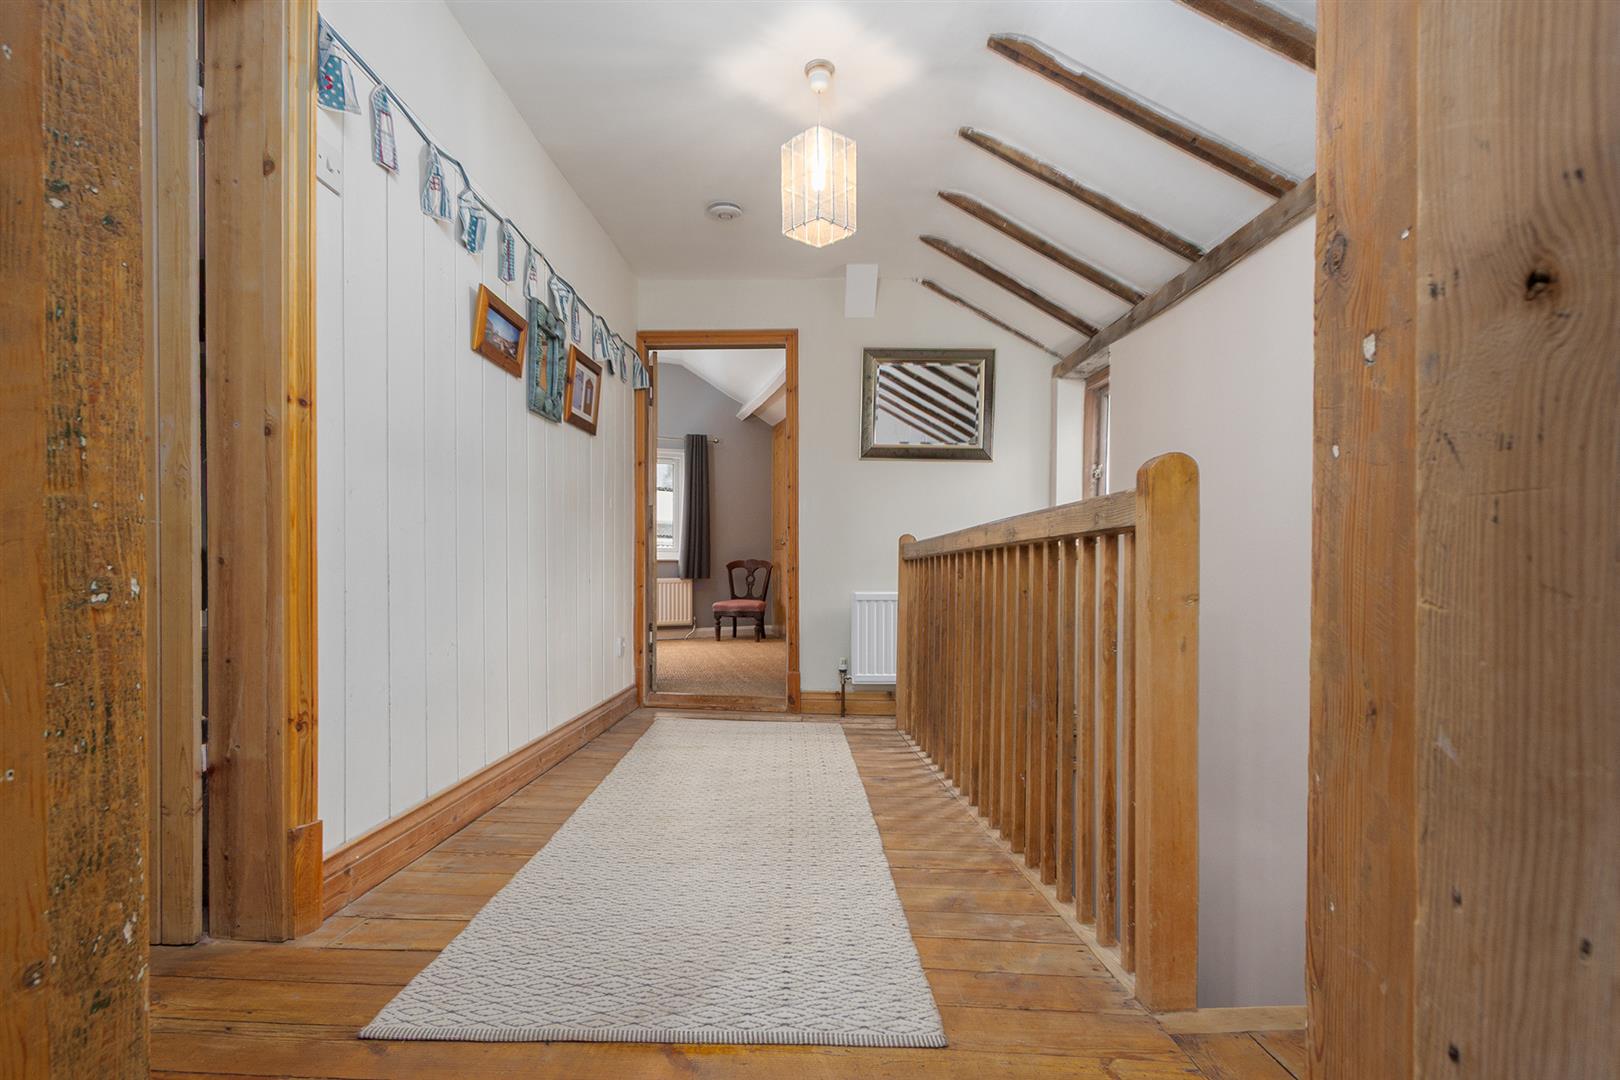
Galleried Landing - Timber floor and balustrade. Radiator. Window to the side. Exposed ceiling beams. Access to loft space. Stripped timber doors to rooms.
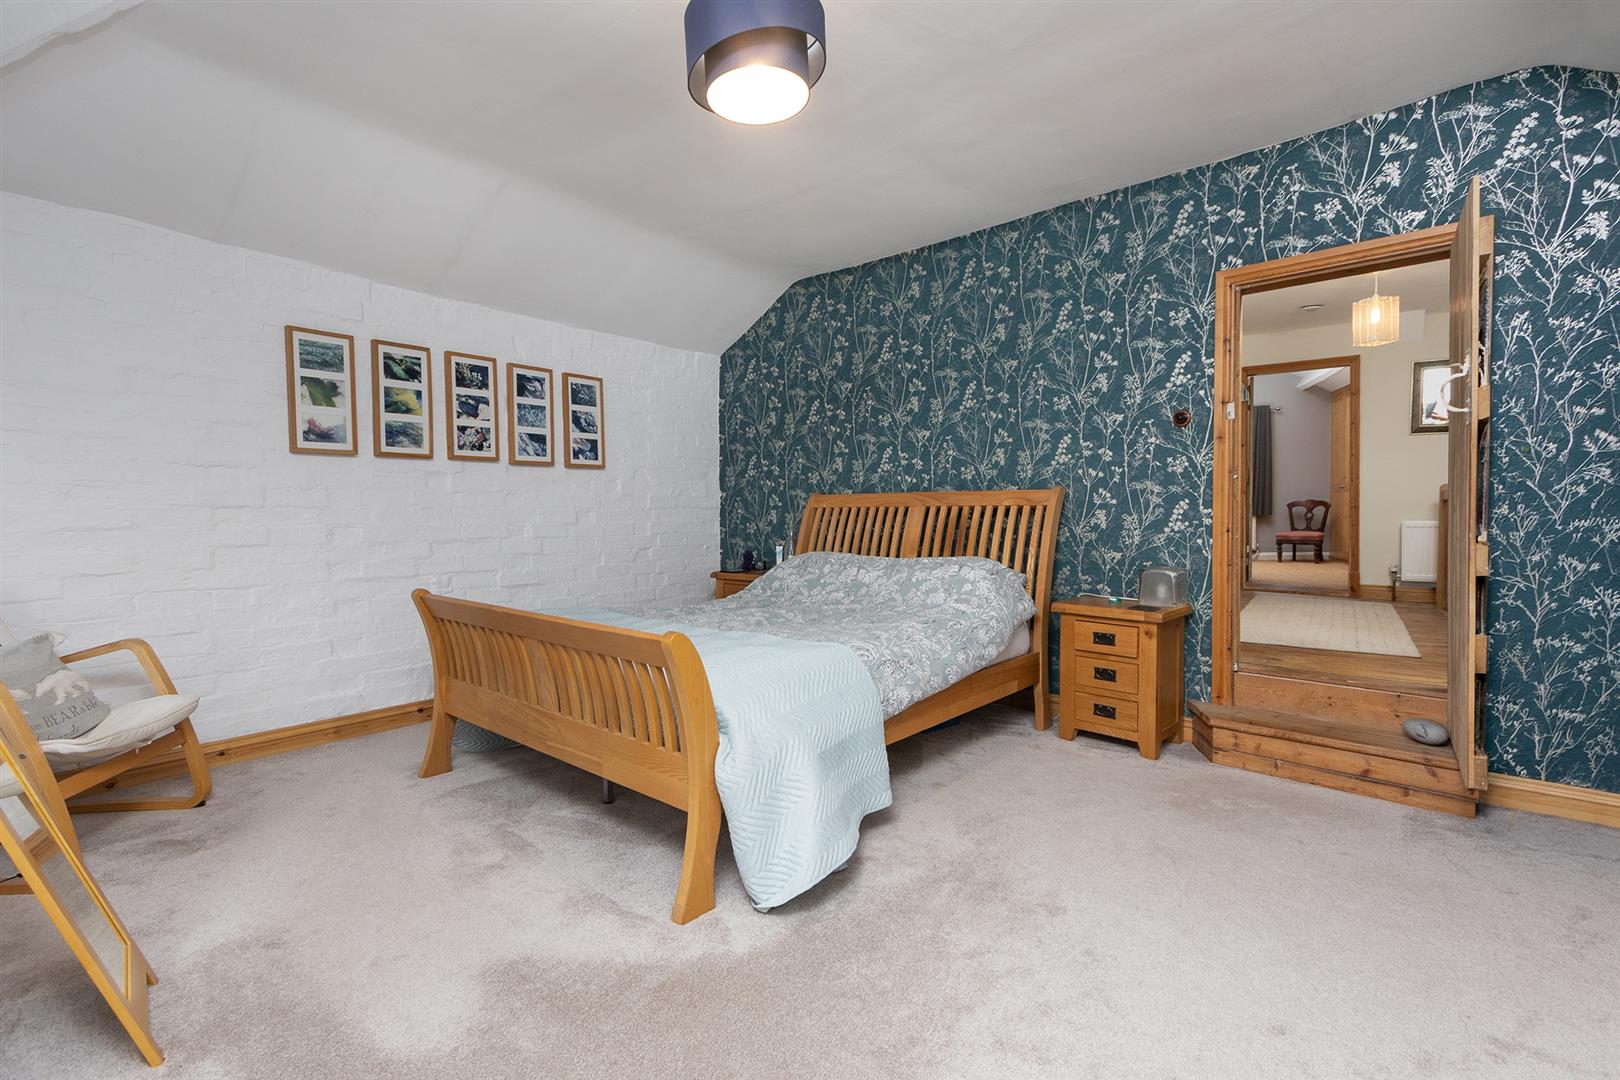
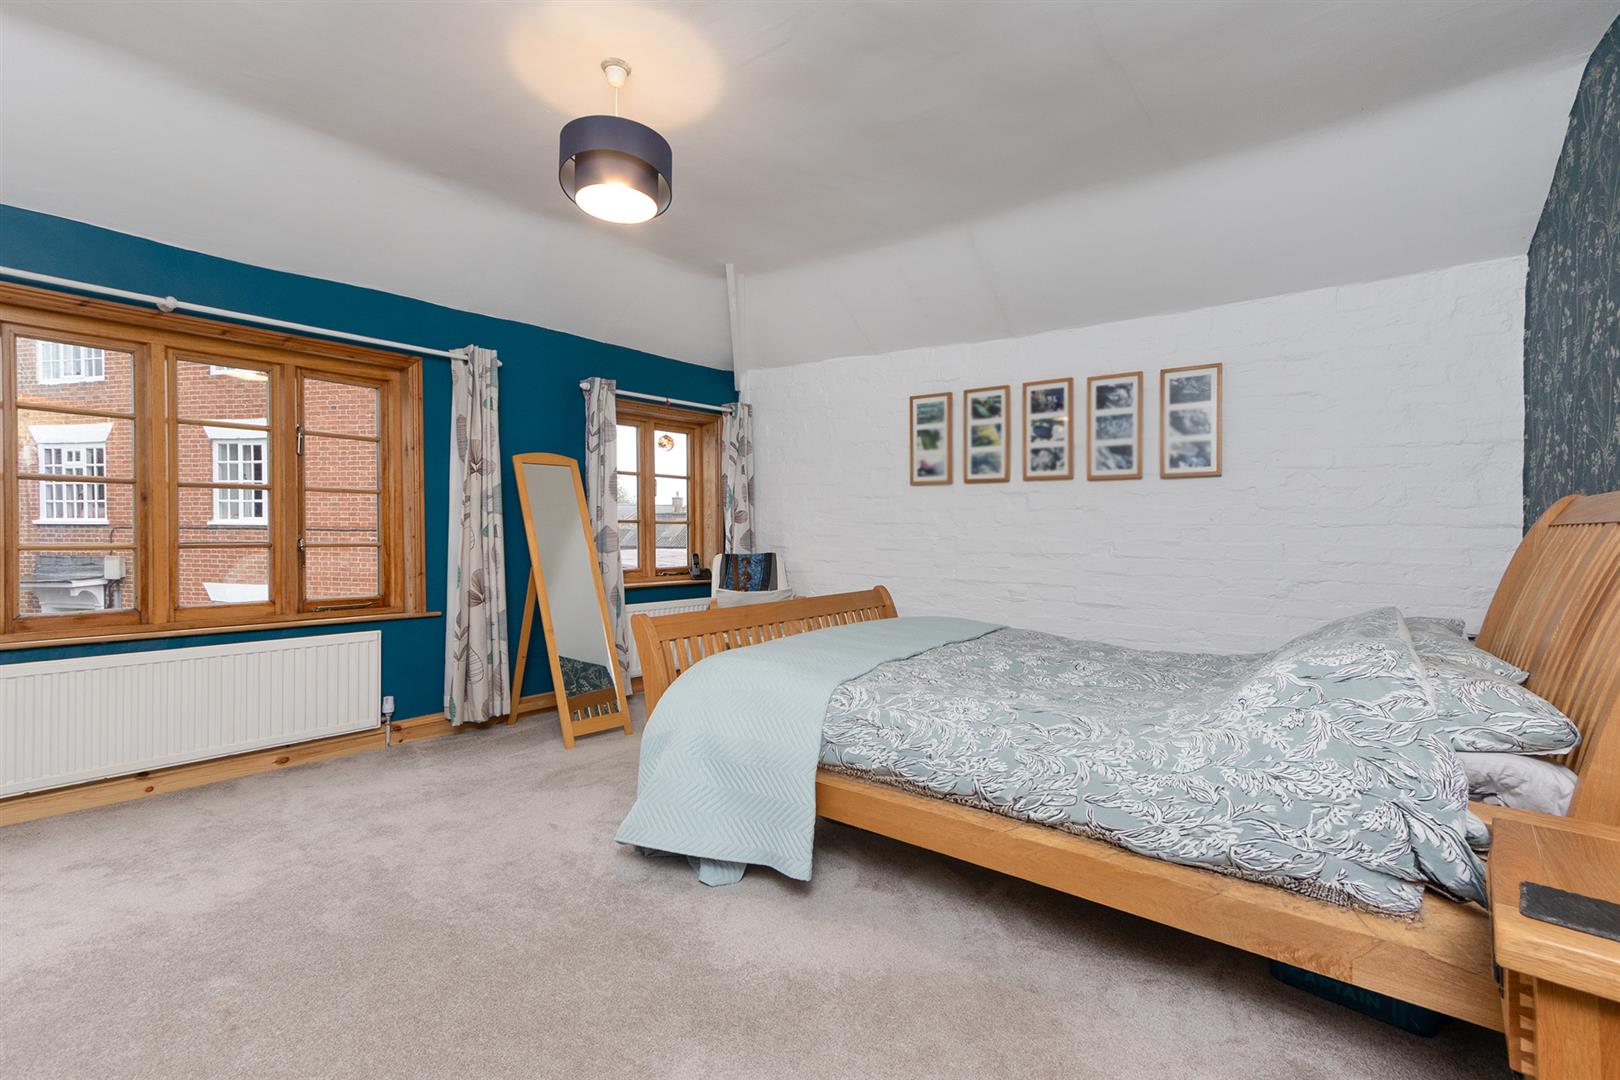
Bedroom One - 4.88m x 4.11m (16'0" x 13'6") - Two multi paned double glazed windows to the front. Two radiators. Telephone point.
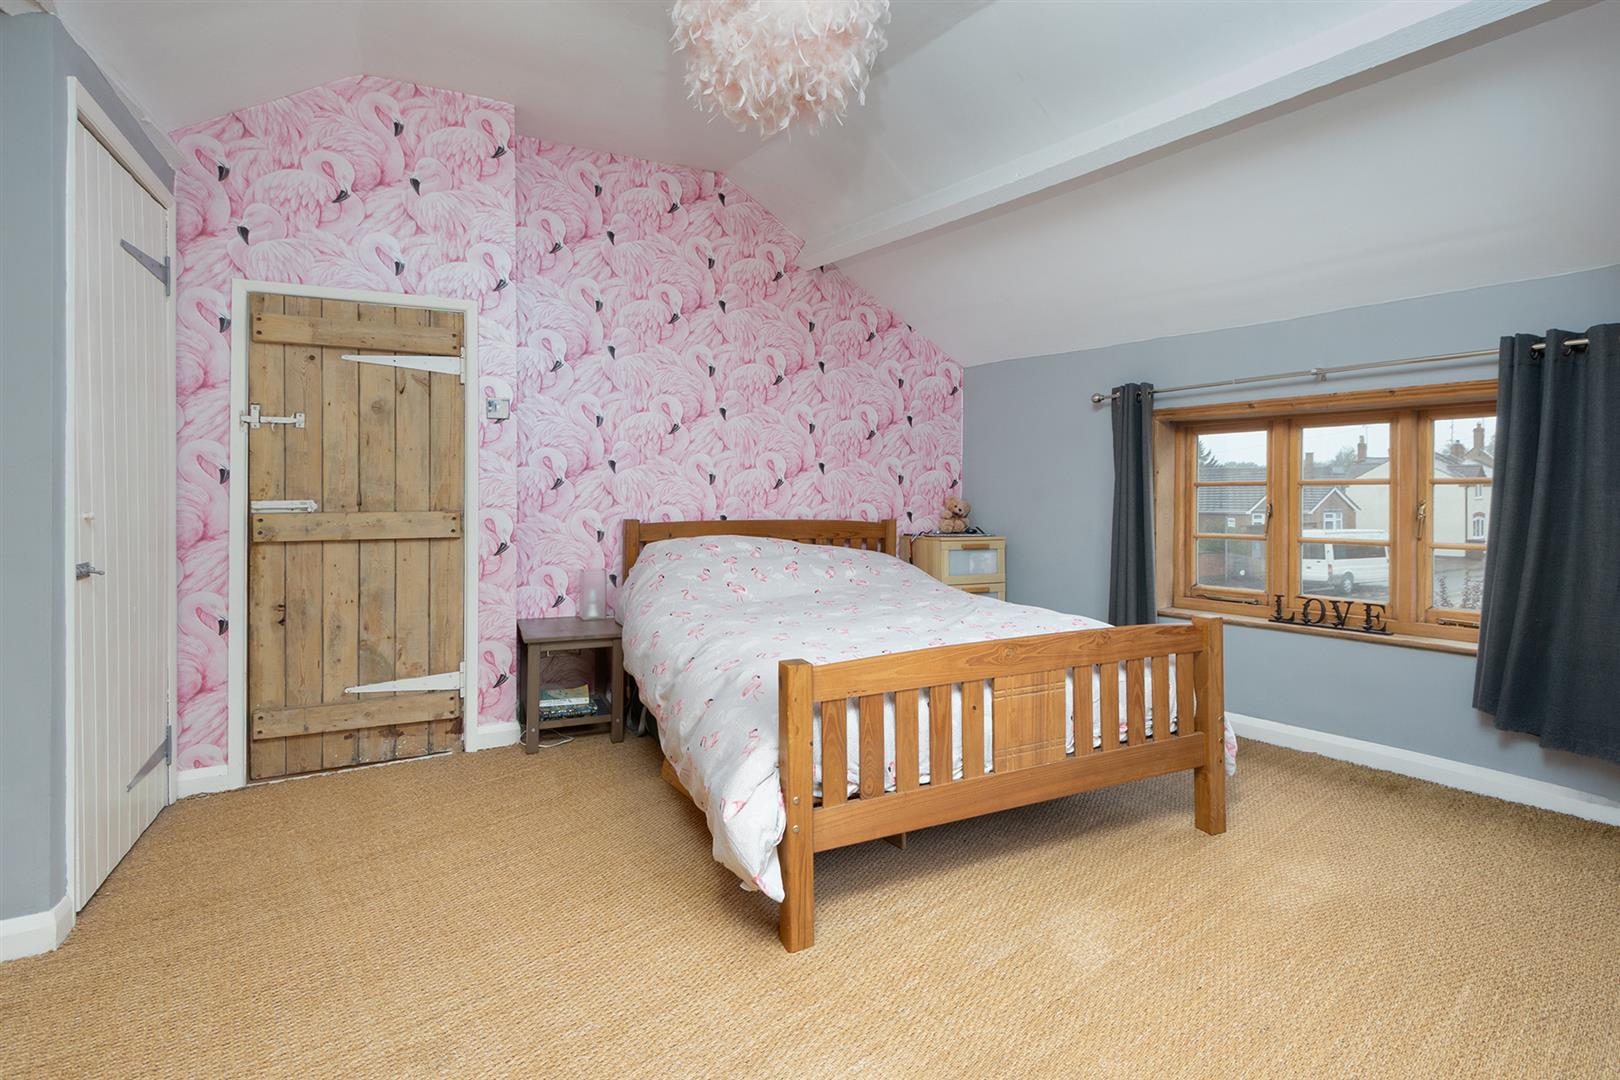
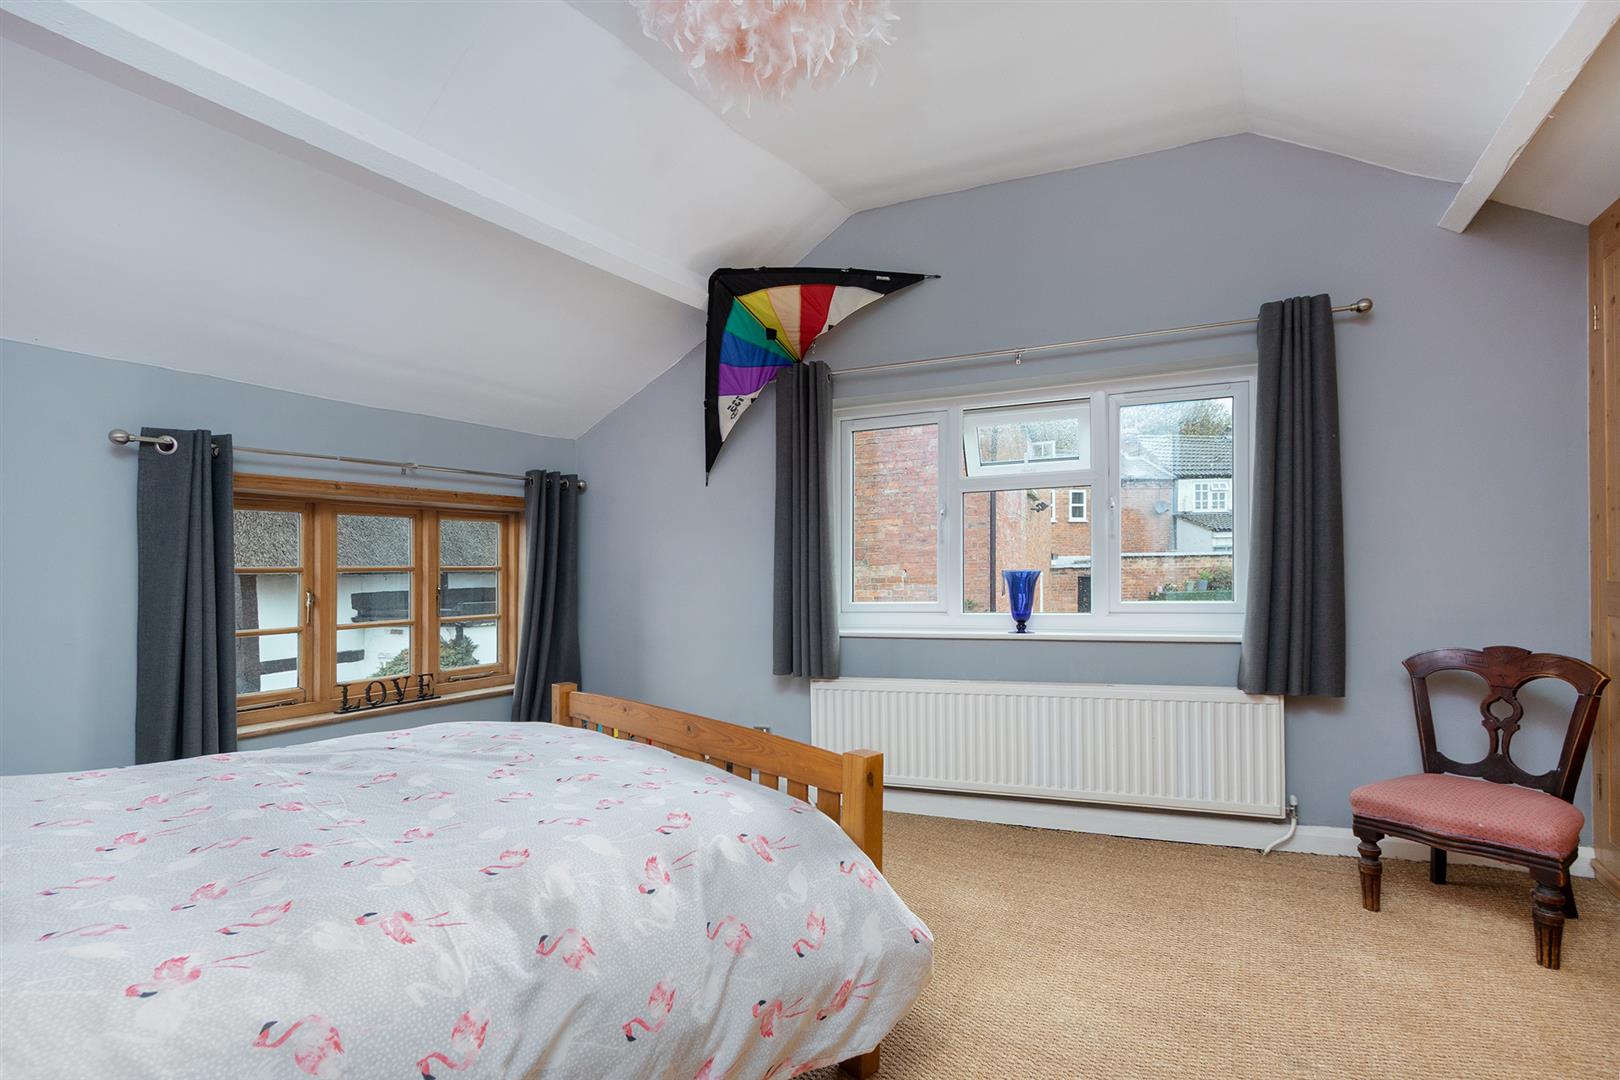
Bedroom Two - 3.86m max x 3.86m max (12'8" max x 12'8" max) - Two double glazed windows. Fitted wardrobes and drawers. Airing cupboard housing electric central heating boiler and lagged hot water tank. Radiator.
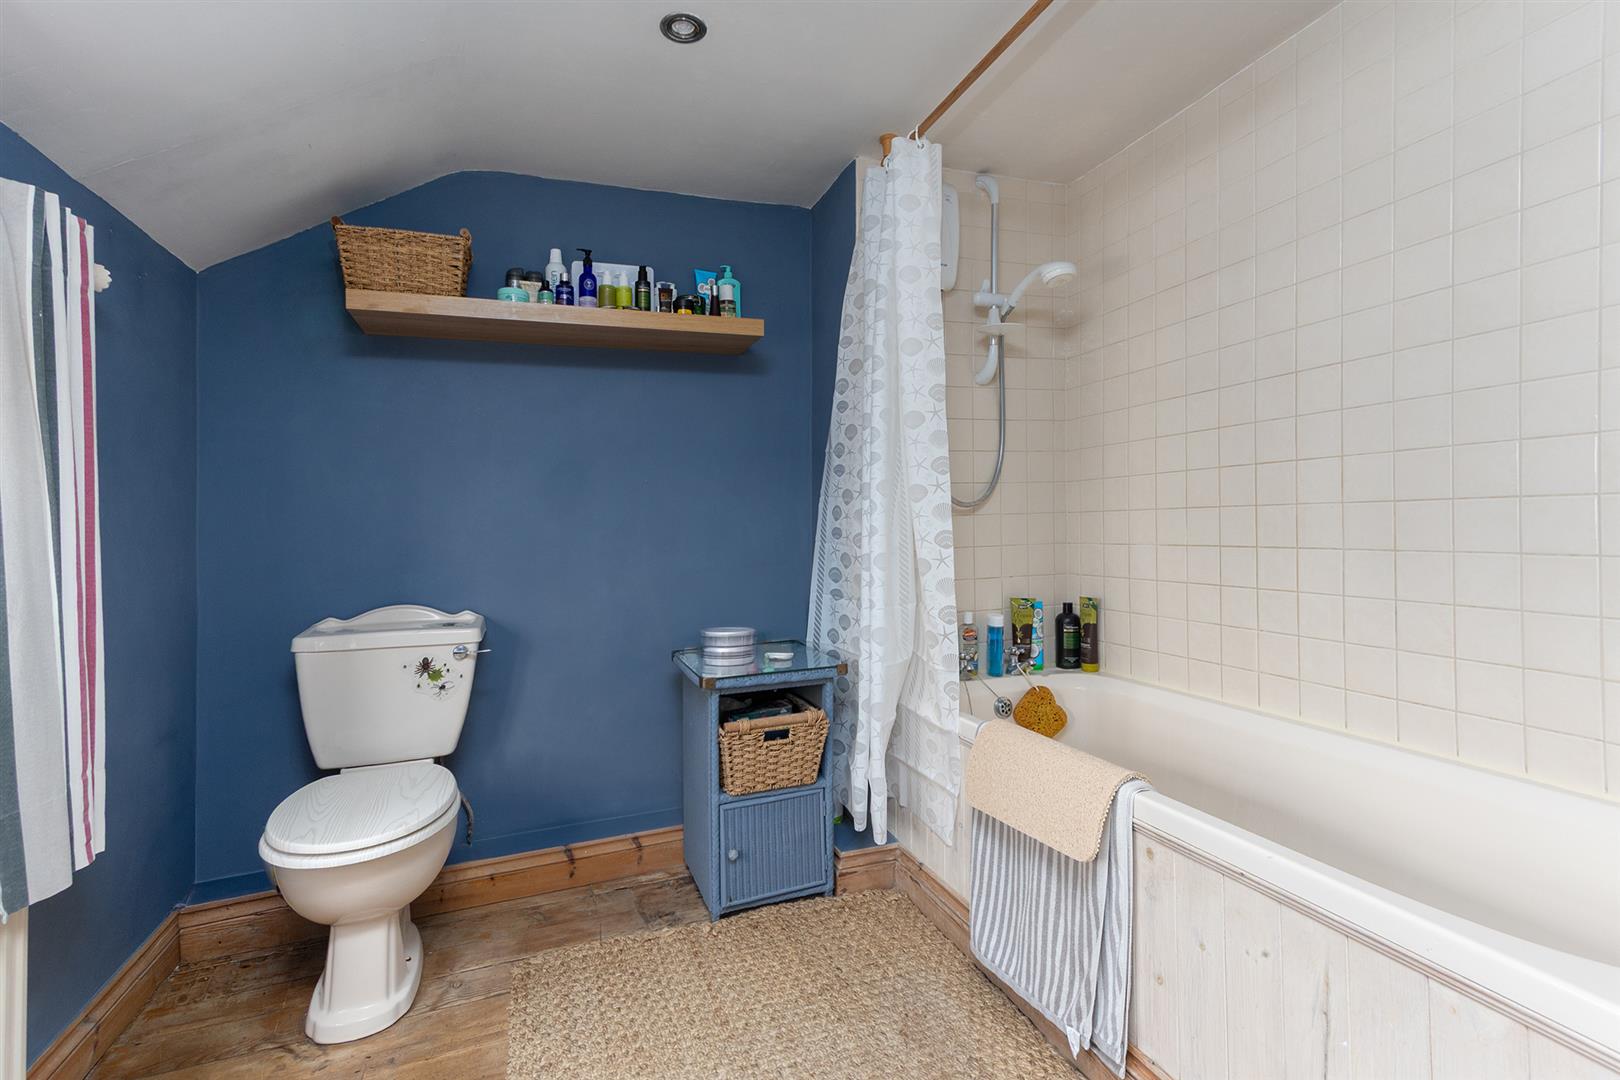
Family Bathroom - 2.95m x 2.49m (9'8" x 8'2") - Double glazed window. Panelled bath with mains shower fitment over. Pedestal wash hand basin. Low level WC. Radiator. Exposed timber flooring.
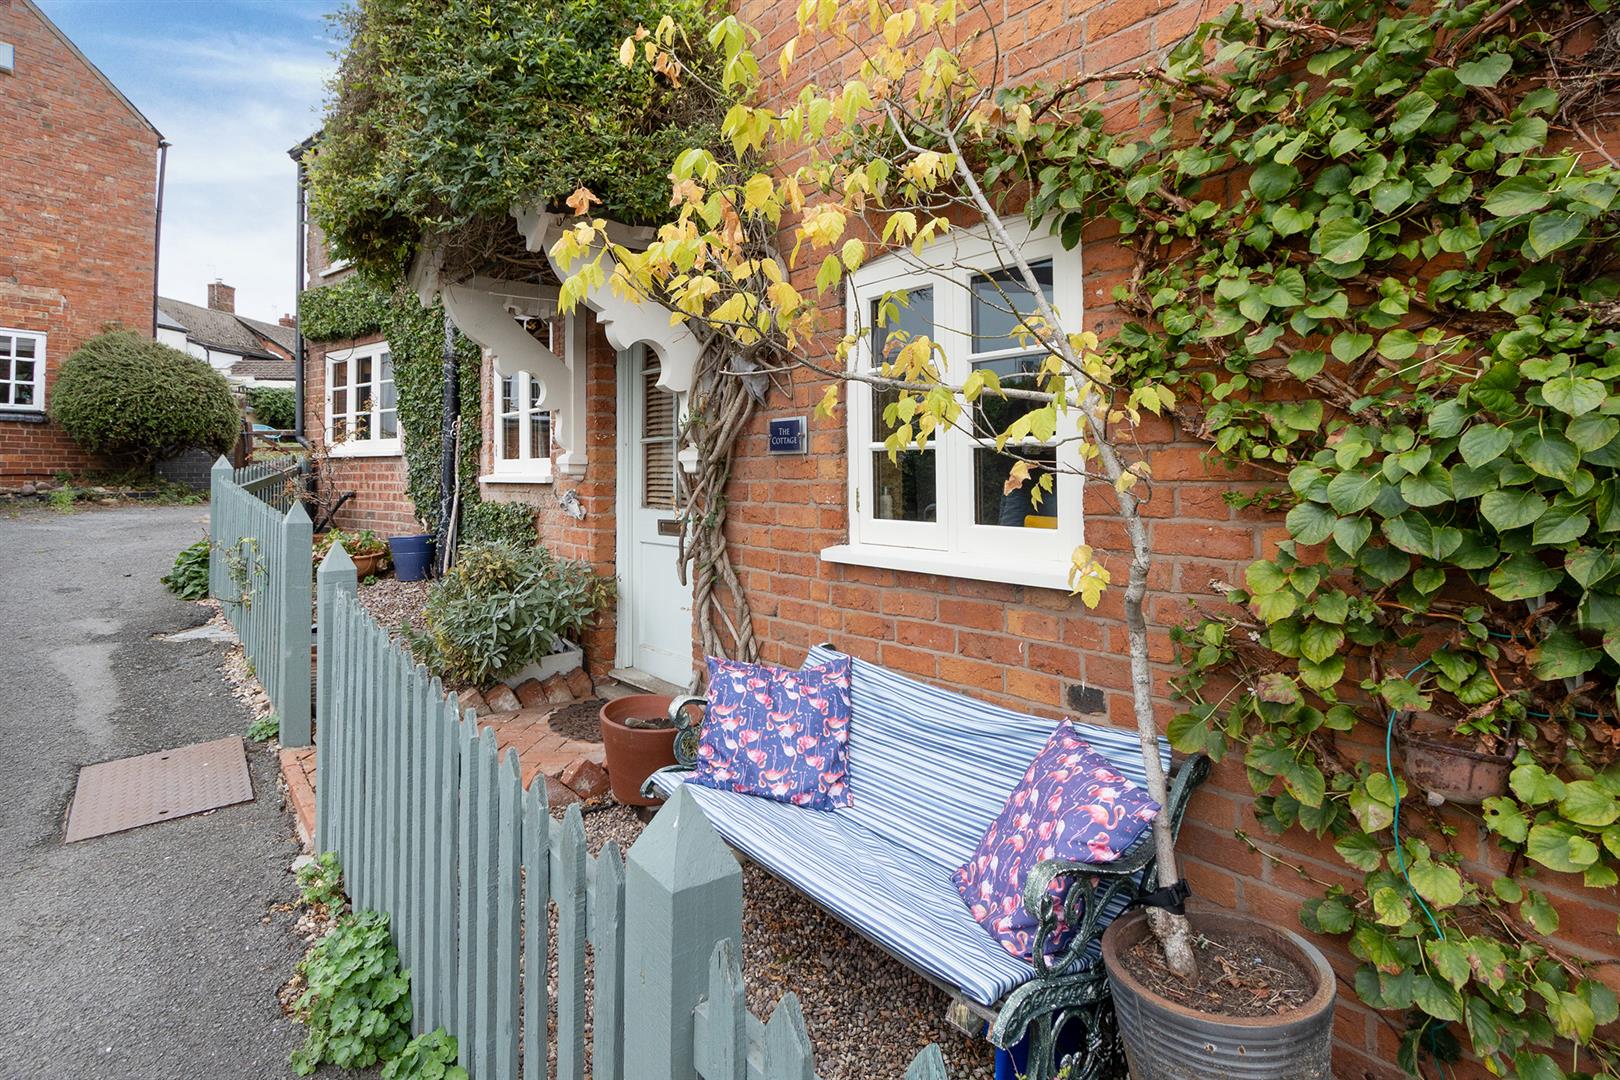
Outside - To the front of the property is a storm porch and small gravelled forecourt with picket fencing. To the side of the property is sufficient space for bin storage.
Note For Prospective Buyers - Upon acceptance of an offer, all buyers will need to undertake an identification check for which there will be a charge of ?50+VAT per person (non-refundable). These checks are completed to meet our obligations under Anti Money Laundering Regulations (AML) and are a legal requirement.
Sorry! An EPC is not available for this property.
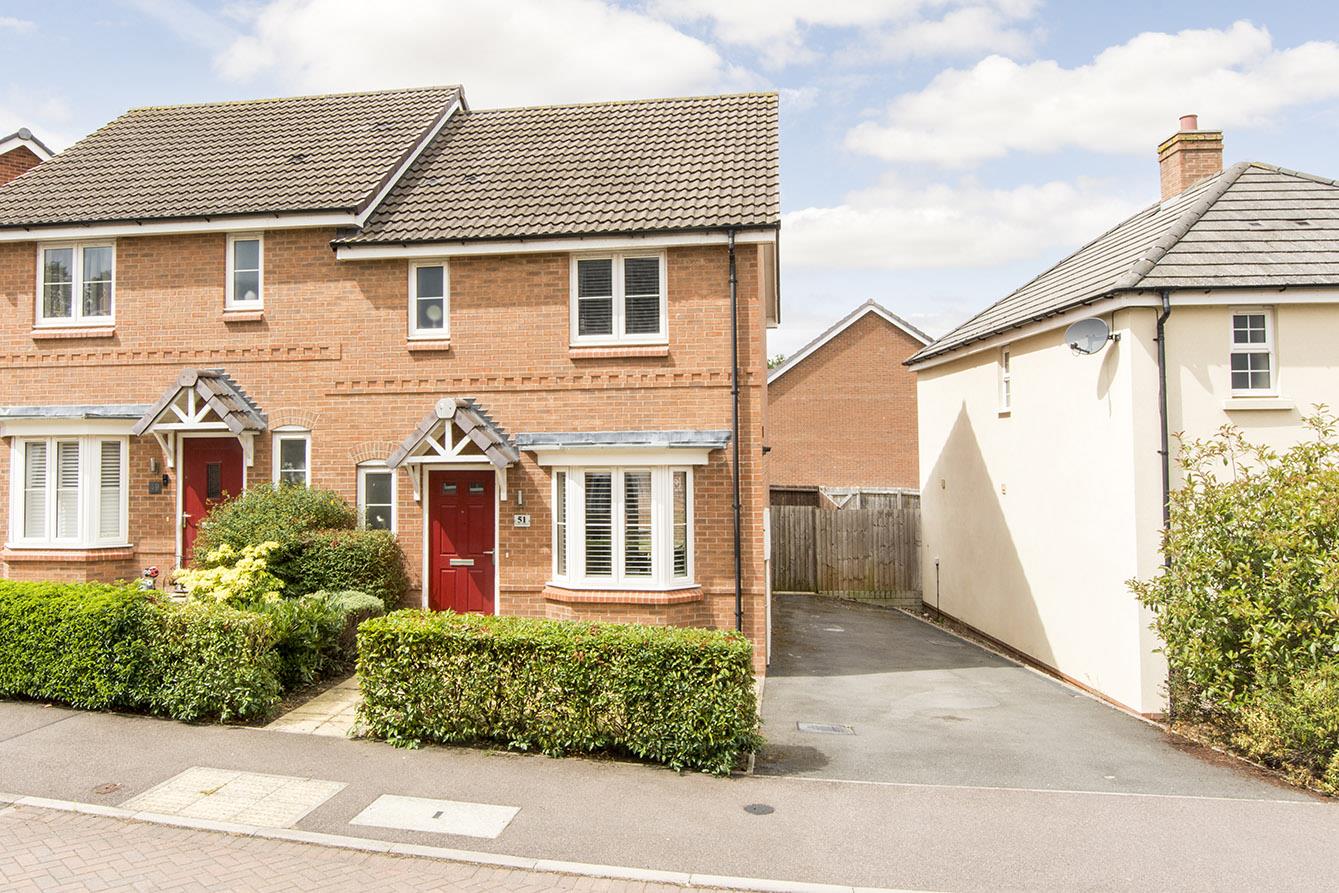
Fairway Meadows, Ullesthorpe, Lutterworth
3 Bedroom Semi-Detached House
Fairway Meadows, Ullesthorpe, Lutterworth
 1
1 3
3 2
2-
-
-
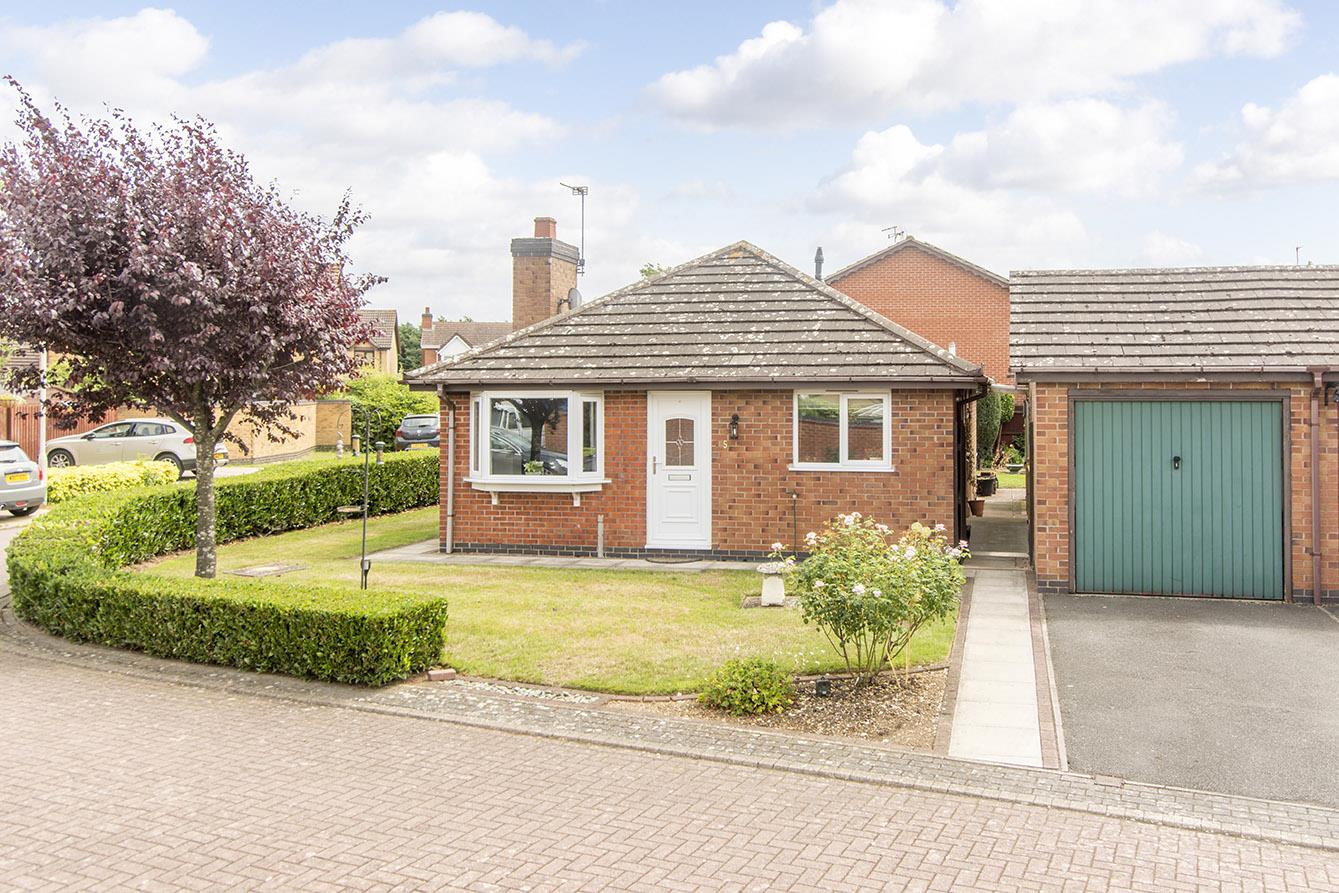
Achurch Close, Stoney Stanton, Leicester
2 Bedroom Detached Bungalow
Achurch Close, Stoney Stanton, Leicester
- 2
- 2
- 1
-
-
-
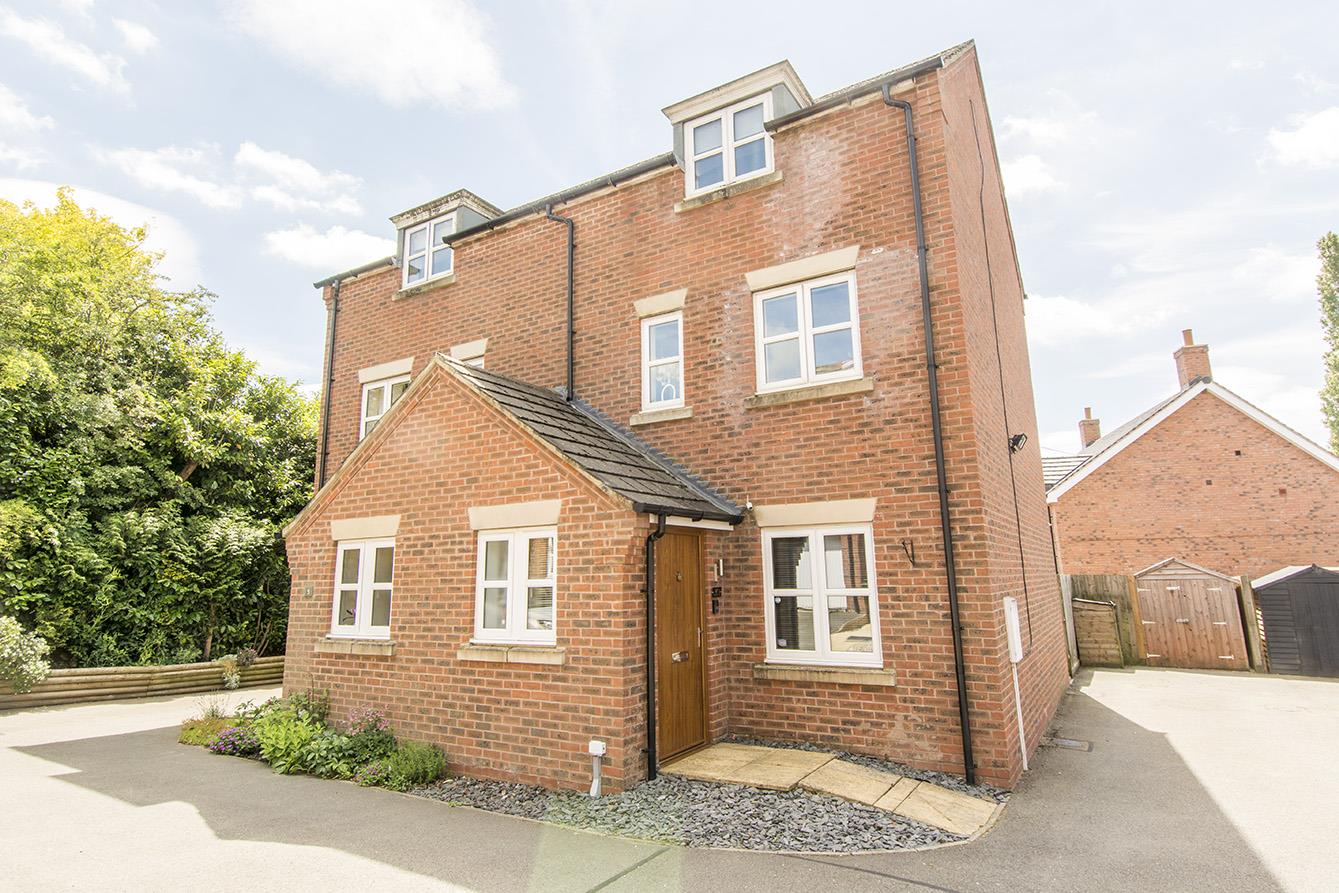
Shambles Close, Walcote, Lutterworth
3 Bedroom Semi-Detached House
Shambles Close, Walcote, Lutterworth
- 1
- 3
- 2
-
-
-
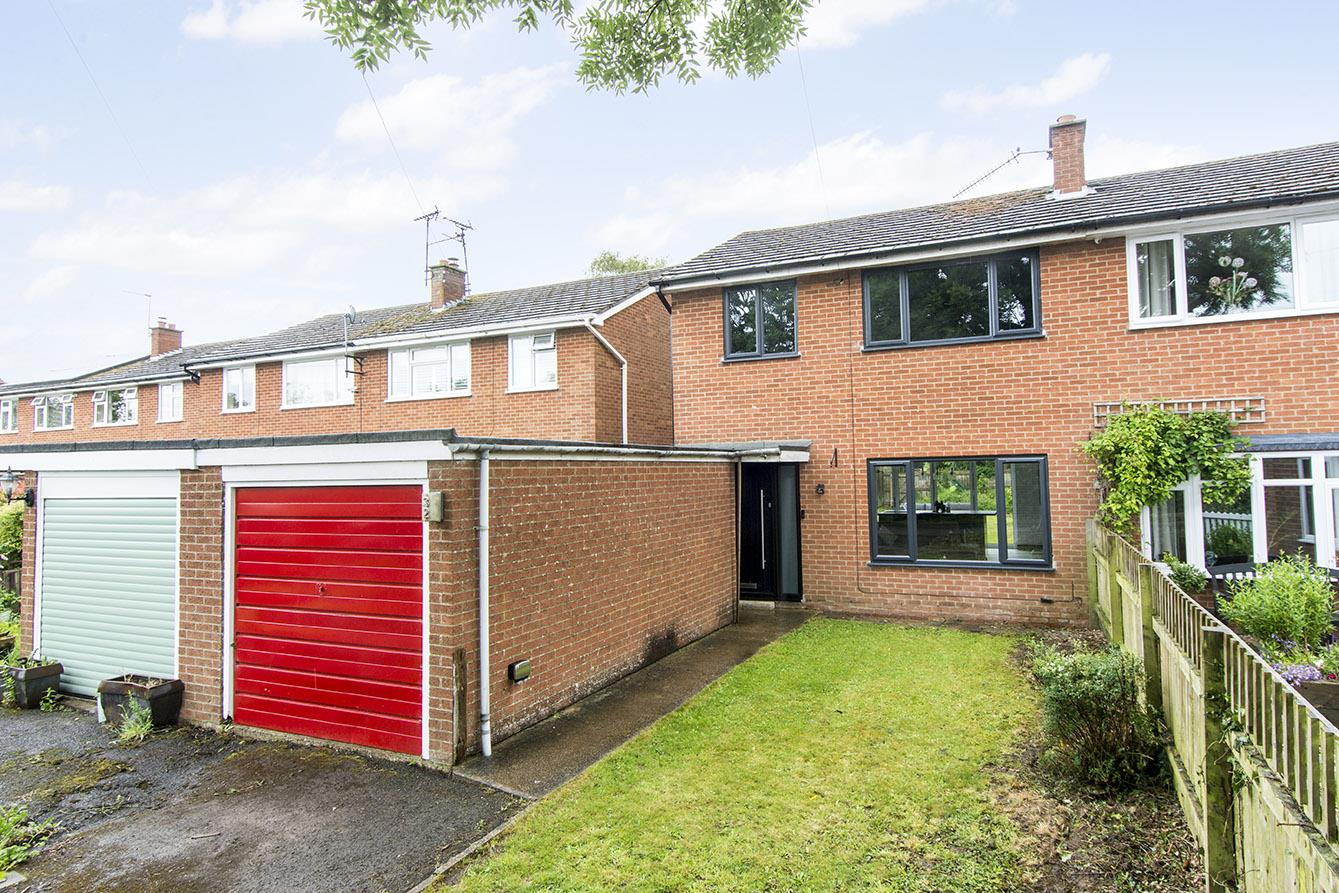
Churchill Drive, Upper Bruntingthorpe, Lutterworth
3 Bedroom Semi-Detached House
Churchill Drive, Upper Bruntingthorpe, Lutterworth
- 1
- 3
- 1
-
-
-
- 2
- 3
- 1
-
-
-
- 2
- 3
- 2
-
-
-