

Fairway Meadows, Ullesthorpe, Lutterworth
Price £310,000
3 Bedroom
Semi-Detached House
Overview
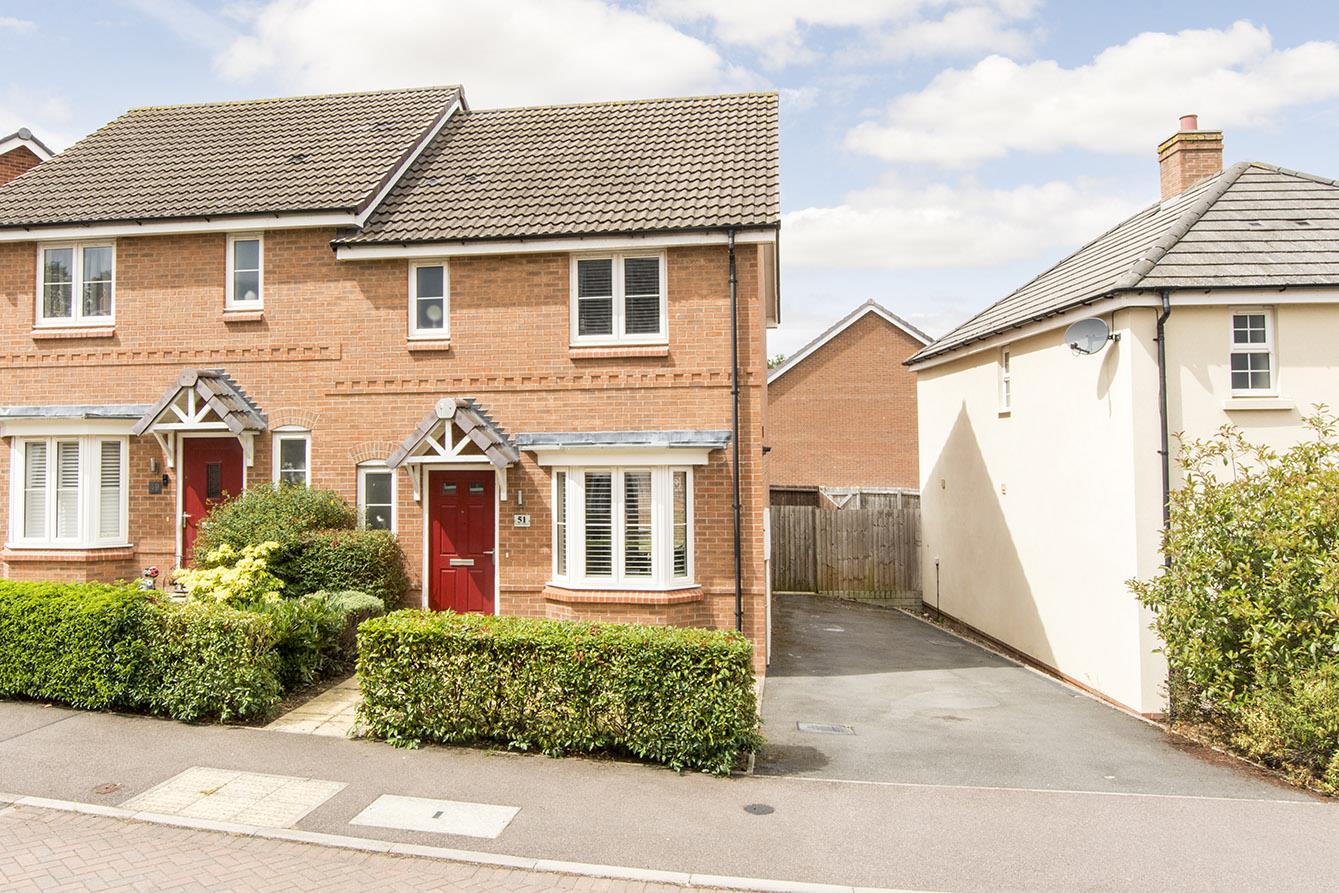
3 Bedroom Semi-Detached House for sale in Fairway Meadows, Ullesthorpe, Lutterworth
Key Features:
- Three bedroom semi-detached
- Situated in a village location
- Cloakroom WC
- Modern bay-fronted lounge
- Open-plan lounge diner
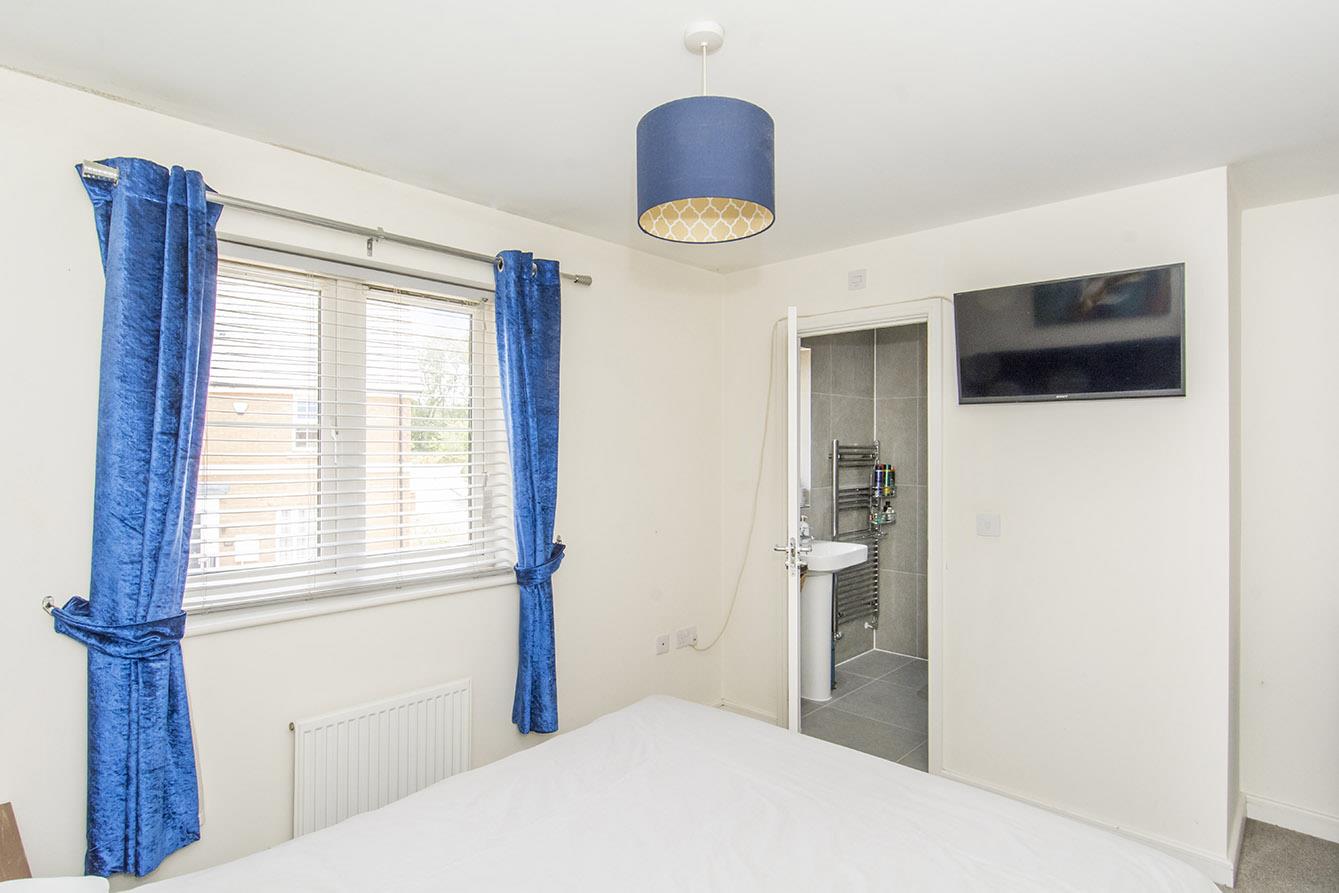
- Bedroom one having an ensuite
- Bathroom with shower over the bath .
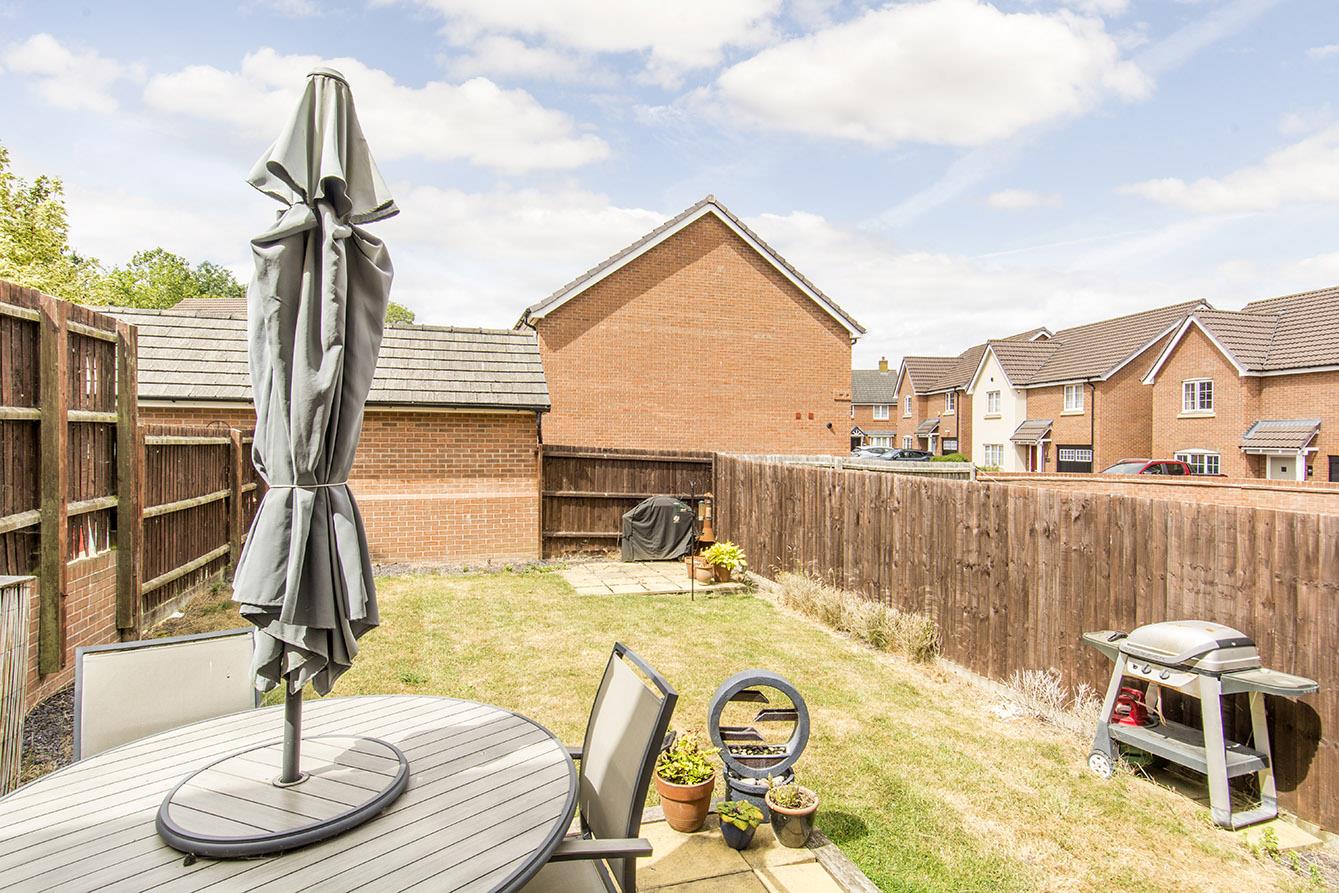
- Enclosed garden with two paved patios
- Ample off rad parking
- Offered with no upward chain
Situated in the charming village of Ullesthorpe, Fairway Meadows presents a delightful opportunity to acquire a three-bedroom semi-detached home. This property is ideally located, offering a wealth of local amenities and picturesque countryside walks right on your doorstep, perfect for those who appreciate the beauty of rural living. Upon entering, you are welcomed by a spacious entrance hall that leads to a convenient cloakroom. The heart of the home is undoubtedly the bay-fronted modern kitchen, which is both stylish and functional, making it an ideal space for culinary enthusiasts. The lounge dining room is generously proportioned and features French doors that open seamlessly into the garden, creating a wonderful flow between indoor and outdoor living. Venturing upstairs, you will discover the master bedroom, complete with an en-suite shower room, providing a private retreat for relaxation. Additionally, there is a well-appointed bathroom featuring a shower over the bath, catering to the needs of family and guests alike. The garden is a true highlight, predominantly laid to lawn, offering ample space for outdoor activities and relaxation. Two paved patio areas provide perfect spots for al fresco dining or enjoying a morning coffee in the sun. The property also benefits from a drive to the side, ensuring ample off-road parking for residents and visitors. With no upward chain, this home is ready for you to move in and make it your own. Fairway Meadows is not just a house; it is a wonderful place to create lasting memories in a serene village setting.
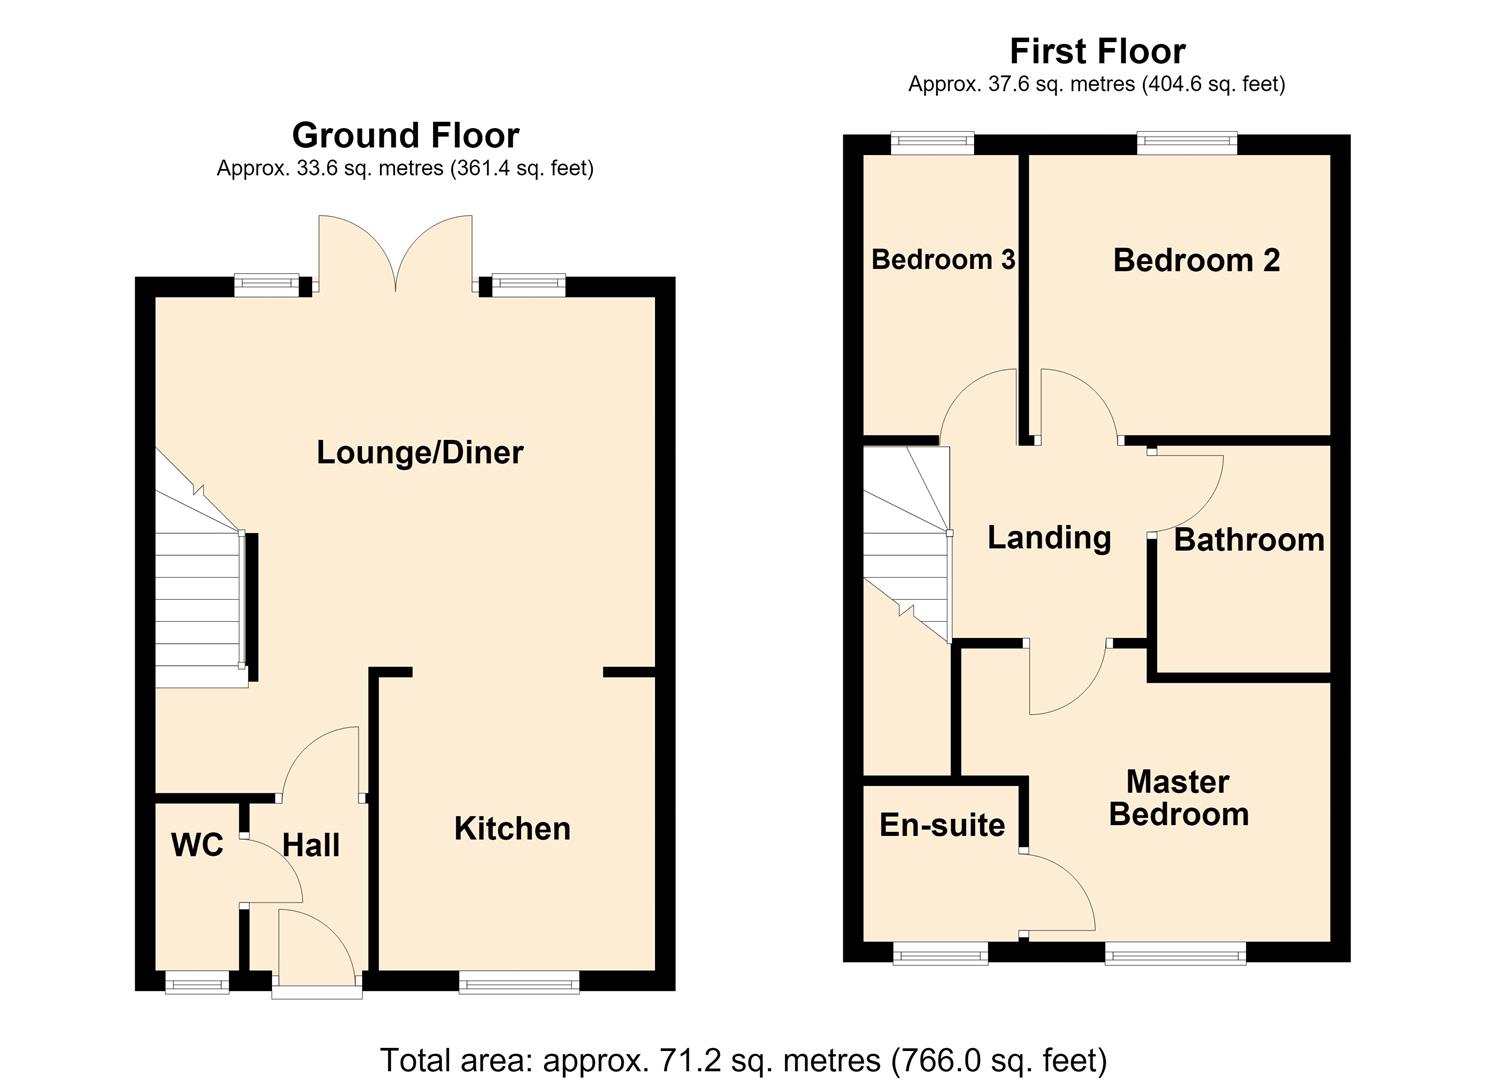
Hall - Enter via a composite front door where you will find LVF flooring and a radiator.
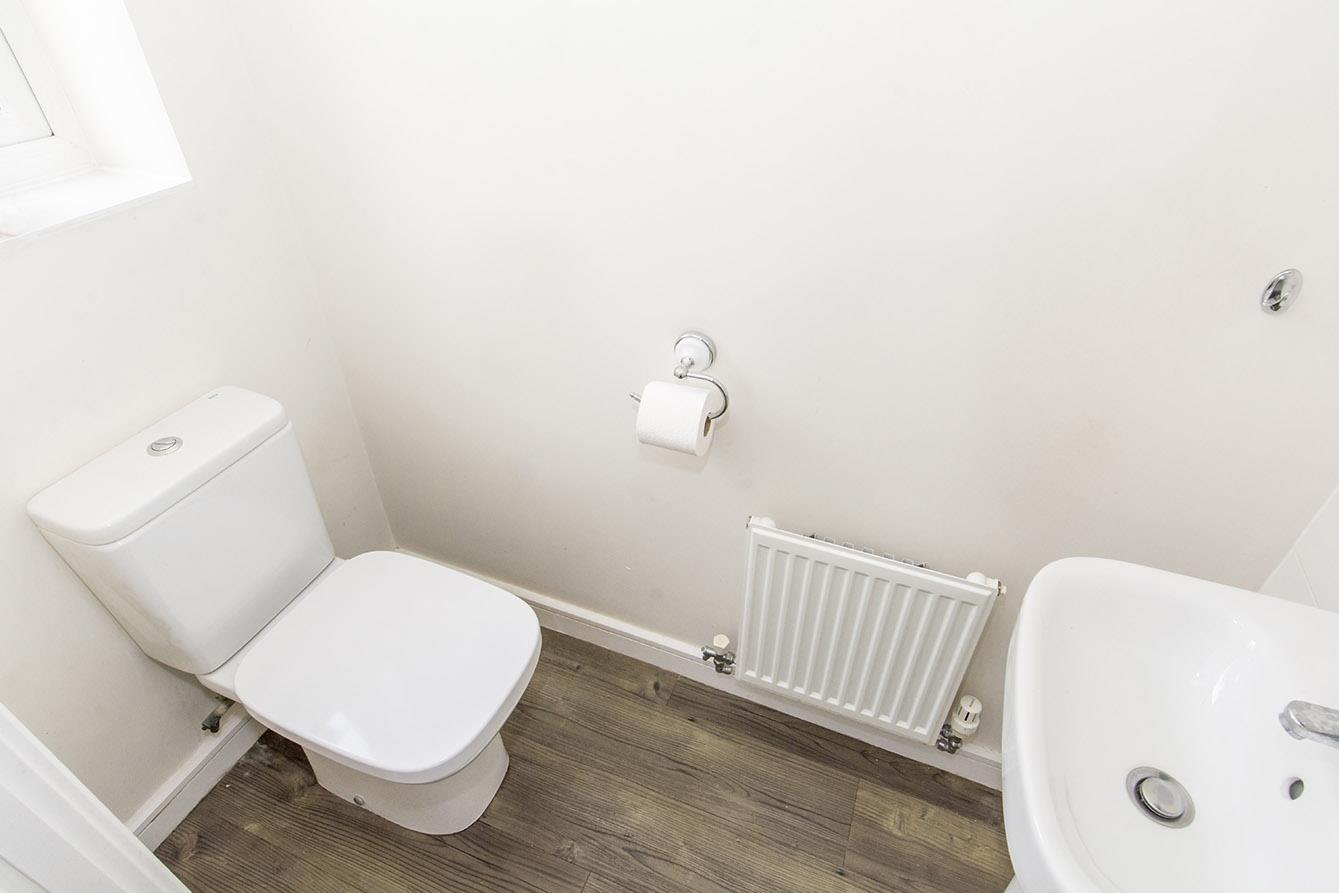
Cloakroom - 0.84m x 1.52m1.83m (2'9" x 5"6") - Fitted with a low level WC and pedestal hand wash basin. Ceramic wall tiles and vinyl flooring. Opaque glazed window to the front aspect and a radiator.
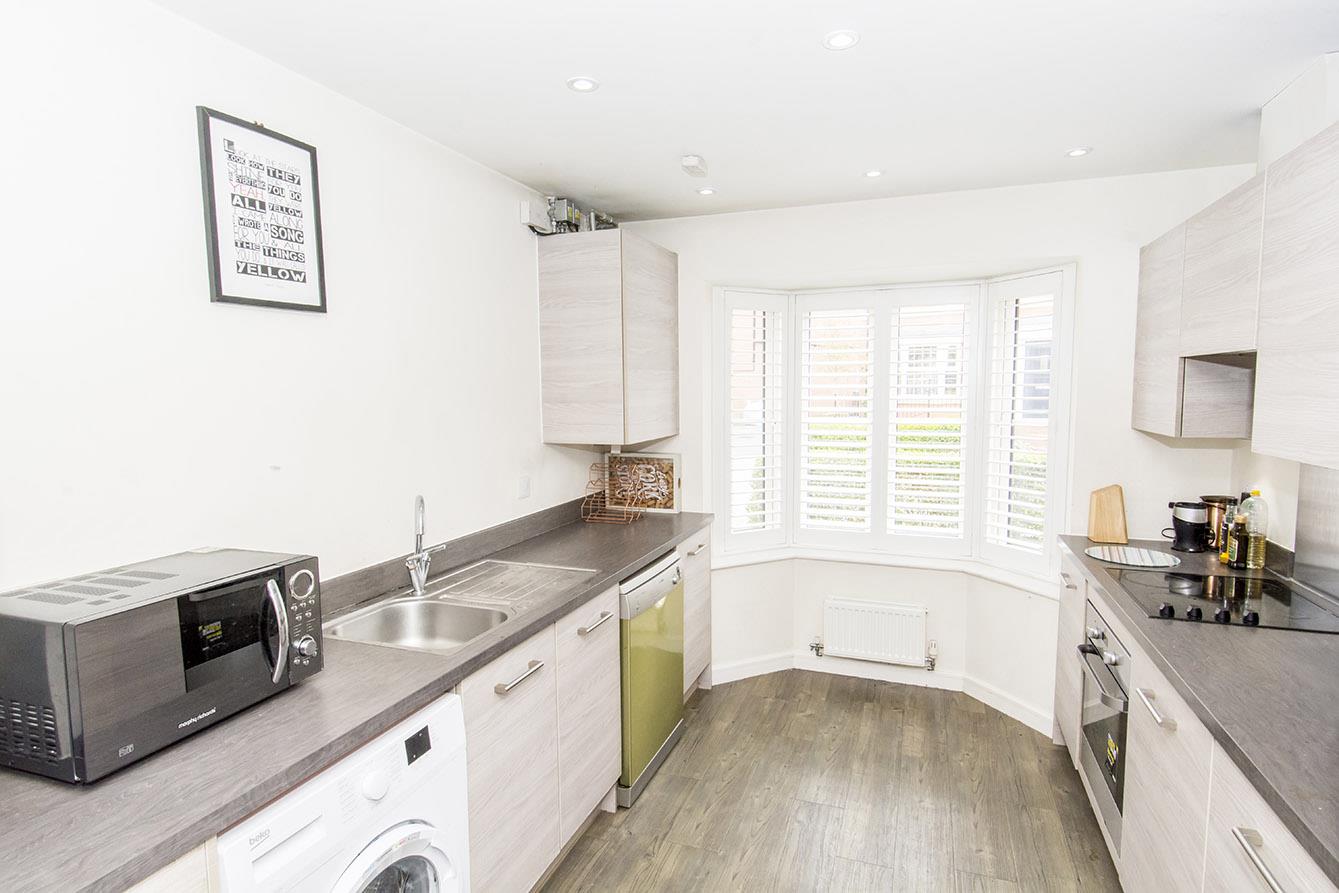
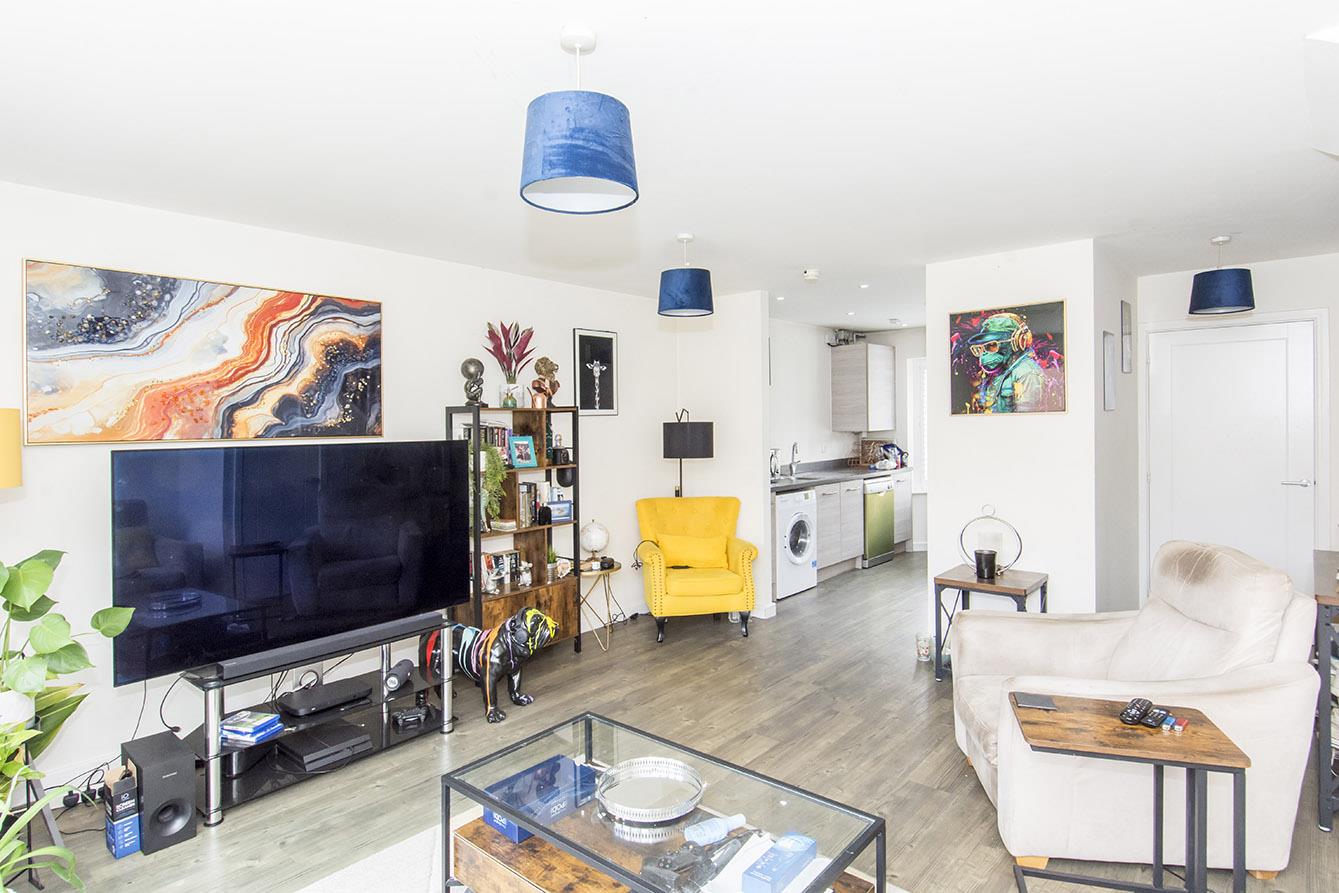
Kitchen - 3.00m x 2.74m (9'10" x 9'00") - Fitted with a range of modern cabinets with complimenting surfaces. Stainless steel sink with mixer taps. Built in oven, ceramic hob with extractor canopy over. There is space for a washing machine, dishwasher and fridge-freezer.The gas central heating boiler is neatly hidden away in a wall cabinet. The bay window to the frontage is fitted with shutters and LVF throughout.
Kitchen (Photo Two ) -
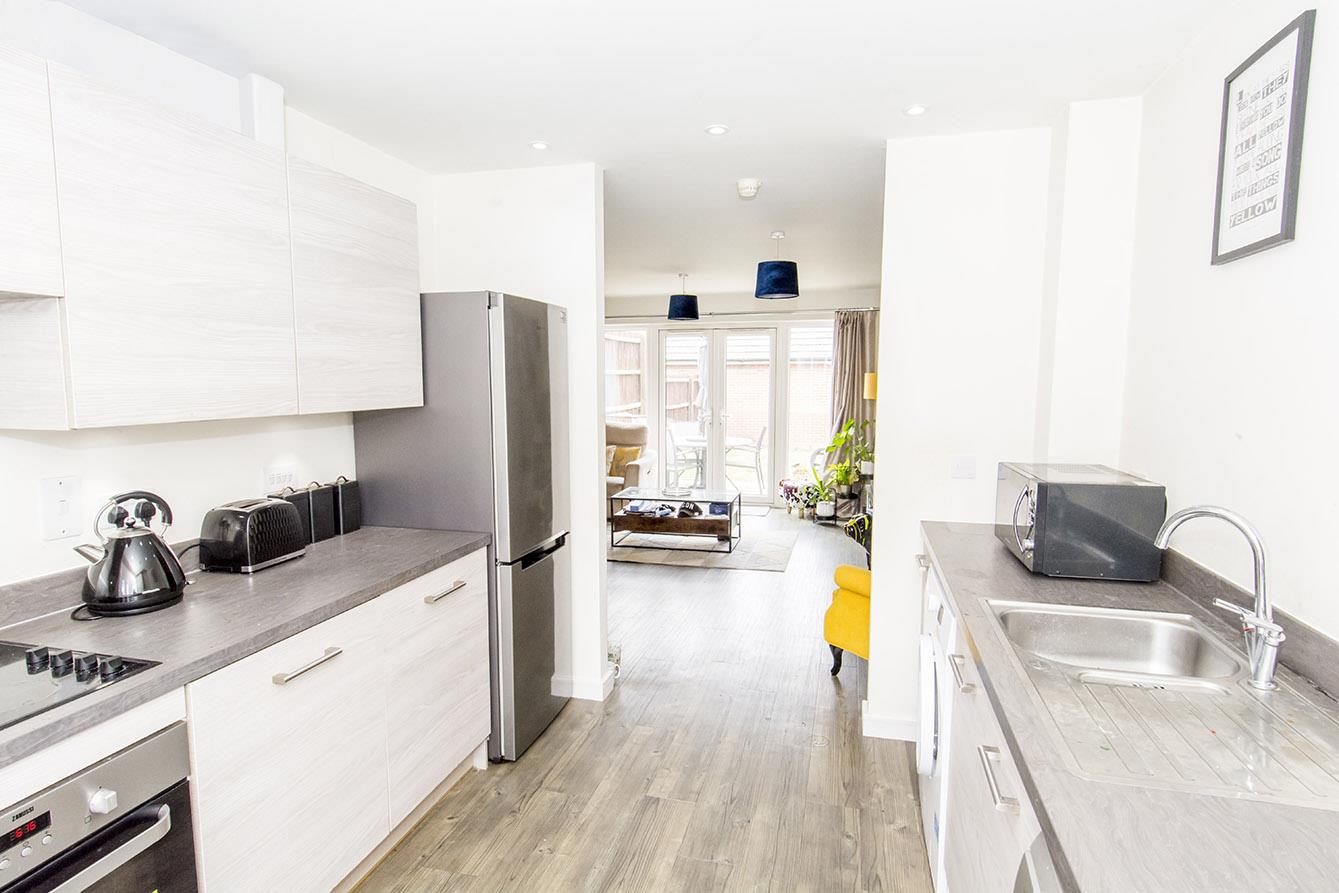
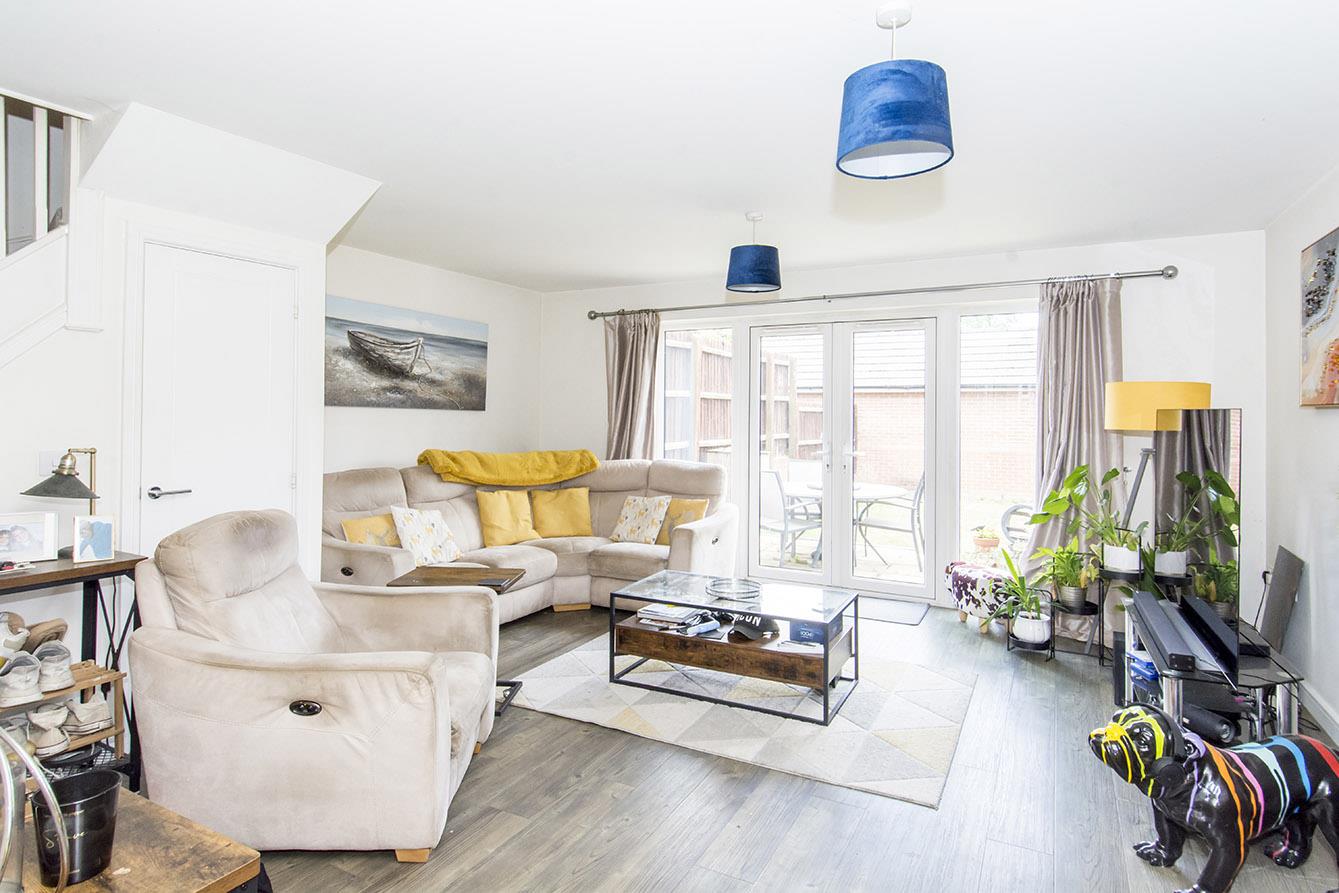
Lounge Diner - 4.72m x 4.98m (15'6" x 16'4") - This spacious living area has a set of French doors opening into the garden, a radiator and LVF flooring throughout. The stairs rise to the first floor and there is a useful understairs cupboard.
Lounge Diner ( Photo Two ) -
Landing - Giving access to the bedrooms and bathroom. Loft hatch and a radiator.
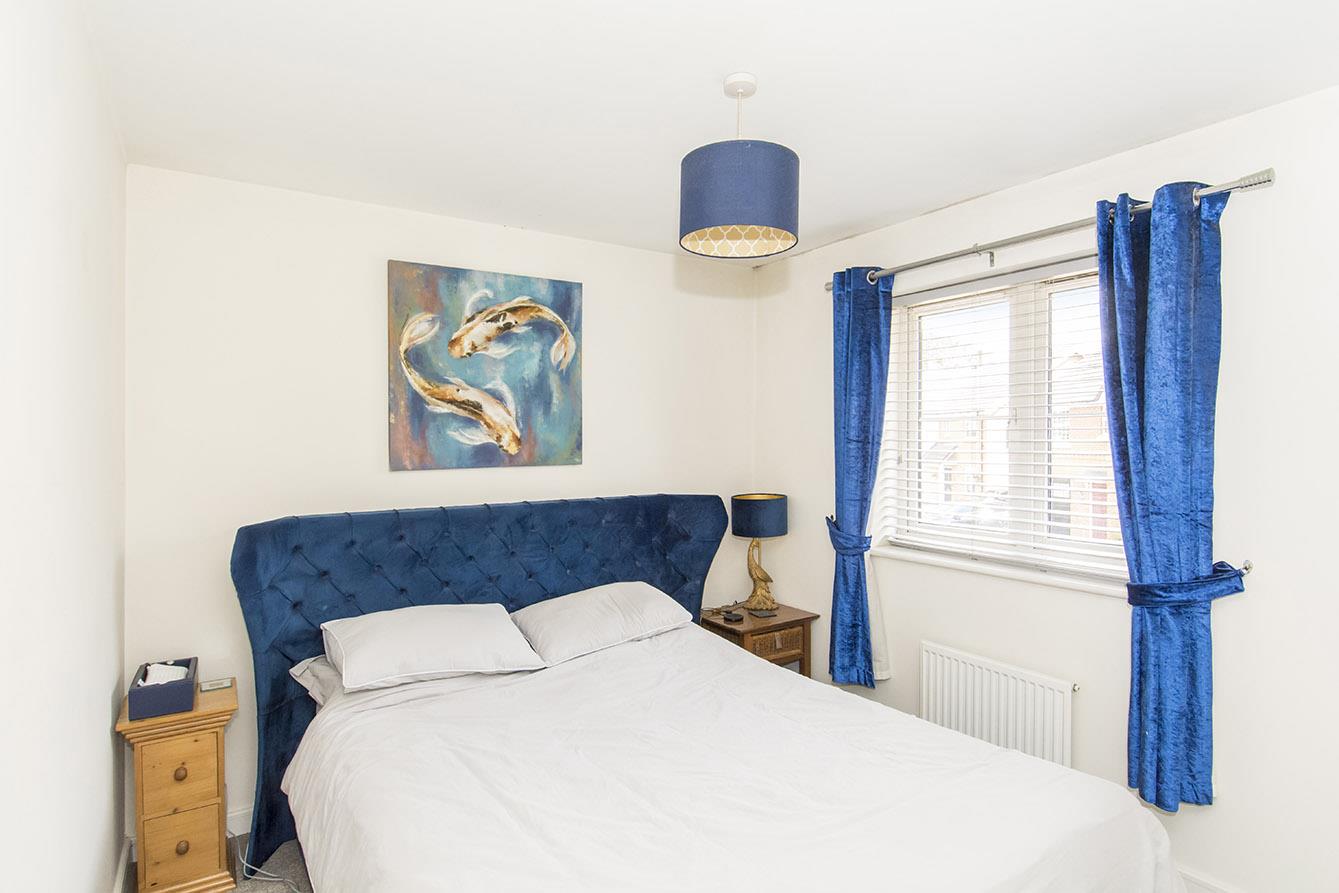
Bedroom One - 3.28m x 2.74m (10'9" x 9'00") - A double bedroom with a window to the front aspect and a radiator. A door opens into the en-suite.
Bedroom One (Photo Two ) -
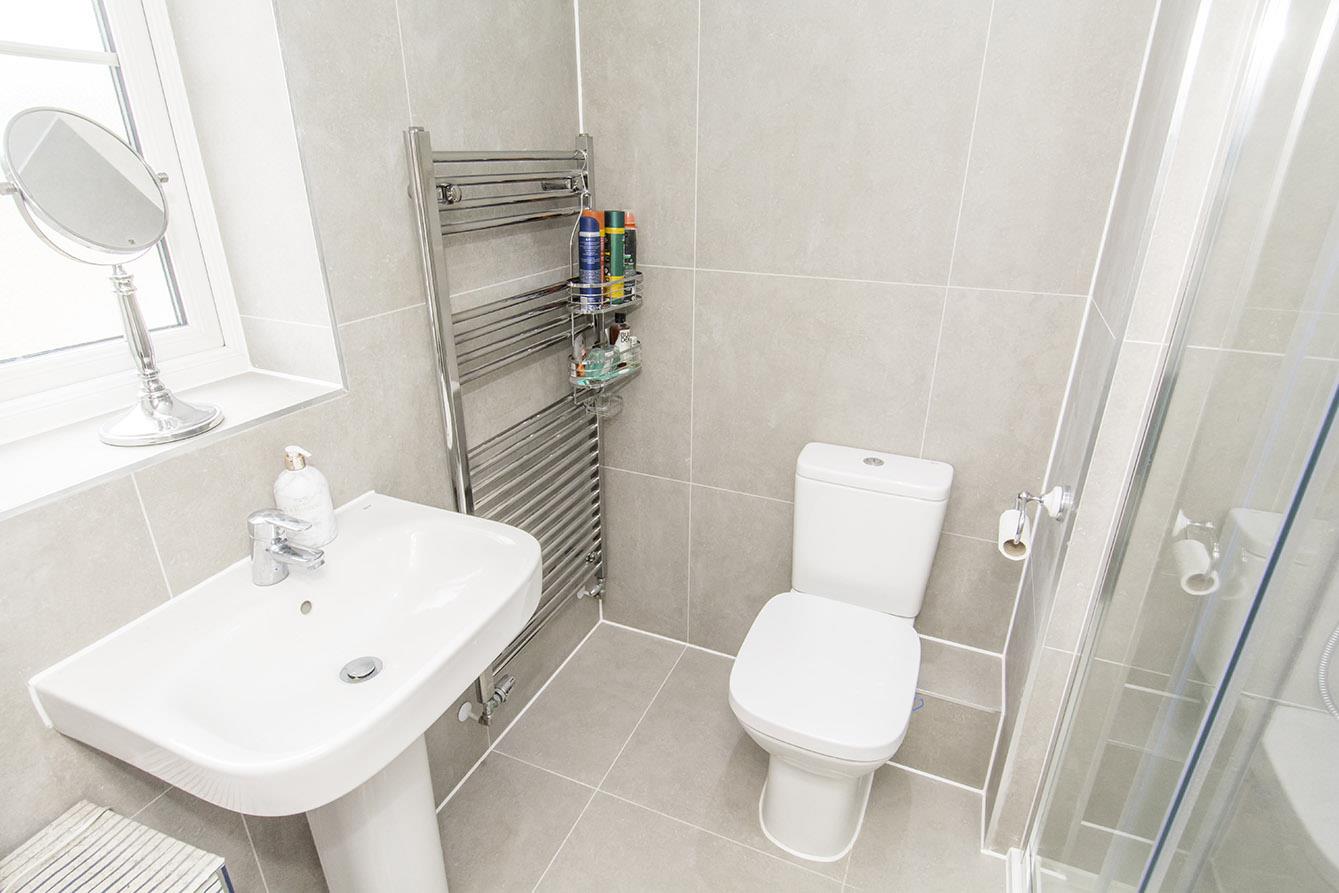
En-Suite - 1.55m x 1.17m (5'1" x 3'10") - Fitted with a low level WC, pedestal handwash basin, shower with sliding doors and a chrome heated towel rail. Ceramic wall and floor tiles. Opaque glazed window to the front aspect.
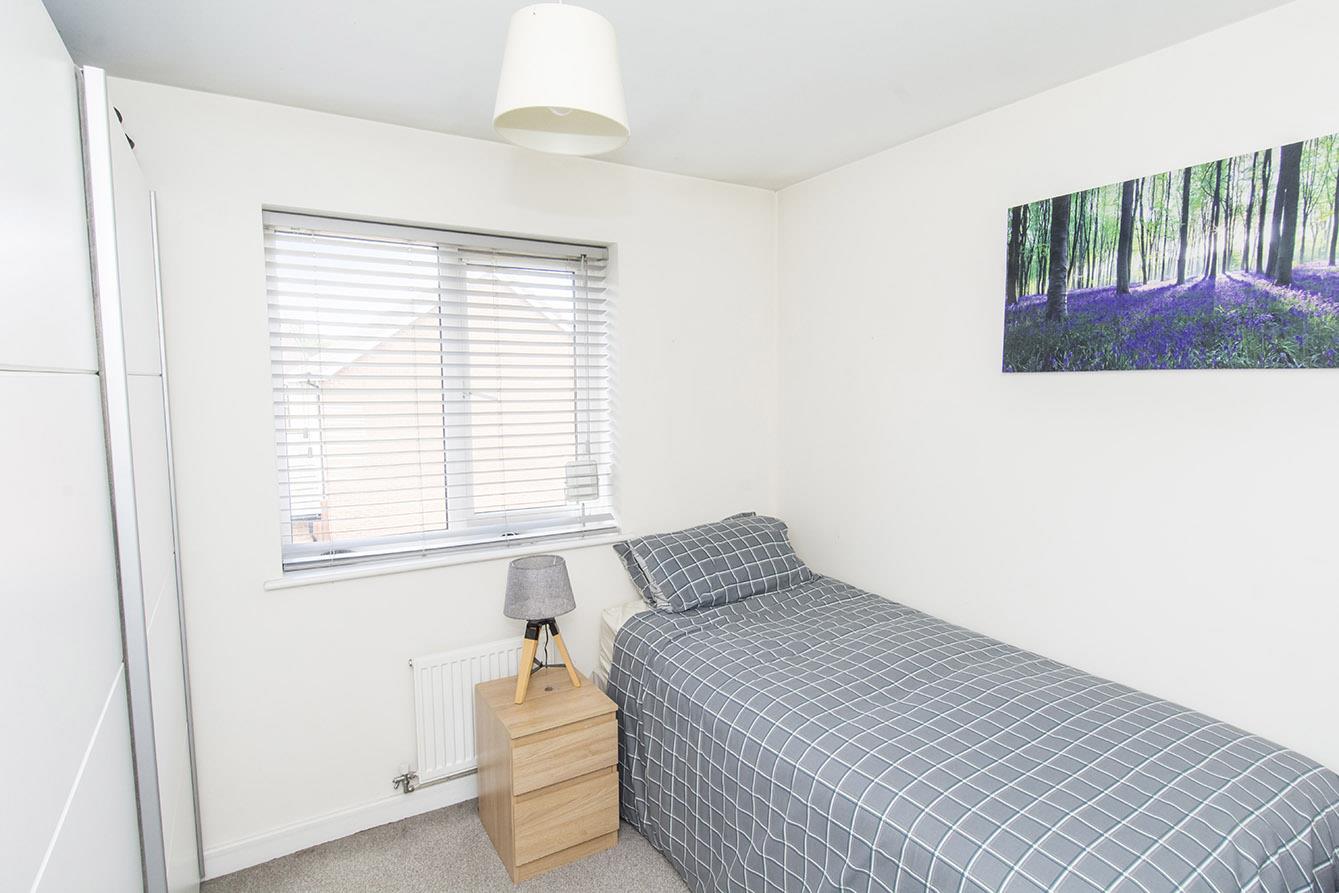
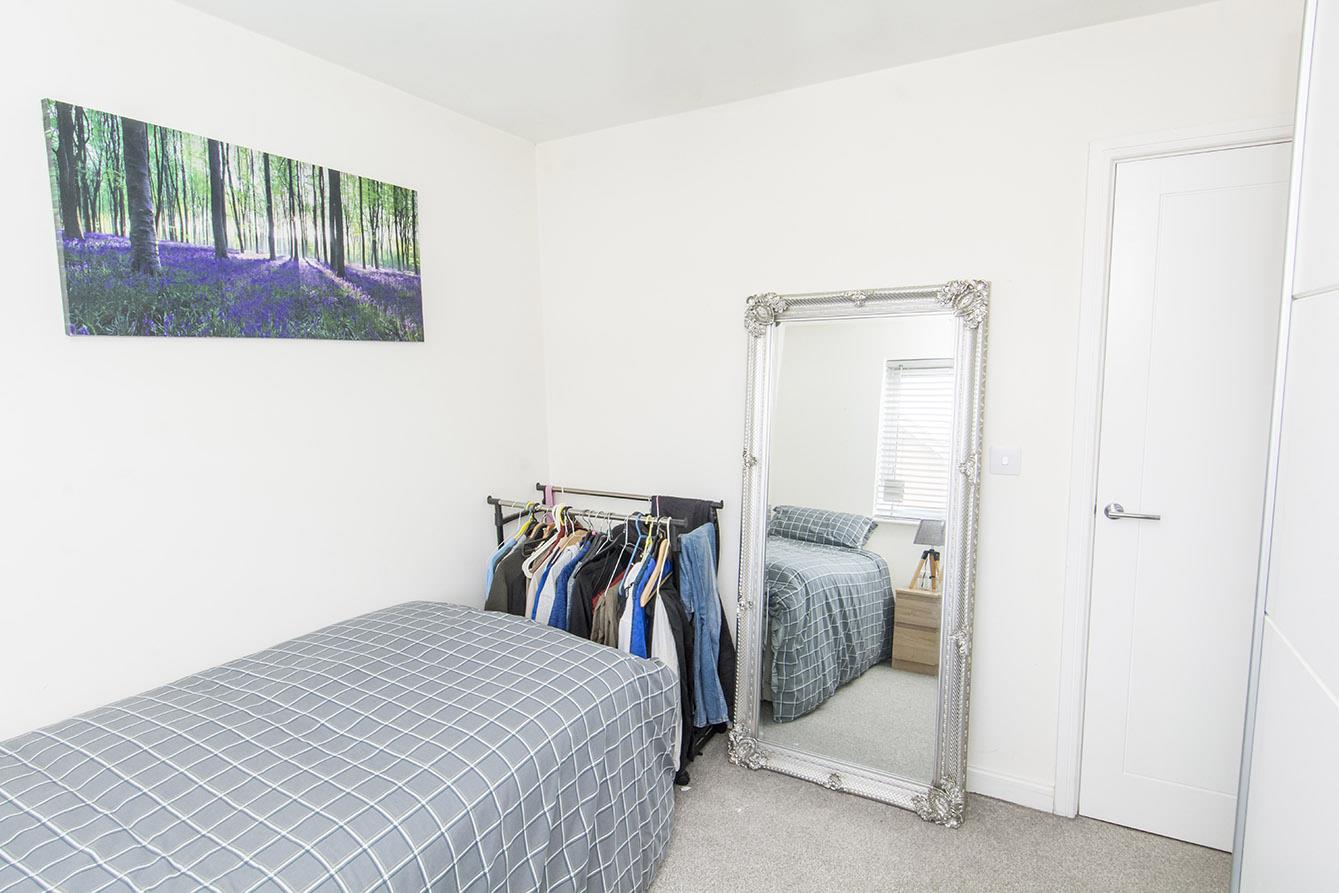
Bedroom Two - 2.90m x 2.79m (9'6" x 9'2") - A double bedroom with ample room for wardrobes, window to the rear aspect and a radiator.
Bedroom ( Photo Two ) -
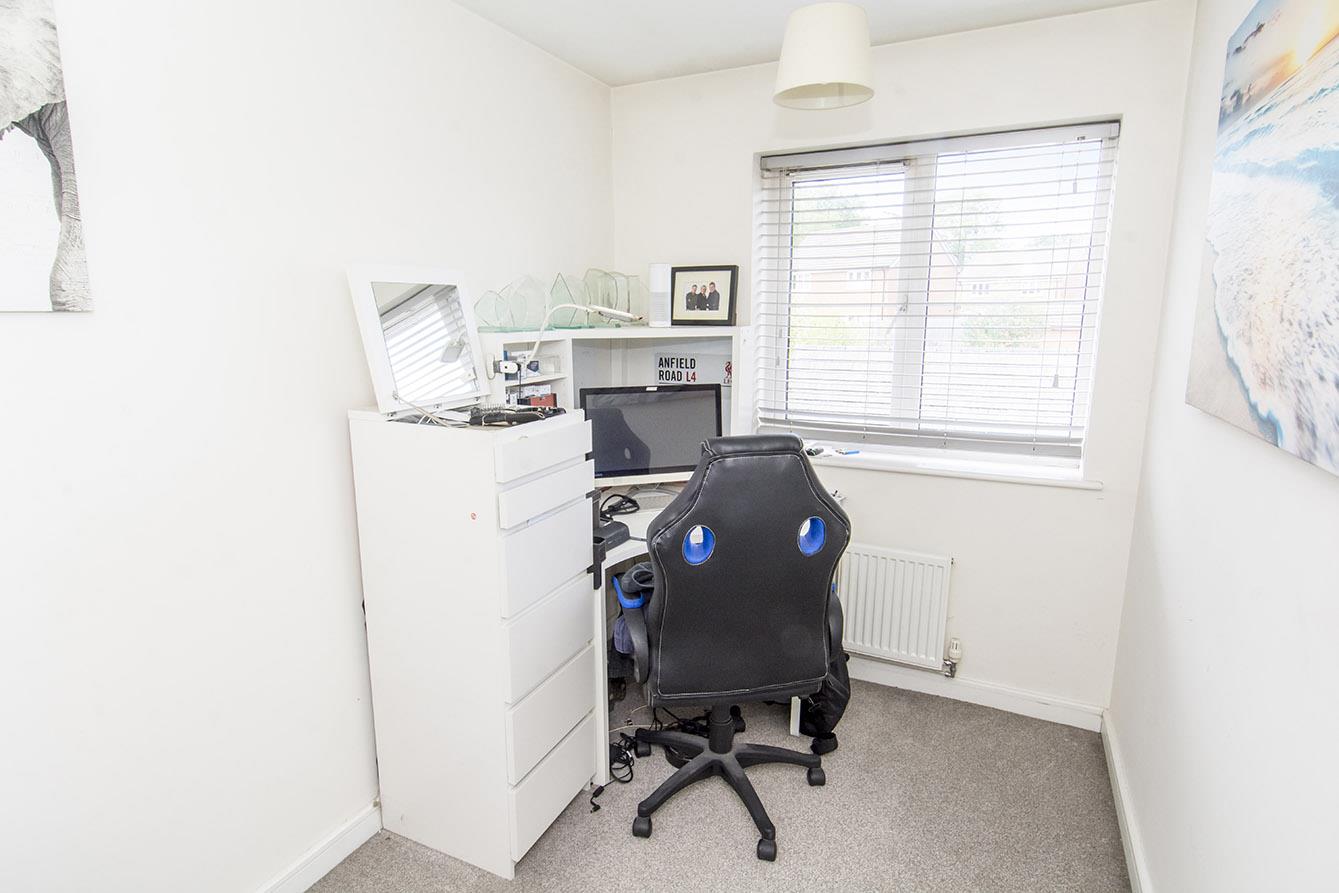
Bedroom Three/ Study - 2.79m x 1.96m (9'2" x 6'5") - A single bedroom with a window to the rear aspect and a radiator. This could be used as a study .
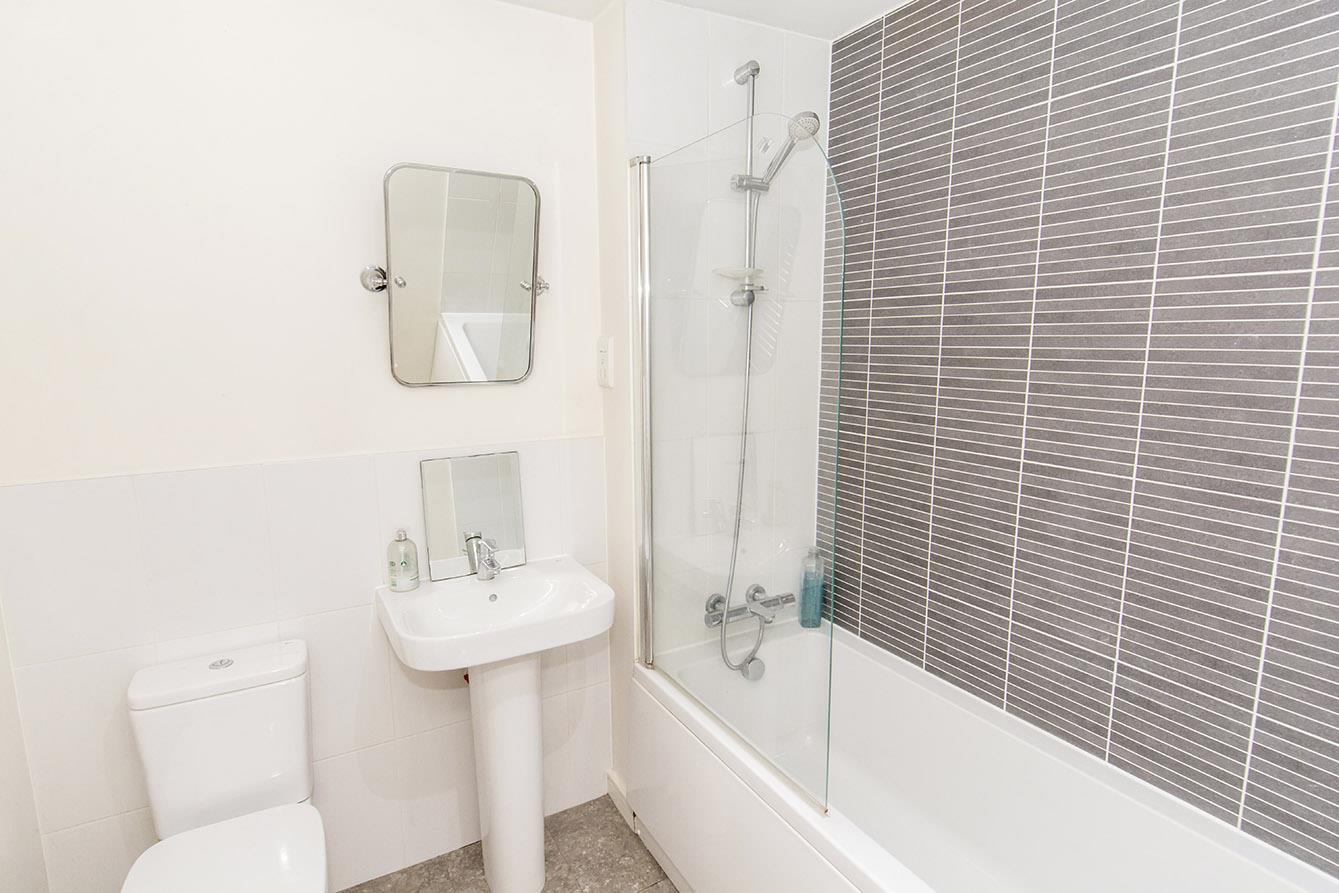
Bathroom - 2.08m x 1.91m (6'10" x 6'3") - Fitted with a low level WC, pedestal hand wash basin and a bath with shower and side screen. Chrome heated towel rail . Ceramic wall tiles and vinyl flooring
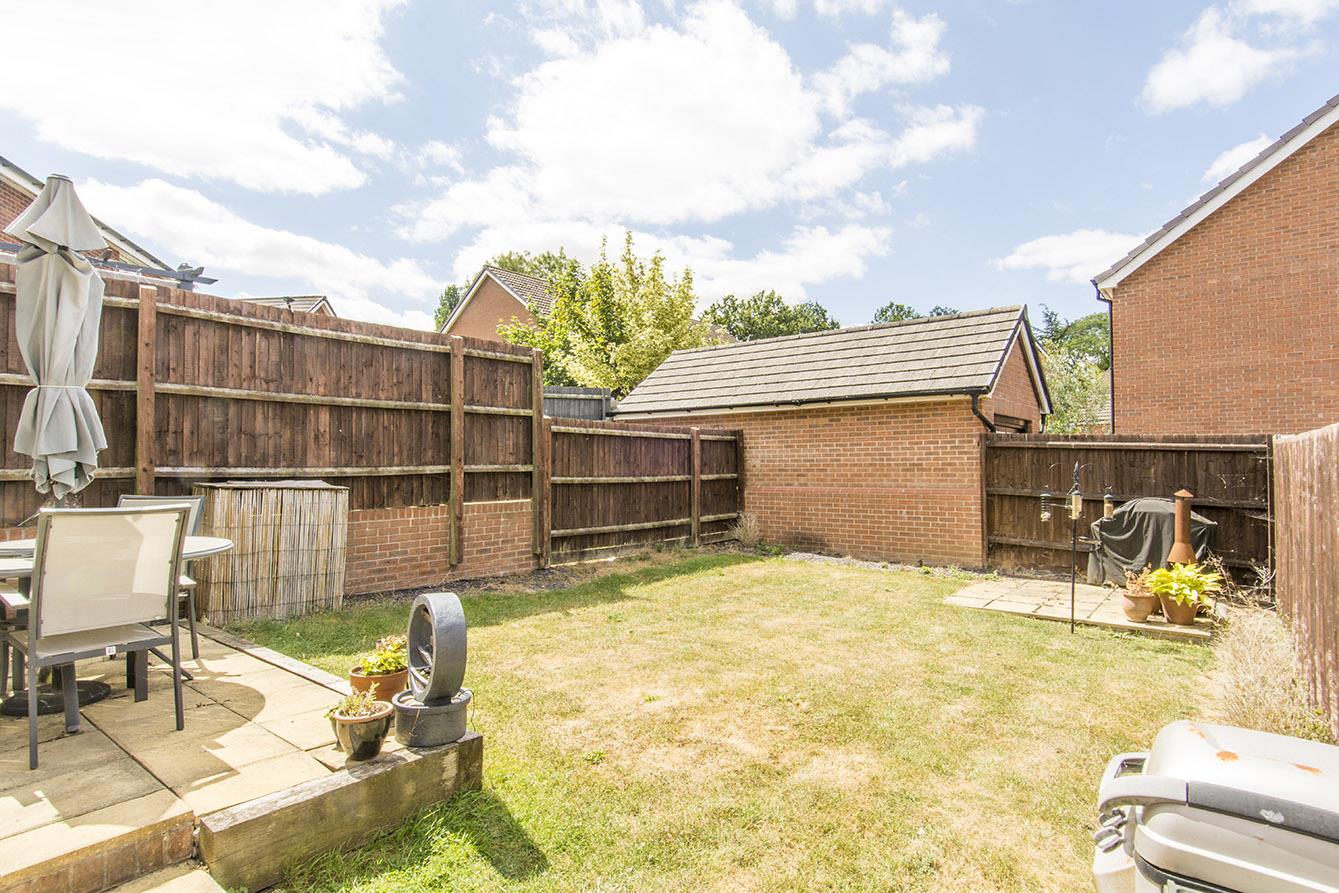
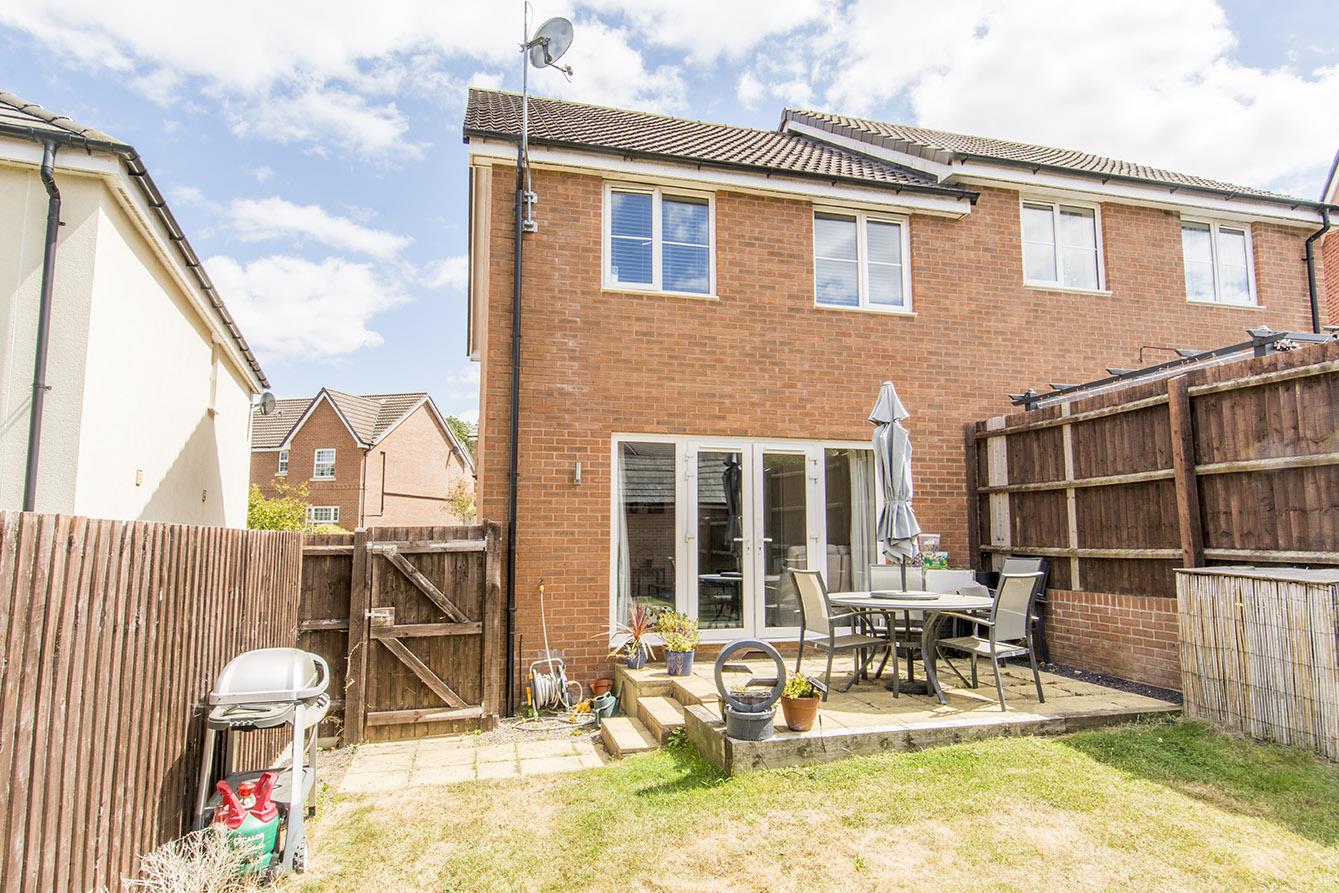
Garden - The garden is mainly laid to lawn with two paved patio seating areas. Gated side accesss.
Outside & Parking - To the front you will find a lawn and shrubs and to the side a drive way provides ample off road parking.
Garden ( Photo Two ) -
Note For Prospective Buyers - Upon acceptance of an offer, all buyers will need to undertake an identification check for which there will be a charge of ?50+VAT per person (non-refundable). These checks are completed to meet our obligations under Anti Money Laundering Regulations (AML) and are a legal requirement.
 2
2 3
3 1
1-
-
-
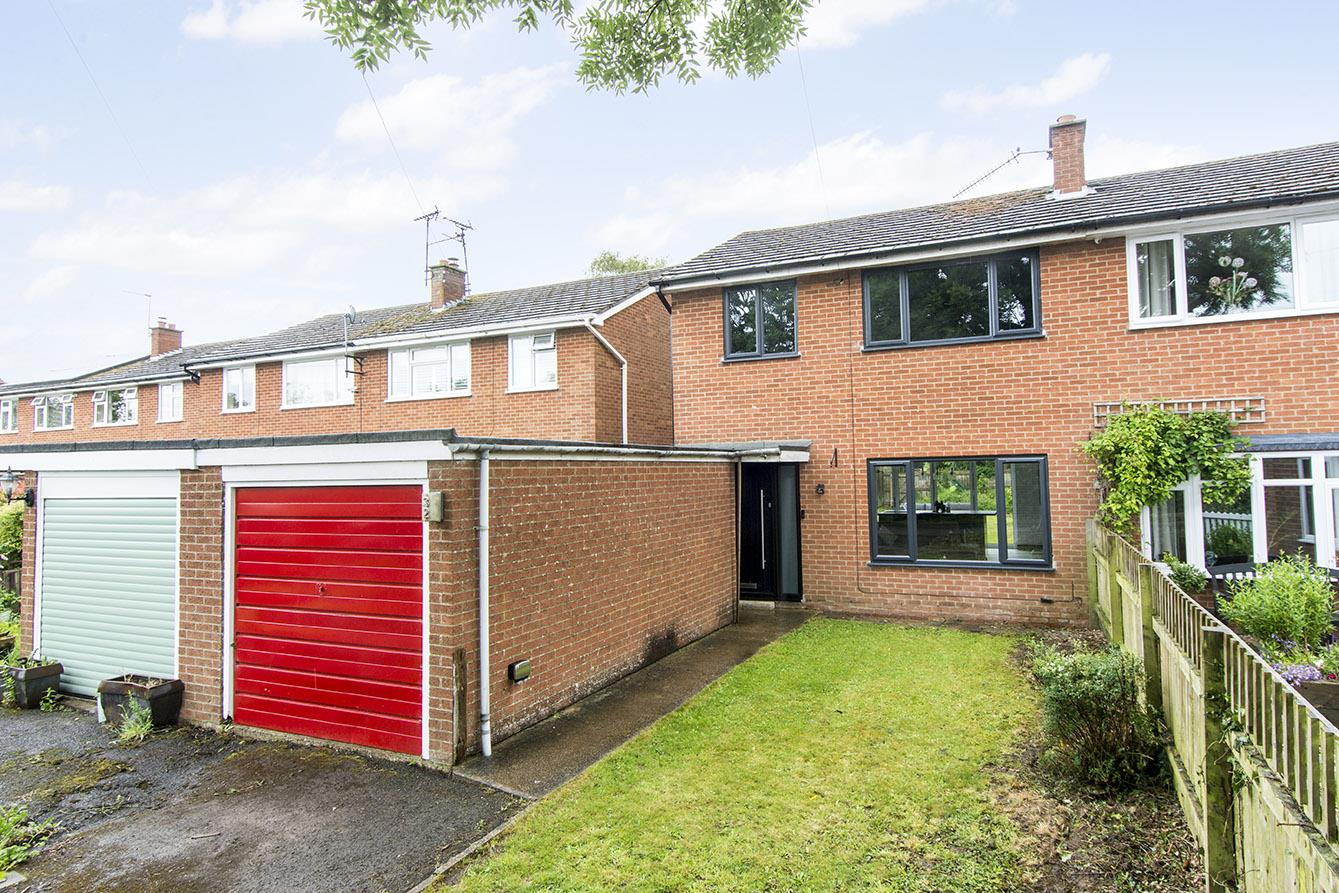
Churchill Drive, Upper Bruntingthorpe, Lutterworth
3 Bedroom Semi-Detached House
Churchill Drive, Upper Bruntingthorpe, Lutterworth
- 1
- 3
- 1
-
-
-
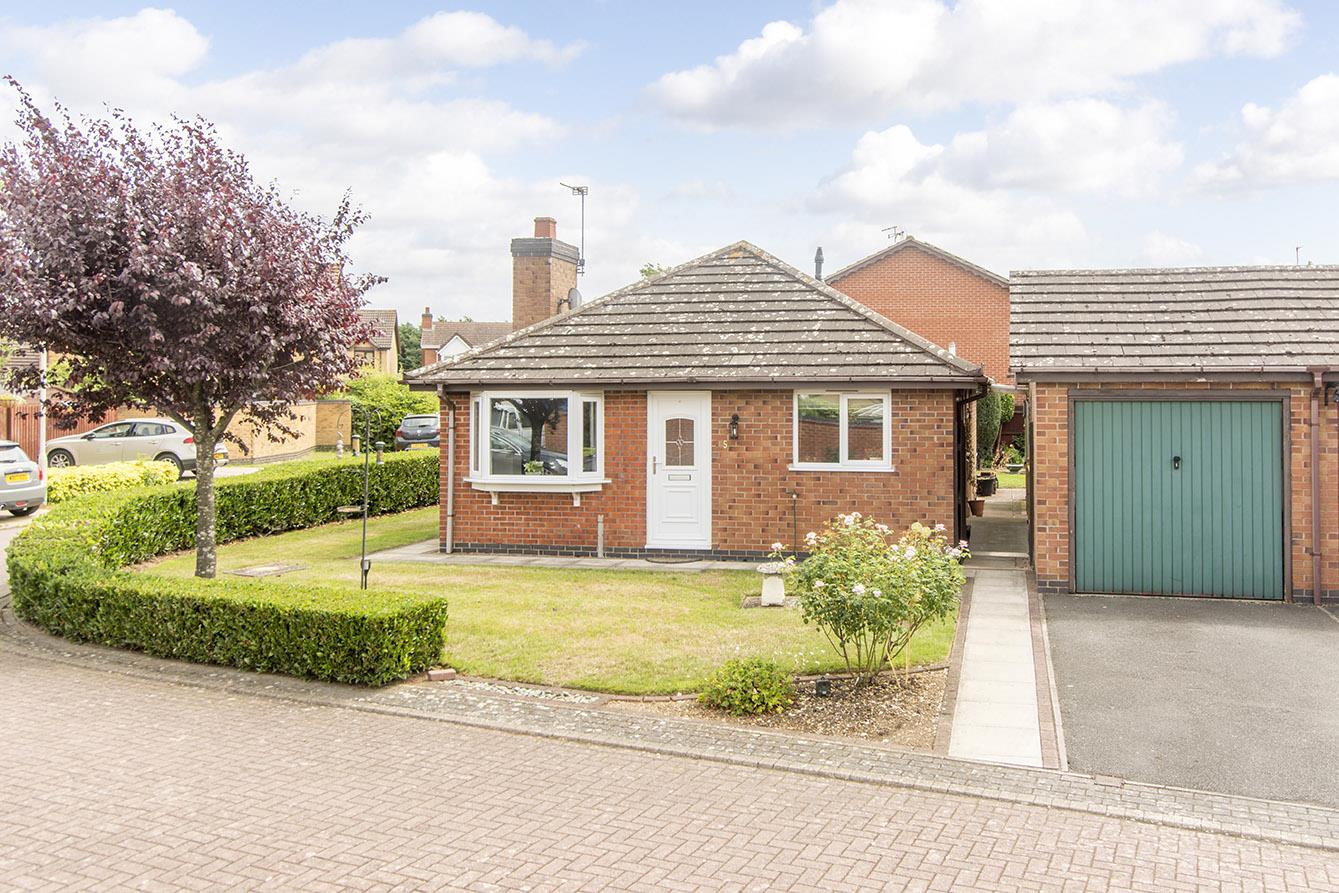
Achurch Close, Stoney Stanton, Leicester
2 Bedroom Detached Bungalow
Achurch Close, Stoney Stanton, Leicester
- 2
- 2
- 1
-
-
-
- 1
- 3
- 2
-
-
-
- 1
- 3
- 3
-
-
-
- 2
- 4
- 2
-
-
-